


Custom home builder & renovation specialist · Bergen County, New Jersey
KY Construction
Explore selected KY Construction residences in Englewood Cliffs, Ridgewood and Tenafly, together with New Jersey Proper’s real-estate guidance on property evaluation, project planning and long-term market positioning.
Builder profile
Residential construction shaped around site, design and daily function
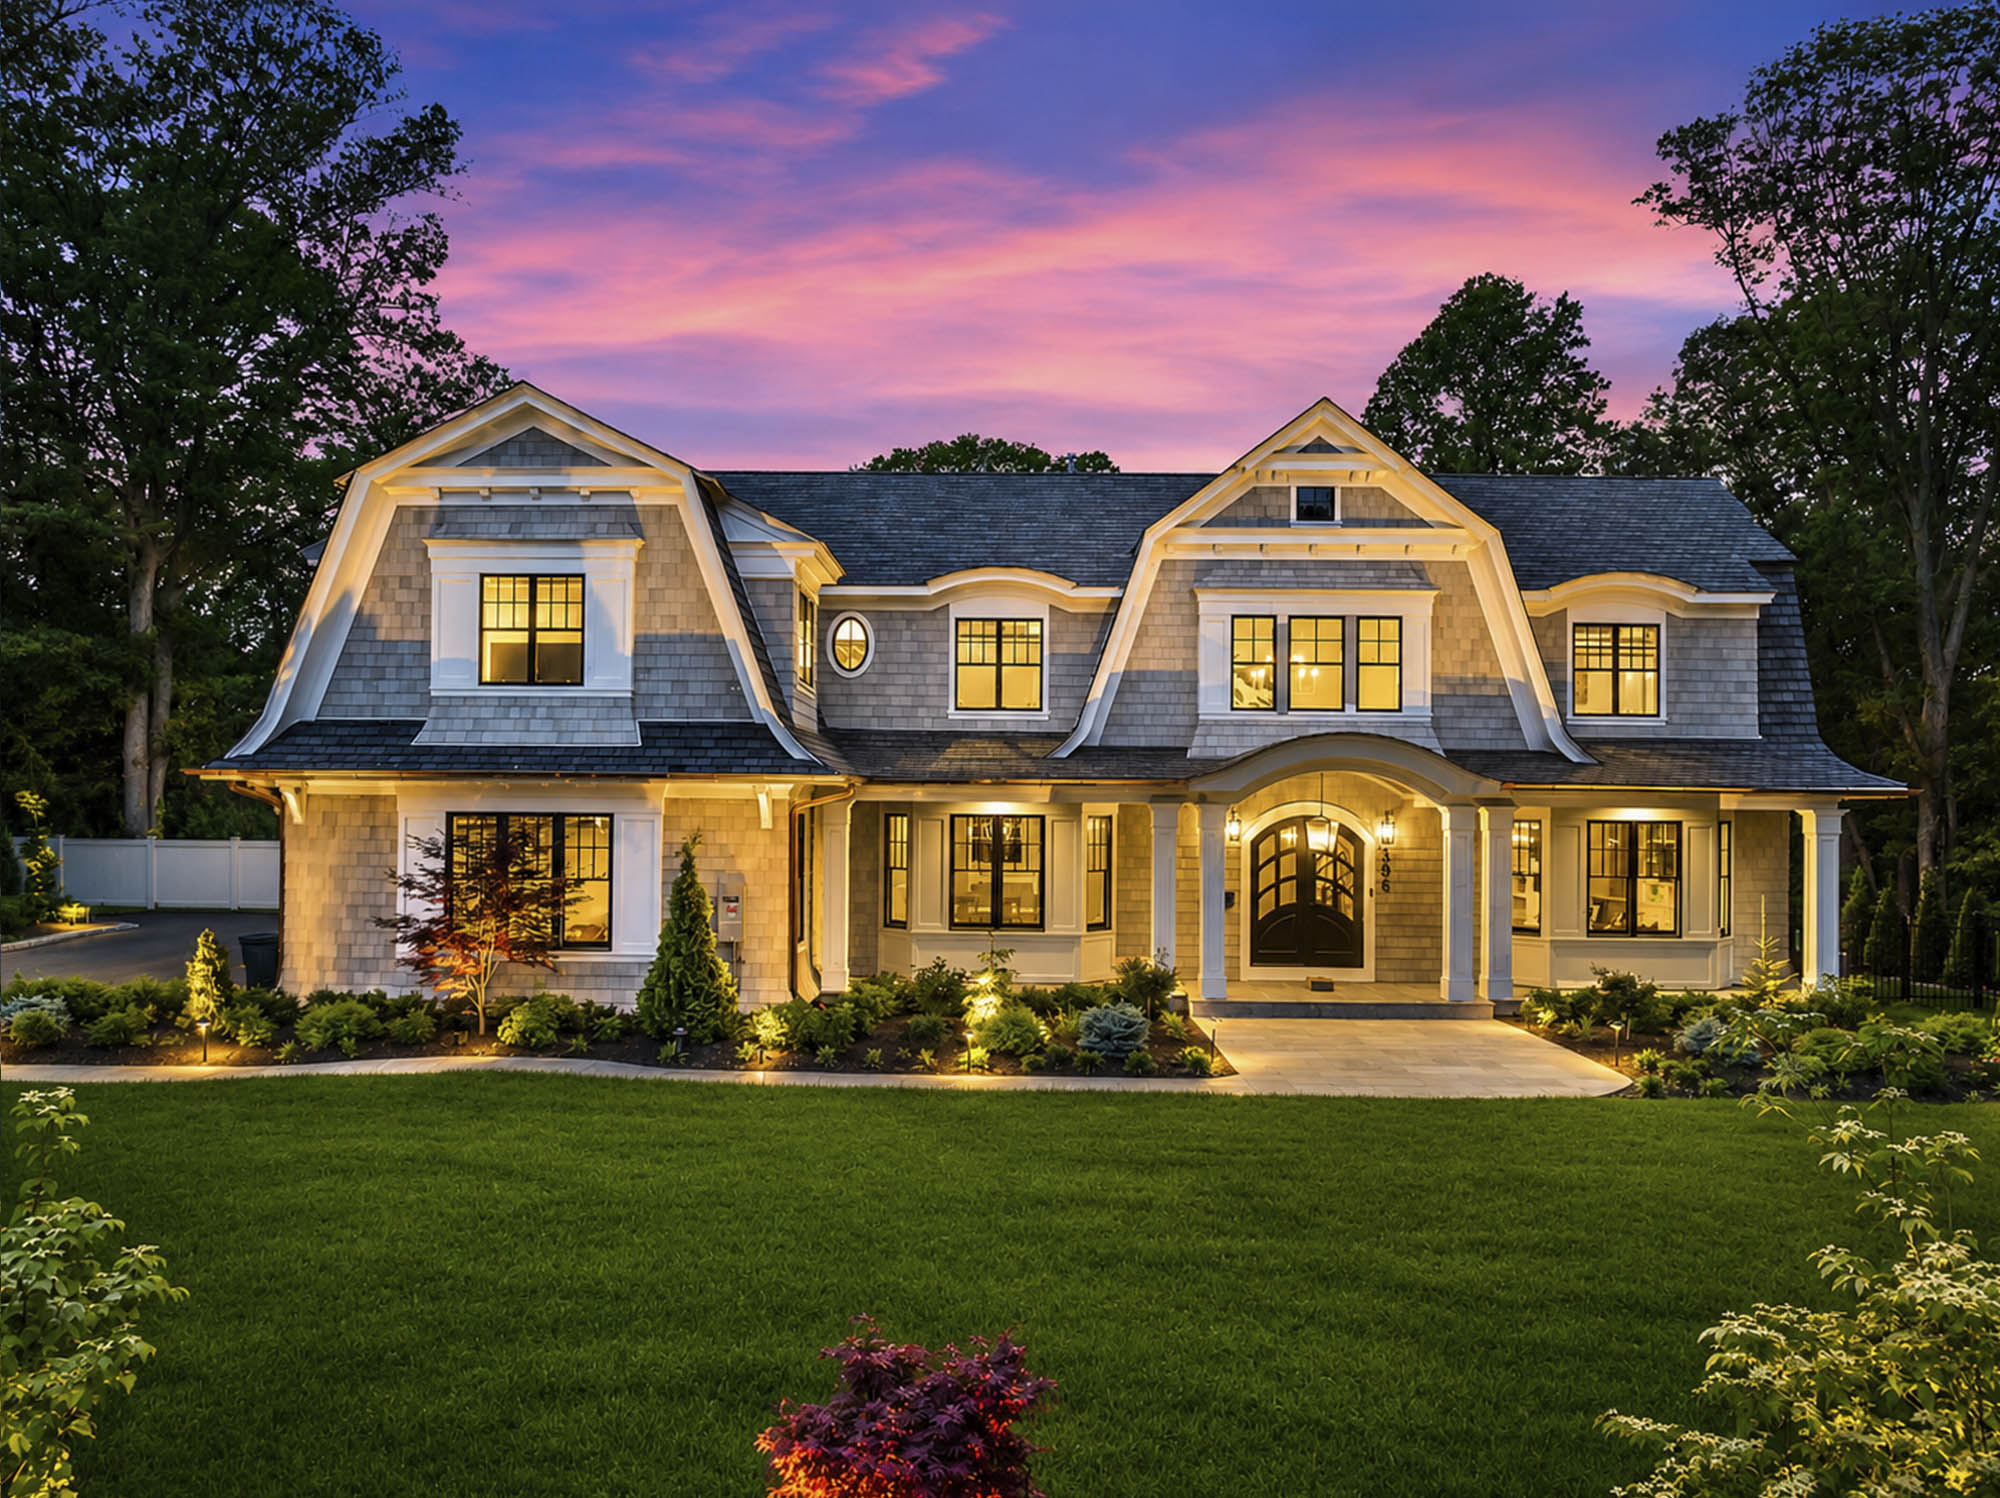
KY Construction is associated with custom homes, renovations and substantial new-construction residences throughout Bergen County and Northern New Jersey. Its public materials identify residential construction as a central focus and highlight 396 Knollwood Road in Ridgewood among the company’s current portfolio.
New Jersey Proper’s role is separate from construction. We advise on property selection, teardown and renovation analysis, neighborhood context, buyer expectations, pricing position and future marketability before and during the real-estate process.
Builder background: KY Construction official website
New Jersey Proper advisory role
Real-estate planning before construction decisions become difficult to reverse
Builder selection is one part of the process. Location, site conditions, intended use, budget, layout and likely future buyer demand should be considered together.
Land & Teardown Analysis
Evaluate location, lot characteristics, existing improvements, zoning context and market value before committing to a property.
Builder Alignment
Compare project type, geographic experience, communication approach and overall fit with the intended scope and budget.
Market-Informed Planning
Consider scale, floorplan, amenities and finish direction in the context of current Bergen County buyer expectations.
Resale Positioning
Plan the completed residence with long-term marketability, pricing range and future buyer demand in mind.
Selected properties
KY Construction projects presented by New Jersey Proper
These property pages provide additional context on each home’s location, layout, construction details, amenities and applicable real-estate offering.
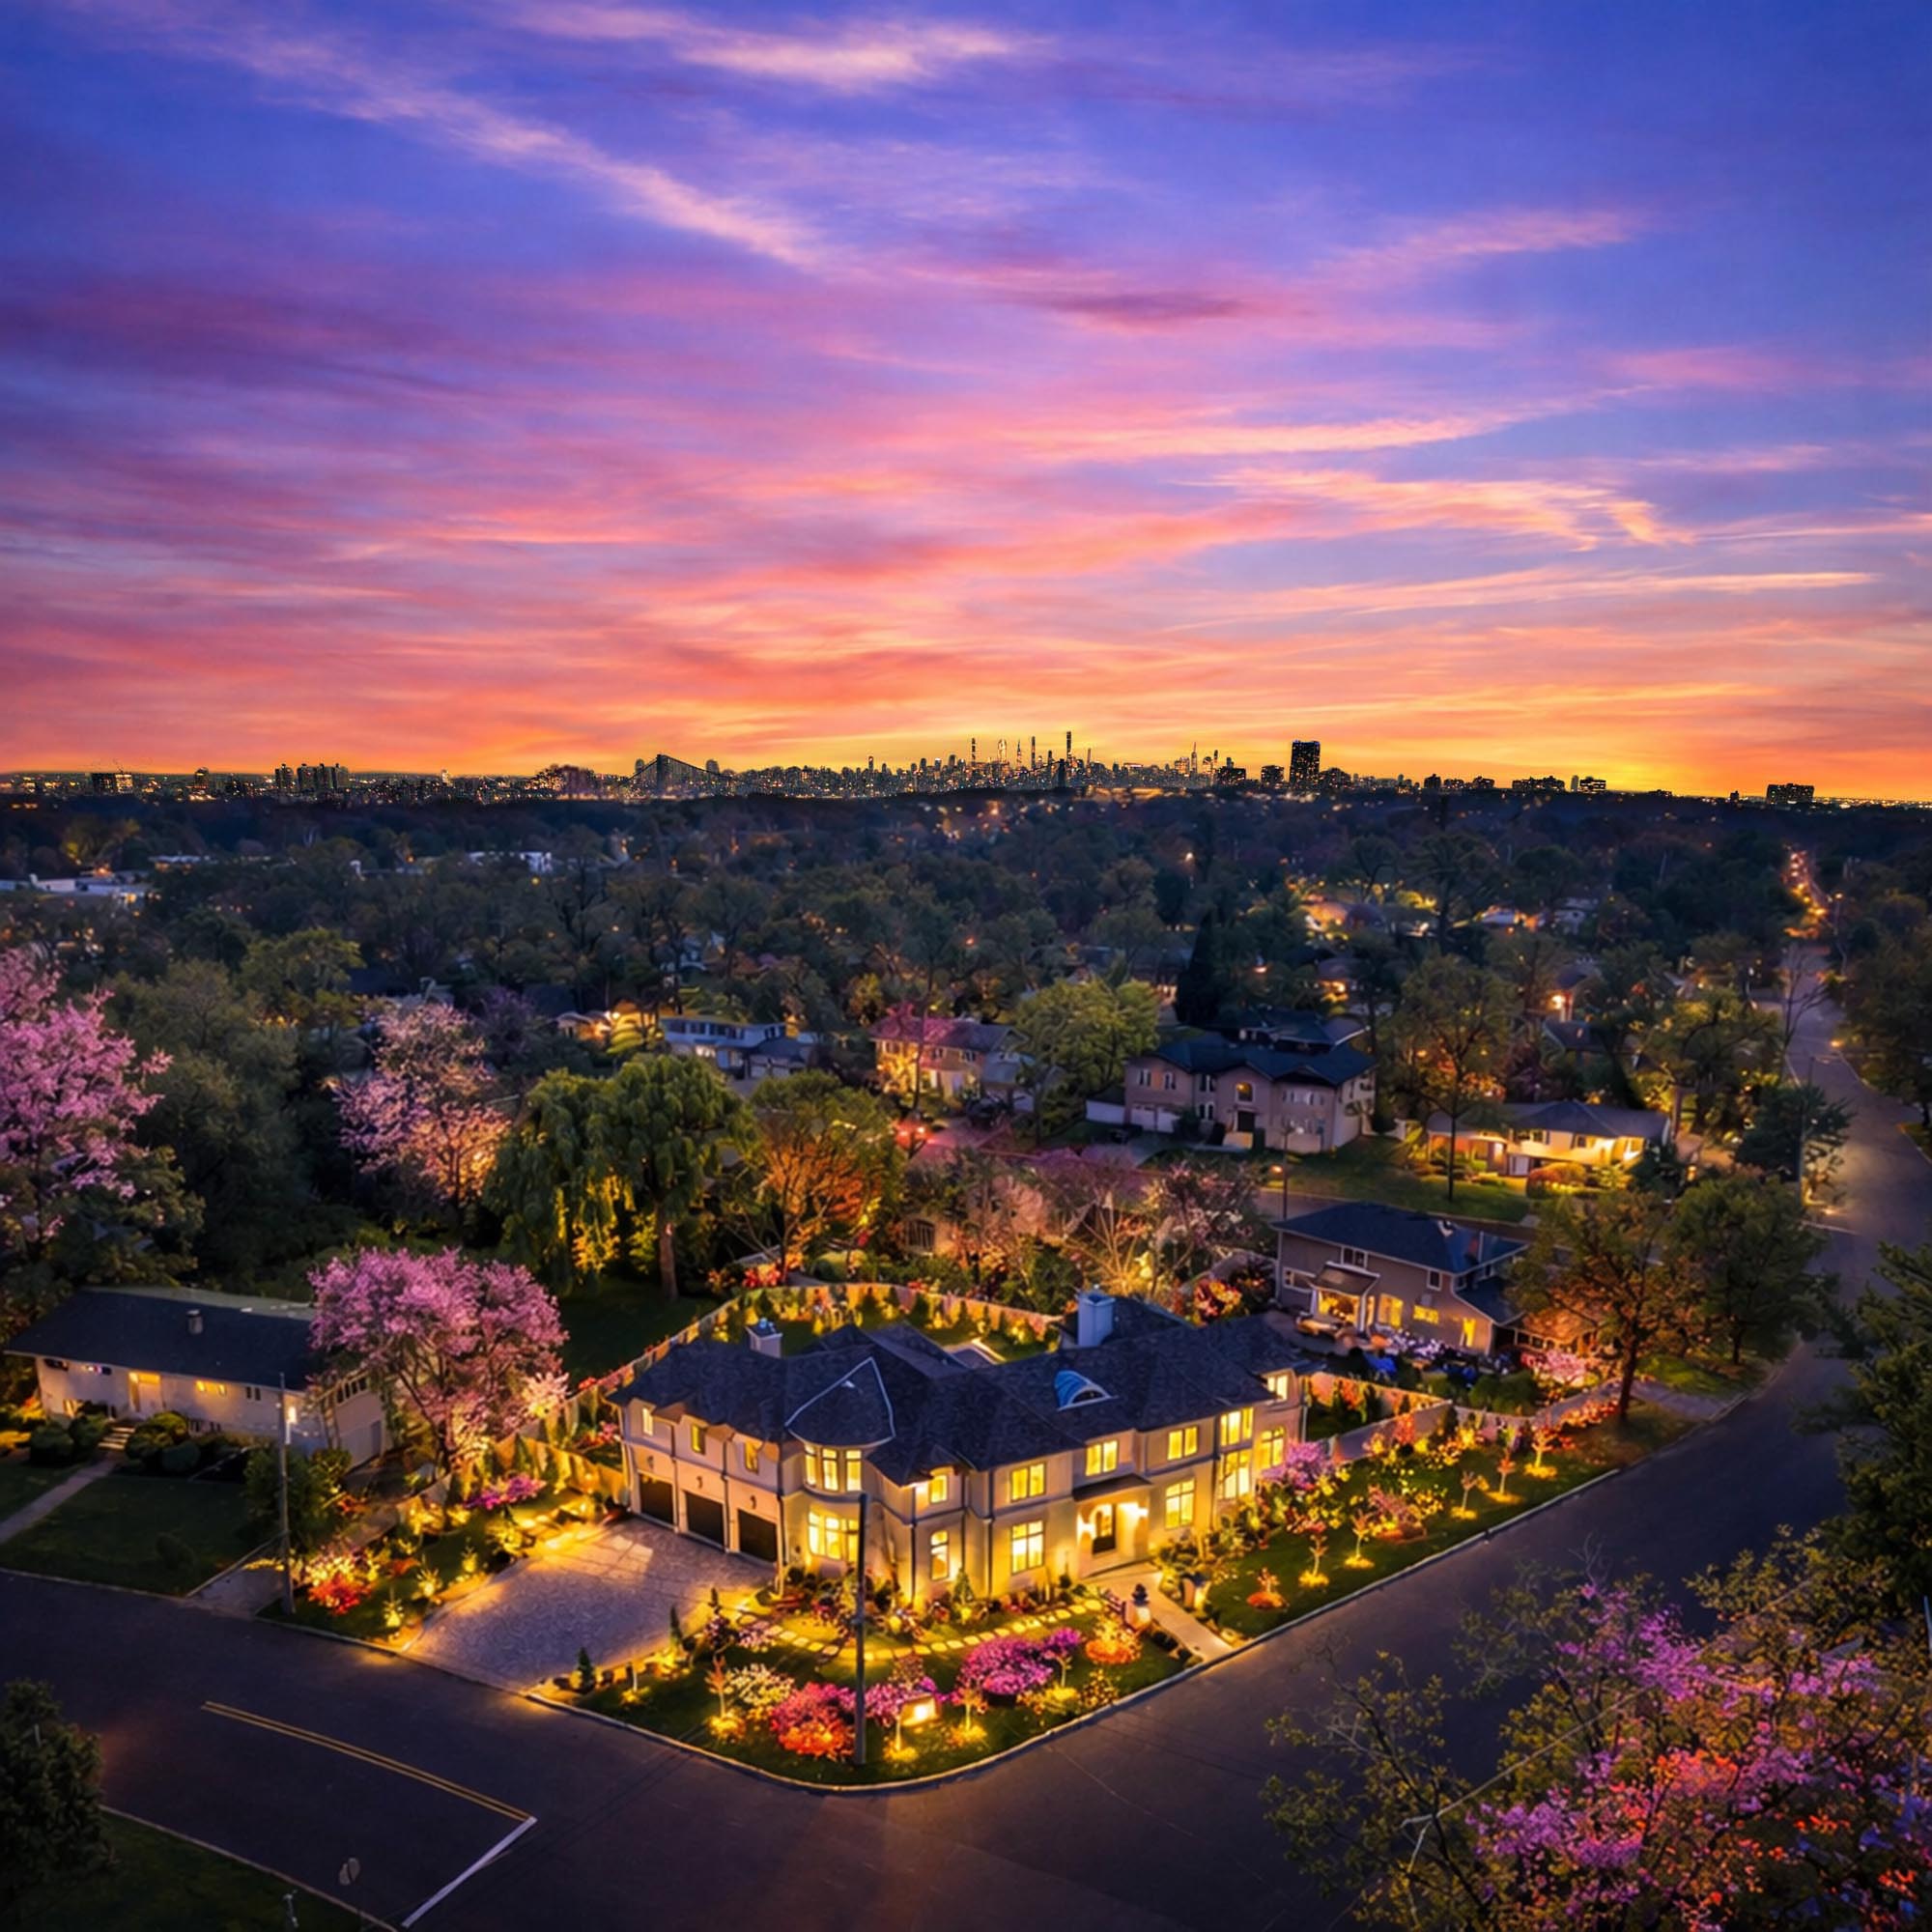
645 Summit Street
An estate-scale residence with a modern luxury floorplan, elevator, extensive recreation and wellness spaces, and a landscaped outdoor program with pool, spa, covered patio and outdoor kitchen.
View Property Profile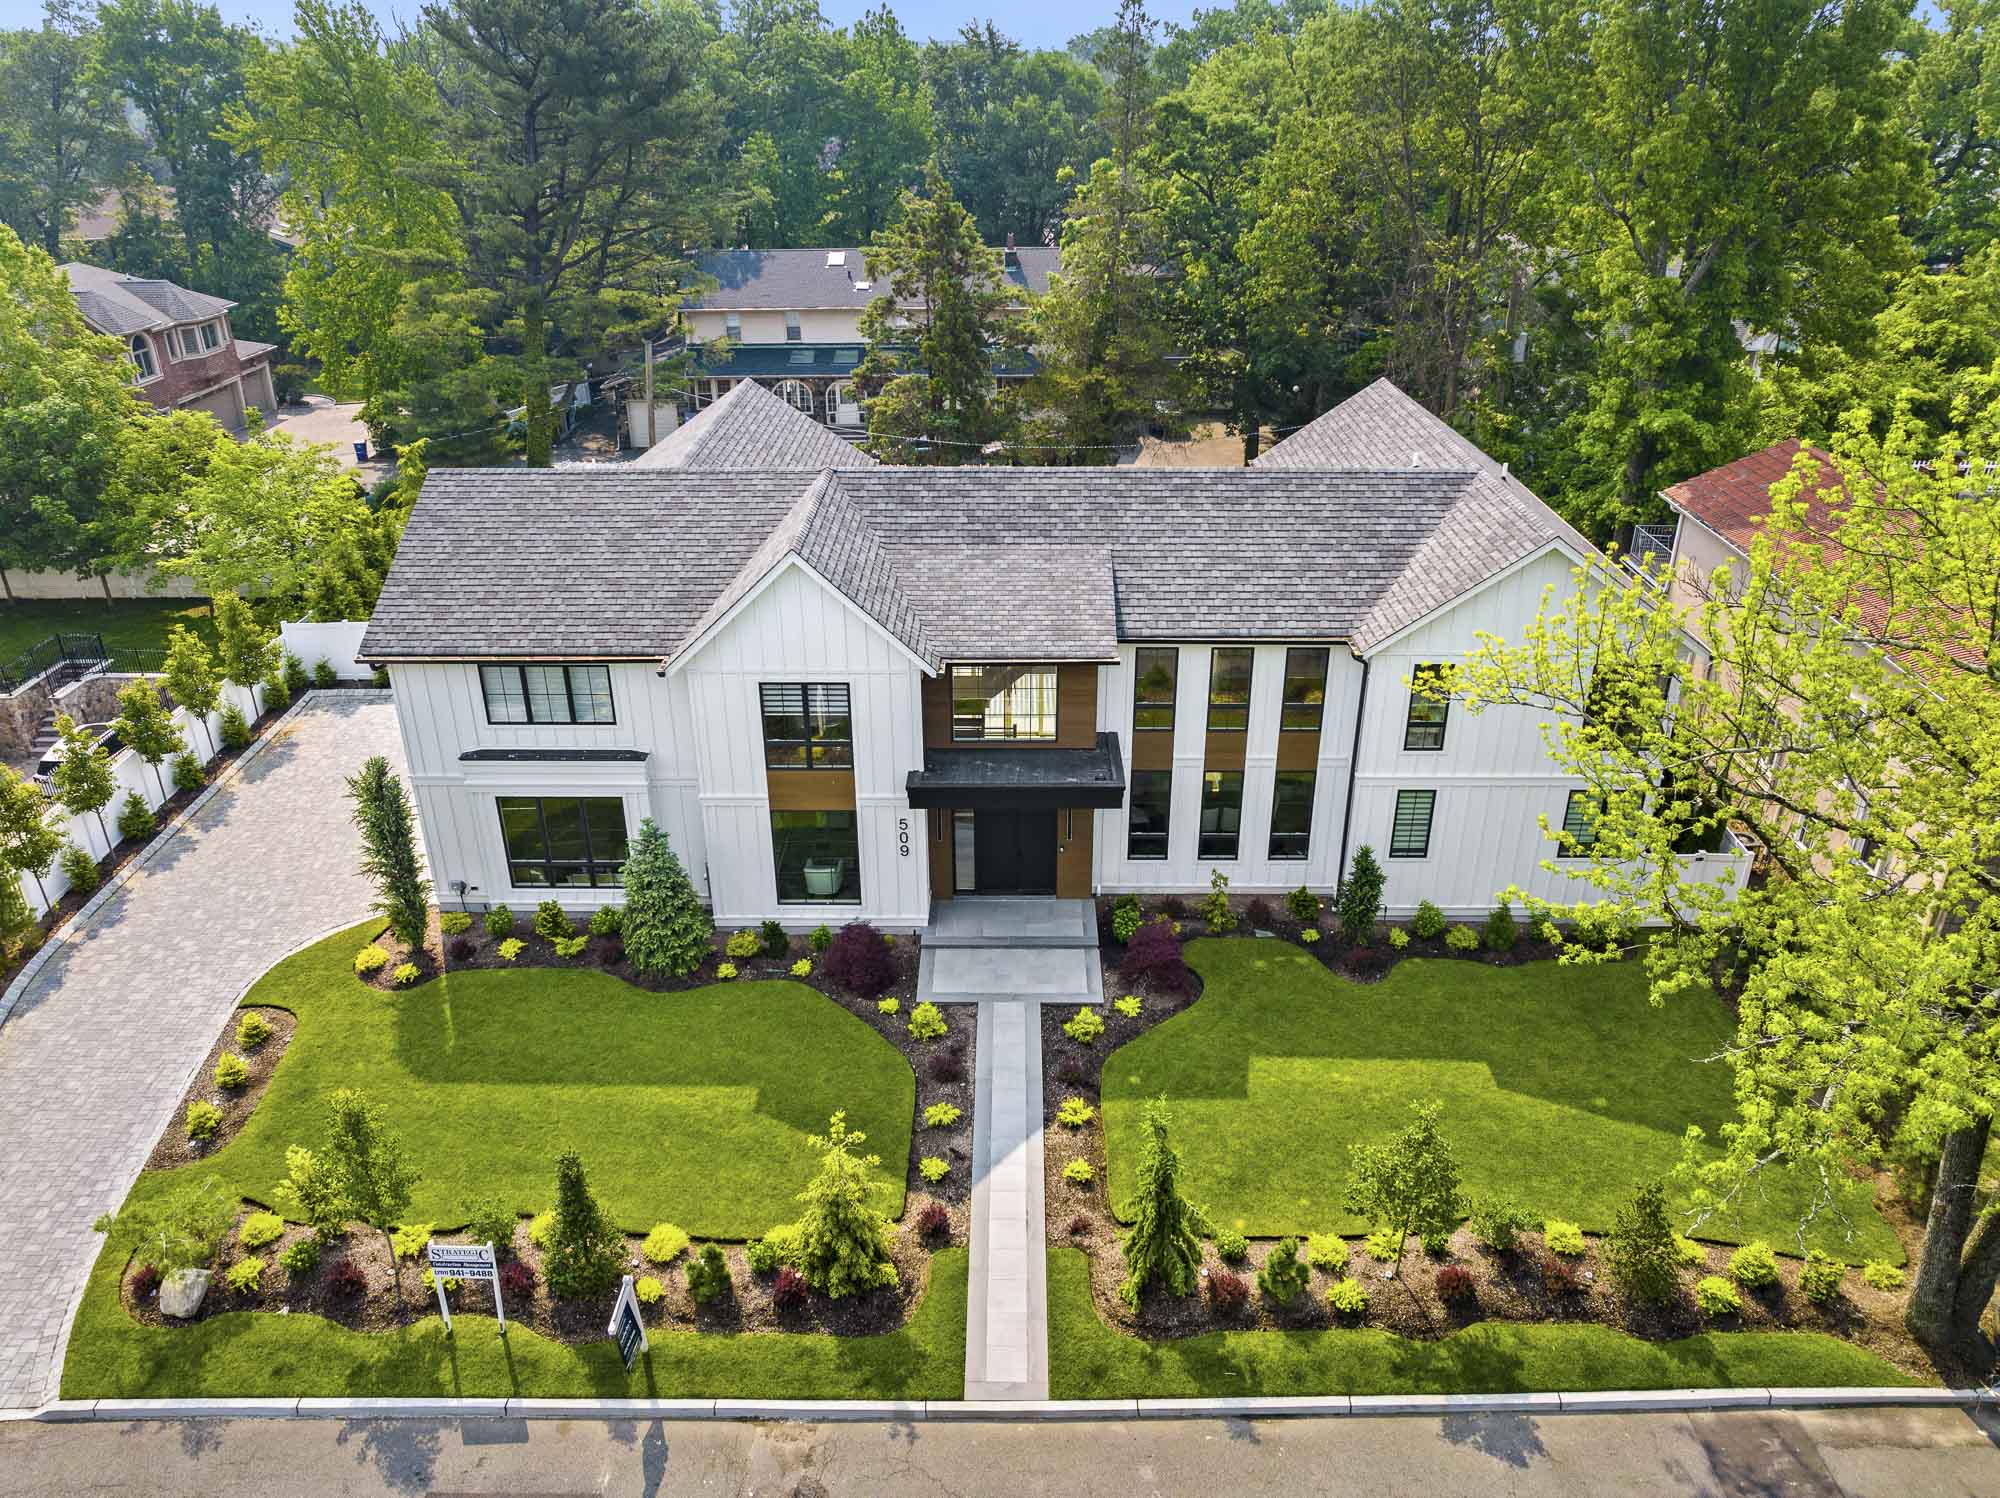
509 Summit Street
A modern farmhouse-style home with approximately 7,000 square feet, three finished levels, a main-level suite, three-car garage, saltwater pool, outdoor kitchen and pergola.
View Property Profile396 Knollwood Road
A Hampton-style residence on approximately two acres with six bedrooms, expansive living spaces, designer kitchen, pool and cabana, and multiple covered outdoor entertaining areas.
View Property Profile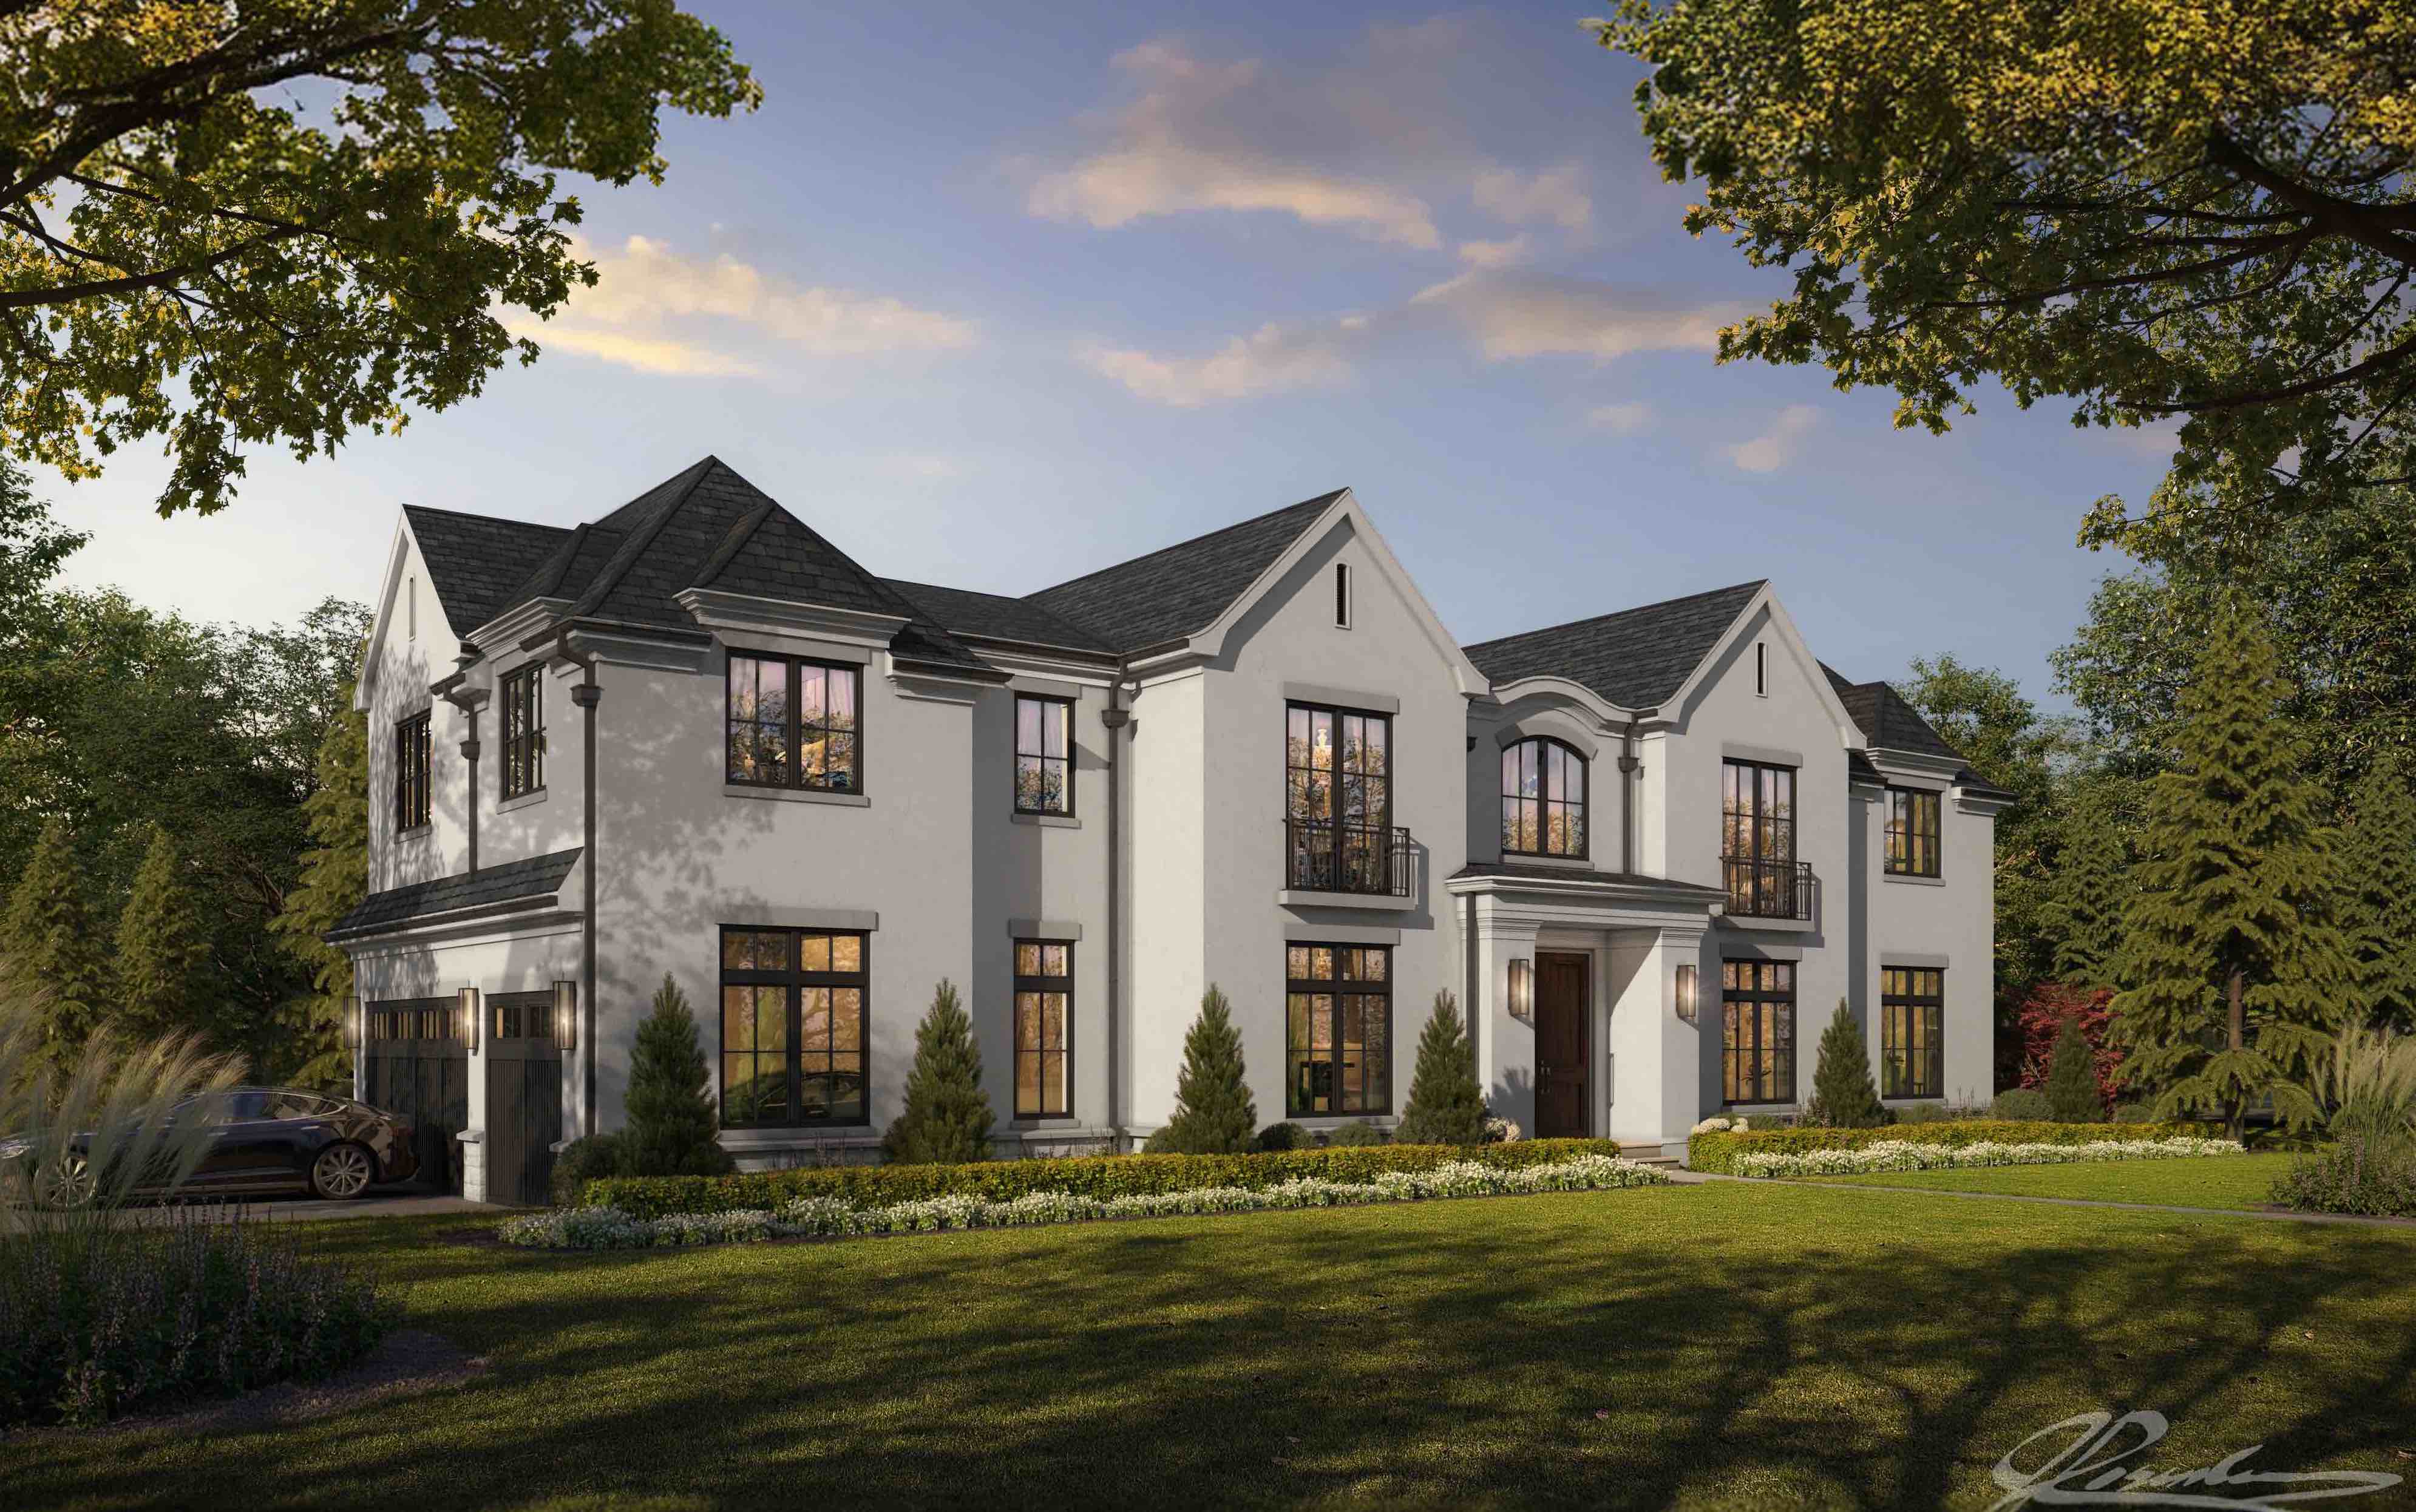
37 Roberts Road
A proposed six-bedroom residence planned with a private elevator, multiple family spaces, theater, gym, sauna, pool and spa, outdoor kitchen and pergola-covered lounge.
View Property Profile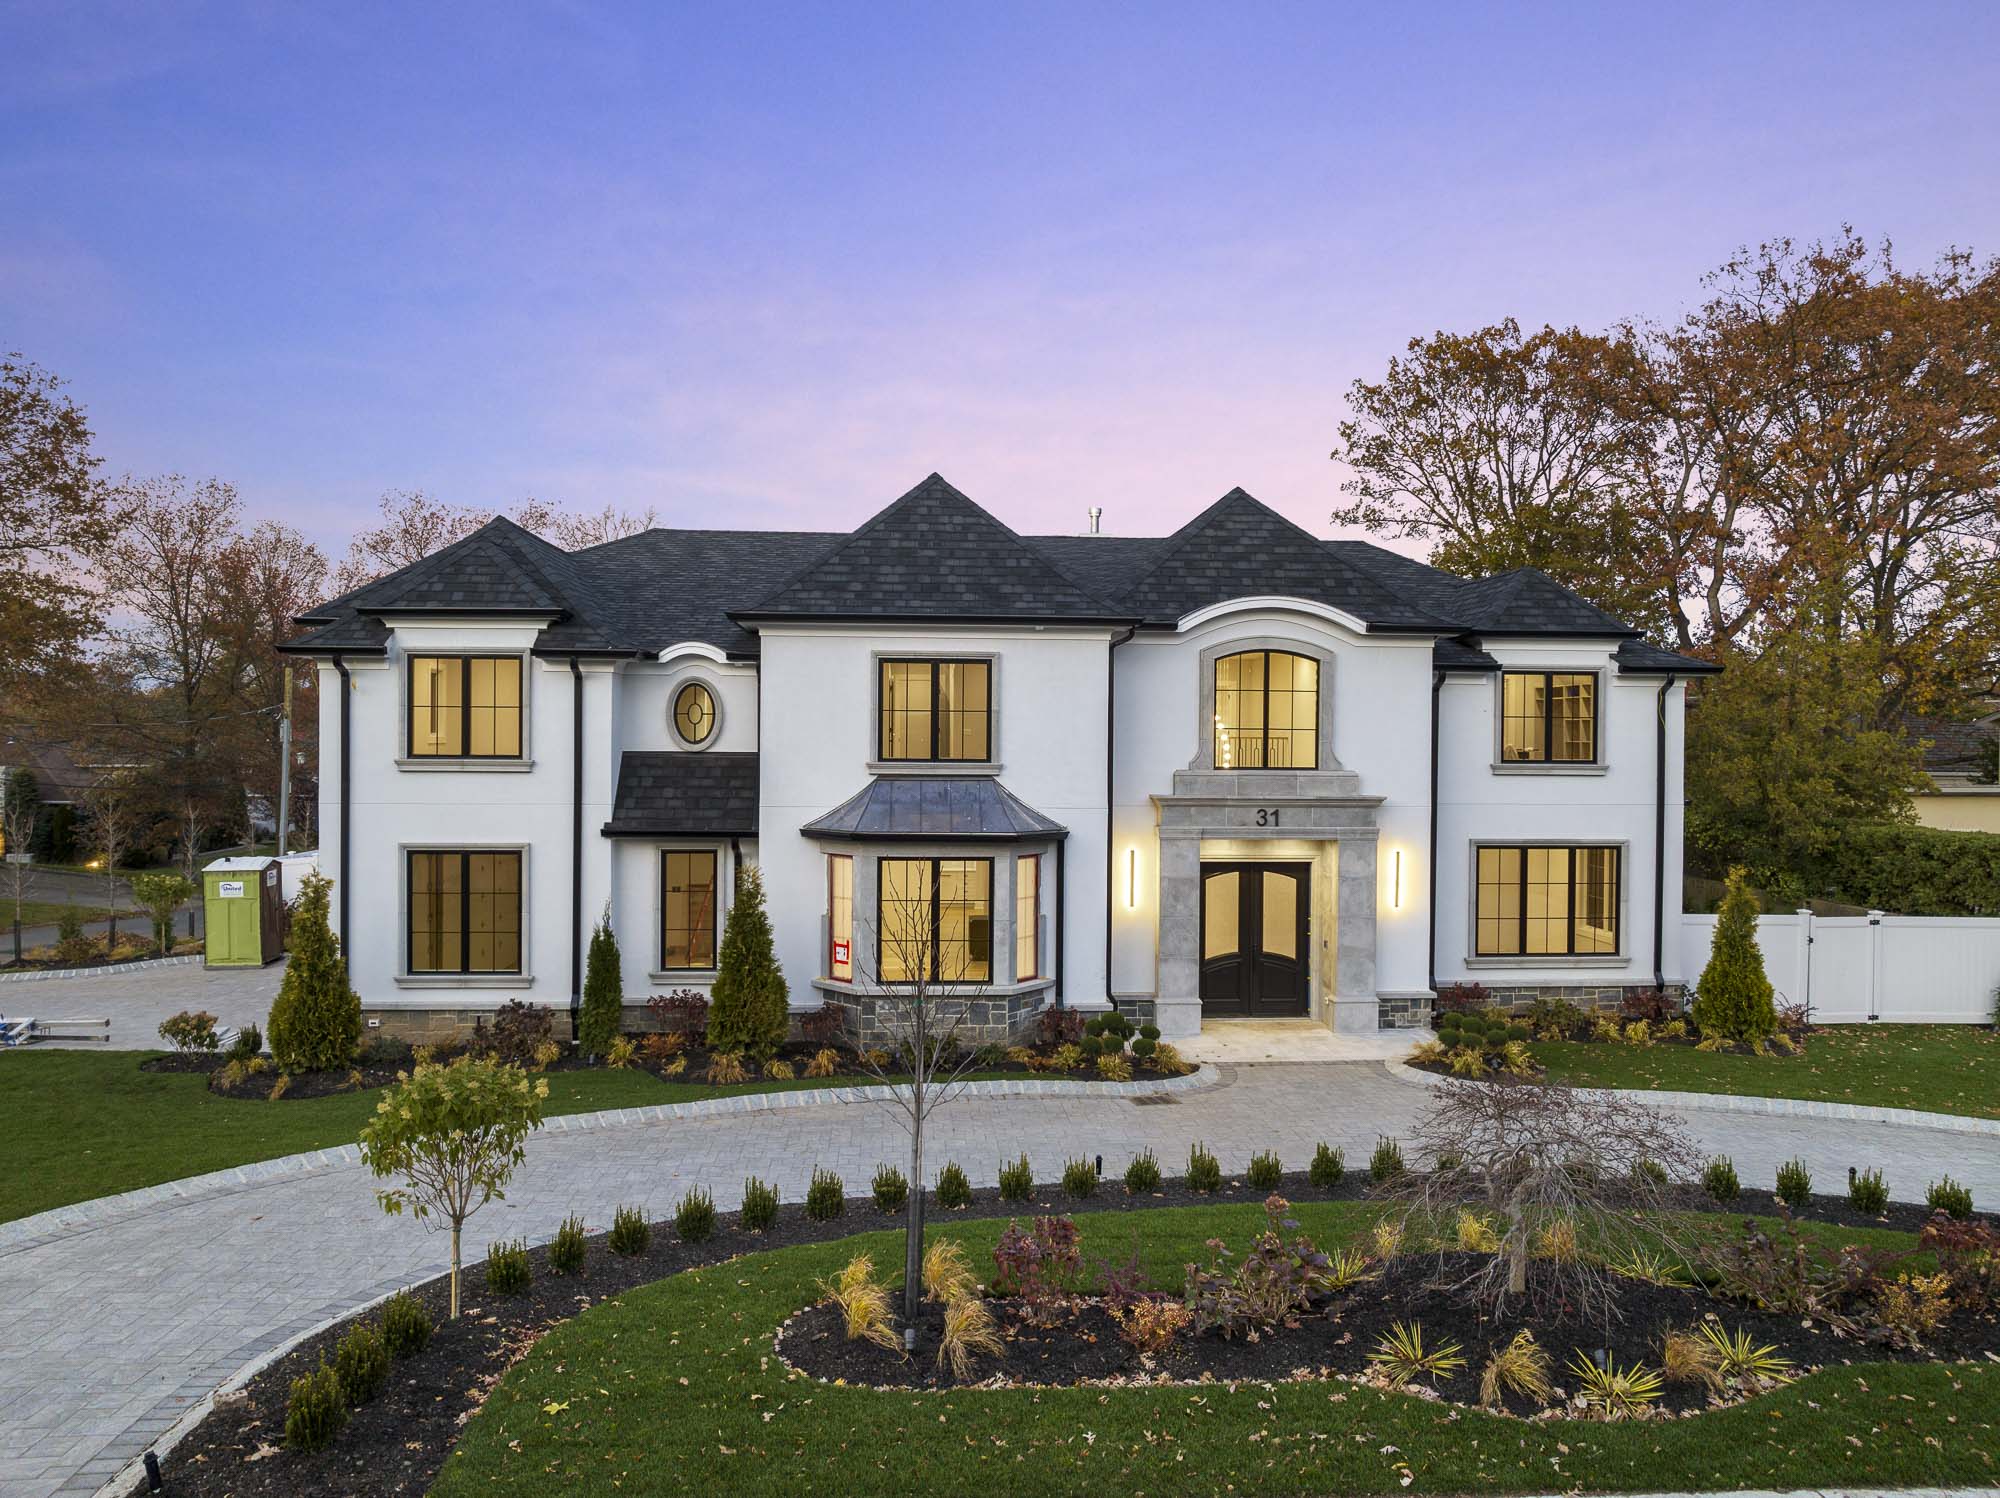
31 Geraldine Road
A substantial European-influenced home with a banquet-sized dining room, family room opening to the grounds, imported custom kitchen, private bedroom suites and a finished entertainment level.
View Property Profile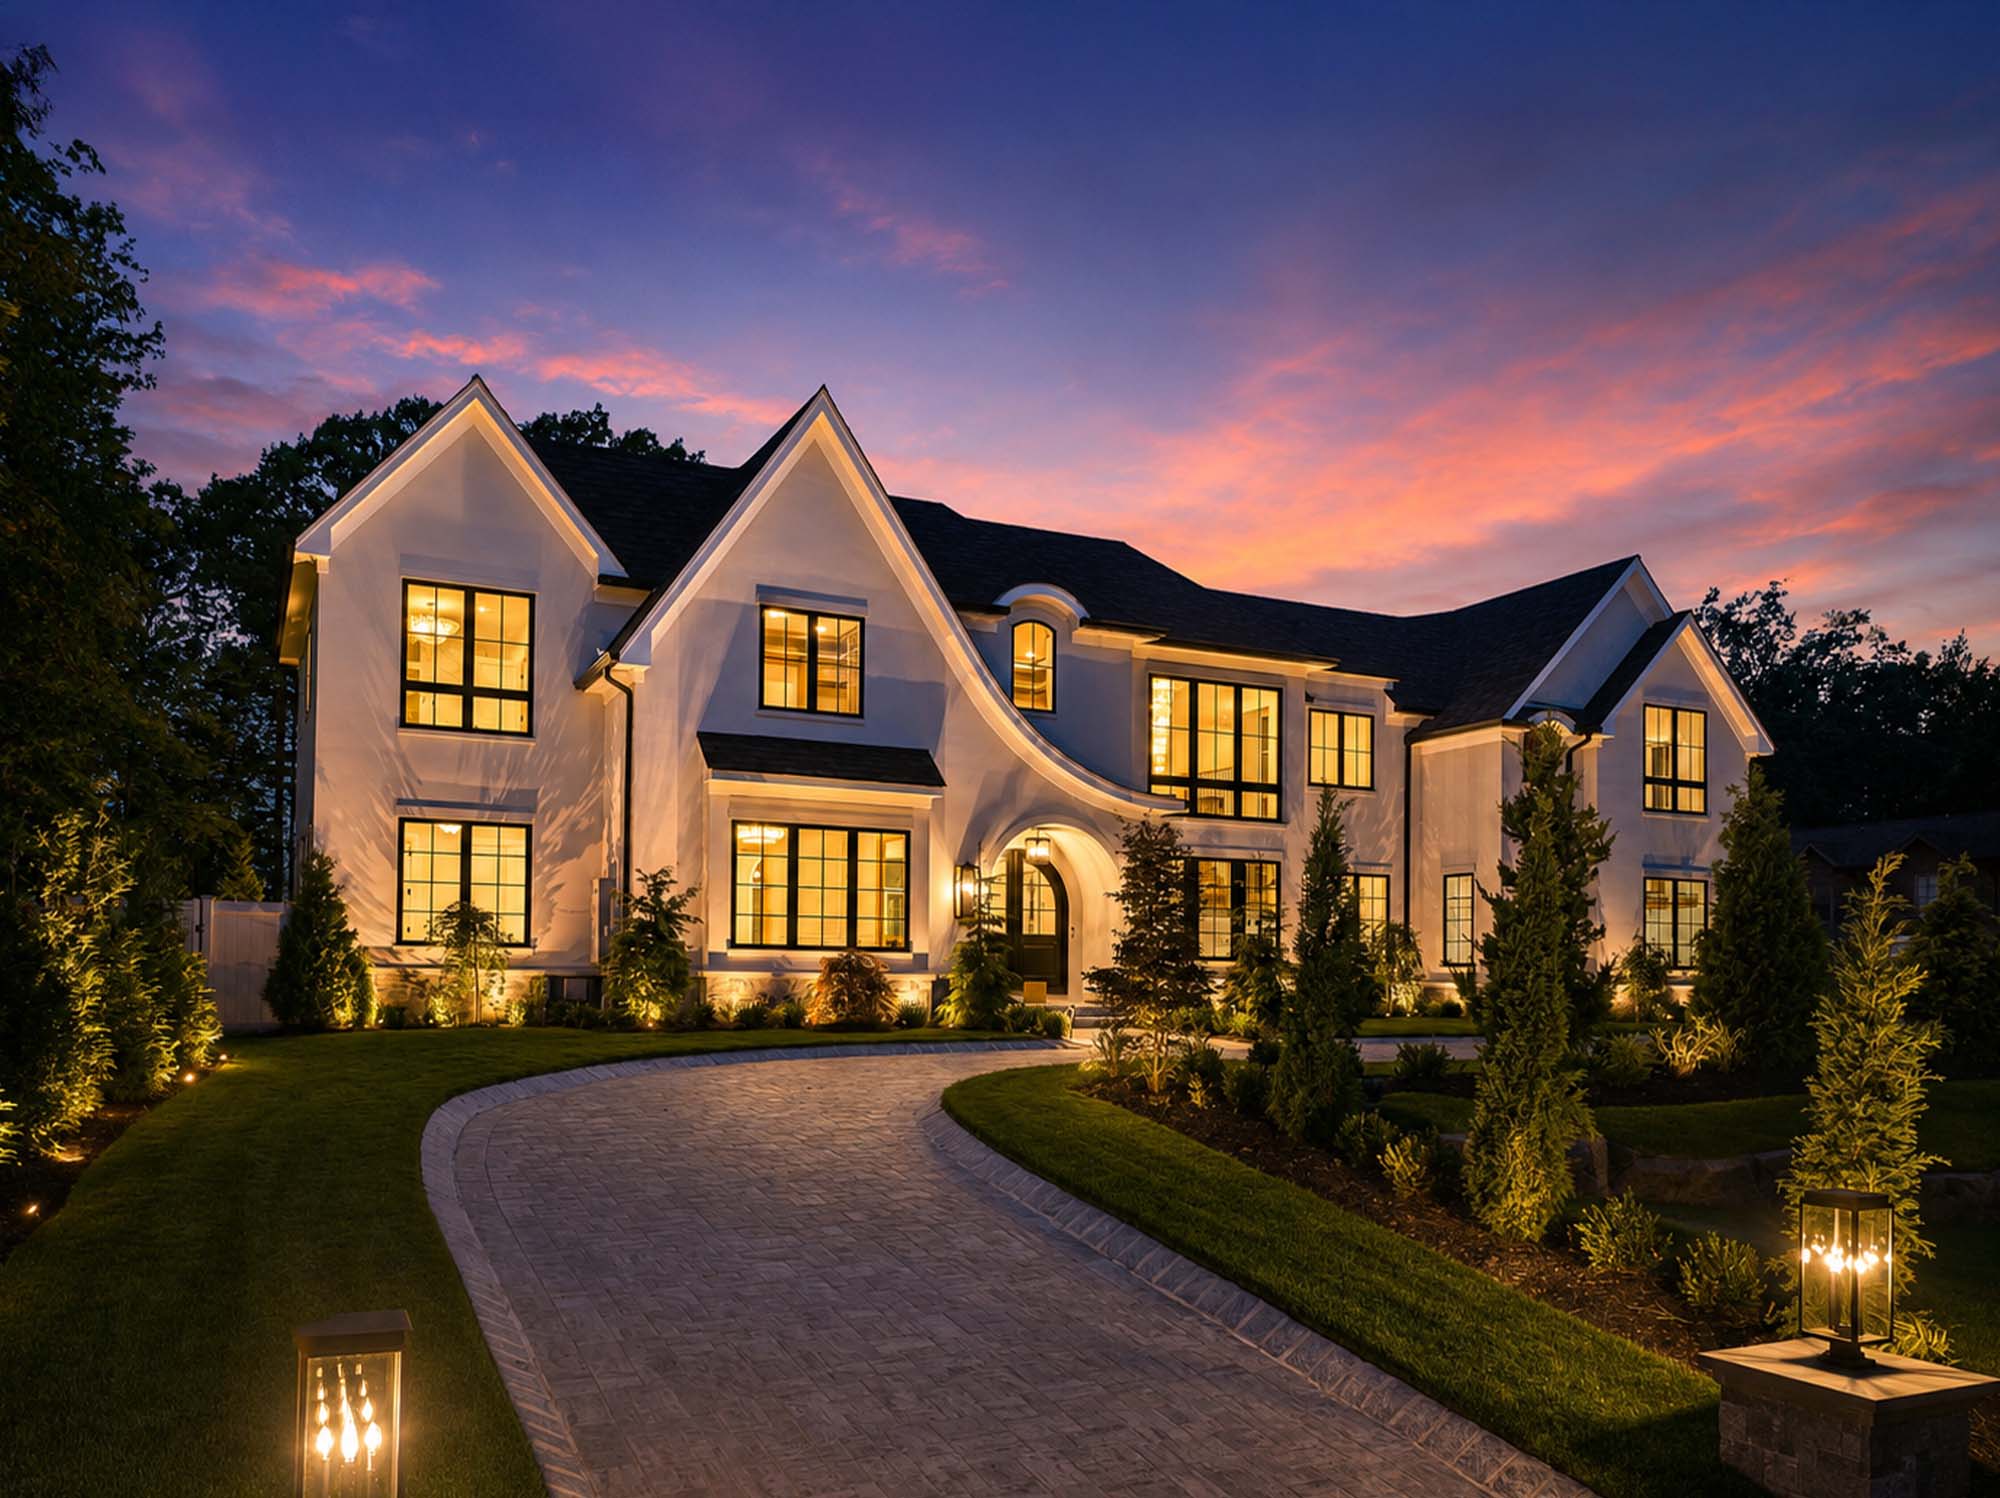
90 Essex Drive
An 11,734-square-foot Modern European Manor with six en-suite bedrooms, elevator, golf simulator, sauna, four-car garage, covered outdoor living, pool and outdoor kitchen.
View Property Profile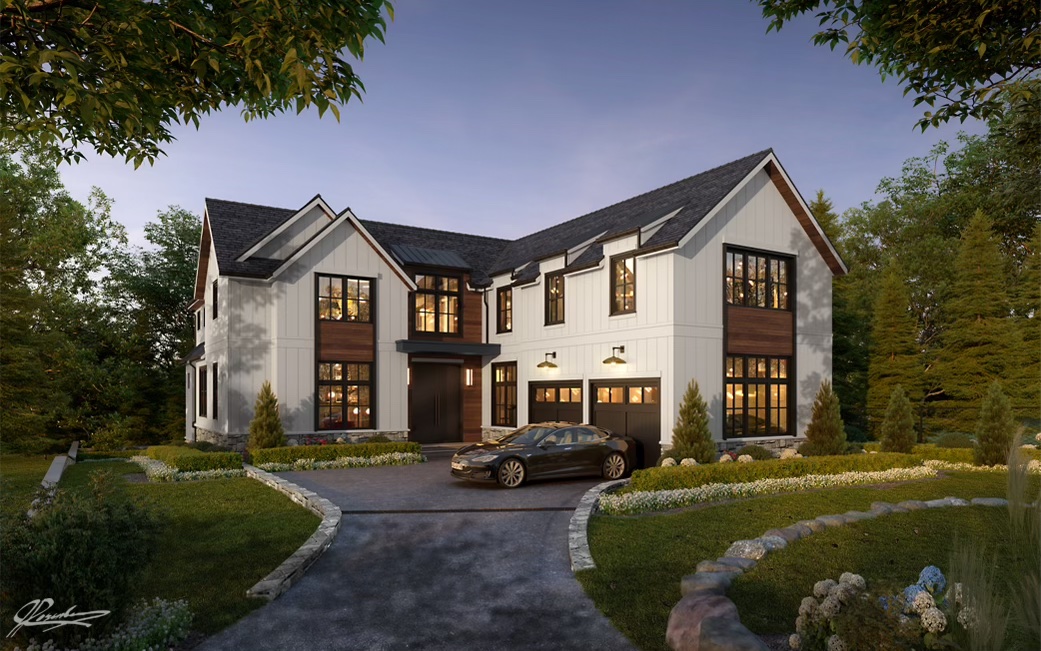
63 Leroy Street
A newly constructed residence with more than 7,000 square feet, large light-filled living spaces, seven bedrooms, main-level suite, saltwater pool, outdoor kitchen and professionally designed landscaping.
View Property ProfileBuilder focus
Themes reflected in KY Construction’s public profile and project portfolio
Project scope and specifications vary by property. The themes below summarize general characteristics visible across public company materials and the selected homes presented on this page.
Custom Construction & Renovation
Residential work that ranges from ground-up custom homes to substantial renovations, with project scope determined by the property, design and client objectives.
Estate-Scale Amenities
Project programs that may include elevators, finished lower levels, wellness spaces, pools, outdoor kitchens, covered patios and other lifestyle-focused components.
Functional Luxury
Floorplans organized around large gathering spaces, private suites, practical service areas and a clear relationship between interior and exterior living.
Planning framework
How to approach a Bergen County custom-home or renovation project
The sequence varies by property and project, but the strongest decisions generally connect real-estate strategy with design and construction planning from the outset.
Define the Objective
Clarify intended use, location, timing, scale, budget range and whether the project is ground-up construction, speculative development or renovation-focused.
Evaluate the Property
Review land value, existing conditions, site constraints, neighborhood context and the property’s fit with the intended plan.
Compare Builder Fit
Assess relevant experience, geographic focus, communication process, documentation, insurance and references.
Align Scope & Budget
Coordinate plans, finish expectations, allowances, exclusions, contingency, professional fees and carrying costs before execution.
Complete Due Diligence
Use qualified legal, design, engineering, tax, insurance and construction professionals to review the project independently.
Plan Market Positioning
Consider the finished home’s layout, amenities, pricing band and future buyer pool before irreversible design choices are made.
Frequently asked questions
KY Construction and Bergen County residential projects
General guidance for buyers, landowners and homeowners considering custom construction or a major renovation.
Does New Jersey Proper build or manage the home?
No. New Jersey Proper provides real-estate brokerage, property analysis, market guidance and marketing services. Construction, architecture, engineering and related professional services are provided separately by the applicable licensed or qualified professionals under their own agreements.
What types of projects are associated with KY Construction?
Public company materials and the current New Jersey Proper portfolio identify custom residential construction, new homes and renovations. The exact scope, availability and geographic coverage should be confirmed directly for each proposed project.
Which Bergen County markets are represented on this page?
The selected properties are located in Englewood Cliffs, Ridgewood and Tenafly. Builder availability and geographic coverage should be confirmed directly for each proposed project.
Should I build new or renovate an existing home?
The answer depends on location, acquisition cost, the existing structure, zoning and site constraints, desired program, timing, budget and likely resale position. Evaluating both paths before purchasing can reduce avoidable risk.
What should be reviewed before signing a construction agreement?
Plans, specifications, allowances, exclusions, change-order procedures, payment terms, insurance, warranties, responsibilities, estimated timing and dispute provisions should be reviewed independently with qualified legal and construction professionals.
How can New Jersey Proper assist with long-term resale planning?
We can evaluate neighborhood pricing, likely buyer expectations, market-supported scale, floorplan, amenity choices and pricing position. Future market performance cannot be guaranteed.
Planning a custom home or renovation?
Begin with the property, the market and a defined project objective
Contact New Jersey Proper to discuss land opportunities, teardown or renovation evaluation, builder alignment and long-term real-estate positioning in Bergen County.
New Jersey Proper is a real-estate brokerage and marketing team and is not acting as the builder, architect, engineer, attorney, zoning professional, tax adviser or construction manager. Builder participation, property availability, plans, renderings, specifications, pricing, allowances, timelines, permits, approvals, professional roles and project status are subject to change and must be independently verified through current written documentation. Images may depict completed homes, proposed construction, renderings or prior marketing materials. Equal Housing Opportunity.