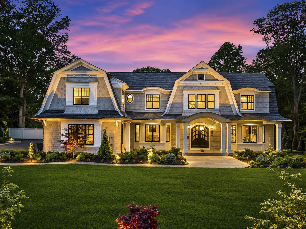
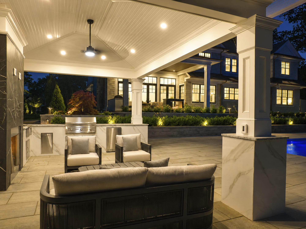
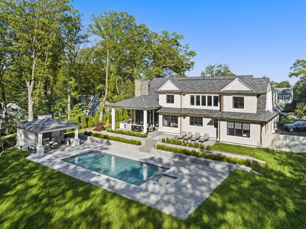
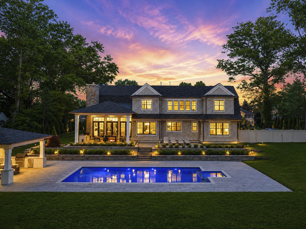
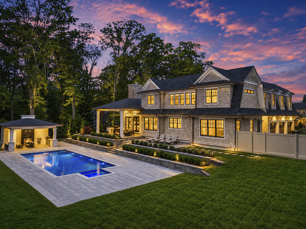
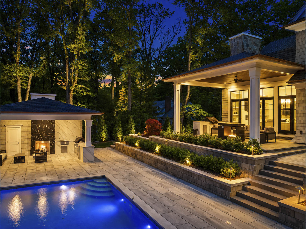
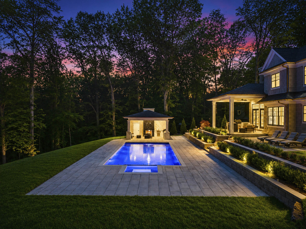
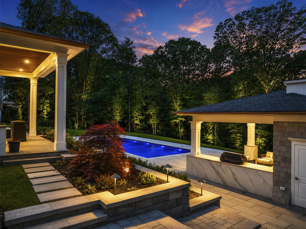
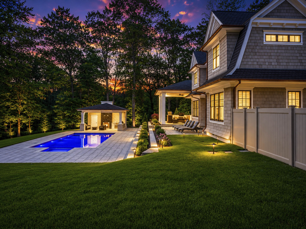
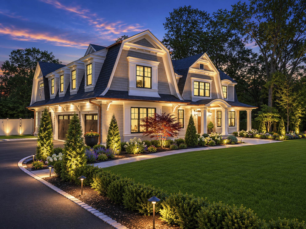
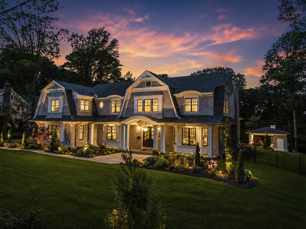
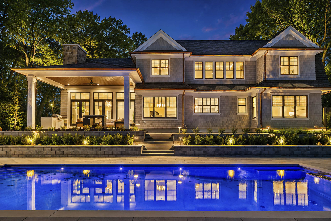
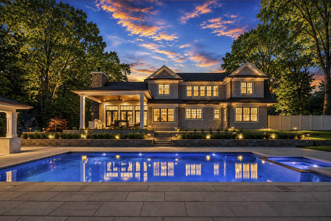
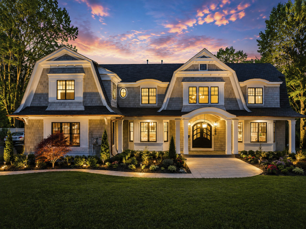
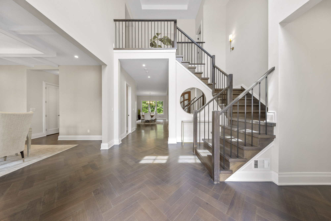
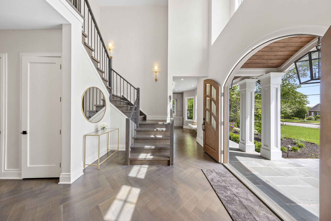
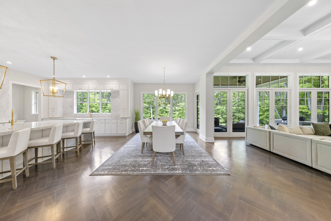
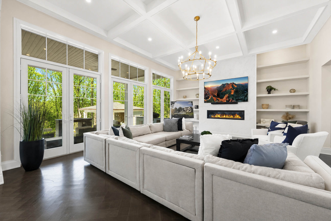
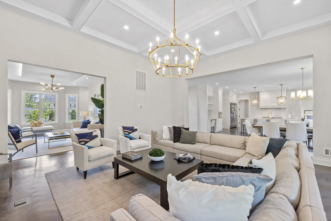
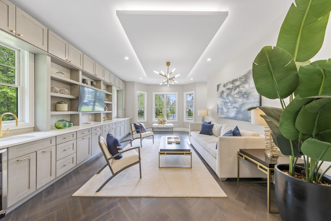
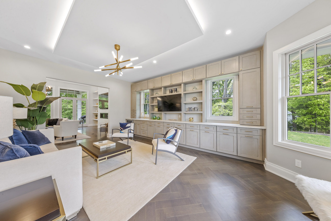
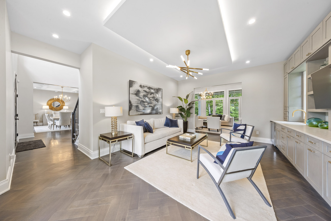
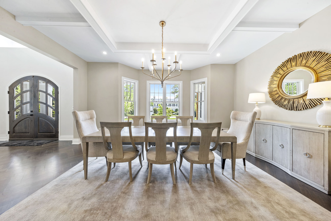
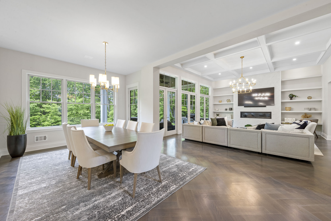
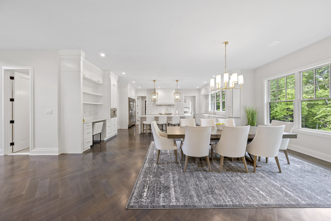
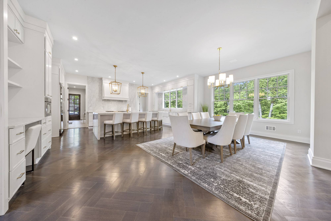
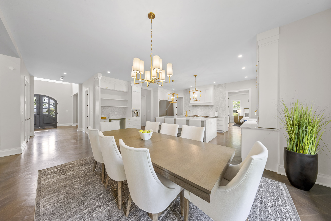
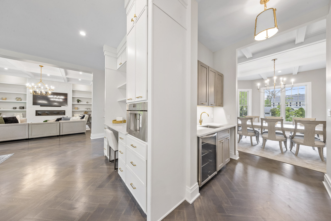
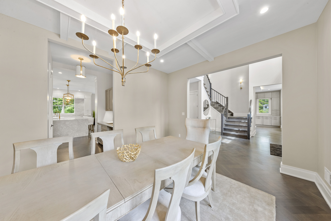
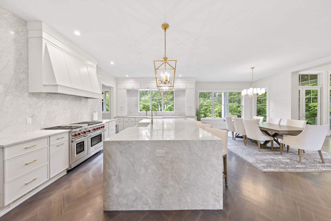
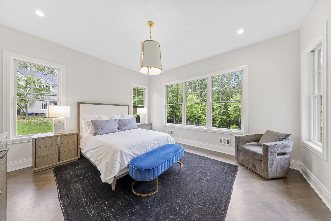
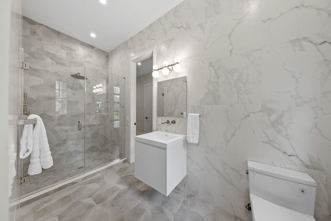
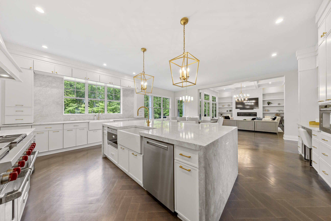
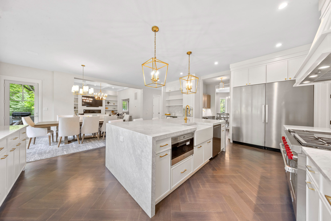
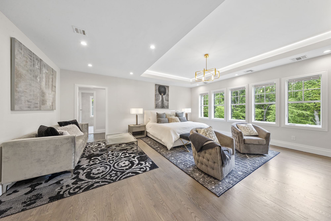
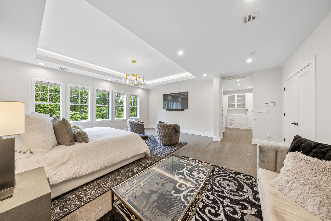
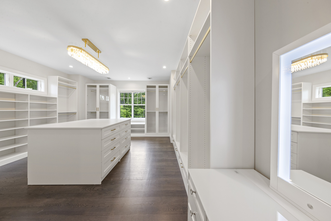
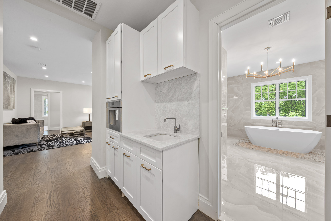
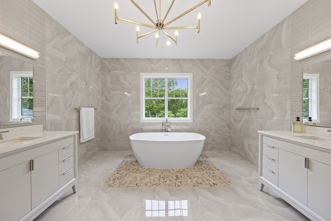
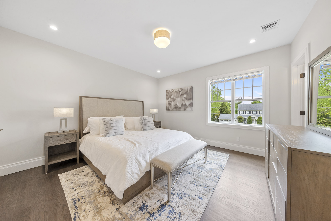
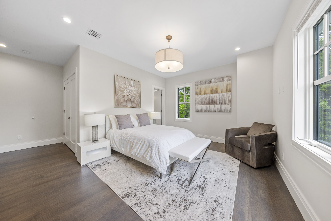
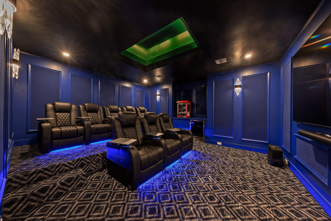
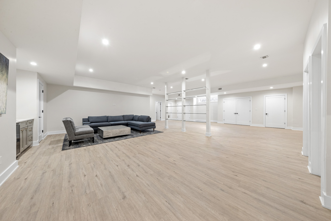
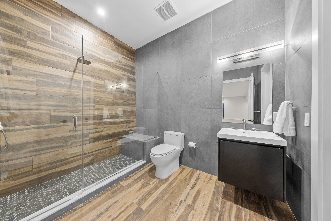
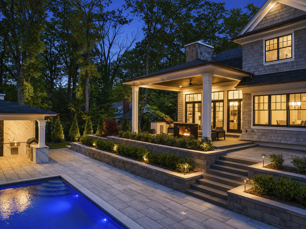
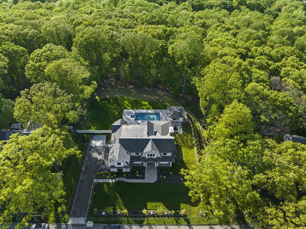
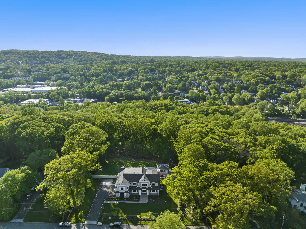
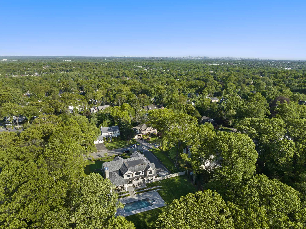
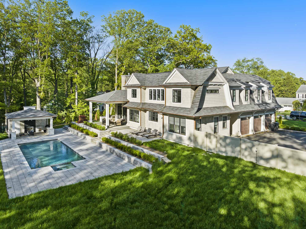
Presenting an unparalleled level of luxury, this newly constructed estate is a masterpiece designed by the renowned architect Jordan Rosenberg. Nestled on a sprawling 2-acre lot in Ridgewood's prestigious Country Club section, this Hampton-style home is a true gem. Boasting 6 bedrooms and 7.5 baths, the residence spans over 8,000 square feet of exquisite craftsmanship. Step inside to discover soaring 9 to 14-foot ceilings, adorned with unique ceiling details in nearly every room. The interior is adorned with designer high-end lighting fixtures, vanities, and appliances, while 5-inch herringbone hardwood floors add a touch of elegance to every space. The open living spaces are filled with abundant natural light, creating a bright and airy ambiance throughout. At the heart of the home lies a designer kitchen featuring a 10-foot marble center island and top-of-the-line Wolf and Thermador appliances. Adjacent to the kitchen is the grand great room, complete with a coffered ceiling and an impressive chic fireplace. The exterior is equally captivating, with curb appeal that is nothing short of perfection. NuCedar siding, copper gutters, custom windows, and doors, along with bluestone walkways and patios, create a welcoming and stylish façade. It also has pool & cabana with full Bathroom, and 2 separate covered outdoor kitchens, completing the perfect package for a luxurious & enjoyable lifestyle. Glam Room, Media Room/theatre, Wine Room & Master Bath are complete. Generac 26kvp Generator Added. The traditional charm and modern sophistication, makes this home truly one-of-a-kind in Ridgewood's real estate landscape.
A newly built Ridgewood estate organized around expansive indoor–outdoor living
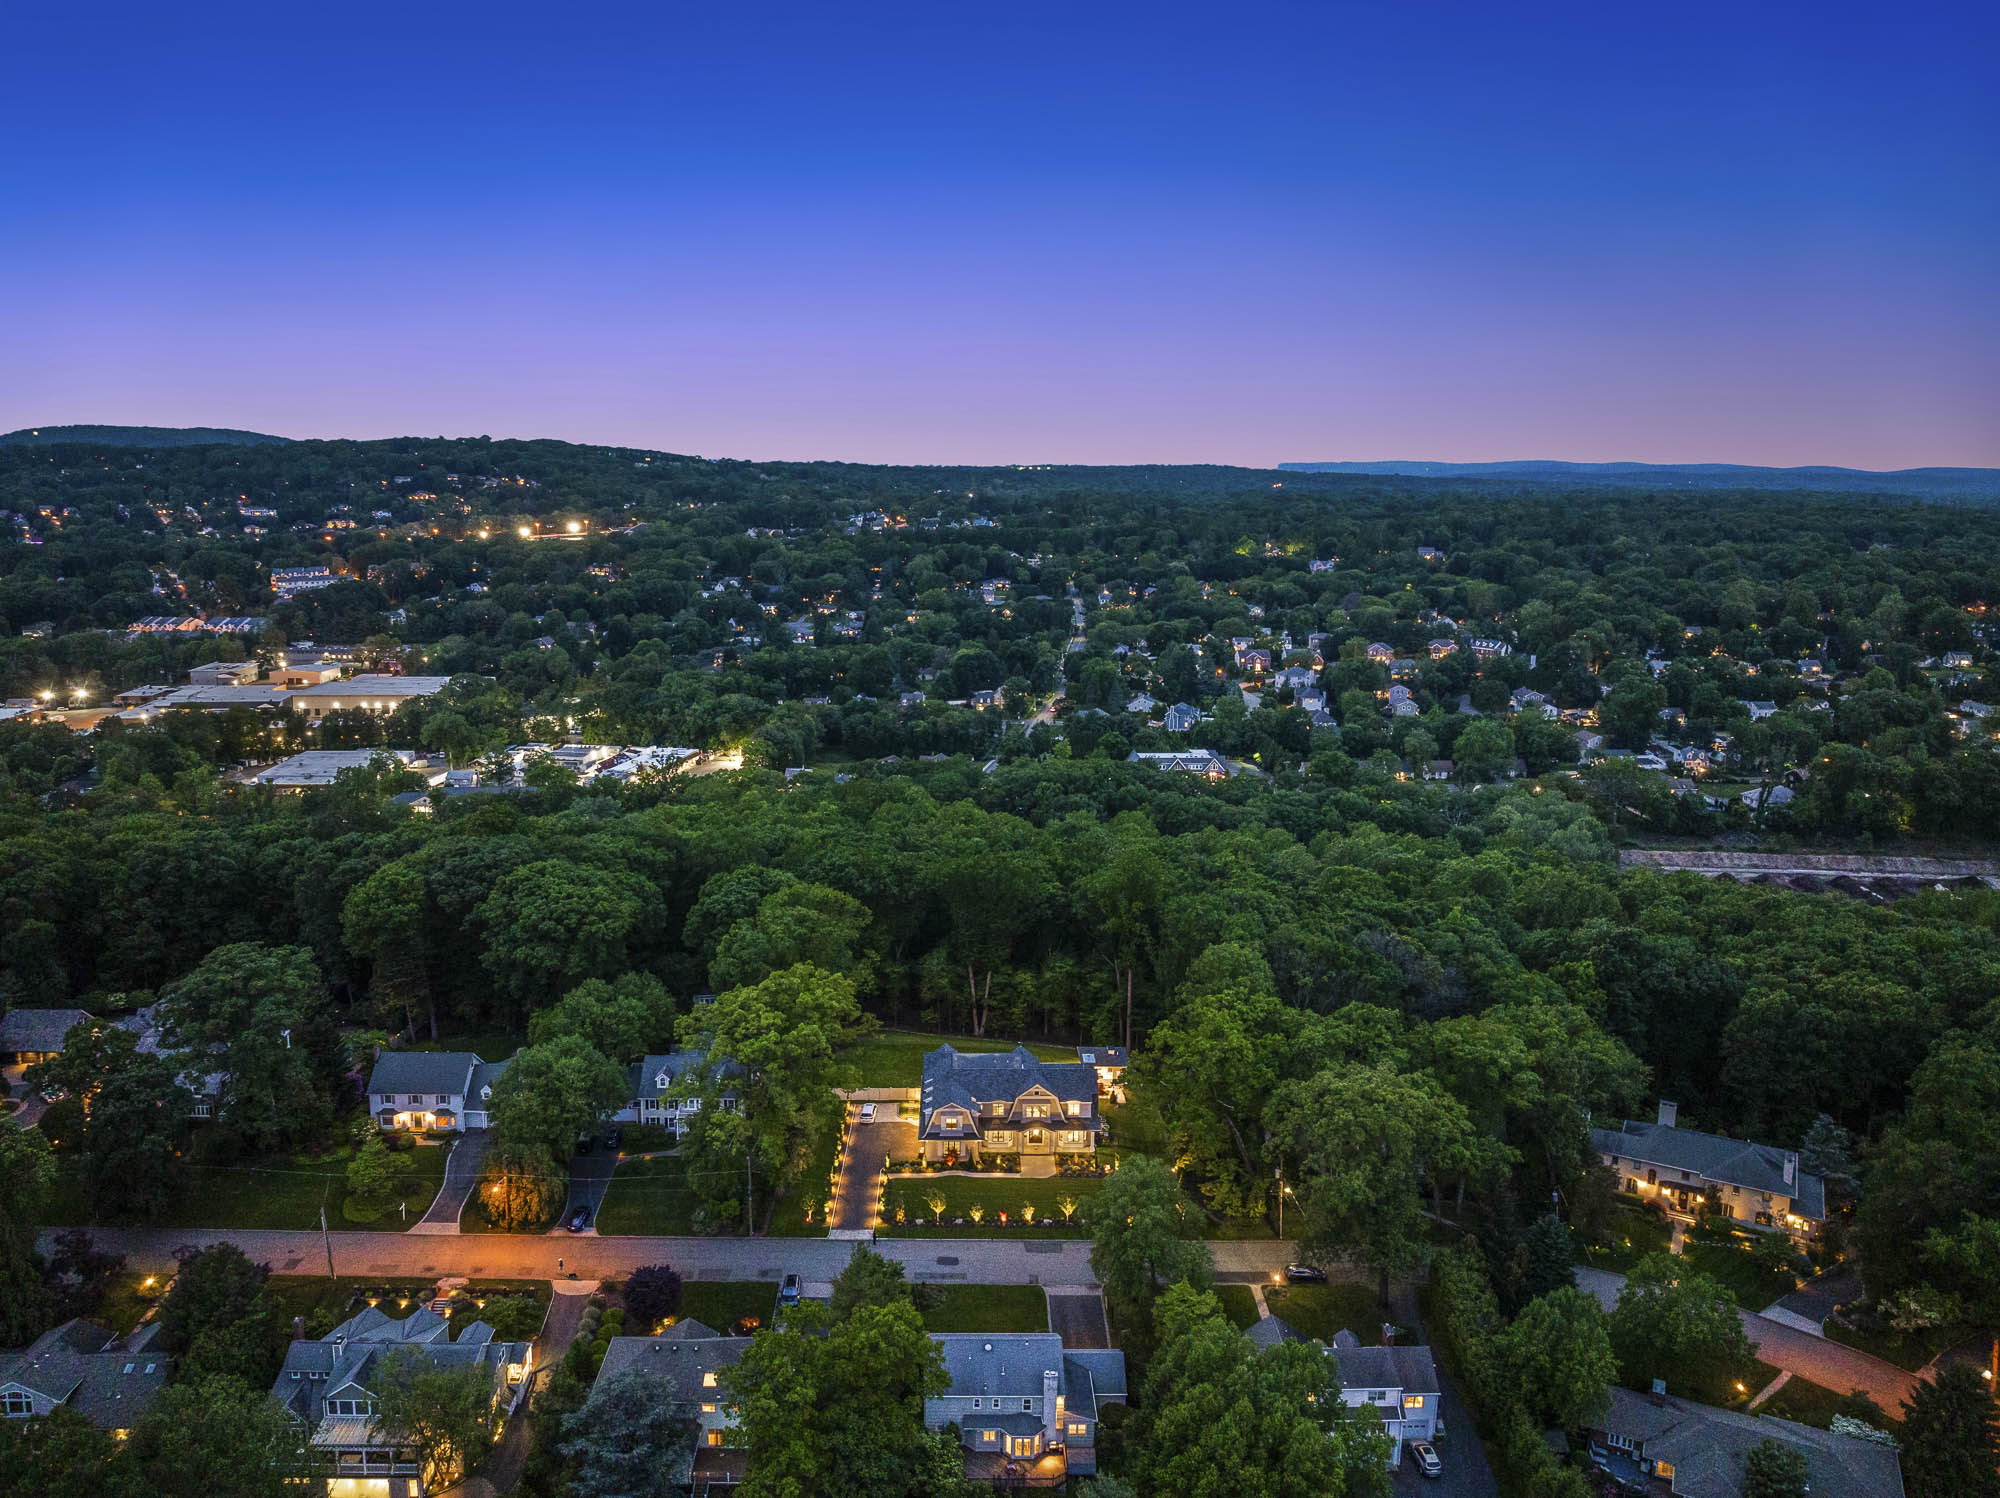
Set on approximately 1.84 acres in Ridgewood’s established Country Club area, this six-bedroom residence combines a three-level center-hall plan with high-volume interiors, a pool and cabana program, two covered outdoor kitchens, recreation rooms and a three-car heated garage. Current marketing identifies architect Jordan Rosenberg and more than 8,000 square feet of living space.
$5.2MCurrent asking price*
6Bedrooms
7 + 1Full and half baths
8,183Published square feet*
Approx. 1.84Acres*
3Heated garage bays*
The Residence
A center-hall plan with substantial ceiling height, tailored finishes and direct access to the veranda
The house is presented as a newly built, Hamptons-influenced estate with a two-story entry and grand-scale rooms. Nine- to fourteen-foot ceiling heights, chevron-pattern wood flooring and broad window placement establish the interior framework, while the kitchen and great room connect directly to the covered outdoor program.
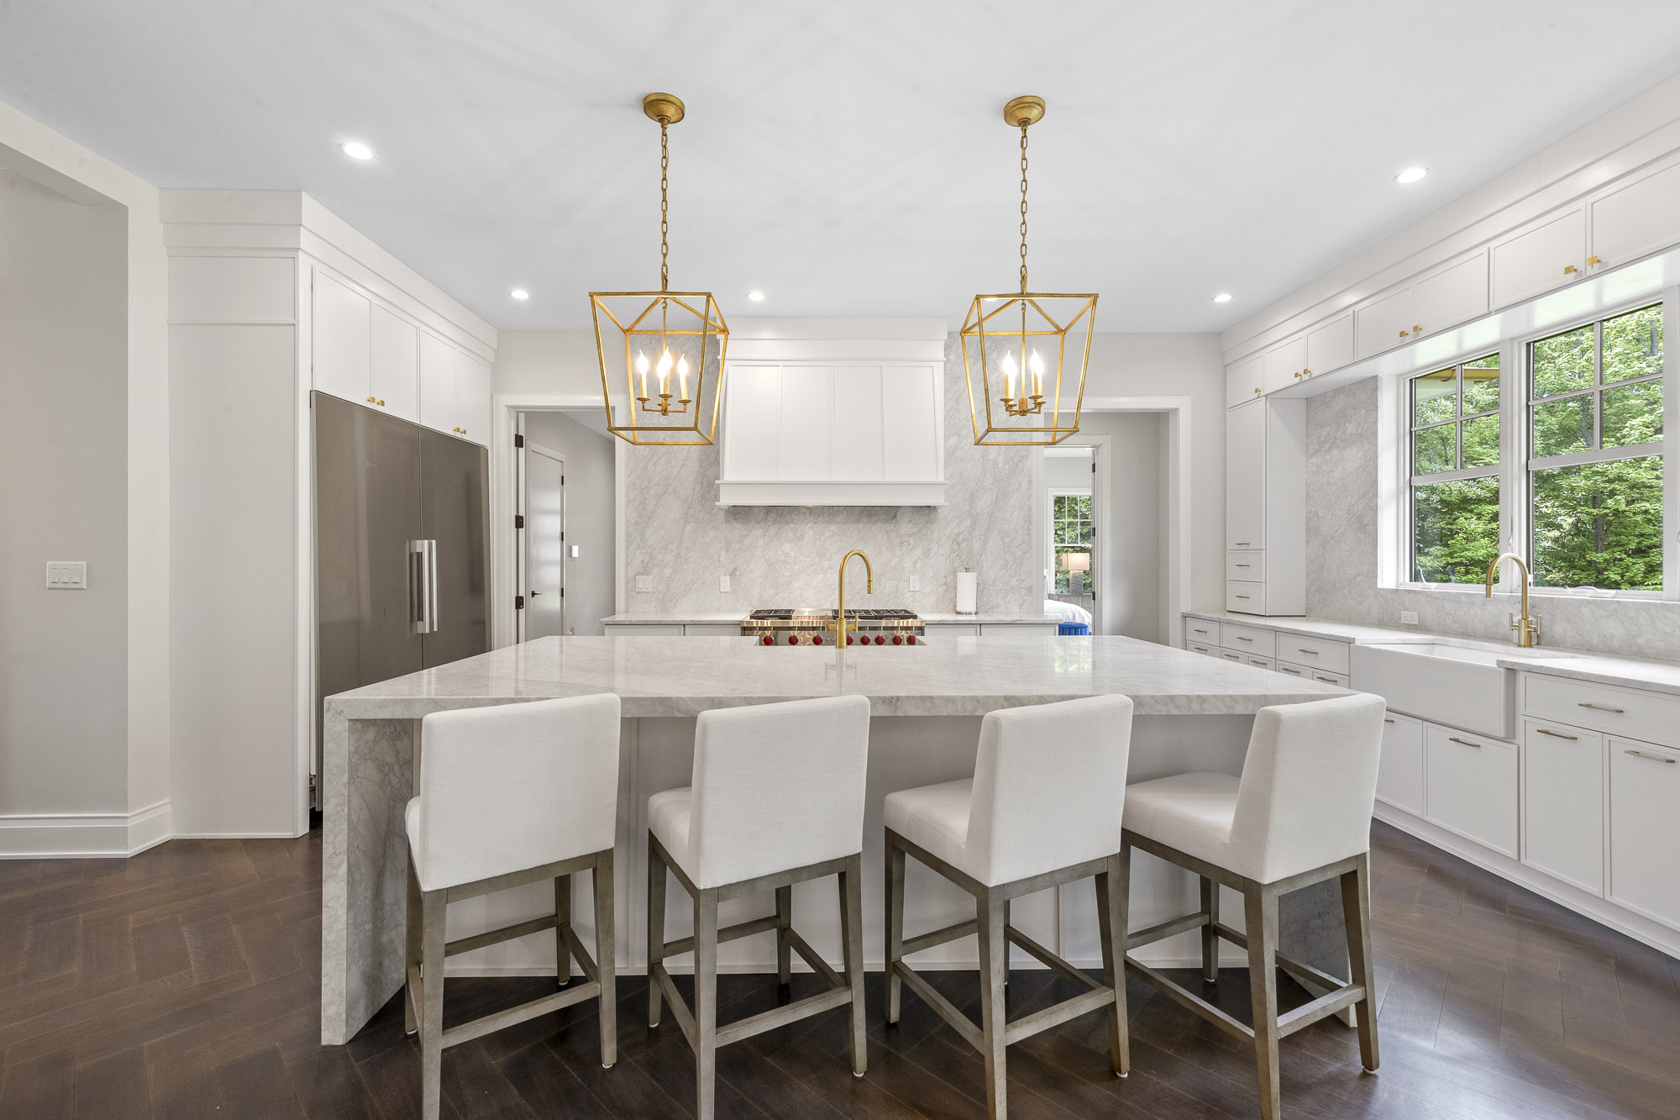
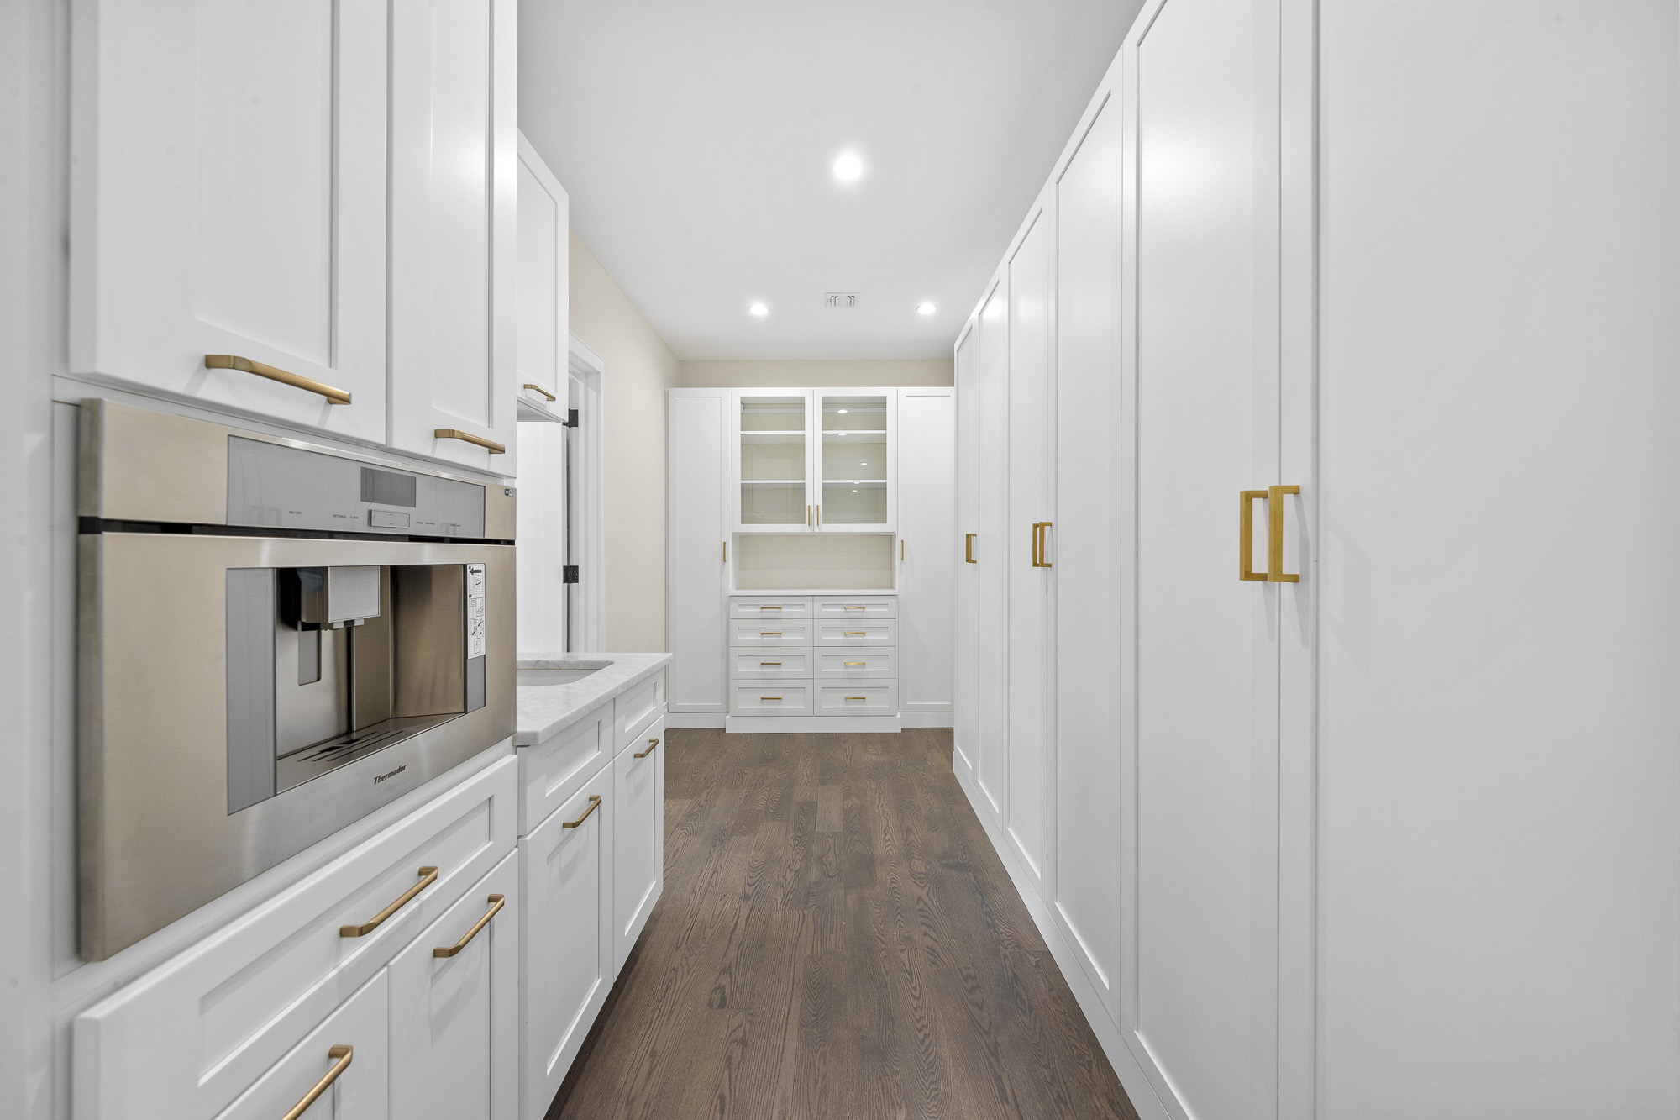
The kitchen is identified with Kuche+Cucina two-tone cabinetry, Wolf, Thermador and Miele appliances, a 72-inch refrigerator, dual sinks, a Thermador espresso machine and a ten-foot Calcutta Roma marble peninsula with a bookmatched backsplash. The arrangement supports preparation, informal seating and service to adjoining entertaining areas.
The great room centers on a custom entertainment wall and fireplace and opens to the veranda. Across three finished levels, the program includes six bedrooms, seven full bathrooms, one powder room, a theater or media room, gym, wine cellar and additional flexible spaces described in current marketing.
Exterior materials include NuCedar or cement-board siding, stone, copper gutters, custom windows and doors, and bluestone walks and patios. Multi-zone heating, central air, a Generac generator, security and sprinkler systems, two fireplaces and a heated three-car garage address year-round operation.
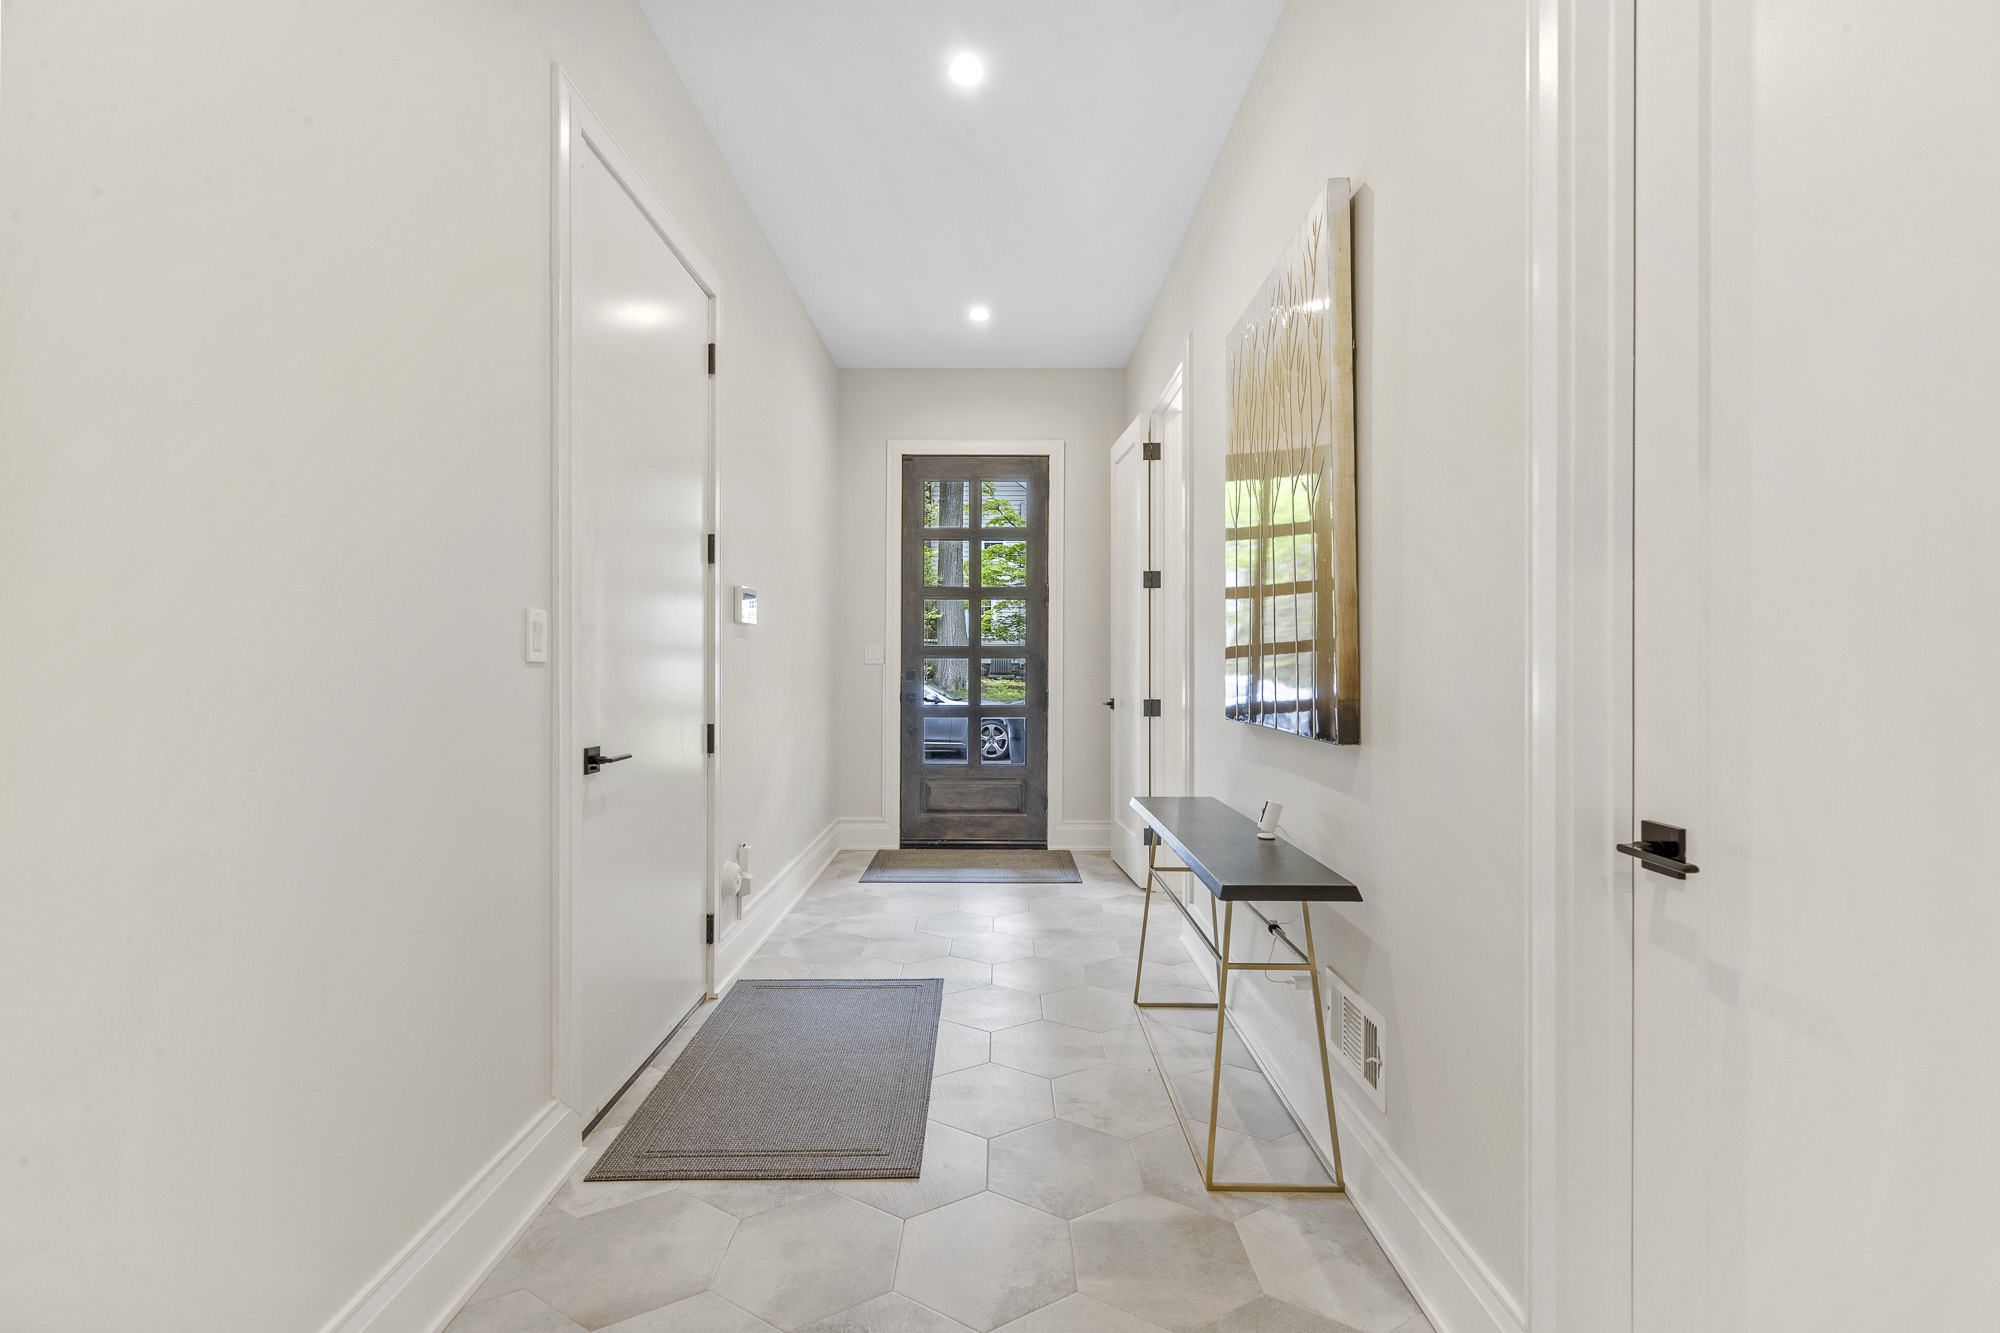
01Two-story arrivalA center-hall layout, high ceilings, chevron-pattern flooring and abundant glazing define the main level.
02Designer kitchenTwo-tone cabinetry, professional-grade appliances, a 72-inch refrigerator and dual sinks support daily and catered use.
03Marble work surfacesA ten-foot Calcutta Roma waterfall peninsula and bookmatched backsplash form the kitchen’s central work and serving zone.
04Great room and verandaThe principal gathering room includes an entertainment wall, fireplace and direct access to covered outdoor space.
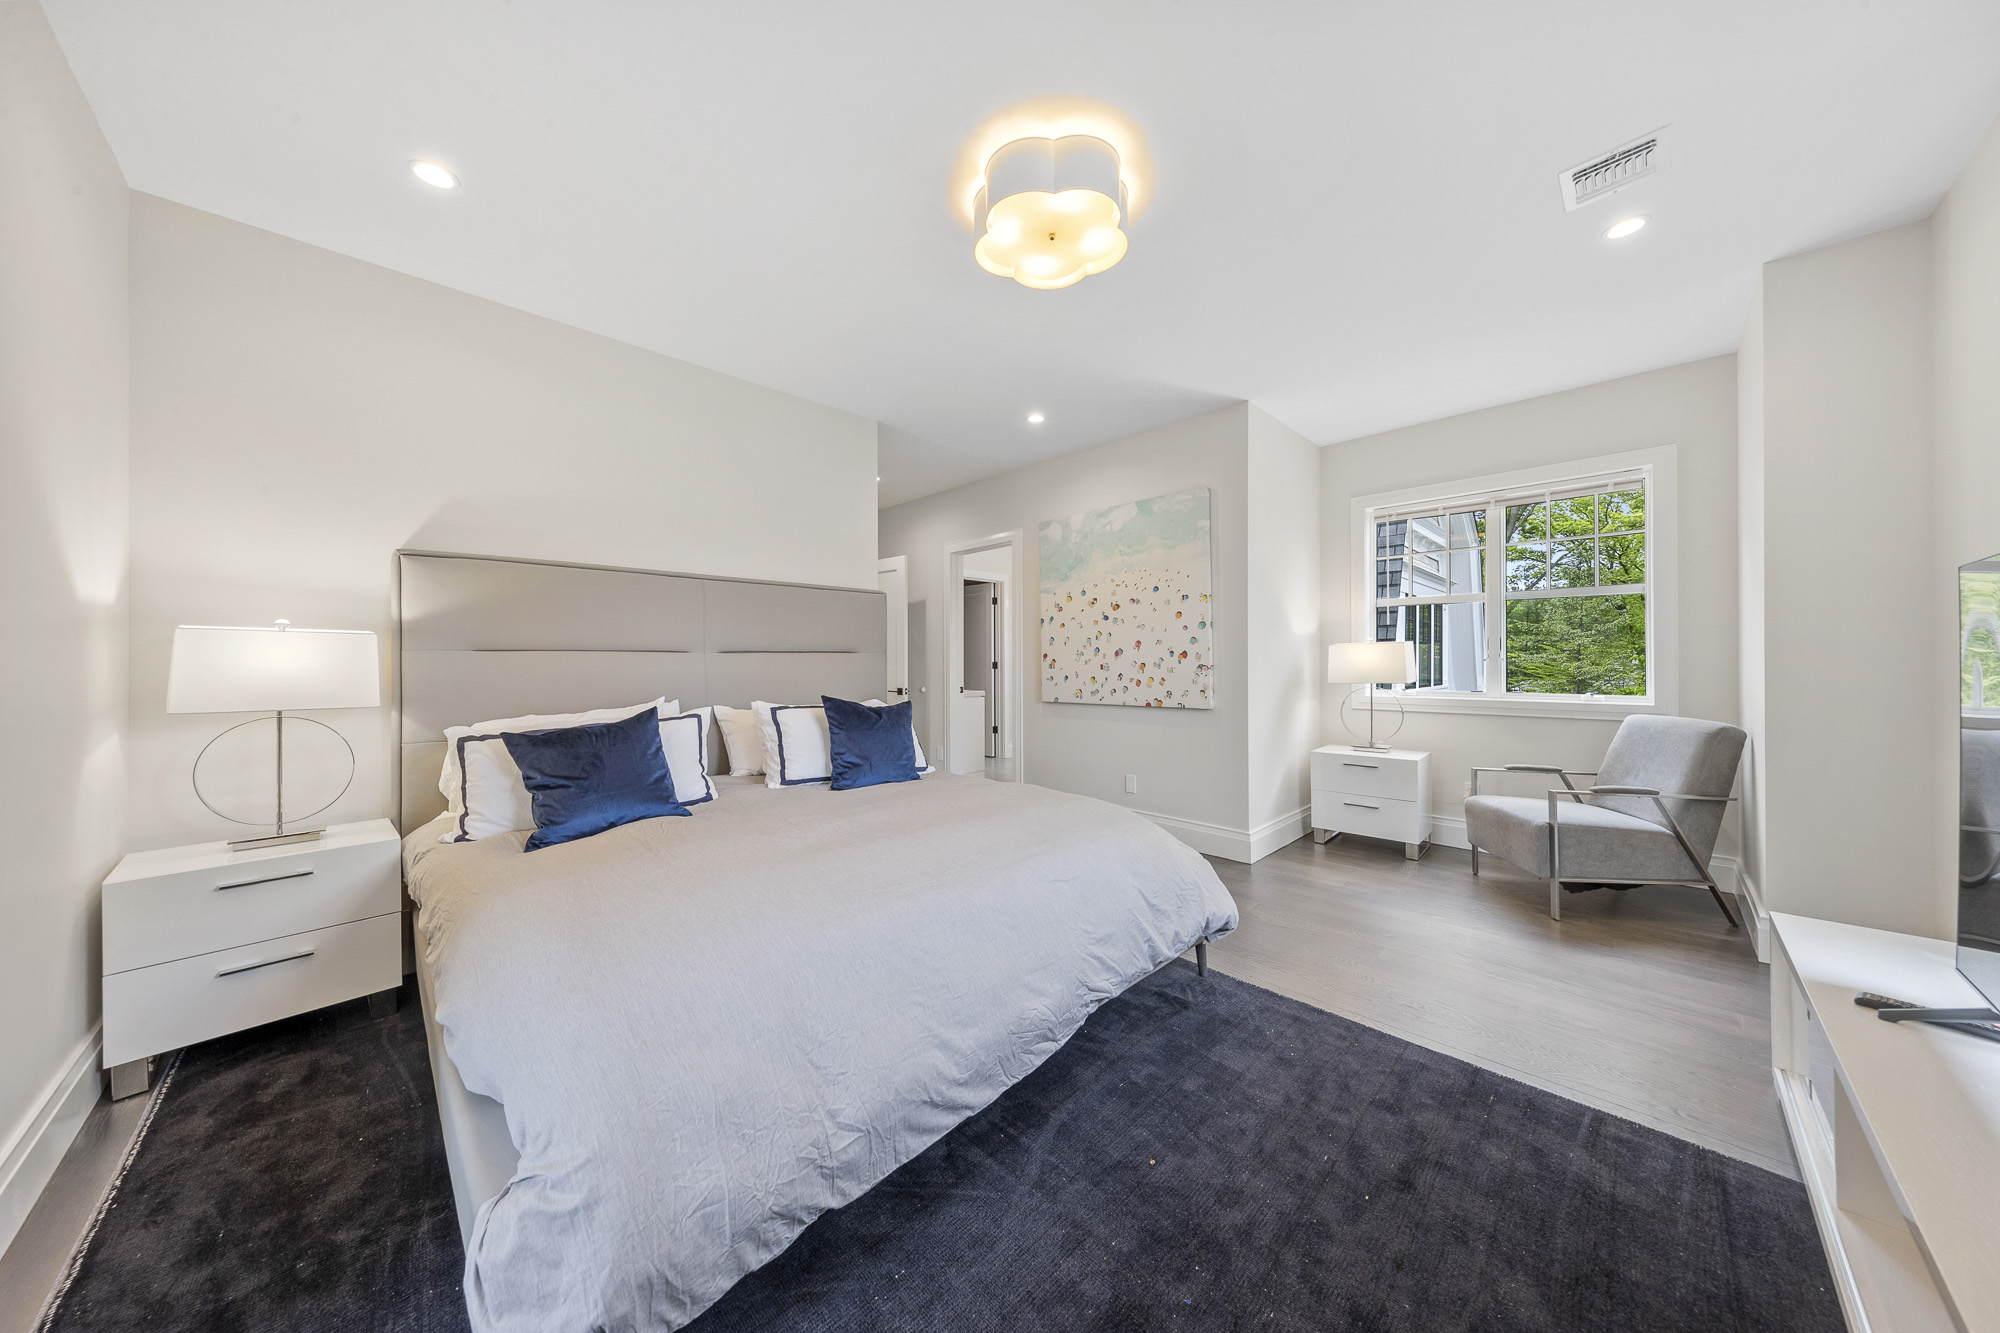
05Six-bedroom planSix bedrooms and seven-and-one-half bathrooms provide private accommodations across the residence.
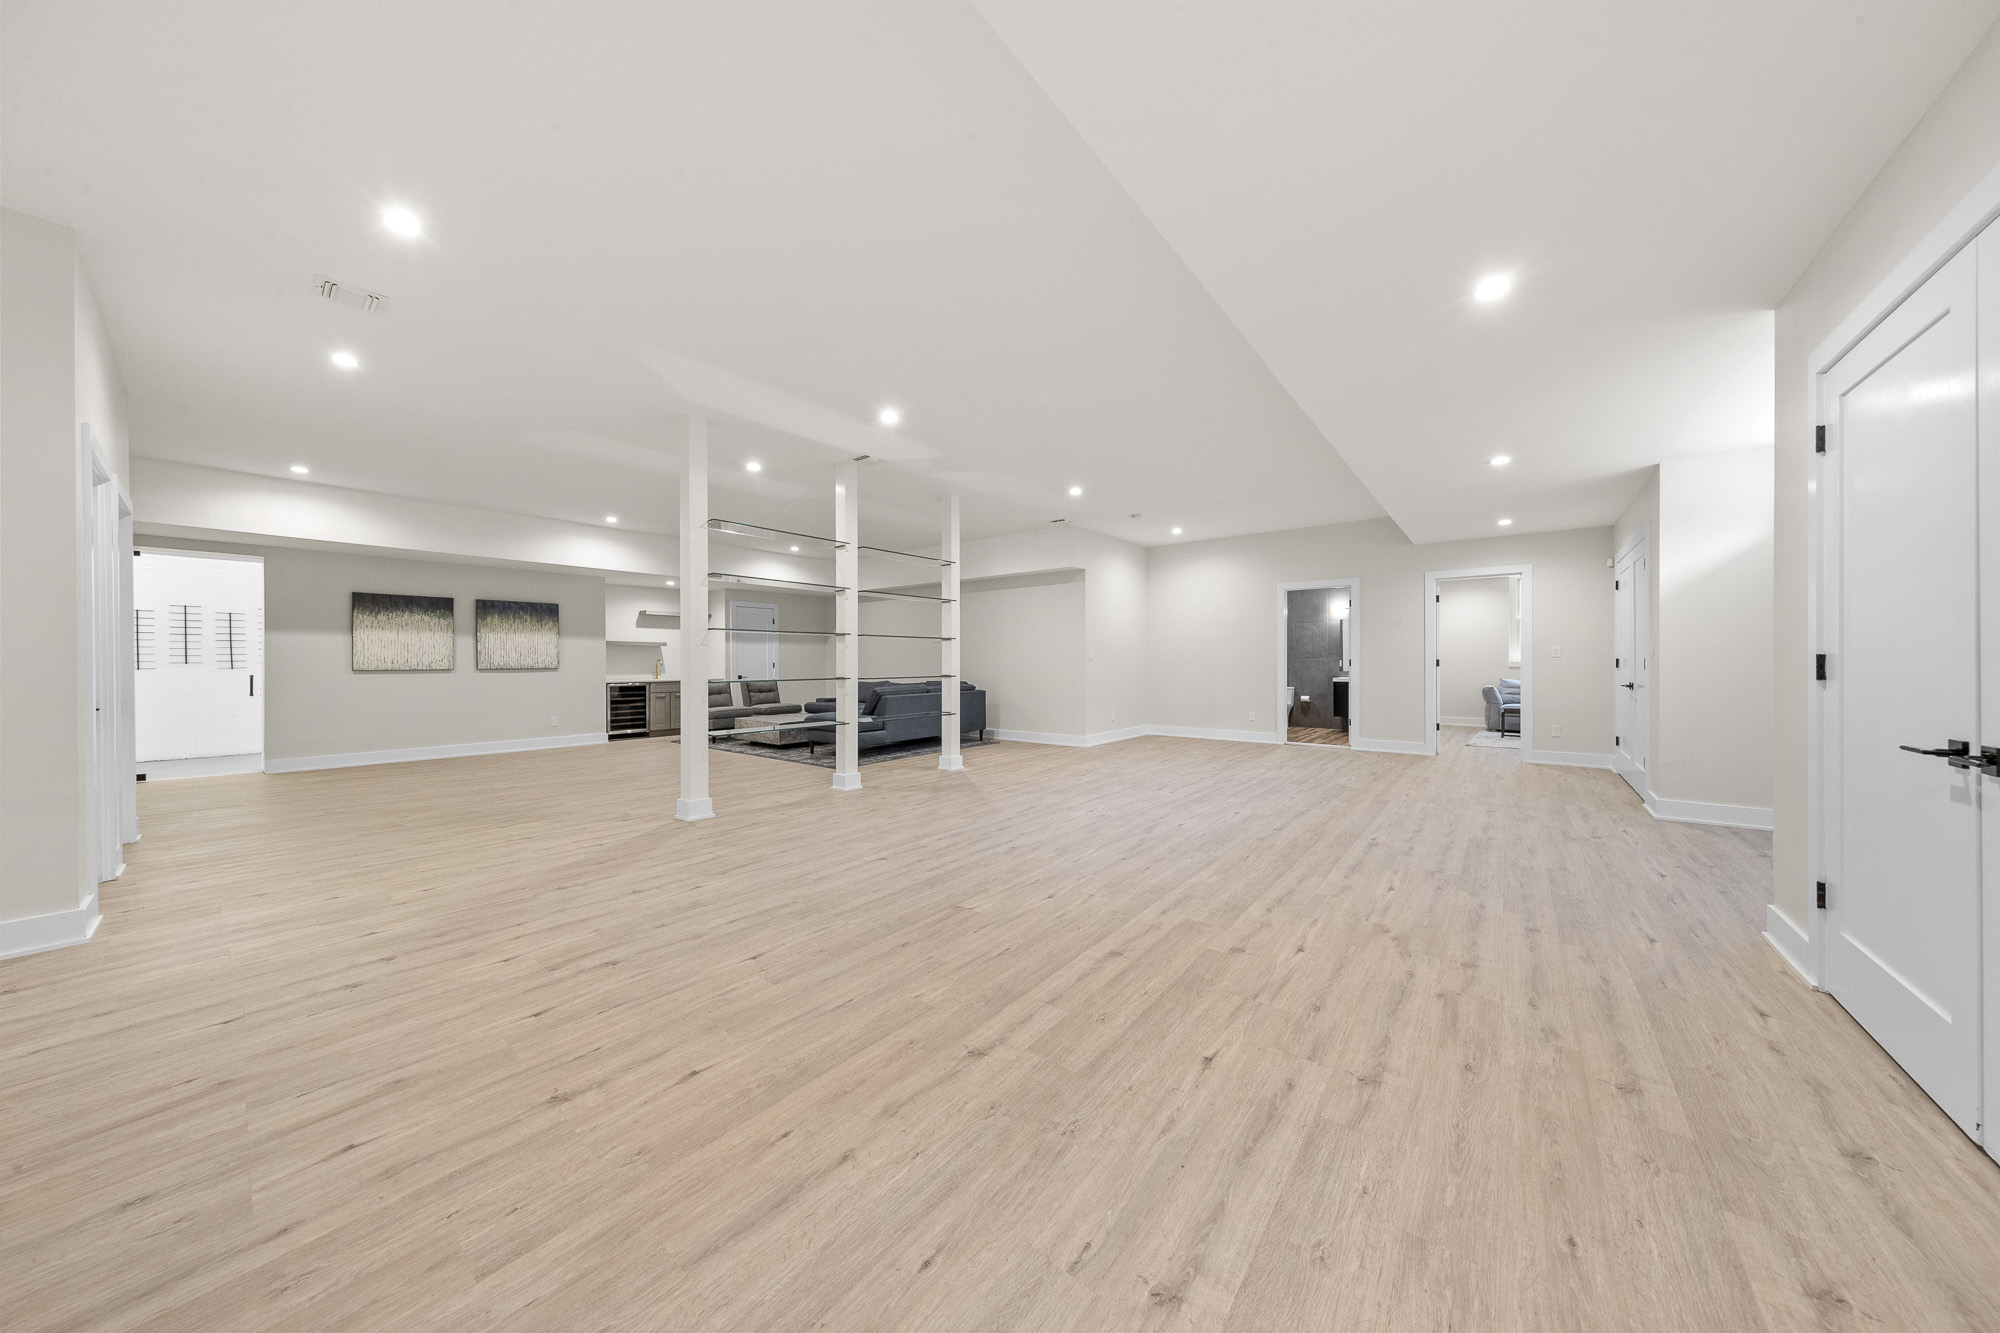
06Recreation levelCurrent marketing identifies a theater or media room, gym, wine cellar and additional finished flexible areas.
07Exterior craftsmanshipNuCedar or cement-board siding, stone, copper gutters and bluestone hardscape shape the exterior palette.
08Mechanical supportMulti-zone gas heat, central air, security, sprinklers and a Generac generator are identified in current listing materials.
09Heated three-car garageThe attached garage and expanded driveway support vehicle storage, guest parking and day-to-day access.
01 · Setting
Approximately 1.84 acres in an established Ridgewood enclave
The lot provides separation for the residence, broad lawn areas and a substantial pool, cabana and outdoor entertaining program.
02 · Indoor–Outdoor Use
Veranda, two outdoor kitchens and a pool pavilion
Covered cooking areas, a pergola, cabana with full bathroom and heated saltwater pool create distinct zones for dining, recreation and service.
03 · Everyday Function
Recreation rooms, generator and extensive parking
Theater, gym and wine storage are paired with multi-zone systems, backup power, a heated garage and an expanded driveway.
Estate Program
Architecture, recreation and service spaces designed as one complete property
The offering extends beyond room count. The house, veranda, pool, cabana, pergola, outdoor kitchens, garage and mechanical infrastructure form a connected residential program intended to support everyday living, larger gatherings and seasonal outdoor use.
01 · Architecture
Jordan Rosenberg design
Current marketing credits architect Jordan Rosenberg and describes a Hamptons-influenced interpretation of a center-hall estate.
02 · Kitchen
Kuche+Cucina cabinetry
Two-tone cabinetry, professional appliances, marble surfaces and multiple preparation zones anchor the main living level.
03 · Gathering
Great room and covered veranda
A fireplace and entertainment wall establish the interior focal point, with direct movement to sheltered outdoor seating.
04 · Pool
Heated saltwater swimming pool
The listing identifies an in-ground heated saltwater pool within the rear recreation area. Equipment, age and maintenance records should be reviewed.
05 · Pavilion
Cabana with full bathroom
A separate poolside pavilion adds changing, bathroom and support functions near the water and entertaining areas.
06 · Outdoor Dining
Two covered summer kitchens
Separate cooking and service zones expand dining capacity and reduce traffic between the pool area and the main kitchen.
07 · Recreation
Theater, gym and wine cellar
Dedicated entertainment, fitness and storage rooms broaden the finished lower-level program.
08 · Infrastructure
Garage, generator and systems
A heated three-car garage, backup generator, multi-zone heating, central air, sprinklers and security support estate operation.
Buyer Review
Estate-specific documents and conditions to examine before purchase
A recently built house with extensive exterior improvements warrants a coordinated review of municipal records, plans, systems, warranties and site conditions. The items below are practical diligence categories rather than representations about condition or legal compliance.
01 · Area & Plans
Square footage and approved configuration
Compare the published 8,183 square feet with architectural plans, certificates, tax records, appraisal standards and independent measurements.
02 · Construction
Permits, approvals and warranties
Review building permits, inspections, certificates of occupancy or approval, contractor information, warranties and any open municipal items.
03 · Survey
Lot lines, easements and improvements
Obtain a current survey showing the house, driveway, pool, cabana, pergola, patios, fencing, utilities and any easements or encroachments.
04 · Outdoor Program
Pool, cabana and summer kitchens
Confirm permits, safety requirements, equipment, fuel and utility connections, winterization, service history and responsibility for all fixtures.
Inspect each zone and component; request manuals, service records, transfer details, warranties and load or fuel information for backup power.
07 · Taxes
Current bill and 2027 reassessment
The current listing publishes annual taxes of $76,556. Ridgewood began a reassessment process in 2026 for the 2027 tax year; obtain current professional guidance.
08 · Personal Property
Inclusions, exclusions and controls
Use a written inventory for appliances, audiovisual equipment, window treatments, furniture, outdoor fixtures, security devices and system credentials.
09 · Risk & Coverage
Inspection, flood review and insurance
The listing currently reports no flood zone, but buyers should obtain independent flood, property-condition, environmental and replacement-cost reviews.
Ridgewood Location
An estate setting with access to downtown, commuter rail, schools and year-round recreation
Ridgewood combines a defined central business district with municipal parks, schools, library services and NJ TRANSIT rail and bus options. Actual travel times, school eligibility, parking availability, recreation access and event schedules should be tested against each household’s routine.
NJ TRANSIT lists Ridgewood Station on the Main–Bergen County Line, with municipal parking, bicycle facilities and ticketing. Schedules, transfers and parking rules can change.
The current listing identifies Orchard Elementary, George Washington Middle and Ridgewood High. Confirm assignment, registration and services directly with Ridgewood Public Schools.
Graydon provides a seasonal membership swimming facility within a larger park setting. Dates, badges, guest access and operating rules are published annually.
Village programming includes summer day camp, sports, tennis and pickleball access, skatepark use, art exhibits, community gardening and HealthBarn programs.
Ridgewood has a long-running Fourth of July flag raising, parade and evening program, plus Kasschau Shell concerts and other seasonal events. Dates and weather conditions vary.
Representative downtown restaurants with direct routing from Knollwood Road
Ridgewood’s compact downtown supports a wide range of restaurant formats around East Ridgewood Avenue, Broad Street, Oak Street, Chestnut Street and Prospect Street. The directory below is a practical sample rather than a ranking, with a route link for each location.
12Representative restaurants
3Dining categories
1Route link for each location
01Dinner and Occasion DiningItalian-inspired, steakhouse, French-American and seasonal modern American options.4 places
Felina
Italian-inspired dining in a restored bank setting with rooftop space
Review the residence, grounds and current municipal records with New Jersey Proper
396 Knollwood Road combines a newly built six-bedroom plan, approximately 1.84 acres, extensive indoor–outdoor recreation, a heated three-car garage and access to Ridgewood’s downtown, schools, parks and commuter rail. Current status, showing access, inclusions, permits, taxes and all property-specific records should be reconfirmed before reliance.
Concise answers covering the current offering, floor plan, outdoor program, taxes, schools, transportation, recreation and estate due diligence.
What is the current asking price and status of 396 Knollwood Road?
New Jersey Proper and the current NJMLS feed identify the property as active at $5,200,000. Price, status, availability and showing requirements can change and should be reconfirmed directly.
How many bedrooms and bathrooms are included?
Current marketing identifies six bedrooms, seven full bathrooms and one half bathroom.
How much living space is published?
New Jersey Proper publishes 8,183 square feet. The current NJMLS detail page leaves the square-footage field blank while its remarks describe 8,000+ square feet on three levels. Buyers should review plans, certificates, tax records, appraisal methodology and independent measurements.
How large is the property?
Current listing data identifies approximately 1.84 acres, commonly described in marketing as roughly two acres. A current survey should control lot dimensions, boundaries and improvement locations.
Who designed the house and what is the general style?
Current marketing credits architect Jordan Rosenberg and describes a newly built center-hall estate with Hamptons influence, high ceilings and a mix of modern and traditional detailing.
What features are included in the kitchen?
The current listing identifies Kuche+Cucina cabinetry, Wolf, Thermador and Miele appliances, a 72-inch refrigerator, dual sinks, a Thermador espresso machine, a ten-foot Calcutta Roma marble peninsula and a bookmatched backsplash.
What outdoor amenities are included?
Current marketing identifies a heated saltwater pool, cabana pavilion with a full bathroom, pergola, covered veranda, two summer kitchens and bluestone walks and patios. Permits, equipment, fixtures and condition should be independently reviewed.
What recreation spaces are inside the house?
The offering identifies a theater or media room, gym, wine cellar and additional finished flexible spaces across the three-level plan.
How much parking is available?
The current listing publishes a heated three-car attached garage and nine additional non-garage parking spaces. Buyers should evaluate driveway geometry, vehicle fit and any permitted-use limitations in person.
What are the current property taxes?
The current NJMLS feed publishes annual taxes of $76,556. Ridgewood announced a reassessment process beginning in 2026 for the 2027 tax year, so buyers should review the current tax bill and obtain professional advice regarding prospective treatment.
Which public schools are currently associated with the address?
The current listing identifies Orchard Elementary School, George Washington Middle School and Ridgewood High School. School assignment, grade configuration, registration, transportation and eligibility should be confirmed directly with Ridgewood Public Schools.
What commuter transportation is available in Ridgewood?
NJ TRANSIT lists Ridgewood Station on the Main–Bergen County Line and provides bus options in the downtown area. Schedules, transfers, travel times, parking availability and service disruptions should be checked for each trip.
What recreation and community programming does Ridgewood offer?
Village resources identify Graydon Pool, municipal parks and fields, summer day camp, sports, tennis and pickleball access, skatepark use, community gardening, library programs, Kasschau Shell concerts and a long-running Fourth of July celebration. Dates, eligibility, fees and weather conditions vary.
Is the property shown in a flood zone?
The current listing reports no flood zone. Buyers and lenders should nevertheless obtain an independent flood determination and review drainage, groundwater, stormwater and insurance requirements with qualified professionals.
What due diligence is particularly important for this estate?
Review permits and certificates, architectural plans, square footage, survey, easements, pool and cabana approvals, outdoor-kitchen utilities, grading and drainage, HVAC, generator, security and sprinkler systems, warranties, service records, tax treatment, insurance, environmental conditions and a written inclusion and exclusion list.
*Price, status, six bedrooms, seven full bathrooms, one half bathroom, 8,183 published square feet, approximately 1.84 acres, room count, ceiling heights, architect attribution, finishes, appliances, fireplaces, theater, gym, wine cellar, pool, cabana, pergola, outdoor kitchens, garage, driveway capacity, generator, mechanical systems, security, sprinklers, annual taxes, school pathway, flood-zone representation and all other property information are subject to the current listing, contract, municipal records and independent verification. The current NJMLS detail page leaves the square-footage field blank while its remarks describe 8,000+ square feet. Ridgewood announced a reassessment process in 2026 for the 2027 tax year. Buyers should consult appropriate legal, tax, inspection, appraisal, survey, engineering, insurance, environmental, school and lending professionals. Transportation, parking, restaurant operations, parks, recreation programs, camp, library services, parades, fireworks and concerts can change or be affected by weather. Equal Housing Opportunity.
Welcome to Ridgewood
The charming Ridgewood
Ridgewood is one of Bergen County’s most prestigious and sought-after communities, known for its vibrant downtown, top-ranked schools, and elegant homes. This picturesque suburb combines small-town charm with upscale living, offering tree-lined streets, historic architecture, and a lively dining and shopping scene. Just 20 miles from Manhattan, Ridgewood provides an ideal blend of convenience and sophistication, with direct train service to NYC and abundant parks and recreation. With its timeless appeal and strong community spirit, Ridgewood real estate continues to attract buyers seeking luxury, lifestyle, and lasting value in Northern New Jersey.
Fill in your details and we will contact you to confirm a time.
Contact Form
Welcome to our open house!
We encourage you to take a few seconds to fill out your information so we can send you exclusive updates for this listing!
Promote Your Listing
Open House Lead Page
Social Site Lock
Registration Page
Headerless Landing Page
Share My QR
Success!
Cookie Settings
This website uses cookies and similar technologies to run the site and, if you allow them, to understand how it’s used and support marketing. Cookie information is stored in your browser. Strictly necessary cookies are always on.
Strictly Necessary Cookies
These cookies are required for the website to work and cannot be turned off. They are typically set when you set privacy preferences, log in, or fill in forms.
You can block them in your browser, but parts of the site may not work. They are used only for essential site functions, not for advertising.
Functional Cookies
These cookies and scripts support optional features that improve how the site works for you – for example remembering preferences, enabling chat, or loading interactive tools such as maps or media embeds.
They are not required for the site to load. If you turn them off, some features may be unavailable or may only load after you choose to use them.
Analytics & Marketing Cookies
These cookies and scripts help us measure how the site is used (for example Google Analytics) and support advertising and marketing (for example ad and remarketing pixels).
They may collect information such as pages visited, approximate location, and device or browser details, and may share data with third parties that provide these services. They load only if you accept this category. Turning them off will not stop the site from working, but it will limit analytics and marketing insights.
We firmly believe that the internet should be available and accessible to anyone, and are committed to providing a website that is accessible to the widest possible audience,
regardless of circumstance and ability.
To fulfill this, we aim to adhere as strictly as possible to the World Wide Web Consortium’s (W3C) Web Content Accessibility Guidelines 2.1 (WCAG 2.1) at the AA level.
These guidelines explain how to make web content accessible to people with a wide array of disabilities. Complying with those guidelines helps us ensure that the website is accessible
to all people: blind people, people with motor impairments, visual impairment, cognitive disabilities, and more.
This website utilizes various technologies that are meant to make it as accessible as possible at all times. We utilize an accessibility interface that allows persons with specific
disabilities to adjust the website’s UI (user interface) and design it to their personal needs.
Additionally, the website utilizes an AI-based application that runs in the background and optimizes its accessibility level constantly. This application remediates the website’s HTML,
adapts Its functionality and behavior for screen-readers used by the blind users, and for keyboard functions used by individuals with motor impairments.
If you’ve found a malfunction or have ideas for improvement, we’ll be happy to hear from you. You can reach out to the website’s operators by using the following email [email protected]
Screen-reader and keyboard navigation
Our website implements the ARIA attributes (Accessible Rich Internet Applications) technique, alongside various different behavioral changes, to ensure blind users visiting with
screen-readers are able to read, comprehend, and enjoy the website’s functions. As soon as a user with a screen-reader enters your site, they immediately receive
a prompt to enter the Screen-Reader Profile so they can browse and operate your site effectively. Here’s how our website covers some of the most important screen-reader requirements,
alongside console screenshots of code examples:
Screen-reader optimization: we run a background process that learns the website’s components from top to bottom, to ensure ongoing compliance even when updating the website.
In this process, we provide screen-readers with meaningful data using the ARIA set of attributes. For example, we provide accurate form labels;
descriptions for actionable icons (social media icons, search icons, cart icons, etc.); validation guidance for form inputs; element roles such as buttons, menus, modal dialogues (popups),
and others. Additionally, the background process scans all of the website’s images and provides an accurate and meaningful image-object-recognition-based description as an ALT (alternate text) tag
for images that are not described. It will also extract texts that are embedded within the image, using an OCR (optical character recognition) technology.
To turn on screen-reader adjustments at any time, users need only to press the Alt+1 keyboard combination. Screen-reader users also get automatic announcements to turn the Screen-reader mode on
as soon as they enter the website.These adjustments are compatible with all popular screen readers, including JAWS and NVDA.
Keyboard navigation optimization: The background process also adjusts the website’s HTML, and adds various behaviors using JavaScript code to make the website operable by the keyboard. This includes the ability to navigate the website using the Tab and Shift+Tab keys, operate dropdowns with the arrow keys, close them with Esc, trigger buttons and links using the Enter key, navigate between radio and checkbox elements using the arrow keys, and fill them in with the Spacebar or Enter key.Additionally, keyboard users will find quick-navigation and content-skip menus, available at any time by clicking Alt+1, or as the first elements of the site while navigating with the keyboard. The background process also handles triggered popups by moving the keyboard focus towards them as soon as they appear, and not allow the focus drift outside of it.Users can also use shortcuts such as “M” (menus), “H” (headings), “F” (forms), “B” (buttons), and “G” (graphics) to jump to specific elements.
Disability profiles supported in our website
Epilepsy Safe Mode: this profile enables people with epilepsy to use the website safely by eliminating the risk of seizures that result from flashing or blinking animations and risky color combinations.
Visually Impaired Mode: this mode adjusts the website for the convenience of users with visual impairments such as Degrading Eyesight, Tunnel Vision, Cataract, Glaucoma, and others.
Cognitive Disability Mode: this mode provides different assistive options to help users with cognitive impairments such as Dyslexia, Autism, CVA, and others, to focus on the essential elements of the website more easily.
ADHD Friendly Mode: this mode helps users with ADHD and Neurodevelopmental disorders to read, browse, and focus on the main website elements more easily while significantly reducing distractions.
Blindness Mode: this mode configures the website to be compatible with screen-readers such as JAWS, NVDA, VoiceOver, and TalkBack. A screen-reader is software for blind users that is installed on a computer and smartphone, and websites must be compatible with it.
Keyboard Navigation Profile (Motor-Impaired): this profile enables motor-impaired persons to operate the website using the keyboard Tab, Shift+Tab, and the Enter keys. Users can also use shortcuts such as “M” (menus), “H” (headings), “F” (forms), “B” (buttons), and “G” (graphics) to jump to specific elements.
Additional UI, design, and readability adjustments
Font adjustments – users, can increase and decrease its size, change its family (type), adjust the spacing, alignment, line height, and more.
Color adjustments – users can select various color contrast profiles such as light, dark, inverted, and monochrome. Additionally, users can swap color schemes of titles, texts, and backgrounds, with over 7 different coloring options.
Animations – epileptic users can stop all running animations with the click of a button. Animations controlled by the interface include videos, GIFs, and CSS flashing transitions.
Content highlighting – users can choose to emphasize important elements such as links and titles. They can also choose to highlight focused or hovered elements only.
Audio muting – users with hearing devices may experience headaches or other issues due to automatic audio playing. This option lets users mute the entire website instantly.
Cognitive disorders – we utilize a search engine that is linked to Wikipedia and Wiktionary, allowing people with cognitive disorders to decipher meanings of phrases, initials, slang, and others.
Additional functions – we provide users the option to change cursor color and size, use a printing mode, enable a virtual keyboard, and many other functions.
Browser and assistive technology compatibility
We aim to support the widest array of browsers and assistive technologies as possible, so our users can choose the best fitting tools for them, with as few limitations as possible. Therefore, we have worked very hard to be able to support all major systems that comprise over 95% of the user market share including Google Chrome, Mozilla Firefox, Apple Safari, Opera and Microsoft Edge, JAWS and NVDA (screen readers), both for Windows and for MAC users.
Notes, comments, and feedback
Despite our very best efforts to allow anybody to adjust the website to their needs, there may still be pages or sections that are not fully accessible, are in the process of becoming accessible, or are lacking an adequate technological solution to make them accessible. Still, we are continually improving our accessibility, adding, updating and improving its options and features, and developing and adopting new technologies. All this is meant to reach the optimal level of accessibility, following technological advancements. For any assistance, please reach out to [email protected]