


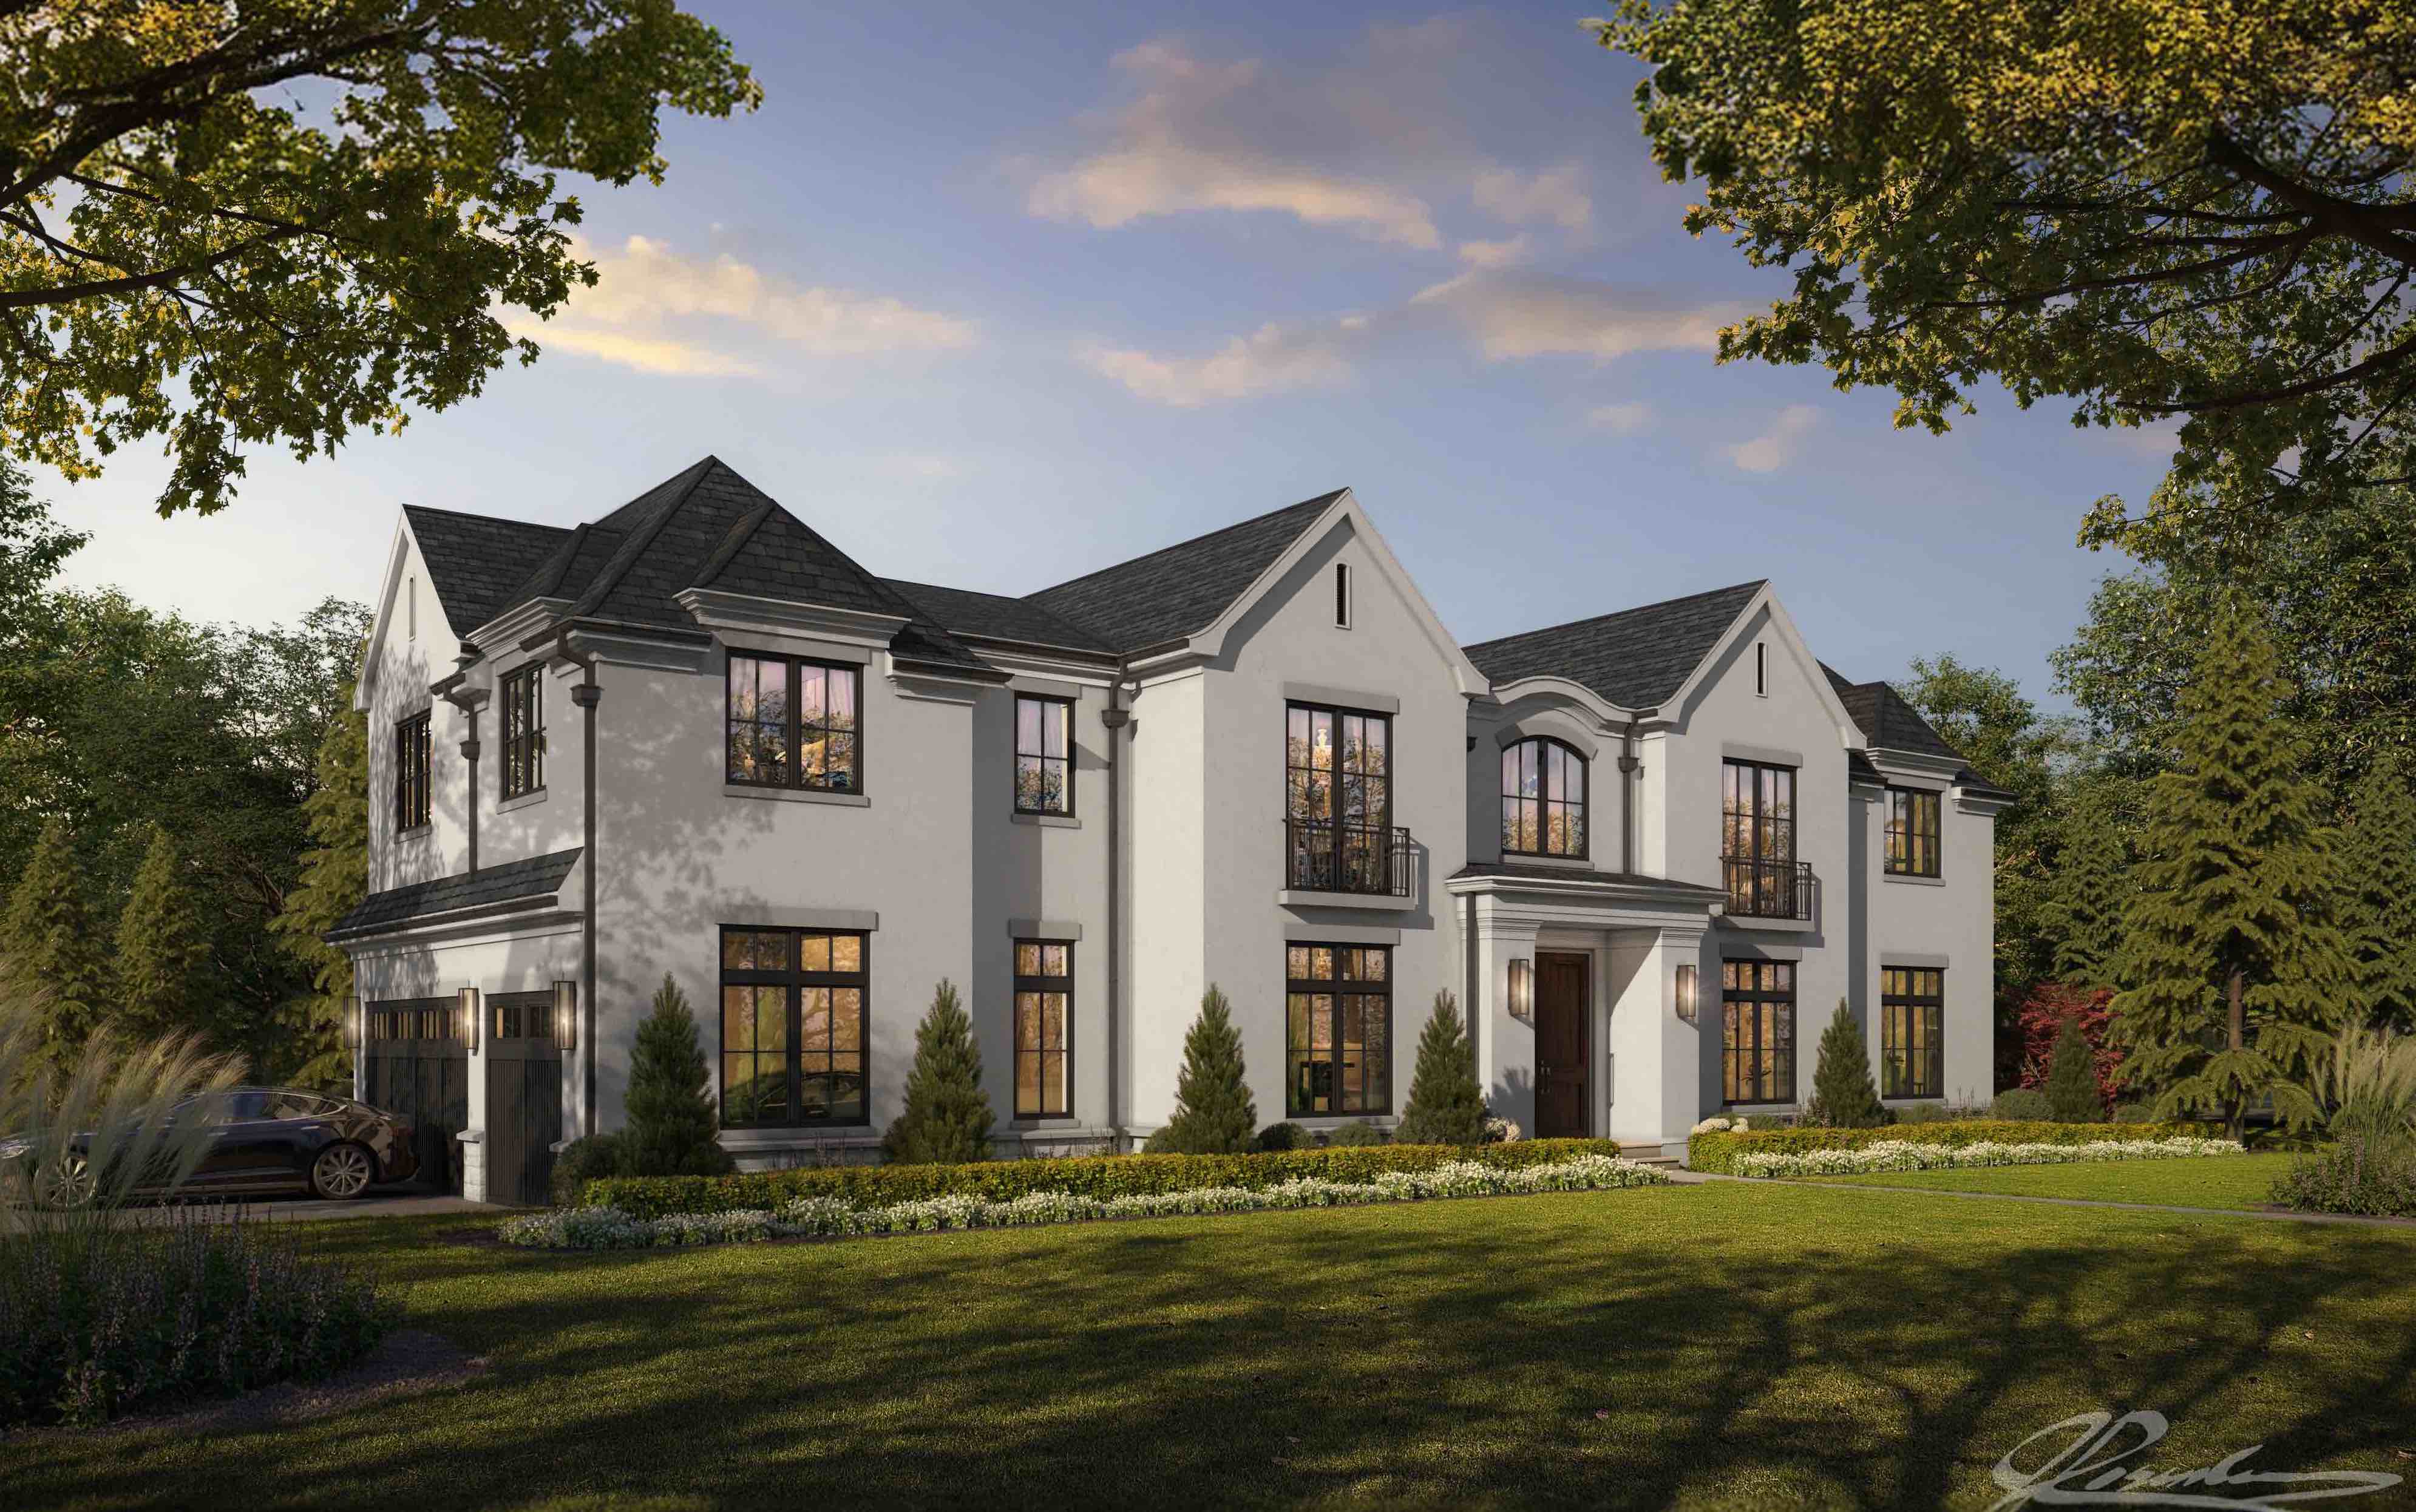
37 Roberts Rd
Step Inside
Property Highlights
To Be Built – A Modern Masterpiece in Englewood Cliffs Introducing an extraordinary new construction estate by renowned architect Jordan Rosenberg, with interior design curated by celebrity designer Vanessa DeLeon—offering a rare opportunity to own a fully customized, design-forward residence on one of Englewood Cliffs’ most prestigious streets. This showstopping 6-bedroom, 6 full and 2 half-bathroom home will span three luxurious levels, effortlessly connected by a private residential elevator. The thoughtfully designed floor plan will feature two family rooms, two laundry rooms, and a host of upscale amenities for elevated living. The fully finished lower level is set to include a home theater, gym, sauna, and steam shower, creating a private wellness and entertainment retreat. Step outside to your resort-style backyard, complete with a custom pool and integrated spa, outdoor kitchen, and a pergola-covered lounge area—perfect for hosting and relaxing in style. Every inch of the home will reflect DeLeon's signature blend of bold sophistication and timeless elegance, ensuring a one-of-a-kind living experience. Now is your chance to personalize finishes and make this architectural gem truly your own. Minutes from NYC, top schools, and world-class shopping—this is where luxury meets lifestyle.
Discover the Layout
Survey & Boundaries
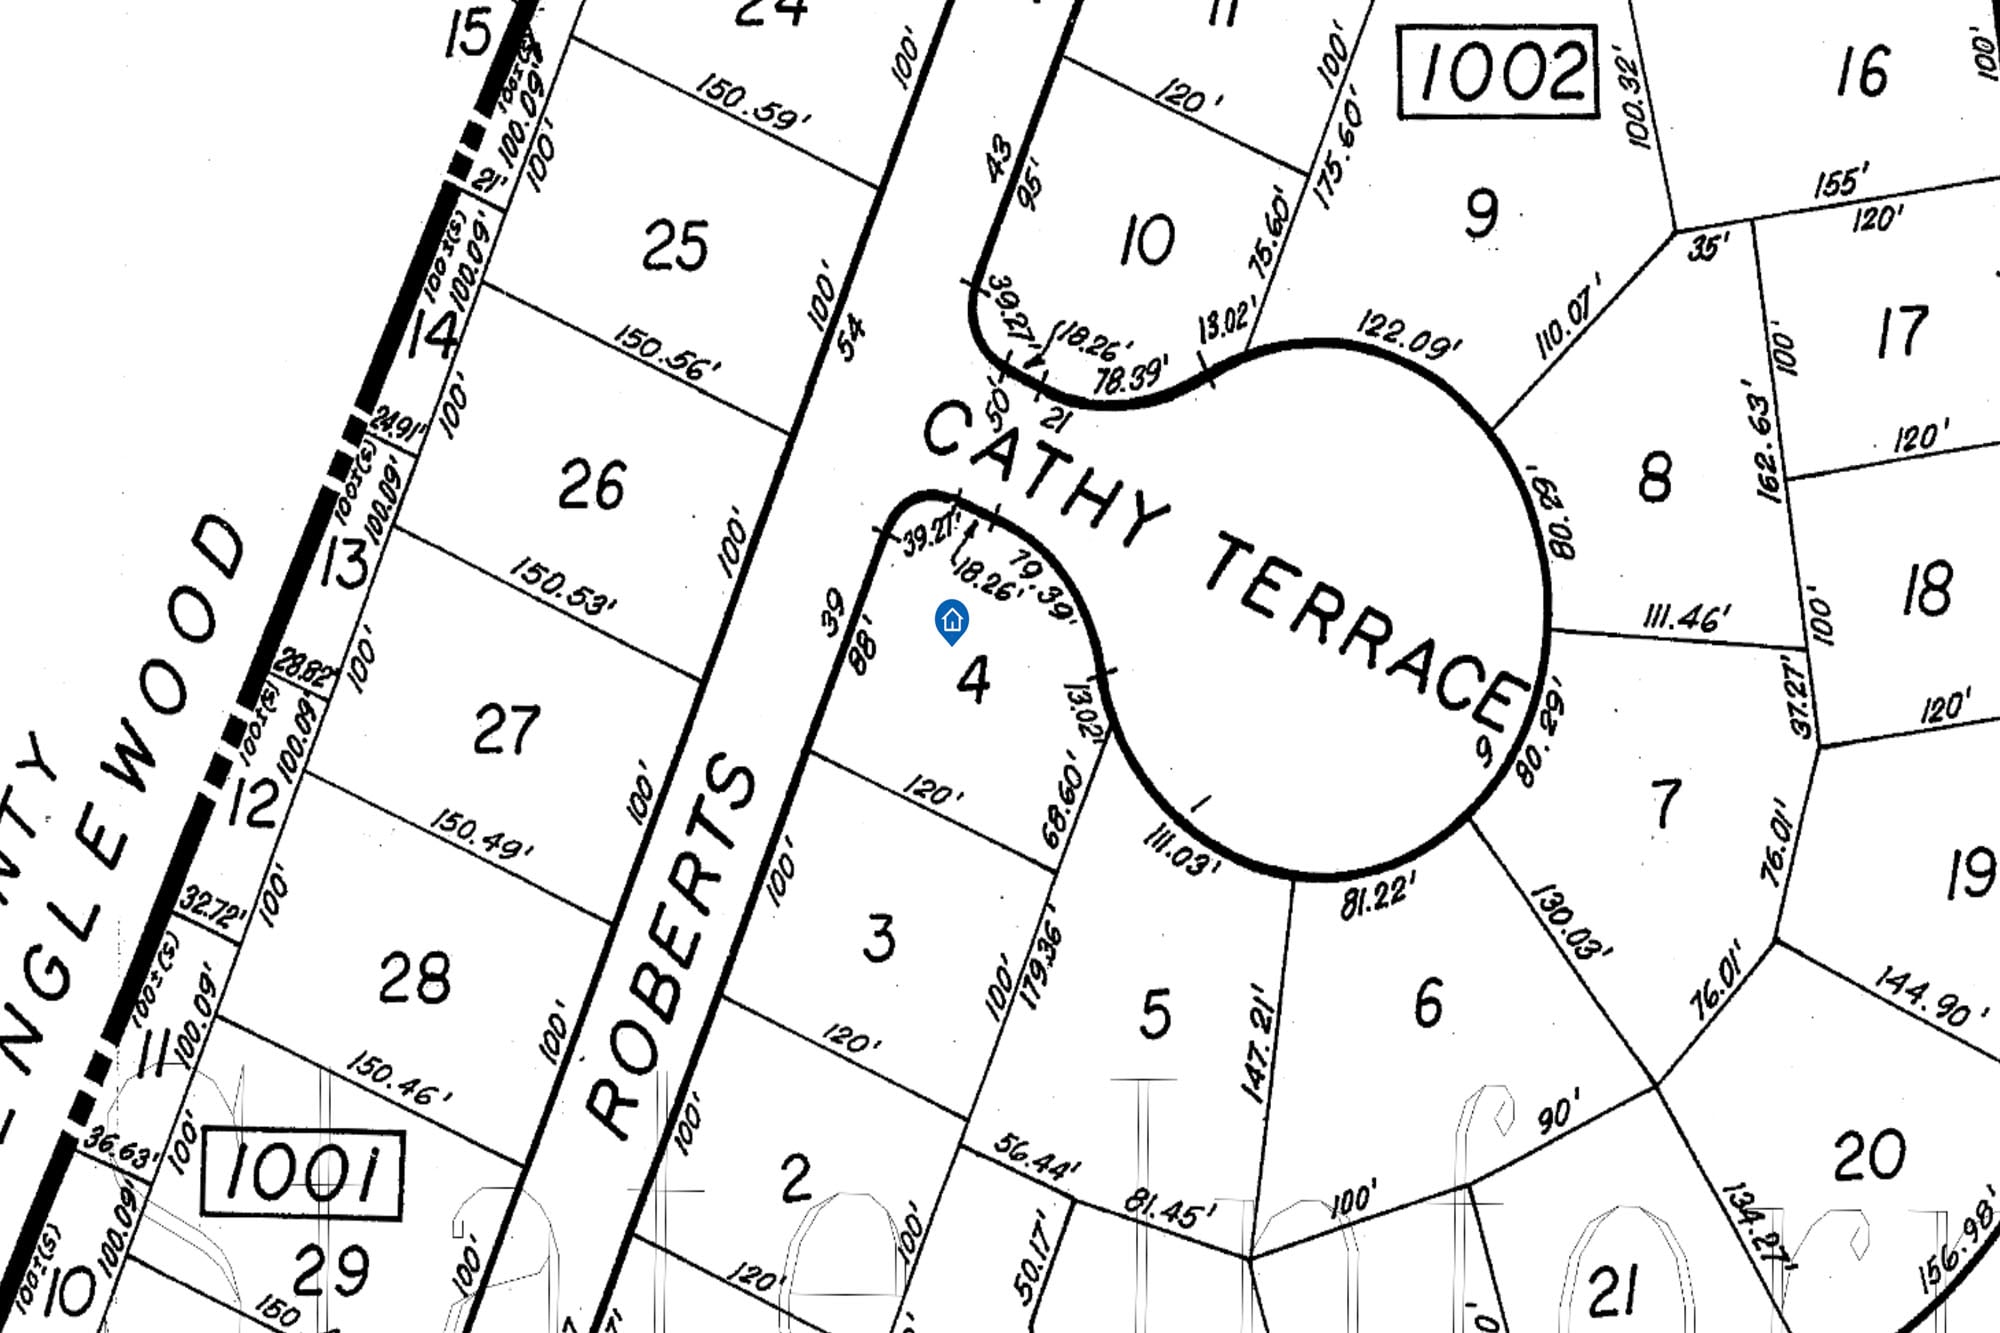
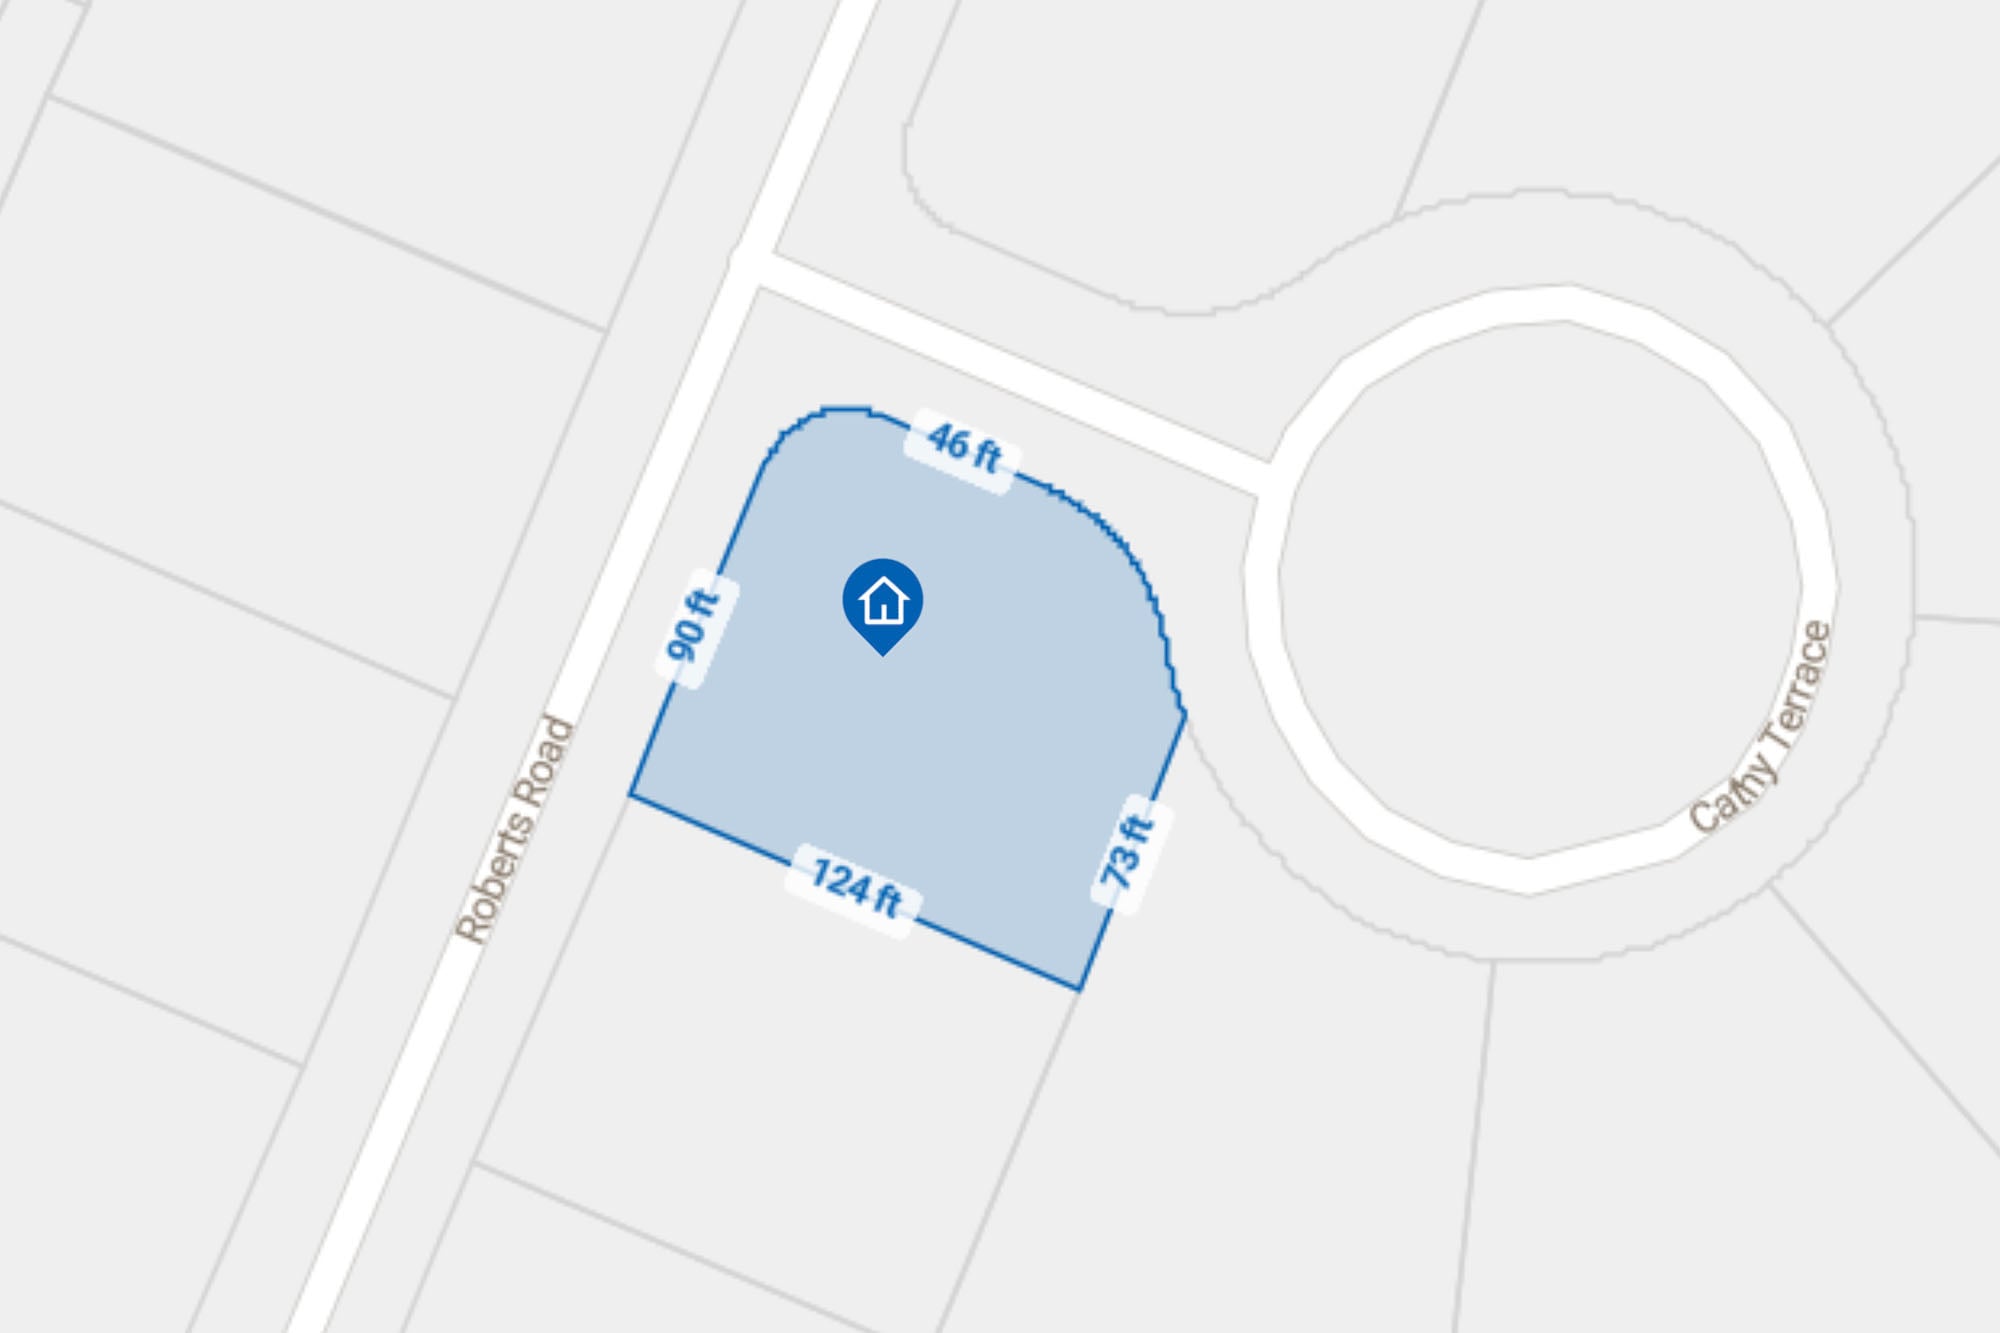
Property Documents
View Seller’s Disclosure (PDF)Opens in a new tab.
Click a photo below to view full size
Gallery
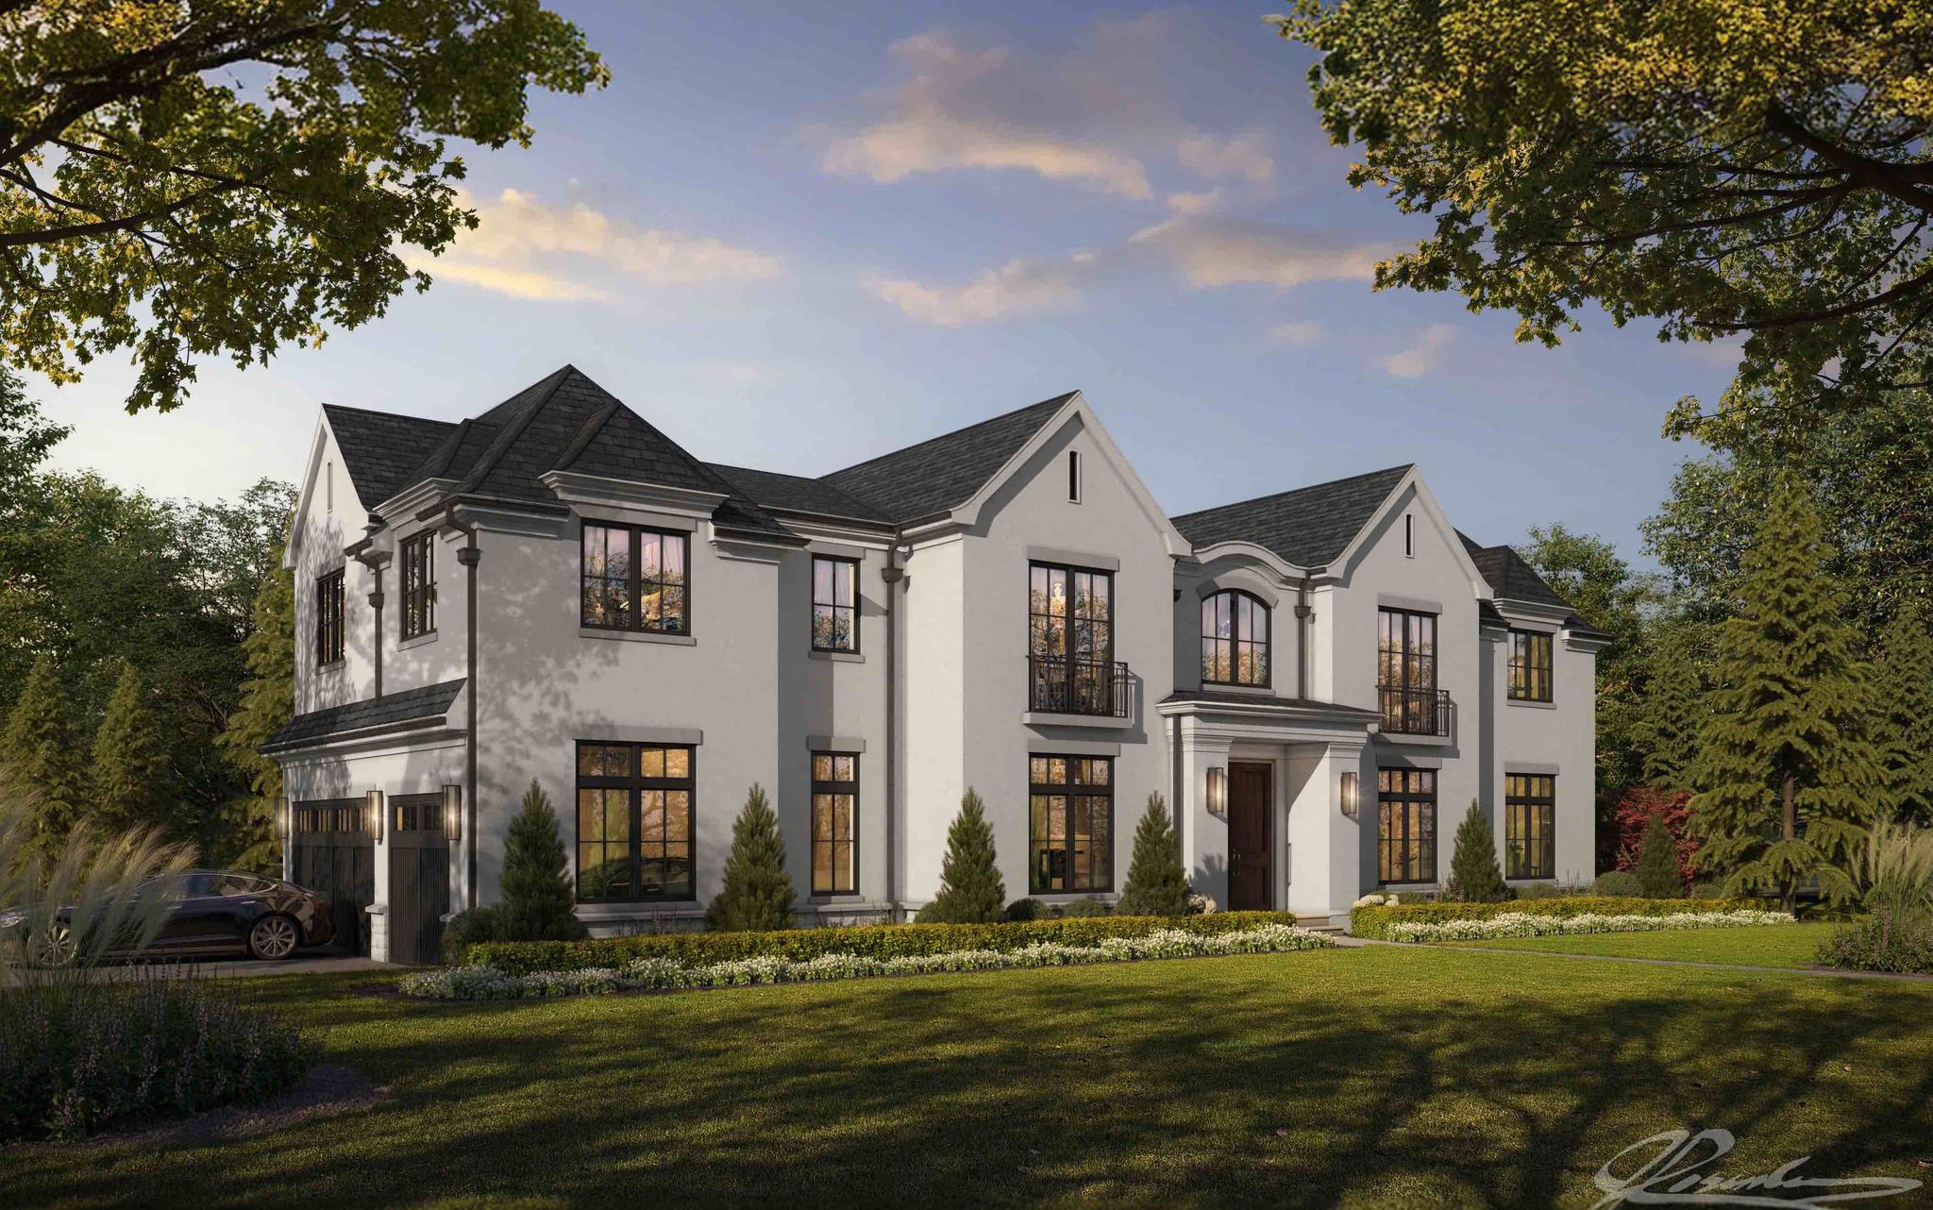
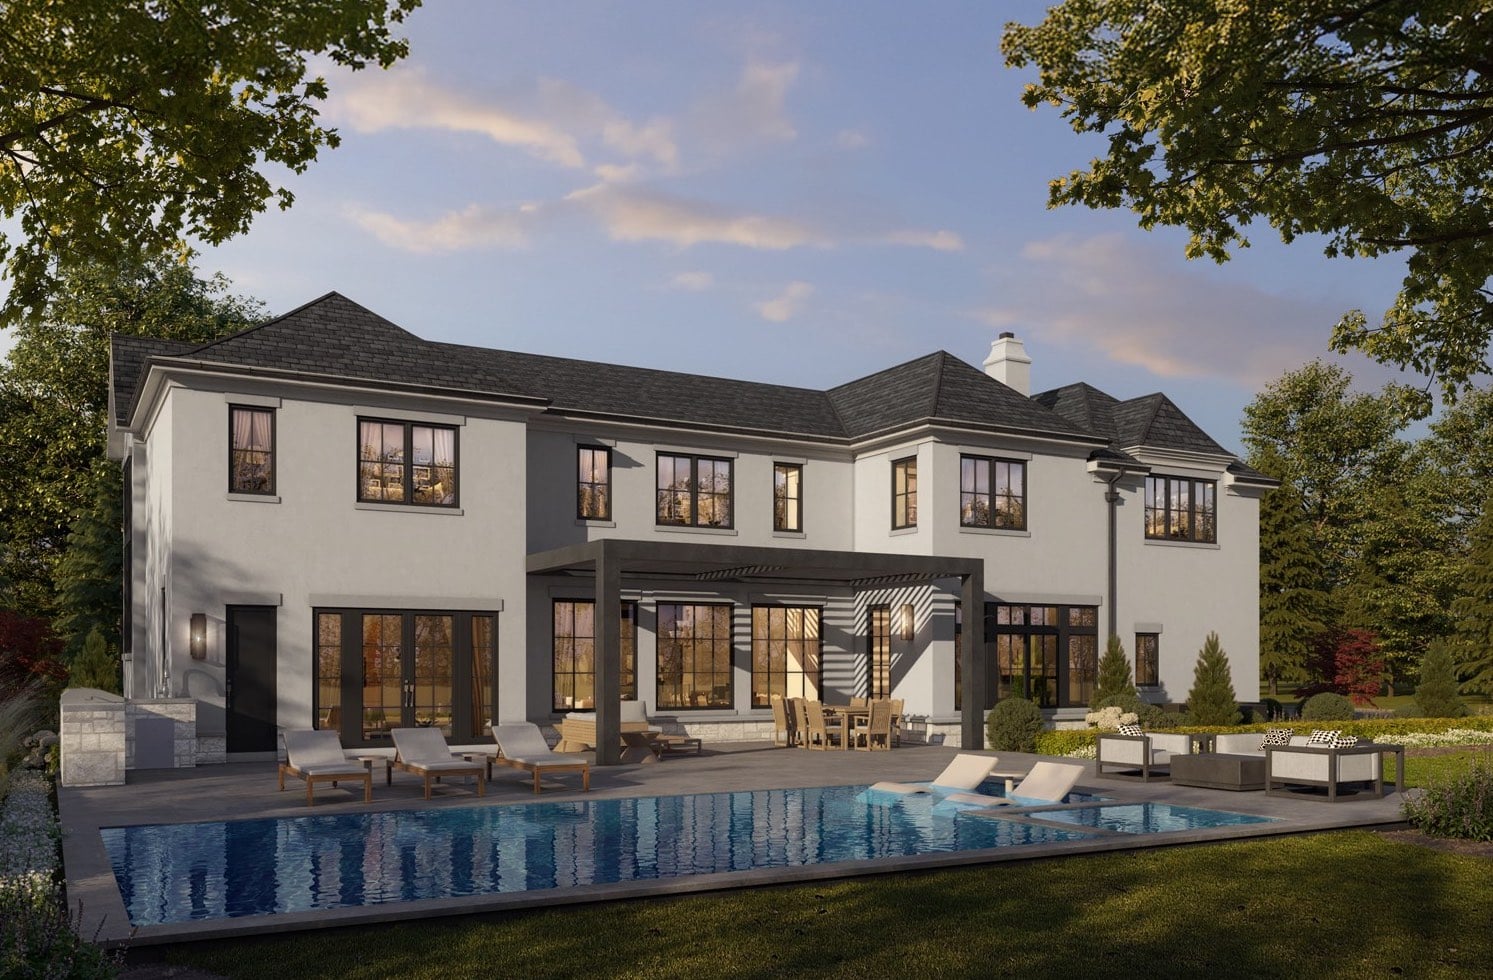
A custom residence now taking shape
Construction is underway at 37 Roberts Road, where architecture by Jordan Rosenberg and interiors by Vanessa DeLeon are being executed as one coordinated vision. Structural framing is in place, establishing the scale and three-level organization of the six-bedroom residence, with a private elevator, dedicated wellness and entertainment spaces, and a complete outdoor living program.
The design has moved from concept into physical form
With framing in place, buyers can now assess the home’s scale, room relationships and overall massing while construction continues toward the completed architectural and interior vision.
Structural framing now defines the residence
The three-level plan, principal room volumes and circulation are now taking visible form. This stage gives prospective buyers a more tangible understanding of the residence while preserving the possibility of select finish decisions, depending on timing and the current construction schedule.
- Structural framing is in place
- Three-level plan is established
- Design team remains integrated
- Current schedule available upon request
Architecture and interiors developed as a coordinated whole
The defining advantage at 37 Roberts Road is a unified design direction already guiding construction. Architecture and interiors are being coordinated across proportions, circulation, lighting, materials and room character to create visual continuity throughout the residence.
Jordan Rosenberg
The architecture establishes the exterior composition, three-level organization and relationship between the principal living spaces and the outdoor environment.
Vanessa DeLeon
The interior program coordinates finishes, lighting, materials and individual room character as construction advances toward completion.
Daily function supported by dedicated amenity spaces
The design balances everyday living with private recreation, wellness and outdoor entertaining. Each major amenity is integrated into the residence rather than treated as an isolated addition.
Flexible gathering and household spaces
Multiple family and utility areas are designed to support both daily routines and larger-scale entertaining across the home’s three levels.
- Two family rooms
- Two laundry rooms
- Six-bedroom layout
- Private residential elevator
A private wellness and entertainment retreat
The finished lower level is designed as a complete amenity environment with separate spaces for media, exercise and recovery.
- Home theater
- Private gym
- Sauna
- Steam shower
Designed for integrated indoor-outdoor use
The outdoor design extends the living program beyond the interior with dedicated areas for swimming, dining and covered relaxation.
- Custom swimming pool
- Integrated spa
- Outdoor kitchen
- Pergola-covered lounge
A defined architectural plan with select finish opportunities
With framing already in place, the residence’s structure and core spatial plan are established. Depending on the current construction phase, buyers may still be able to personalize select finishes and details, subject to feasibility, approvals, allowances and the final building agreement.
- Available selections should be confirmed against the current construction schedule.
- Changes remain subject to feasibility, approvals, allowances and added cost.
- All selections and specifications should be documented in the building agreement.
A Roberts Road setting with practical Manhattan access
37 Roberts Road is positioned in Englewood Cliffs near Fort Lee, Englewood and routes serving the George Washington Bridge. The location provides access to Northern Bergen County shopping, dining and services while retaining the residential character associated with the Roberts Road area.
Important details while construction is underway
These answers clarify the current building status, design team, amenity program and potential for select personalization.
What is the current construction status at 37 Roberts Road?
Who is responsible for the design?
What is included in the amenity program?
Can a buyer still personalize the finishes?
Do the renderings show the exact finished residence?
Construction is underway. All dimensions, lot measurements, plans, finishes, amenities, designer and architect participation, completion timing, approvals and availability are based on current offering information and are subject to change. Renderings are illustrative and may show options, furnishings, landscaping or finishes not included in the final delivery. Buyers should independently verify all material information and review current plans, specifications, contracts, allowances, approvals and municipal requirements before making a decision.
Welcome to Englewood Cliffs
The Charming Englewood Cliffs
Englewood Cliffs is one of Bergen County’s most exclusive luxury communities, renowned for its grand estates, low taxes, and unbeatable proximity to Manhattan. Perched atop the Palisades with sweeping Hudson River and skyline views, this prestigious enclave offers privacy, sophistication, and world-class architecture just minutes from the George Washington Bridge. Home to custom-built mansions, modern new constructions, and gated properties, Englewood Cliffs real estate represents the pinnacle of New Jersey luxury living. With top-rated schools, corporate headquarters, and scenic parks nearby, it’s a premier destination for discerning buyers seeking elegance and convenience on the Gold Coast.

Contact Us
Request Information
Reach out if you have any questions and we’ll get back to you quickly.
Confirm your time
Fill in your details and we will contact you to confirm a time.
Contact Form
Welcome to our open house!
We encourage you to take a few seconds to fill out your information so we can send you exclusive updates for this listing!