


662 Summit St.
What it can be
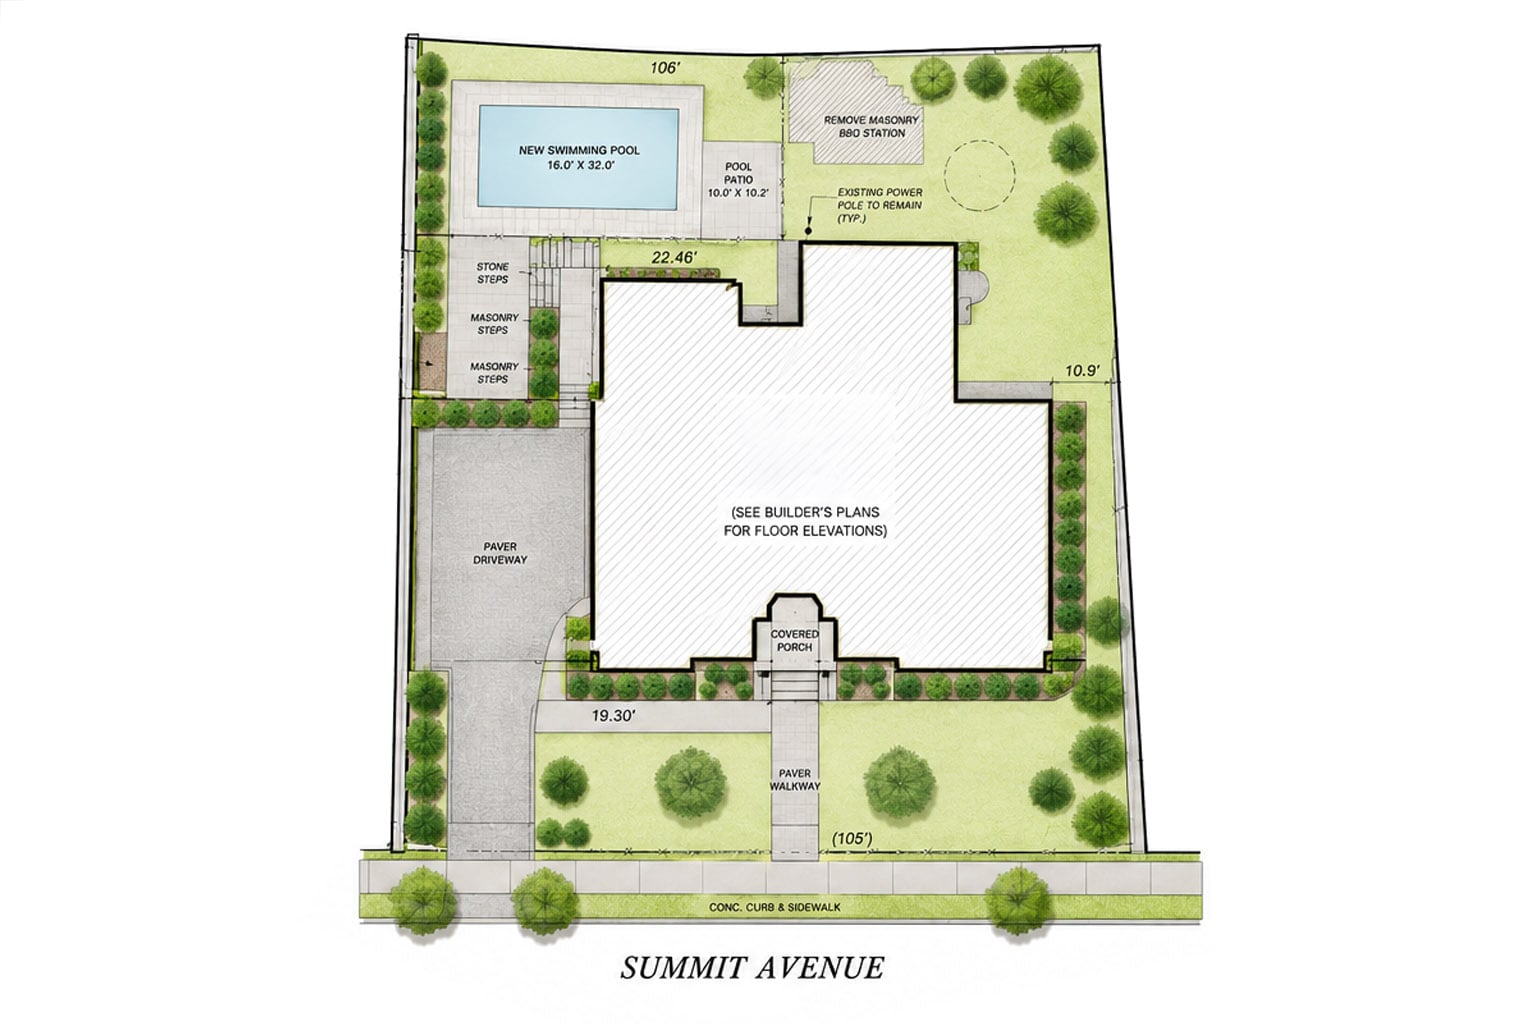
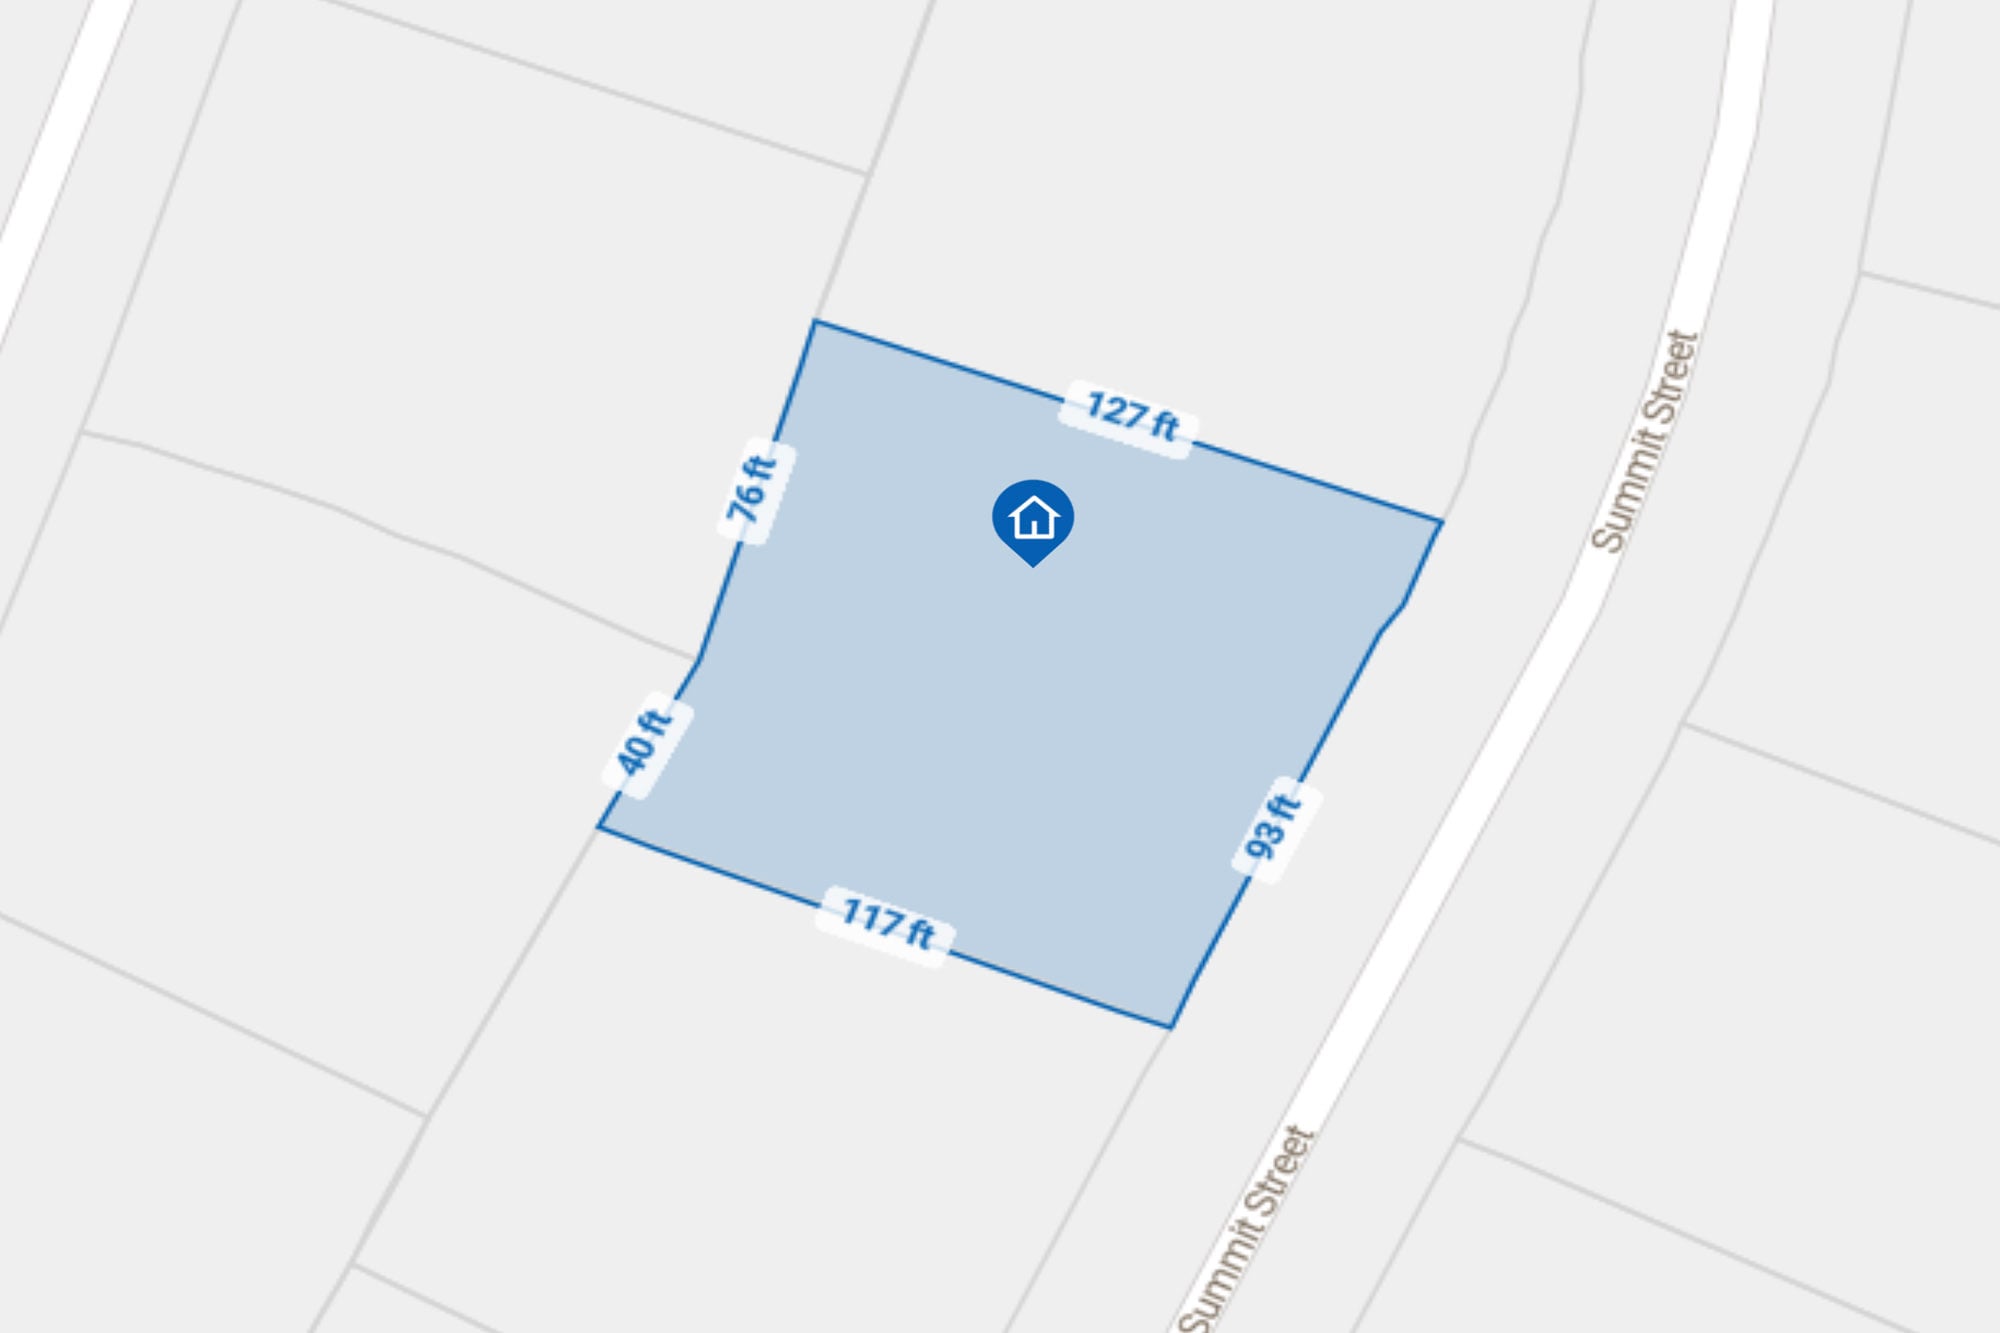
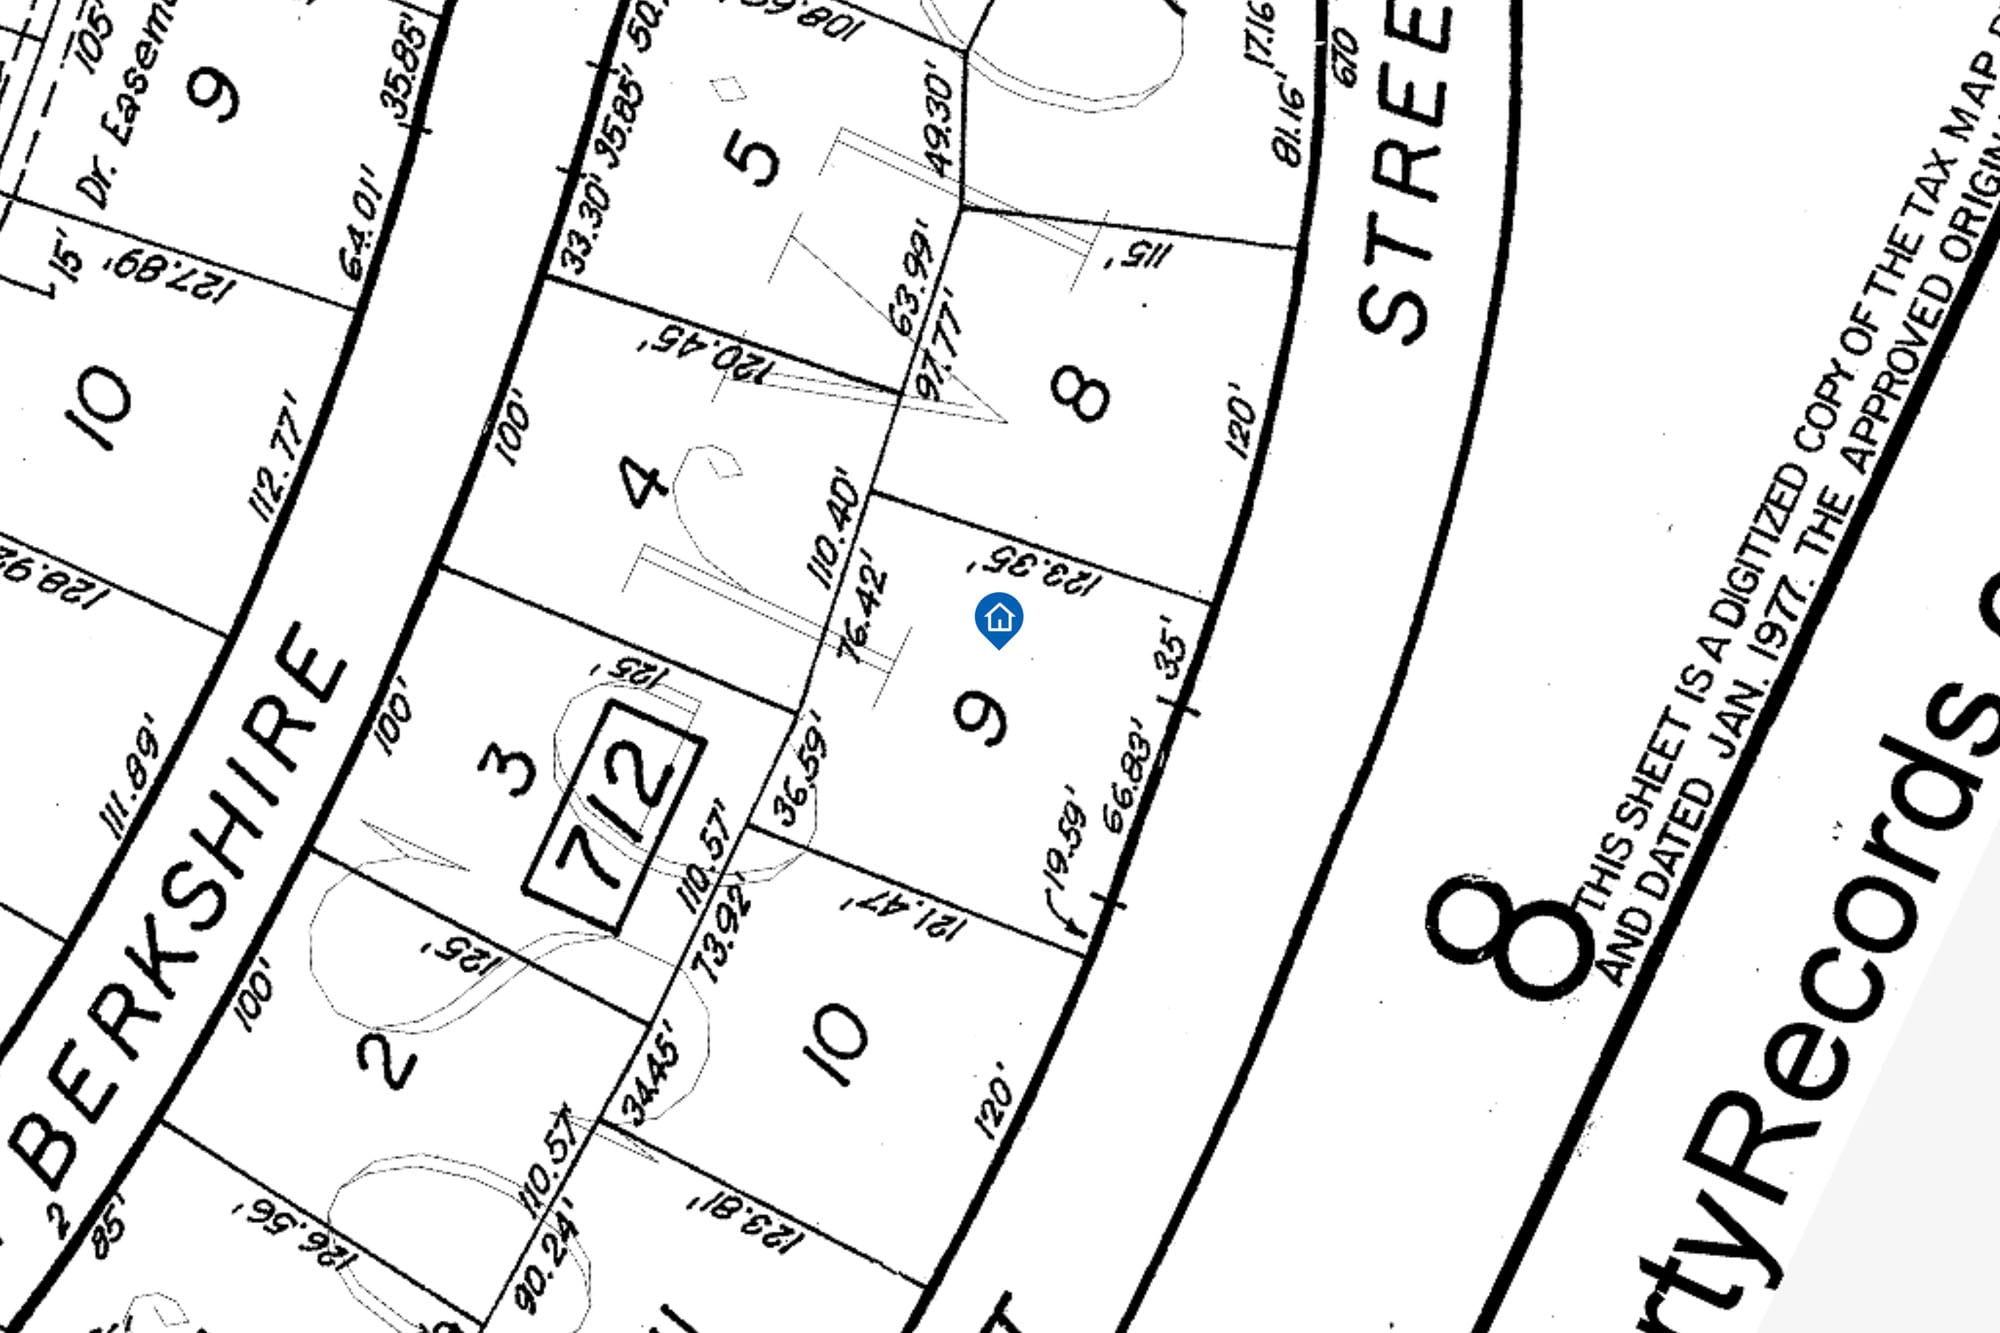
Proposed New Floor Plans, Boundaries & Survey
Property Documents
View Seller’s Disclosure (PDF)Opens in a new tab.
Step Inside
Property Highlights
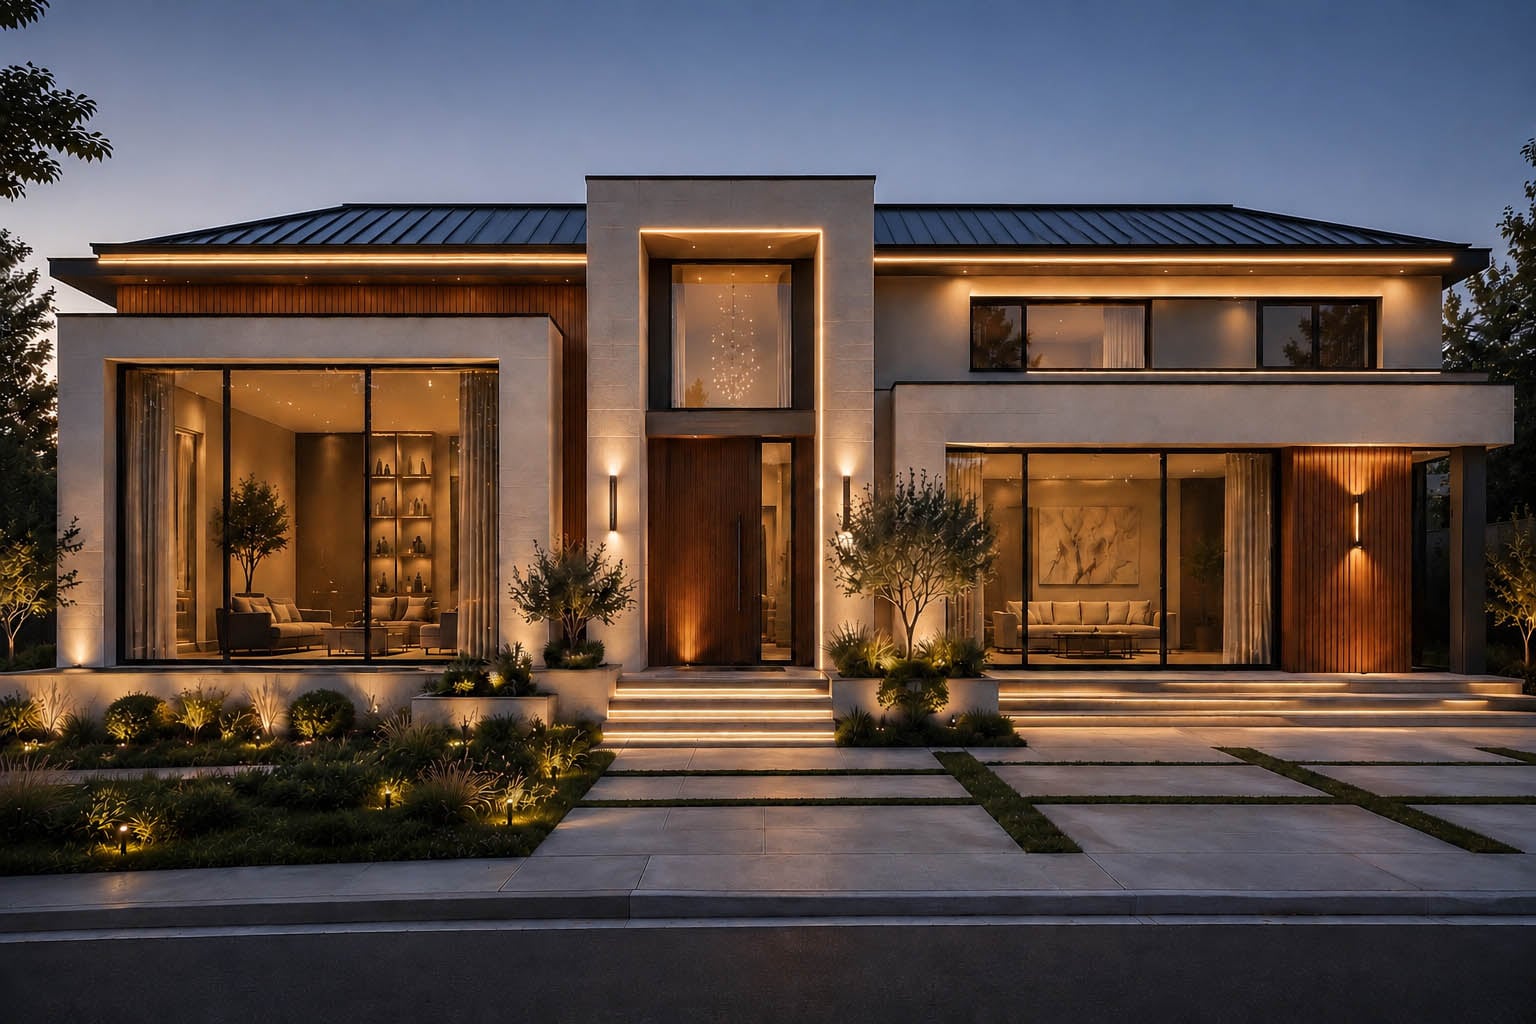
Welcome to 662 Summit Street in Englewood Cliffs, situated on a 14,203-square-foot property in the desirable North Cliffs section. Architectural plans envision a thoughtfully redesigned contemporary residence with clean exterior lines, expansive windows, generous living areas, and a strong connection between the interior and outdoor spaces.
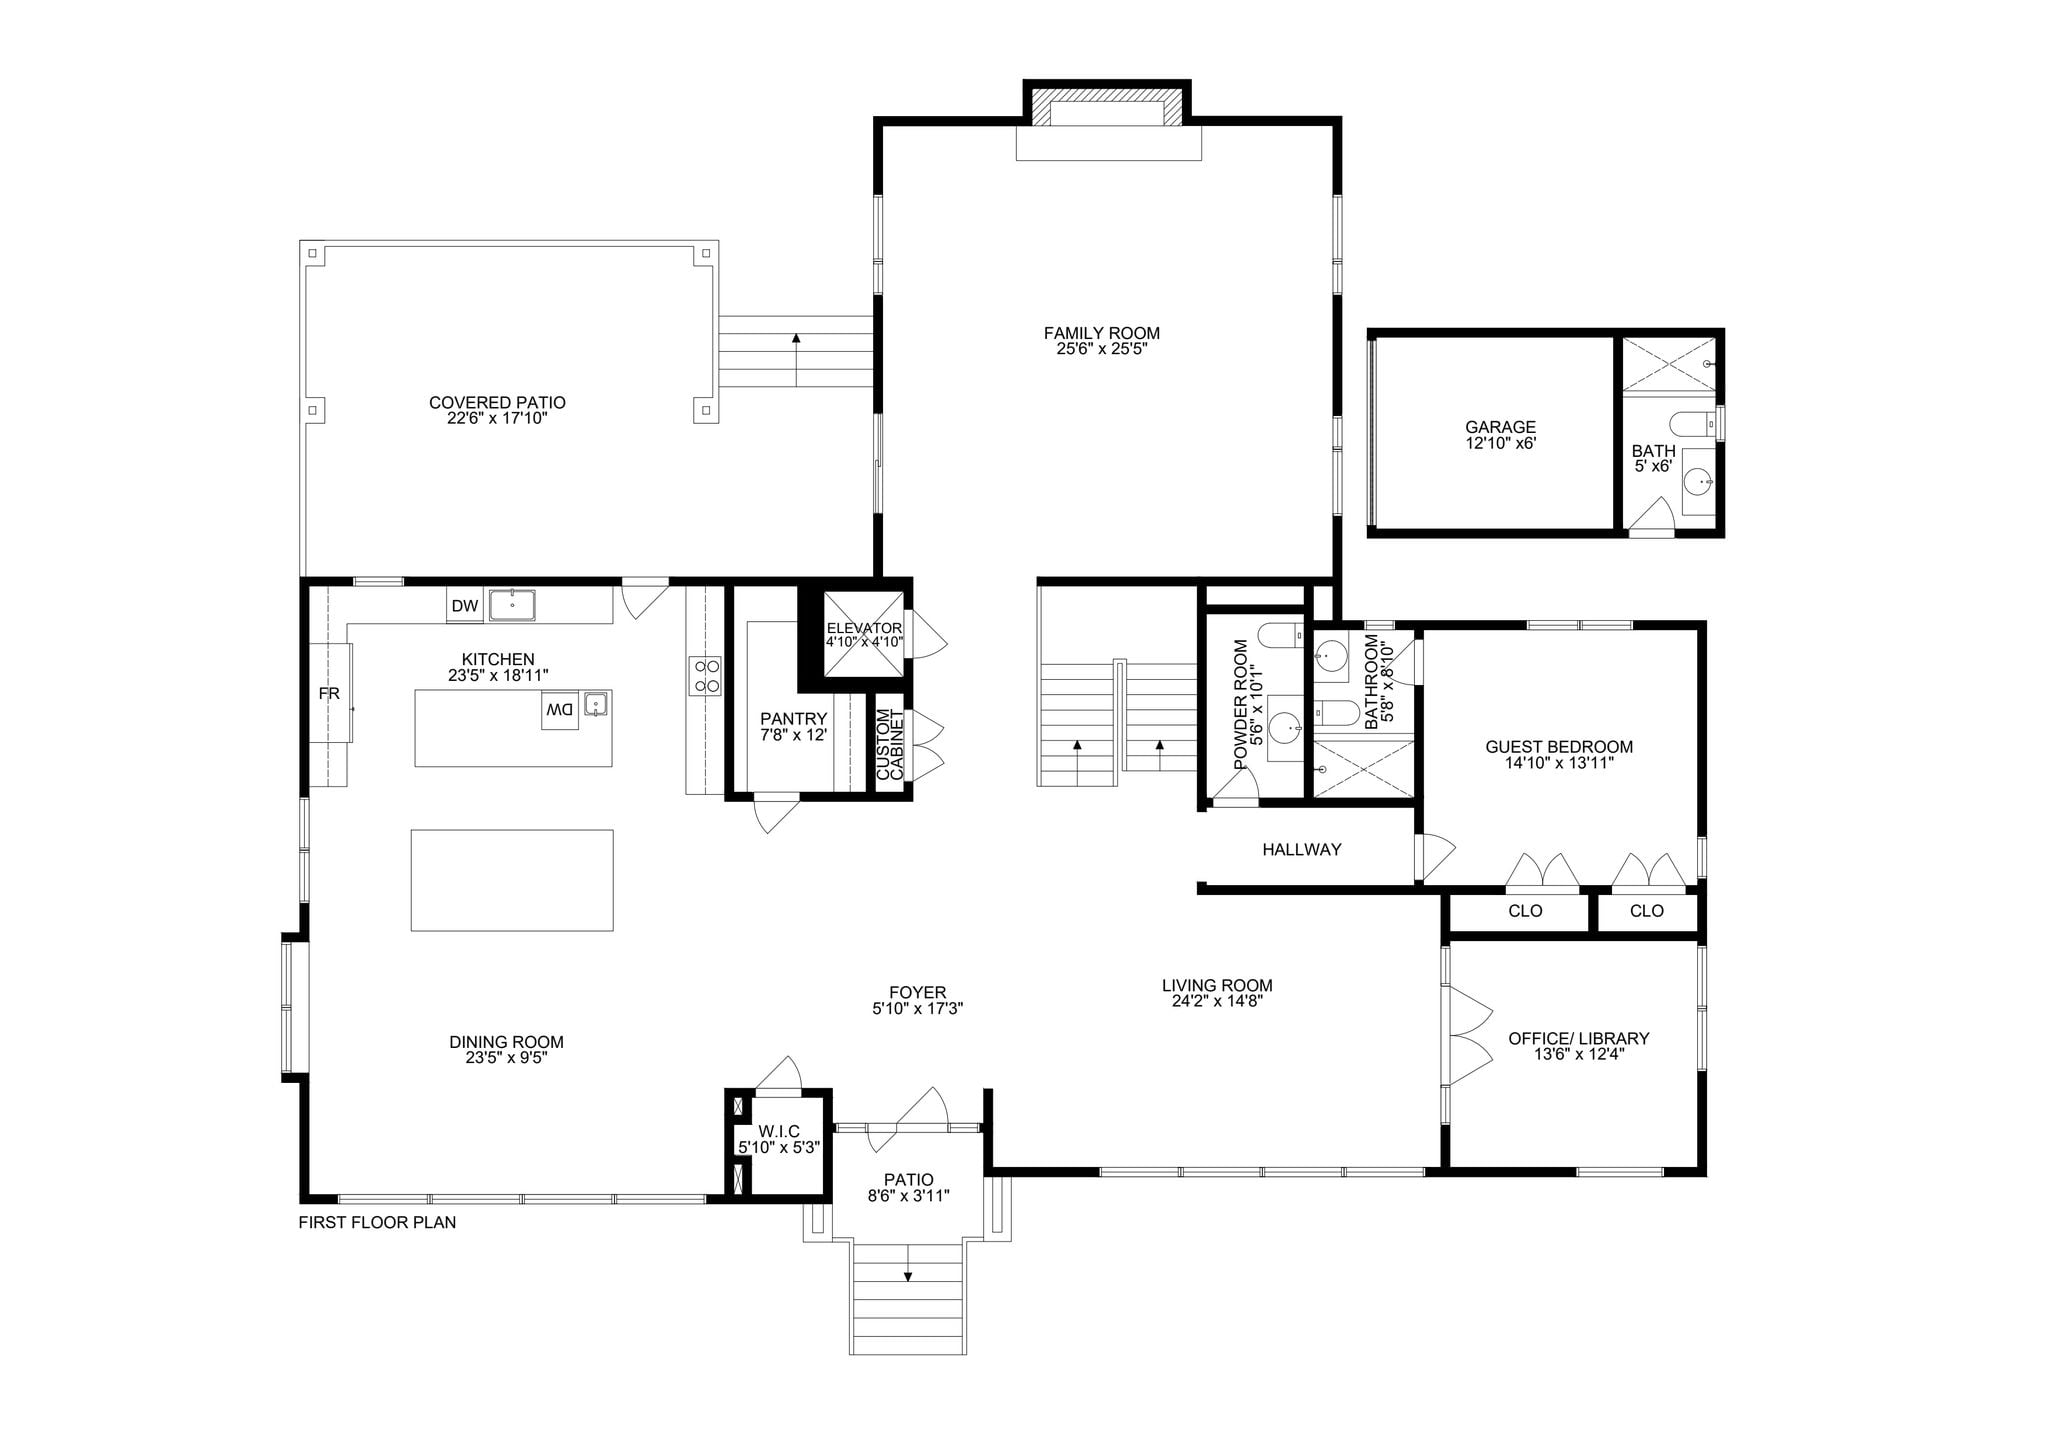
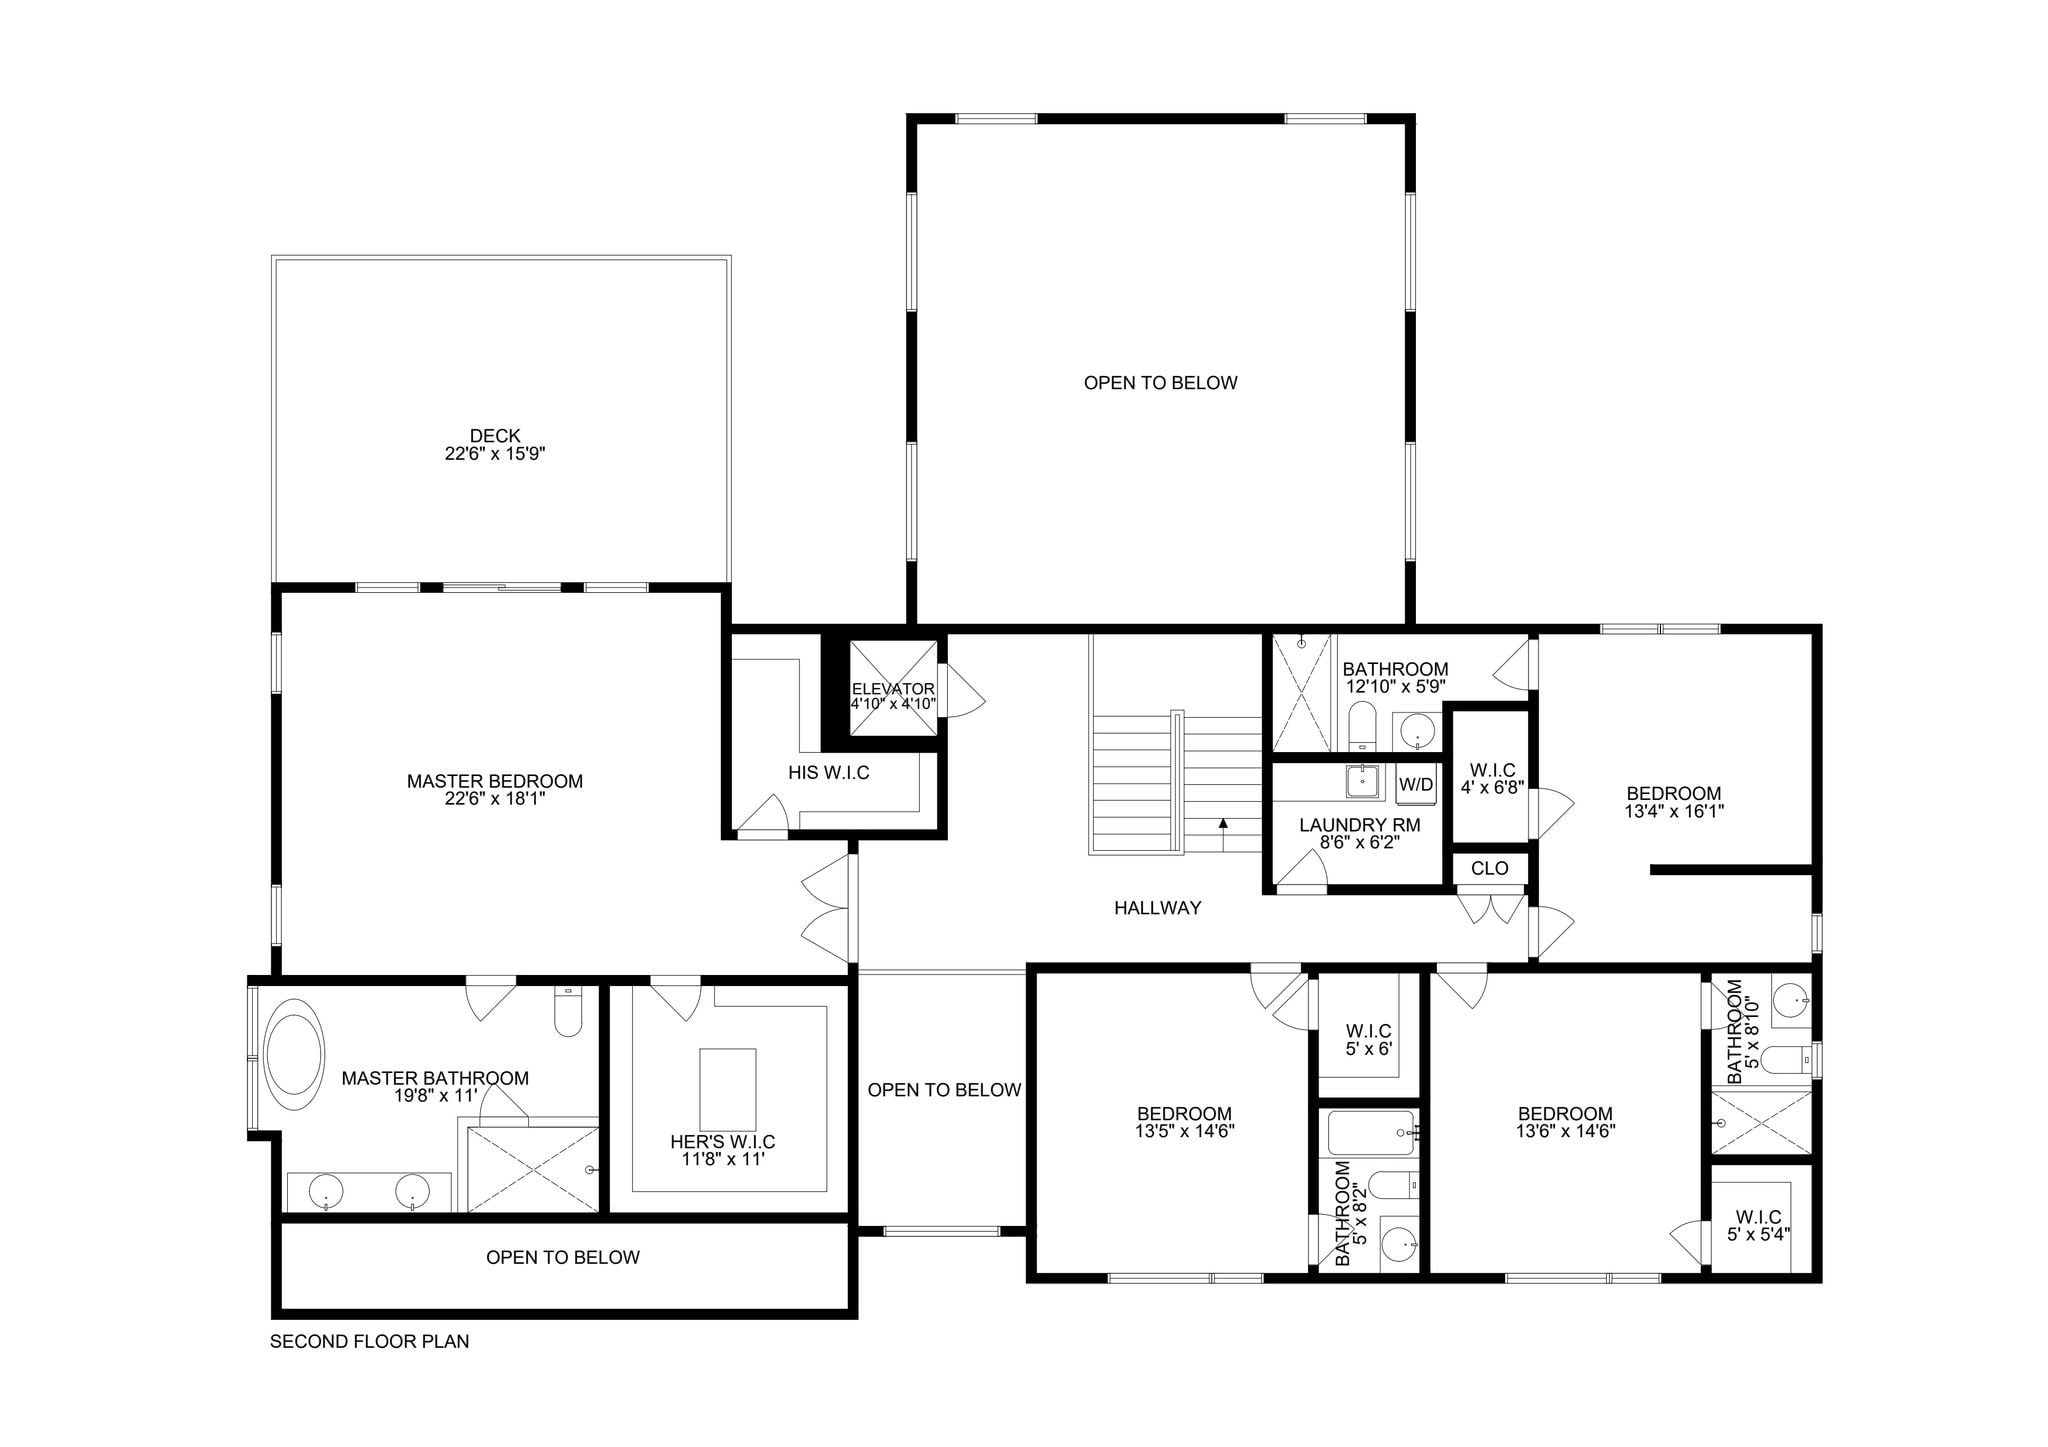
The proposed main level features a two-story foyer, formal living and dining rooms, a spacious family room, and an open kitchen with a large center island, walk-in pantry, and access to a covered patio. A first-floor guest bedroom with a full bathroom provides flexibility for visitors, extended family, or a private home office. Upstairs, the plans include an expansive primary suite with multiple walk-in closets and a well-appointed bathroom, along with three additional ensuite bedrooms, a dedicated laundry room, and access to an outdoor deck.
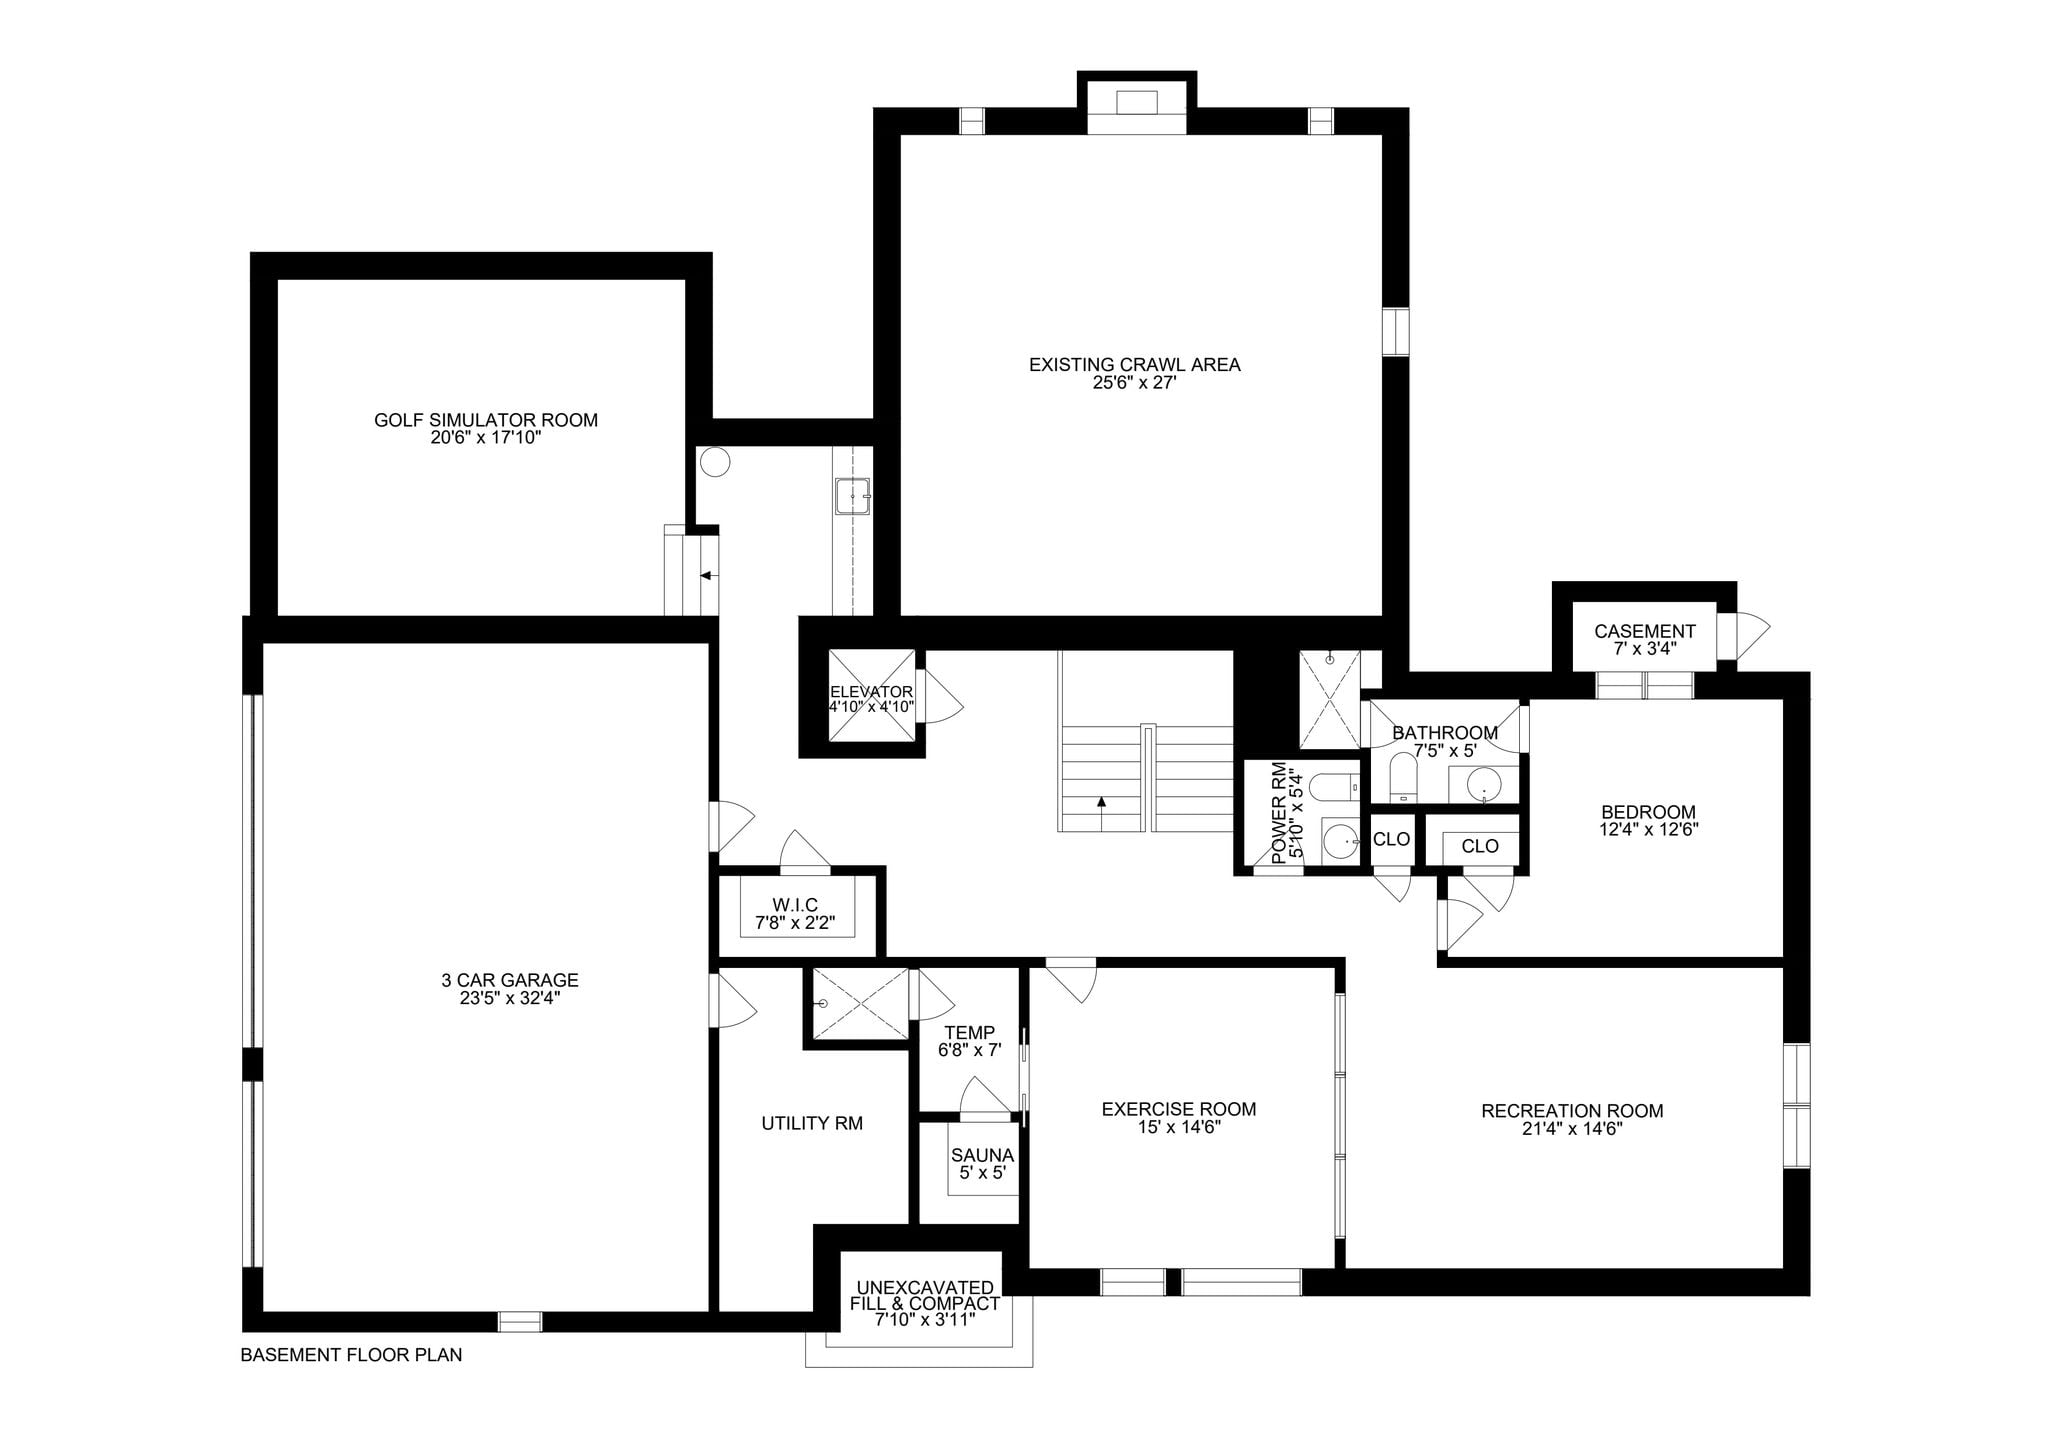
The lower level is designed for recreation and wellness, offering an optional golf simulator room, exercise room, sauna, recreation room, bathroom, utility space, and direct access to a three-car garage. The proposed outdoor improvements include a 16-by-32-foot swimming pool, pool patio, covered entertaining area, pool house, paver driveway, and landscaped grounds. This property presents an opportunity to create a substantial modern residence in one of Englewood Cliffs’ most desirable residential neighborhoods.

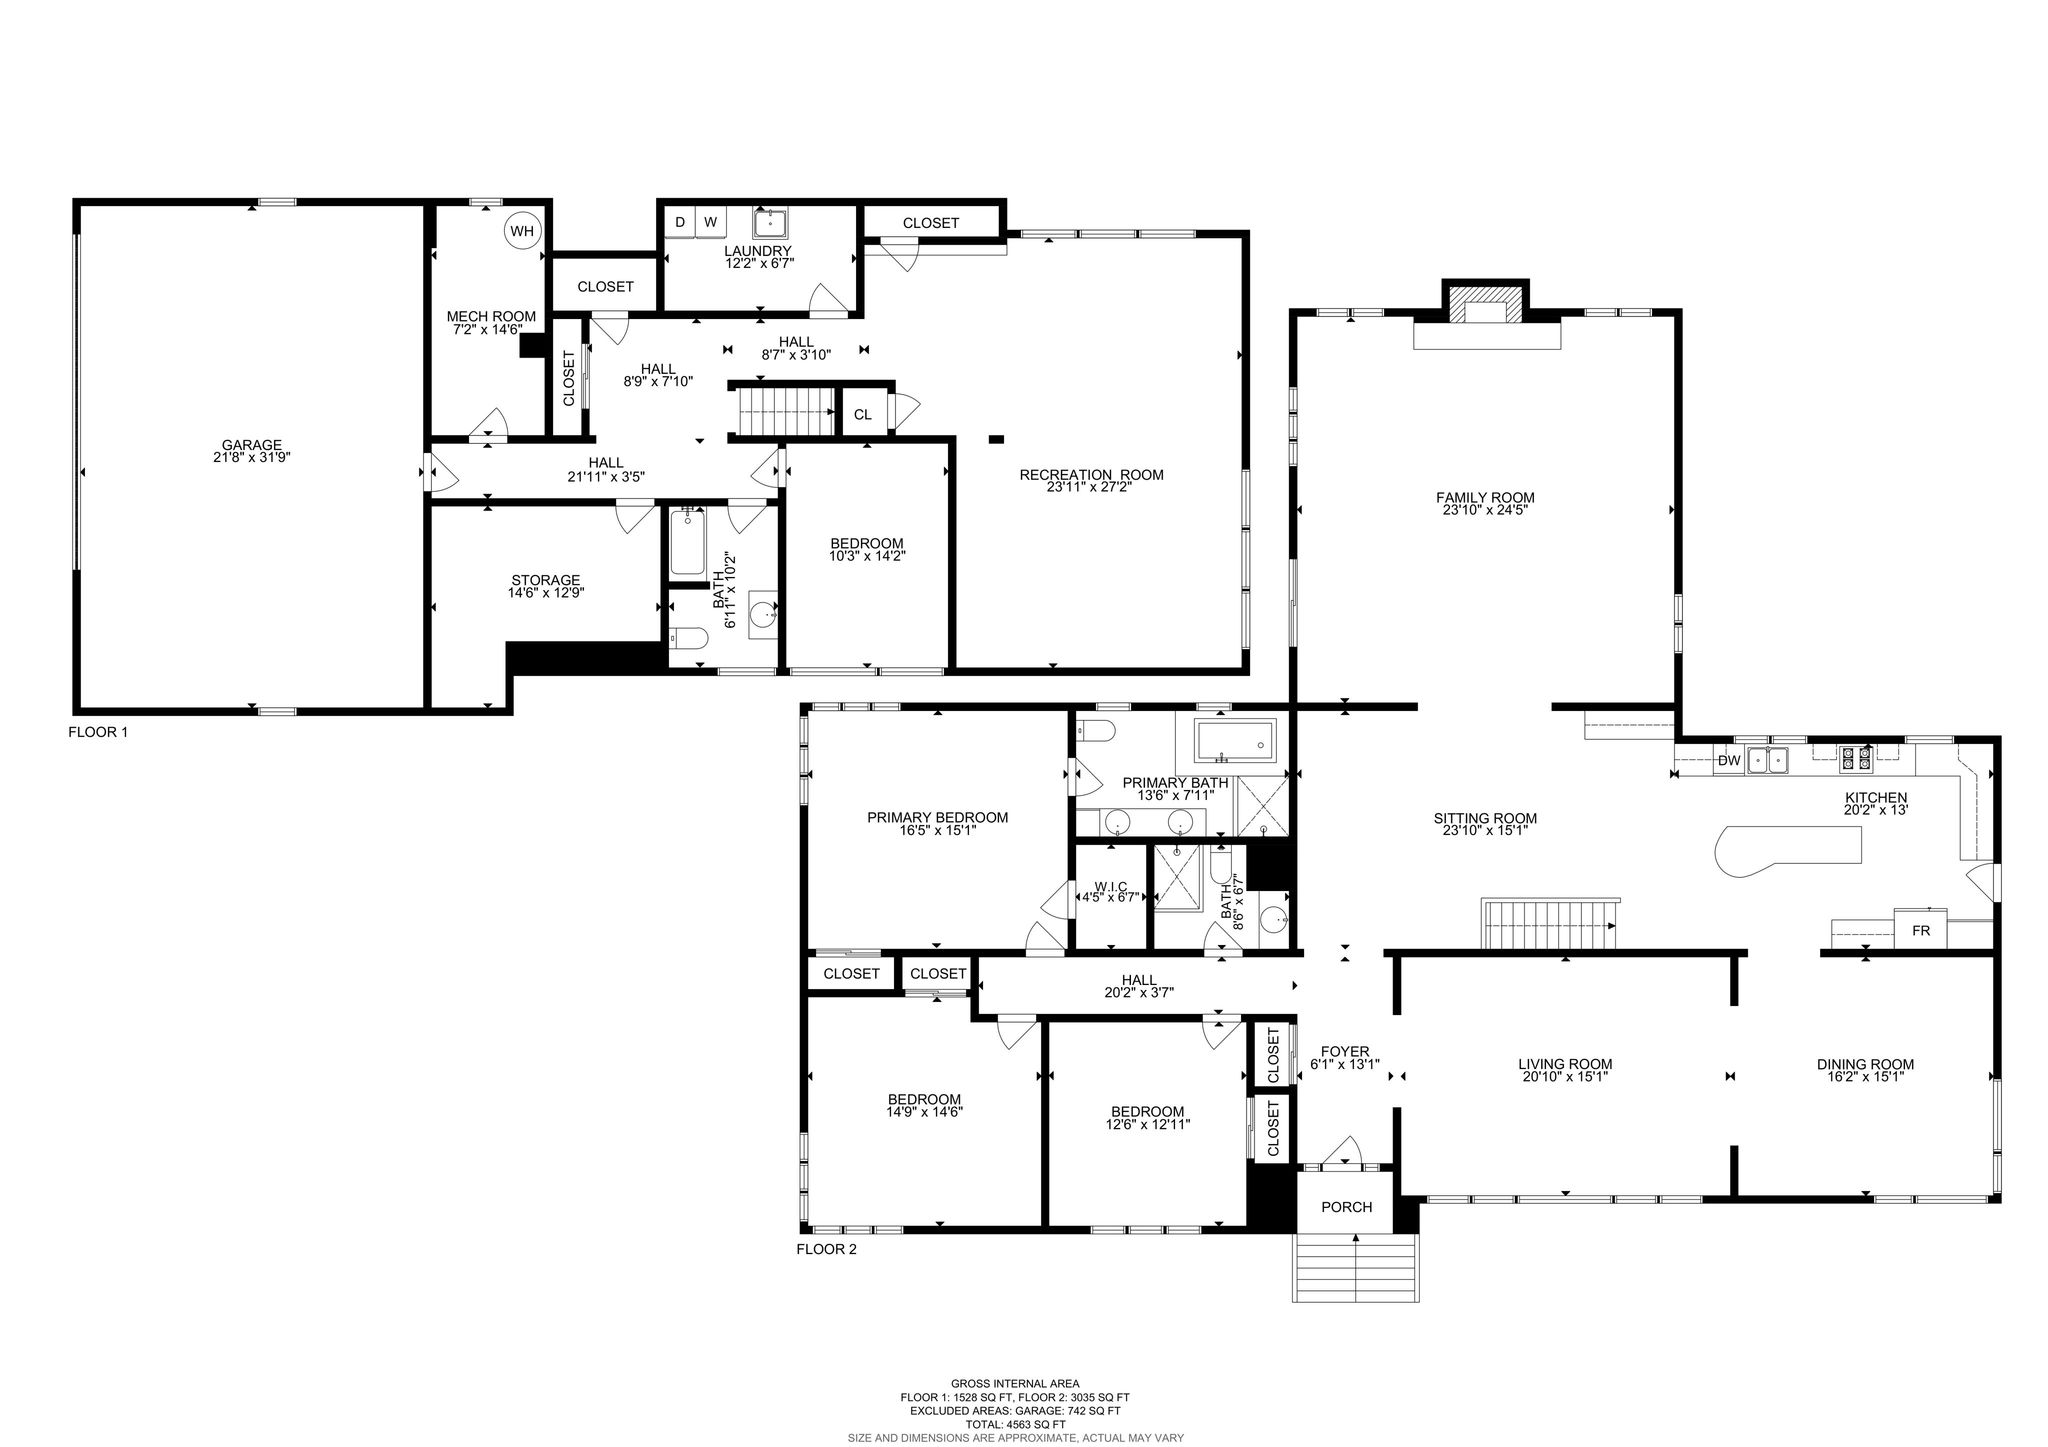
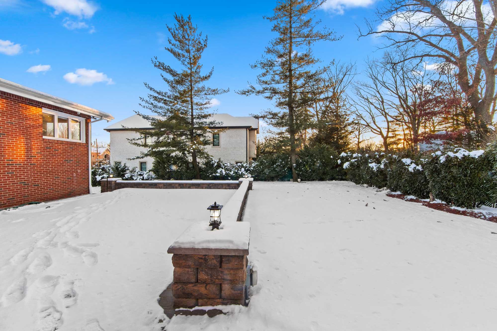
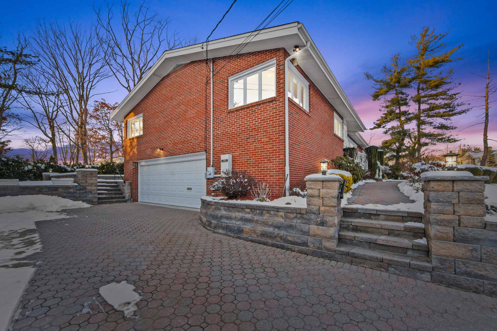
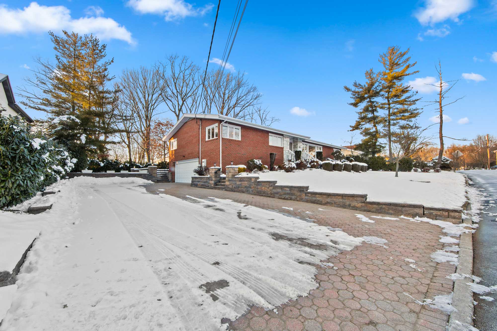
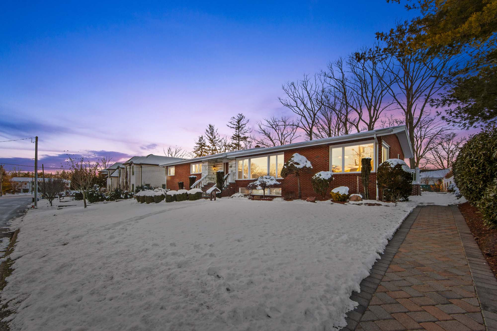
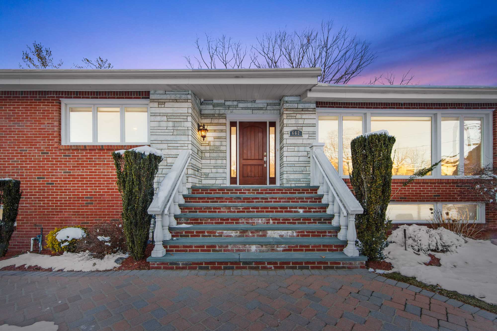
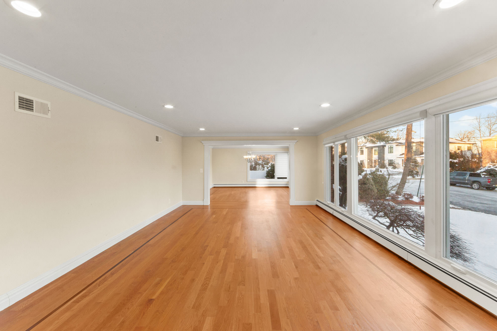
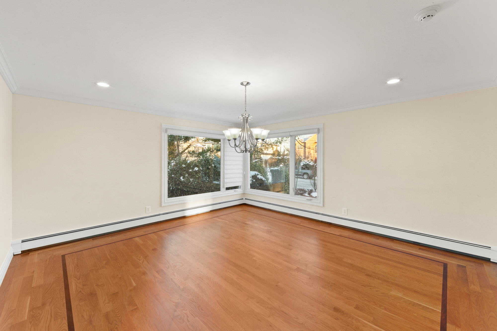

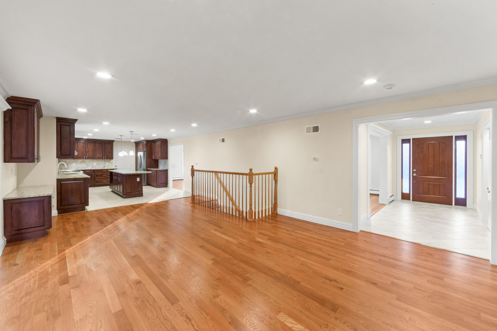
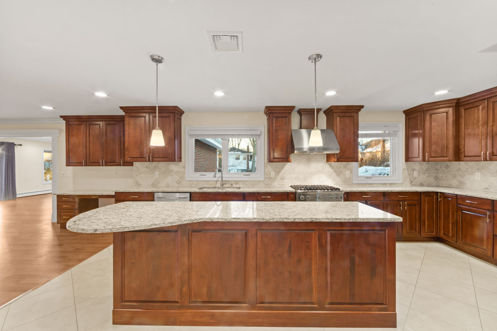
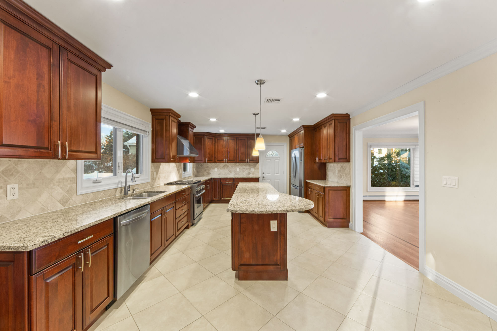
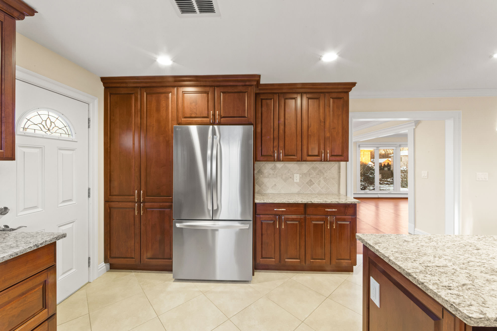


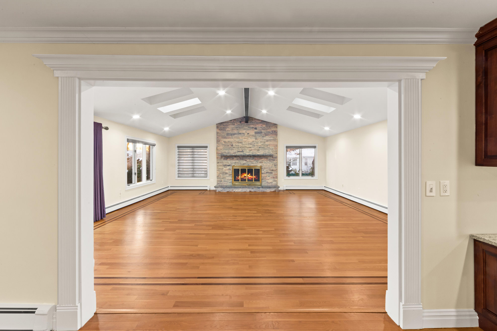
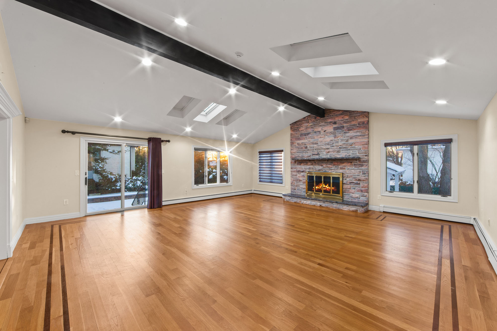
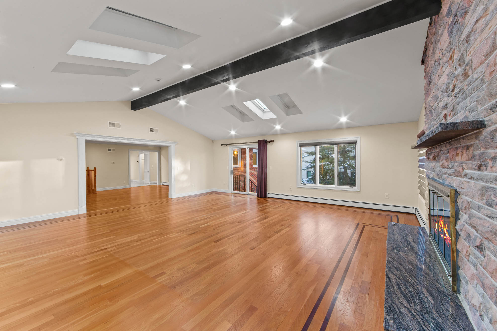

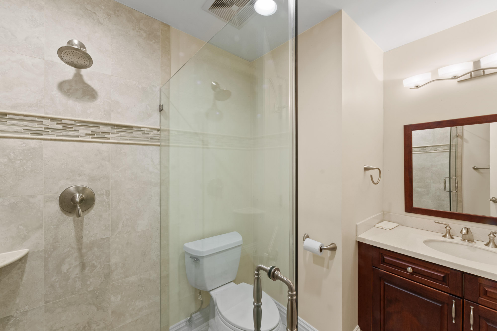
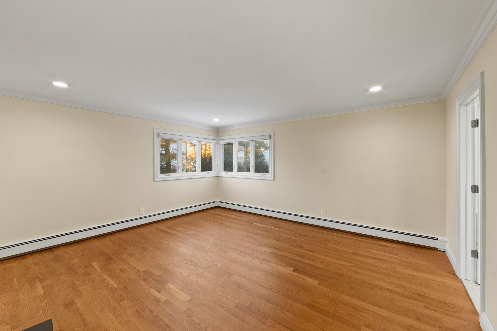
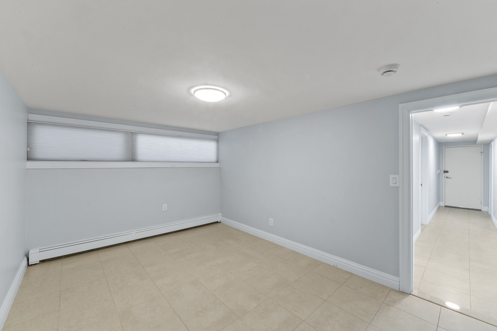
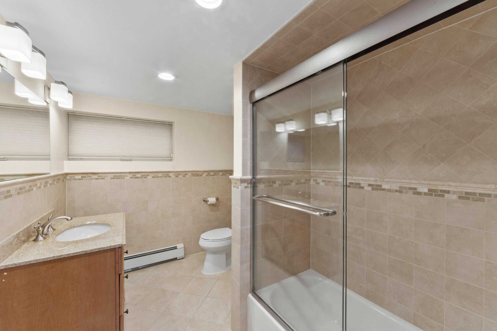
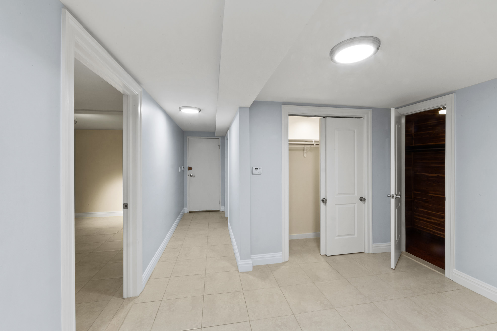
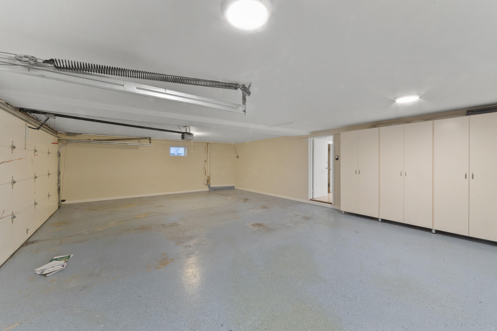
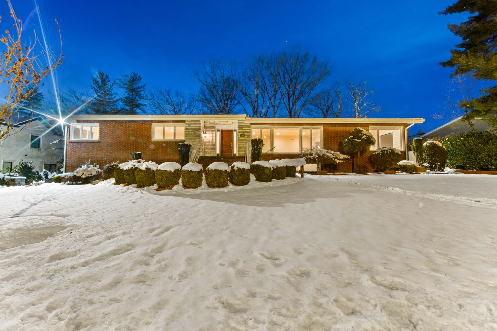

The existing structure:
(Available for a limited time at $2,500,000)
Take a tour
Experience the Space
See your potential home from every angle. Take a closer look at the design, layout, and features that make this property special.
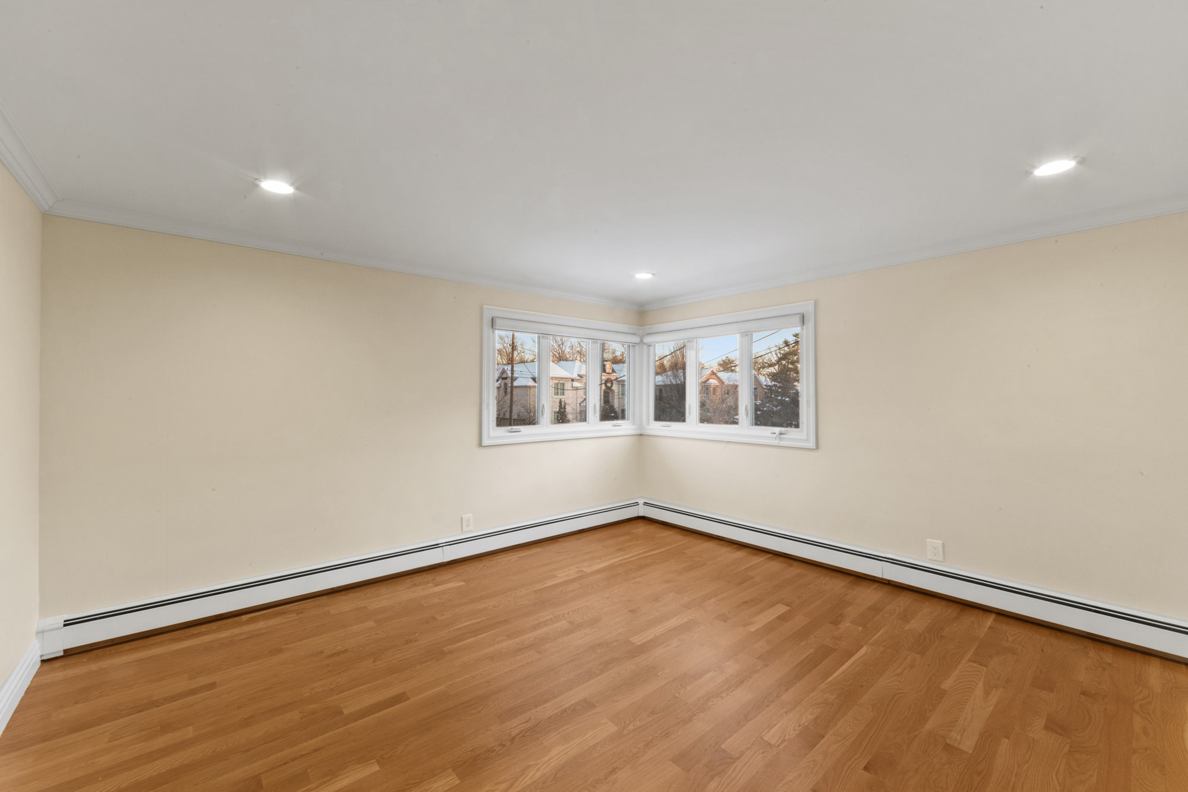
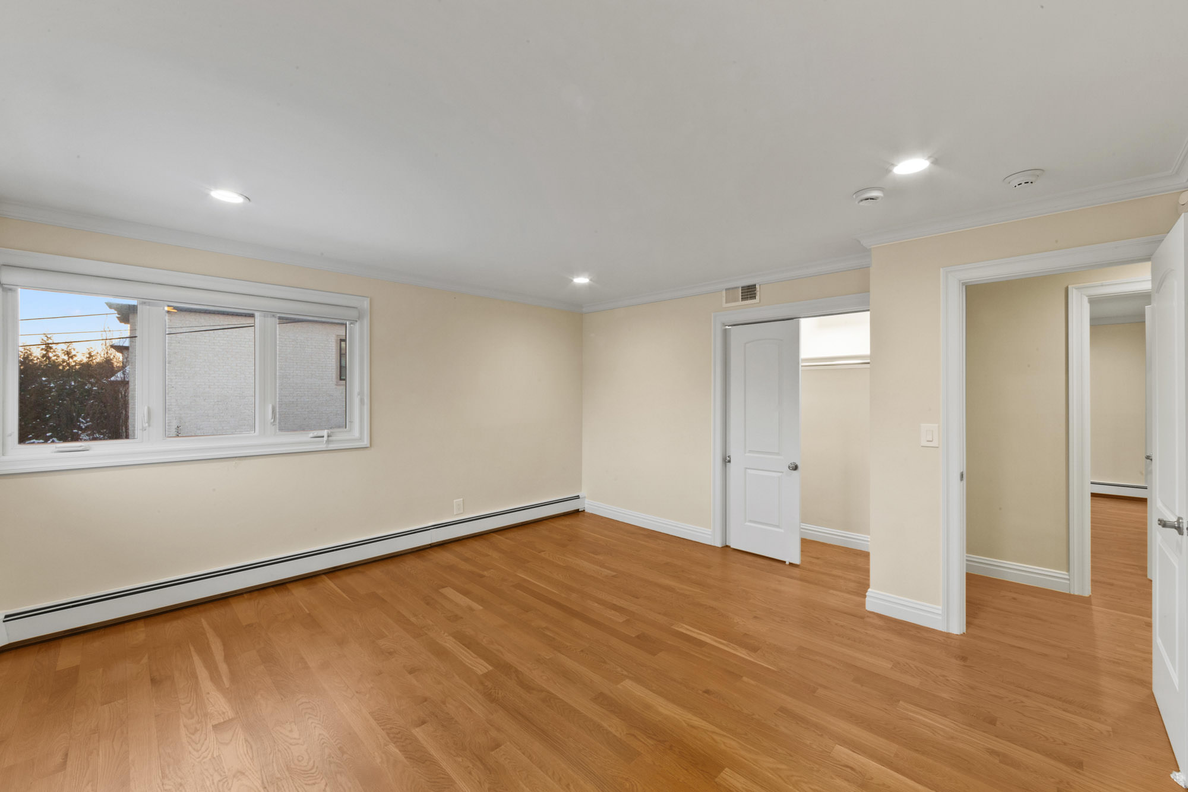
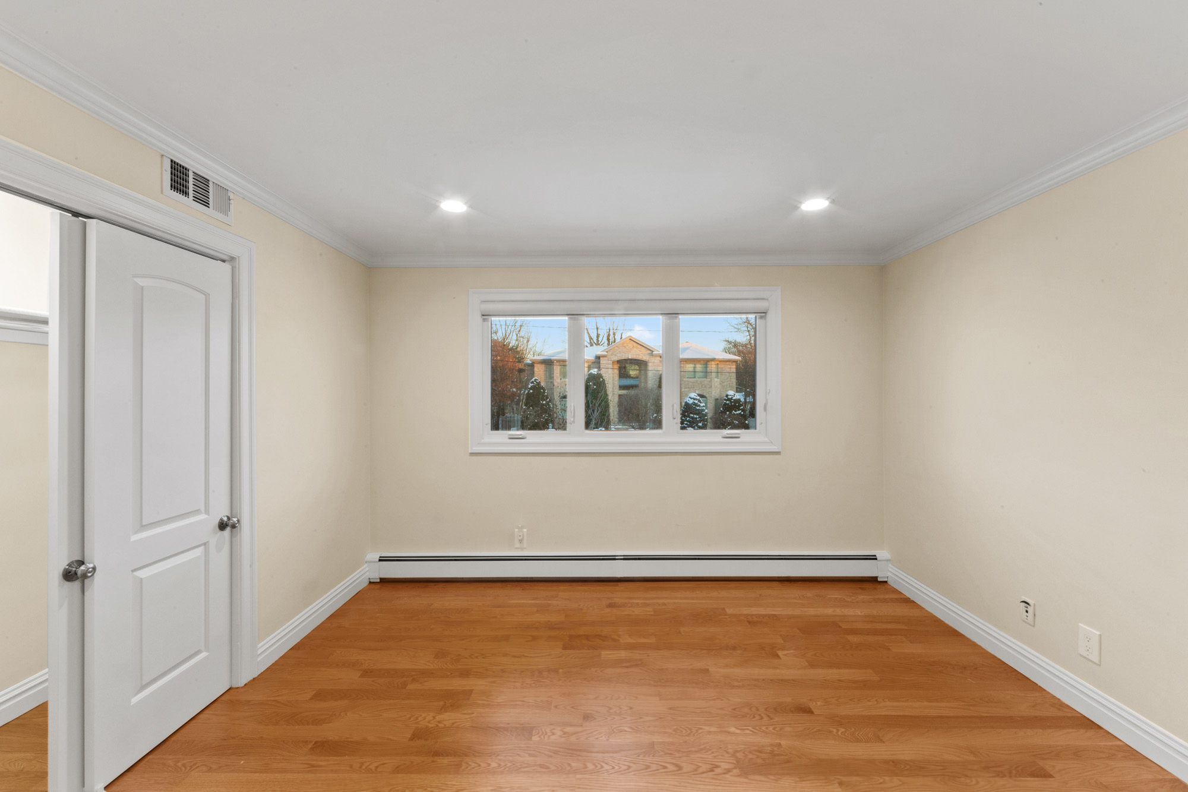
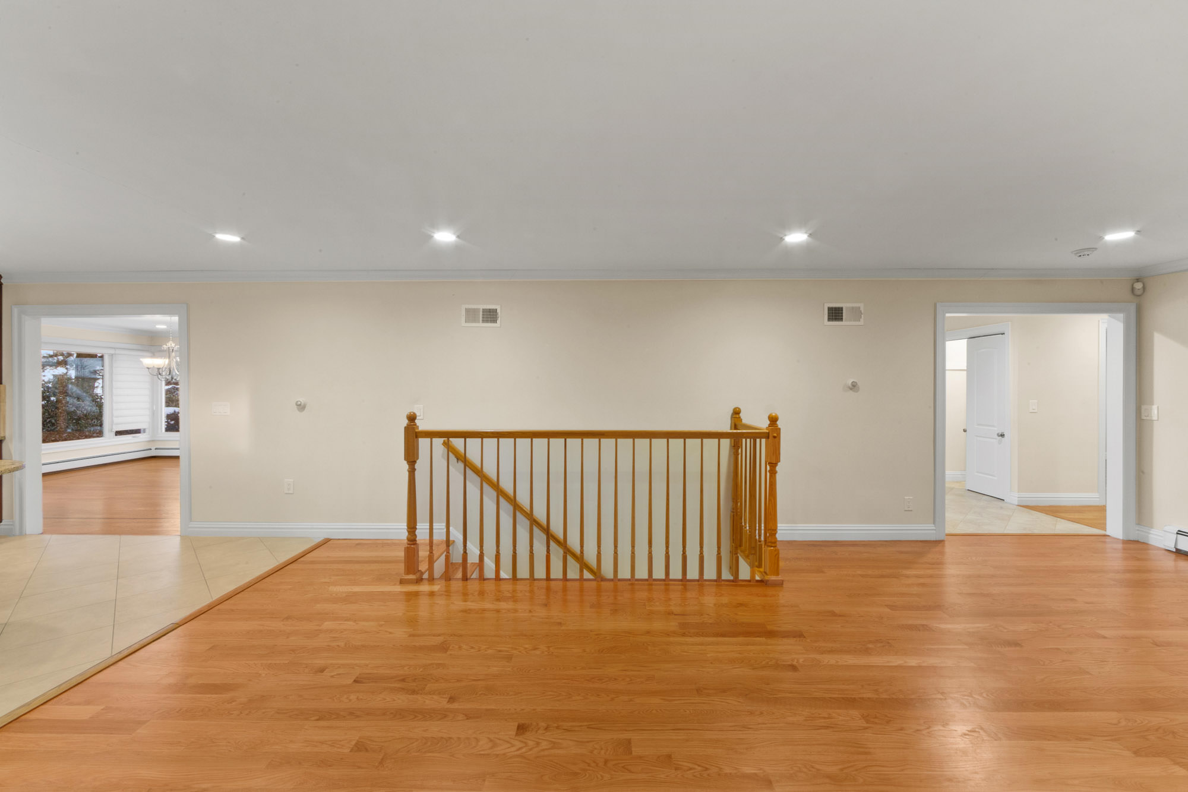
What it is right now
Floor Plans & Boundaries
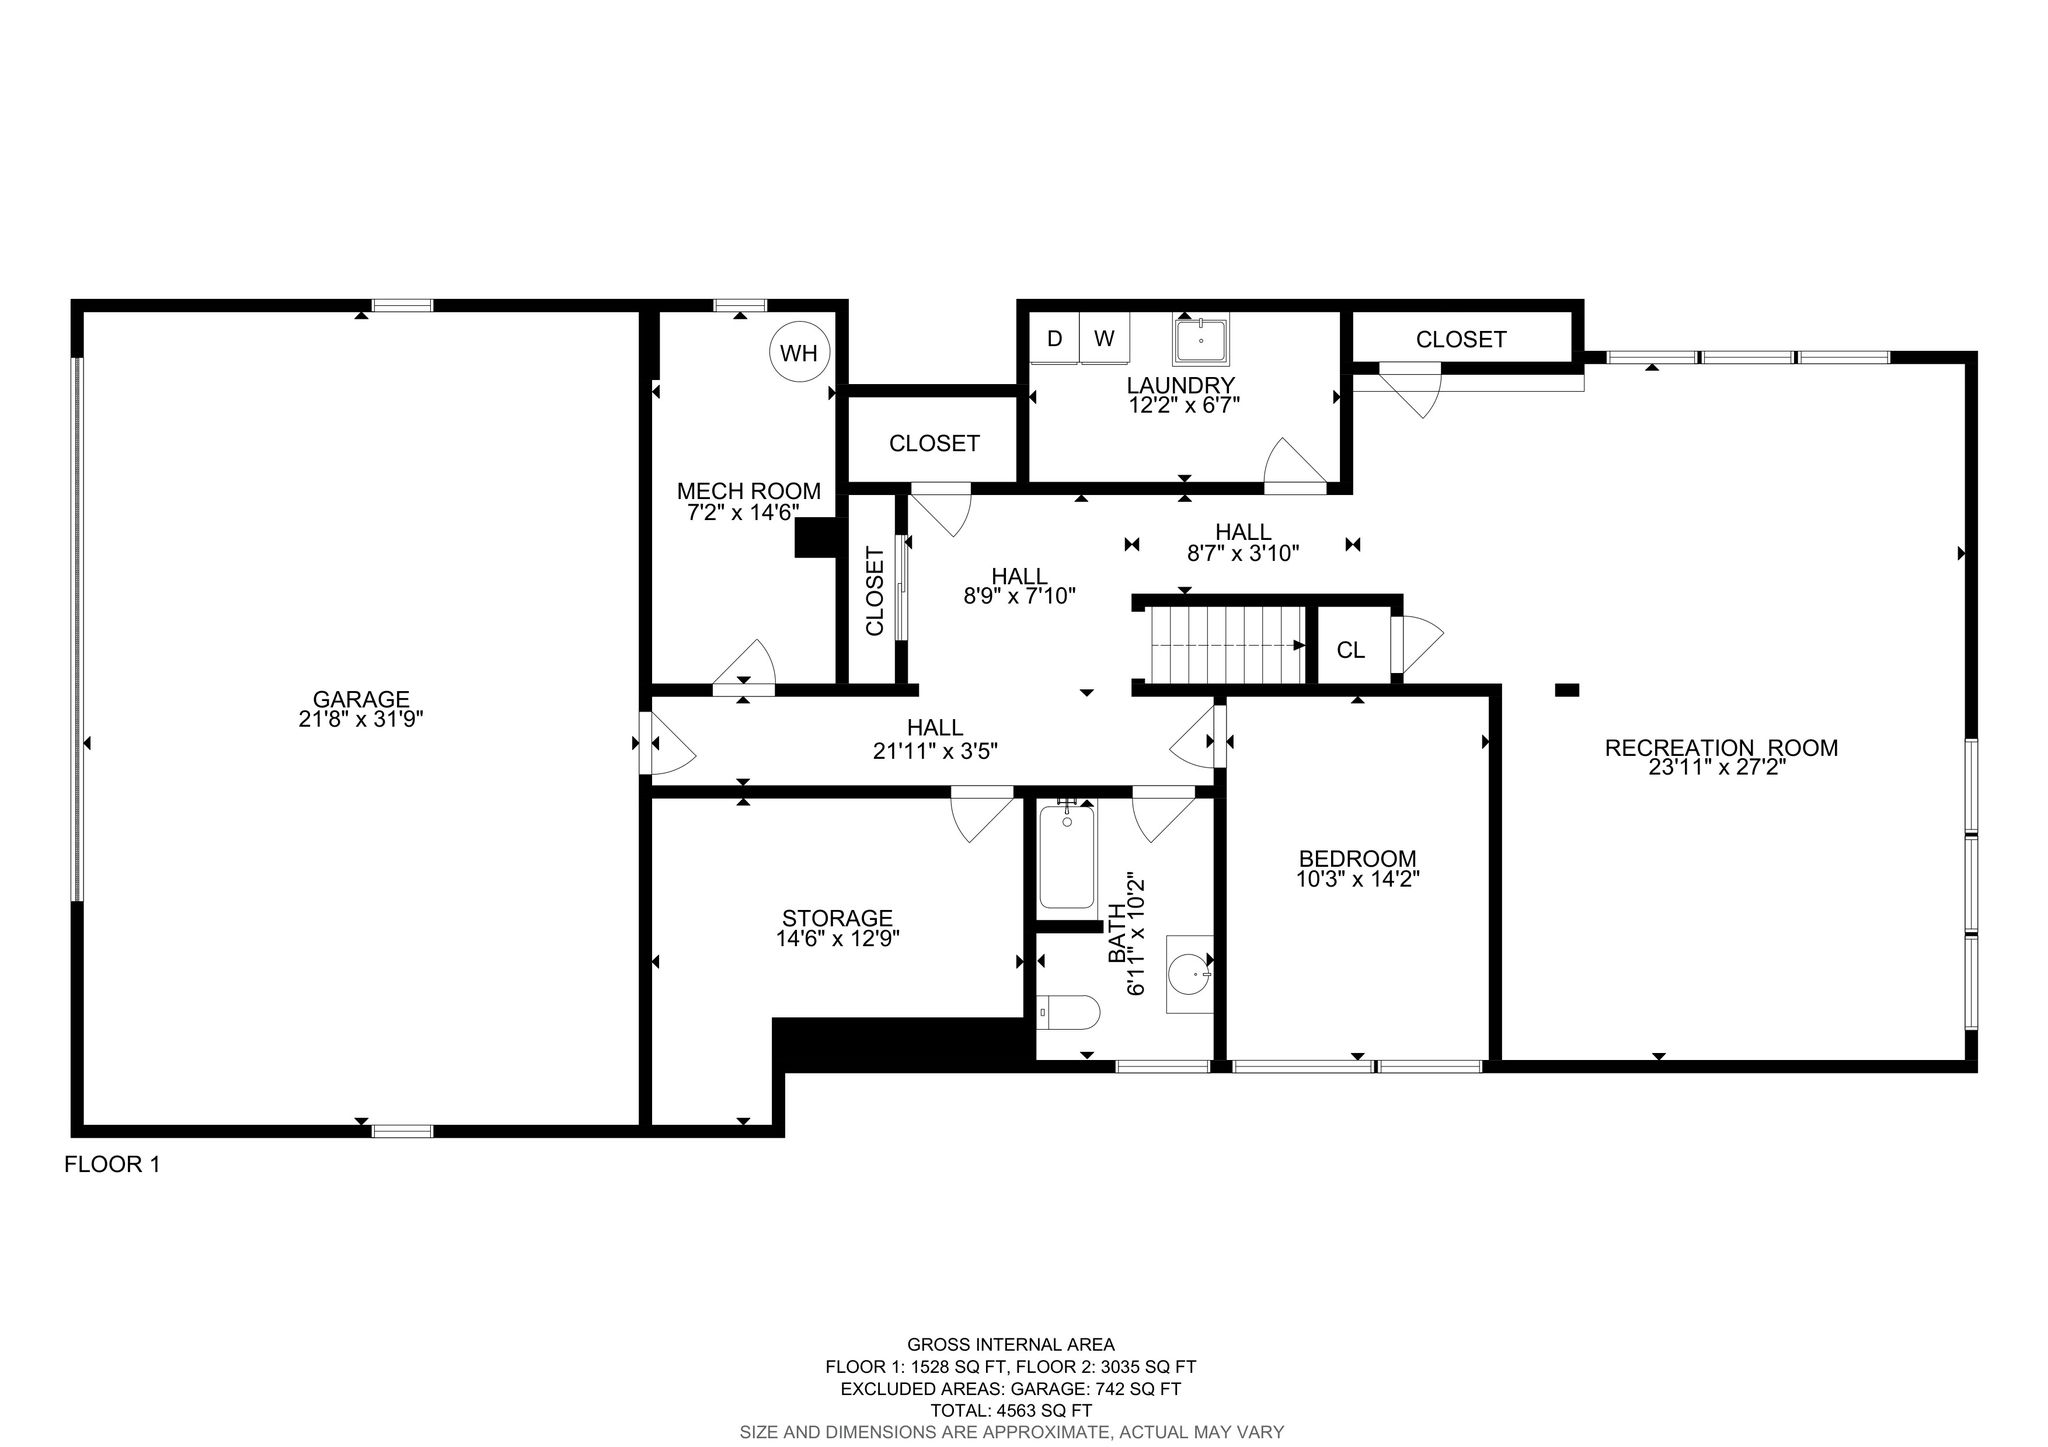
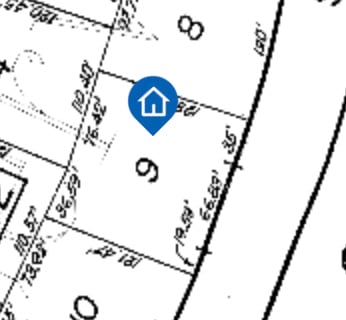
Click a photo below to view full size
Gallery
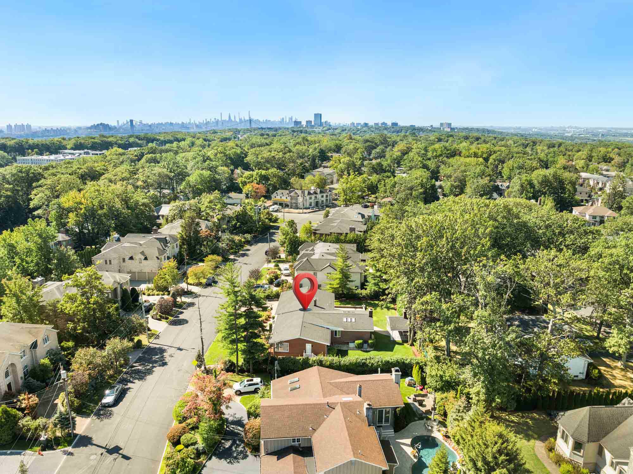
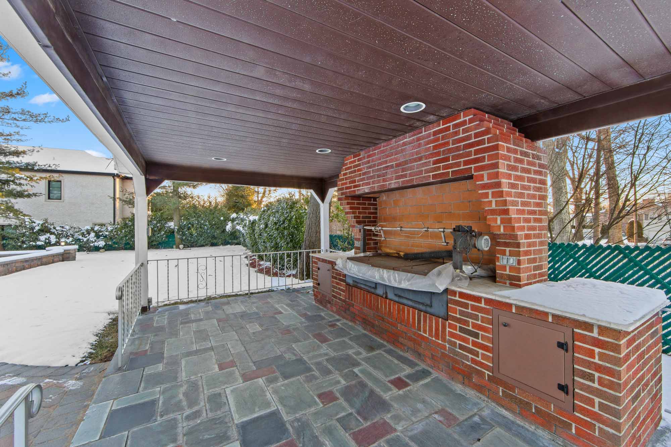
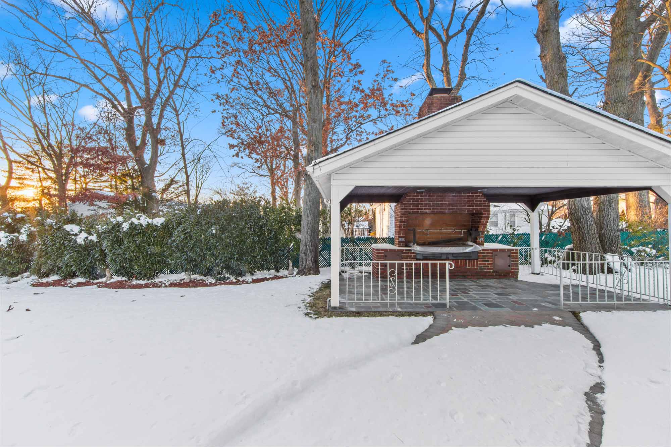

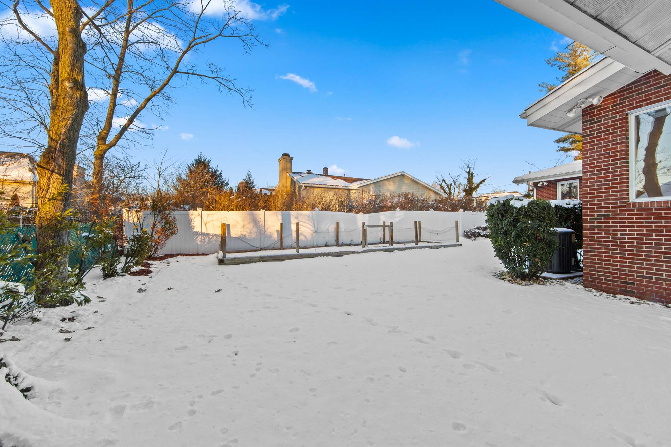
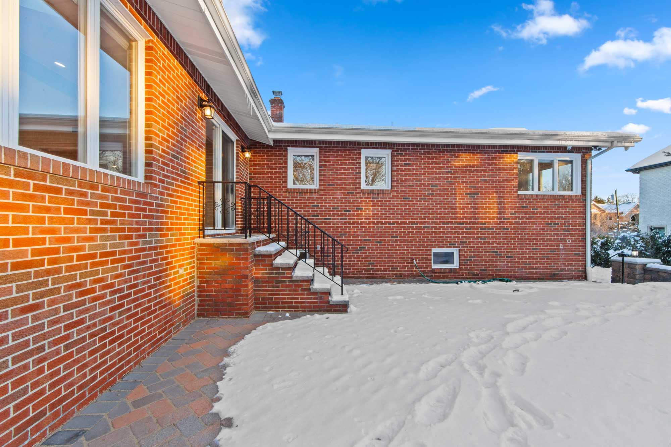
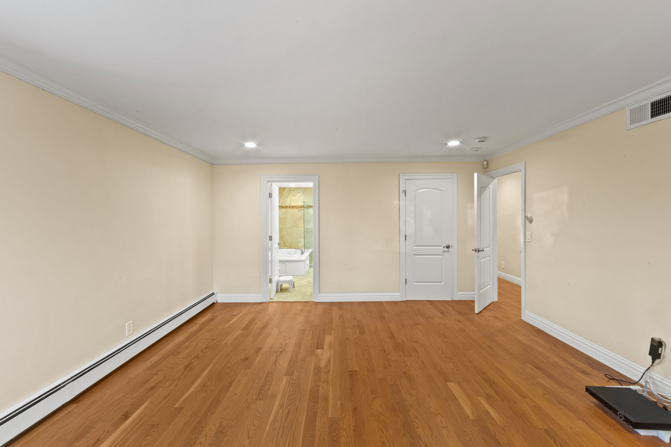
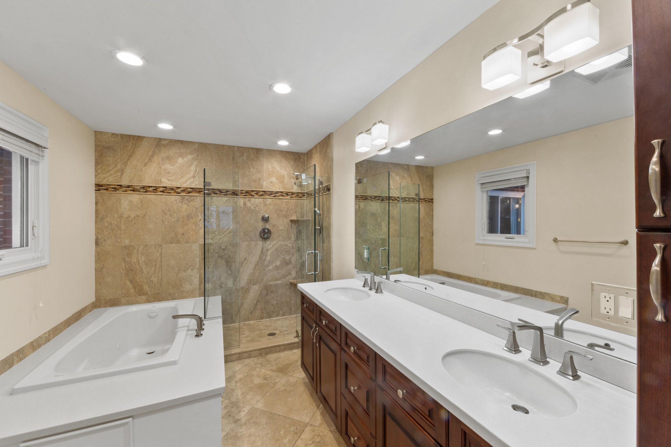
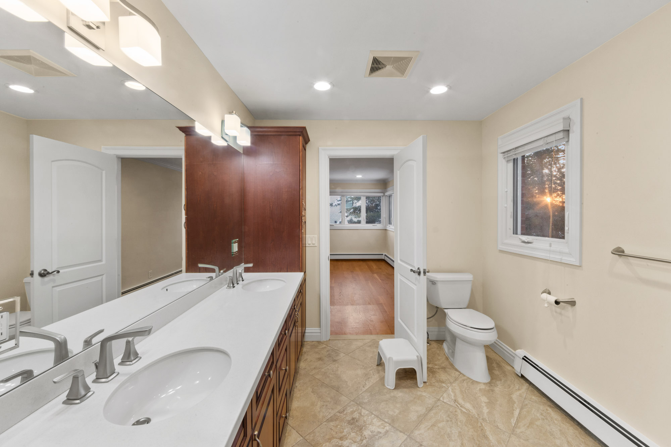
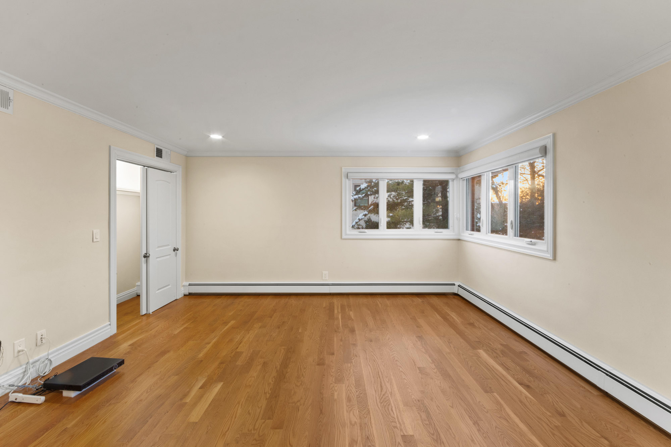
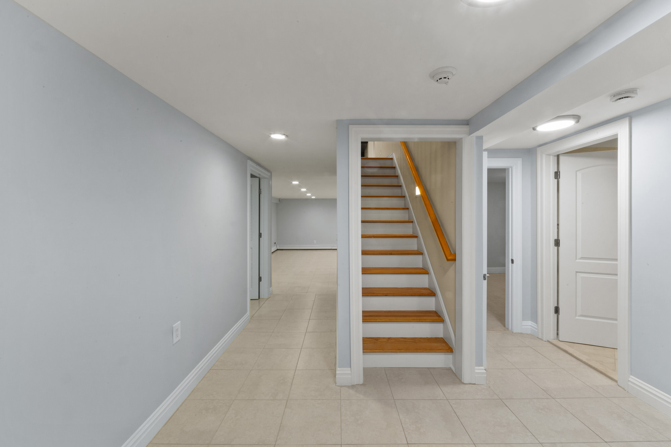
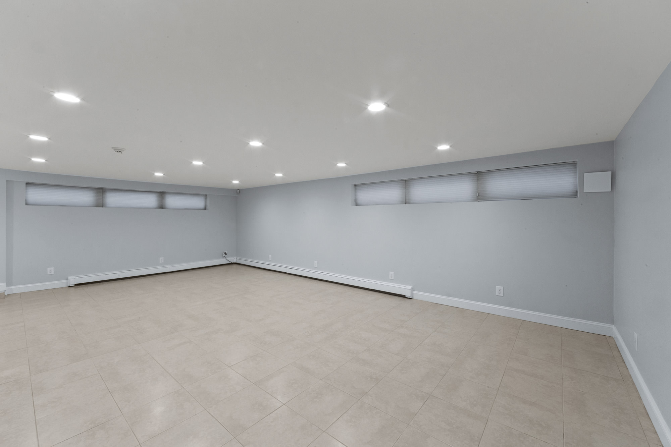

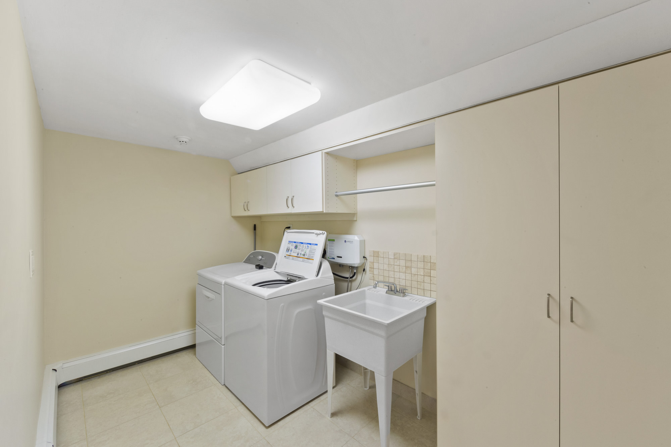
Welcome to
The Charming Englewood Cliffs
Englewood Cliffs is one of Bergen County’s most exclusive luxury communities, renowned for its grand estates, low taxes, and unbeatable proximity to Manhattan. Perched atop the Palisades with sweeping Hudson River and skyline views, this prestigious enclave offers privacy, sophistication, and world-class architecture just minutes from the George Washington Bridge. Home to custom-built mansions, modern new constructions, and gated properties, Englewood Cliffs real estate represents the pinnacle of New Jersey luxury living. With top-rated schools, corporate headquarters, and scenic parks nearby, it’s a premier destination for discerning buyers seeking elegance and convenience on the Gold Coast.
A contemporary residence planned around light, scale and outdoor connection
Presented as a planned contemporary redevelopment on an approximately 14,203-square-foot property, 662 Summit Street is designed to offer approximately 8,200 square feet with six bedrooms, seven full and two half bathrooms, and a three-car garage. The concept pairs expansive interior volumes with covered outdoor space, recreation and wellness areas, and a complete pool environment.
Separate the current property from the architectural vision
The page should make the distinction immediately so visitors do not read the planned square footage, bedroom count or amenities as completed features of the existing residence.
The redesigned residence
The approximately 8,200-square-foot figure, six-bedroom program, seven-full-and-two-half-bath count, three-car garage, pool and lower-level amenities refer to the planned contemporary residence shown in the architectural material.
An existing home remains on the property
A separate, limited-time opportunity to acquire the existing residence may be available. Current availability, price, included plans, approval status and transaction structure should be confirmed directly with NJ Proper before relying on that option.
Three levels organized for daily life, guests and recreation
The architectural concept balances formal rooms with open gathering areas, provides a first-floor guest suite, and extends the lifestyle program into a dedicated lower level with direct garage access.
Open living with defined formal spaces
The proposed first floor creates a clear sequence from the two-story foyer to formal rooms, the central kitchen and the principal family gathering space.
- Two-story foyer
- Formal living and dining rooms
- Family room with generous glazing
- Open kitchen with large center island
- Walk-in pantry and covered-patio access
- Guest bedroom with full bathroom
Private suites and practical support space
The second-floor plan is centered on an expansive primary suite, additional ensuite bedrooms and dedicated laundry, with access to an outdoor deck.
- Primary suite with multiple walk-in closets
- Well-appointed primary bathroom
- Three additional ensuite bedrooms
- Dedicated upper-level laundry room
- Outdoor deck access
Recreation, fitness and wellness
The lower level is planned as a flexible amenity floor, connecting recreation and wellness areas with utility space and the three-car garage.
- Recreation room
- Exercise room
- Sauna
- Bathroom and utility space
- Optional golf-simulator room
- Direct access to the three-car garage
A complete pool and entertaining program
The exterior concept is designed to connect the interior living areas with a covered entertaining zone, pool terrace and separate pool-house component. All exterior elements remain subject to final plans, approvals, grading, drainage, engineering and field conditions.
- Proposed 16-by-32-foot swimming pool
- Pool patio
- Covered entertaining area
- Pool house
- Paver driveway
- Planned landscaped grounds
Residential privacy with access toward the Palisades and Manhattan
The North Cliffs setting places 662 Summit Street near Englewood, Fort Lee and the Palisades corridor, with access toward the George Washington Bridge, Hudson River communities, regional shopping, dining, medical services and outdoor recreation. The property remains within an established single-family residential area while retaining practical connections beyond the borough.
Key distinctions and plan details
These answers are written to prevent the architectural vision from being confused with the existing residence or with completed construction.
Is the approximately 8,200-square-foot residence already completed?
How many bedrooms and bathrooms are planned?
What is included in the planned lower level?
What outdoor amenities are shown in the plans?
Can the existing residence be purchased separately?
Renderings, plans, dimensions, square footage, room counts, amenities, materials, landscaping and specifications are conceptual or proposed and may change. Any existing-residence offering, construction agreement, approvals, permits, allowances, pricing and completion schedule should be independently reviewed and confirmed before a purchase decision.

Contact Us
Request Information
Reach out if you have any questions and we’ll get back to you quickly.
Confirm your time
Fill in your details and we will contact you to confirm a time.
Contact Form
Welcome to our open house!
We encourage you to take a few seconds to fill out your information so we can send you exclusive updates for this listing!