


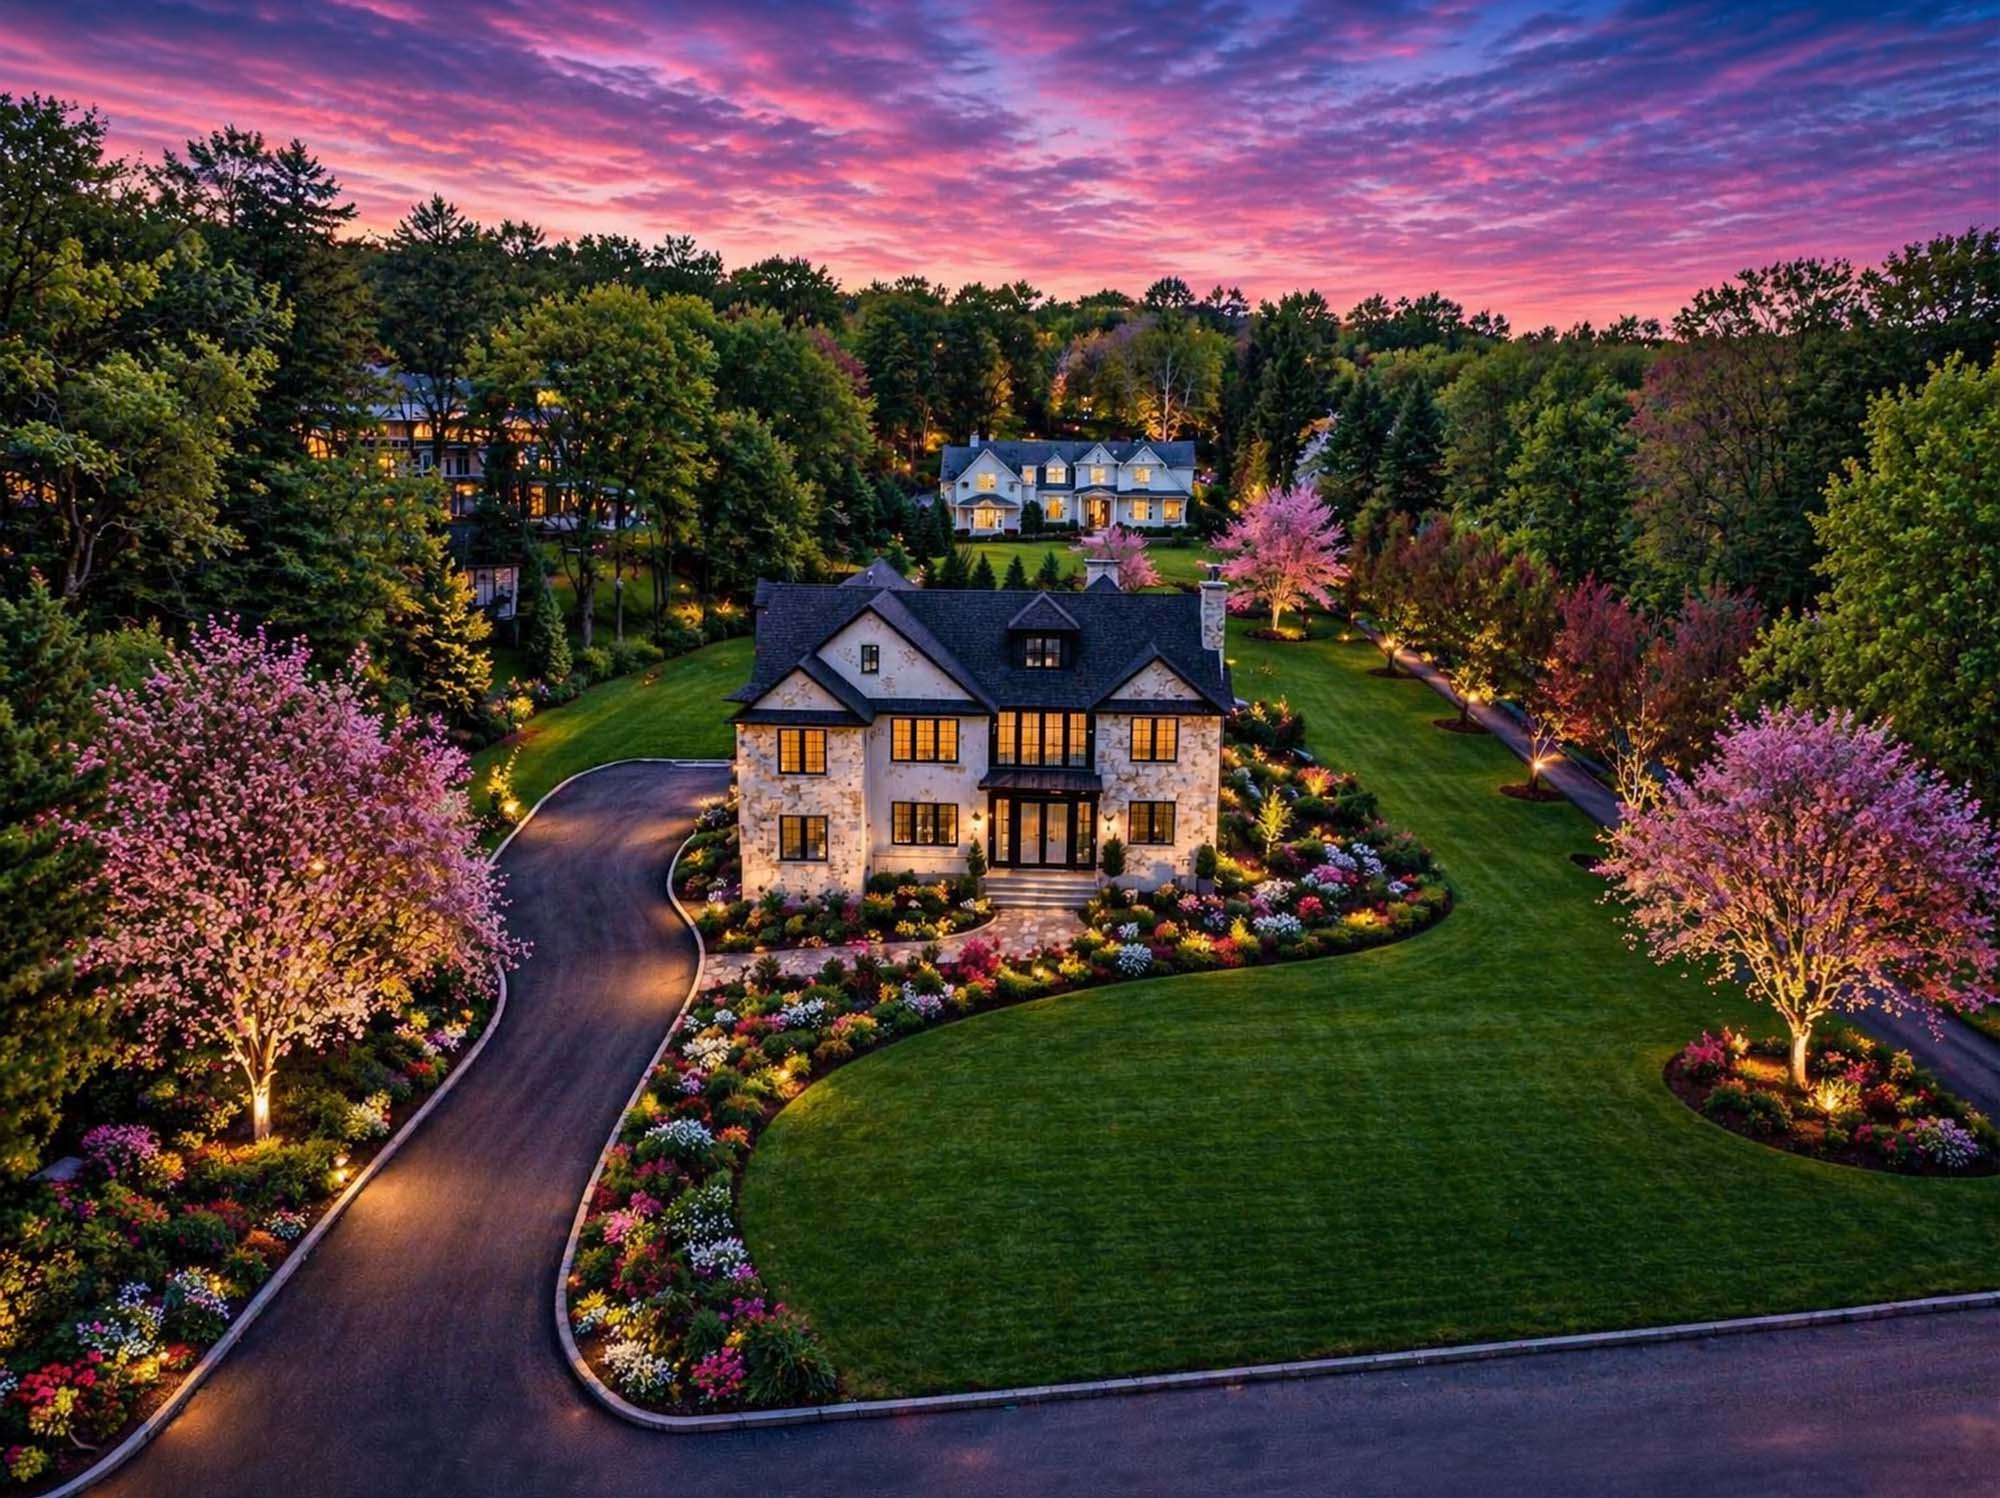
379 Anderson Ave.
Step Inside
Property Highlights
Experience luxury living in Alpine, NJ with this stunning 9,000 sq. ft. home on one acre. Featuring 7 bedrooms, 7.5 bathrooms, a 3-car garage, and a habitable attic, this residence offers elegance and comfort. The open floor plan includes a gourmet kitchen, a cozy family room with a fireplace, and versatile office and in-law suite spaces. Enjoy top-tier amenities like a movie theater, gym, wine room, and wet bar.

Discover the Layout
Floor Plans & Boundaries
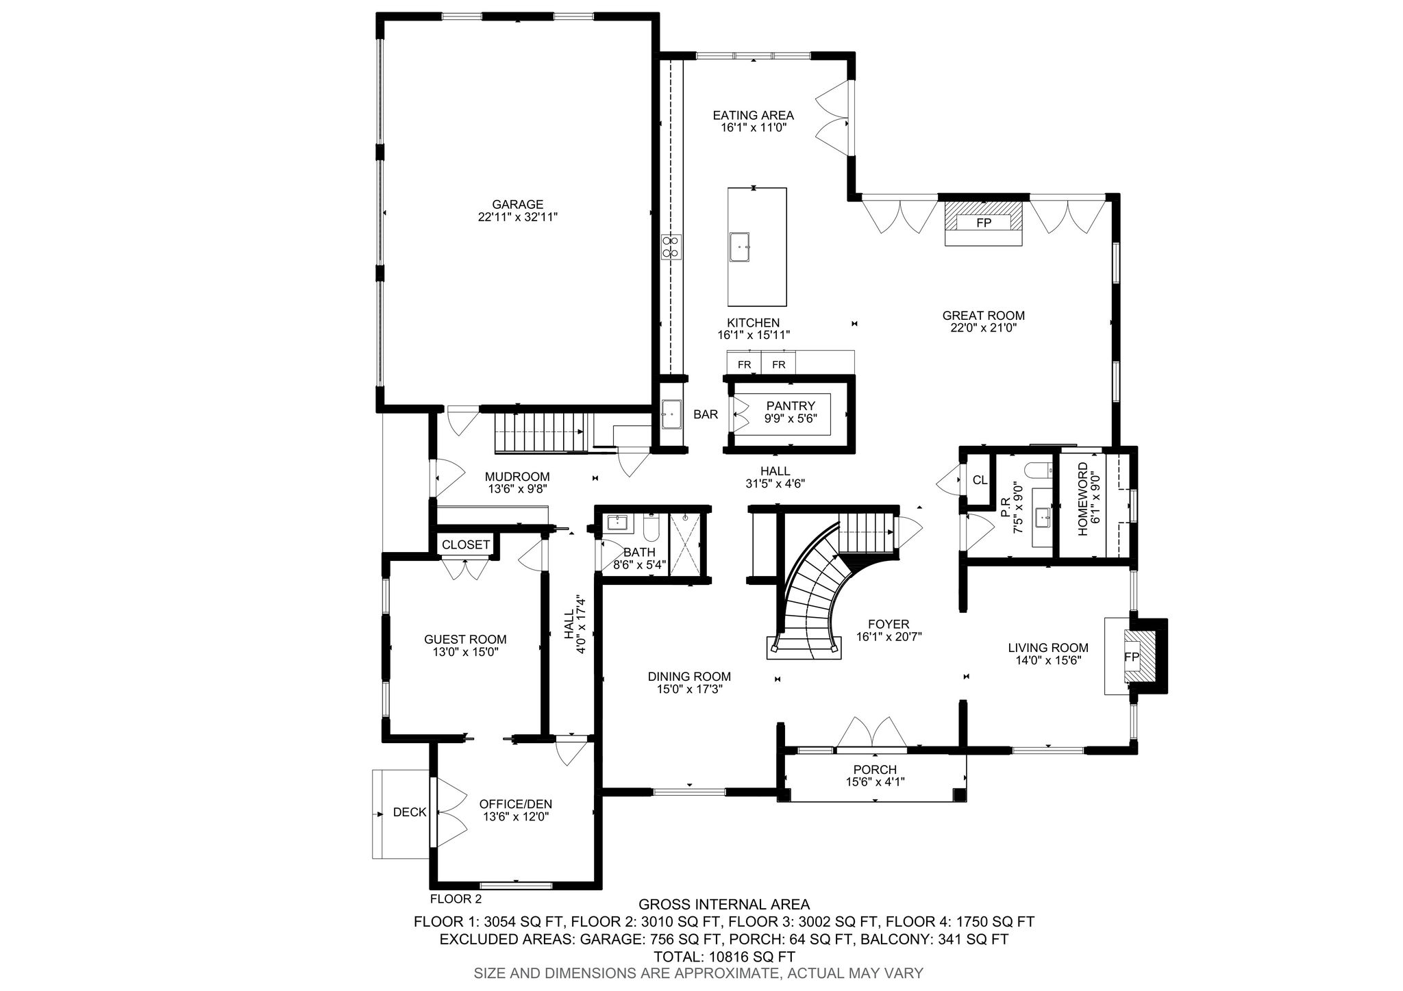
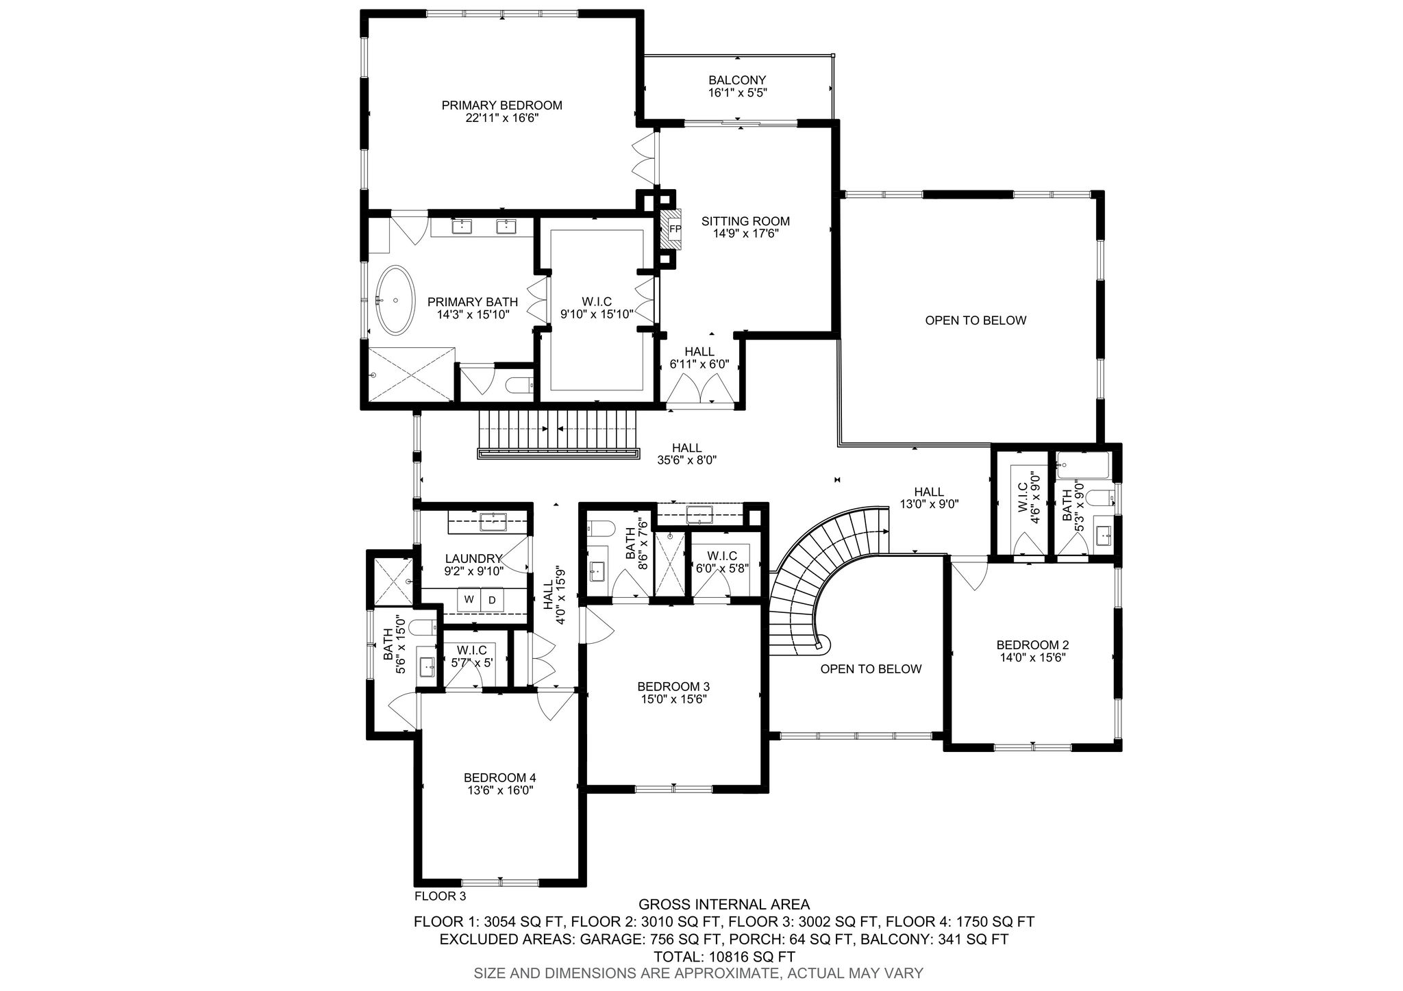
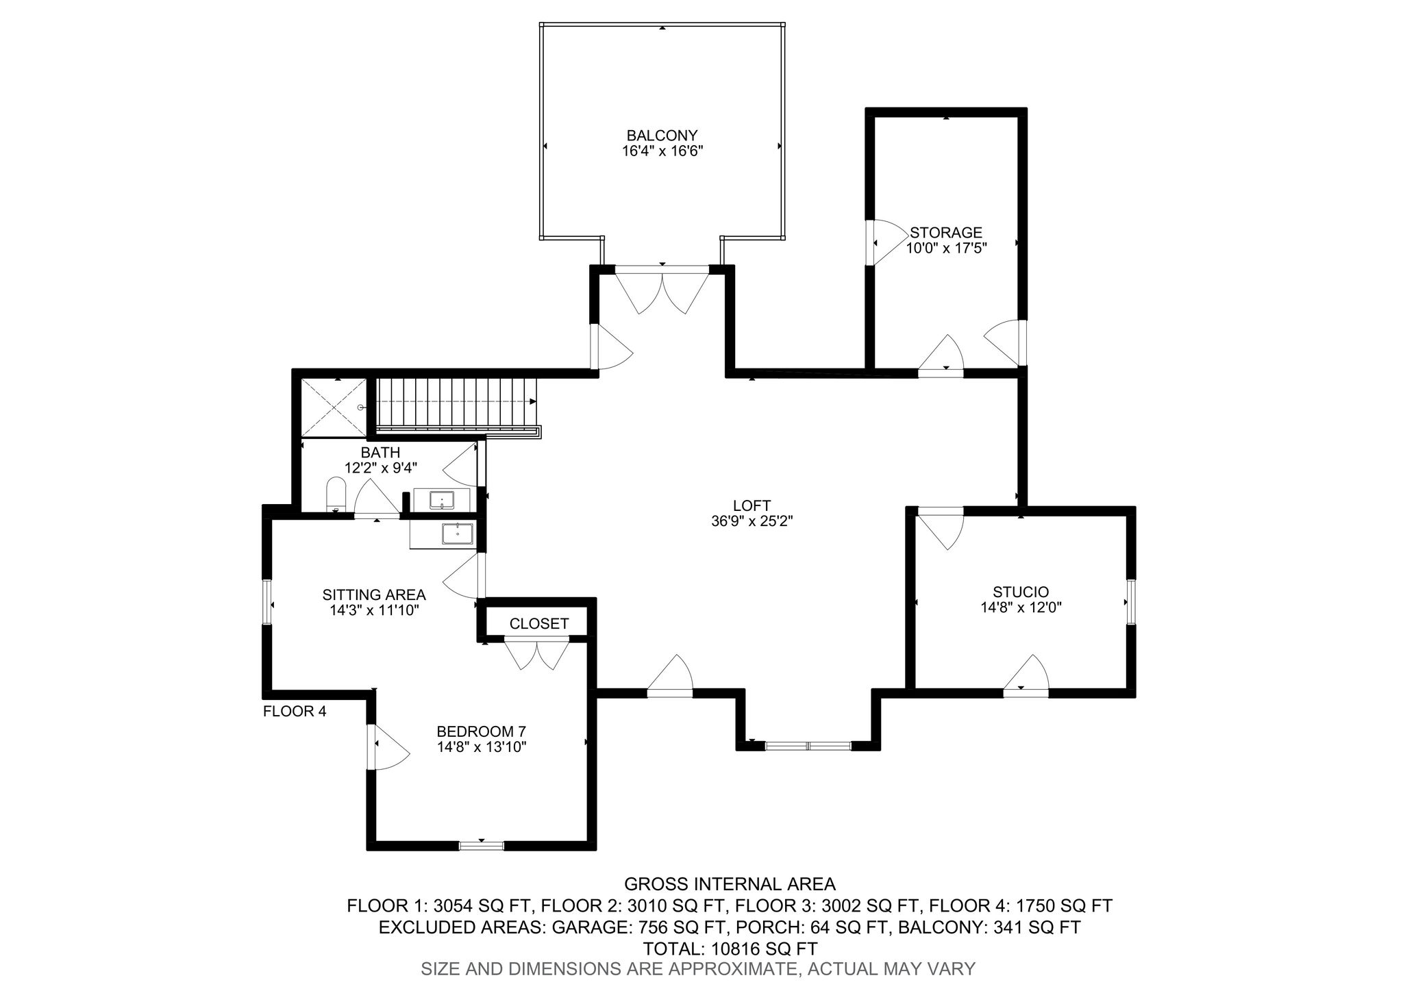
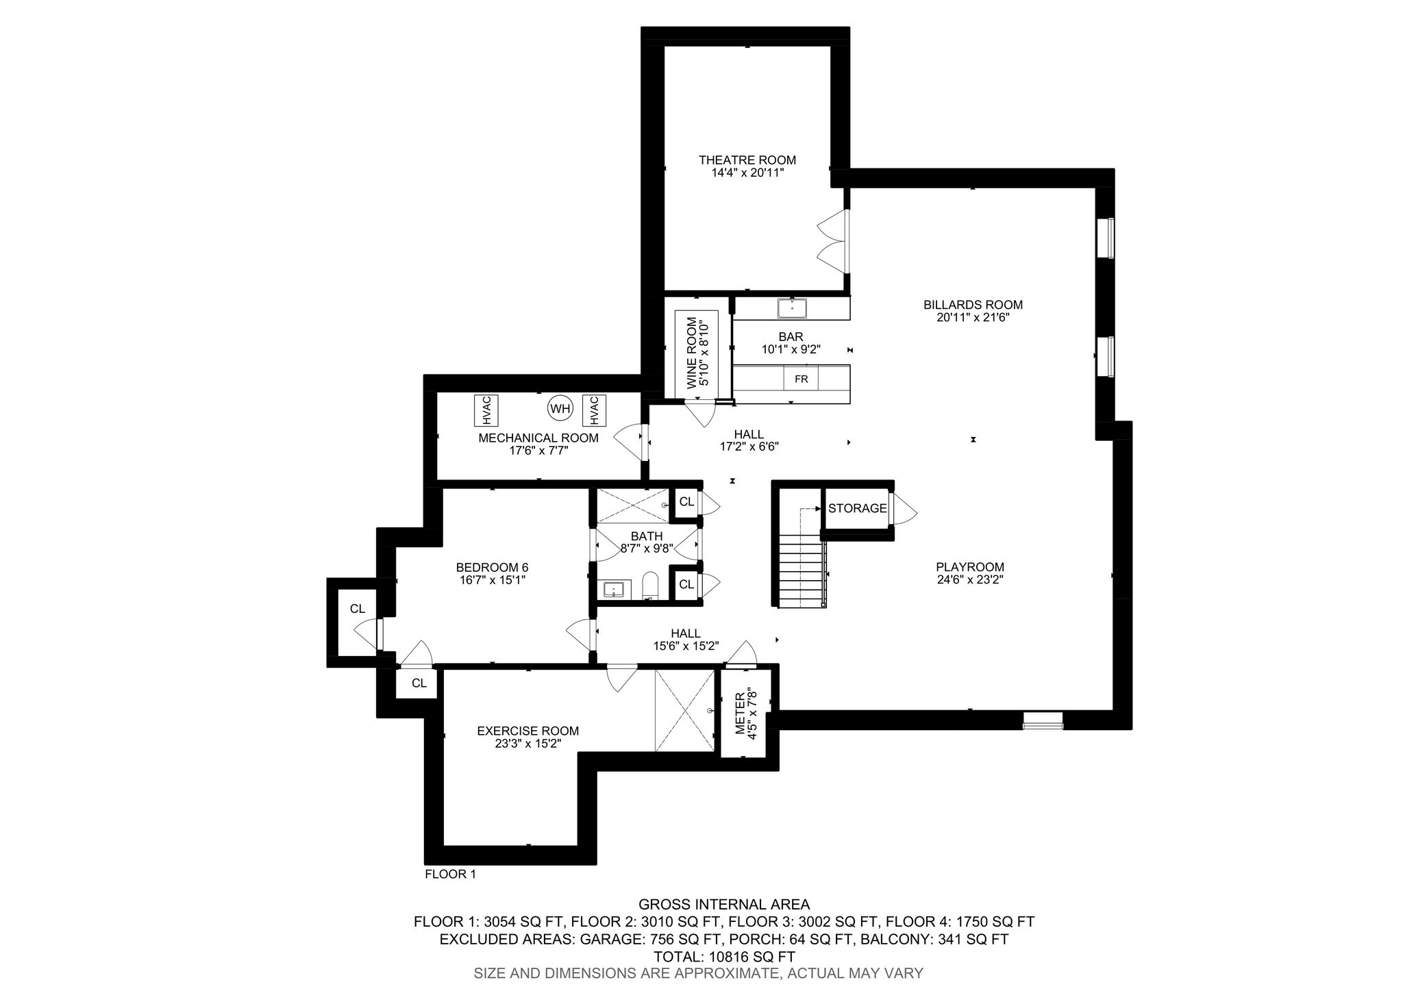
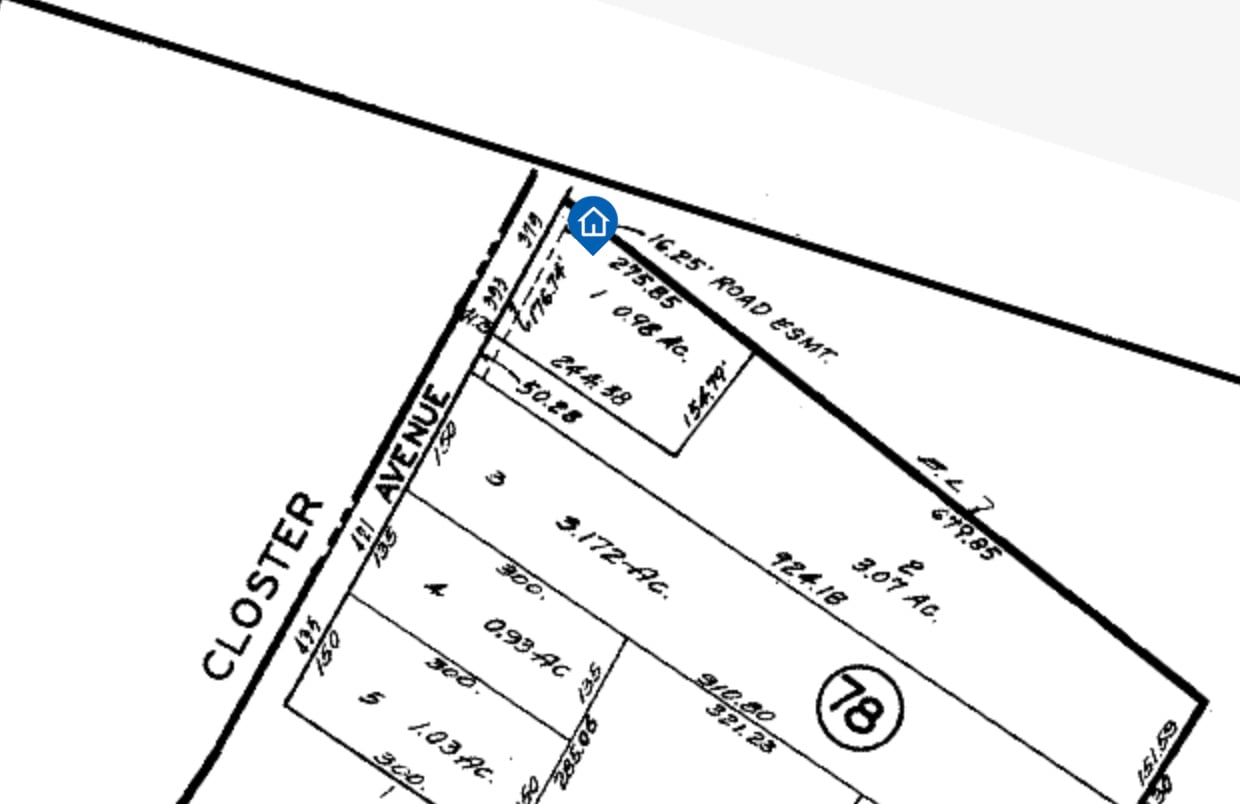
Click a photo below to view full size
Gallery
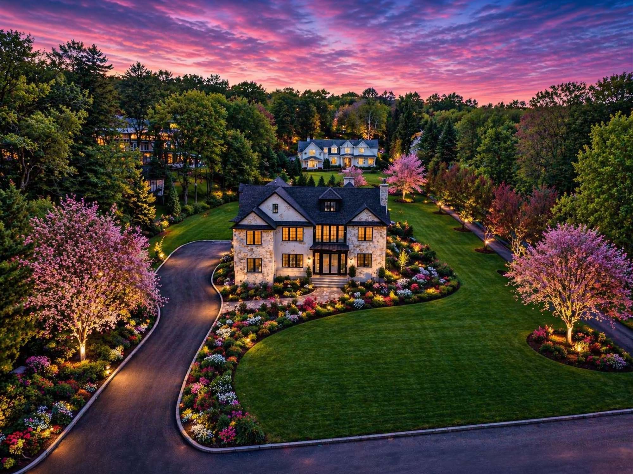
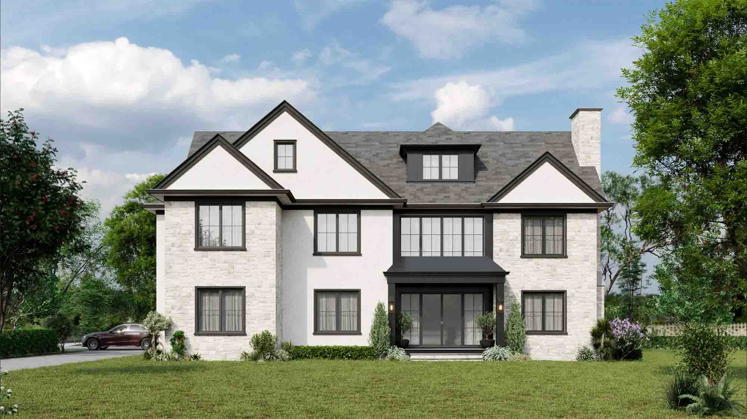
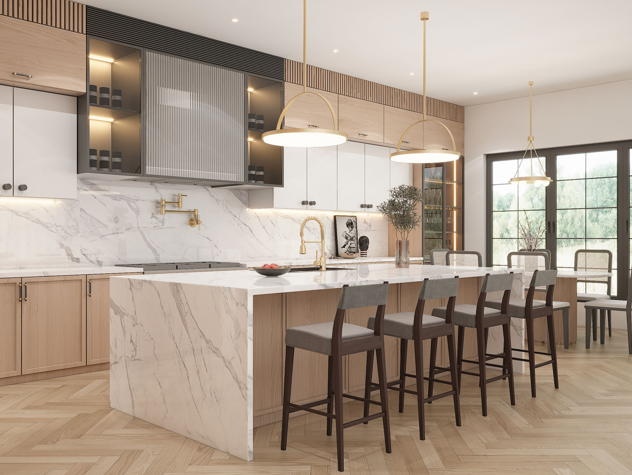
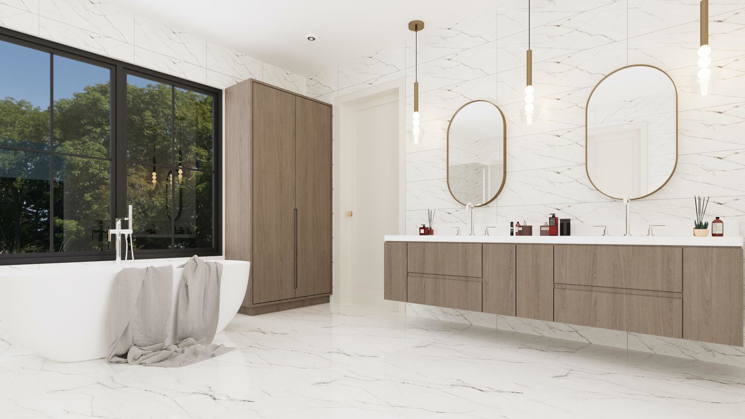
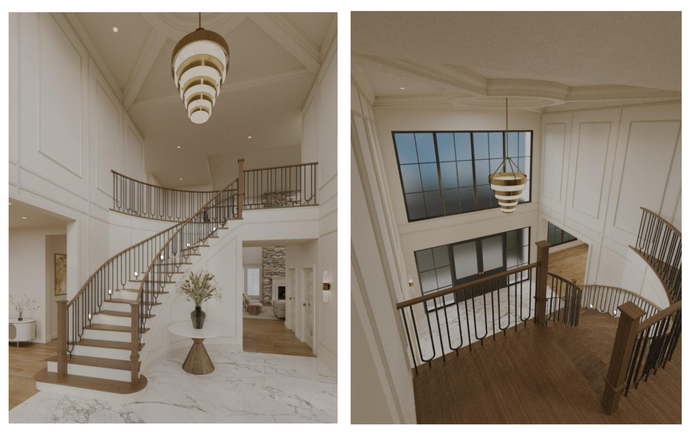
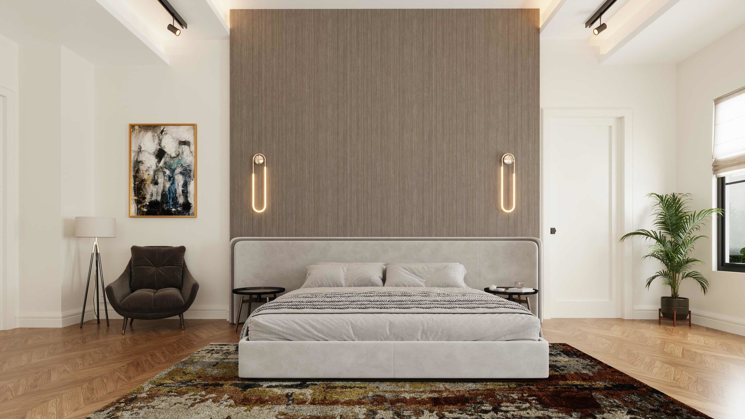
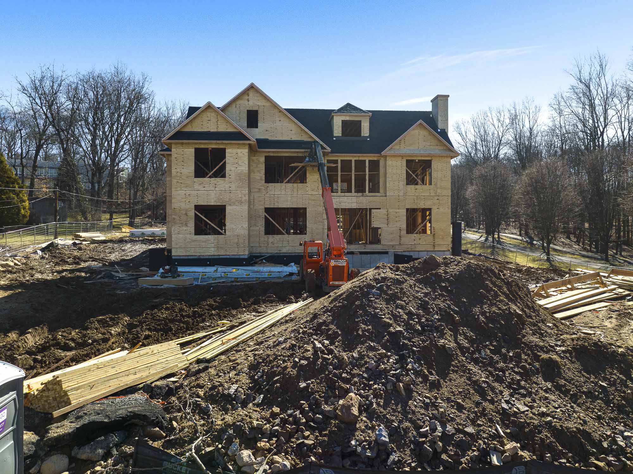
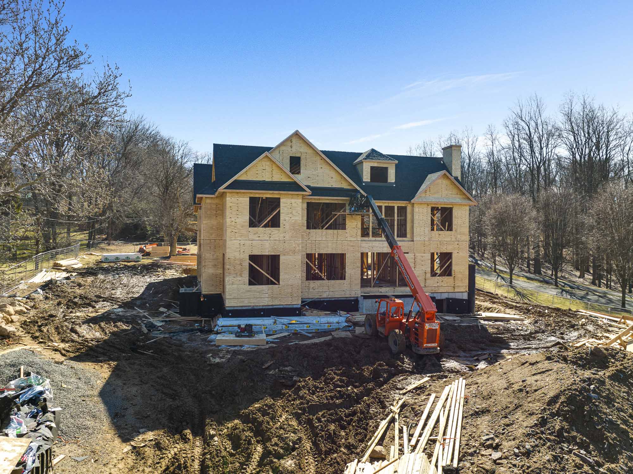
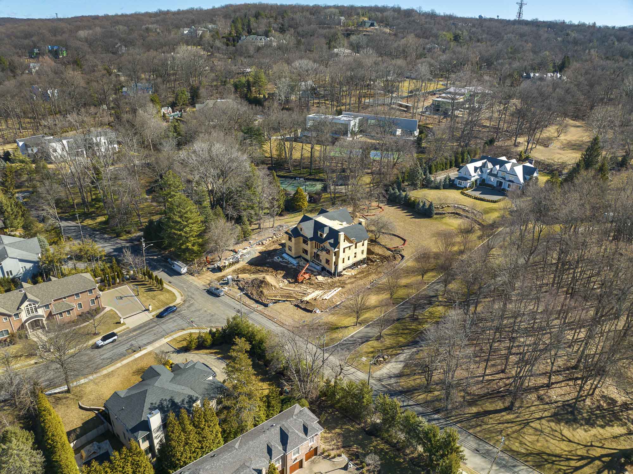
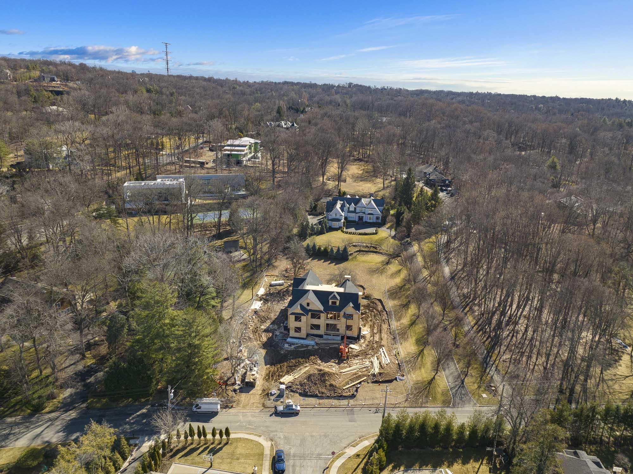
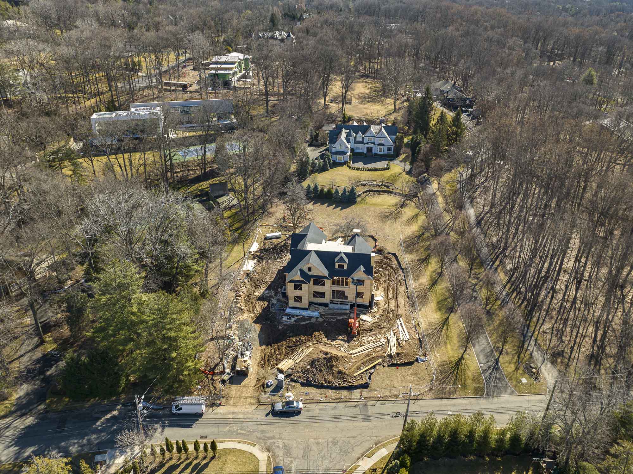
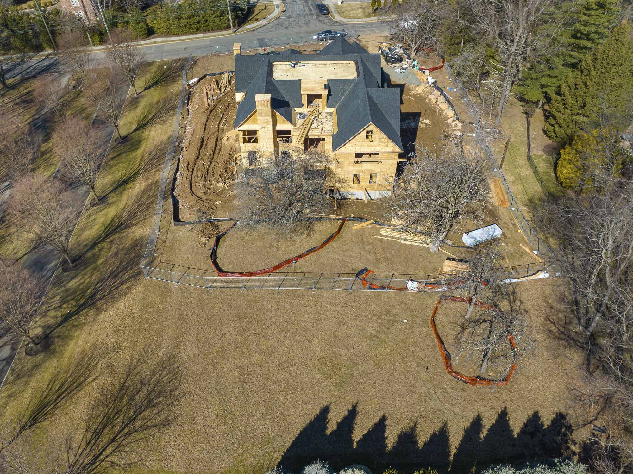
A one-acre Alpine estate plan designed for flexible living, entertaining and wellness
New Jersey Proper’s property presentation displays a last published asking price of $5,699,000. Marketing identifies seven bedrooms, seven full bathrooms, one half bathroom, a one-acre lot, a three-car garage and a substantial new-construction program with office, guest and recreation functions. The New Jersey Proper page continues to label the property active, while NJMLS number 26006990 is inactive as of August 5, 2026. Confirm current availability, construction status, pricing, plans and showing access directly before republishing the offering.
A new-construction Colonial concept with residential, guest and recreation functions
Published materials describe a to-be-built Colonial residence on a one-acre, 43,560-square-foot parcel. The current New Jersey Proper narrative identifies approximately 9,000 square feet, while a legacy project page identifies 10,816 square feet. The difference could reflect a revised plan, gross-area treatment or the inclusion of additional finished levels; approved architectural plans and the applicable measurement method should govern.
The proposed program combines an open gourmet kitchen and family room with a fireplace, dedicated office space, an in-law or guest component, seven bedrooms, a habitable attic and a three-car garage. Recreation and entertaining functions identified in the marketing include a movie theater, gym, wine room and wet bar.
- 01One-acre sitingThe project is planned for a full 43,560-square-foot parcel, allowing the residence, driveway and landscape program to be considered as one coordinated site plan.
- 02Open living coreA gourmet kitchen is designed to connect with the family room and fireplace area for everyday circulation and larger gatherings.
- 03Flexible support roomsOffice and in-law or guest spaces broaden the plan beyond formal entertaining and create options for work, visitors and multigenerational use.
- 04Purpose-built amenitiesThe theater, gym, wine room and wet bar are assigned functions rather than relying on a single undifferentiated recreation room.
The plan separates everyday living, private rooms and destination amenities
The project is represented through marketing materials and renderings. Room labels, dimensions, ceiling heights, finishes, equipment, structural elements and final construction may change; the executed contract, approved plans and builder specifications should control.
Gourmet kitchen and family room
The principal everyday spaces are planned as an open arrangement, with the kitchen connected to a family room centered on a fireplace.
Dedicated office space
A separate office supports focused work or study without requiring a bedroom or informal living area to serve double duty.
Seven bedrooms and guest flexibility
The bedroom program is paired with seven full bathrooms and one half bathroom, along with an identified in-law or guest component.
Movie theater
A dedicated theater creates a defined media setting separate from the family room and other everyday gathering spaces.
Gym, wine room and wet bar
Fitness, wine storage or tasting and beverage-service functions are identified as distinct parts of the recreation program.
Habitable attic and three-car garage
The attic is marketed as usable living space, while the three-car garage supports vehicle storage and day-to-day household operations.
Review the full property presentation, gallery, renderings and available floor-plan materials before relying on room use, square footage or construction information.
A one-acre Anderson Avenue address near the Palisades and Northern Bergen County destinations
Anderson Avenue provides a direct local connection between Alpine and neighboring Closter. From the property, local roads lead toward Closter Dock Road, U.S. Route 9W, the Palisades Interstate Parkway, Tenafly and Englewood destinations, and the Fort Lee–George Washington Bridge corridor. Routes and travel times vary with traffic and operating conditions.
Alpine, NJ 07620
Anderson Avenue estate corridor
The property combines an Alpine municipal address with a direct local connection toward Closter’s residential, retail and service districts.
Alpine Public School, kindergarten through grade 8
The Alpine Public School District identifies its school at 500 Hillside Avenue as serving kindergarten through grade 8. Enrollment must be confirmed directly.
District website ↗Tenafly High School public pathway
Tenafly Public Schools’ registration guidance states that Alpine residents may register for high school. Current eligibility and documentation requirements should be verified.
Registration guidance ↗Palisades Interstate Park
The New Jersey park system includes forested clifftop and riverfront land, hiking trails, picnic areas and scenic Hudson River access.
Park information ↗Alpine Picnic Area and Boat Basin
The riverfront picnic area provides park access, while the adjacent Alpine Boat Basin operates as an independently managed public marina under lease.
Alpine riverfront ↗Closter Plaza
The nearby center combines grocery, retail, dining, wellness, personal services and entertainment businesses. Tenant rosters and hours can change.
Center directory ↗Route 9W and Palisades Interstate Parkway
Local roads provide connections toward the Palisades Interstate Parkway, U.S. Route 9W and the Fort Lee–George Washington Bridge approach.
Closter, Tenafly and Englewood
Nearby downtown districts expand the local mix of restaurants, grocery options, professional services, cultural destinations and private-school choices.
Representative restaurants and cafés across Closter, Tenafly and Englewood
Alpine is primarily residential, so nearby dining is concentrated in surrounding downtown districts. The selections below provide a practical mix of full-service restaurants, cafés and specialty concepts, with direct route links from 379 Anderson Avenue.
01ClosterAmerican, French, steakhouse, Japanese and café options.5 places
Stern & Bow
Seasonal American menu, raw bar and wood-fired specialties
171 Schraalenburgh Road · ClosterBrasserie Mémère
Classic French brasserie
107 Vervalen Street · ClosterSear House
Steakhouse and seafood menu
411 Piermont Road · ClosterDOMOTO by DOMO
Japanese comfort food, sushi, handrolls, katsu and noodles
570 Piermont Road, Unit G · ClosterPatisserie Florentine
French-inspired bakery, café and brunch menu
242 Closter Dock Road · Closter02TenaflyGreek, Mediterranean, café and wood-fired neighborhood concepts.5 places
Axia Taverna
Contemporary Greek dining
18 Piermont Road · TenaflyCafé Angelique
Café, breakfast, lunch and casual plates
1 Piermont Road · TenaflyEurope Café & Grill
Turkish and Mediterranean grill
1 Highwood Avenue · TenaflyTavlin
Mediterranean kosher bistro
7 West Railroad Avenue · TenaflyRosto
Wood-fired rotisserie chicken and seasonal sides
4 Highwood Avenue · Tenafly03EnglewoodItalian steakhouse, Mediterranean, Japanese, pizza and Lebanese dining.5 places
Sofia
Italian steakhouse, house-made pasta and seafood
36 Engle Street · EnglewoodZula Mediterranean Eatery
Israeli and Middle Eastern dishes in a neighborhood setting
51 East Palisade Avenue · EnglewoodCassie’s
Coal-burning brick-oven pizza and Italian dishes
18 South Dean Street · EnglewoodAkai Lounge
Japanese dining, sushi and contemporary lounge menu
11 North Dean Street · EnglewoodGrill House of Englewood
Lebanese and Mediterranean grilled dishes
126 Engle Street · EnglewoodRestaurant names, ownership, addresses, menus, hours and operations can change. Confirm current information directly with each establishment before making plans.
Explore all nearby diningReview the renderings, proposed plans, specifications and current offering terms with New Jersey Proper
The published concept combines a one-acre Alpine parcel, seven-bedroom program, open kitchen and family room, office and guest flexibility, theater, gym, wine room, wet bar, habitable attic and three-car garage. Because the prior NJMLS listing is inactive, current price, terms, plan revisions, build schedule and access require direct confirmation.
Key details at a glance
Concise answers covering the last published offering, project status, area discrepancy, proposed layout, amenity spaces, lot, parking, schools and road access.
Is 379 Anderson Avenue currently listed for sale?
Is the residence completed or still a proposed new-construction project?
How large is the proposed residence?
What are the primary published specifications?
How is the main living program organized?
Which recreation and entertaining spaces are included?
What is the lot and parking configuration?
Which school and transportation resources are associated with the Alpine address?
Price, status, availability, project type, construction stage, completion date, builder, architectural plans, elevations, renderings, bedroom count, bathroom count, room count, lot dimensions, acreage, square footage, gross-area treatment, measurement methodology, taxes, assessment, permits, approvals, utilities, sewer or septic configuration, site work, grading, drainage, landscaping, fireplace, kitchen, office, guest or in-law use, theater, gym, wine room, wet bar, attic use, garage capacity, driveway, systems, fixtures, appliances, finishes, property condition, zoning, environmental conditions, school eligibility, transportation and included items are subject to change and independent verification. Equal Housing Opportunity.
Welcome to Alpine
The charming Alpine
Alpine is one of the most prestigious and exclusive communities in Bergen County—and all of New Jersey—renowned for its luxurious estates, privacy, and proximity to Manhattan. Nestled along the Palisades with stunning Hudson River views, Alpine offers unmatched sophistication and tranquility just 15 minutes from New York City. The town features sprawling gated properties, lush landscapes, and some of the region’s most architecturally significant homes. With ultra-low taxes, top-rated schools, and an elite reputation, Alpine real estate represents the pinnacle of luxury living on New Jersey’s Gold Coast.

Contact Us
Request Information
Reach out if you have any questions and we’ll get back to you quickly.
Confirm your time
Fill in your details and we will contact you to confirm a time.
Contact Form
Welcome to our open house!
We encourage you to take a few seconds to fill out your information so we can send you exclusive updates for this listing!