


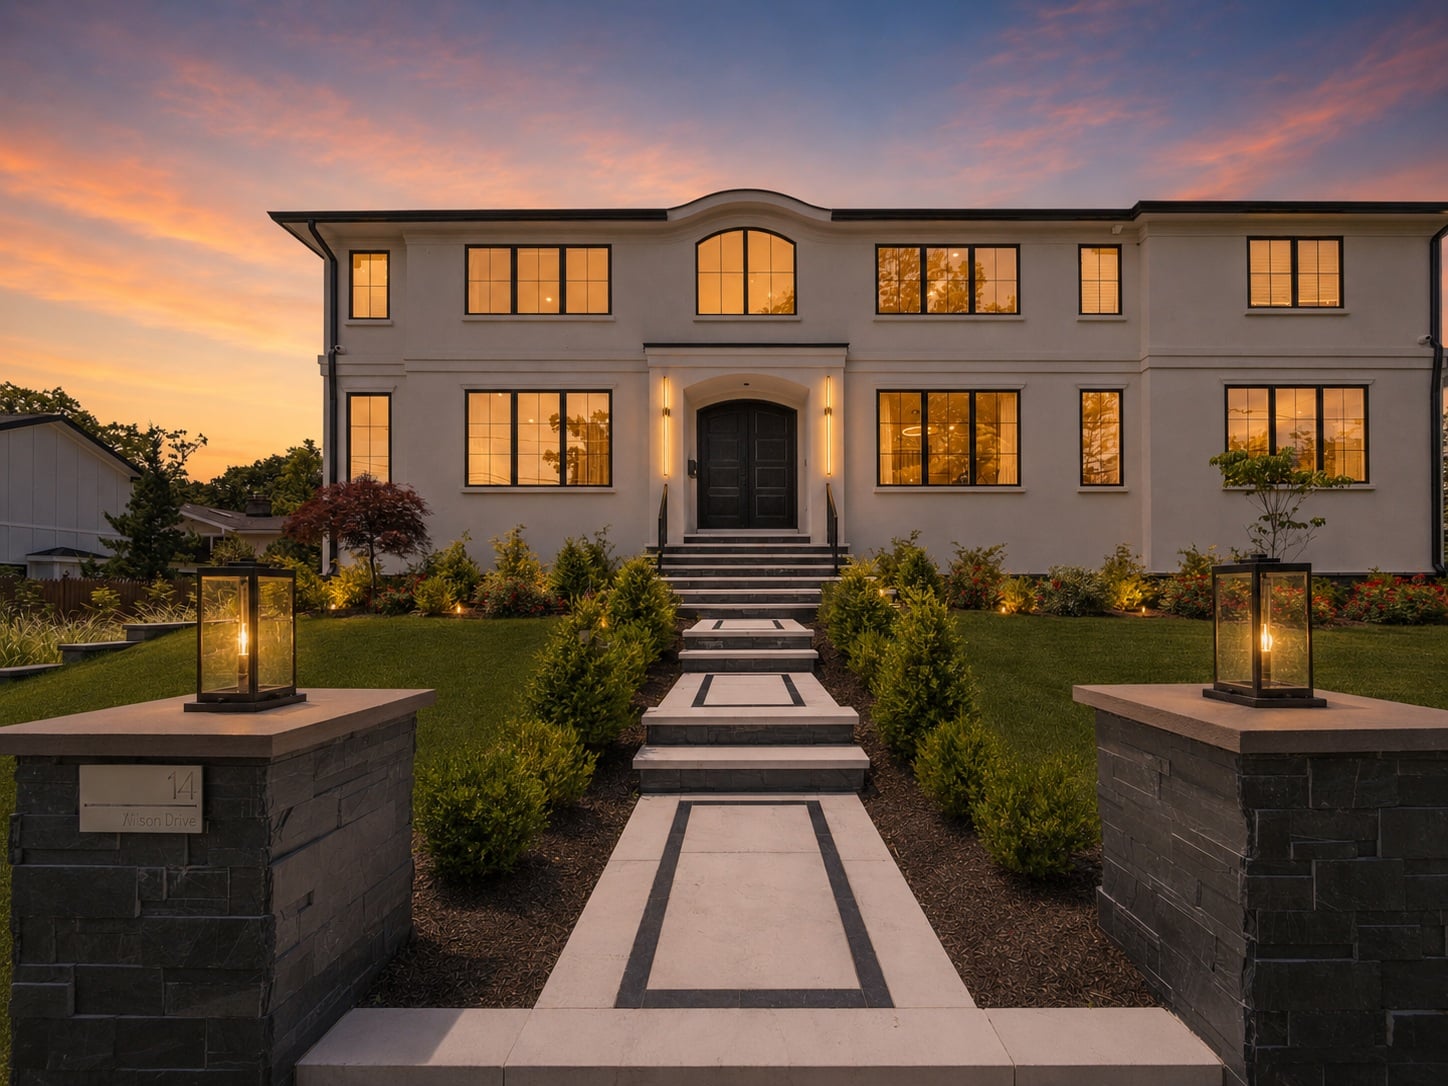
14 Allison Dr.
Step Inside
Property Highlights
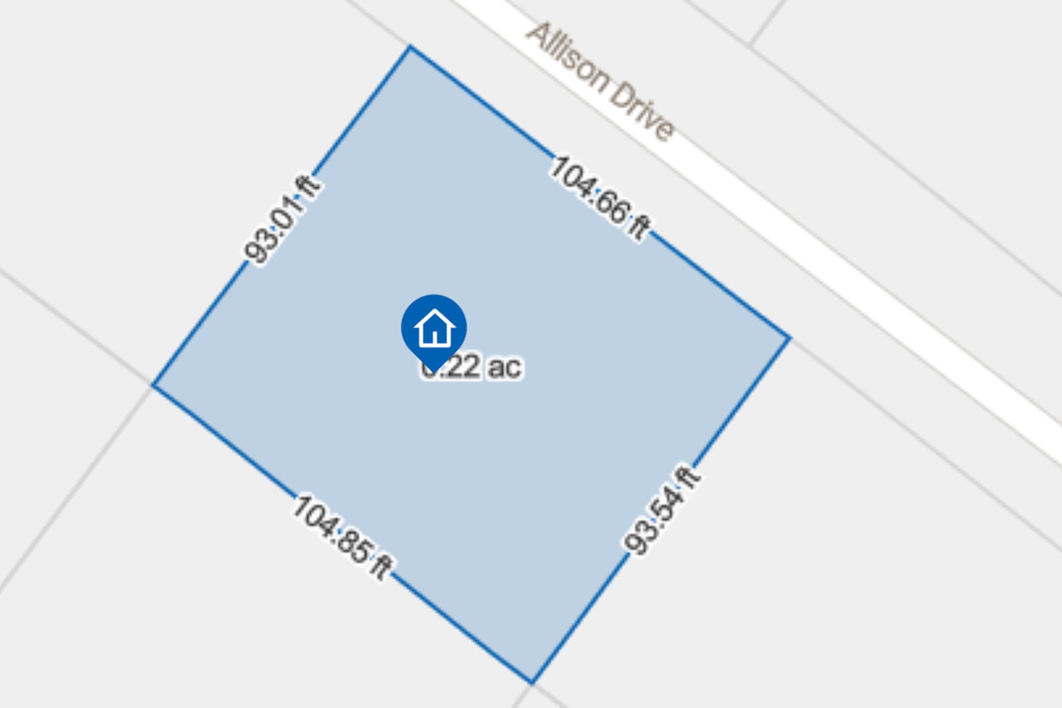
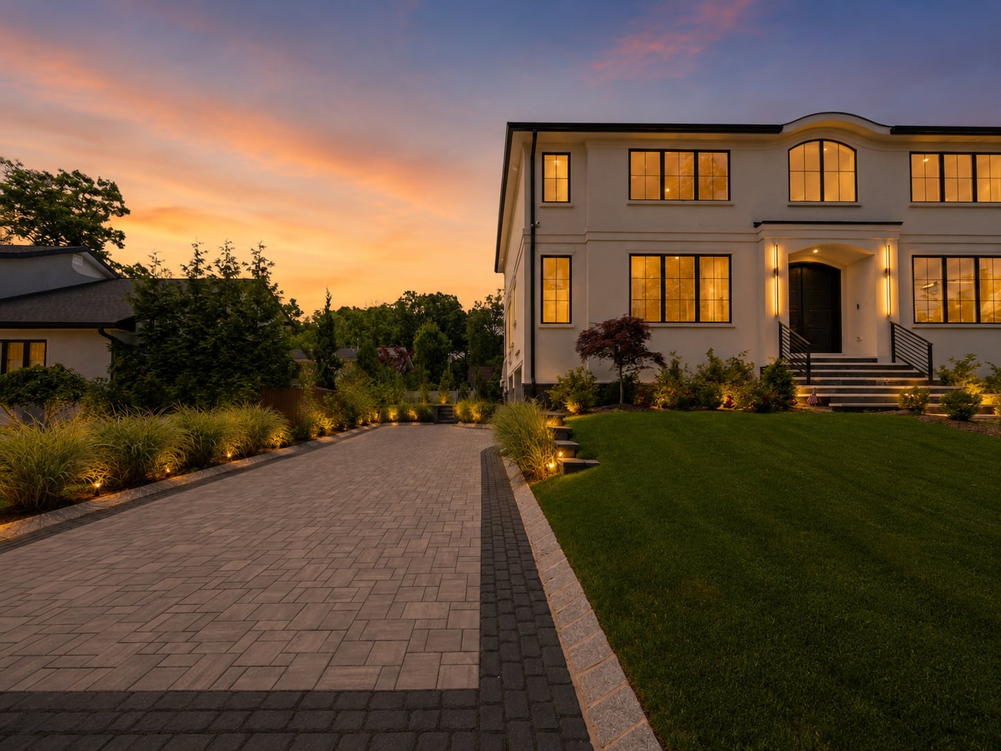
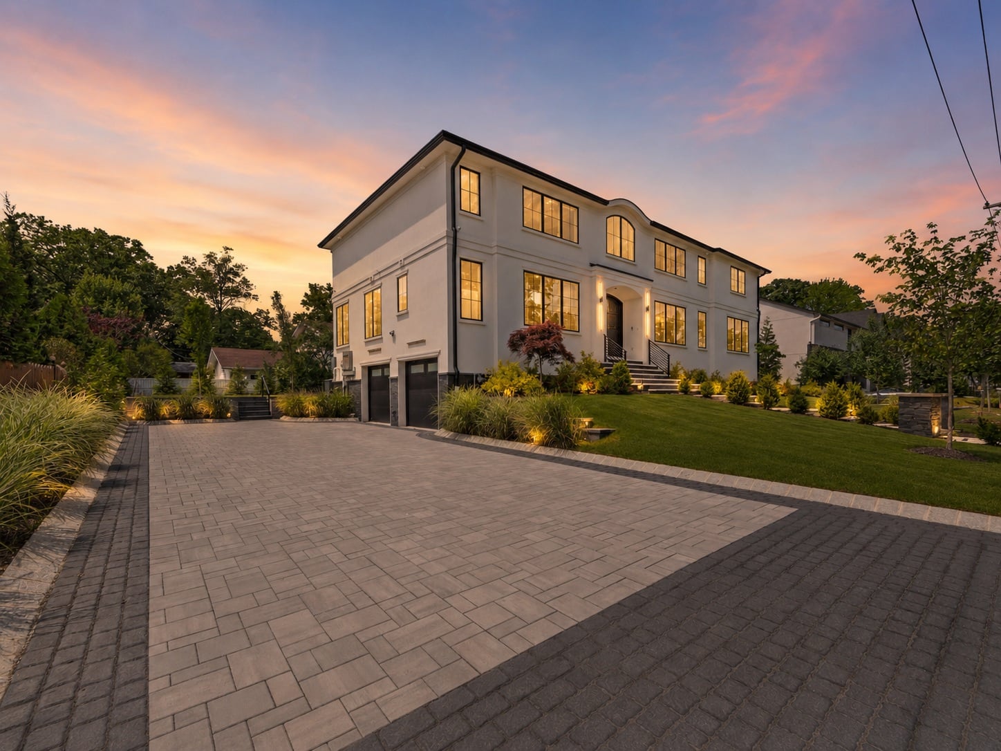
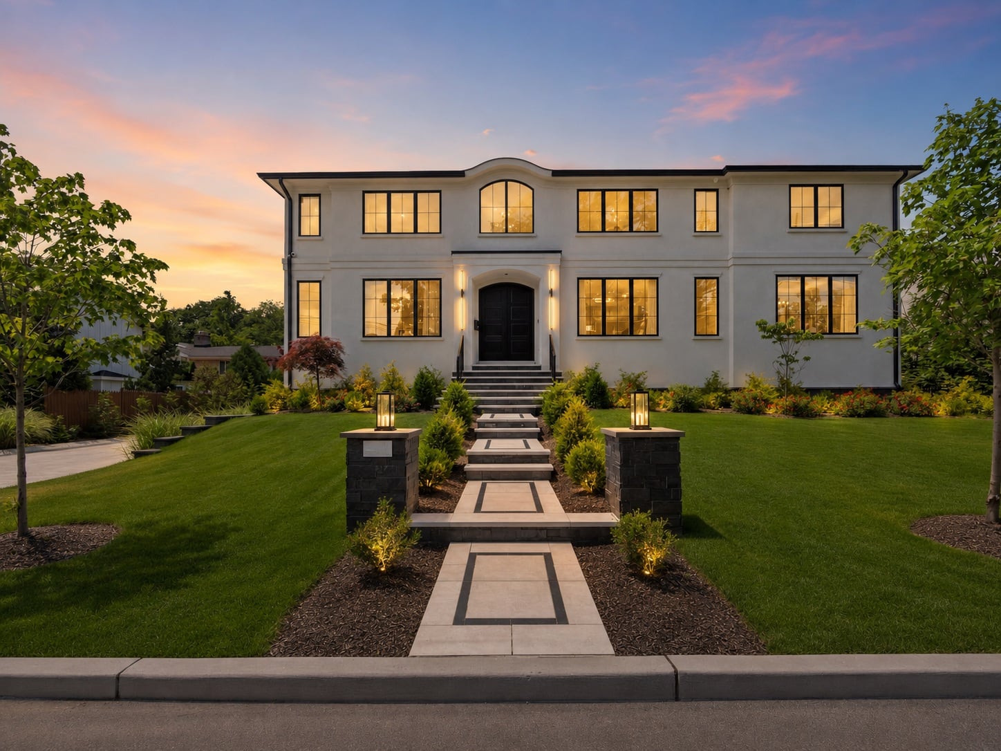
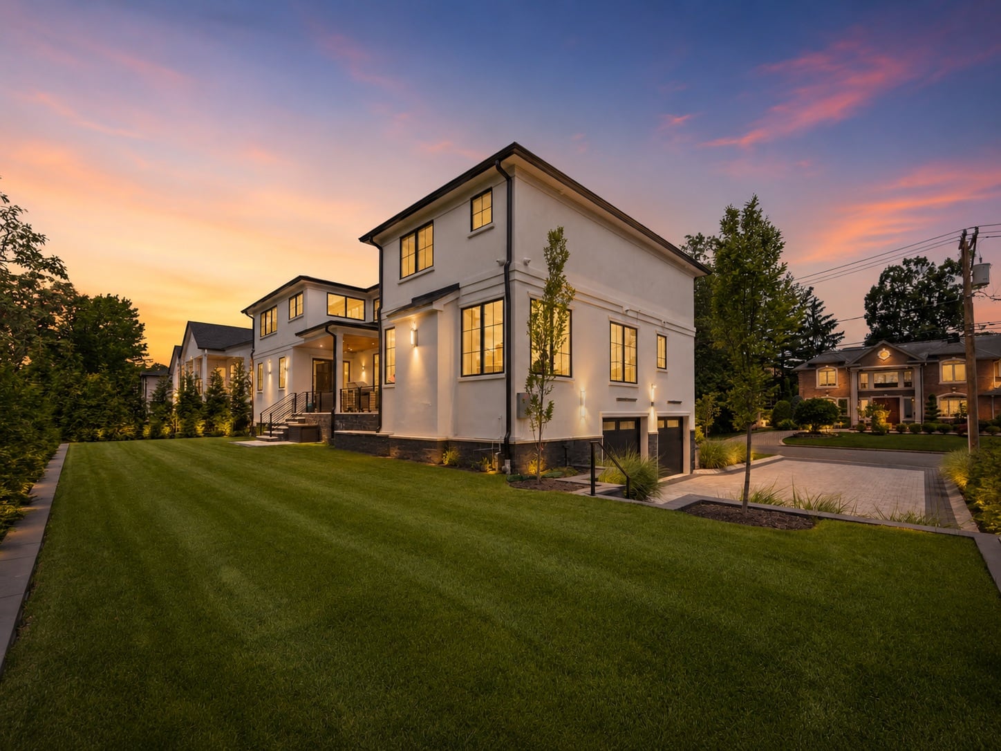
Welcome to 14 Allison Drive in Englewood Cliffs, New Jersey, a newly constructed residence built on a new foundation and designed by architect Jordan Rosenberg in collaboration with local builder Russell Porrino. Defined by clean architectural lines, warm modern finishes, and a highly functional layout, this 6-bedroom, 6-full-and-1-half-bath home is set on an approximately 9,879-square-foot lot and offers a polished blend of open living space, natural light, modern technology, and everyday comfort. In addition to being offered for sale, the residence is also listed for rent at $25,000 per month.
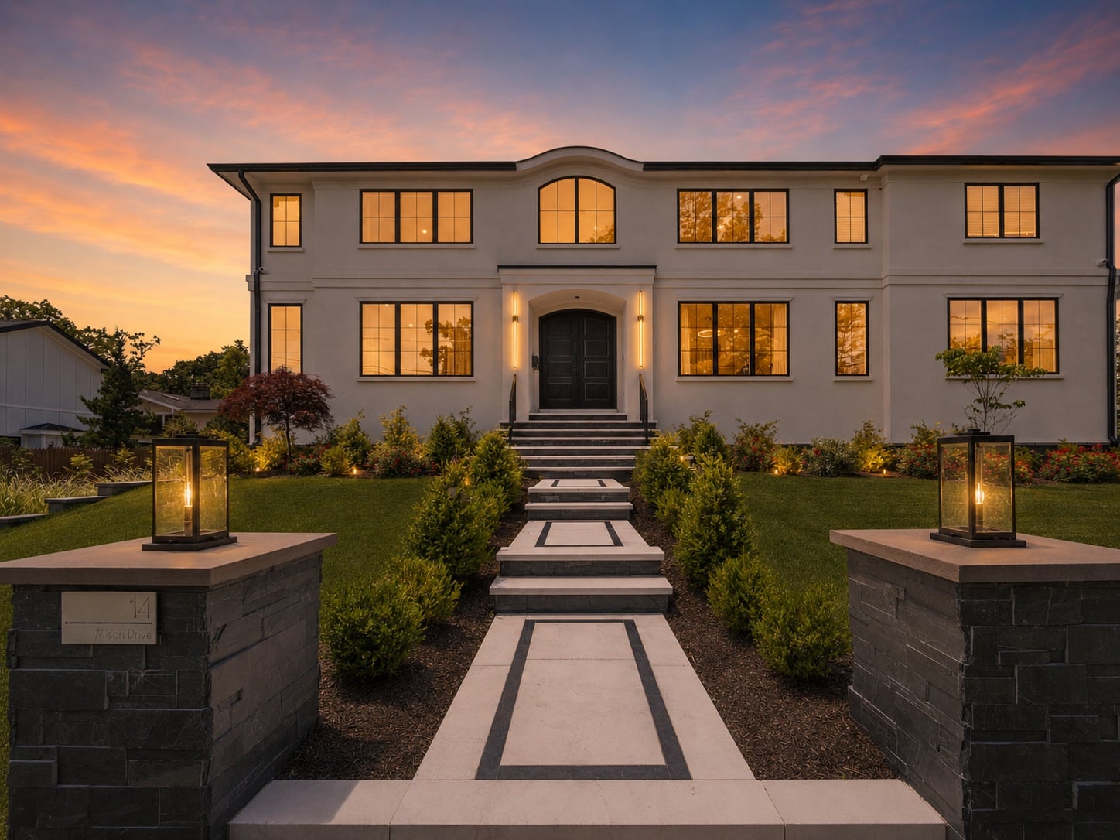
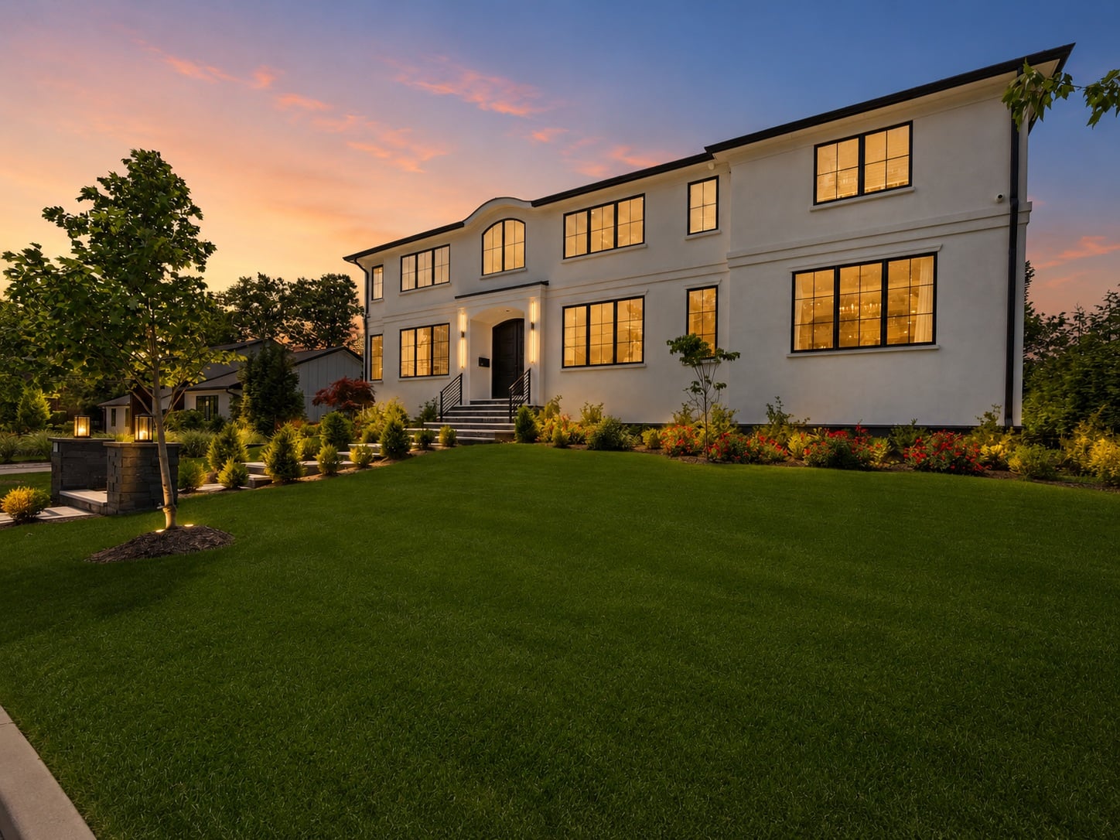
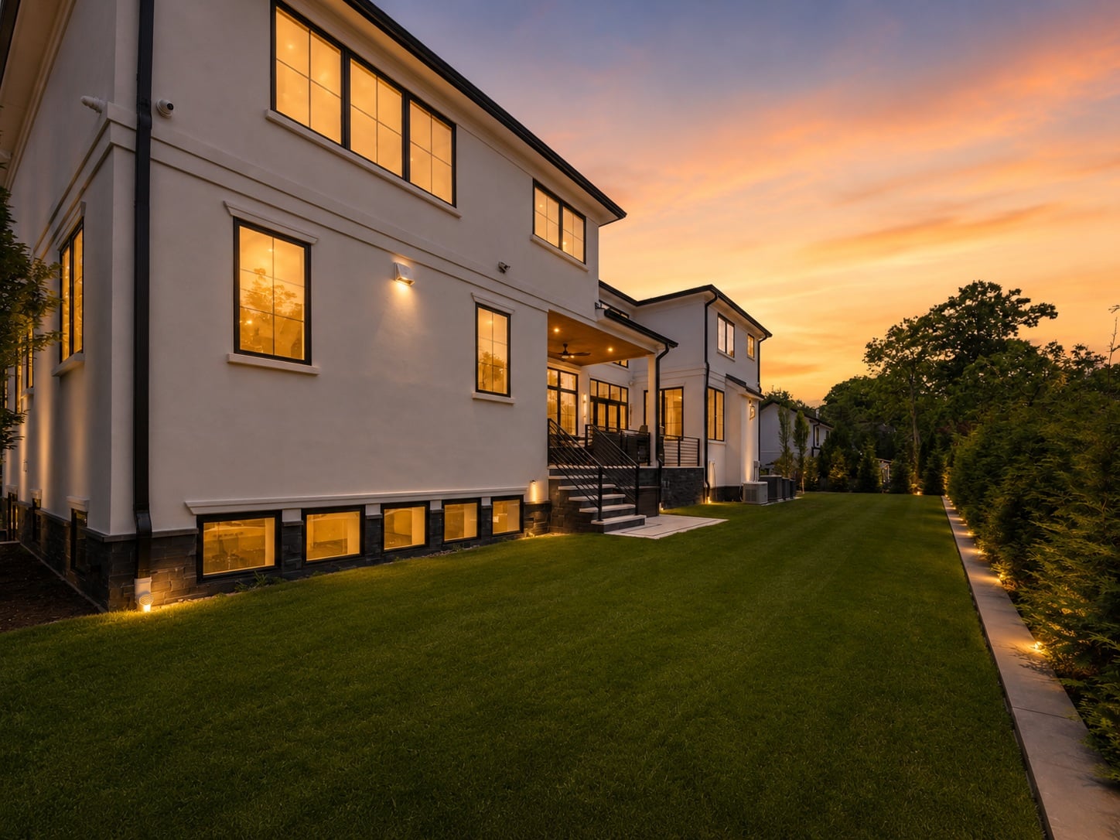
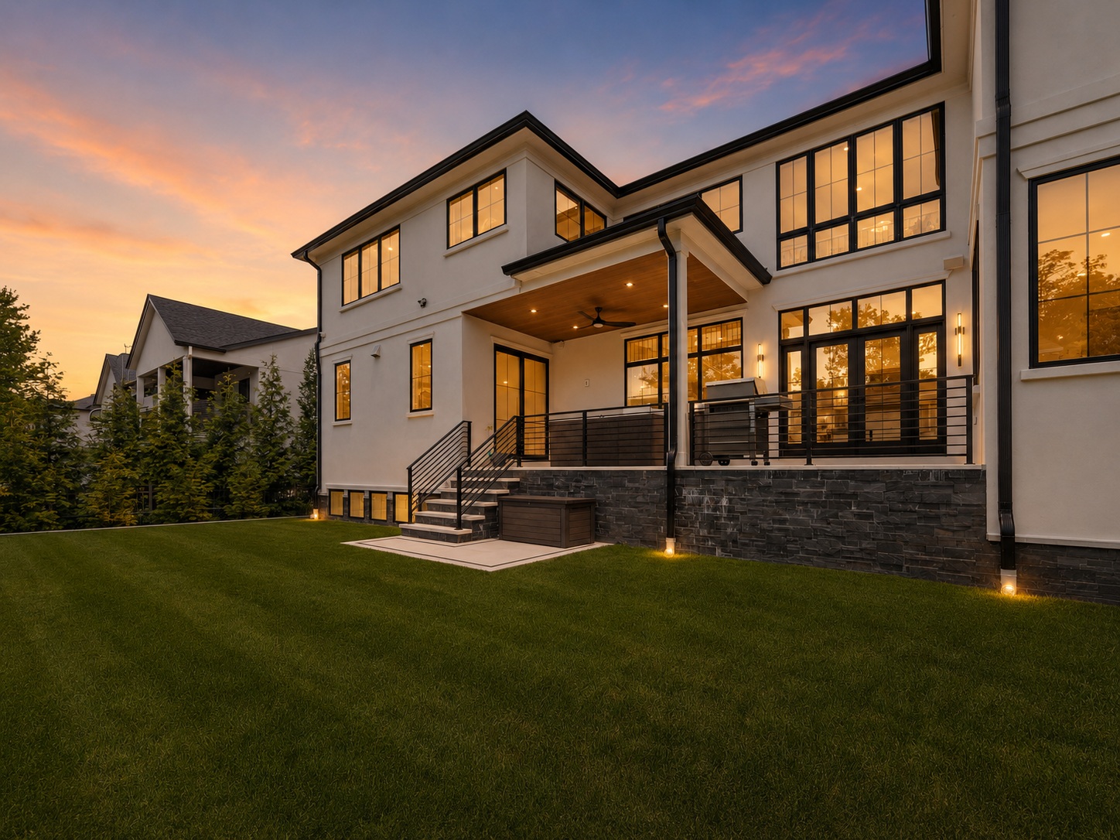
The exterior presents a balanced contemporary facade complemented by manicured landscaping, a broad front lawn, Pella windows, a smart sprinkler system, and a welcoming entry approach. Smart garage doors and an integrated security system with six cameras provide added convenience and functionality.
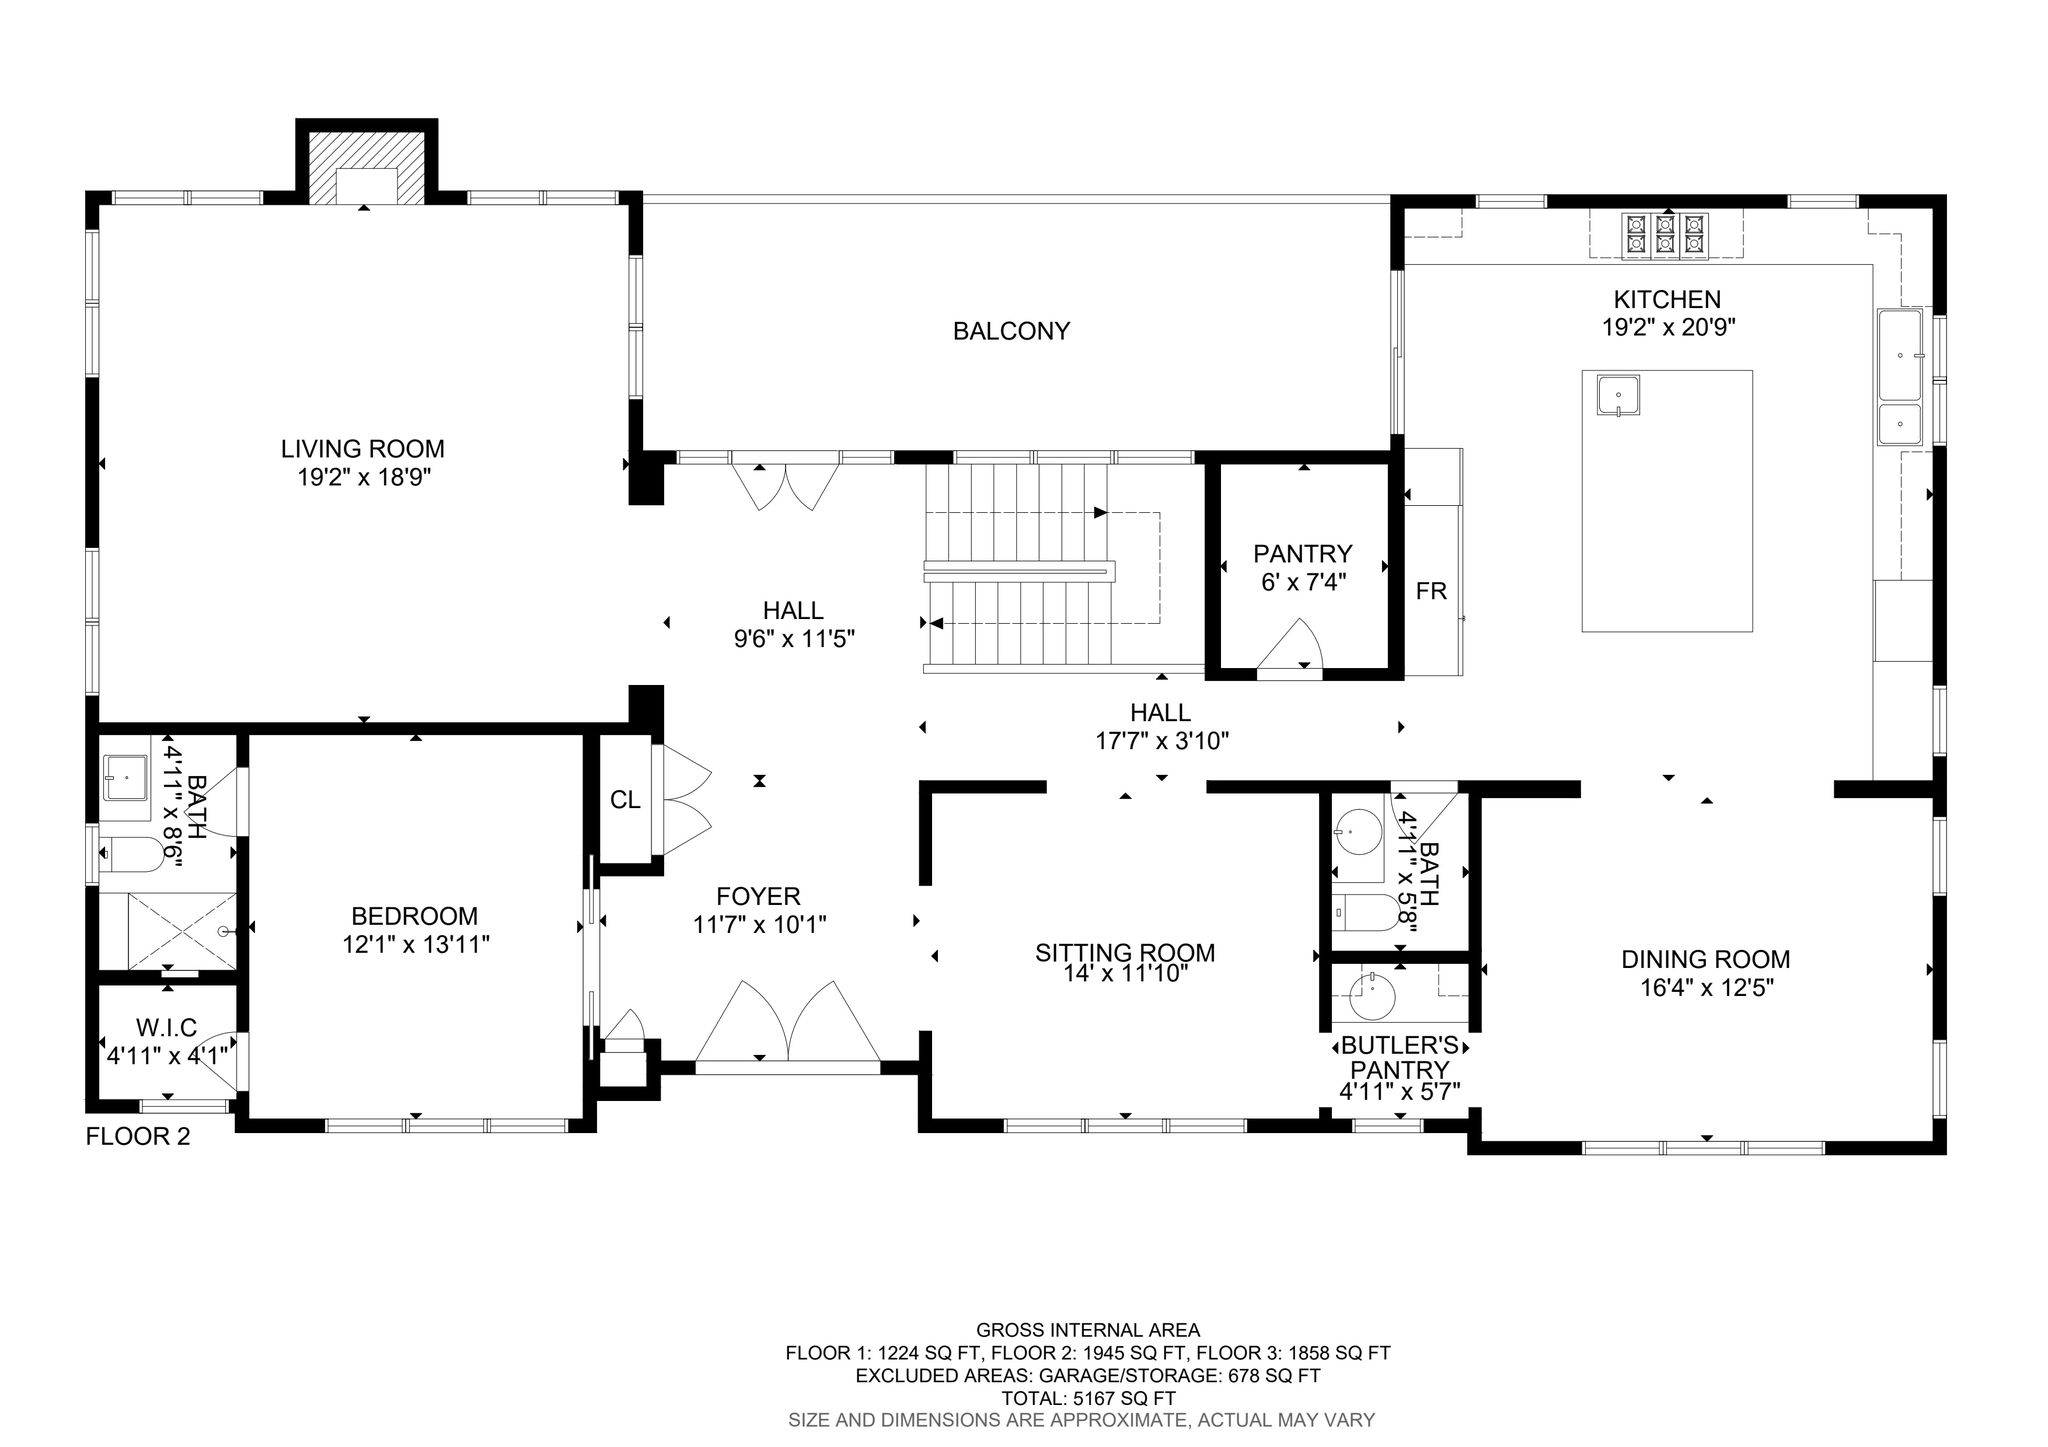
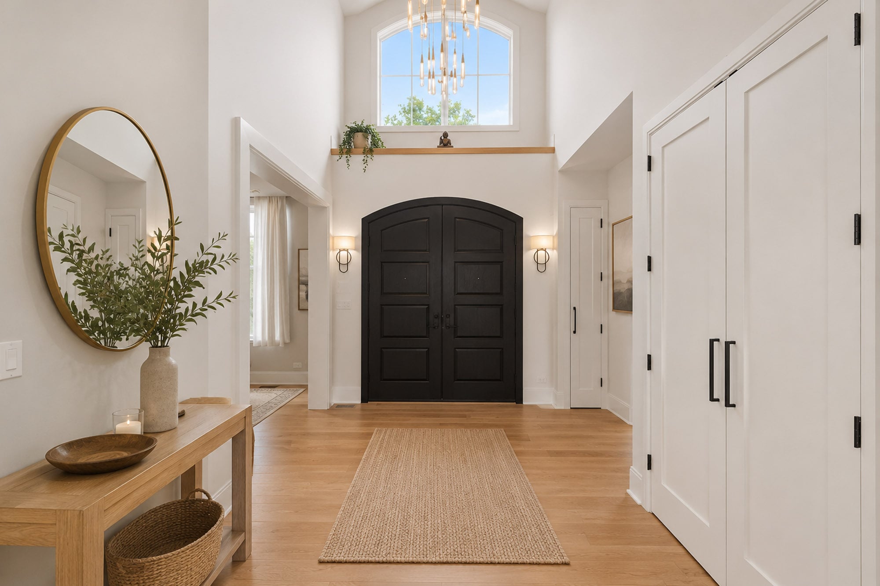
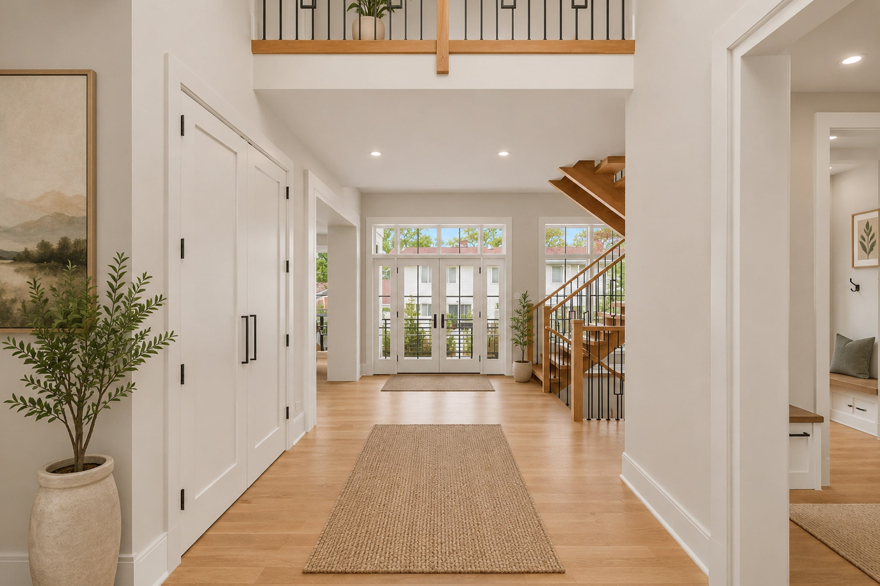
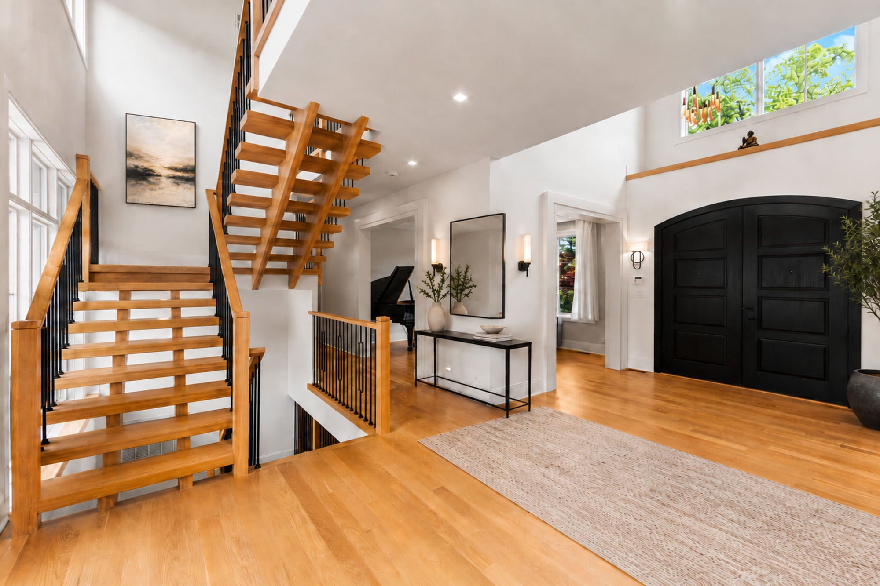
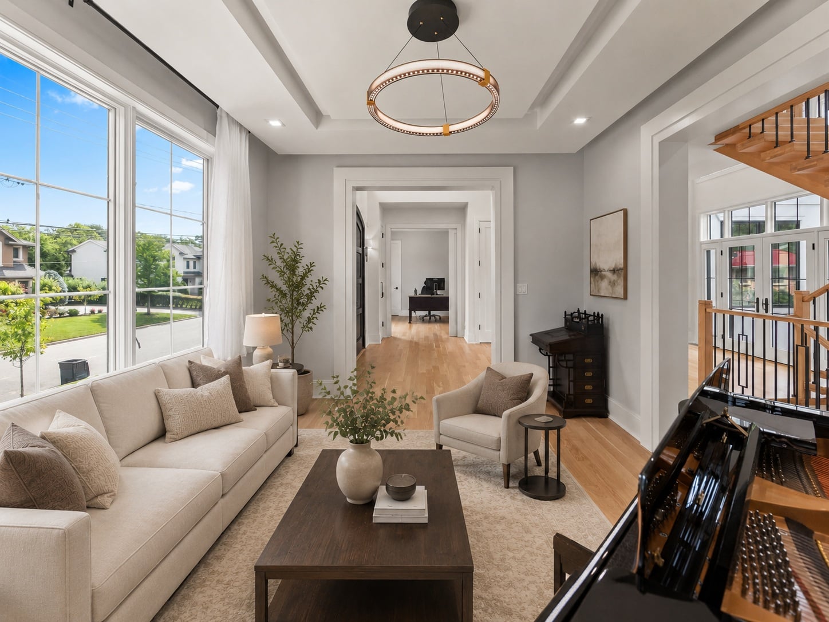
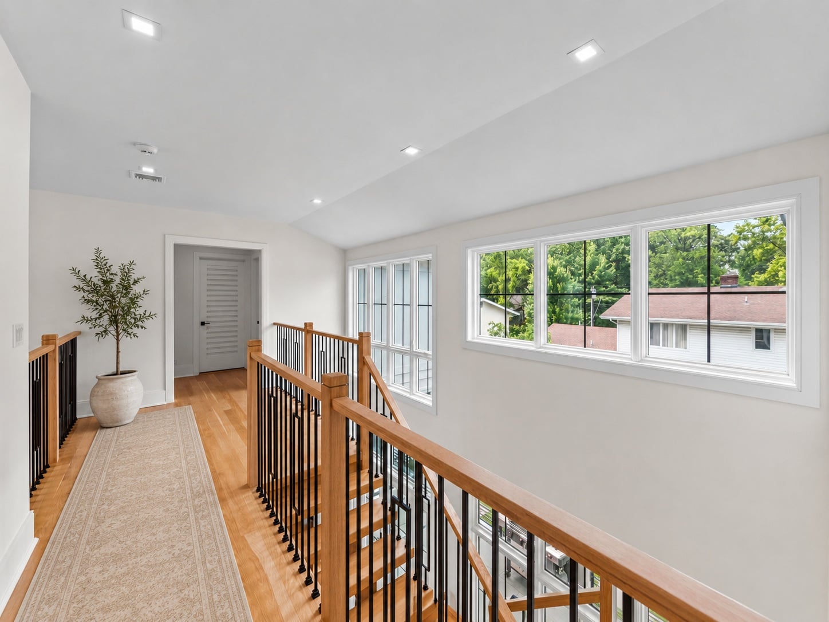
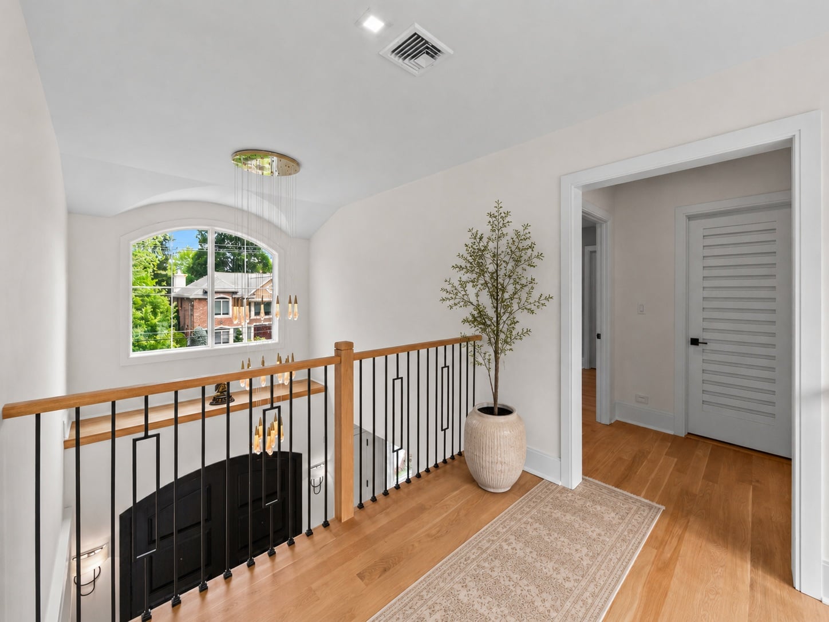
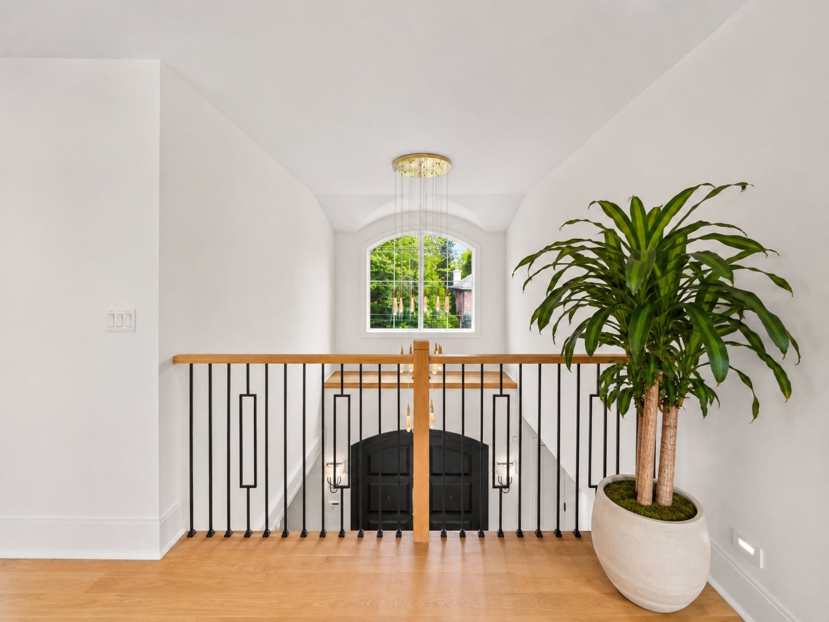
Inside, the home opens to a bright two-story foyer featuring wide-plank wood flooring, neutral tones, black accent details, and a direct connection to the main living areas. The floor plan is designed for both daily living and entertaining, with generously proportioned rooms, clean sightlines, and a cohesive modern aesthetic throughout. A built-in Sonos speaker system extends throughout the residence, while six heating zones include four zones within the home, a dedicated garage zone, and radiant heat serving the primary bathroom flooring.
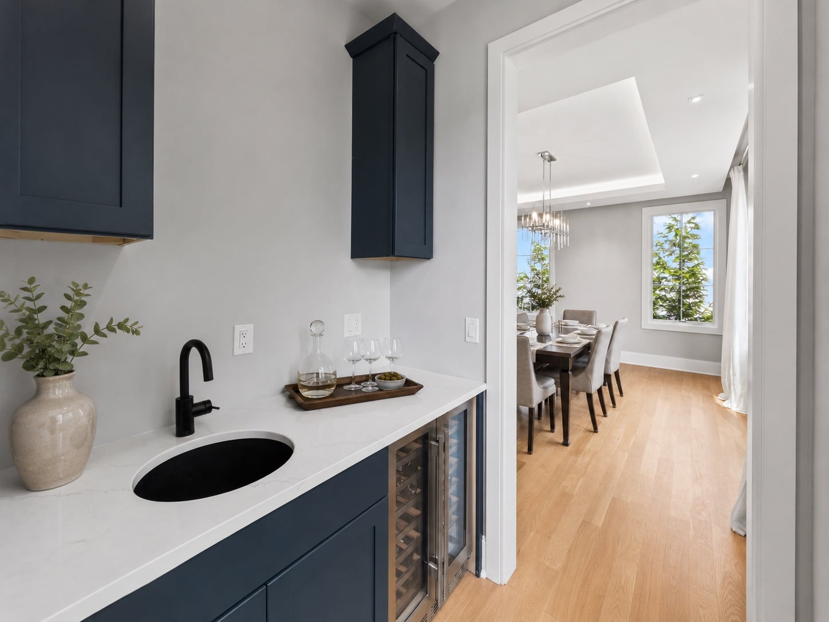
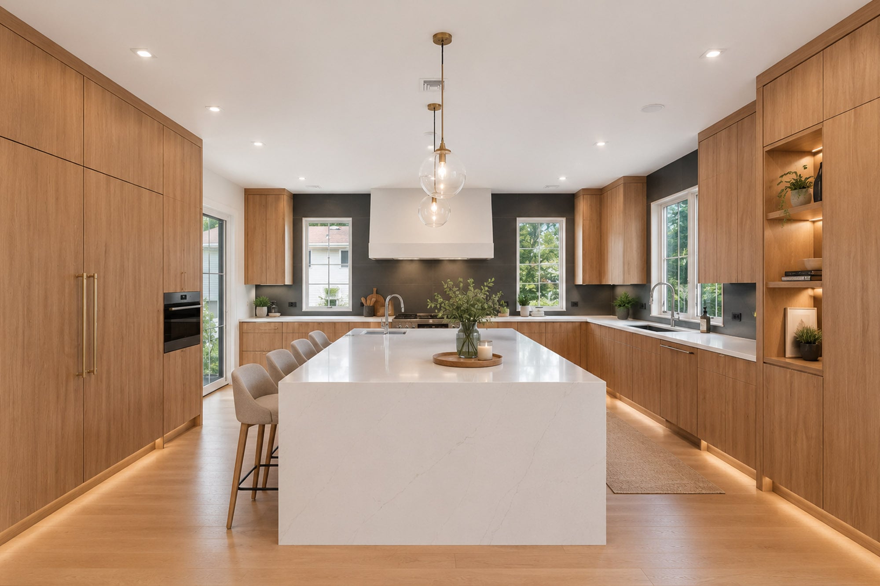
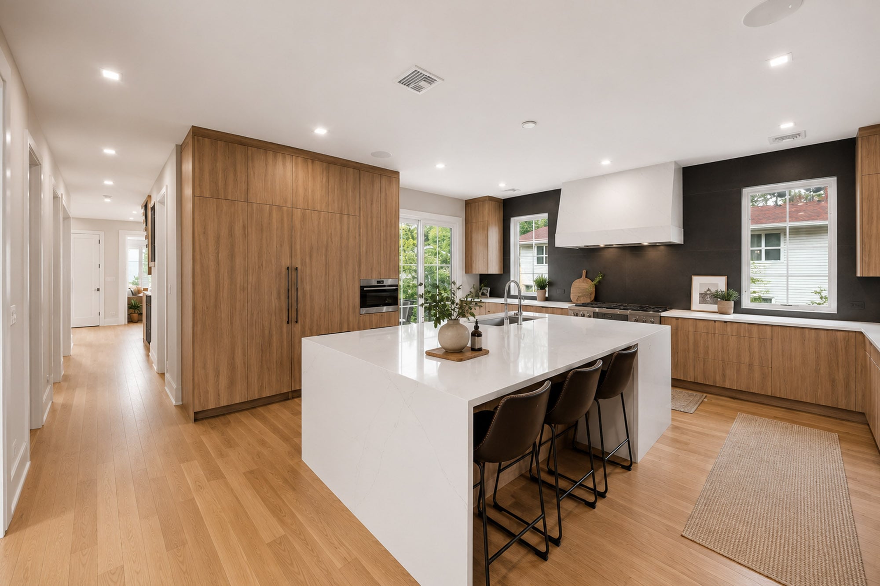
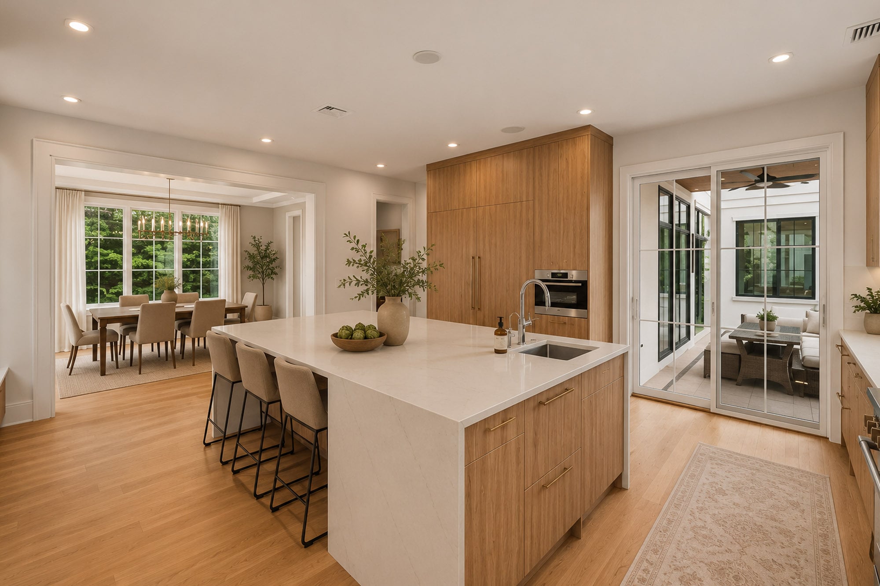
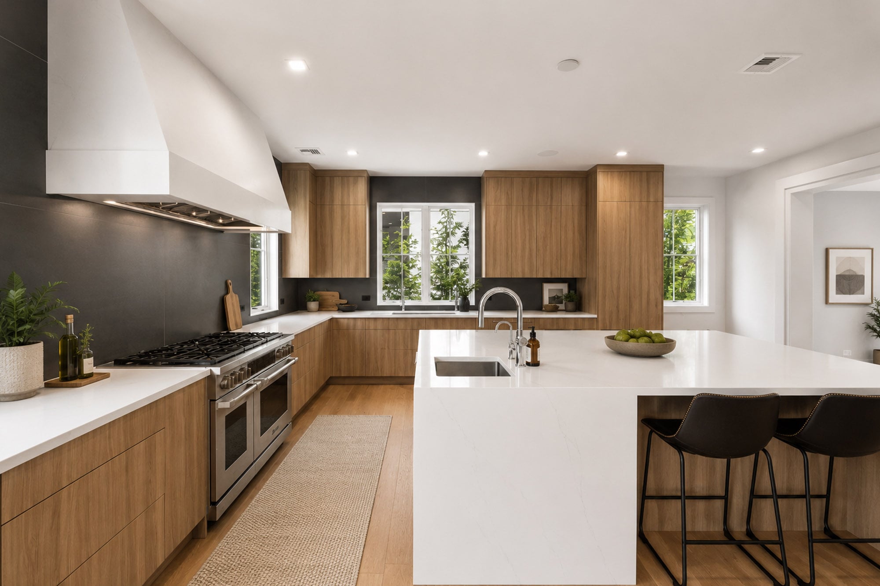
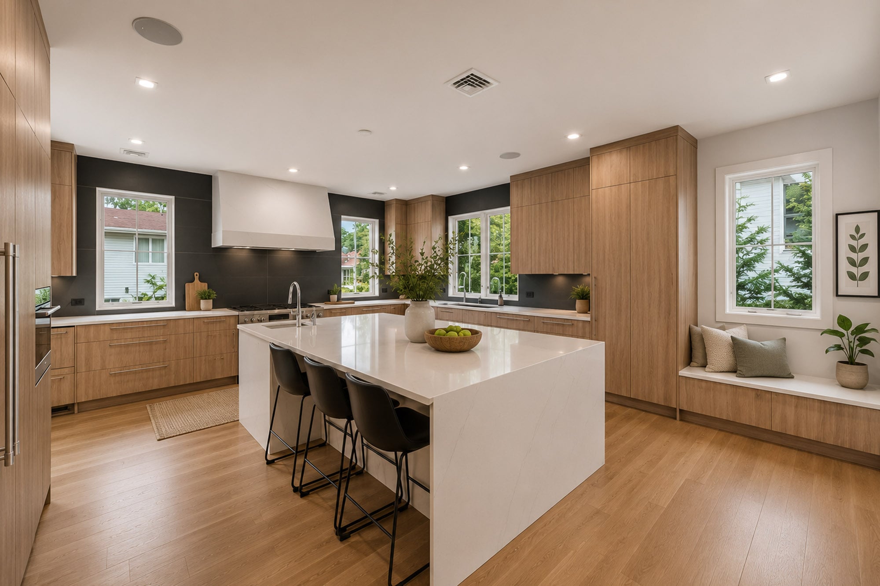
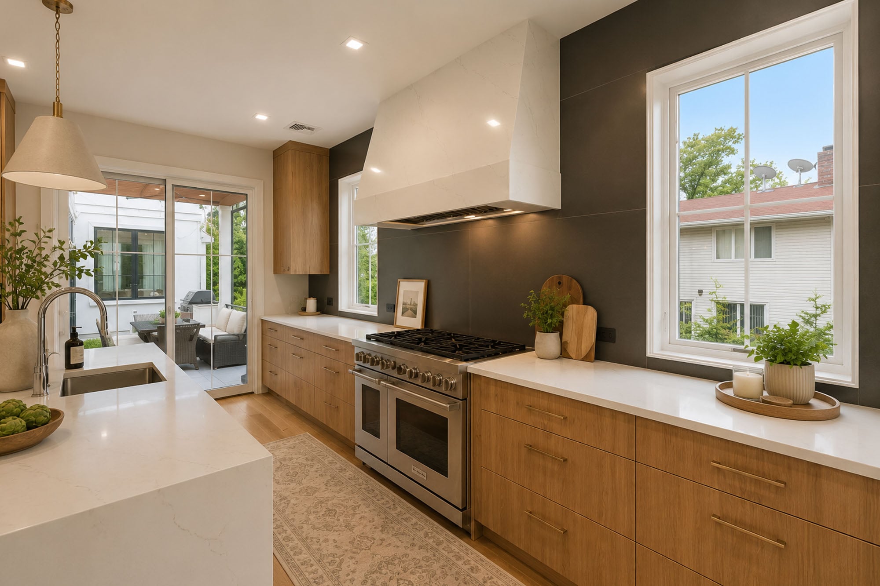
The kitchen is designed around a substantial center island and features warm wood cabinetry, white countertops, black backsplash accents, a custom-designed vent hood, and access to the covered outdoor patio. The extensive appliance package includes a 64-inch side-by-side Dacor refrigerator, a six-burner range with two ovens, two dishwashers, a Wolf speed oven and microwave, a beverage refrigerator, and a separate wine refrigerator. Four sinks, including the bar sink, provide additional functionality for cooking, entertaining, and everyday use.
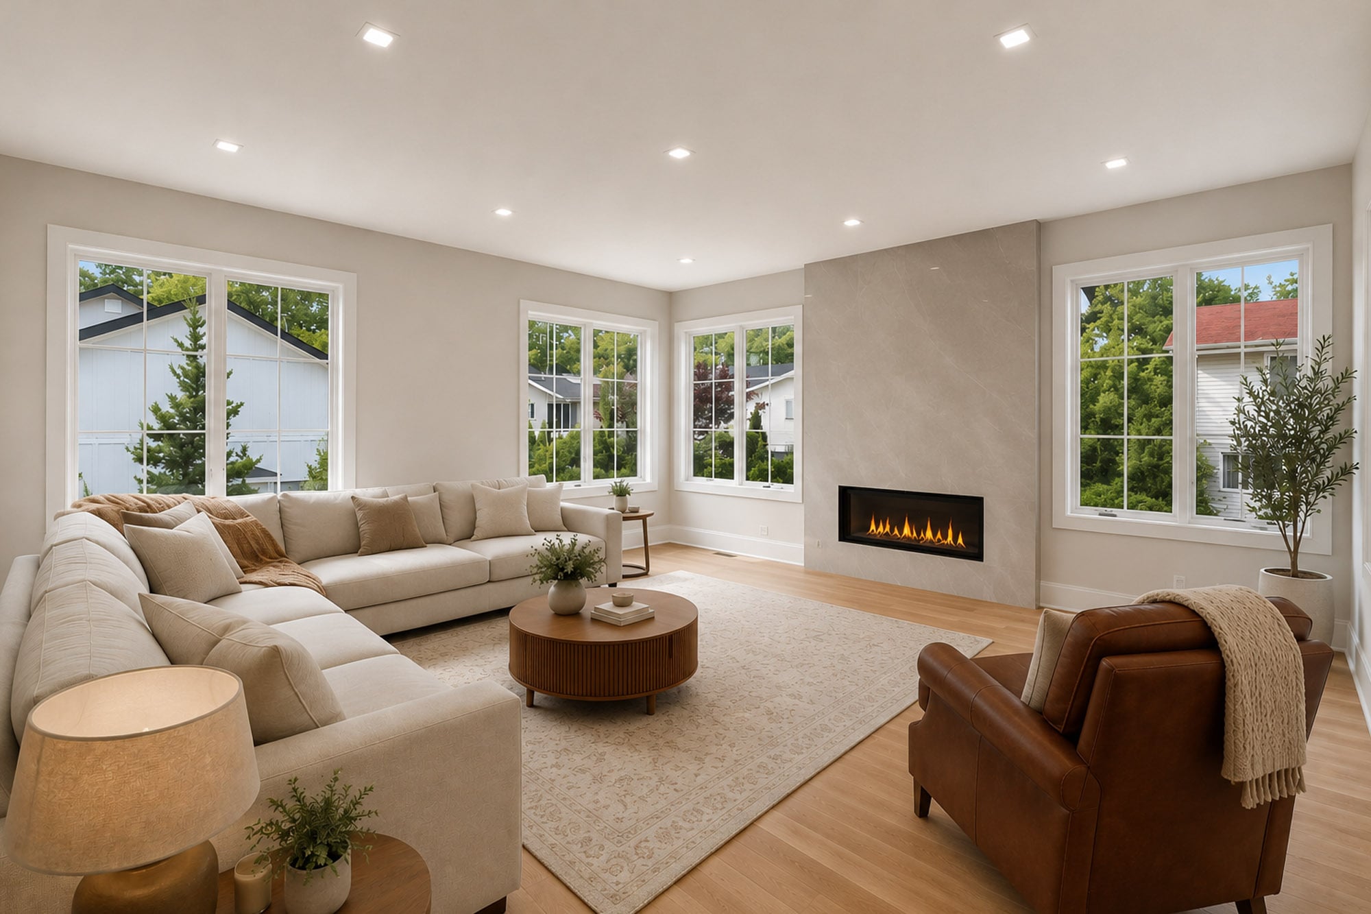
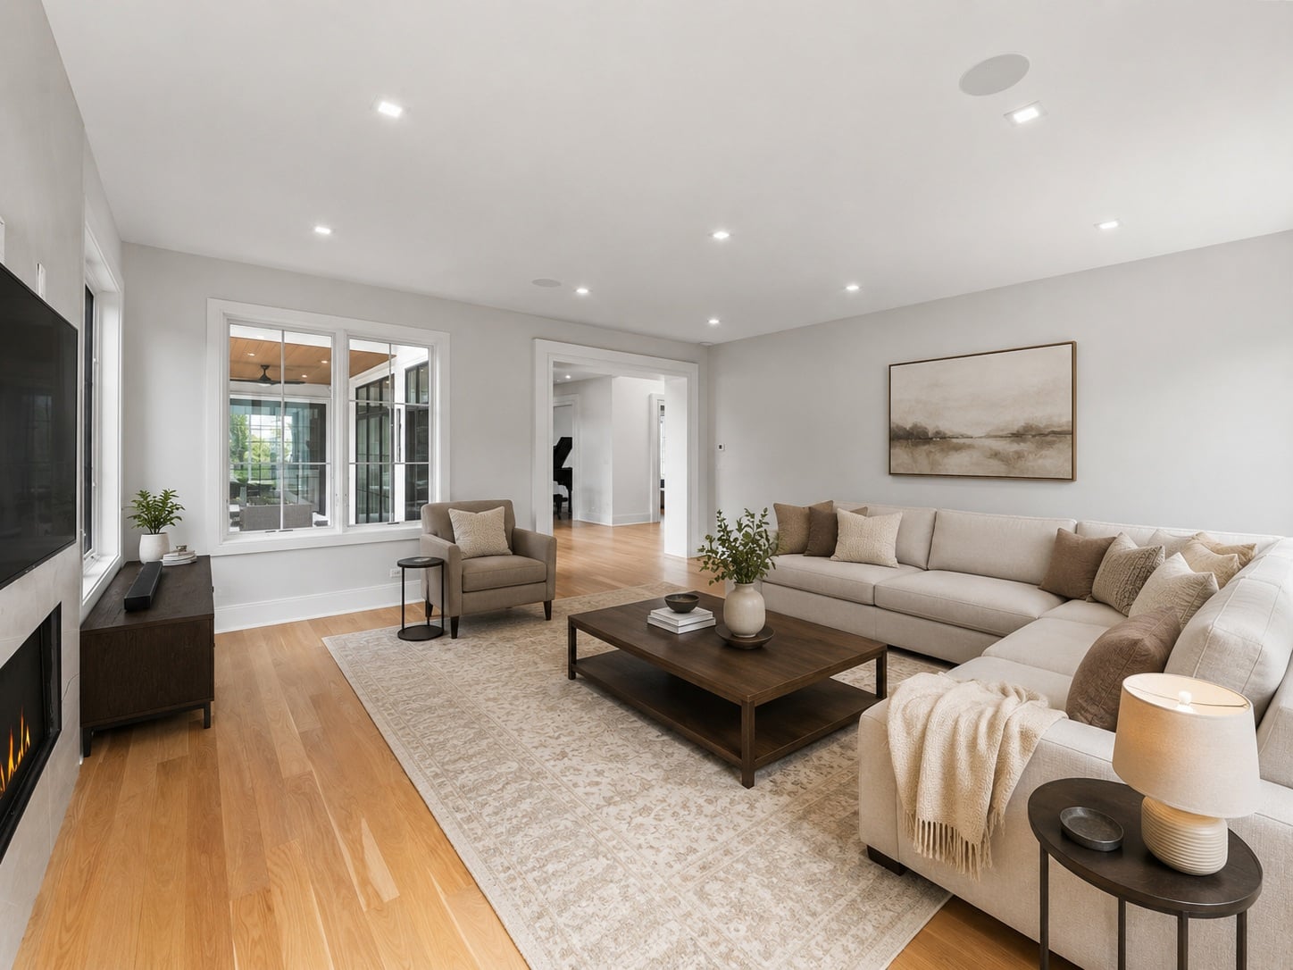
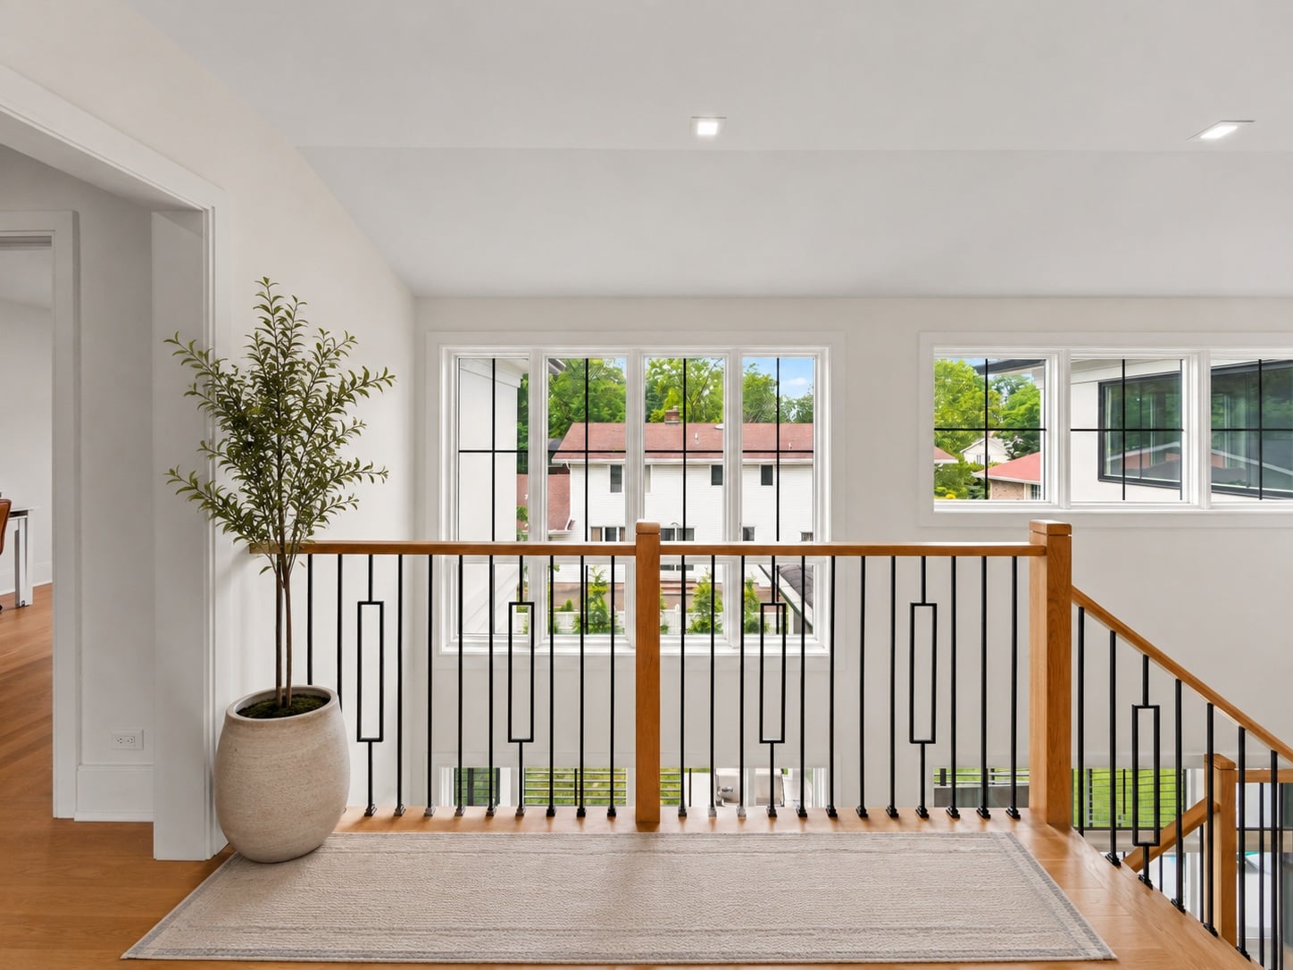
Adjacent dining and living spaces continue the home’s understated contemporary style, with large Pella windows, soft natural light, and a gas fireplace anchoring the main living area. The open arrangement allows the kitchen, dining area, living space, and outdoor entertaining areas to function together while maintaining clearly defined spaces.
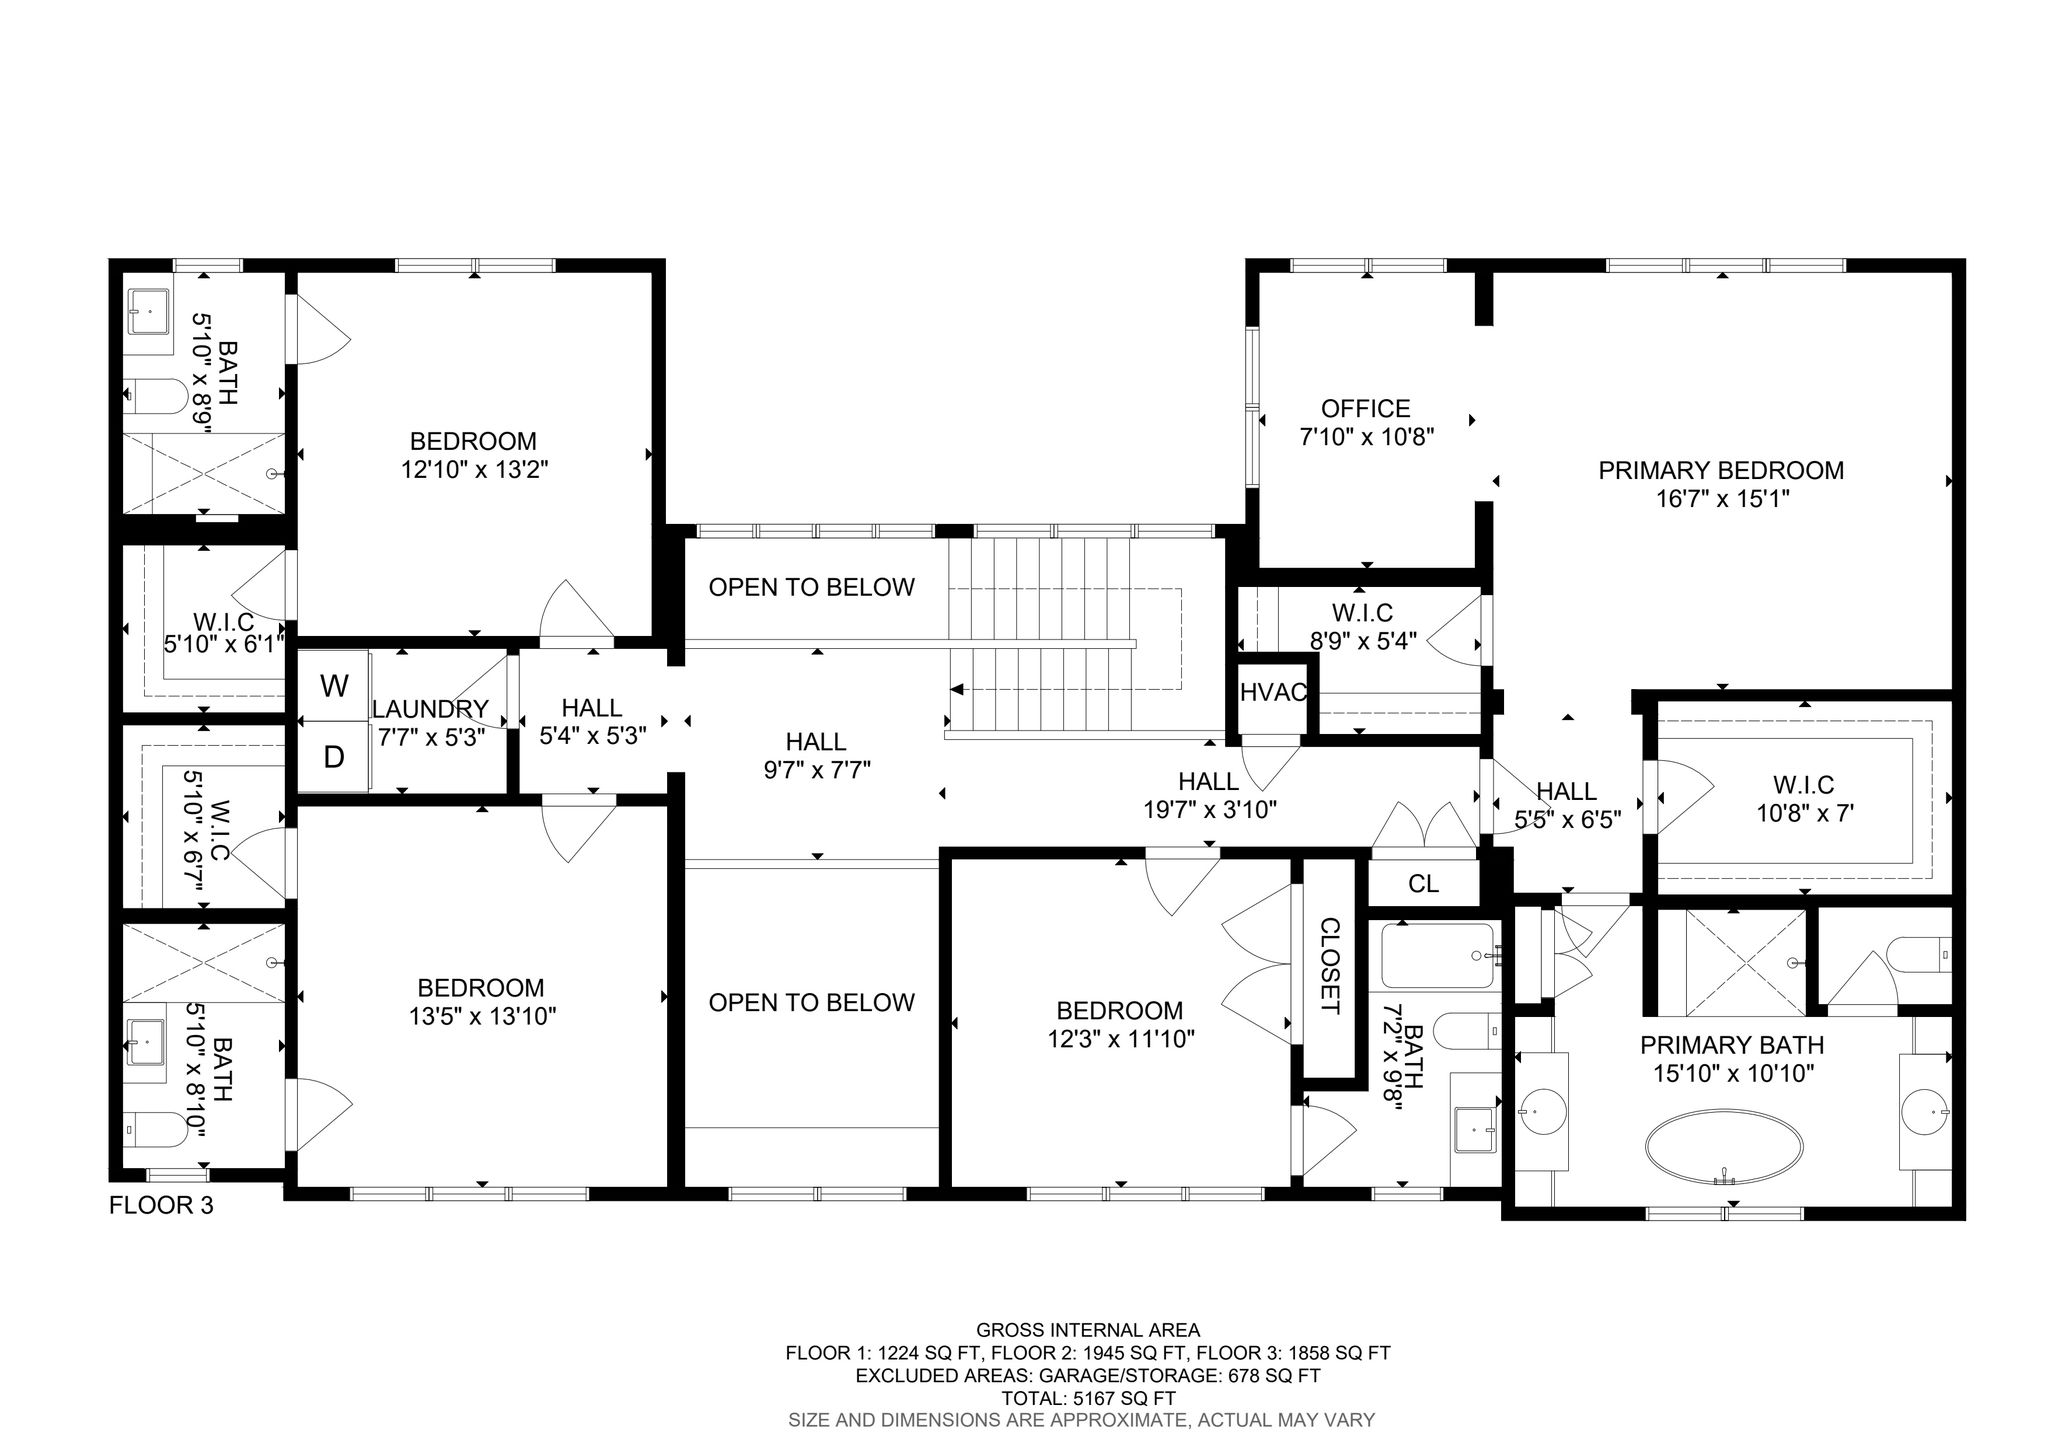
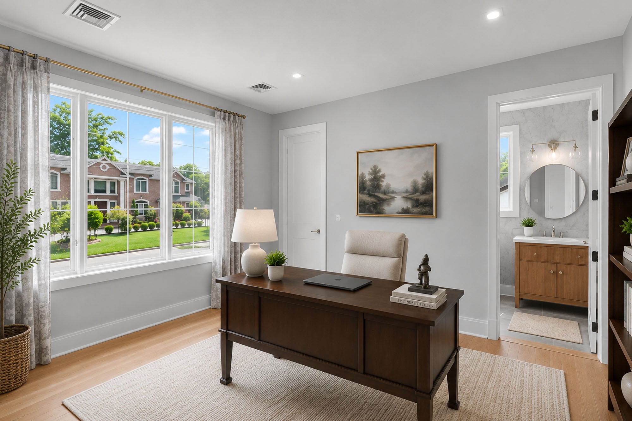
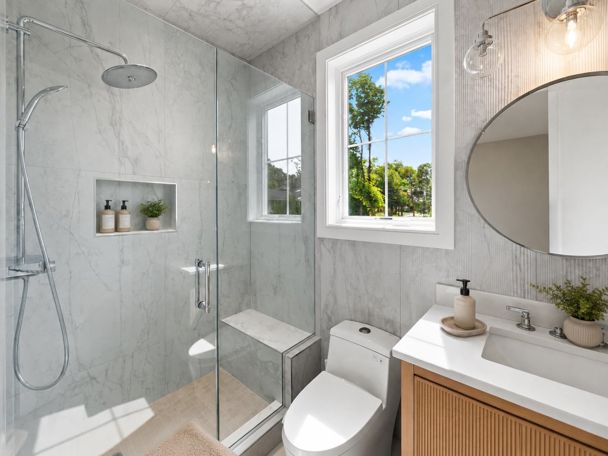
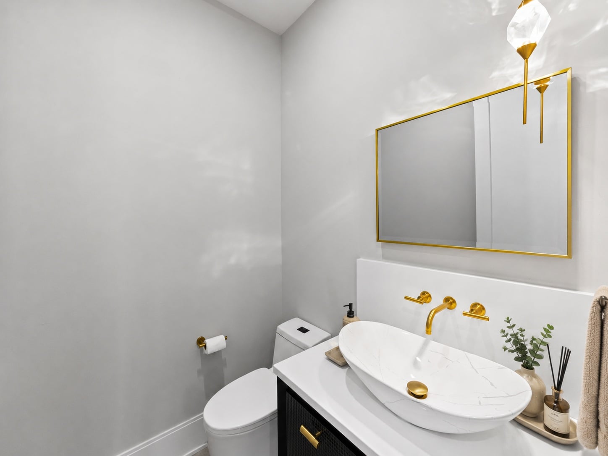
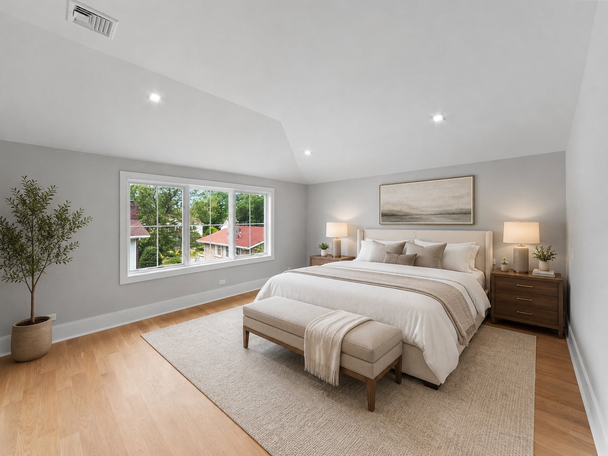
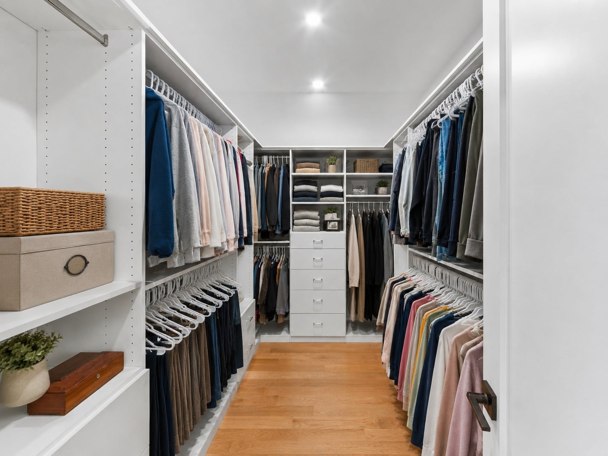
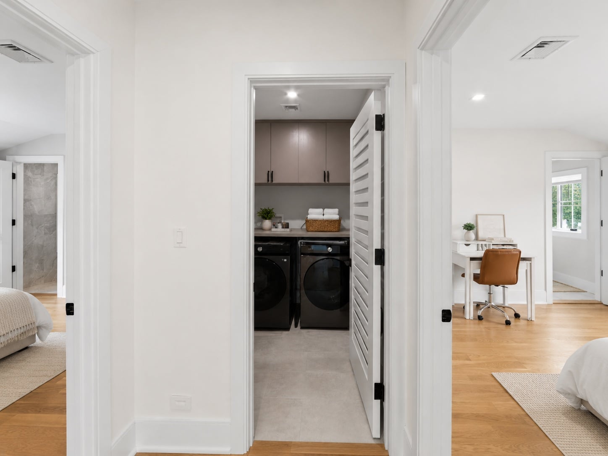
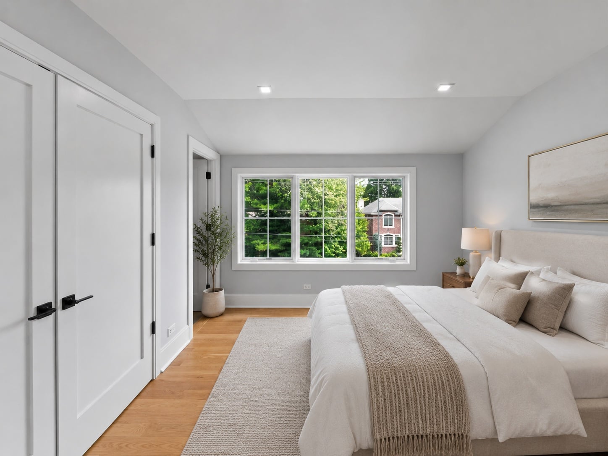
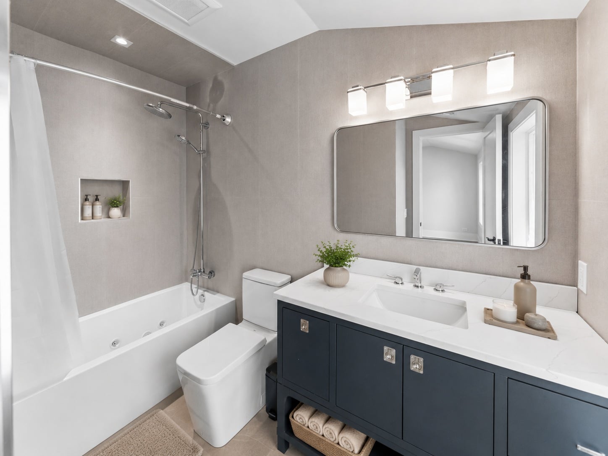
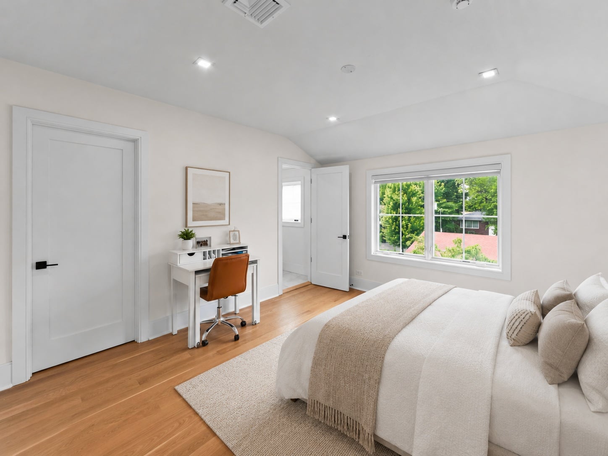
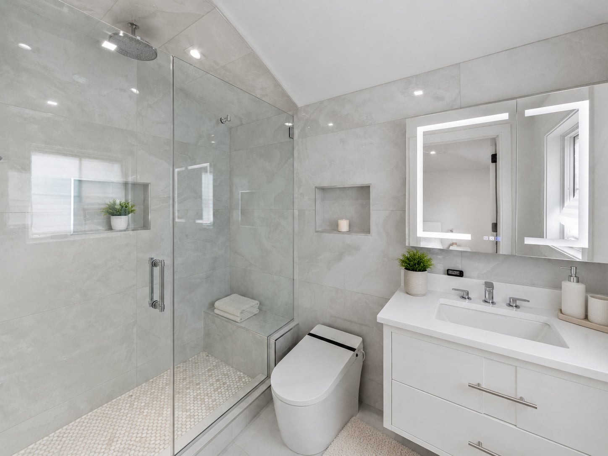
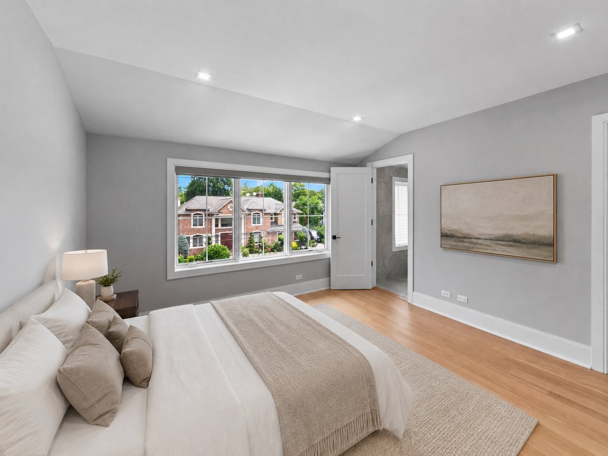
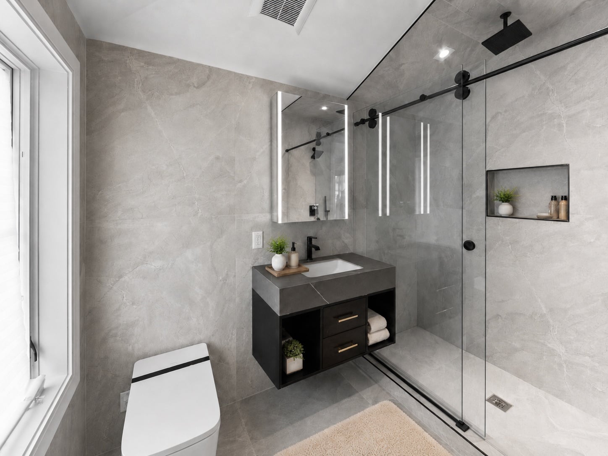
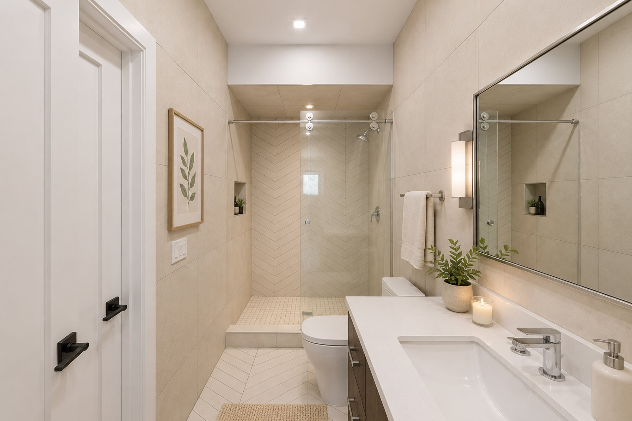
The bedroom layout includes six bedrooms and six-and-one-half bathrooms, providing flexibility for private bedroom suites, guest accommodations, a home office, or extended household needs. Bathrooms are finished with a contemporary, spa-influenced aesthetic that includes designer tile selections, including Porcelanosa, floating-style vanities, wood accents, modern lighting, freestanding soaking tubs, smart toilets, and steam showers. The primary bathroom is further equipped with a Kohler smart steam-shower system.
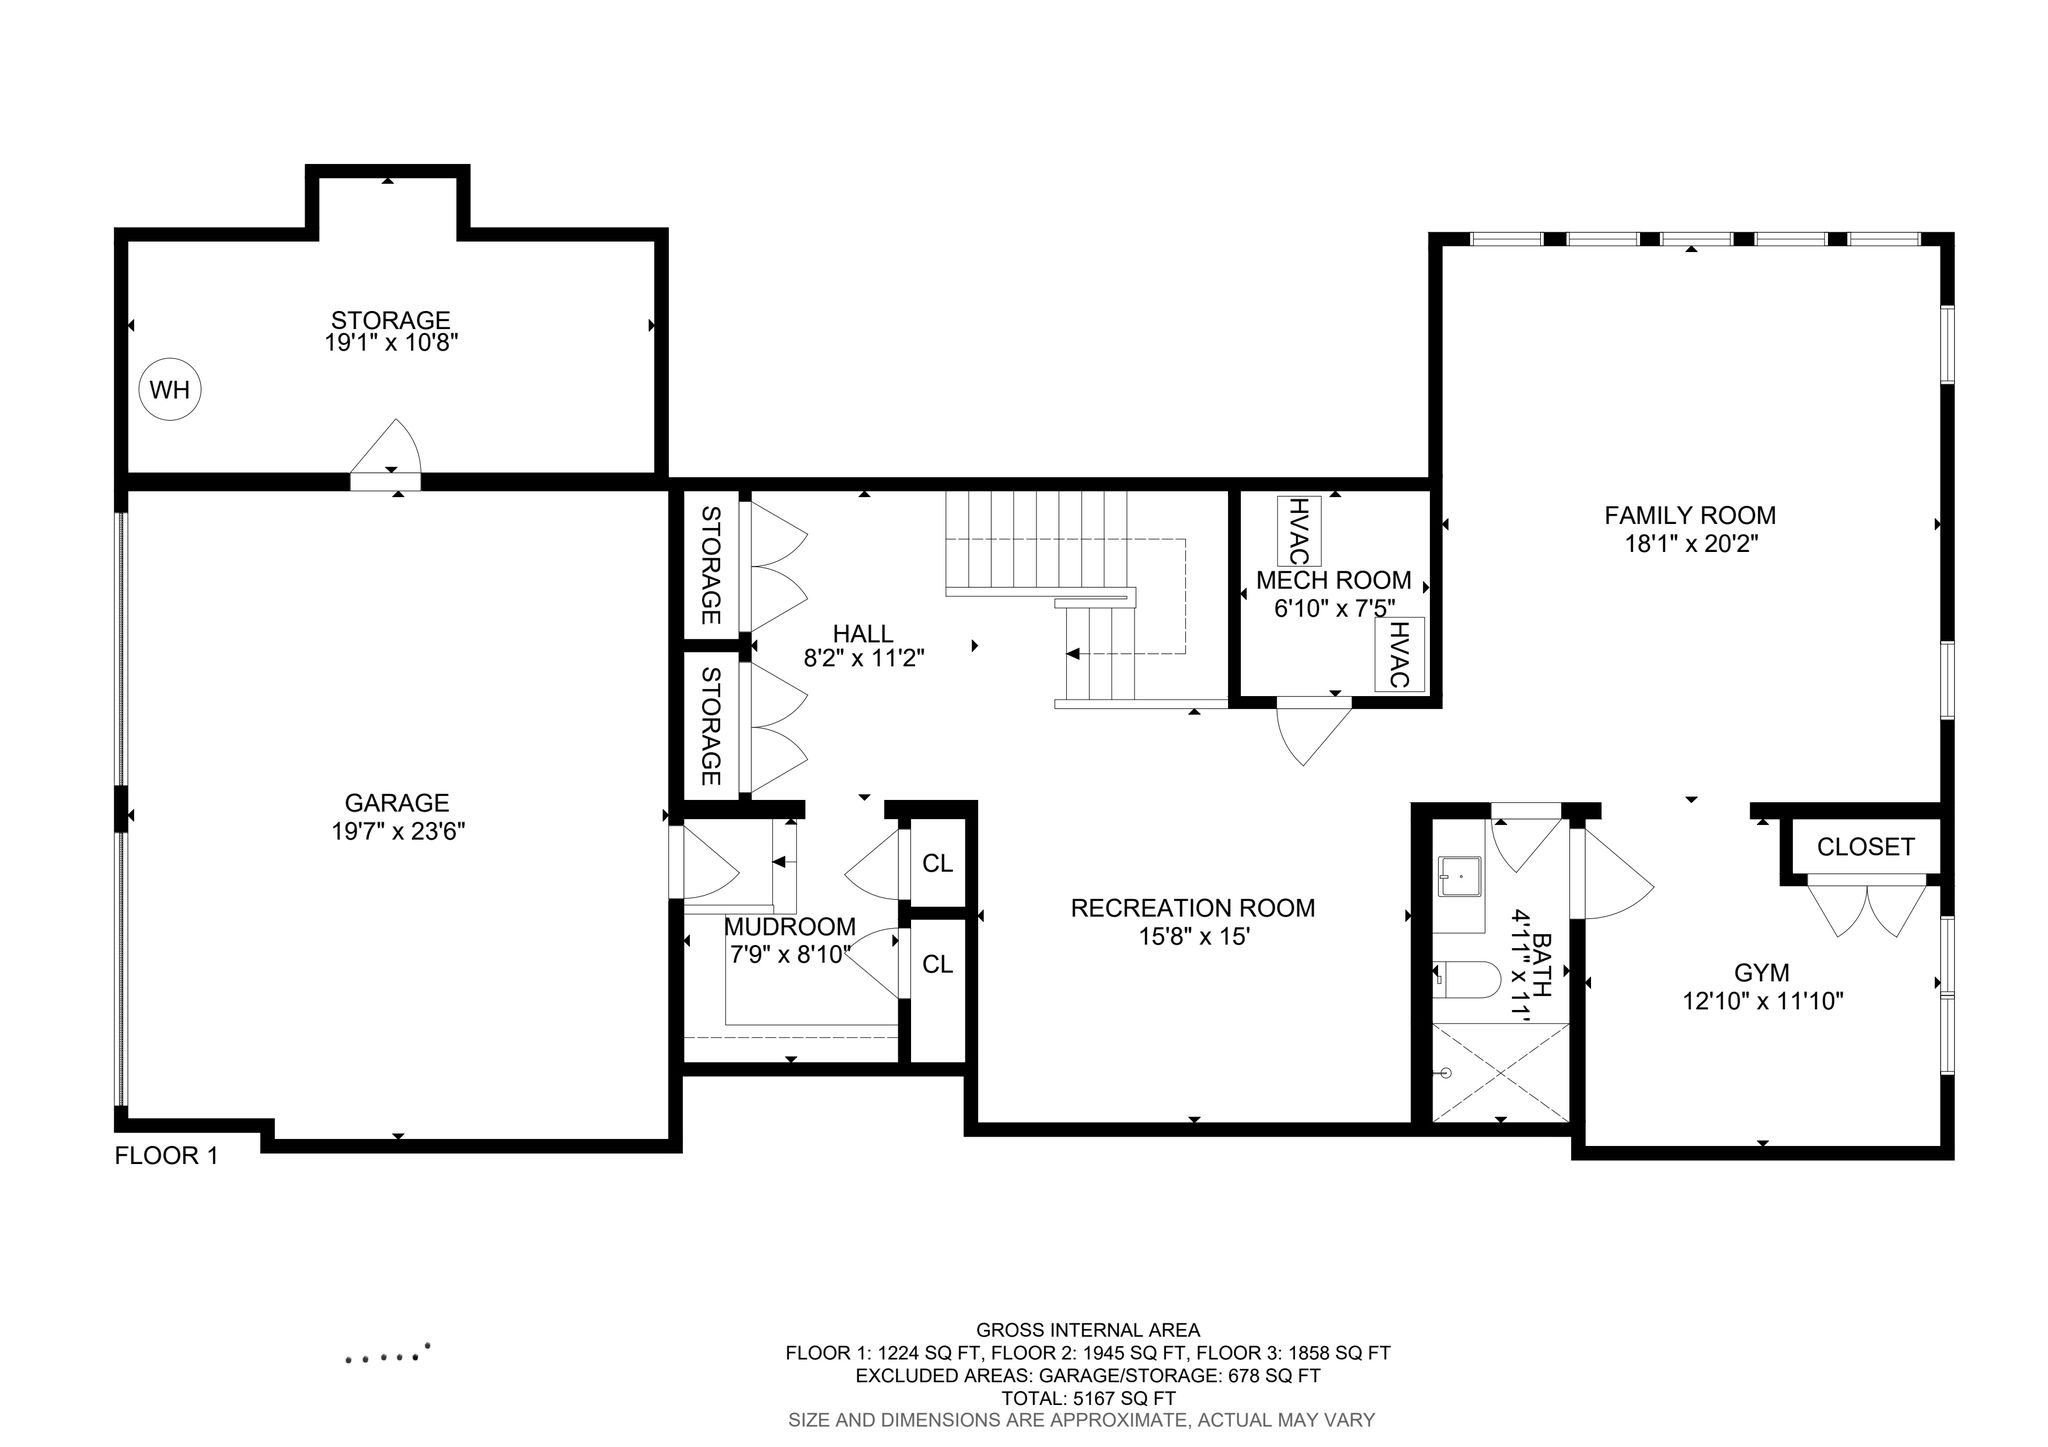
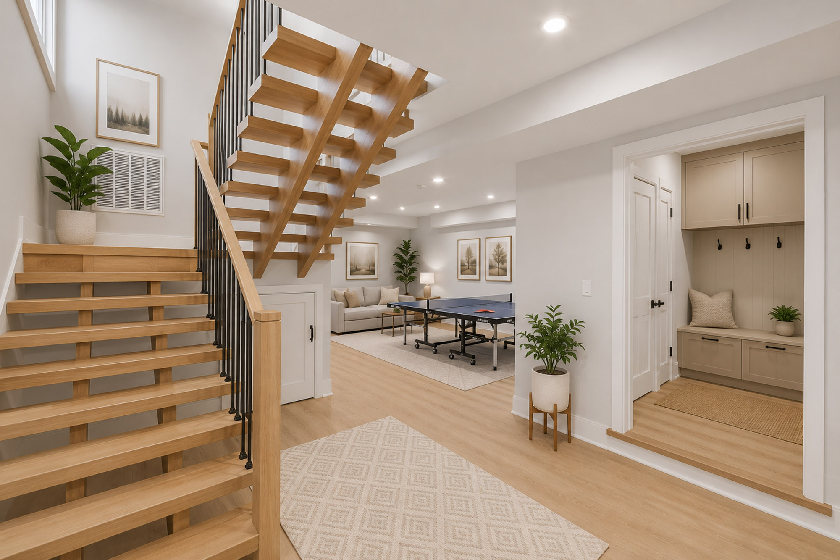
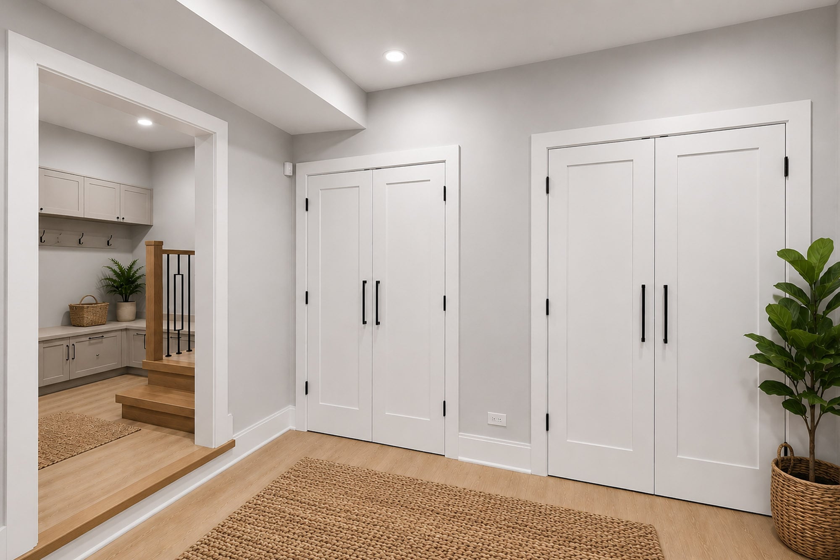
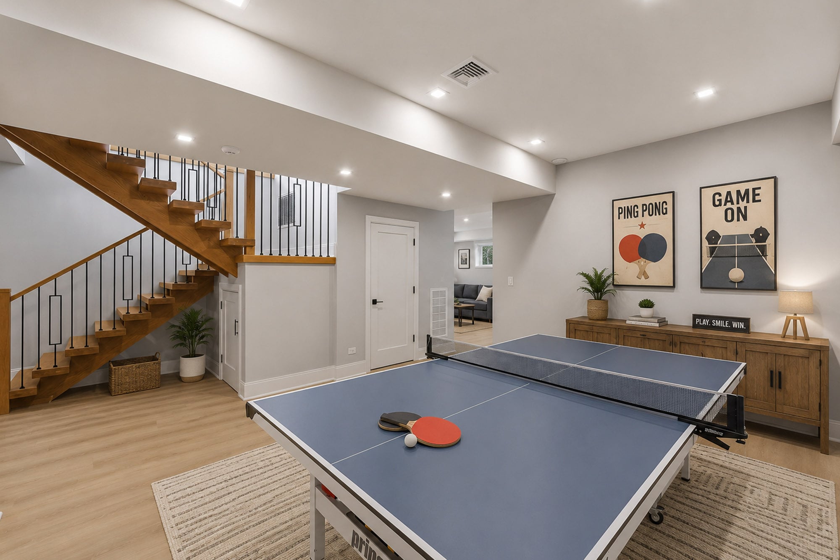
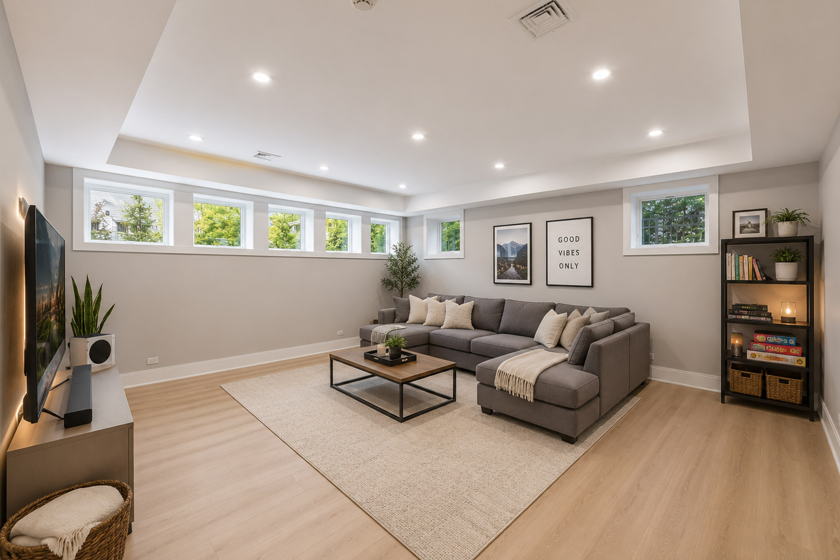
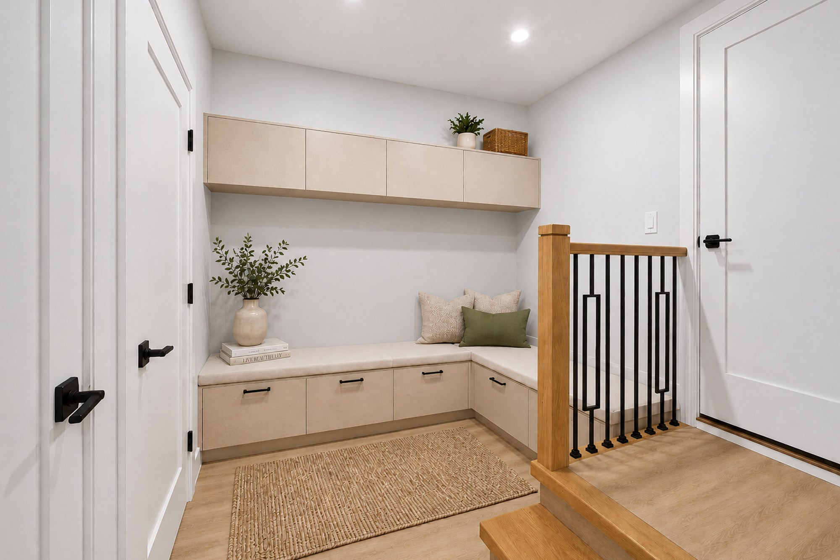
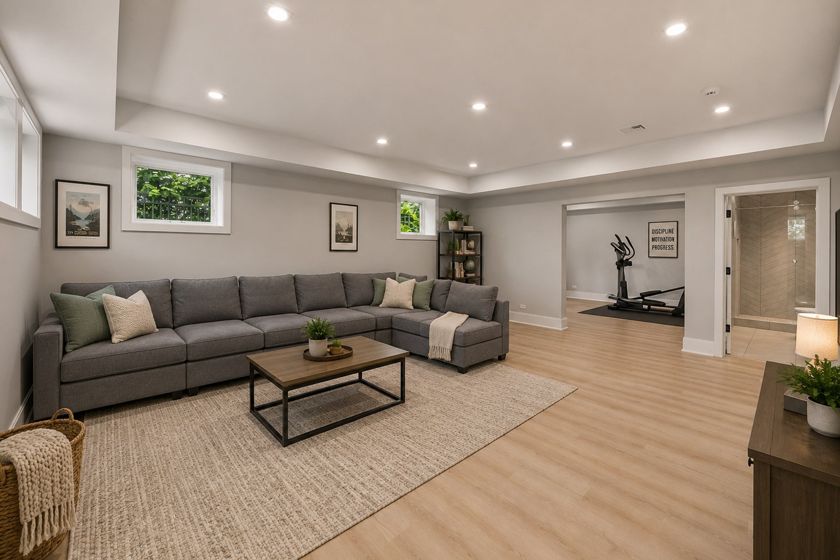
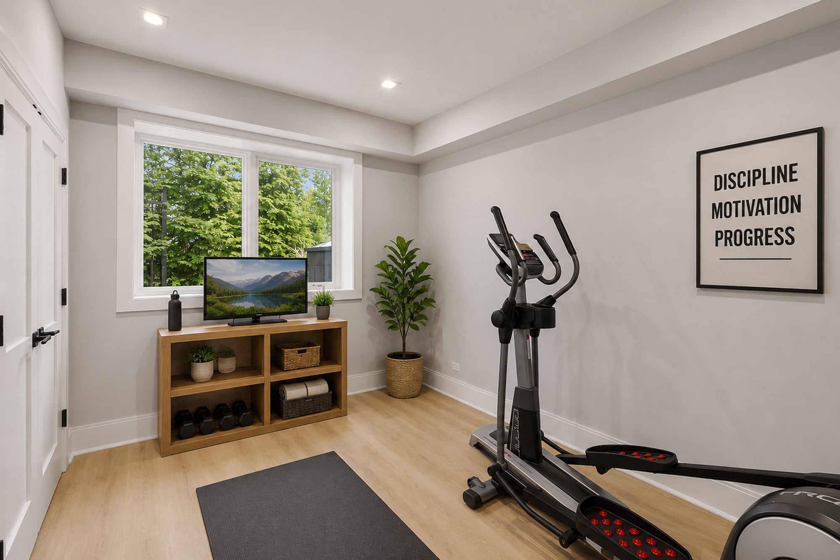
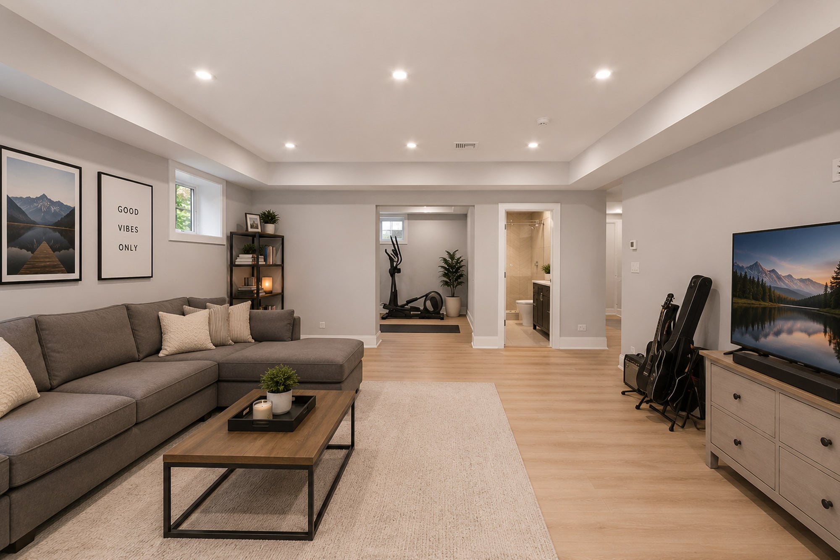
The finished lower level expands the home’s usable living space with a recreation area, fitness area, full bathroom, and flexible rooms suitable for media, wellness, work, guest accommodations, or play. The lower level continues the same material quality and contemporary design language found throughout the upper floors.
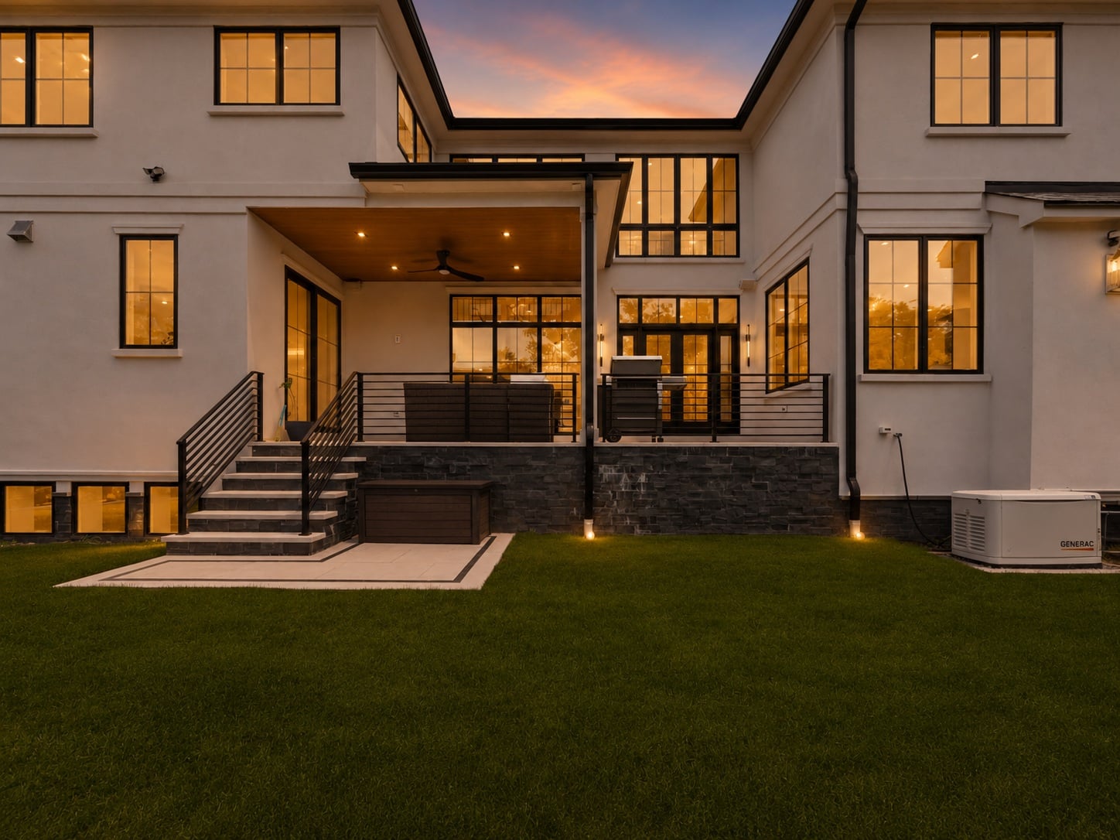
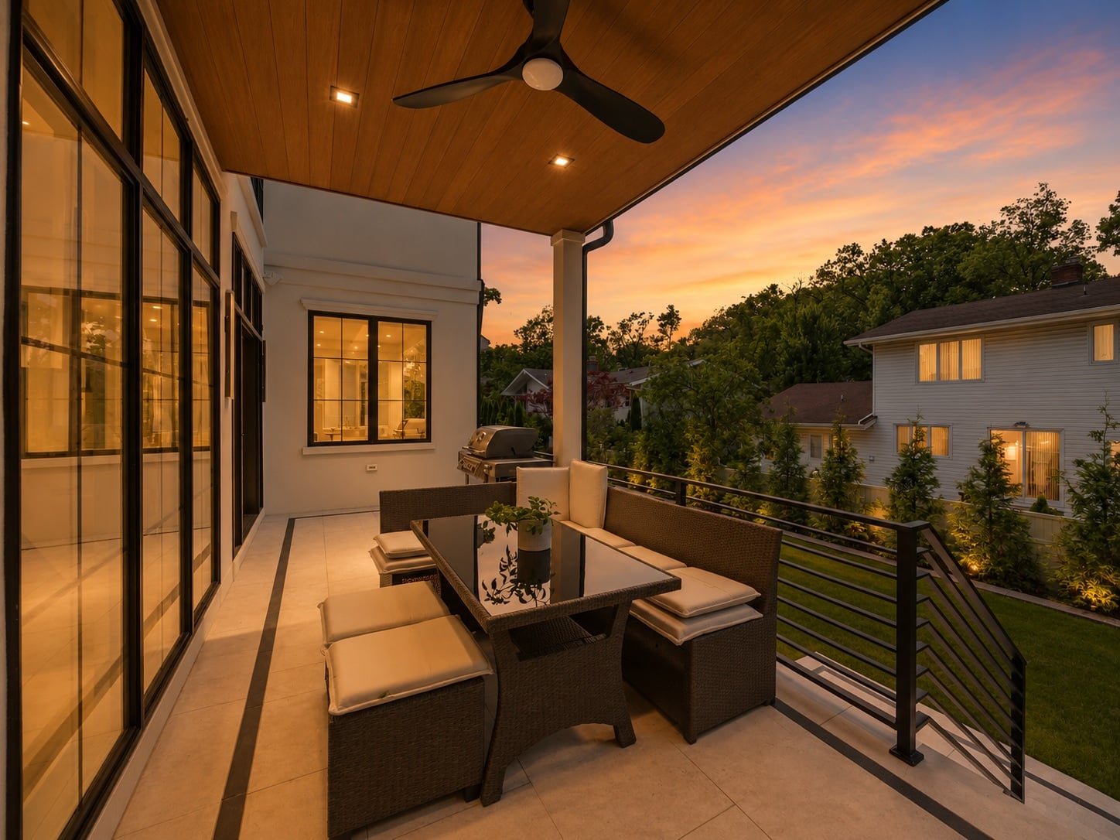
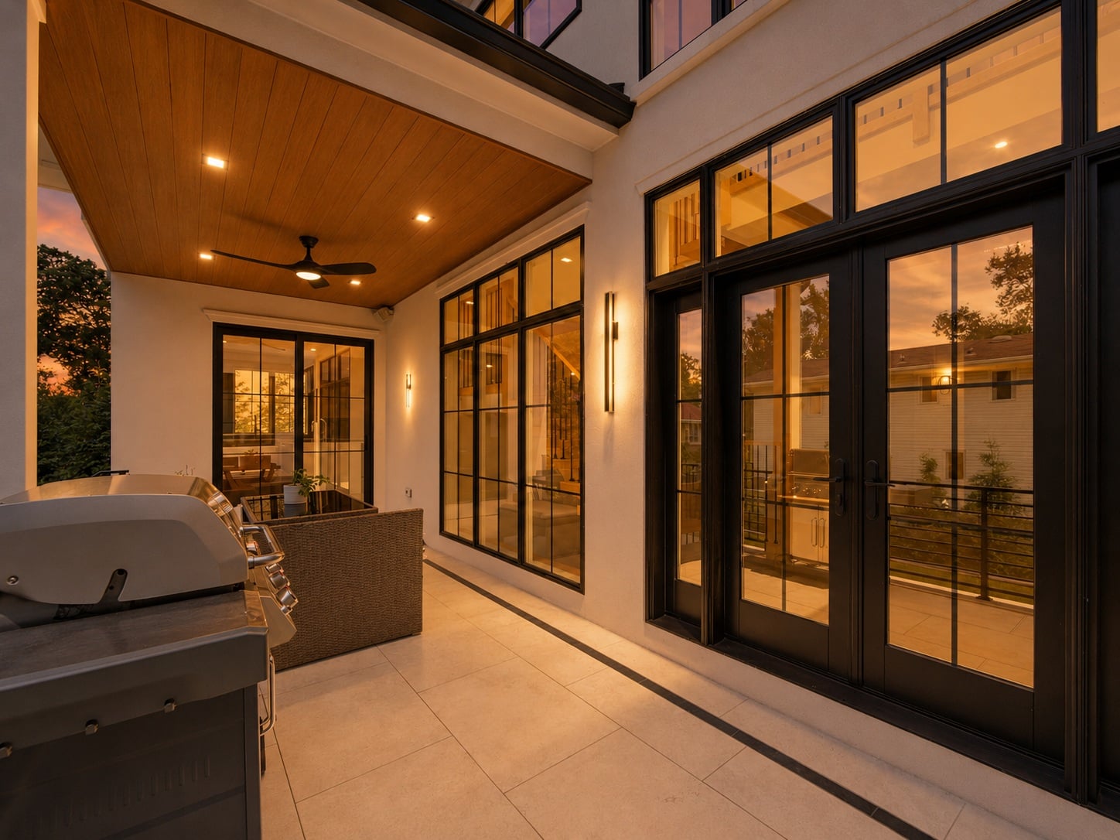
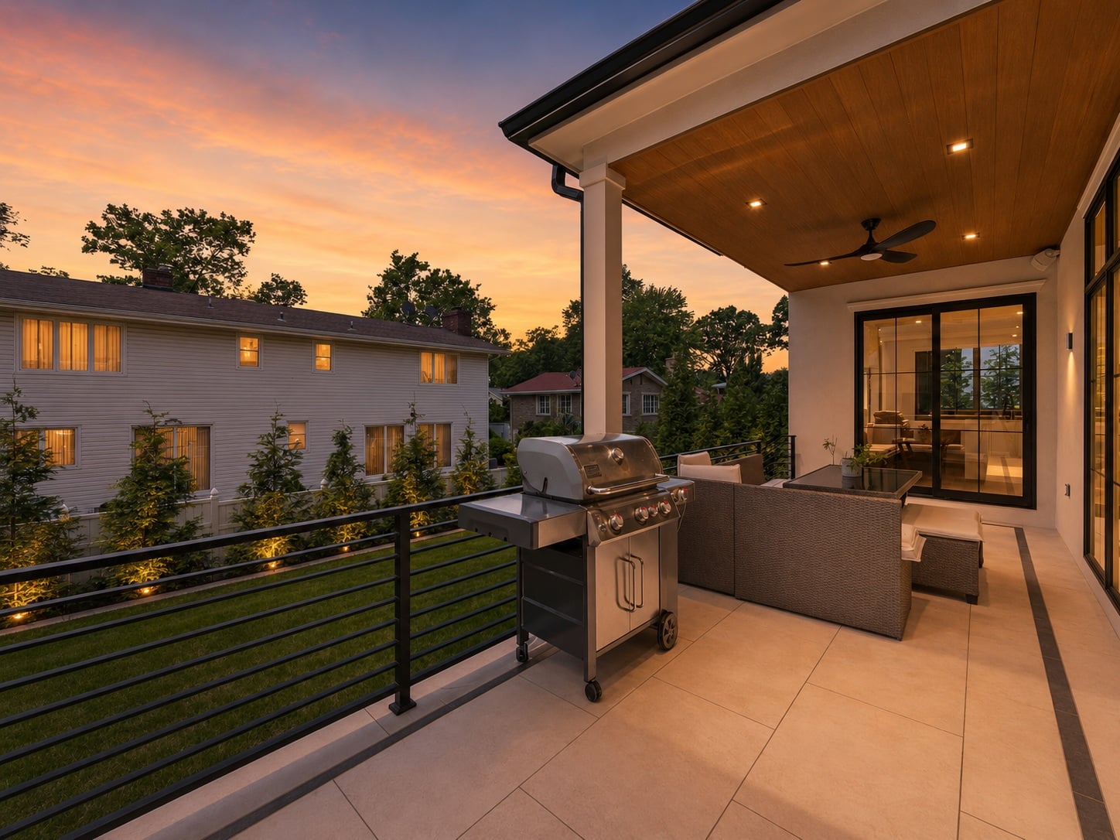
Outdoor living is enhanced by a covered patio featuring a wood-paneled ceiling, ceiling fan, dining area, and built-in grilling station. Positioned directly off the primary living spaces, the patio serves as a practical extension of the interior and supports outdoor dining, cooking, and relaxation.
Located in Englewood Cliffs, 14 Allison Drive combines new-construction quality, a new foundation, architect-led design, premium appliances, integrated smart-home systems, and designer finishes, along with convenient access to local schools, parks, shopping, dining, and major commuting routes to New York City.

Take a tour
Experience the Space
See your potential home from every angle. Take a closer look at the design, layout, and features that make this property special.
Discover the Layout
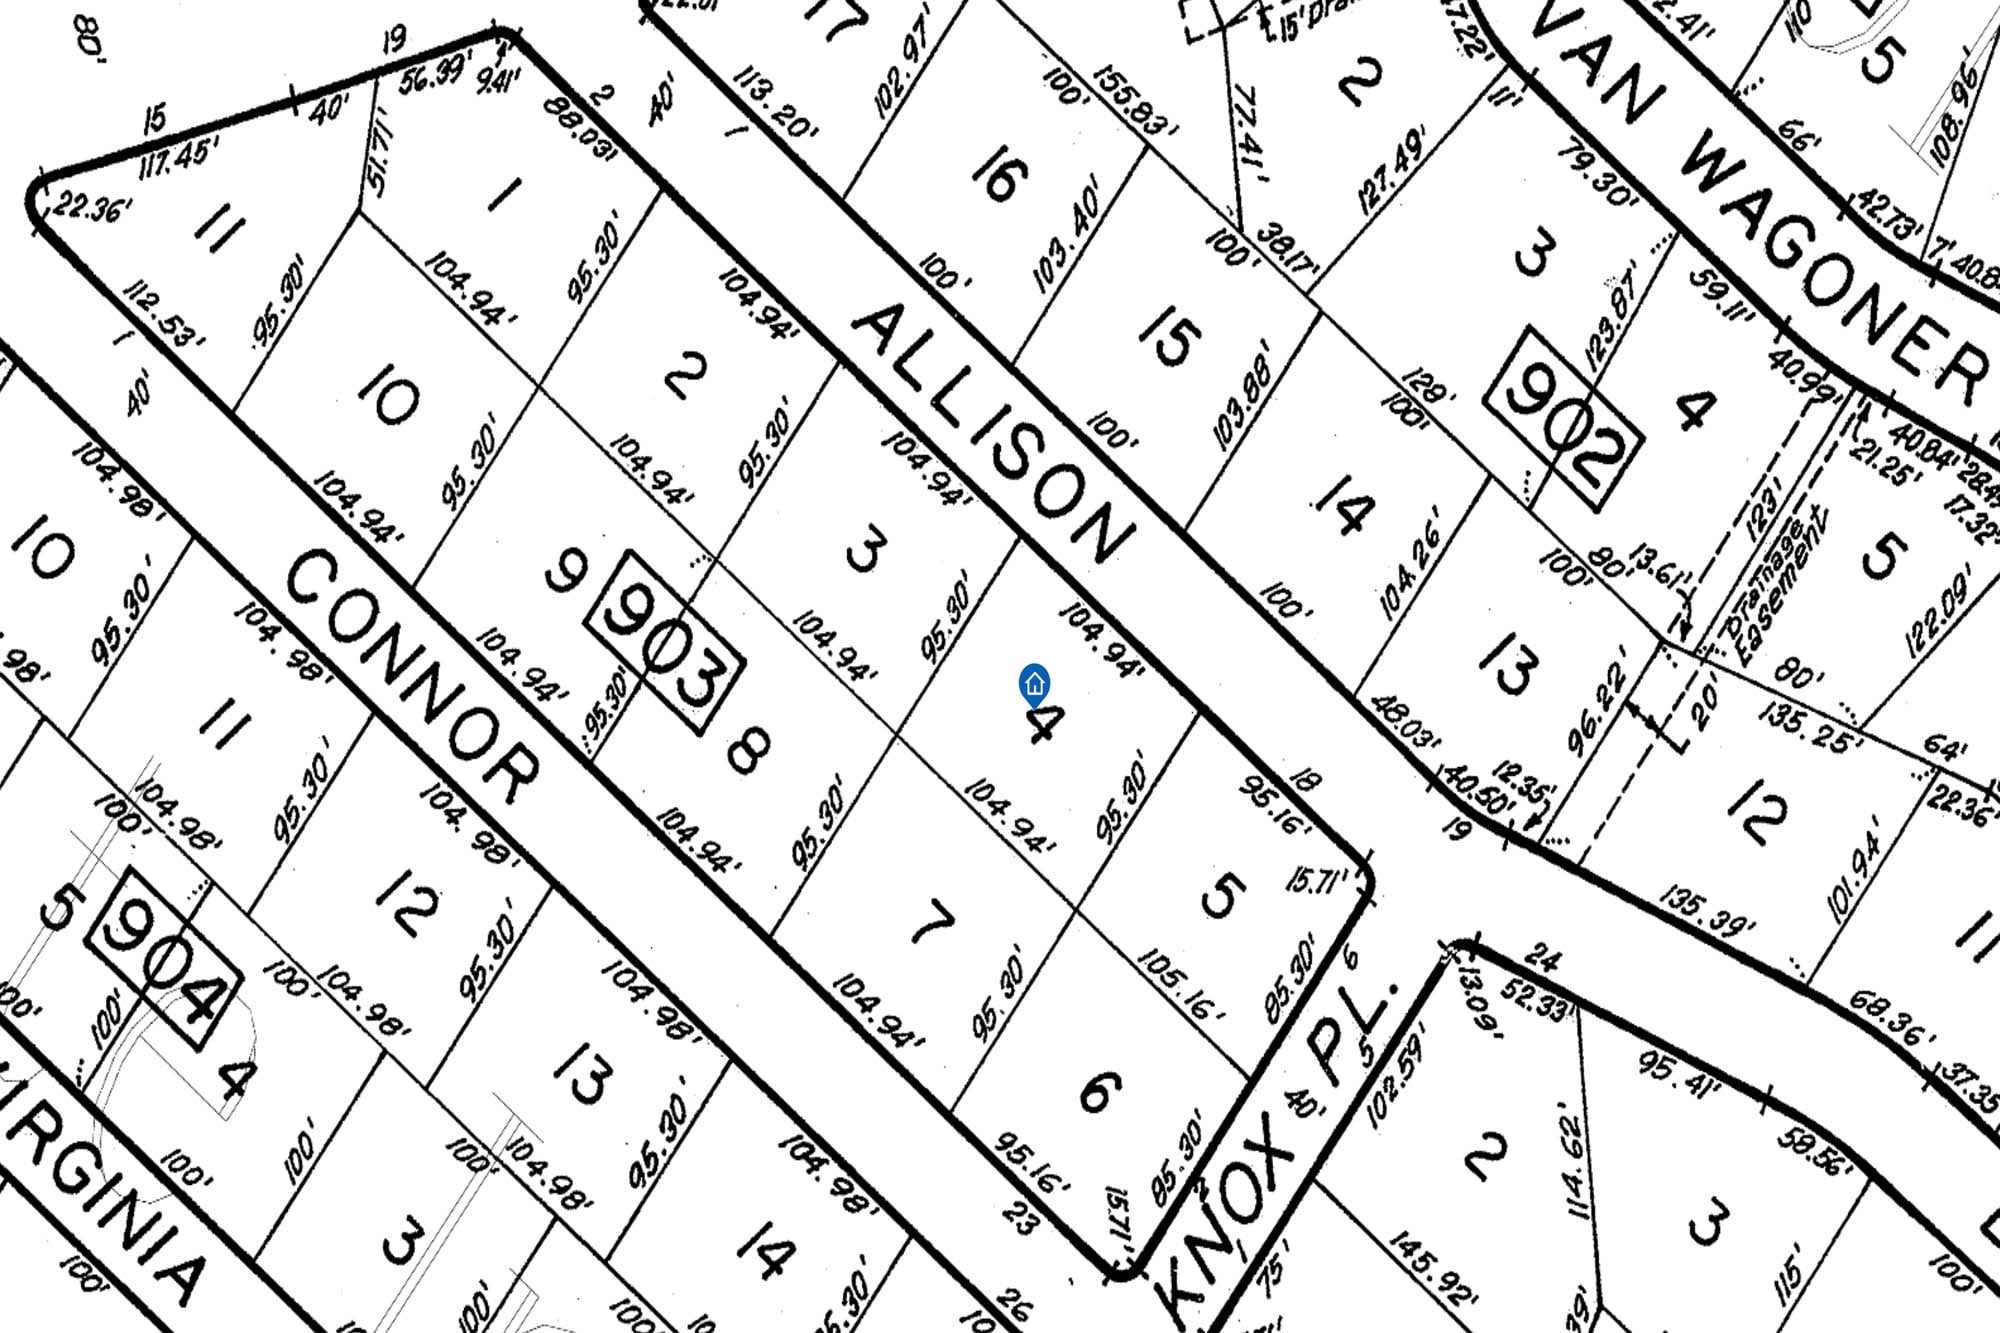
Floor Plans, Boundaries & Survey
Property Documents
View Seller’s Disclosure (PDF)Opens in a new tab.
Click a photo below to view full size
Gallery
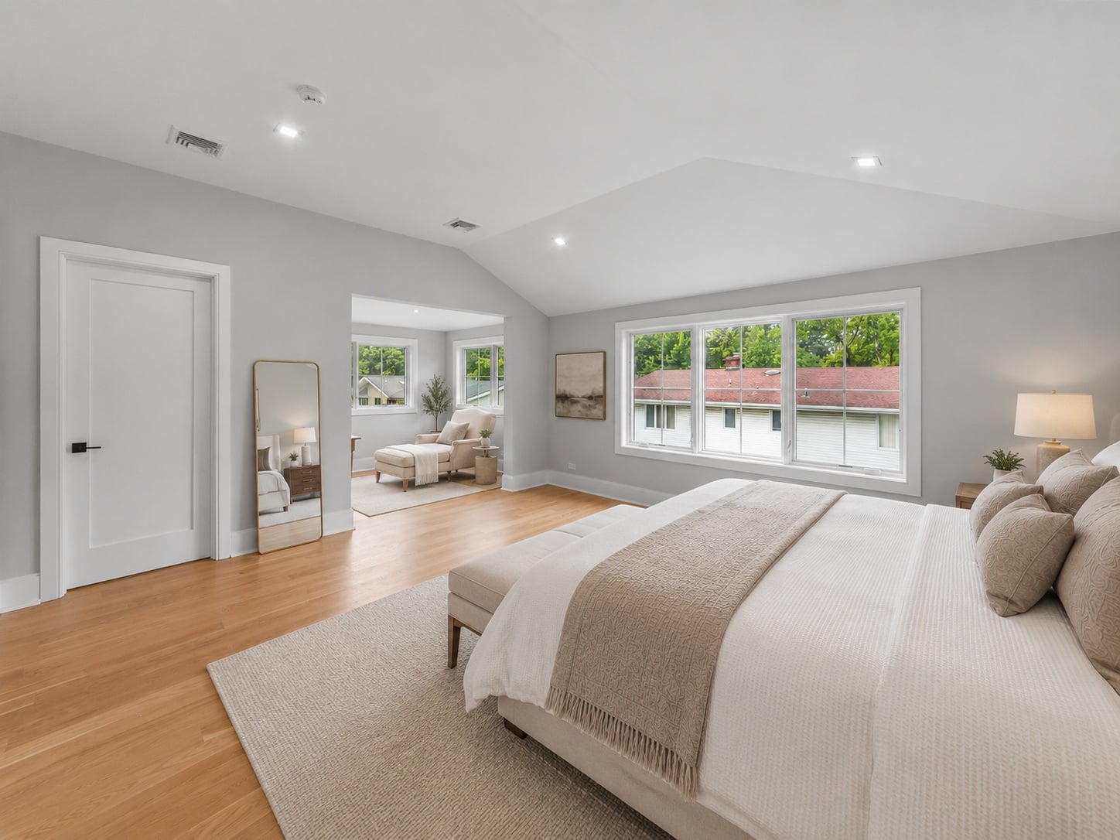
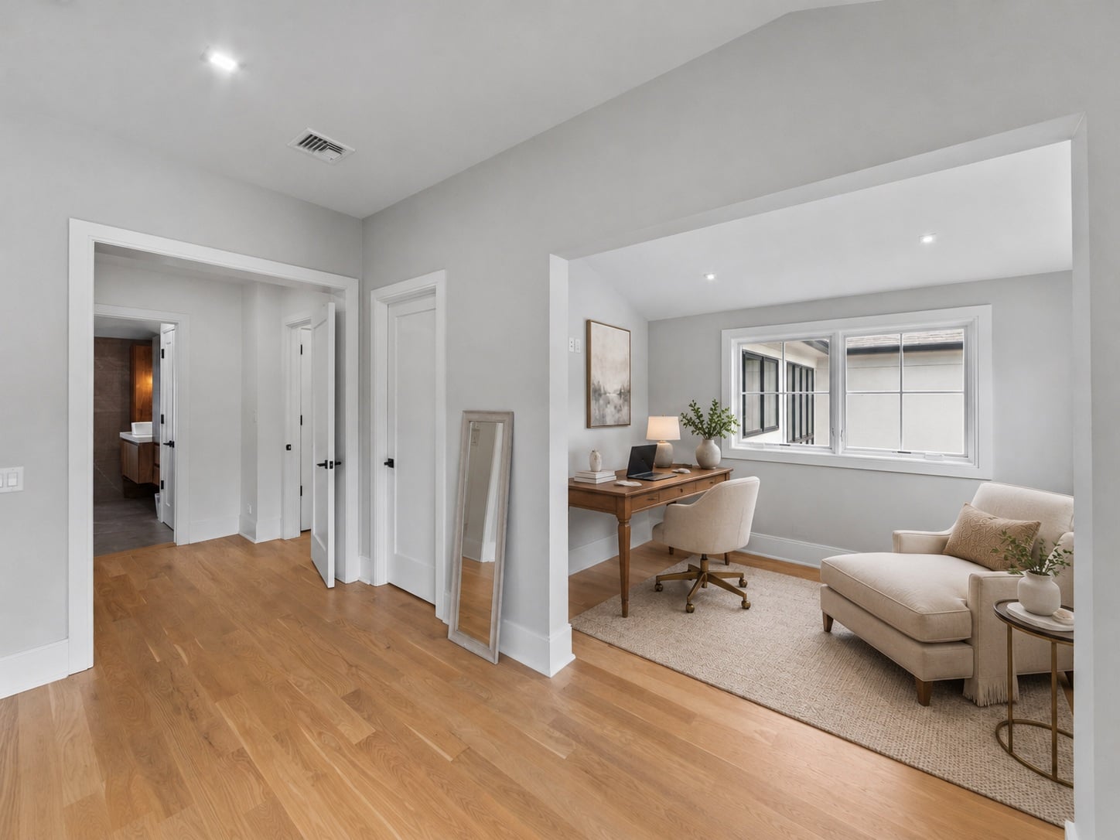
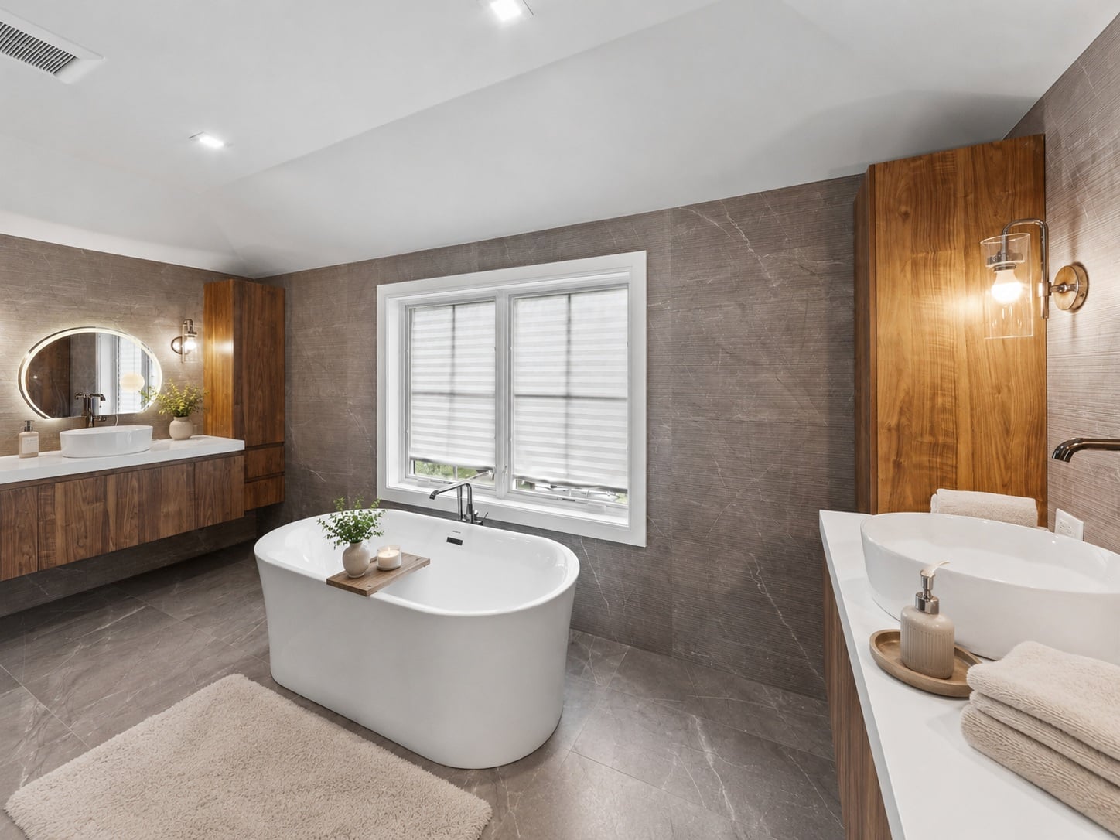
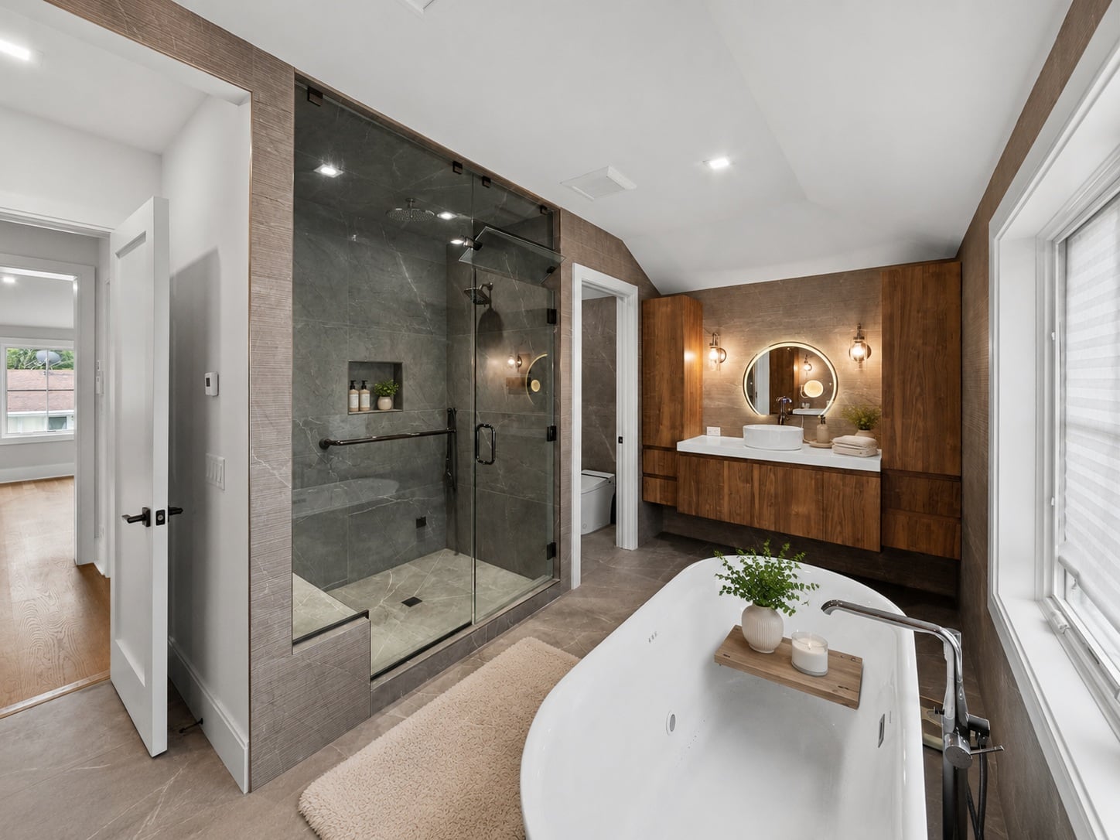
Location Features
- Englewood Cliffs location within one of Bergen County’s established residential communities
- Convenient access to New York City via the George Washington Bridge and major commuting routes
- Close to Route 9W, the Palisades Interstate Parkway, Interstate 95, and Route 4
- Near the dining, shopping, and professional services of Englewood and Fort Lee
- Convenient to Hudson Lights, City Place, and The Shops at Riverside
- Access to nearby parks, walking paths, and recreational areas along the Hudson River and Palisades
- Close to Palisades Interstate Park, scenic overlooks, hiking trails, and waterfront recreation
- Near local schools, houses of worship, medical offices, and community services
- Just minutes from the George Washington Bridge and Manhattan transportation connections
- Convenient to restaurants, cafés, grocery stores, fitness facilities, and everyday shopping
- Easy access to neighboring communities including Tenafly, Englewood, Fort Lee, Alpine, and Leonia
- Well positioned for access to New York City, eastern Bergen County, and the greater metropolitan area
Architect-led new construction with a warm modern interior
Recently constructed on a new foundation, 14 Allison Drive is a six-bedroom residence offering approximately 6,300 total square feet across three finished levels. Architecture by Jordan Rosenberg and construction by Russell Porrino bring together a cohesive floor plan, premium materials and integrated home technology.
Clean architectural lines organized around connected living spaces
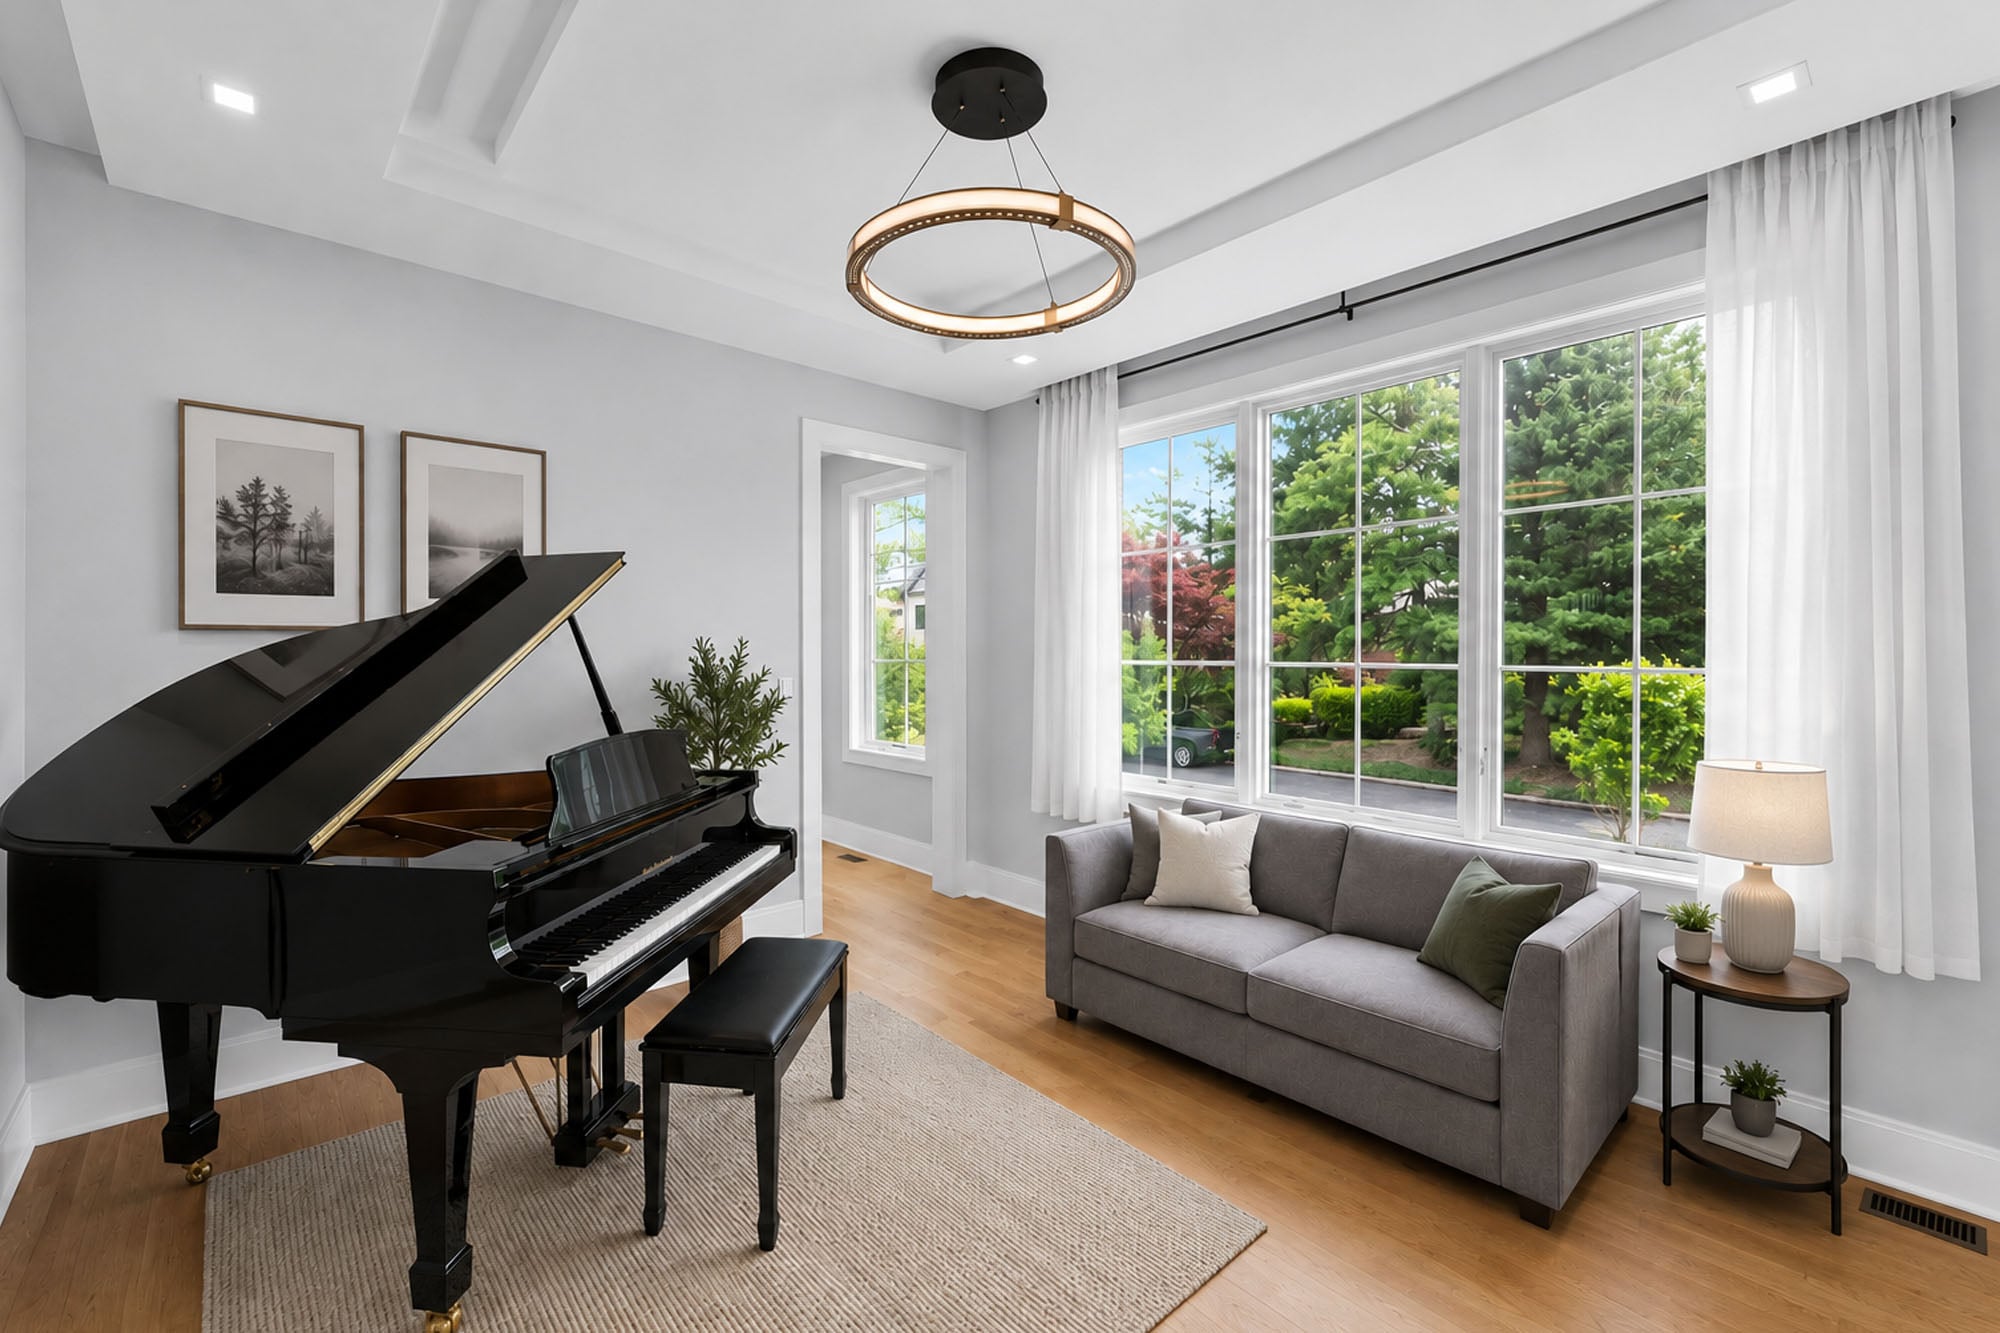
The residence opens through a two-story foyer finished with wide-plank wood flooring, a neutral material palette and restrained black accents. Pella windows introduce natural light throughout the main rooms, while a gas fireplace provides a focal point within the principal living area.
The kitchen, dining, living and covered-patio areas are positioned to function as one connected entertaining sequence while retaining clear room definition. The result is an open layout that supports daily use without relying on a single undifferentiated space.
- 01Pella window package Large openings support natural light and the home’s clean exterior composition.
- 02Built-in Sonos audio Integrated speakers extend music and audio through the residence.
- 03Zoned heating and radiant floors Six heating zones include dedicated garage comfort and radiant bathroom flooring.
- 04Connected exterior systems Smart garage doors, a six-camera security system and smart irrigation support daily operation.
Detailed spaces for cooking, wellness and everyday flexibility
The home’s strongest features are not limited to finish selections. Its kitchen equipment, bathroom technology, lower-level rooms and covered outdoor area each have a clearly defined functional role.
A full appliance and preparation package
The kitchen is centered on a substantial island and combines warm wood cabinetry, light counters, a custom hood and direct access to the covered patio.
- 64-inch side-by-side Dacor refrigerator
- Six-burner range with two ovens
- Two dishwashers and four sinks, including the bar sink
- Wolf speed oven and microwave
- Separate beverage and wine refrigerators
Private suites with a coordinated bath palette
Six bedrooms and six full plus one half bathrooms provide flexibility for household, guest and work-from-home needs while maintaining a consistent contemporary material language.
- Porcelanosa tile selections
- Floating-style vanities and modern lighting
- Freestanding soaking tubs and smart toilets
- Steam showers, including a Kohler smart system in the primary bath
Additional space for recreation, fitness and work
The finished lower level continues the materials and design direction of the upper floors rather than functioning as a separate secondary finish package.
- Open recreation area
- Dedicated fitness area
- Full bathroom
- Flexible rooms for media, office, guests or play
A direct extension of the main entertaining level
Positioned immediately off the principal living spaces, the covered patio supports outdoor dining and cooking without disconnecting from the interior floor plan.
- Wood-paneled ceiling
- Ceiling fan and dining area
- Built-in grilling station
- Protected transition between interior and yard
Jordan Rosenberg and Russell Porrino
14 Allison Drive was designed by architect Jordan Rosenberg and built in collaboration with local builder Russell Porrino. The project pairs a contemporary exterior composition with a practical three-level plan, consistent interior detailing and a systems package selected for a newly constructed residence.
A residential setting with access to the Palisades and bridge corridor
Allison Drive is positioned within Englewood Cliffs near local schools, borough services and the Palisades corridor. Nearby routes provide access toward Englewood, Fort Lee, Route 9W, the Palisades Interstate Parkway, the George Washington Bridge and Manhattan, while shopping, dining and daily services are available throughout the surrounding eastern Bergen County area.
Key construction and feature details
Concise answers to the main questions raised by the floor plans, photography and current listing information.
Is 14 Allison Drive new construction?
How is the square footage presented?
What is included in the kitchen appliance package?
What technology and comfort systems are included?
What outdoor living space is included?
Square footage, lot size, room use, bedroom count, bathroom count, construction scope, taxes, appliance models, system counts, materials, included equipment and availability are based on current listing and property-page information and are subject to independent verification. Buyers should review all permits, certificates, warranties, disclosures, inspections, surveys, plans and other material documents before making a decision.
Welcome to
The Charming Englewood Cliffs
Englewood Cliffs is one of Bergen County’s most exclusive luxury communities, renowned for its grand estates, low taxes, and unbeatable proximity to Manhattan. Perched atop the Palisades with sweeping Hudson River and skyline views, this prestigious enclave offers privacy, sophistication, and world-class architecture just minutes from the George Washington Bridge. Home to custom-built mansions, modern new constructions, and gated properties, Englewood Cliffs real estate represents the pinnacle of New Jersey luxury living. With top-rated schools, corporate headquarters, and scenic parks nearby, it’s a premier destination for discerning buyers seeking elegance and convenience on the Gold Coast.

Contact Us
Request Information
Reach out if you have any questions and we’ll get back to you quickly.
Confirm your time
Fill in your details and we will contact you to confirm a time.
Contact Form
Welcome to our open house!
We encourage you to take a few seconds to fill out your information so we can send you exclusive updates for this listing!