


231 N Woodland St.
Step Inside
Property Highlights
A rare opportunity to build a luxurious custom estate or secure one of Englewood's premier East Hill properties as land. This exceptional .70-acre corner lot is offered as a completed new construction residence or may also be purchased as land for $2,299,000, providing flexibility for builders, developers, or buyers looking to create their own vision.
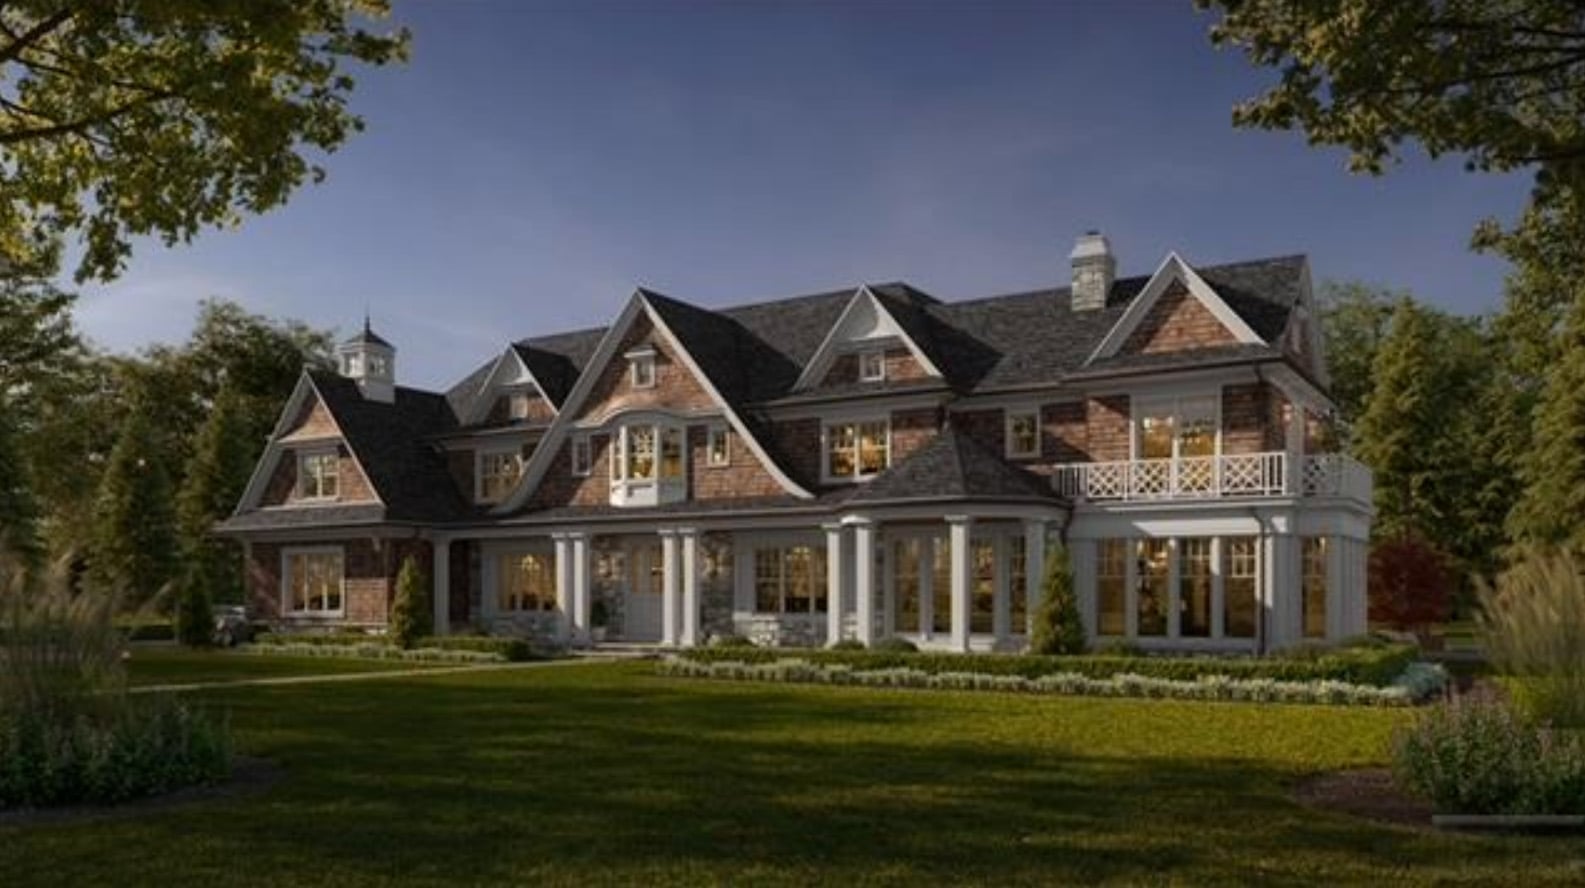
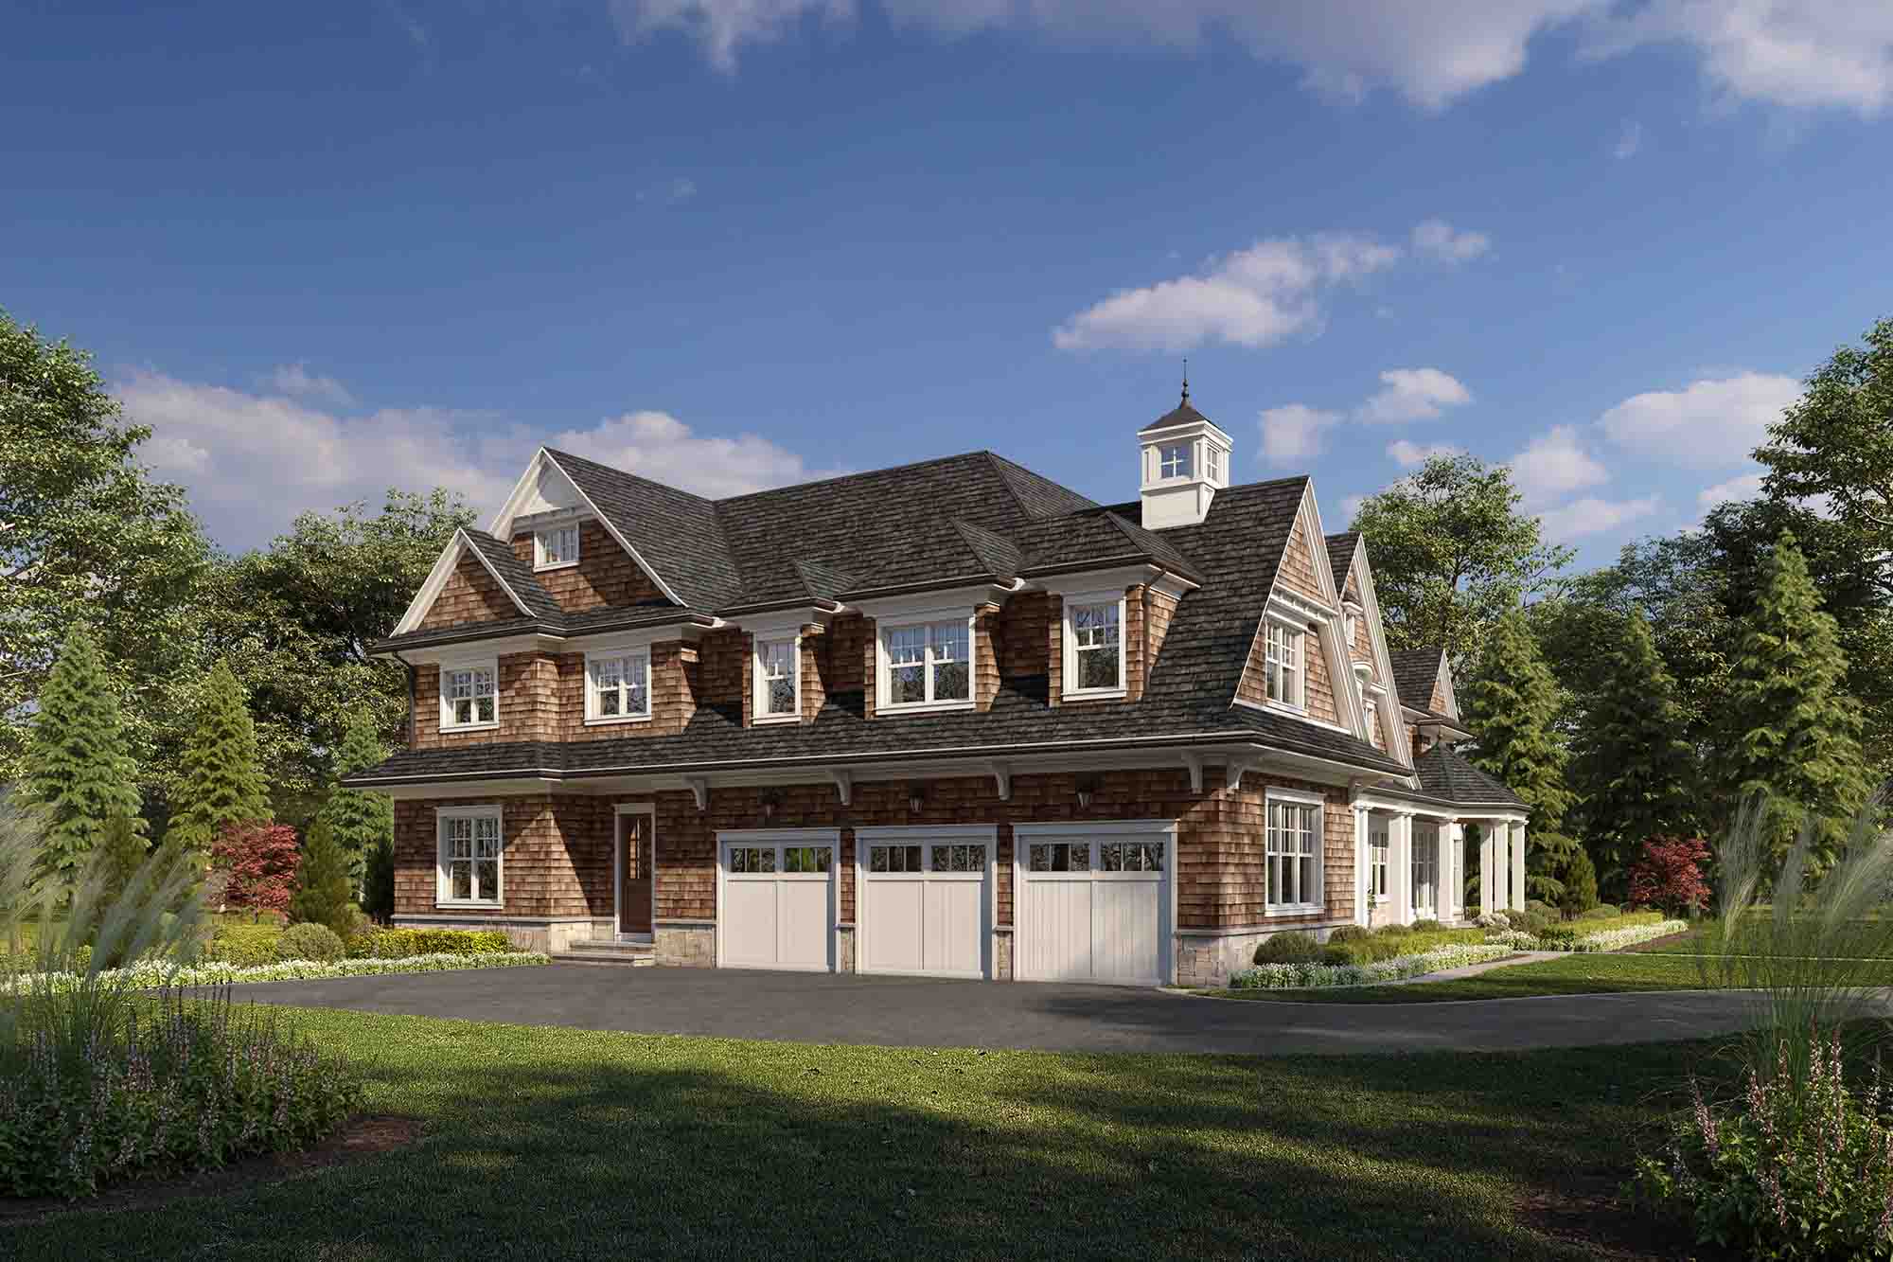
The proposed residence is a show-stopping 6-bedroom, 6.5-bathroom estate just ten minutes from Manhattan. Designed with timeless architecture, the home will feature elegant NuCedar siding, a color-aged cedar roof, and approximately 7,200 square feet across the first two levels, seamlessly connected by a private residential elevator.
The main level is designed for both grand entertaining and everyday living, featuring a dramatic two-story foyer, formal dining room, powder room, three-car garage, mudroom with laundry, a designer kitchen with breakfast area and premium appliances, a sophisticated club room/lounge with fireplace, an impressive two-story great room with fireplace, and a private first-floor guest suite.
The second level offers a spectacular primary suite with two oversized walk-in closets, four additional ensuite bedrooms, and a conveniently located second laundry room.
Exceptional planned amenities include hydronic heating, central vacuum, security system, and a full sprinkler system. Every detail has been thoughtfully designed to blend bold sophistication with timeless elegance while offering today's most desirable luxury features. Buyers who act early will have the opportunity to personalize select finishes and create a truly one-of-a-kind residence.
A fully finished basement and a heated in-ground Gunite pool are available at an additional cost.

Discover the Layout
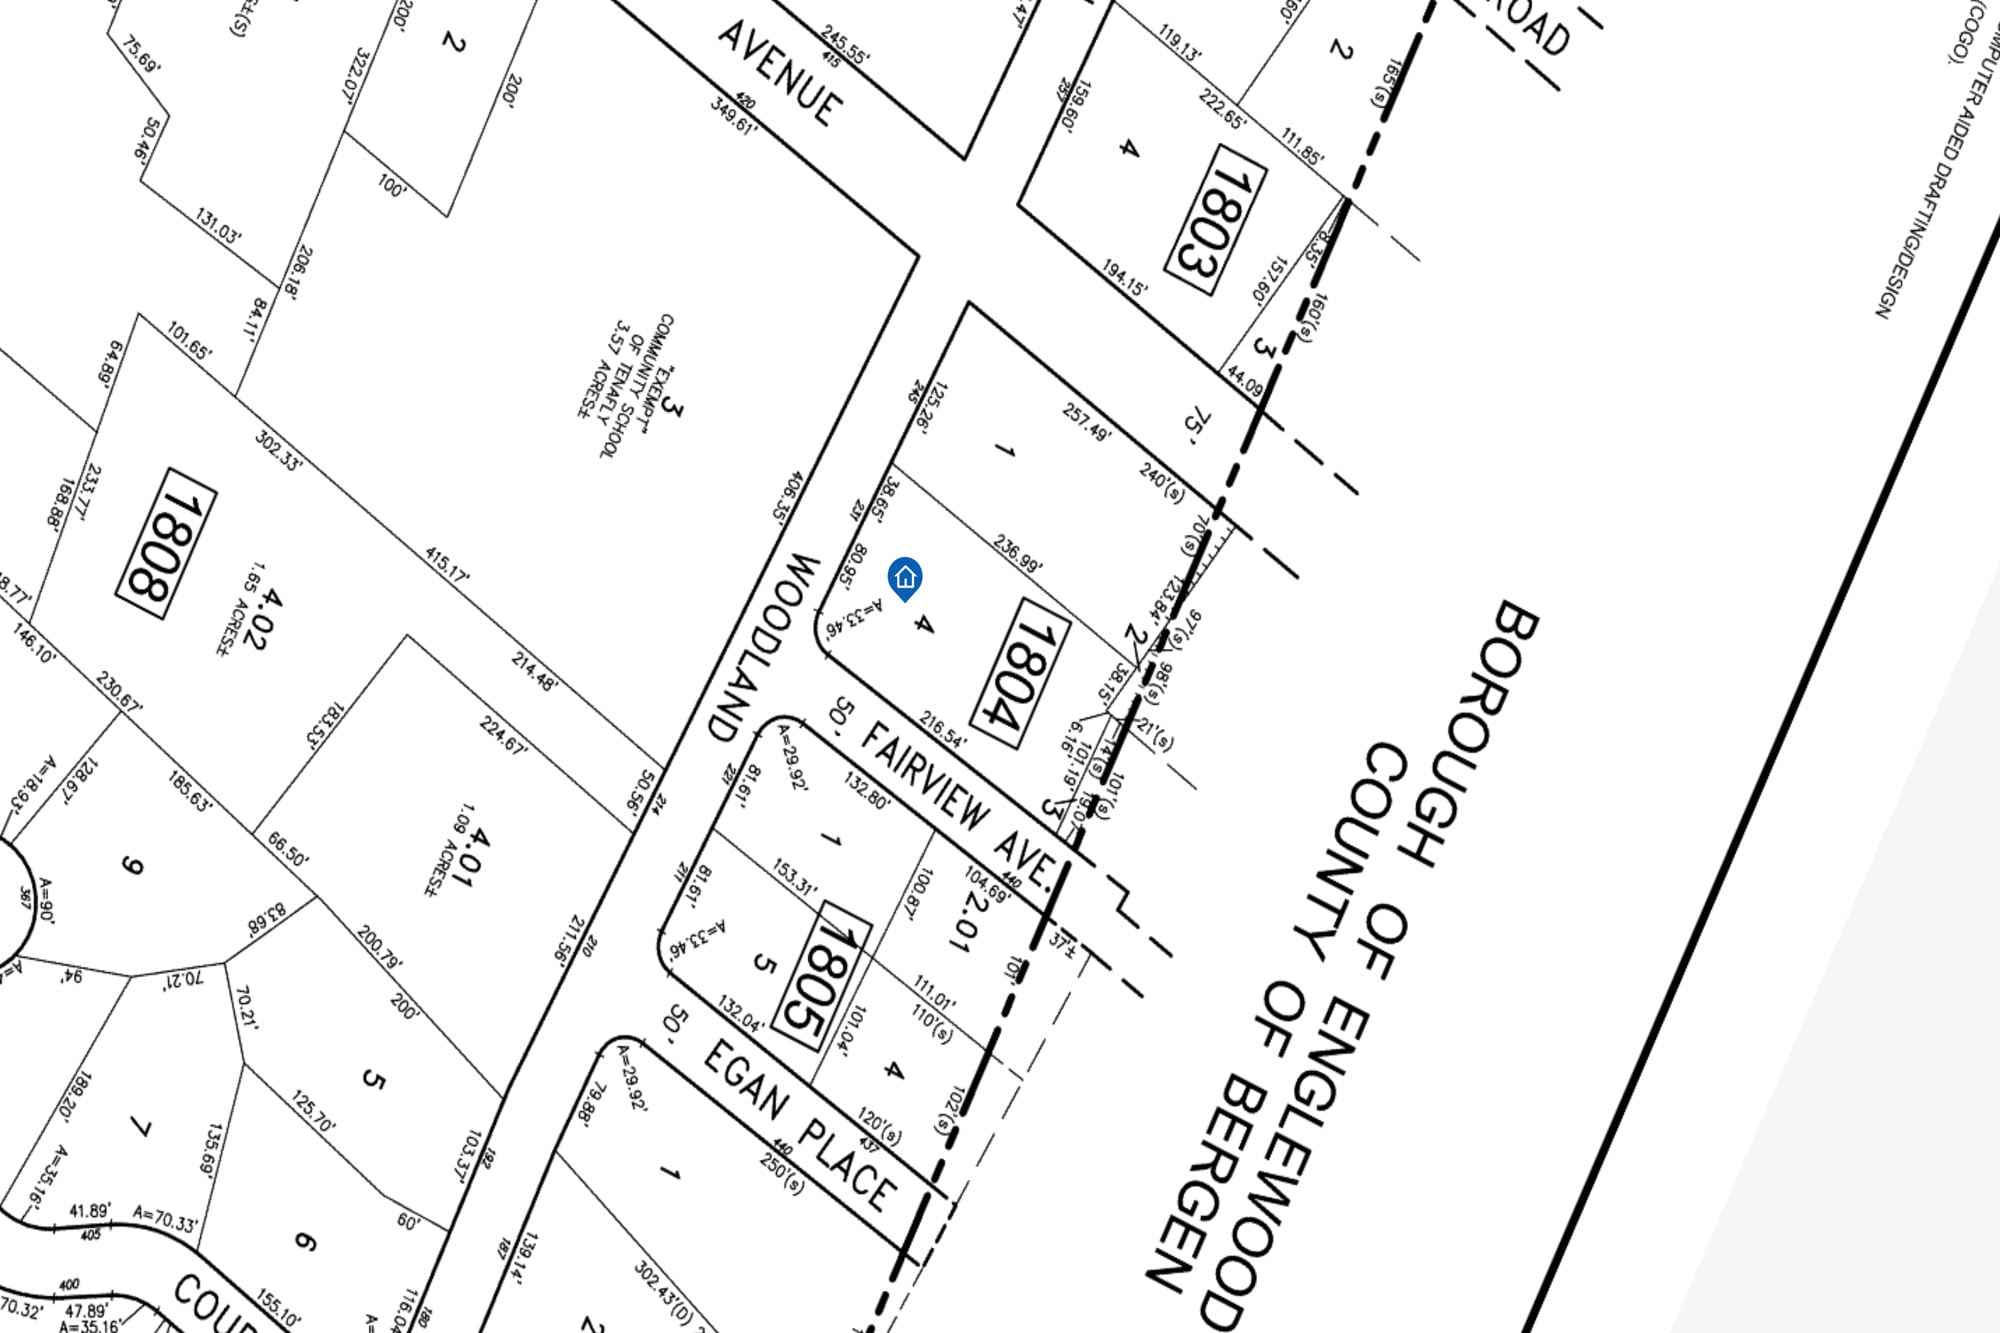
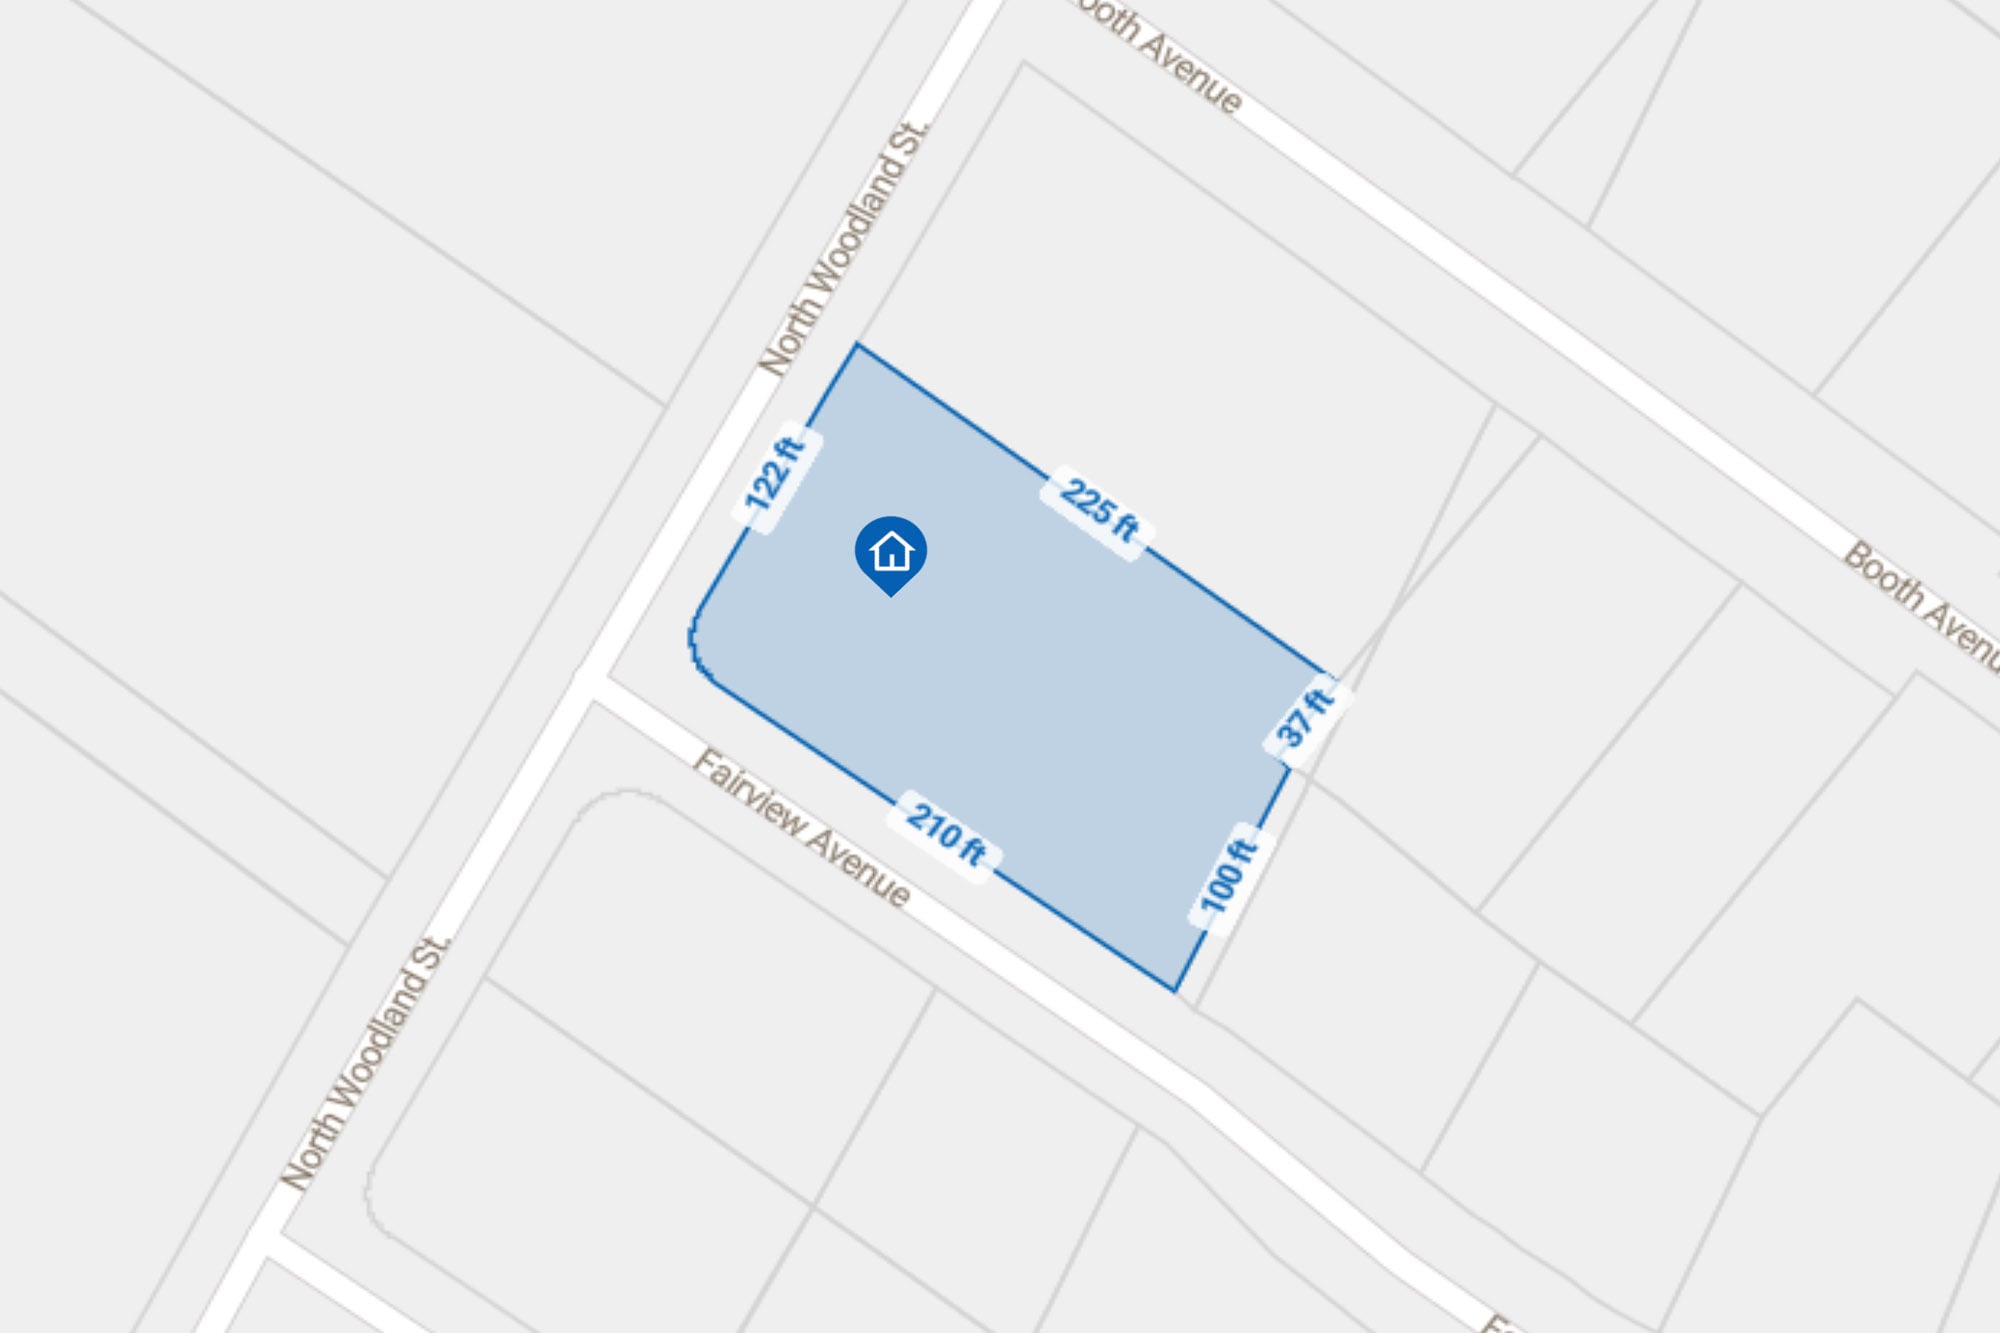
Survey & Boundaries
Property Documents
View Seller’s Disclosure (PDF)Opens in a new tab.
Click a photo below to view full size
Gallery
One East Hill address, offered in two distinct forms
This approximately 0.70-acre corner property may be acquired through a to-be-built residence offering or as a prepared land-only opportunity. The proposed home is planned with six bedrooms, six full and one half bathrooms, approximately 7,200 square feet across the first two levels, a private elevator and a three-car garage.
A proposed custom estate with an established architectural plan
The residential offering presents a six-bedroom, six-and-one-half- bathroom home designed for large-scale daily living and entertaining. Its planned exterior combines NuCedar siding with a color-aged cedar roof, while the interior program connects the principal levels by a private residential elevator.
- Approximately 7,200 square feet across the first two levels
- Six bedrooms, including a first-floor guest suite
- Six full bathrooms and one powder room
- Three-car garage and two laundry locations
- Select finish personalization may be available by construction stage
A prepared corner homesite in Englewood’s East Hill
Buyers, builders or developers may also acquire the land separately. The current land offering describes the property as blasted and excavated, prepared for foundation work, with architectural plans available upon request.
- Approximately 0.70 acre / 30,819-square-foot corner lot
- East Hill residential setting
- Blasting and excavation reported as completed
- Prepared for foundation work
- Architectural plans available upon request
A floor plan organized around scale, flow and flexibility
The plan establishes formal and informal gathering spaces on the main level, private bedroom suites above, and infrastructure intended to support a contemporary luxury residence. Optional lower-level and pool scope can further expand the program.
Designed for everyday use and larger gatherings
A two-story foyer introduces a main level that balances formal rooms, open gathering areas and practical service spaces.
- Formal dining room and powder room
- Designer kitchen with breakfast area and premium appliances
- Club room or lounge with fireplace
- Two-story great room with fireplace
- Private guest suite, mudroom and first laundry
Five private suites with a central laundry location
The upper level is planned as the home’s principal sleeping floor, giving each secondary bedroom direct bathroom access.
- Primary suite with two oversized walk-in closets
- Four additional ensuite bedrooms
- Second-floor laundry room
- Elevator access between residence levels
- Separation from the first-floor guest suite
Planned infrastructure with optional expansion
The proposed specification includes systems intended for comfort, security and maintenance, with two substantial upgrades offered outside the base scope.
- Hydronic heating system
- Central vacuum system
- Security and full sprinkler systems
- Finished lower level available at additional cost
- Heated in-ground Gunite pool available at additional cost
Estate-scale residential character with access beyond the neighborhood
The property is positioned in Englewood’s East Hill, an area buyers commonly associate with larger-home inventory and a more tucked-away residential setting. Downtown Englewood, Bergen Performing Arts Center, Englewood Health, Flat Rock Brook Nature Center and routes toward the George Washington Bridge are part of the broader local and regional lifestyle radius.
The distinction between the two purchase options
These answers clarify what is proposed, what is separately available, and what should be confirmed in the final plans and contract.
Is the new residence already built?
What is planned in the residential offering?
Can the property be purchased as land only?
Are the finished basement and pool included?
Can a buyer personalize the home?
Prices, plans, dimensions, square footage, materials, site conditions, included items, options, allowances, construction timing and availability are subject to change and should be independently confirmed. The finished lower level and heated in-ground Gunite pool are described as additional- cost options and are not represented as included in the base residential offering unless stated in the final executed agreement.
Welcome to
The Charming Englewood
Englewood is one of Bergen County’s most dynamic and desirable communities, offering a perfect blend of suburban charm, cultural vibrancy, and modern luxury just minutes from Manhattan. Known for its historic homes, tree-lined streets, and lively downtown filled with boutiques, cafés, and fine dining, Englewood appeals to those seeking both sophistication and convenience. The town features a diverse range of properties—from stately estates and modern new construction to upscale condos. With top-rated schools, premier medical facilities, and easy NYC access, Englewood real estate remains a top choice for buyers looking for style, comfort, and connectivity in Northern New Jersey.

Contact Us
Request Information
Reach out if you have any questions and we’ll get back to you quickly.
Confirm your time
Fill in your details and we will contact you to confirm a time.
Contact Form
Welcome to our open house!
We encourage you to take a few seconds to fill out your information so we can send you exclusive updates for this listing!