


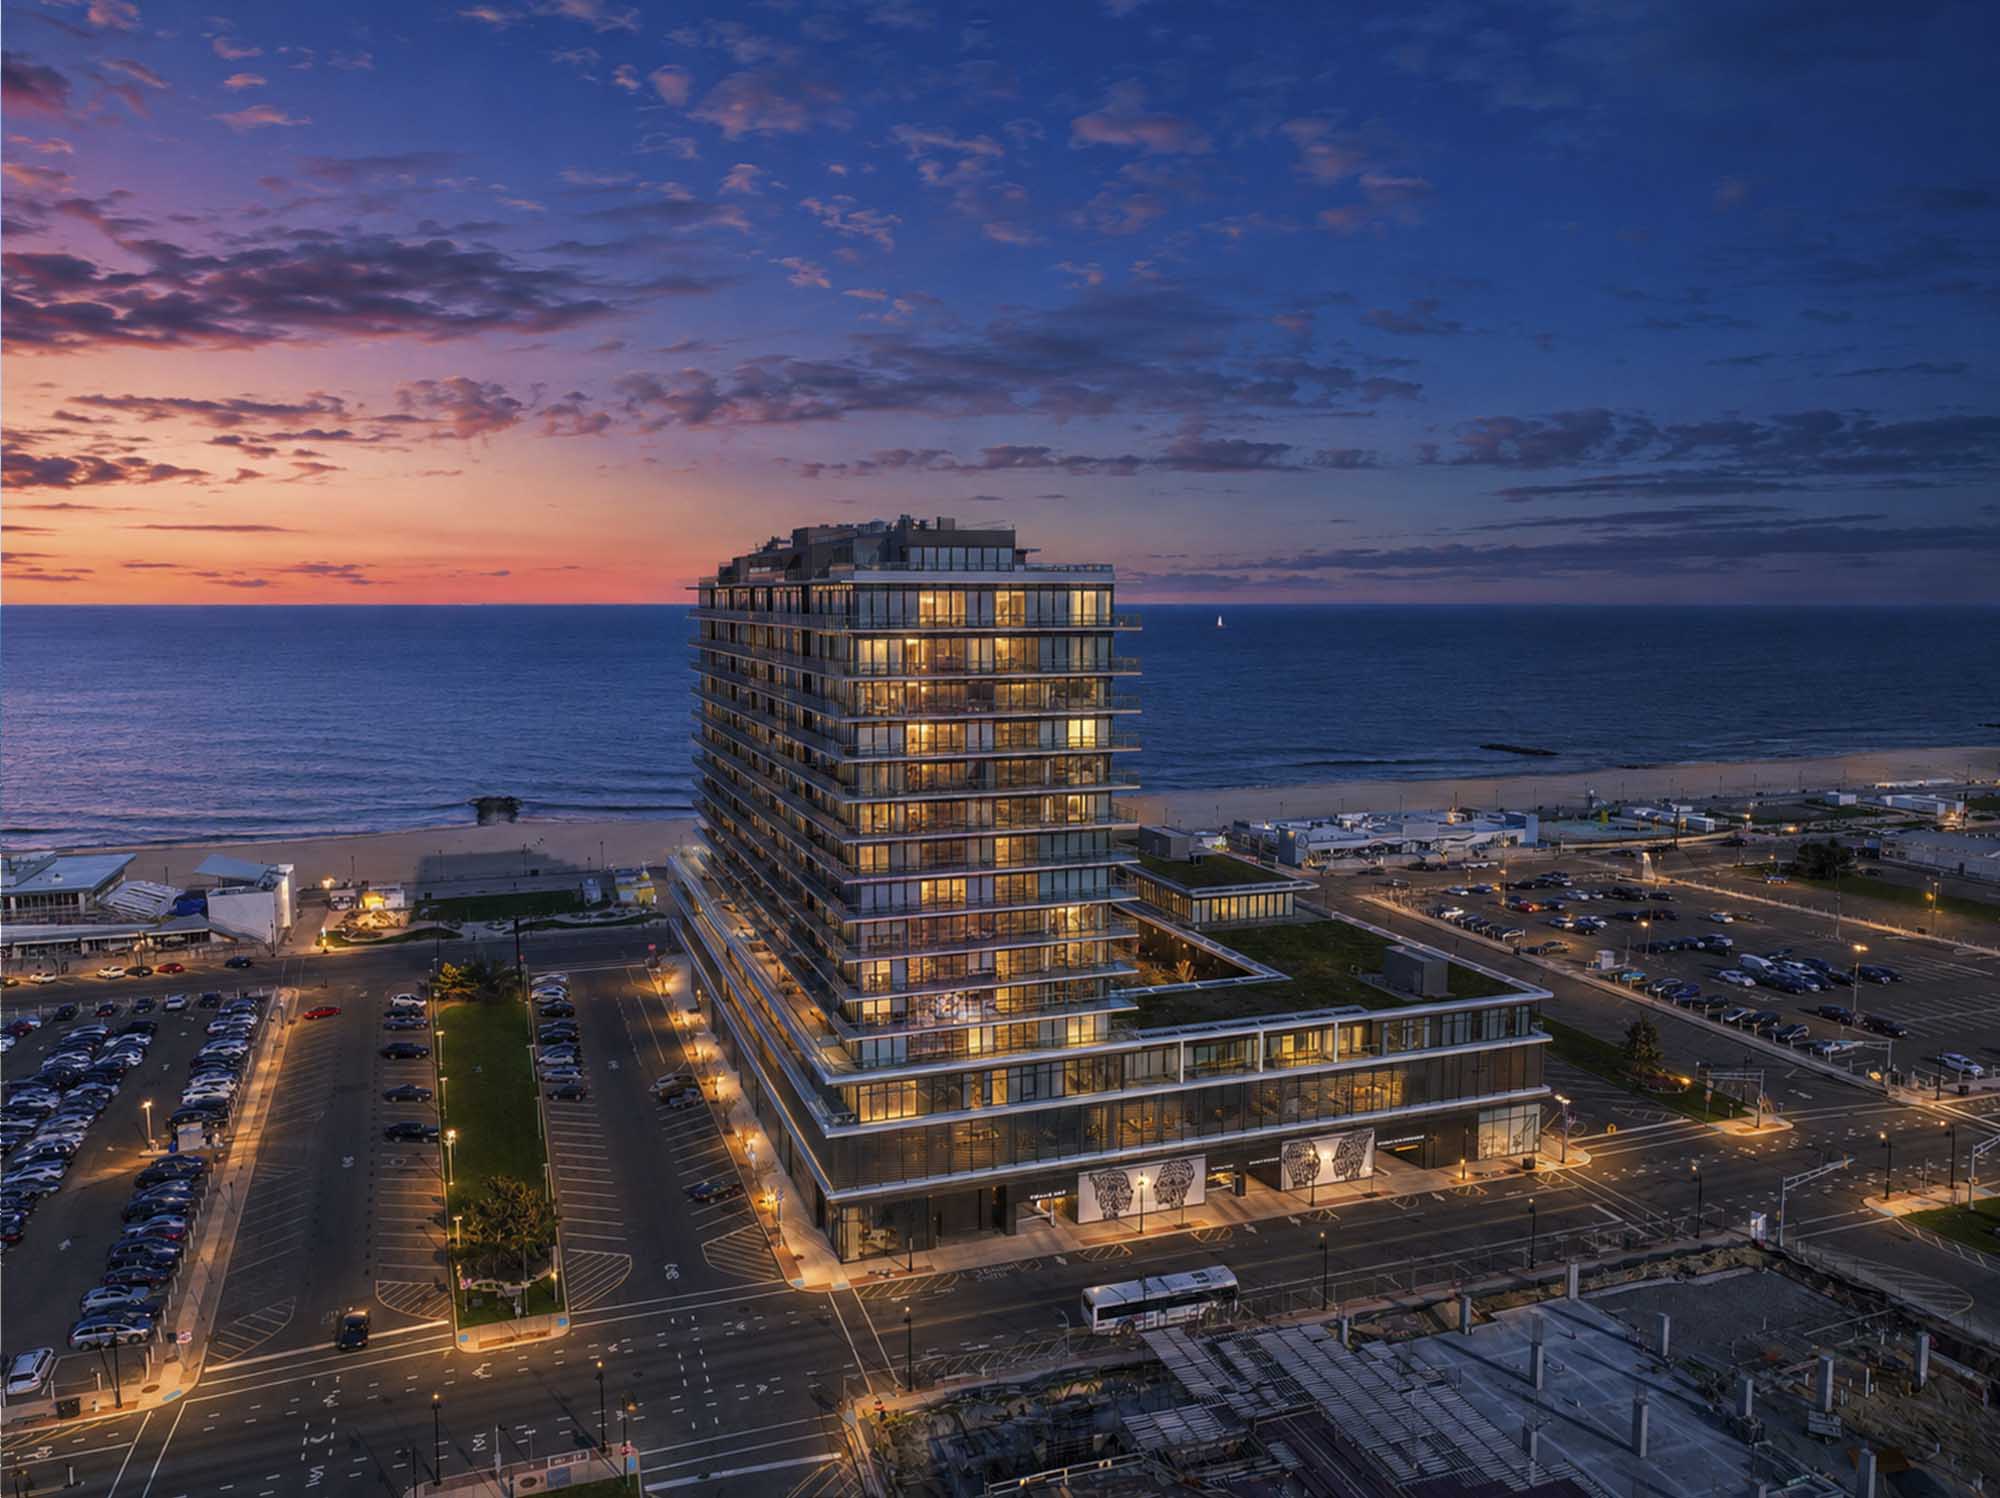
1101 Ocean Ave. # 902
Take a tour
Experience the Space
See your potential home from every angle. Take a closer look at the design, layout, and features that make this property special.
Discover the Layout
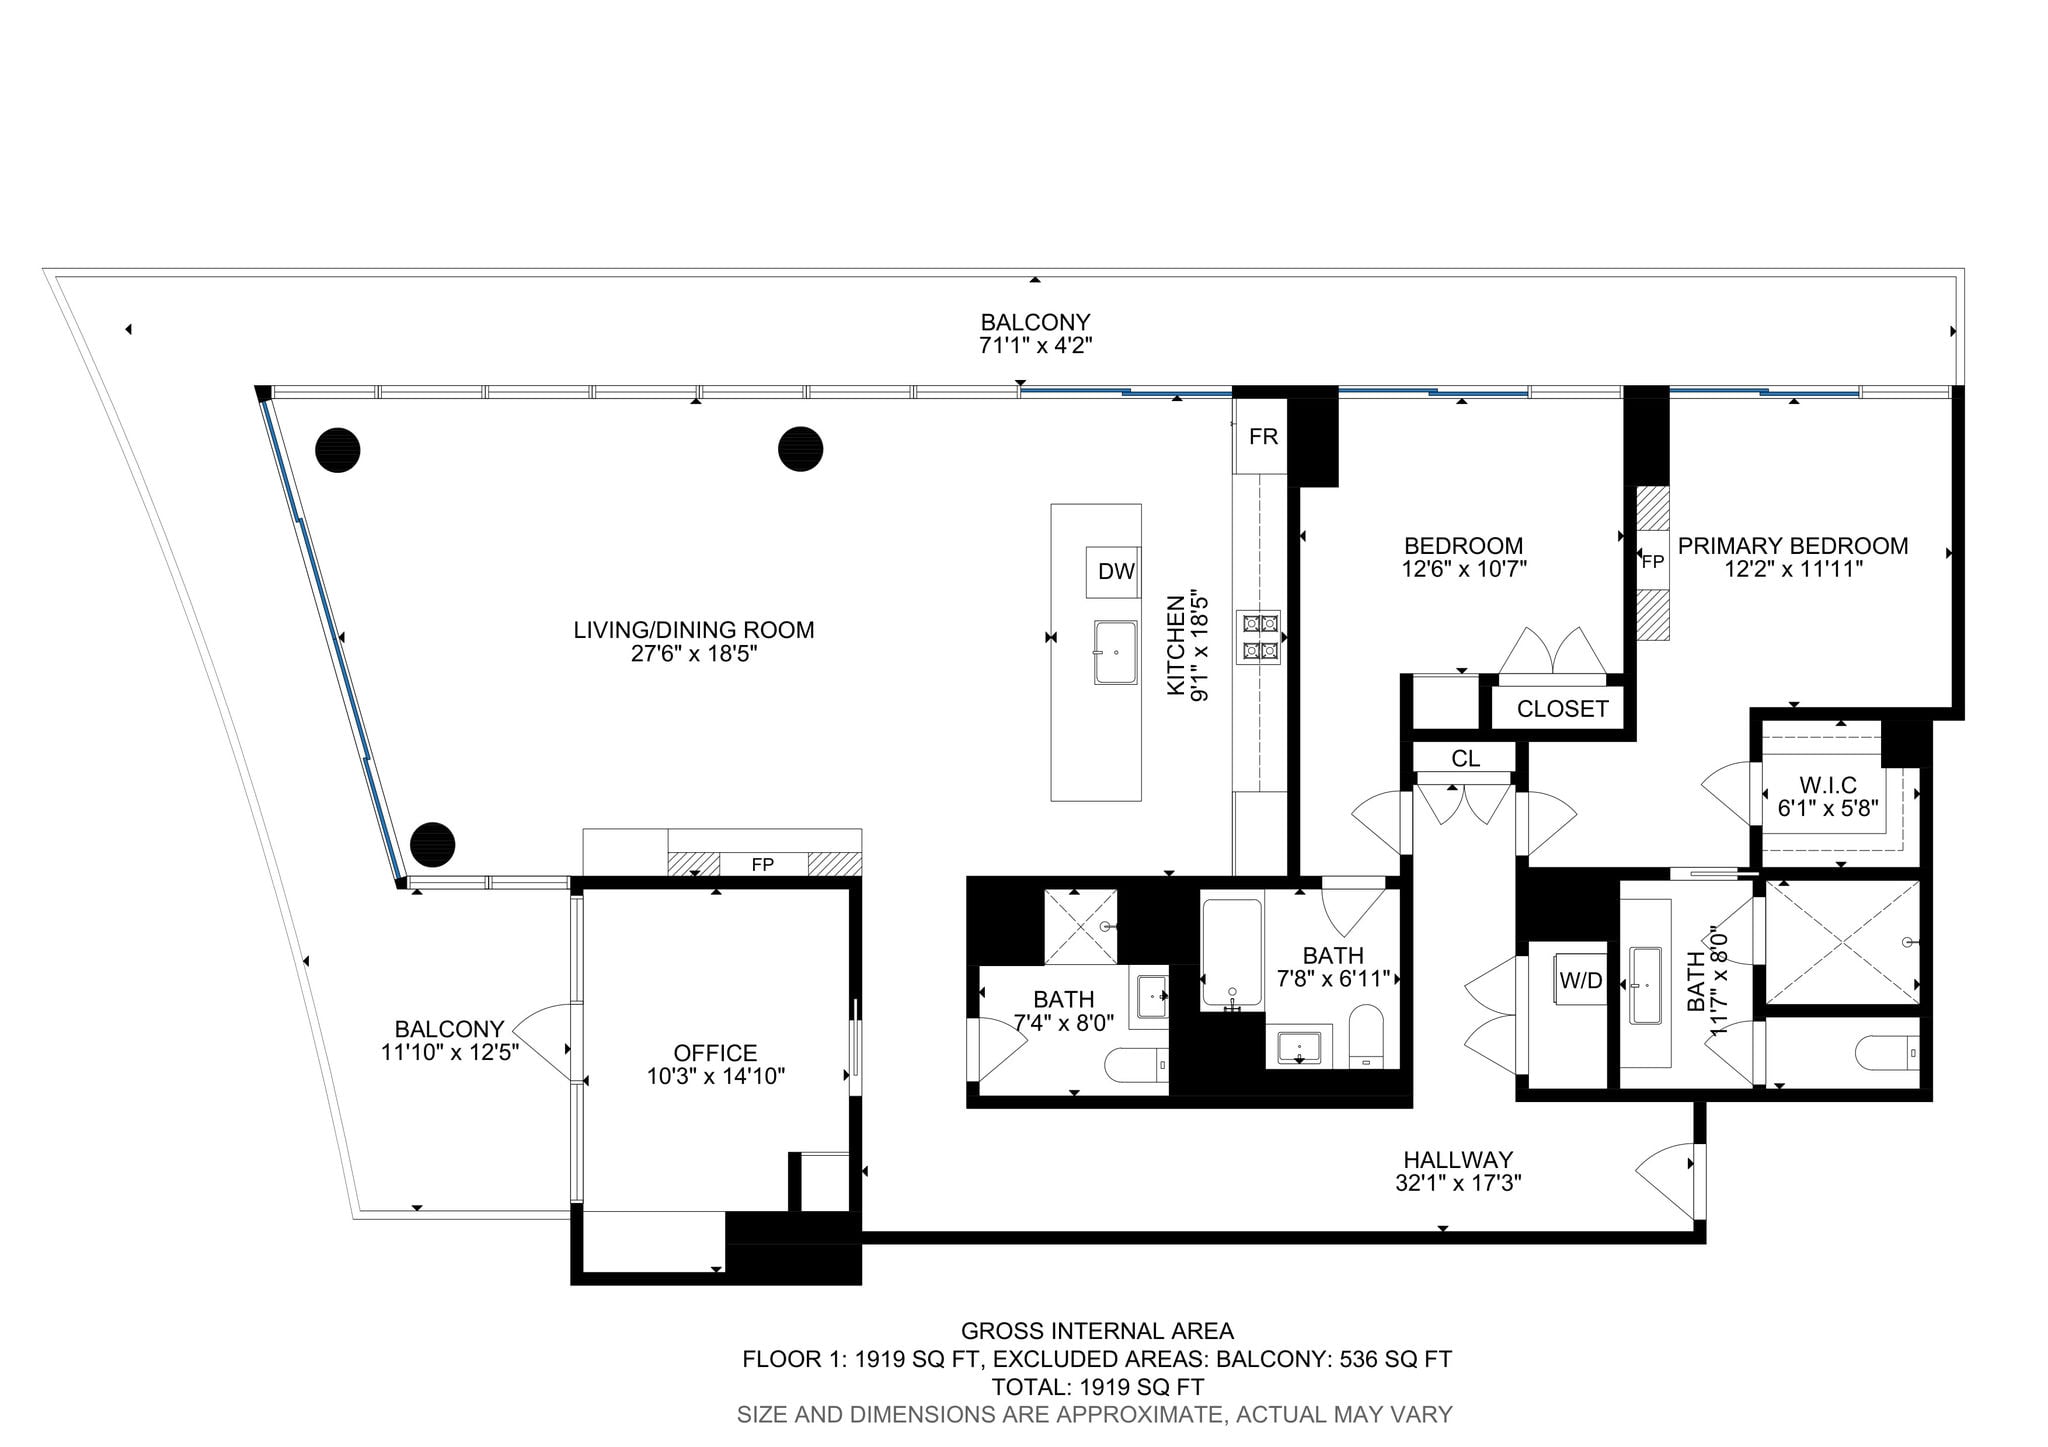
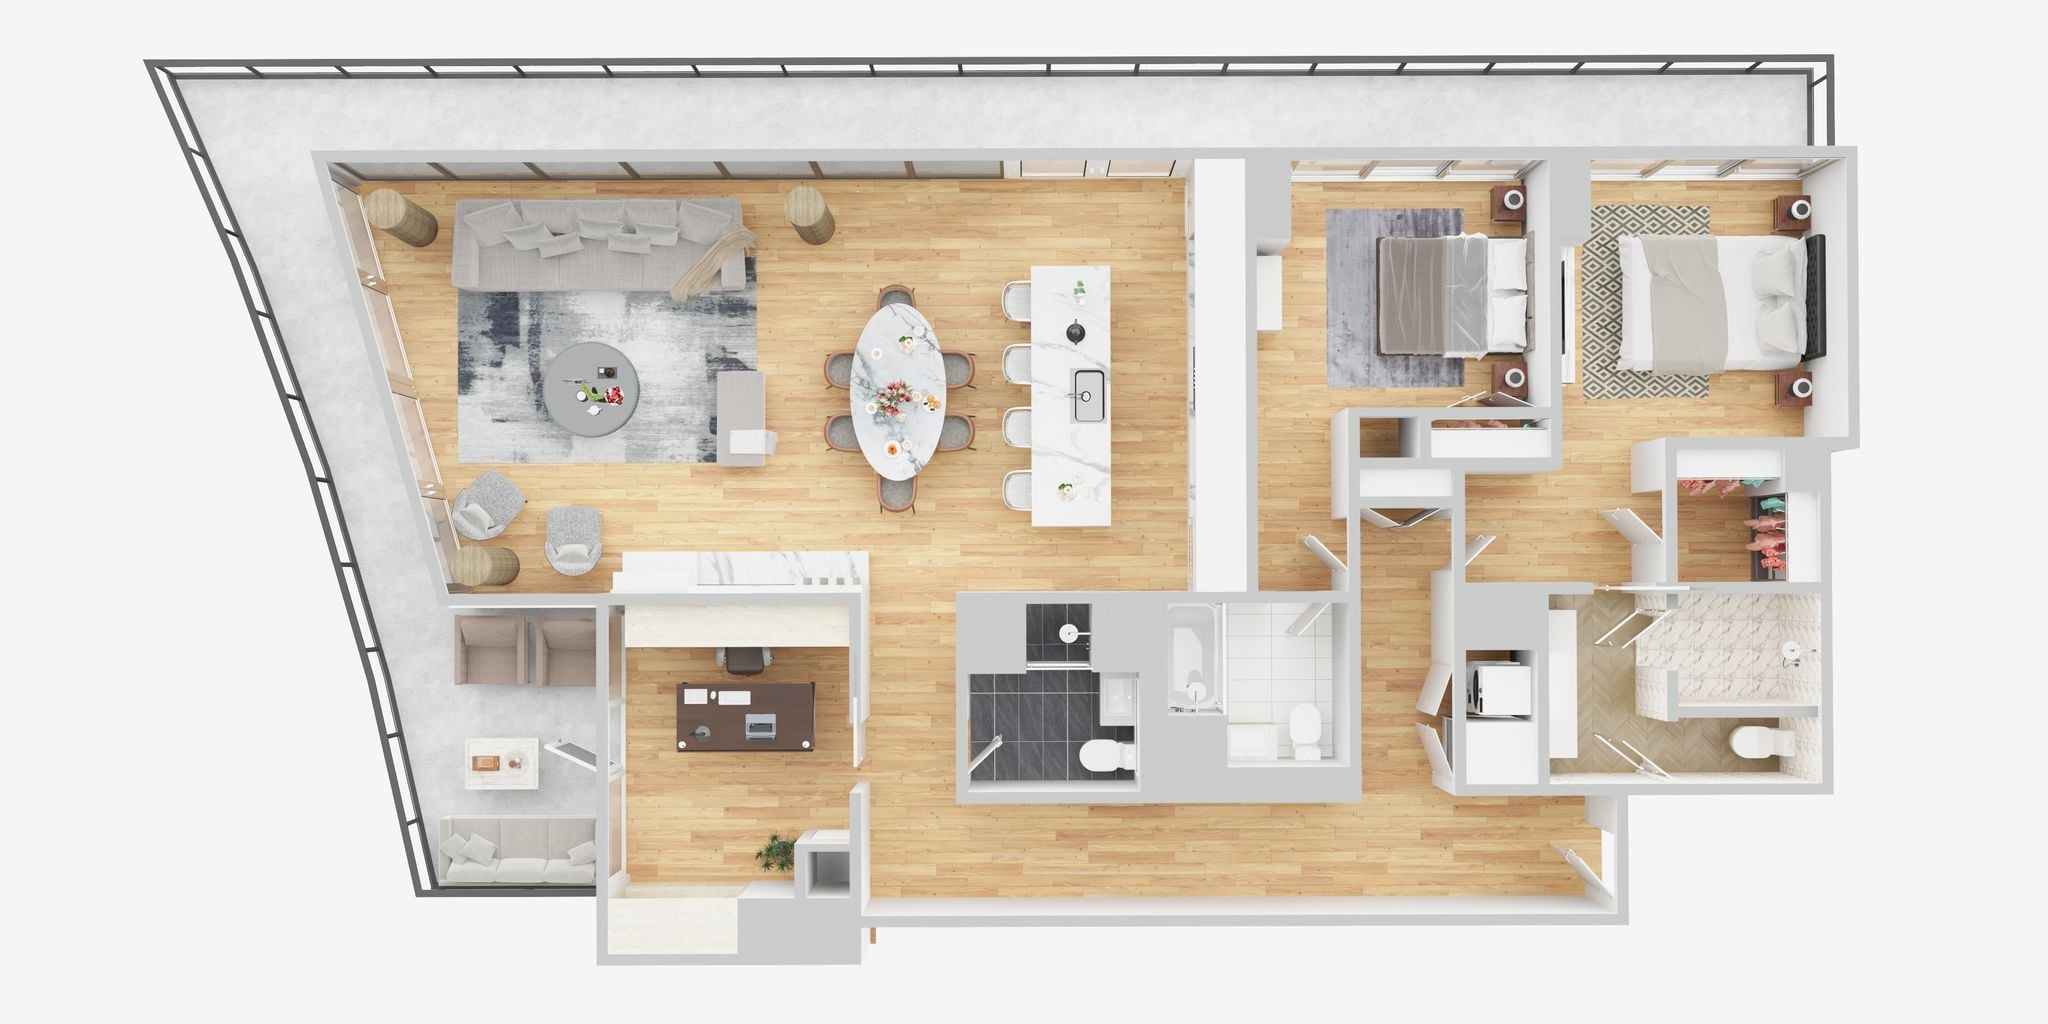
Floor Plans
Click a photo below to view full size
Gallery
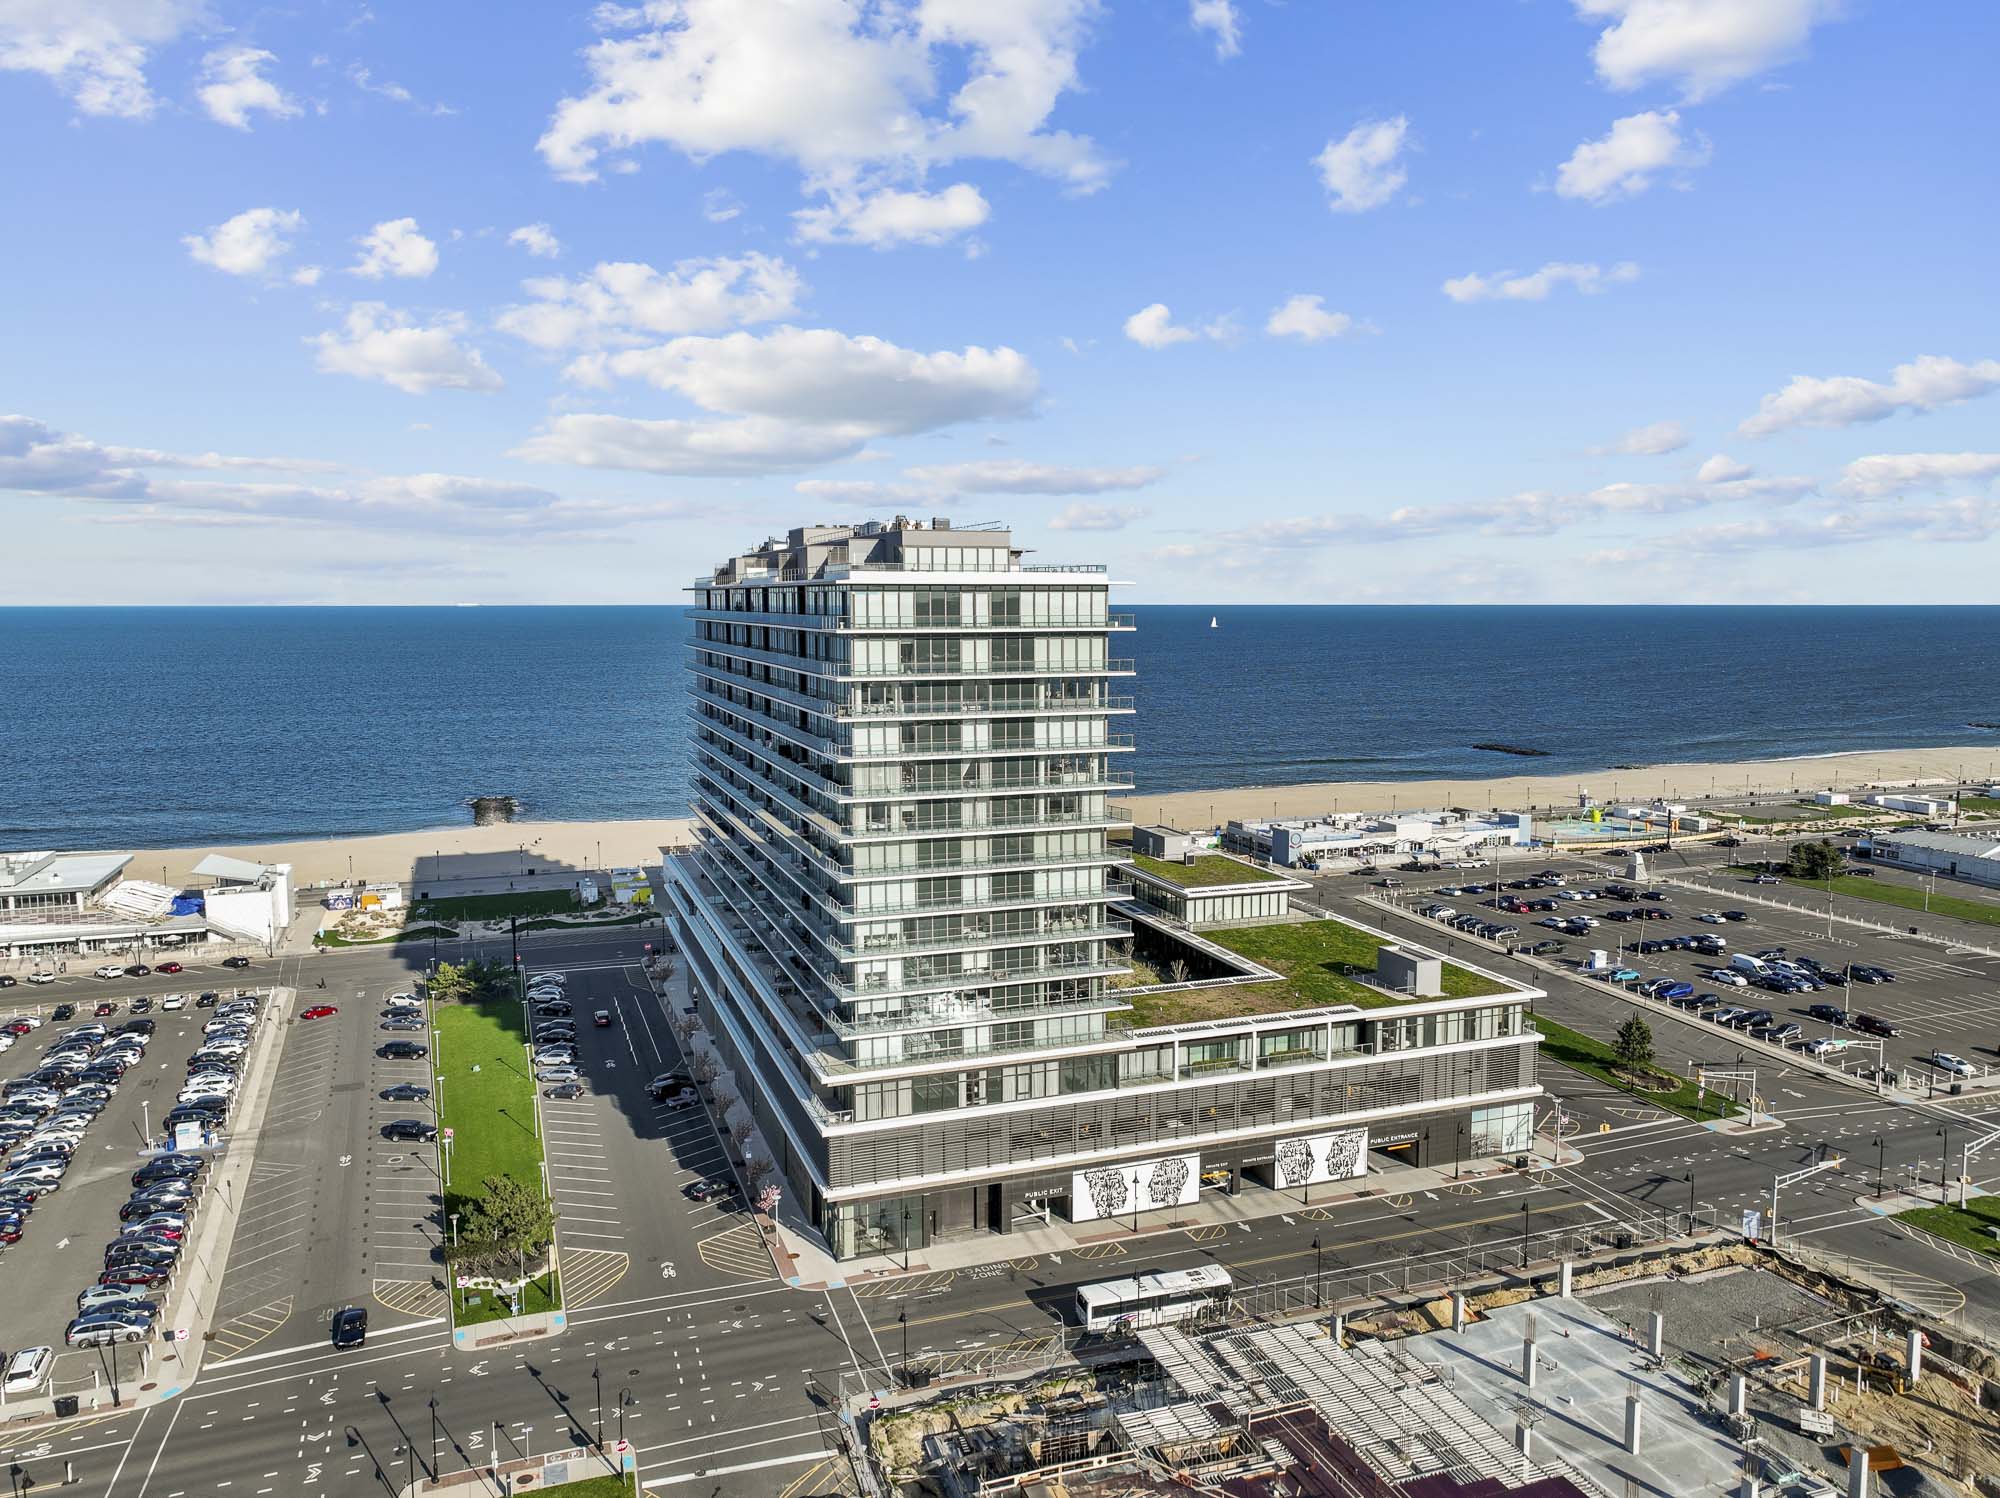
Step Inside
Property Highlights


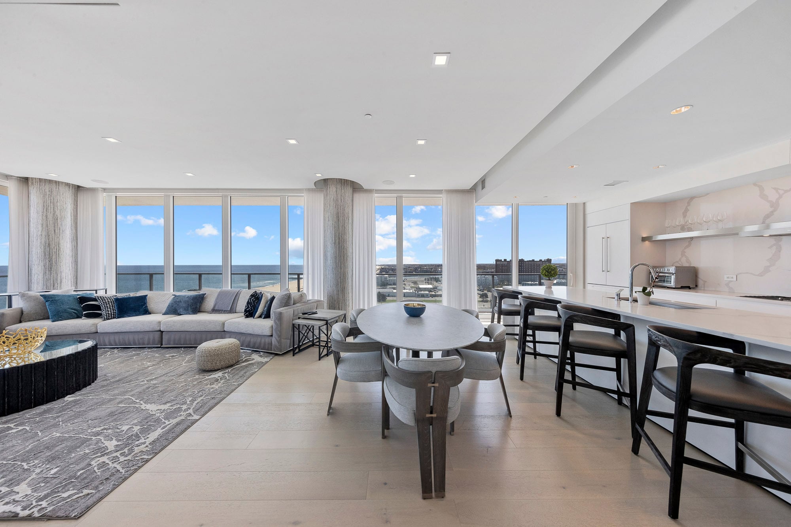
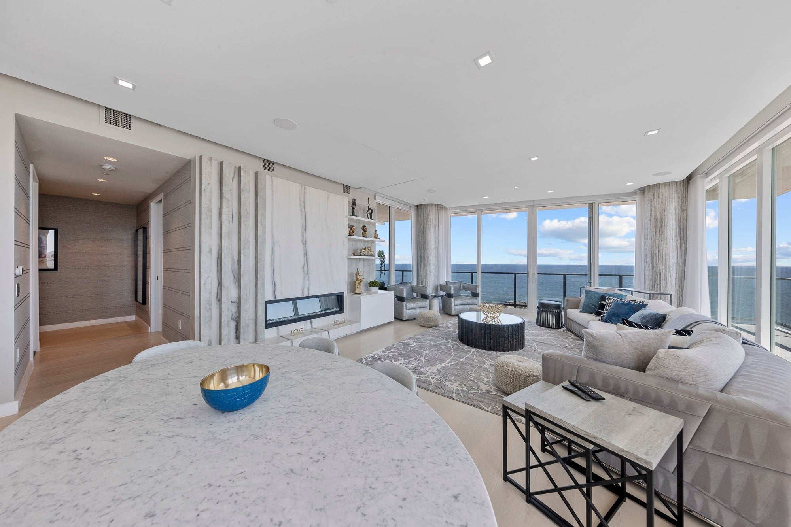
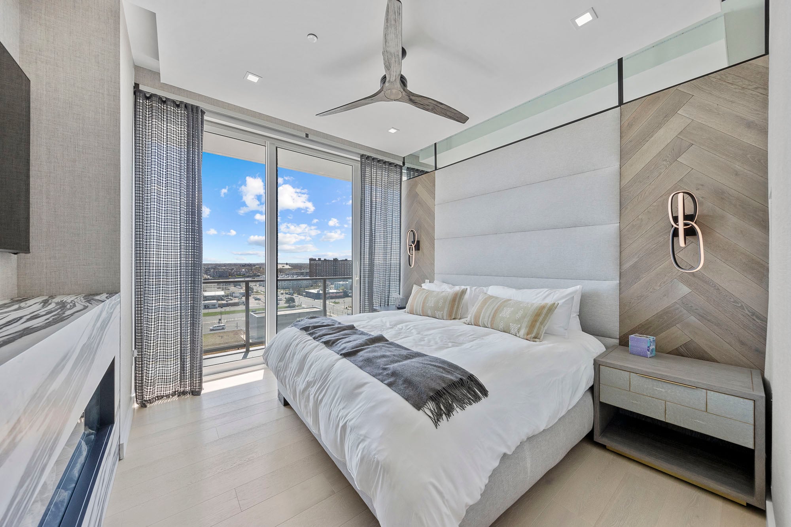
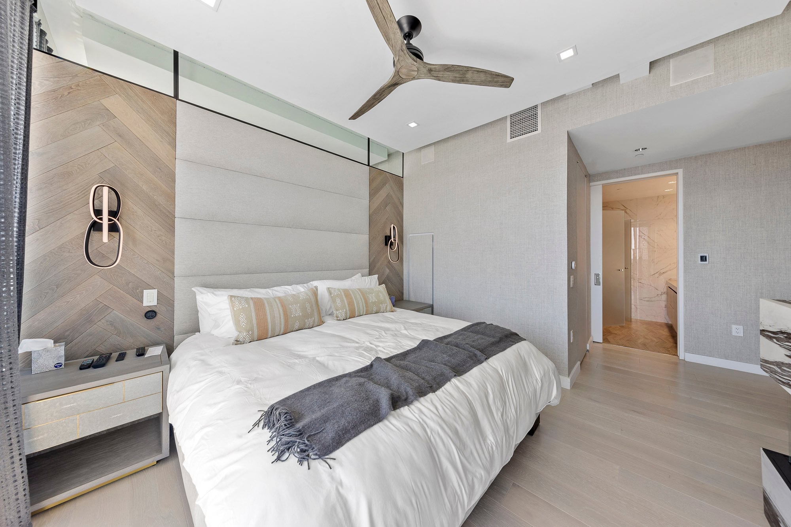

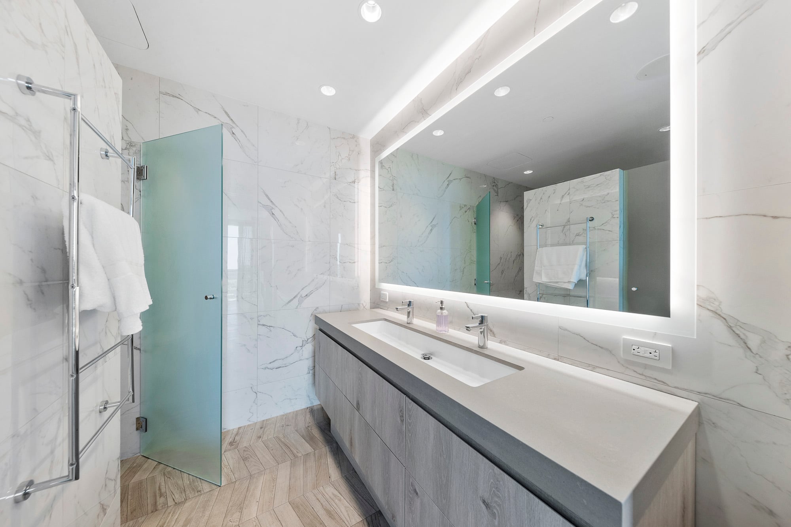
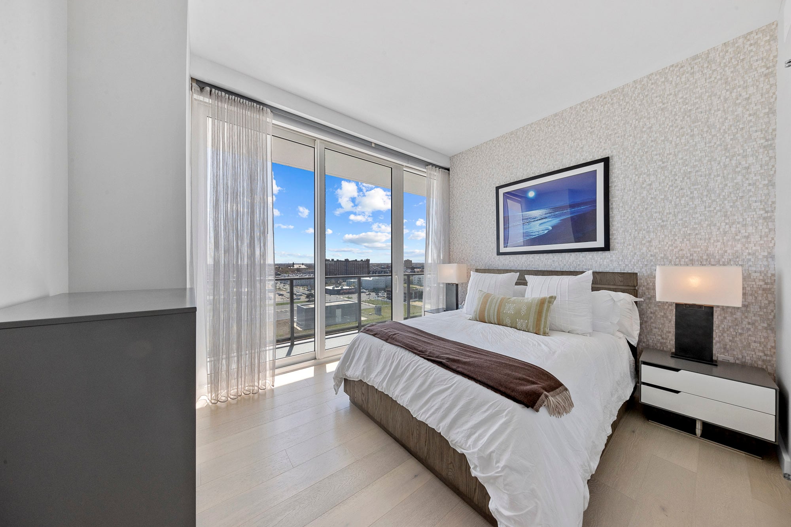

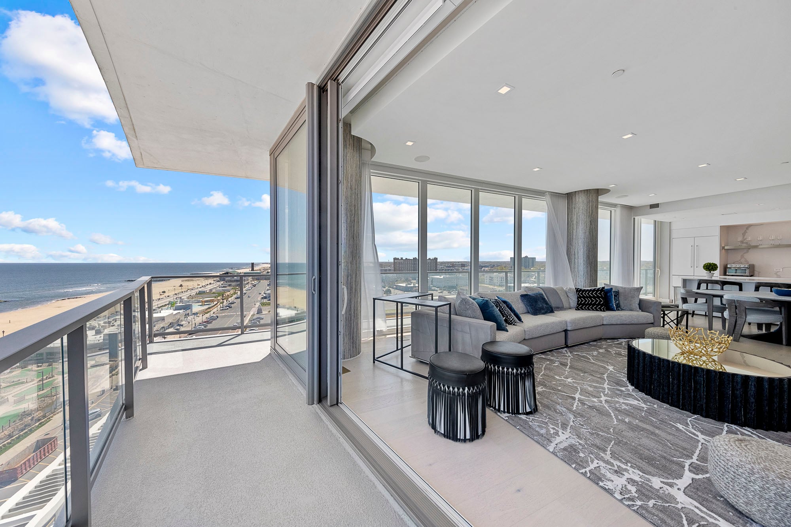
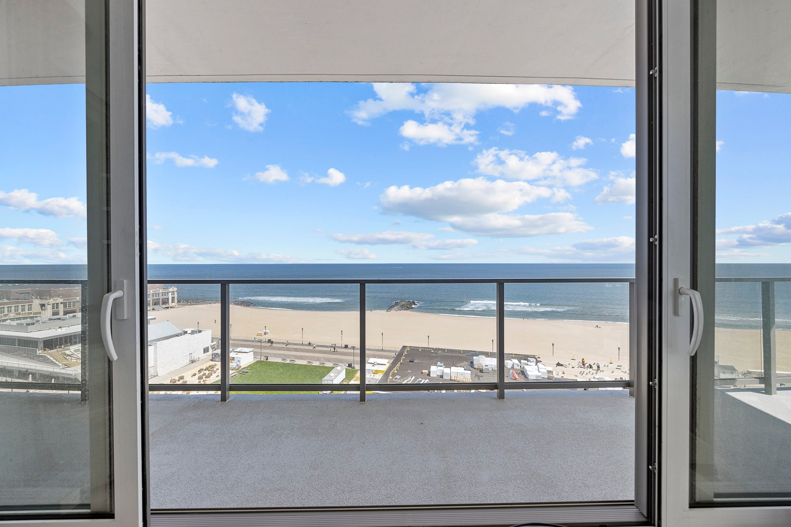

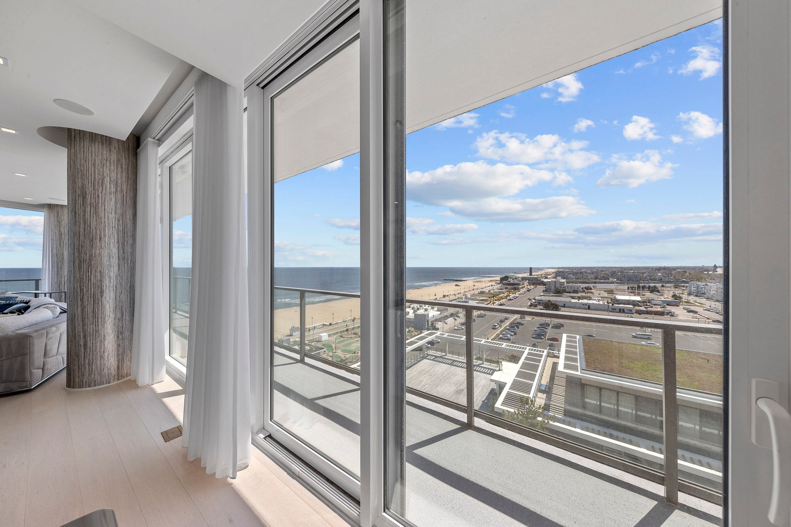

The Asbury Ocean Club, this stunning 9th-floor southeast corner residence offers direct ocean views and sweeping panoramas to the north, south, east, and west. Impeccably maintained and showing better than new, the home features a spacious 3-bedroom, 3-bath layout with elevated design details throughout, including custom built-ins, two fireplaces, Control4 smart lighting, heated bathroom floors, and custom closets.
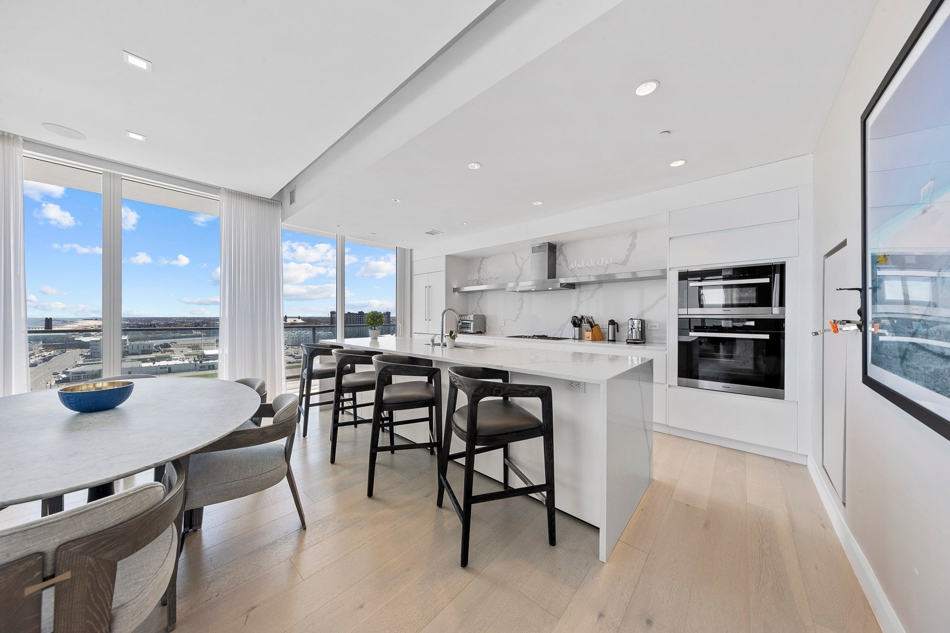
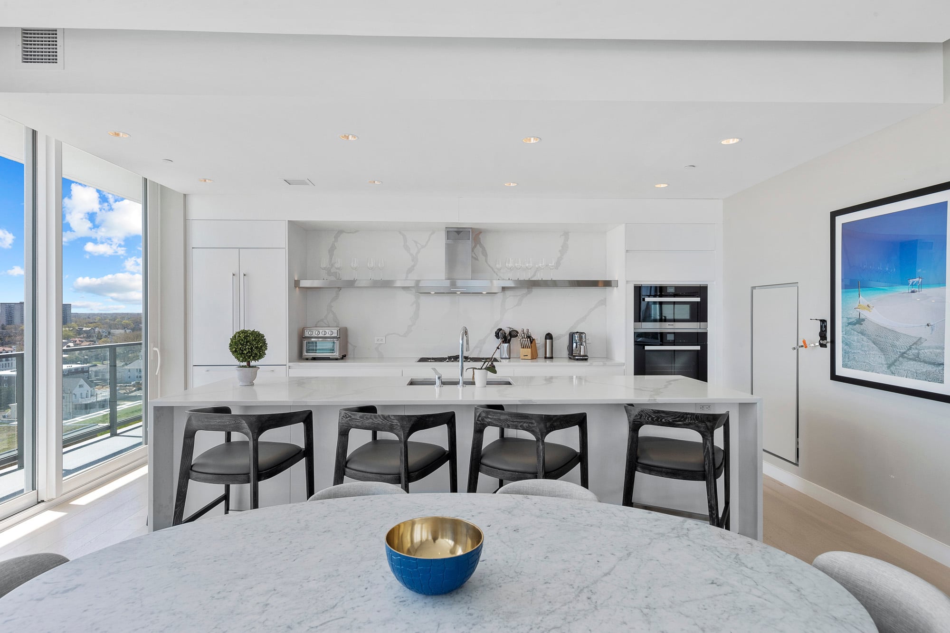

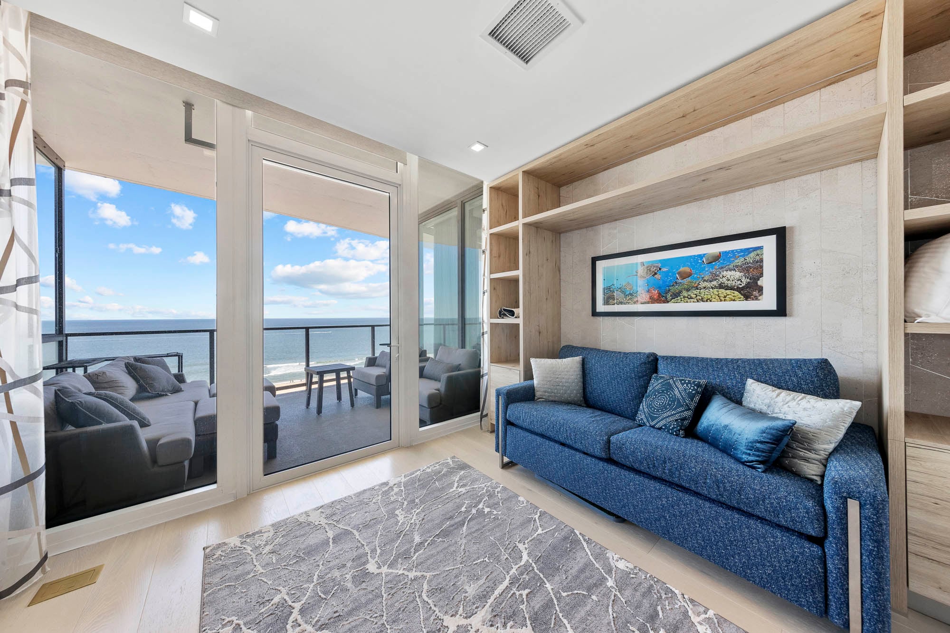
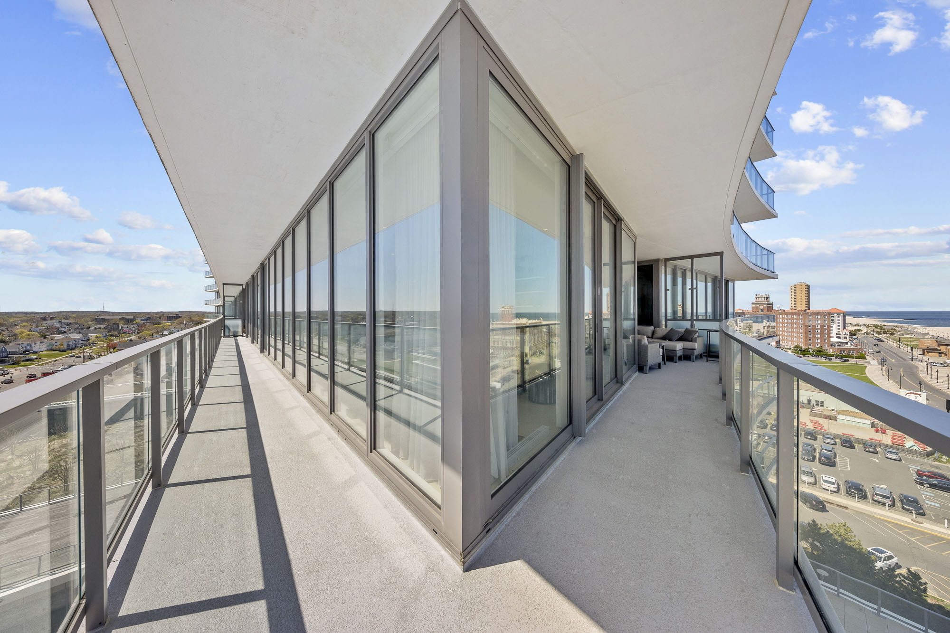
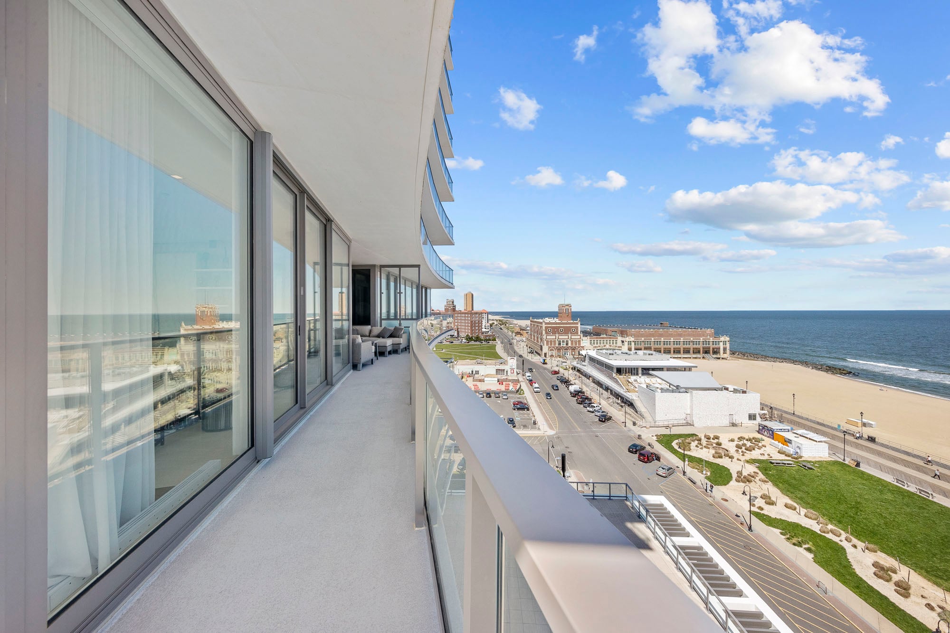
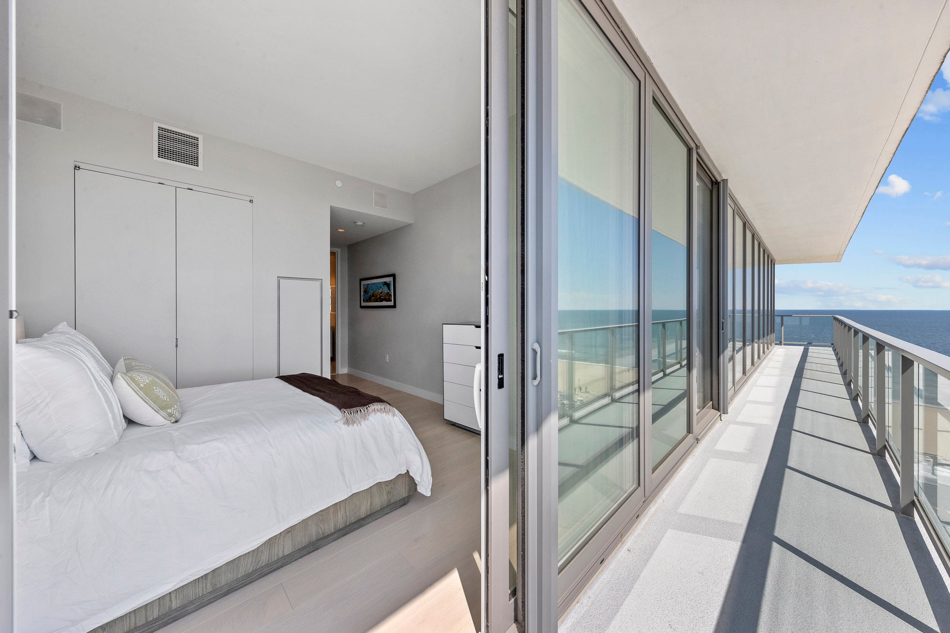

Designed for true indoor-outdoor living, enjoy wraparound balconies with phantom screens on sliders and an ocean-facing outdoor living room ideal for entertaining or relaxing with the shoreline as your backdrop. The chef’s kitchen is finished with Miele appliances and quartz countertops, complemented by four-zone heating and cooling, an oversized private storage area, and indoor parking for three cars. Residents of this fully staffed luxury building enjoy world-class amenities including a pool, restaurant and bars, fitness center, spa, cinema room, and business center—delivering a premier oceanfront lifestyle in Asbury Park.

A ninth-floor southeast corner residence framed by the Atlantic and Asbury Park’s waterfront
Residence 902 is a three-bedroom, three-bath condominium positioned on the southeast corner of Asbury Ocean Club. The current offering pairs direct ocean views and four-direction panoramas with wraparound outdoor space, tailored interior improvements, three indoor parking spaces and the services and amenities of a staffed oceanfront building.
Corner exposure, continuous outdoor space and a customized three-bedroom plan
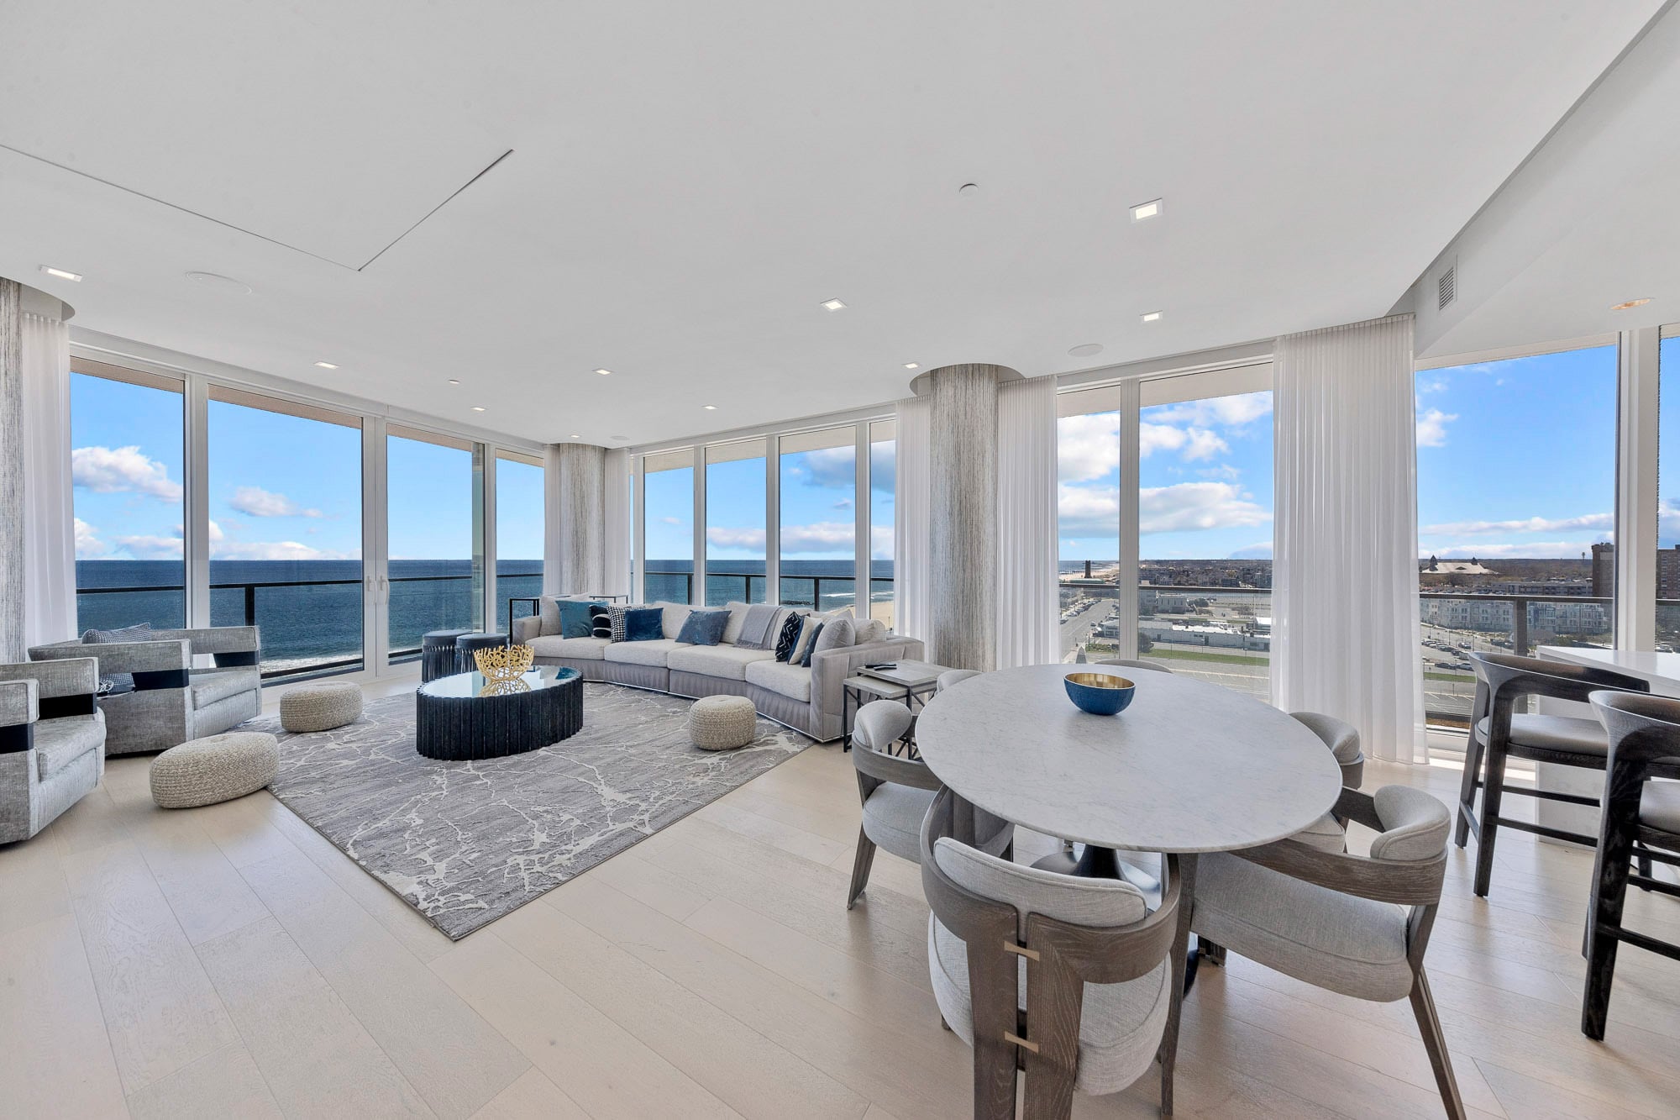
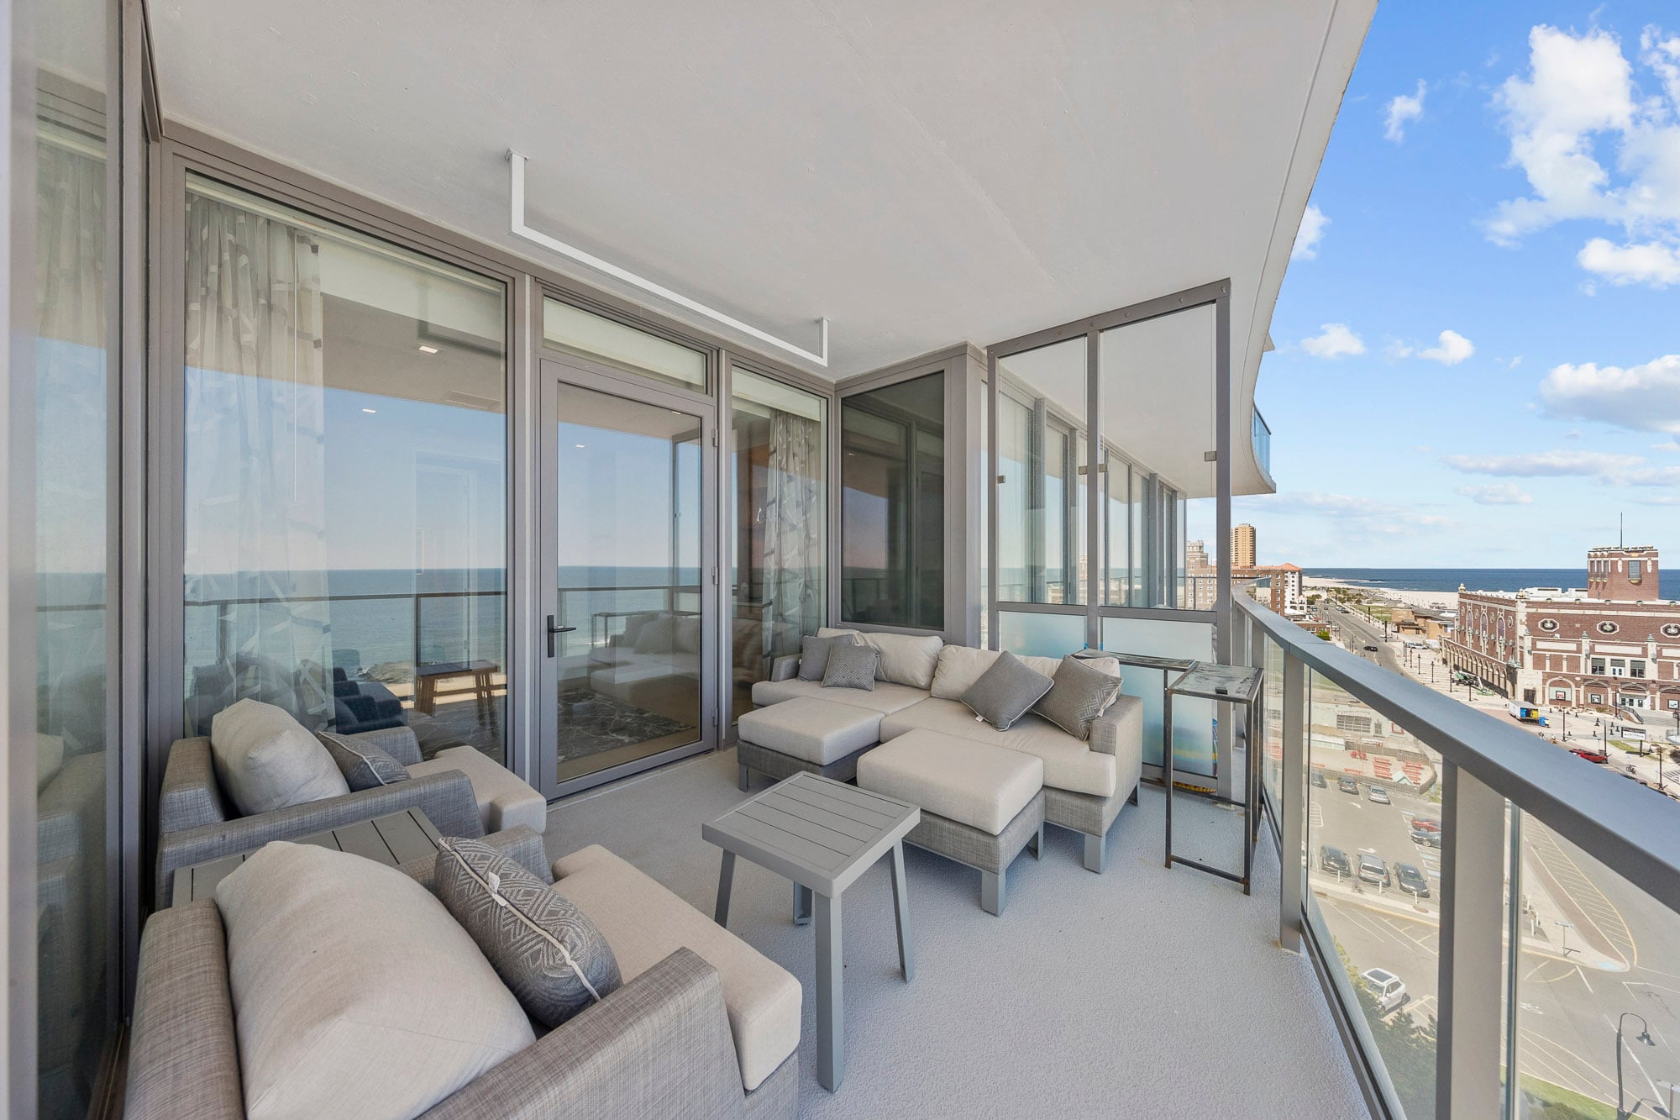
The southeast position gives the residence a broad relationship to the ocean, shoreline and city. Interior improvements are integrated into the original open, light-filled building concept, while the wraparound balcony extends the primary living areas outside and creates multiple orientations for sitting, dining and entertaining.
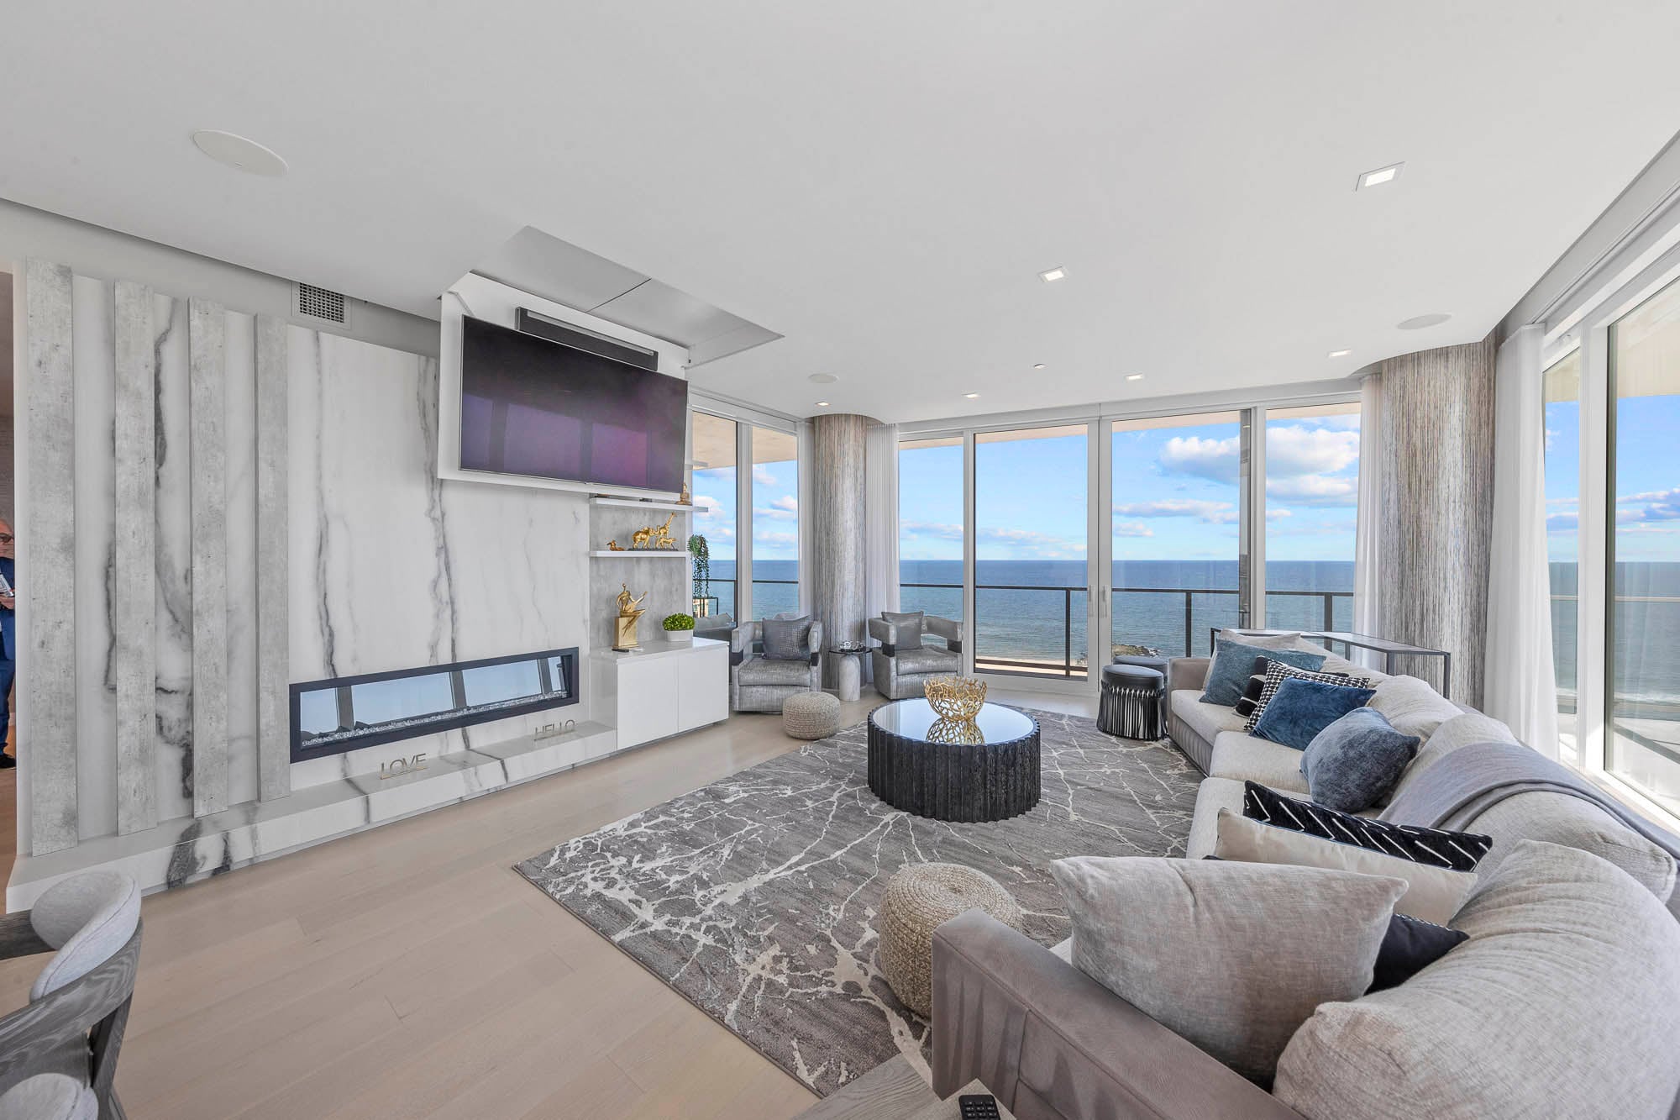
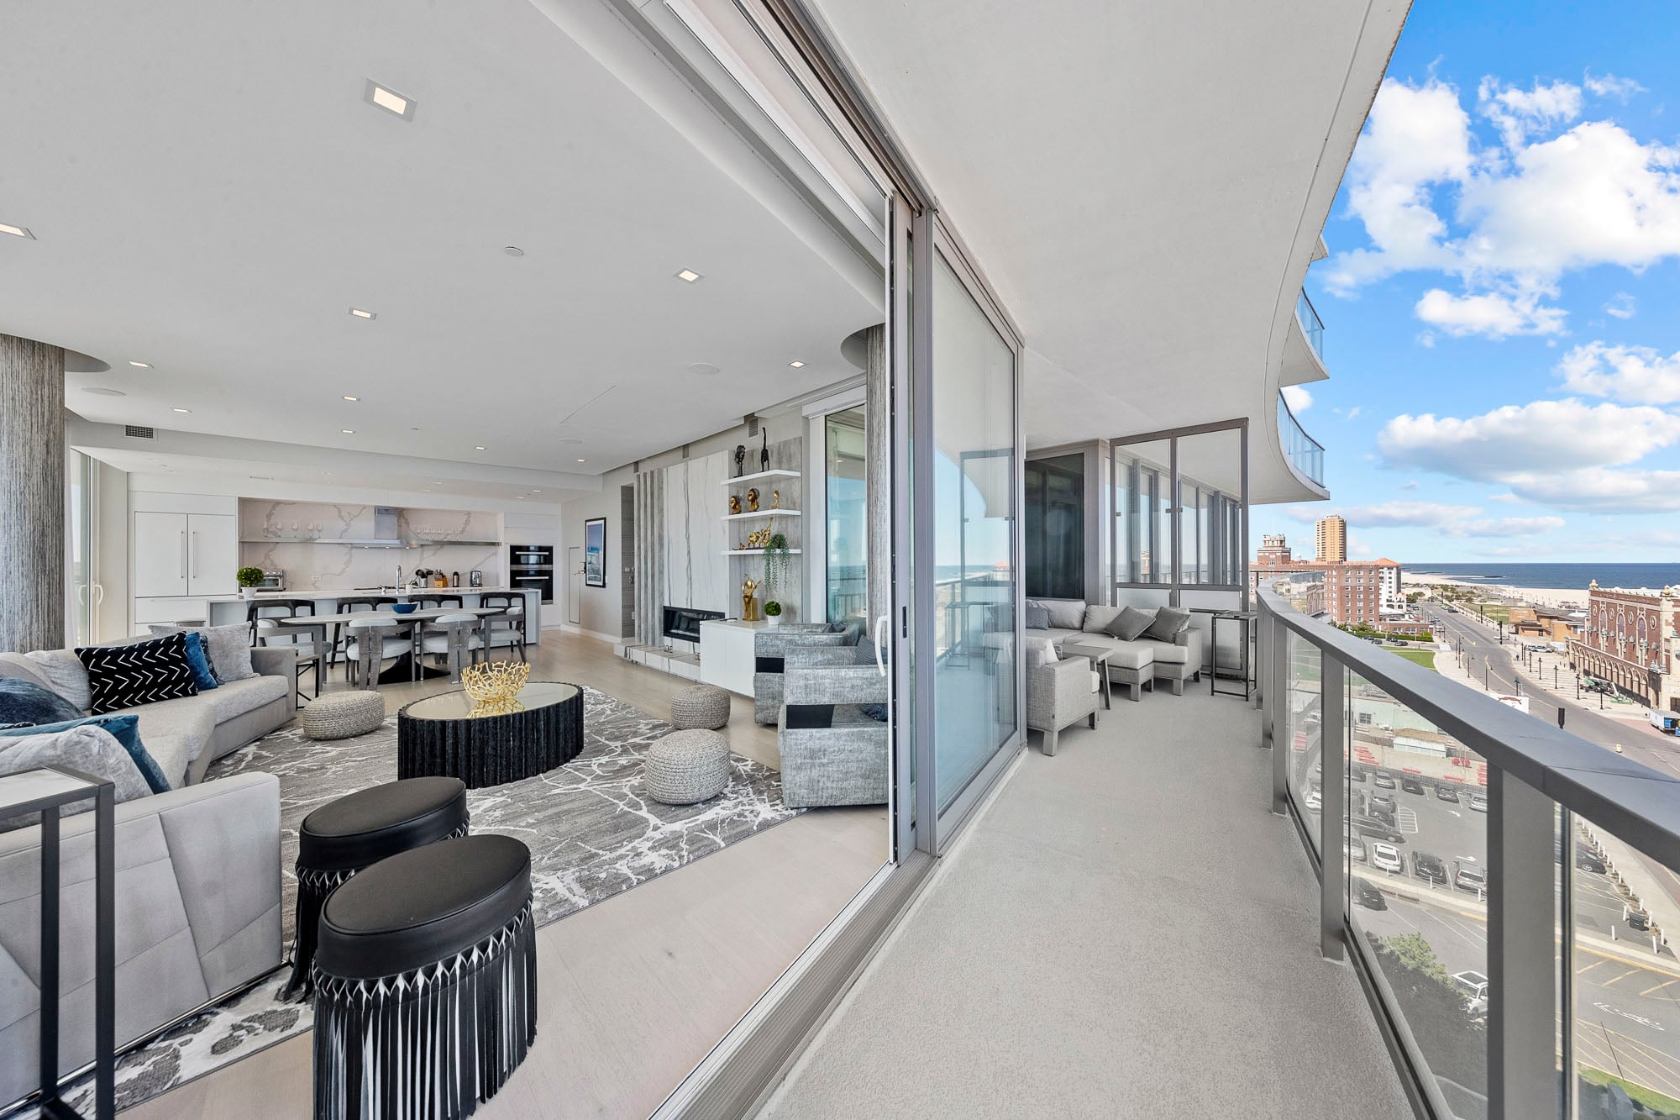
The principal living and dining areas are organized around the glazing and direct ocean orientation. Custom built-ins and two fireplaces add defined focal points without interrupting the visual connection between the interior, terrace and water. Phantom screens at the balcony sliders support open-air use when conditions permit.

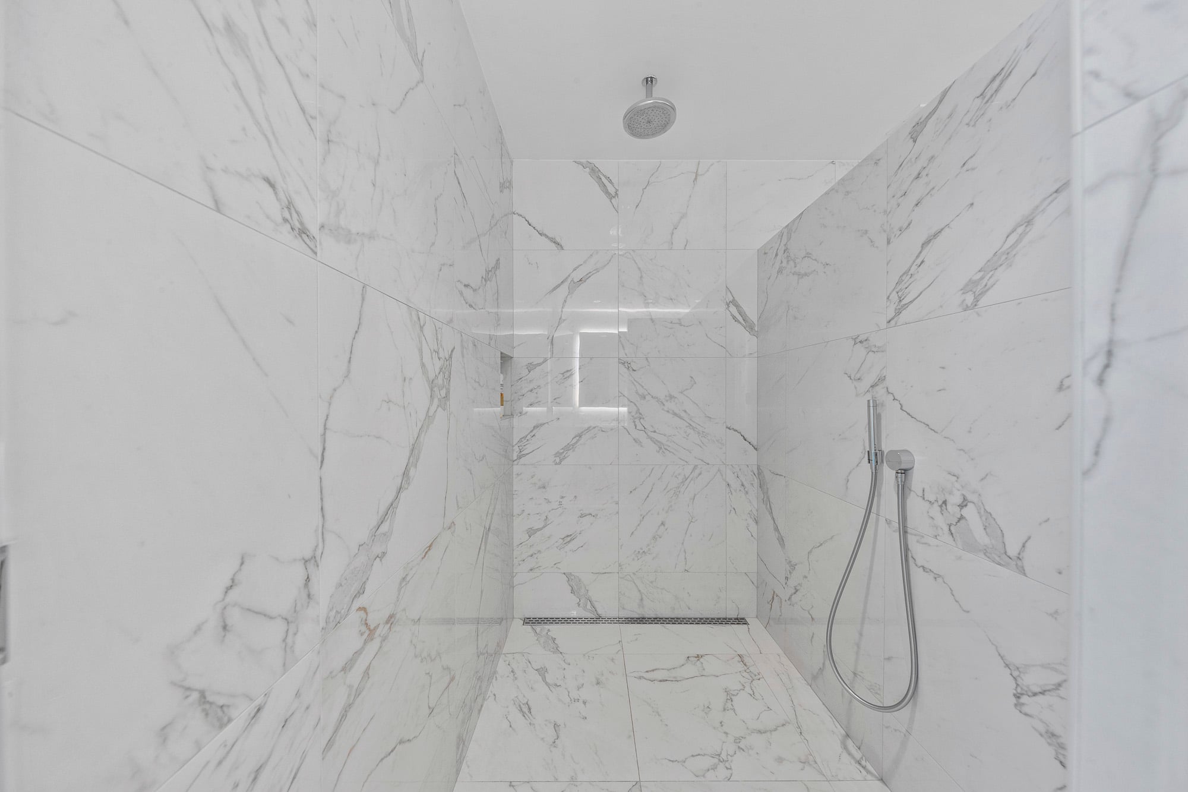
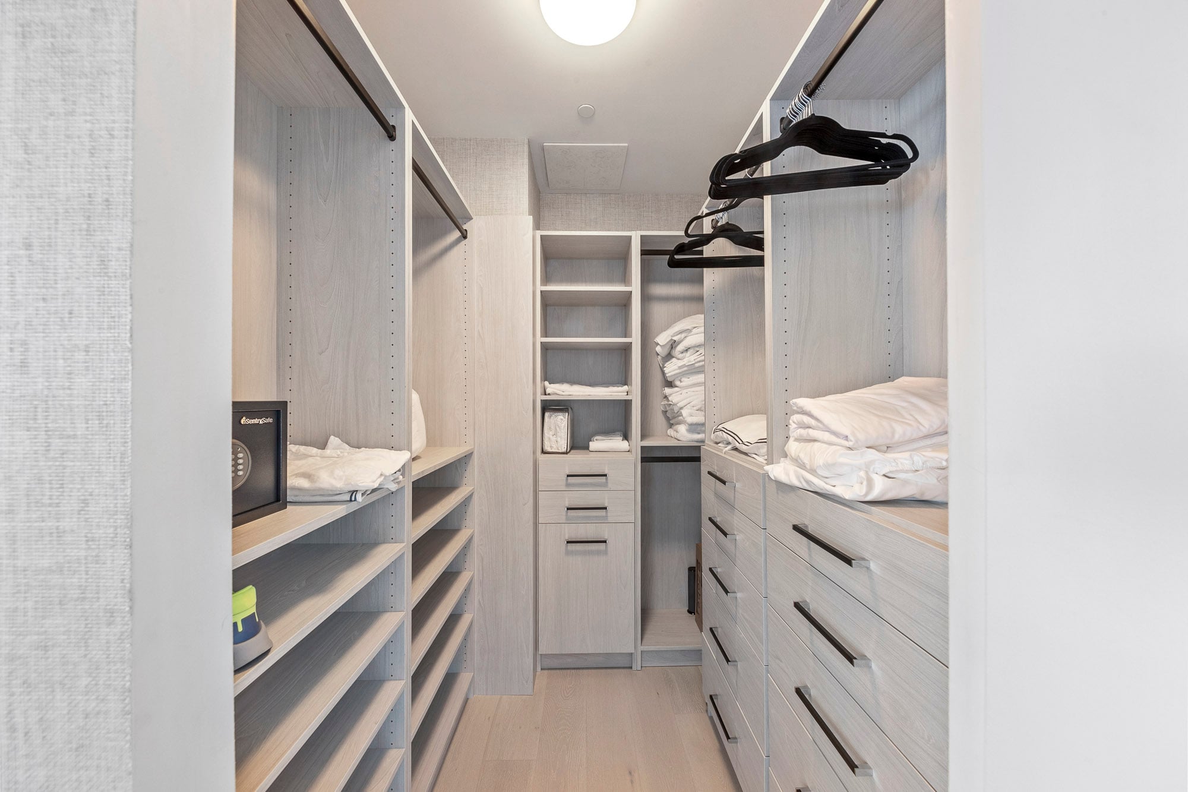
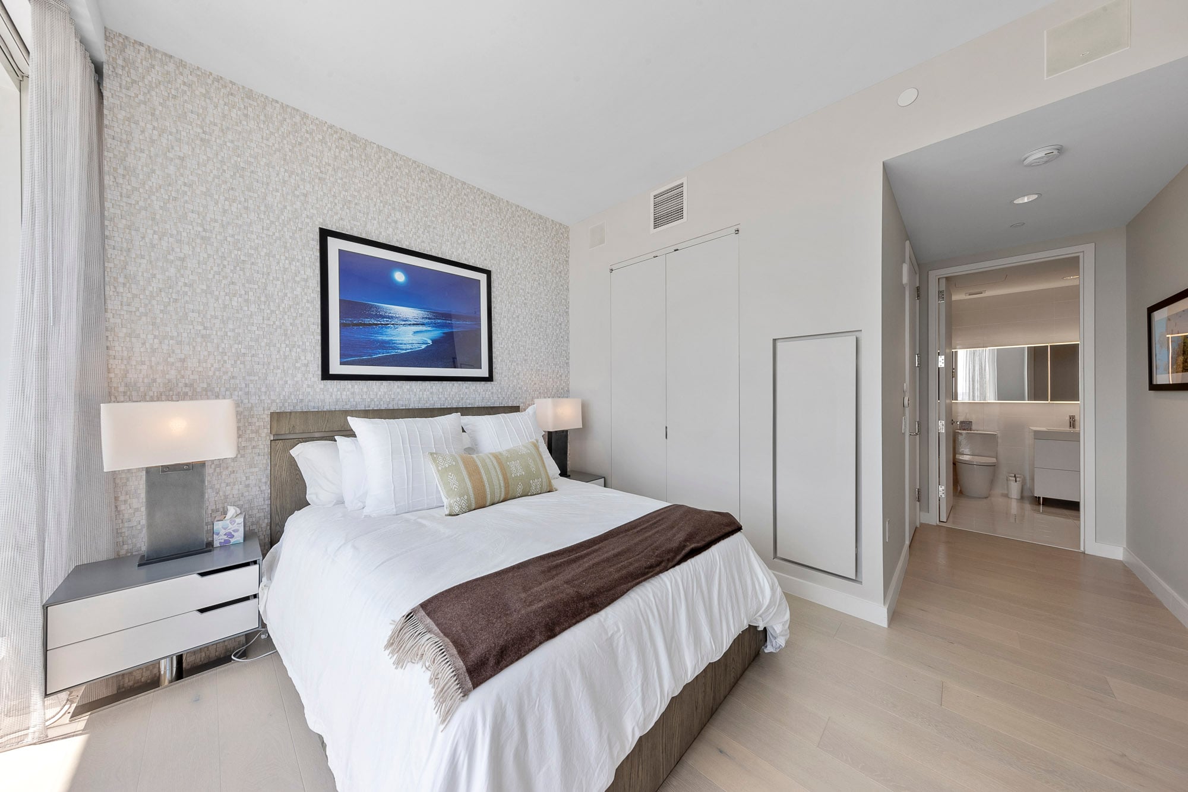
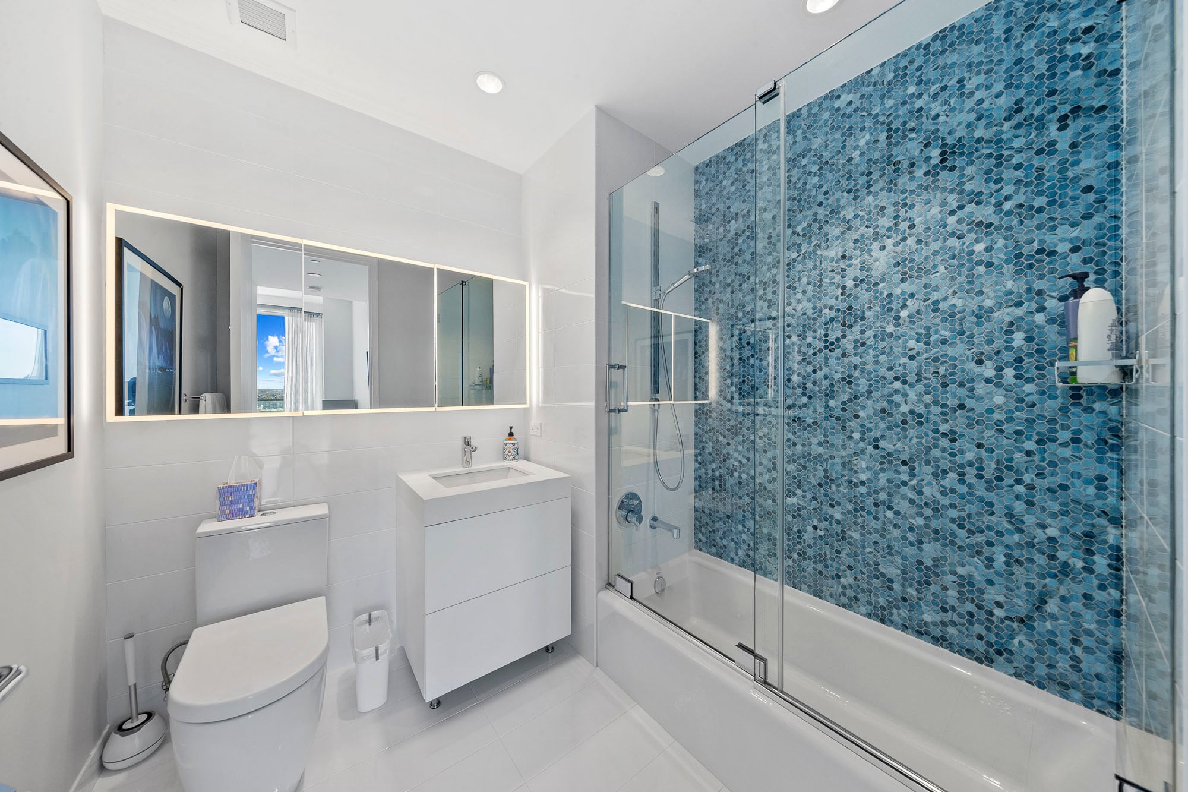
The kitchen is presented with Miele appliances and quartz work surfaces. Private areas include three bedrooms, three full bathrooms, heated bathroom floors and customized closets. Four-zone heating and cooling and Control4-connected lighting support room-by-room comfort and daily operation.
An oversized private storage area and three indoor parking spaces address two practical constraints often associated with waterfront condominium living. Assignment, dimensions, transfer rights and any separate charges should be verified through the current condominium documents.
- 01Direct ocean orientationFloor-to-ceiling glazing and the southeast corner position organize the principal rooms around Atlantic and shoreline views.
- 02Wraparound balconiesContinuous outdoor areas include an ocean-facing living zone and screened slider openings for seasonal use.
- 03Customized gathering spacesBuilt-ins and two fireplaces provide storage, display and defined focal points within the open living program.
- 04Miele kitchenIntegrated appliances and quartz surfaces support cooking, serving and visual continuity with the main living area.
- 05Comfort and controlsControl4 lighting access, heated bathroom floors and four-zone heating and cooling are identified in current marketing.
- 06Parking and private storageThree indoor spaces and an oversized storage area are included with the current offering, subject to document review.
A true southeast corner position
The residence combines direct eastern exposure over the Atlantic with additional perspectives north, south and west, broadening light conditions and views through the day.
Living areas continue onto the terrace
Wraparound balconies and an ocean-facing outdoor living area create separate zones for quiet use, dining and entertaining without leaving the residence.
Systems, storage and three-car parking
Multi-zone climate control, smart lighting, customized storage and indoor parking address practical year-round use alongside the waterfront setting.
Staffed services and indoor–outdoor amenities above the boardwalk

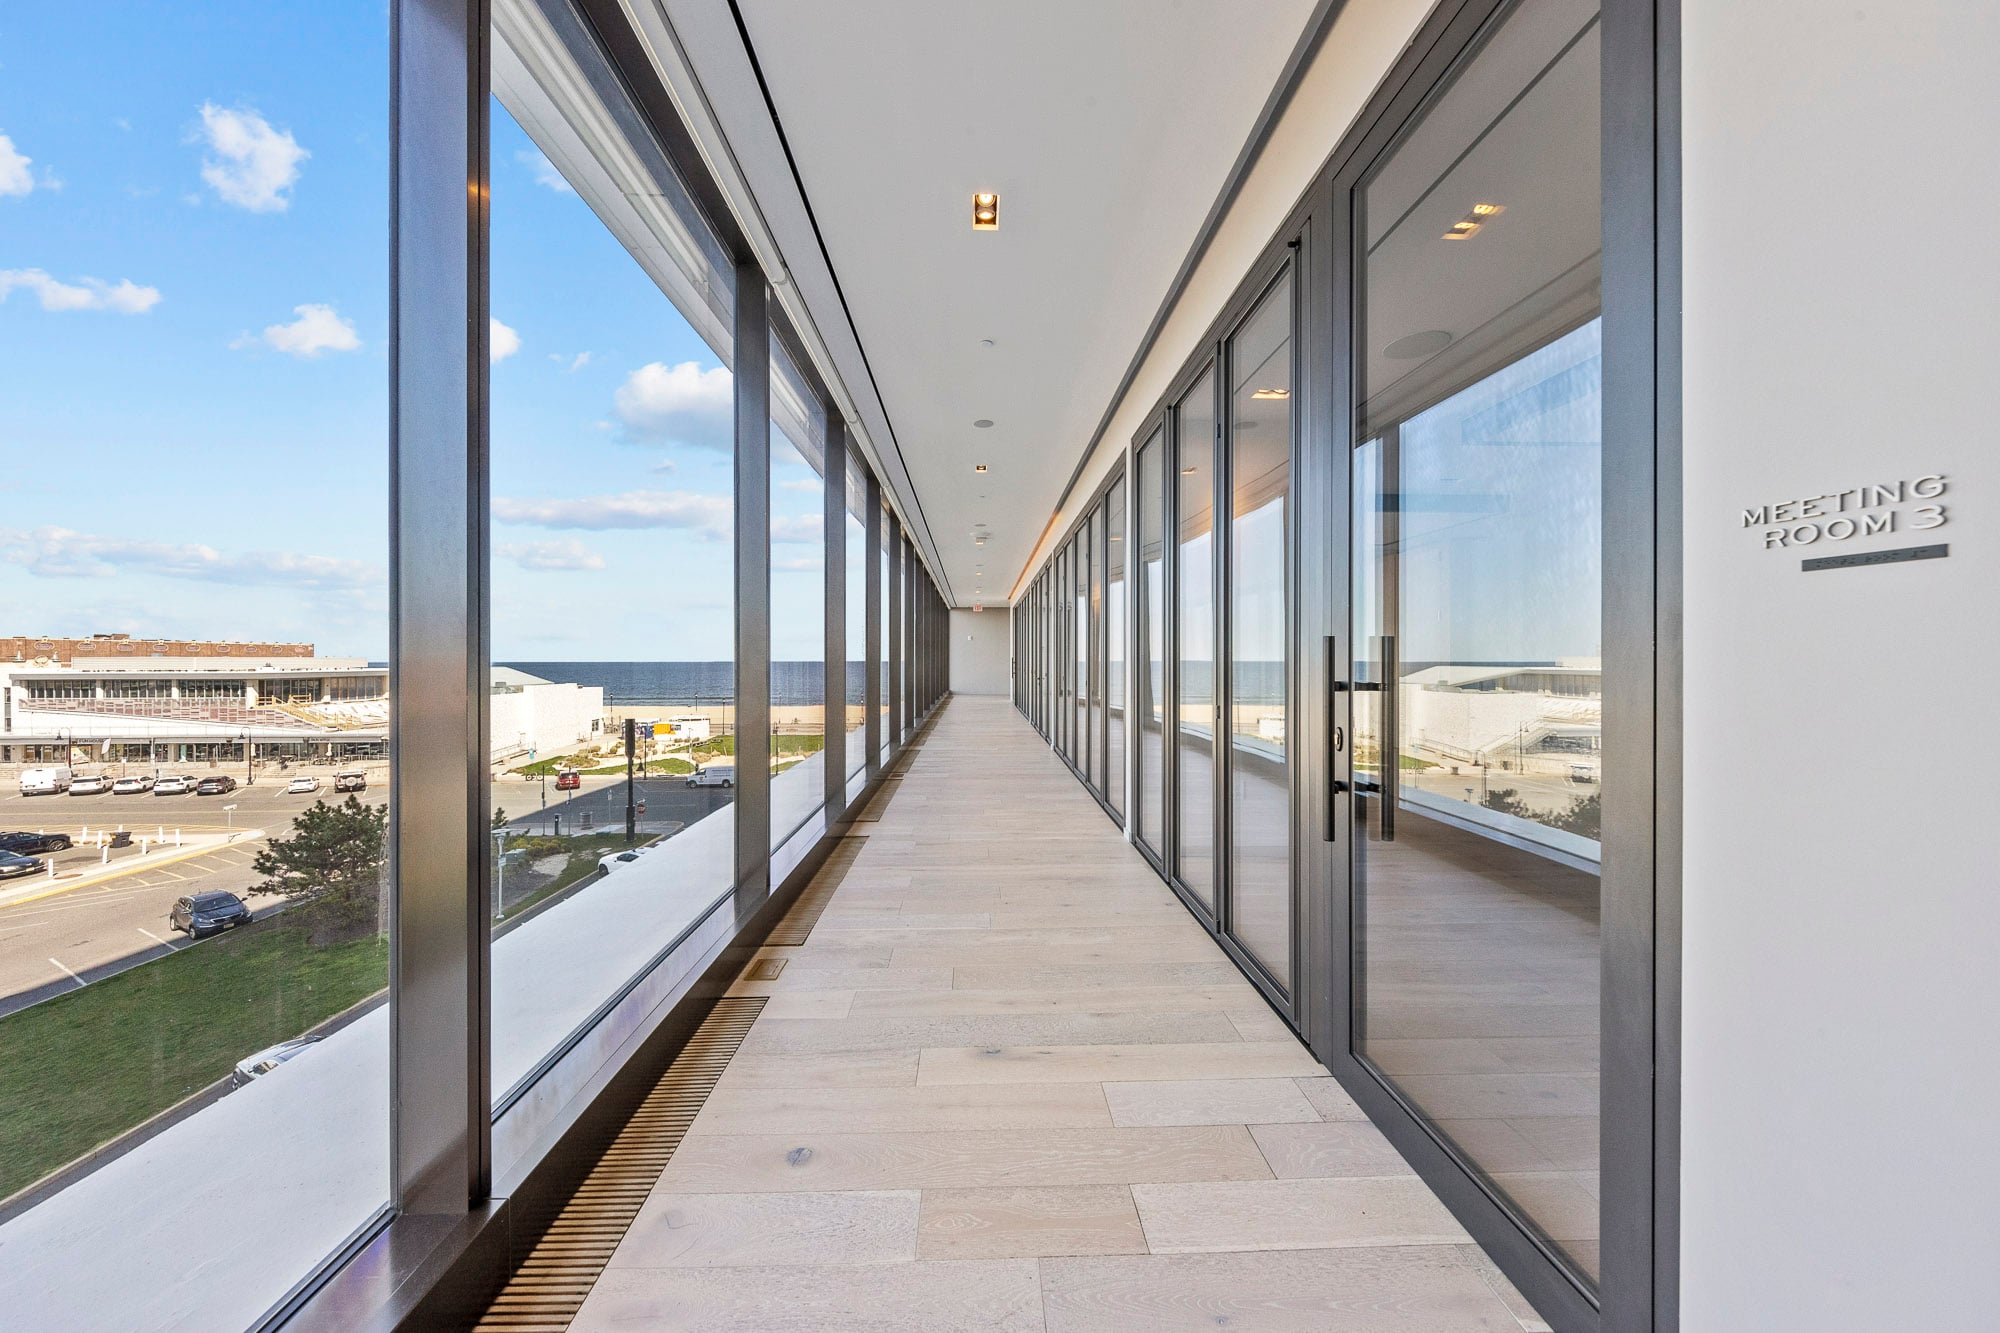
Official building materials describe a 17-story mixed-use oceanfront property with 130 residences, wraparound terraces and floor-to-ceiling windows. Resident amenities combine concierge support, wellness, gathering and entertainment spaces with an elevated pool and landscaped terrace overlooking the ocean.

24-hour concierge
An in-residence concierge team supports transportation, deliveries, service coordination and day-to-day resident requests.
Pool and garden terrace
The elevated amenity level includes an ocean-view pool, landscaped areas, poolside food service and outdoor gathering spaces.
The Drawing Room
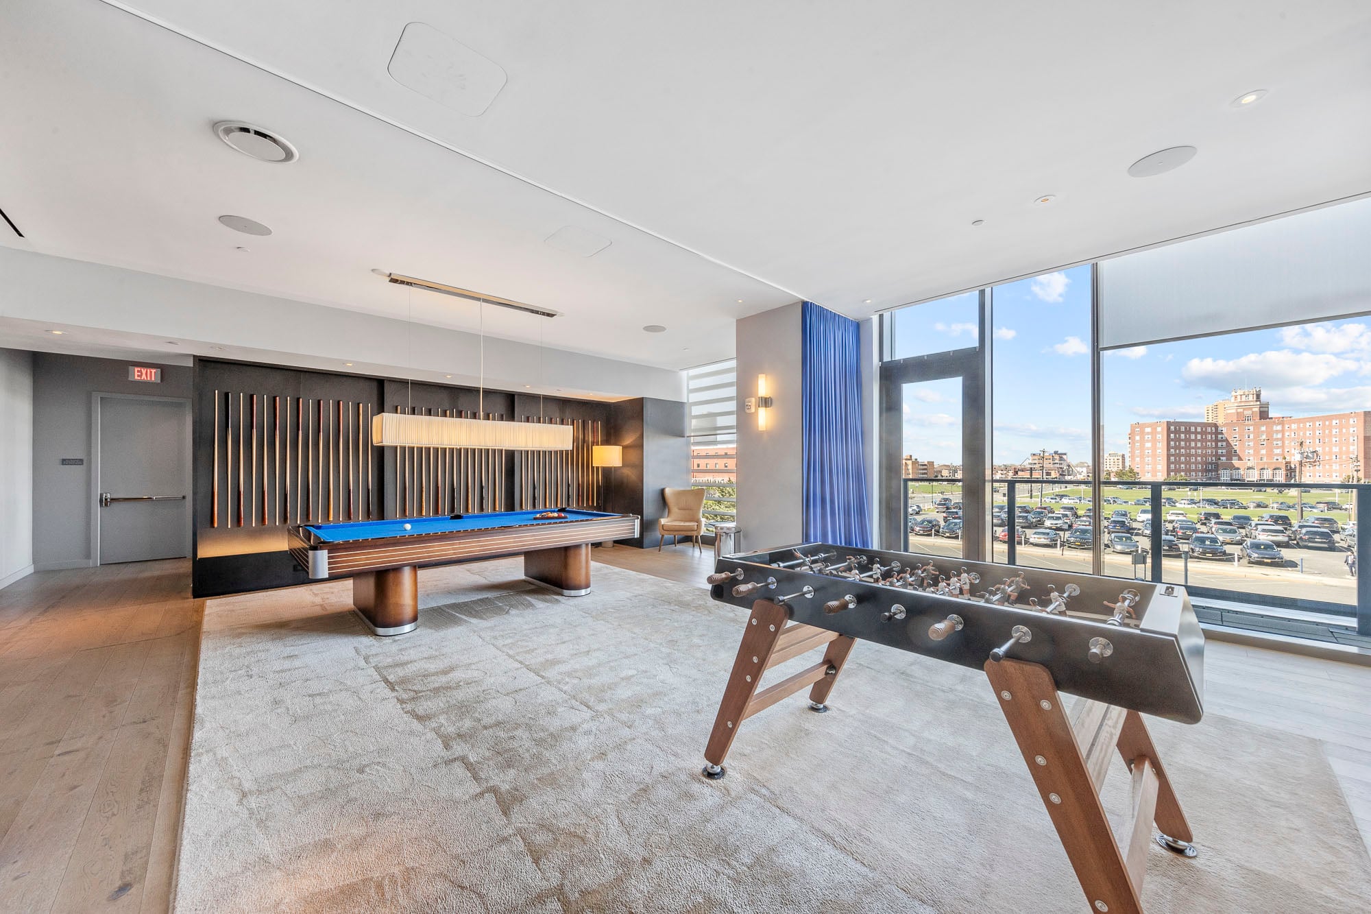
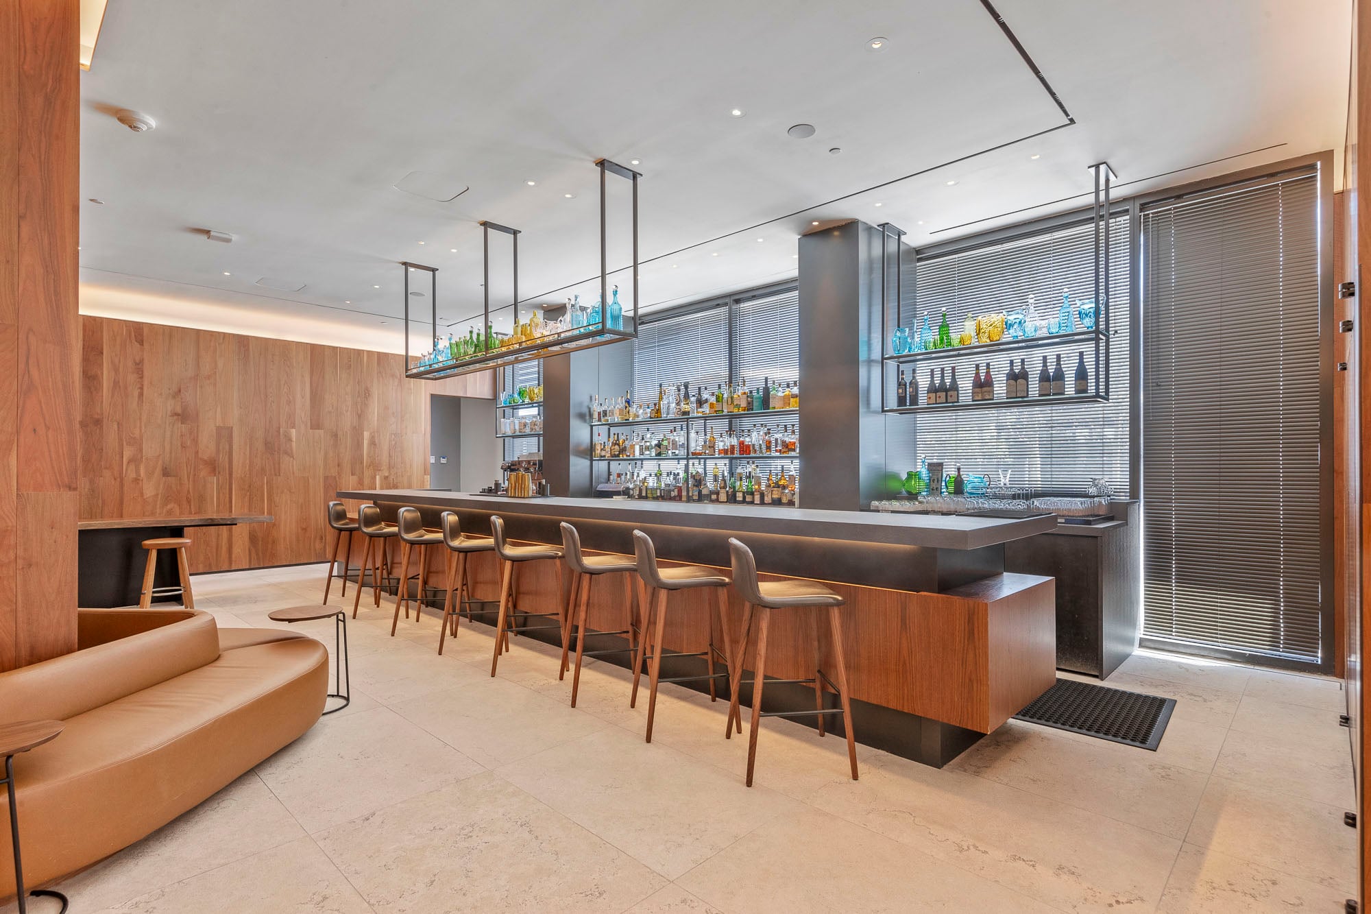
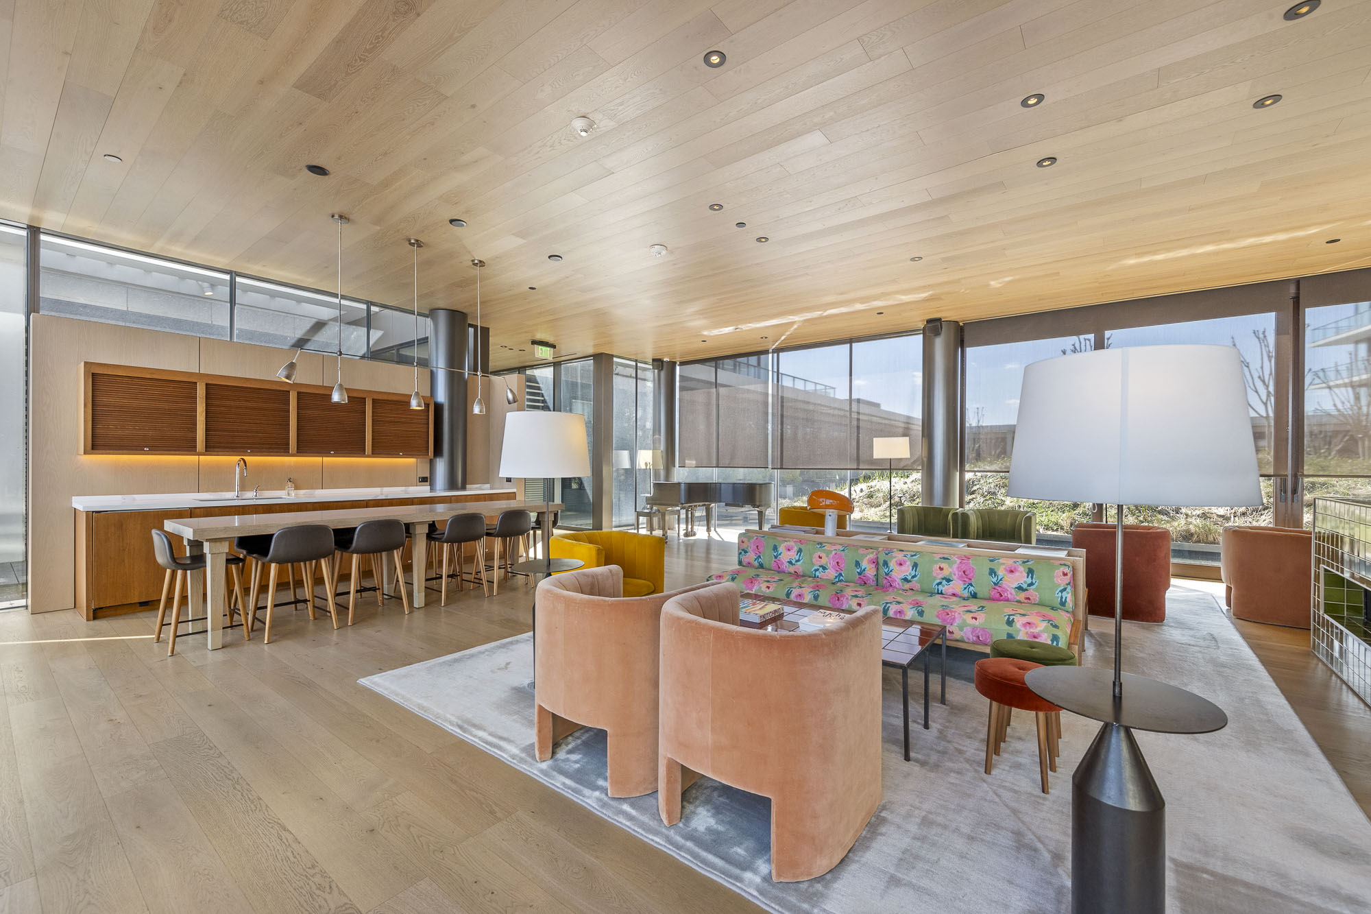
A light-filled indoor–outdoor room functions as a bar, music room, resident gathering area and all-day retreat near the pool terrace.
Ocean-view wellness spaces
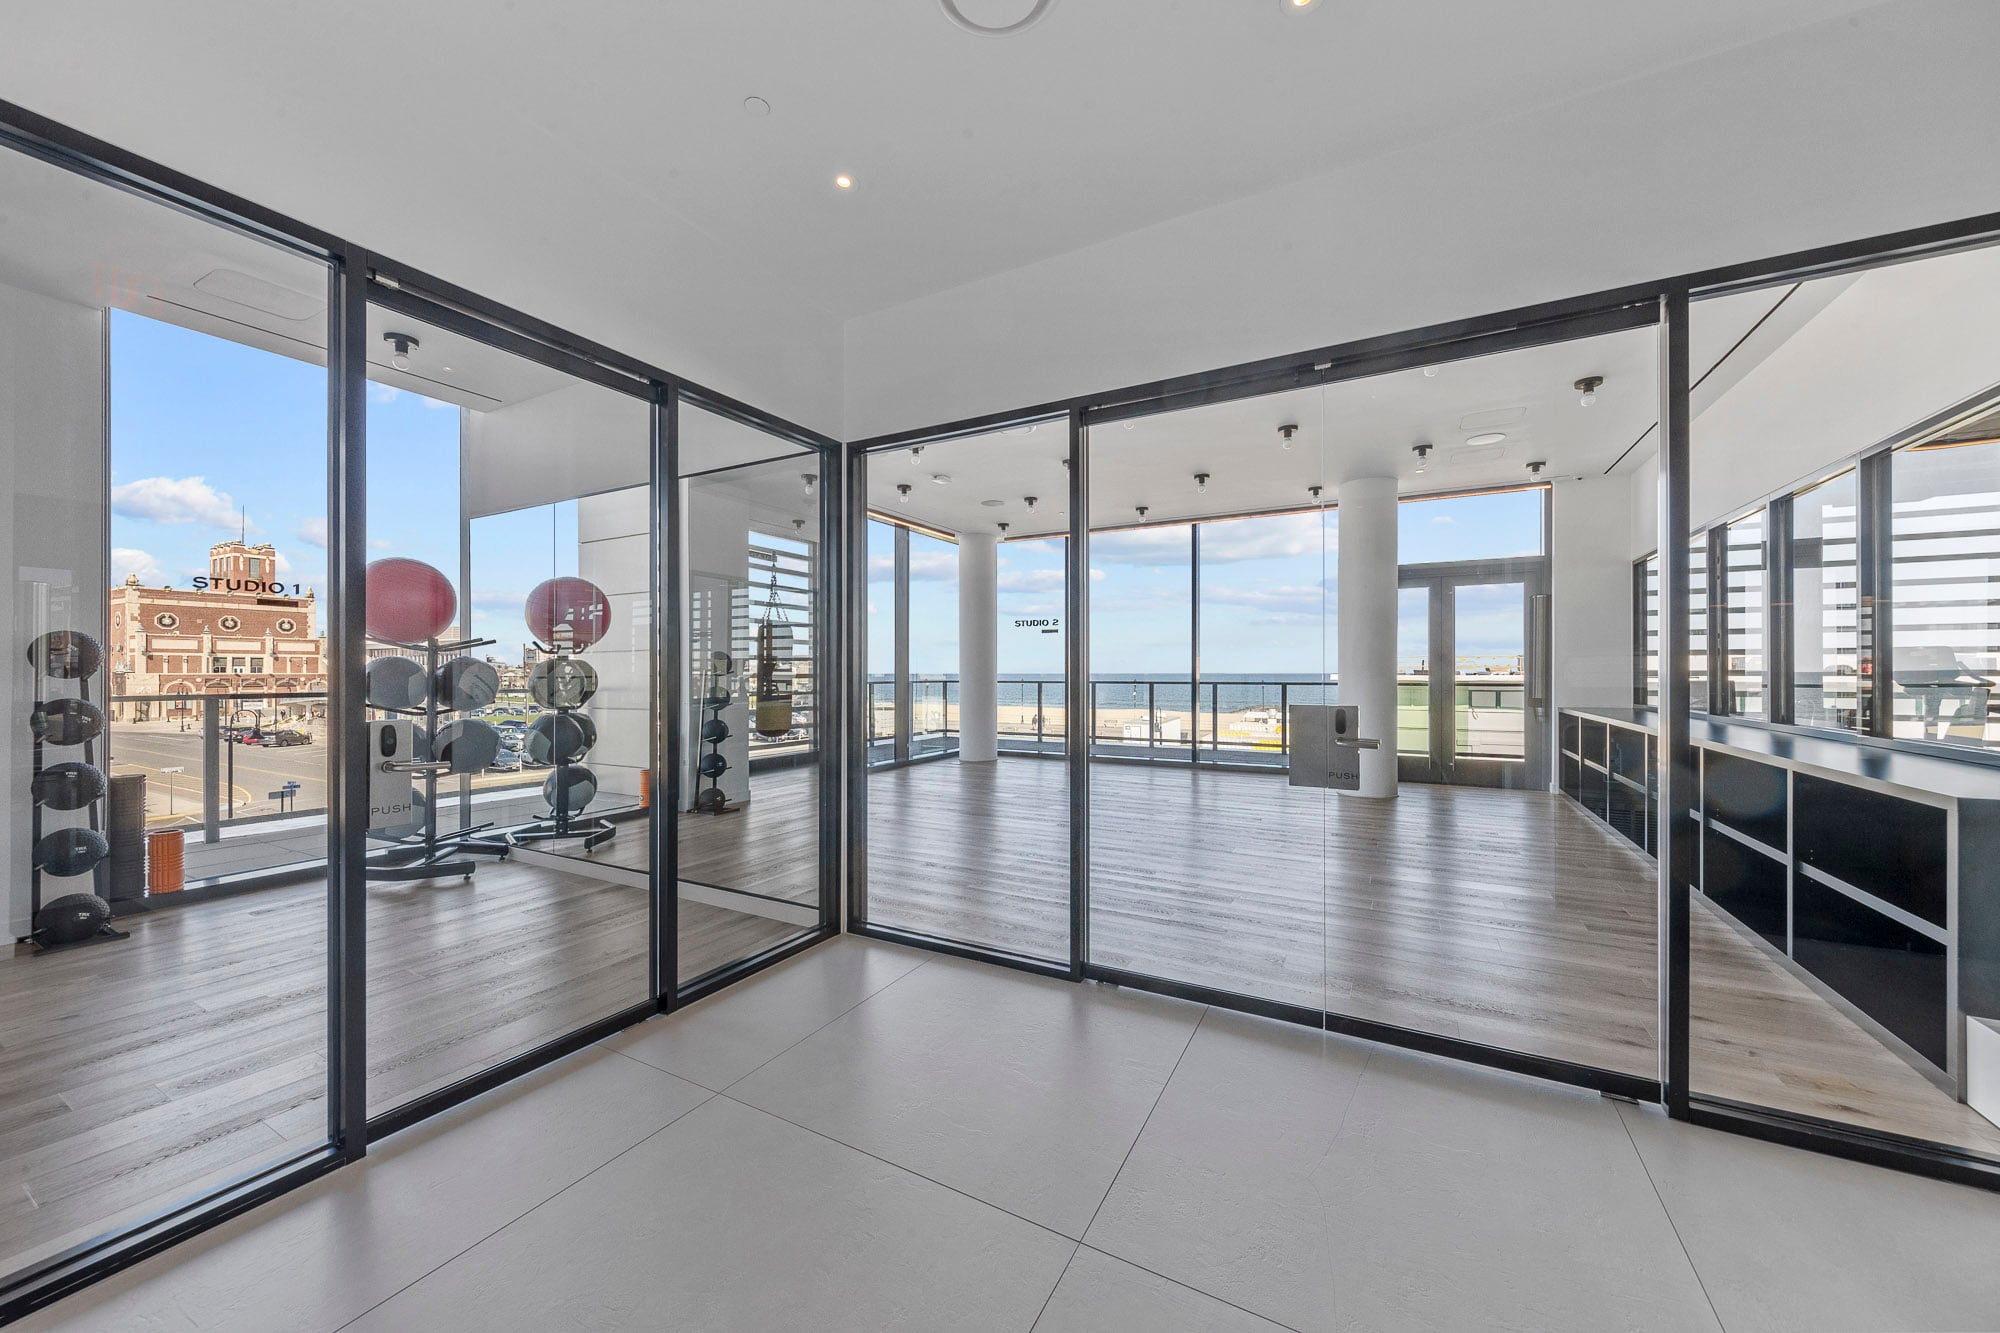


Official materials identify a fitness center, yoga room, meditation terrace, group classes and related wellness programming.
Spa and in-residence services
On-site spa facilities are complemented by services that may also be arranged within individual residences.
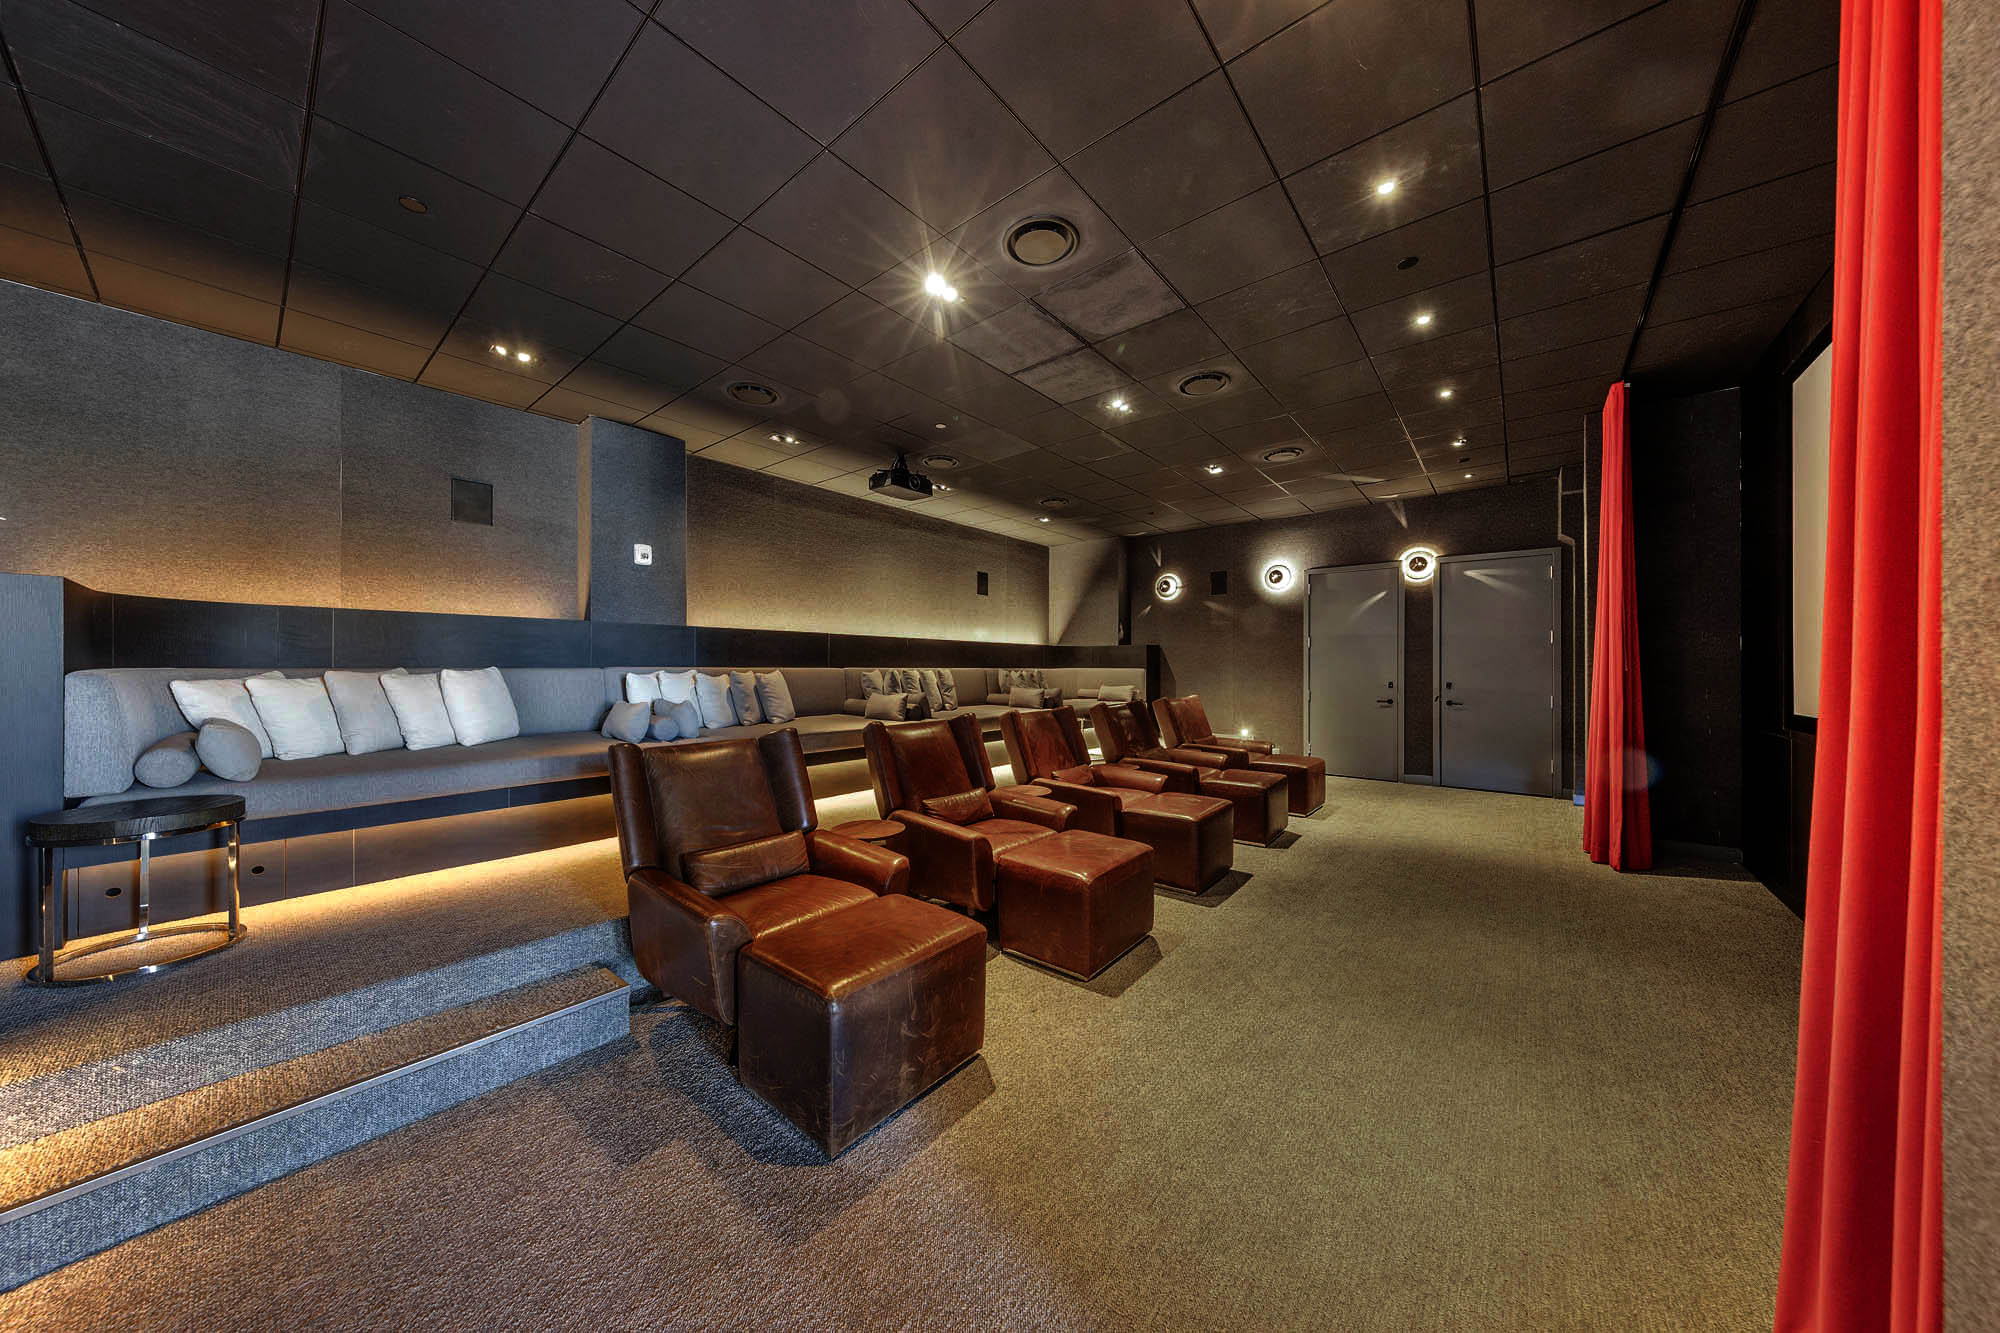
Private screening room
A dedicated movie room provides an additional setting for resident entertainment and small gatherings.
Restaurant, bars and poolside dining
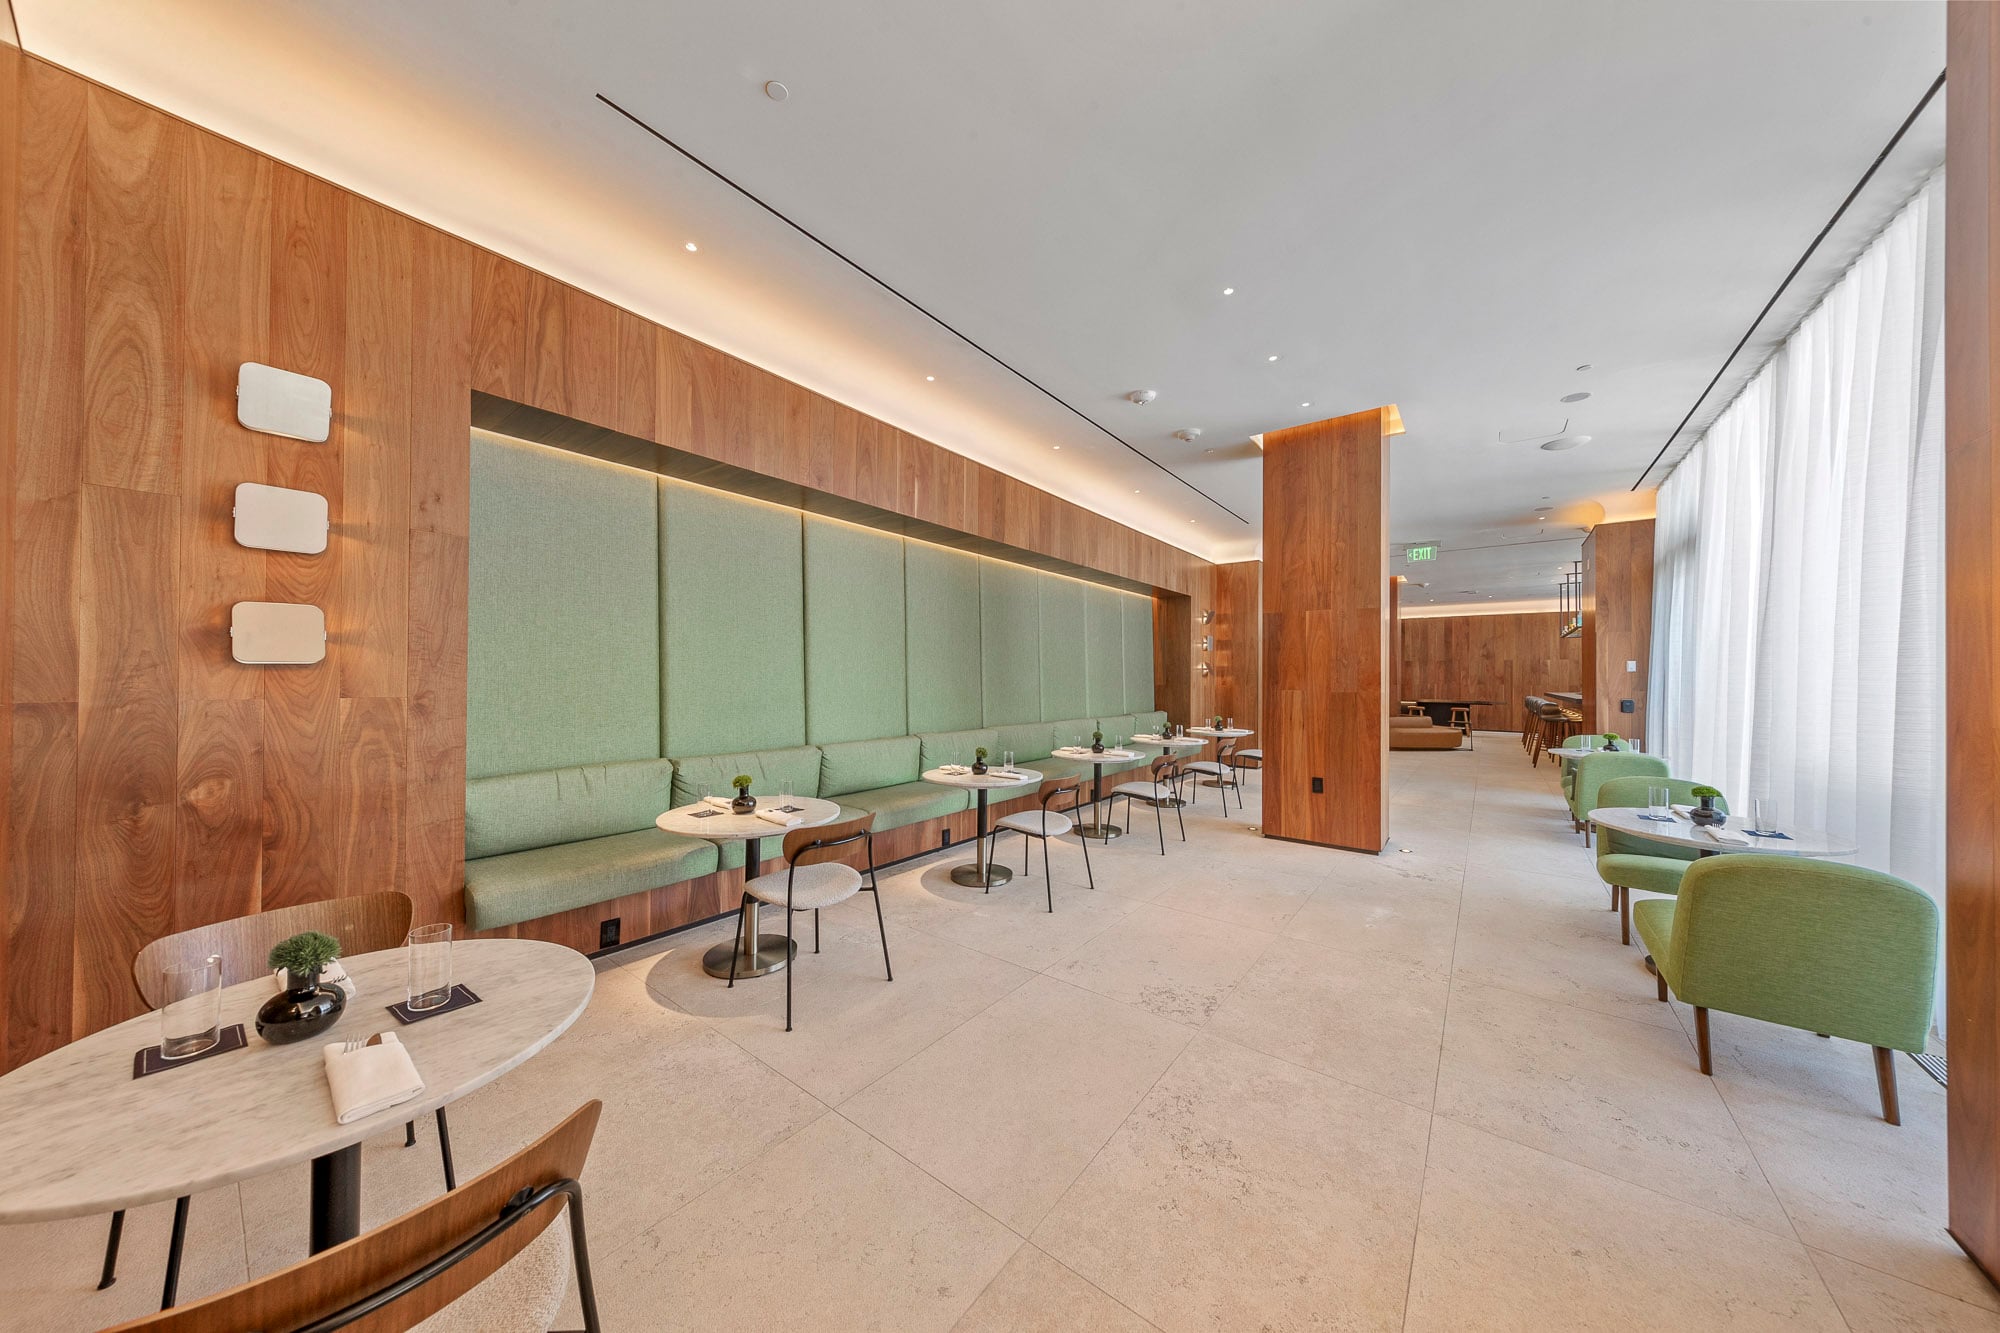
Current listing and building materials identify food-and-beverage options within the property, subject to operating schedules and access rules.
Household and personal arrangements
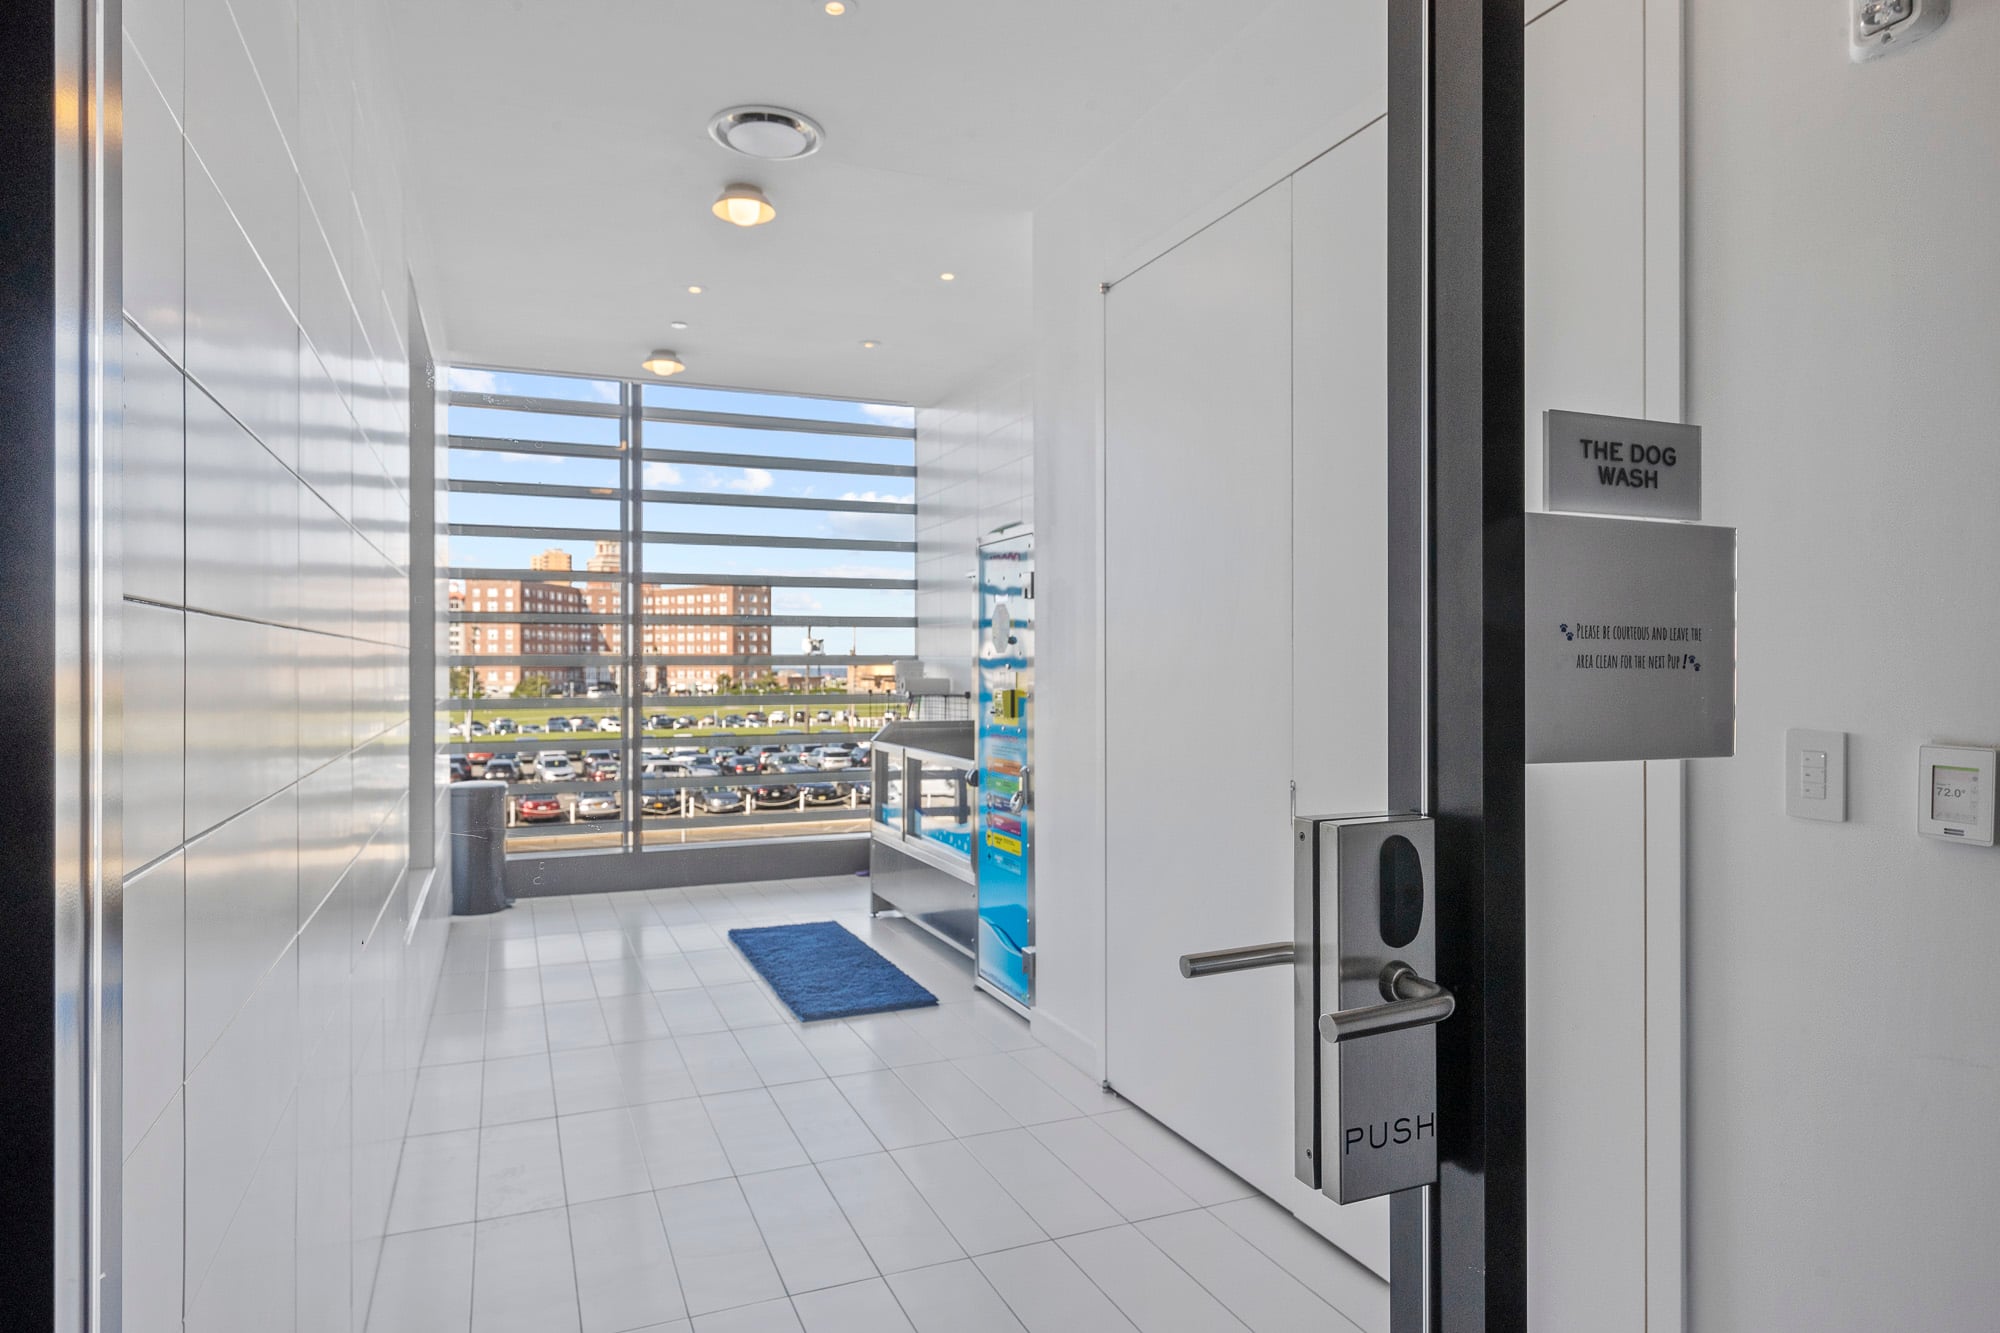
Published concierge offerings include dry cleaning, town cars, groceries, housekeeping, pet care and other arranged services.
Documents and coastal details to review before purchase
A waterfront condominium purchase should be evaluated through the current resale package, master deed, bylaws, budget, reserve information, insurance policies and unit-specific records. The items below are a practical review framework rather than a substitute for legal, financial, insurance or inspection advice.
HOA budget, reserves and assessments
Confirm the current monthly charge, included services, reserve funding, capital plans, pending assessments, litigation and owner payment history.
Three spaces and private storage
Review assignments, deed or license status, dimensions, transfer rights, guest access, EV rules and any additional charges.
Balconies, screens and maintenance
Confirm ownership boundaries, permitted improvements, waterproofing responsibility, wind-use restrictions and repair obligations.
Control4 and equipment transfer
Request a demonstration and written inventory covering hardware, programming, accounts, licenses, passwords, subscriptions and support.
Master policy and unit coverage
Review flood determinations, wind deductibles, water-loss responsibility, loss assessment coverage and lender requirements with qualified professionals.
Pets, leasing, moves and amenities
Verify current pet restrictions, rental terms, move procedures, guest policies, amenity access, service fees and seasonal operating rules.

Directly on Ocean Avenue, beside the beach, boardwalk and live-music corridor
The address sits at the north end of Asbury Park’s central waterfront district. The beach and boardwalk are immediately east, while Ocean Avenue and nearby Kingsley Street connect restaurants, music venues, retail and event spaces. Cookman Avenue and the train station extend the practical radius west into downtown.
Residence 902 · Asbury Park, NJ 07712
One mile of public beachfront
Asbury Park’s municipal beach supports swimming, surfing, fishing and seasonal programming. Passes and operating rules vary by season.
Beach information ↗Food, retail and family activities
The waterfront promenade includes restaurants, boutiques, mini golf, playgrounds, a splash park and rotating events.
Explore the boardwalk ↗Stone Pony and Wonder Bar
Two established Ocean Avenue venues anchor a year-round and seasonal live-music calendar within the waterfront district.
View current events ↗Convention Hall and Paramount complex
The historic oceanfront complex remains a defining boardwalk landmark. Current access, programming and construction conditions should be checked.
Boardwalk venue information ↗Cookman Avenue district
Cookman, Bangs, Mattison and Lake avenues provide restaurants, cafés, shops, galleries and professional services west of the waterfront.
Route downtown ↗Asbury Park Transportation Center
NJ TRANSIT’s Asbury Park station serves the North Jersey Coast Line, with local and regional bus connections at the transportation center.
Check station details ↗Asbury Park School District
The district lists Bradley and Thurgood Marshall elementary schools, Dr. Martin Luther King Jr. Middle School and Asbury Park High School. Confirm assignment and eligibility directly.
District information ↗Festivals, races, parades and waterfront events
The city and boardwalk host a changing calendar of public events. Dates, street closures, sound, attendance and access can vary.
City event resources ↗Oceanfront, boardwalk and downtown restaurants from Residence 902
The address connects three complementary dining areas: Ocean Avenue and the boardwalk, the Cookman and Bangs Avenue downtown core, and the Mattison, Main Street and Lake Avenue corridors. The directory below provides a representative selection with direct routing links from the building.
01Ocean Avenue and the BoardwalkOceanfront restaurants, rooftop dining, tavern fare and quick boardwalk options.5 places
Iron Whale
Seafood and contemporary coastal dining
1200 Ocean Avenue · Asbury ParkRobinson Ale House
American tavern menu and bar
1200 Ocean Avenue · Asbury ParkAP Rooftop
Rooftop restaurant overlooking the waterfront district
1200 Ocean Avenue · Asbury ParkMOGO Korean Fusion Tacos
Korean-fusion tacos and casual boardwalk dining
Boardwalk at First Avenue · Asbury ParkPorta
Pizza, Italian-inspired plates and courtyard dining
911 Kingsley Street · Asbury Park02Cookman Avenue and Bangs AvenueFrench, Mexican, Japanese and neighborhood pizza in the downtown district.4 places
Pascal & Sabine
French brasserie and bar
601 Bangs Avenue · Asbury ParkBarrio Costero
Coastal Mexican cooking and cocktails
610 Bangs Avenue · Asbury ParkTaka
Japanese restaurant, sushi and cocktail lounge
660 Cookman Avenue · Asbury ParkTalula's
Sourdough pizza, seasonal toppings and café fare
550 Cookman Avenue · Asbury Park03Mattison, Main Street and Lake AvenuePub dining, Italian cooking, cocktails and established evening destinations.4 places
The Black Swan Public House
British-inspired pub and contemporary plates
601 Mattison Avenue · Asbury ParkBrando's Citi Cucina
Italian dining and steakhouse-style menu
162 Main Street · Asbury ParkMoonstruck
American dinner menu and cocktail lounge
517 Lake Avenue · Asbury ParkR Bar
New Orleans-influenced American dining and live music
1114 Main Street · Asbury ParkRestaurant names, ownership, addresses, hours, menus and operations can change. Confirm current information directly before making plans.
Explore all nearby diningReview the residence, parking assignments and current condominium documents with New Jersey Proper
Residence 902 combines a ninth-floor southeast corner position, direct ocean views, wraparound balconies, a customized three-bedroom interior, three indoor parking spaces and extensive building services. Current status, showing access, included property, association information and all unit-specific records should be reconfirmed before reliance.
Key details at a glance
Concise answers covering the current offering, residence configuration, outdoor space, parking, building services, ownership costs, transportation, schools and coastal due diligence.
What is the current asking price and status of Residence 902?
How many bedrooms and bathrooms are included?
What square footage is currently published?
What views and exposure does the residence have?
What outdoor space is included?
Which interior upgrades are highlighted?
How many parking spaces and how much storage are included?
What is the current HOA fee and what are the property taxes?
What amenities and services are available at Asbury Ocean Club?
What public transportation is available?
Which public schools serve Asbury Park?
What coastal and condominium due diligence should a buyer complete?
*Price, status, approximately 1,991 square feet, three bedrooms, three full bathrooms, ninth-floor southeast-corner position, views, balconies, screens, fireplaces, custom built-ins, Control4 access, heated bathroom floors, closets, kitchen equipment, quartz surfaces, four-zone heating and cooling, storage, three indoor parking spaces, $2,026 monthly HOA dues, $33,892 annual taxes, building services, amenities and all other property information are subject to the current listing, contract, association documents and independent verification. Older published marketing contains different square-footage and maintenance figures. Official architecture materials identify completion in 2019, while the current MLS feed displays 2018 as year built. Views may change. Amenities and arranged services may be seasonal, fee-based, shared with hotel operations or subject to rules and availability. Flood, wind, water, coastal exposure, master insurance, unit-owner coverage and lender requirements should be reviewed with qualified professionals. Beach access, passes, transportation, restaurant operations, events and school assignment can change. Equal Housing Opportunity.
Welcome to
The Charming Asbury
Lorem ipsum dolor sit amet, consectetur adipiscing elit, sed do eiusmod tempor incididunt ut labore et dolore magna aliqua. Ut enim ad minim veniam, quis nostrud exercitation ullamco laboris nisi ut aliquip ex ea commodo consequat.

Contact Us
Request Information
Reach out if you have any questions and we’ll get back to you quickly.
Confirm your time
Fill in your details and we will contact you to confirm a time.
Contact Form
Welcome to our open house!
We encourage you to take a few seconds to fill out your information so we can send you exclusive updates for this listing!