


809 W Shore Dr.
Take a tour
Experience the Space
See your potential home from every angle. Take a closer look at the design, layout, and features that make this property special.
Click a photo below to view full size
Gallery
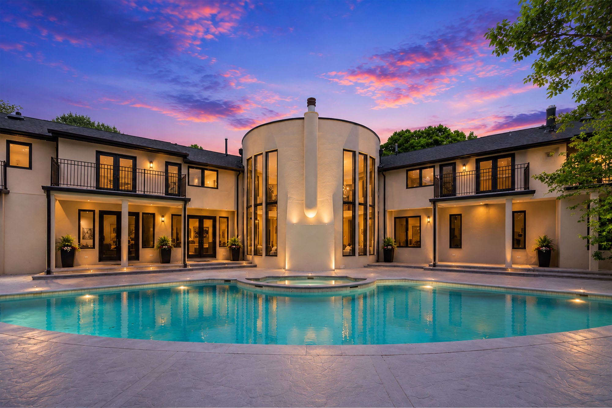
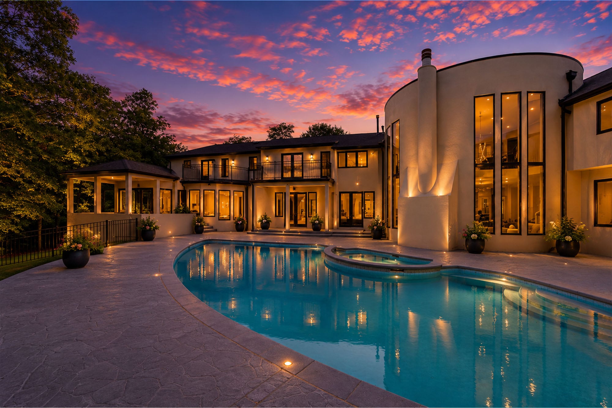
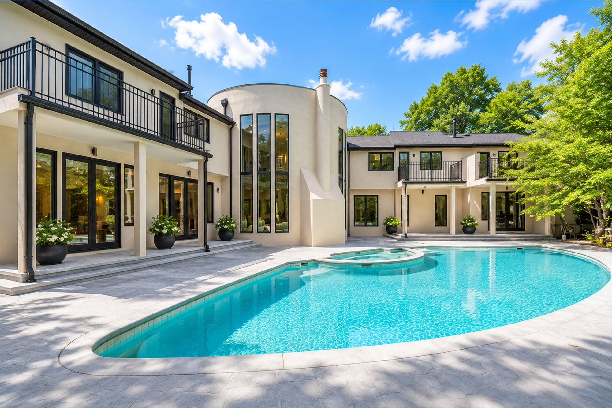
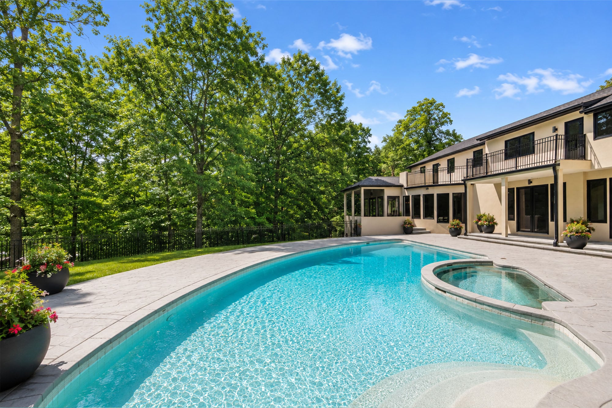
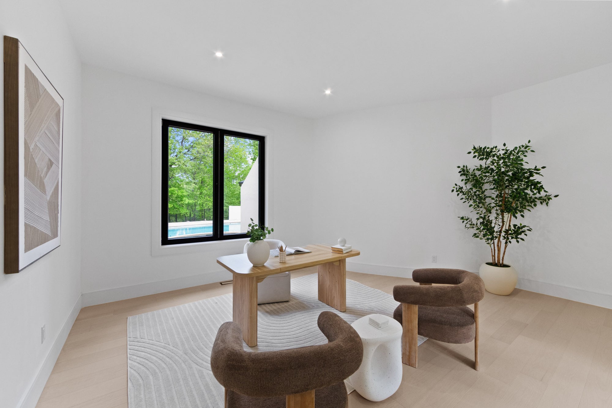
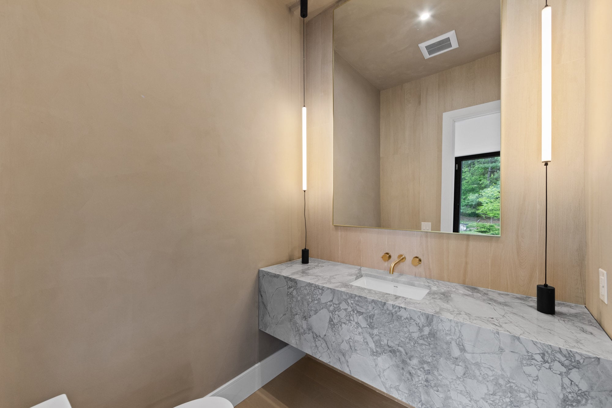
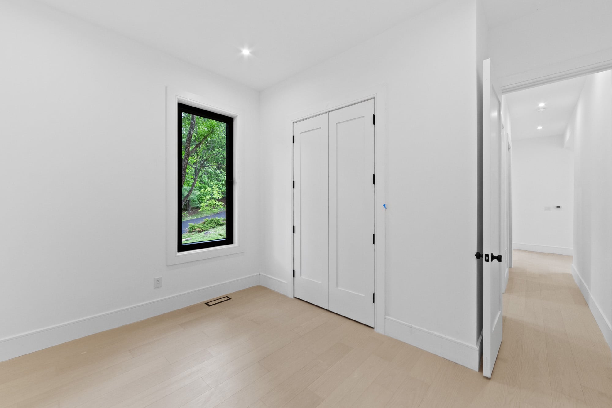
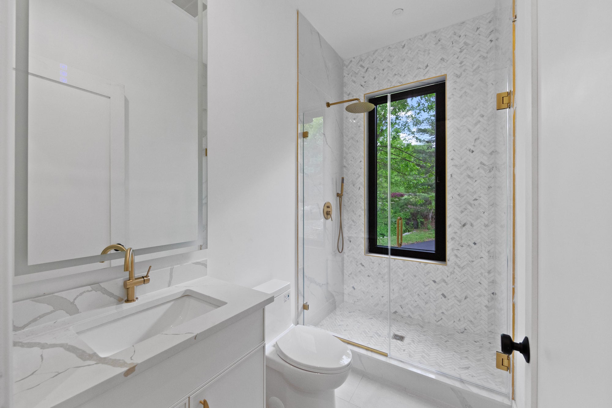
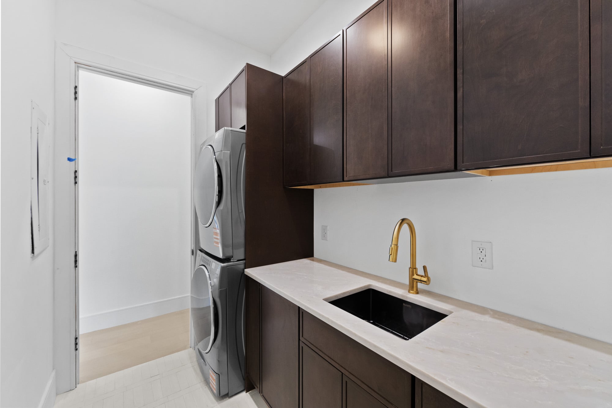
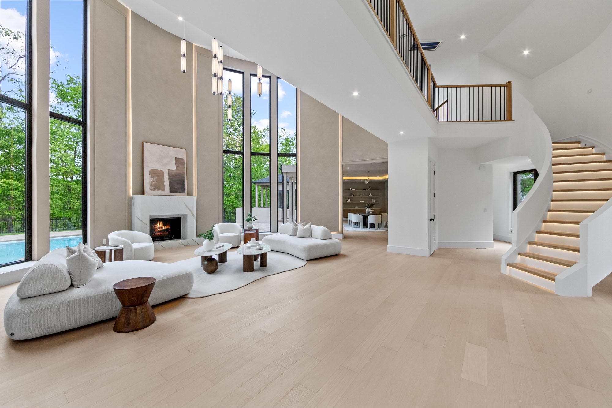
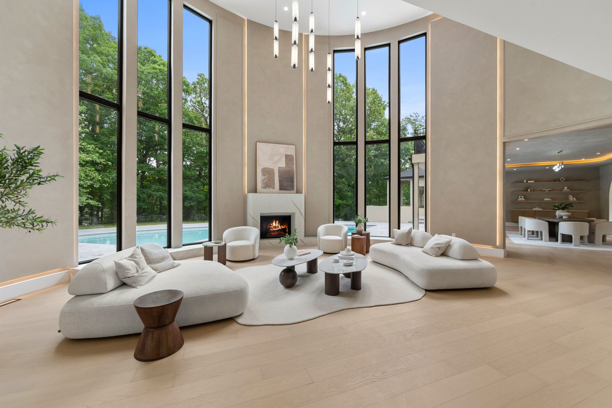
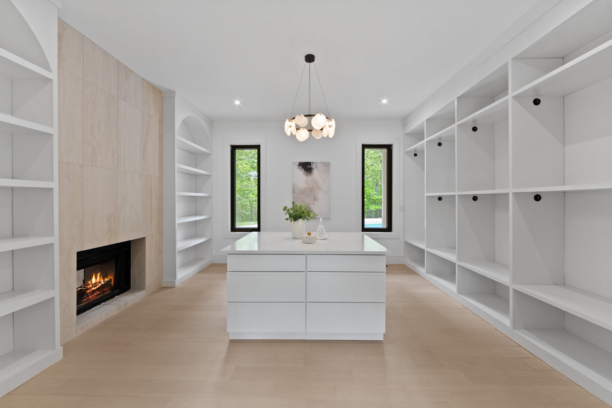
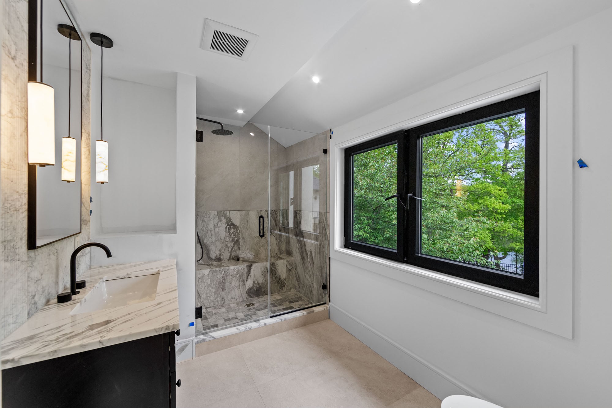
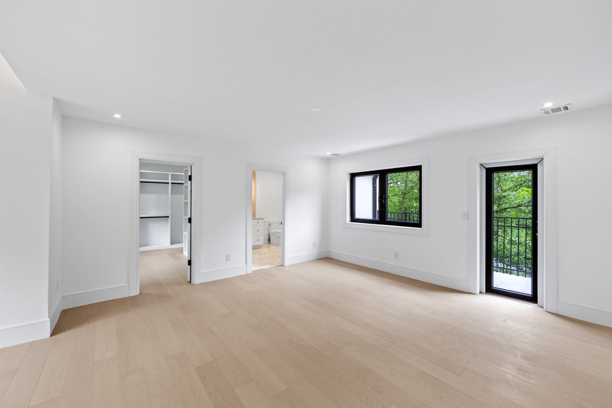
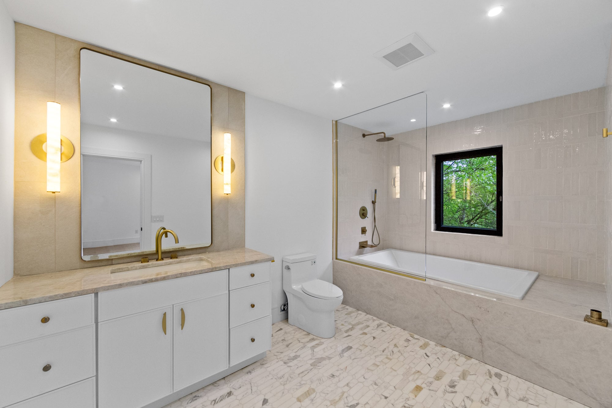
Discover the Layout
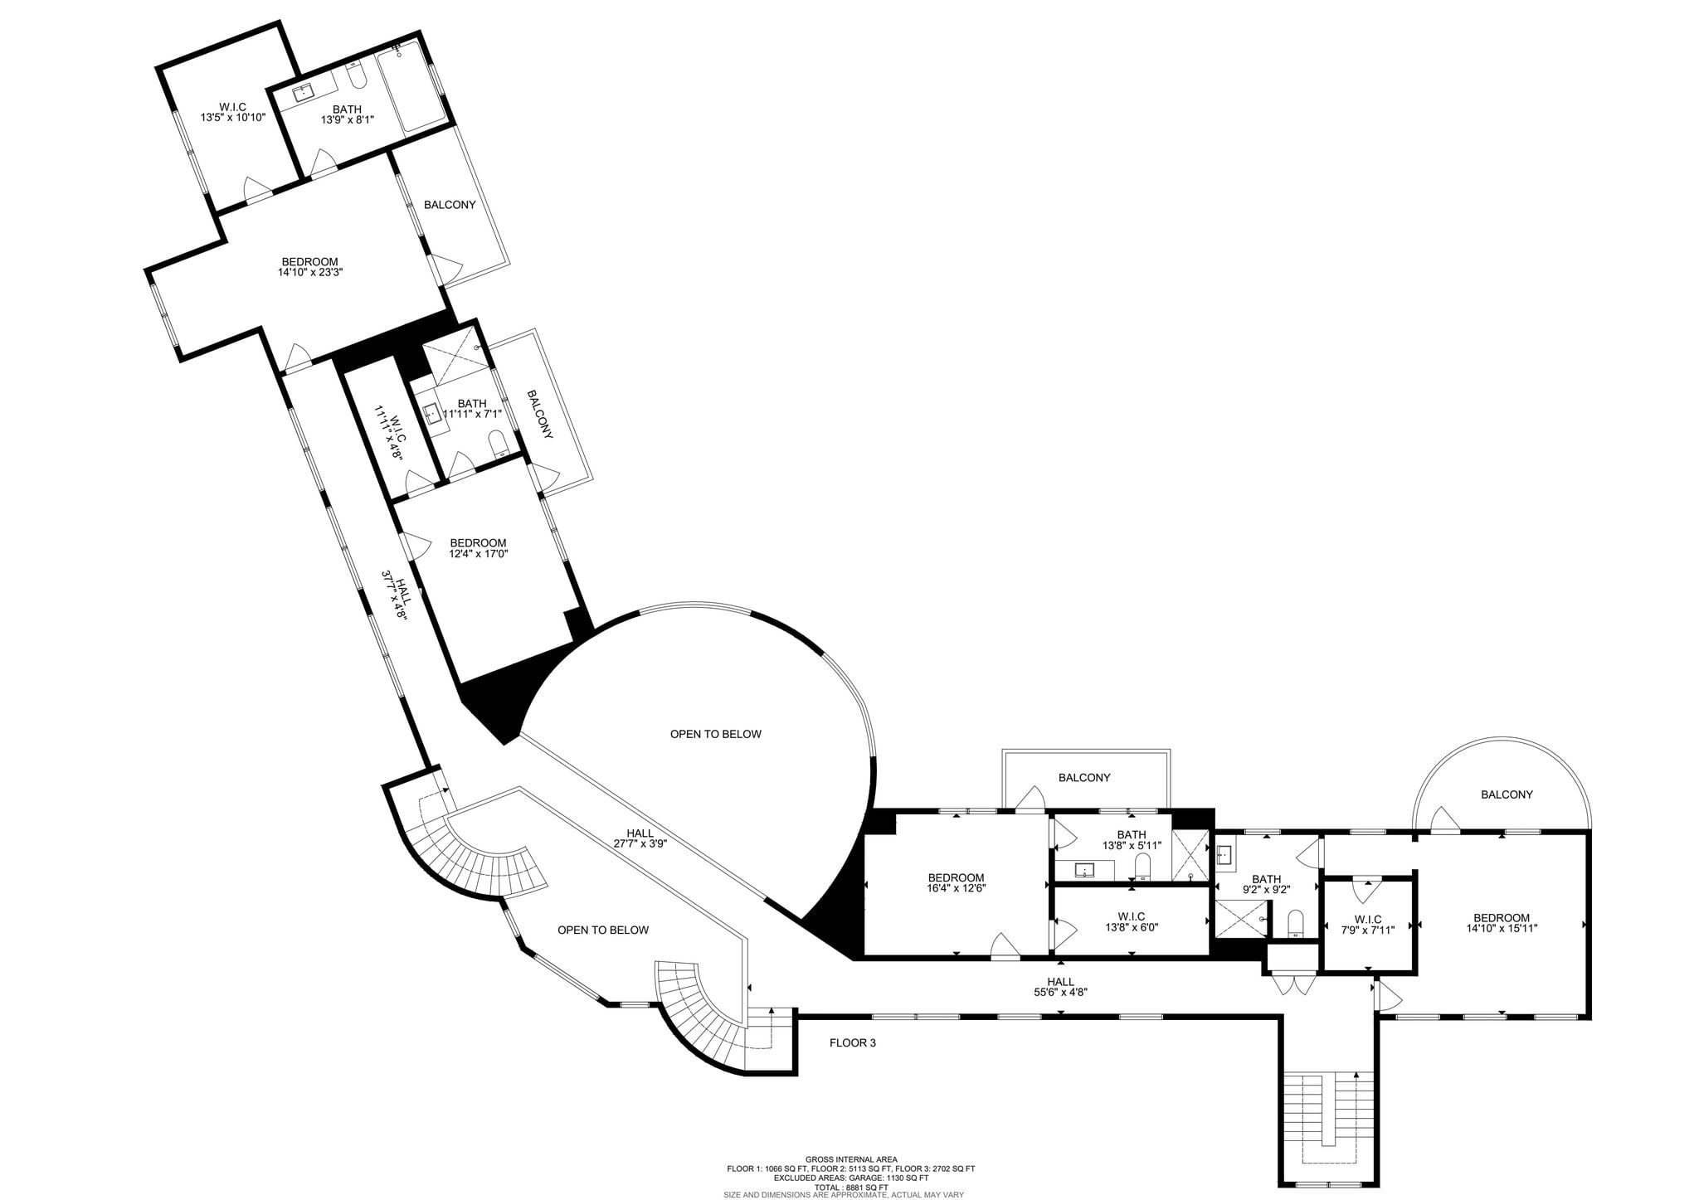
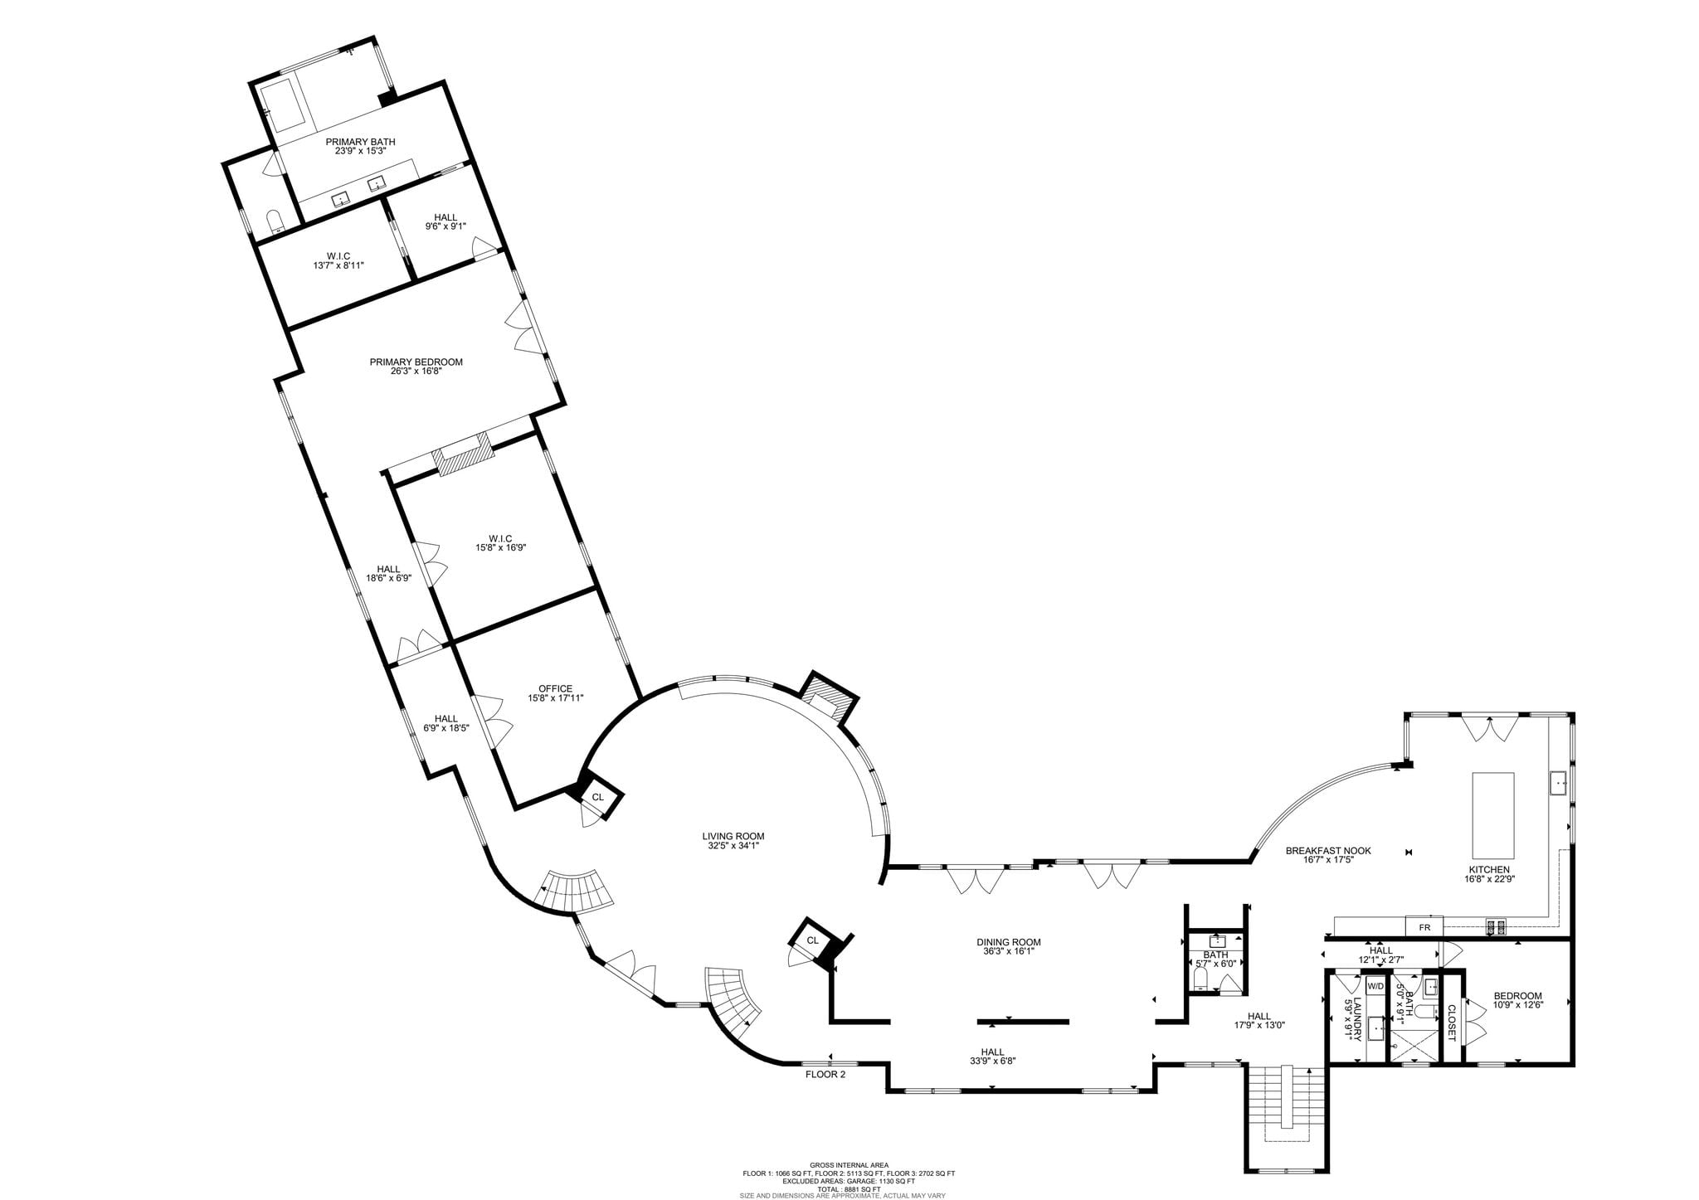
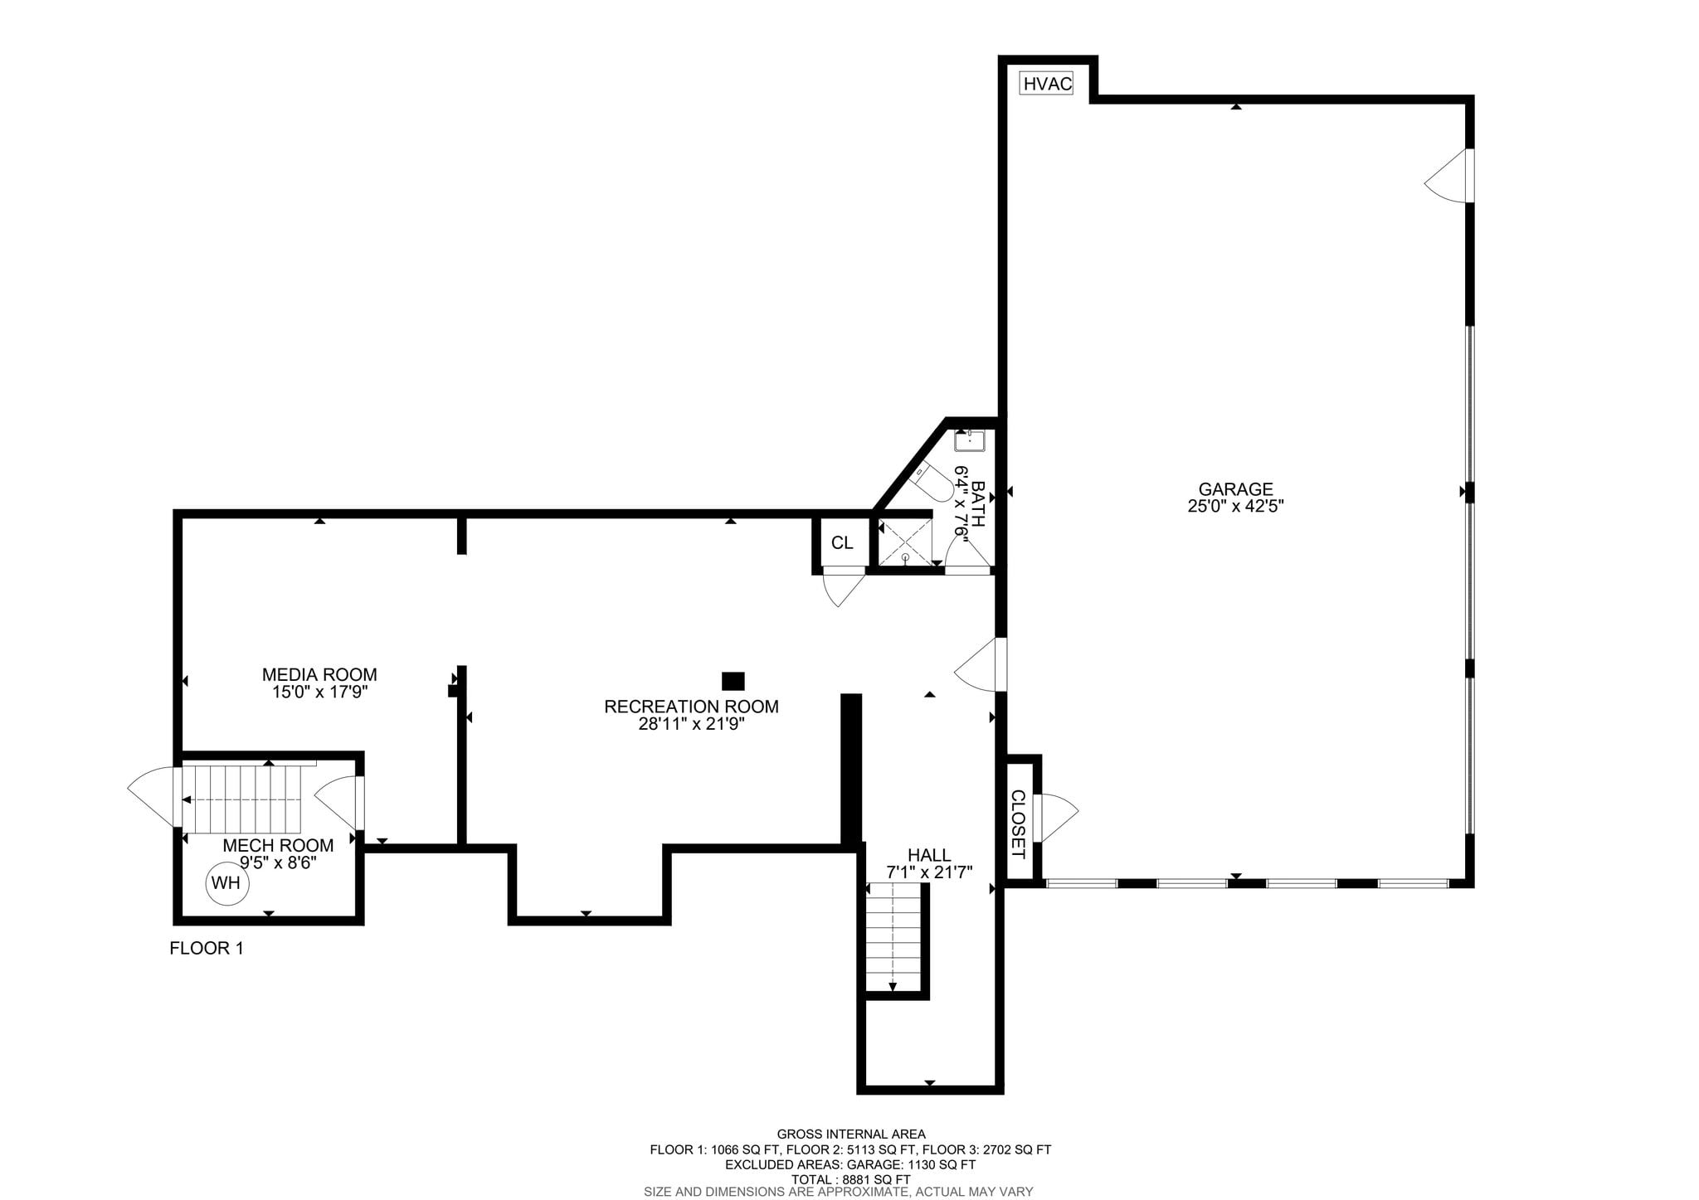
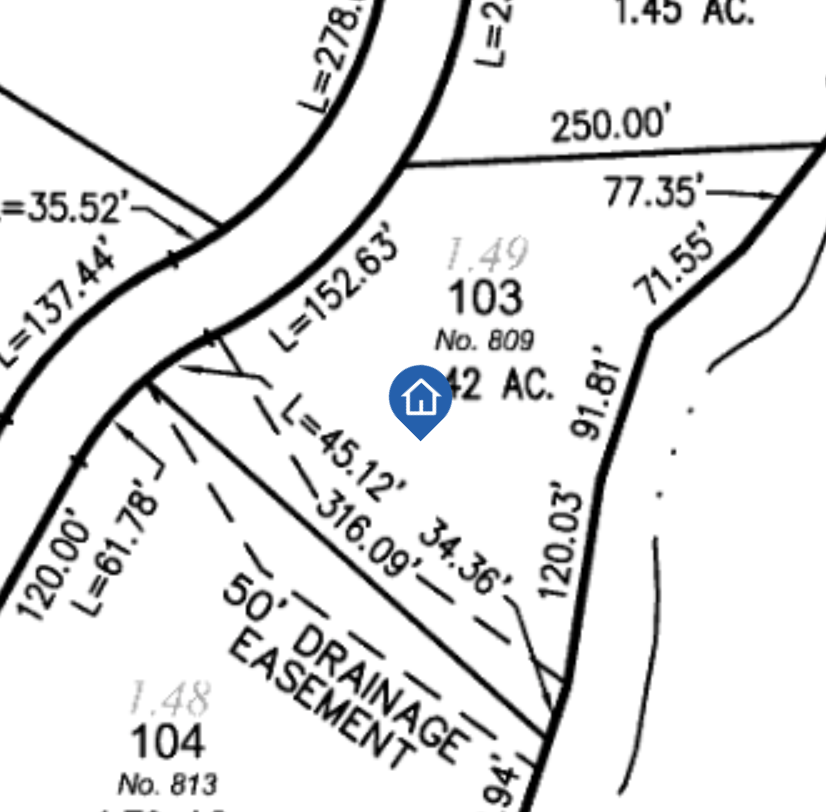
Floor Plans & Boundaries
Step Inside
Property Highlights
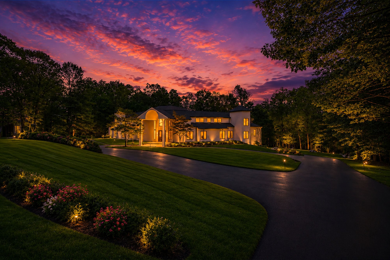
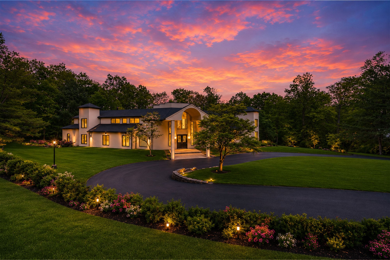
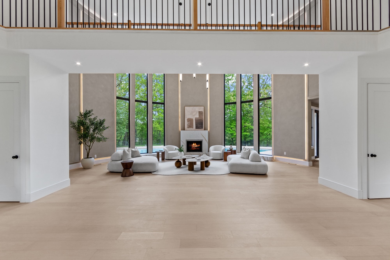
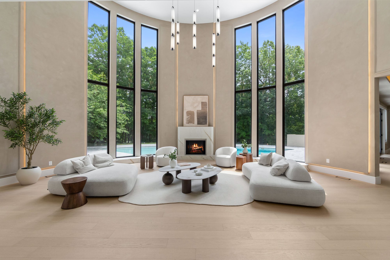
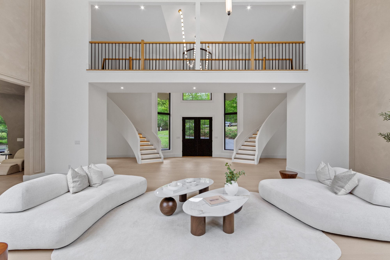
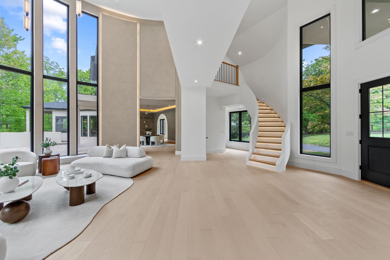
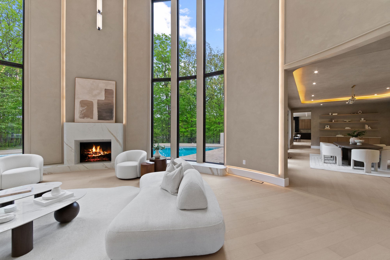
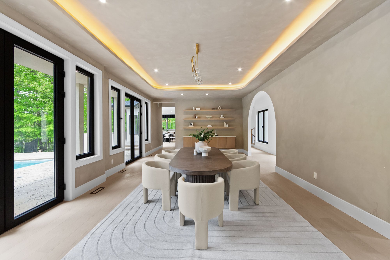
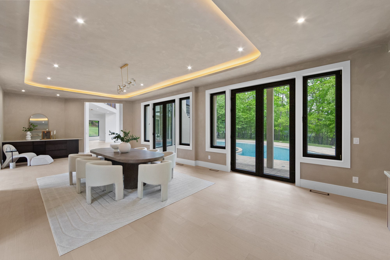
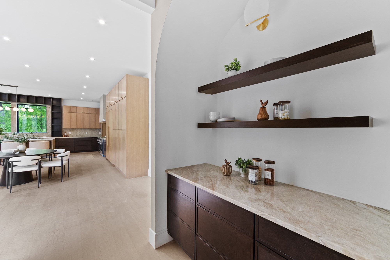
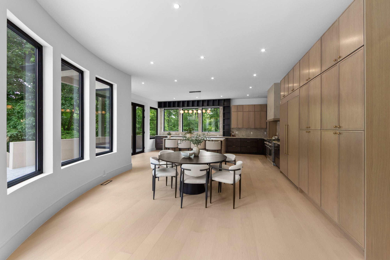
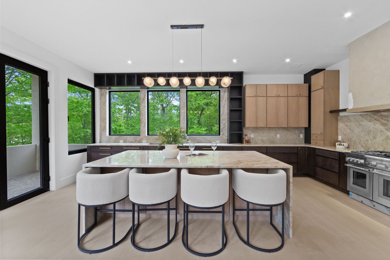
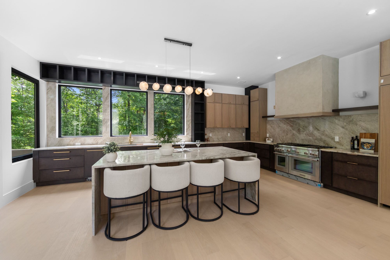
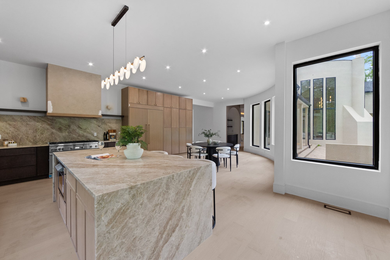
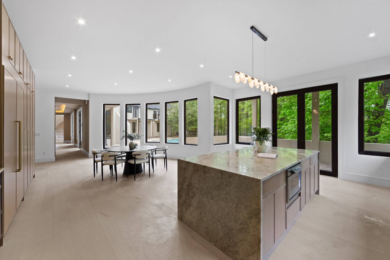
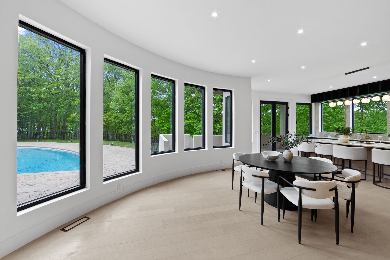
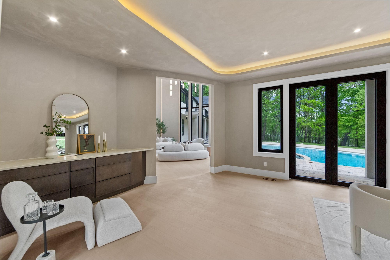
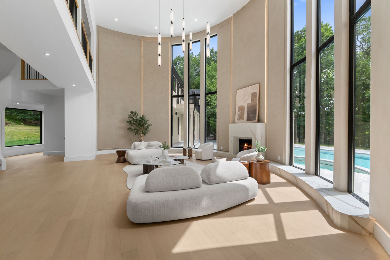
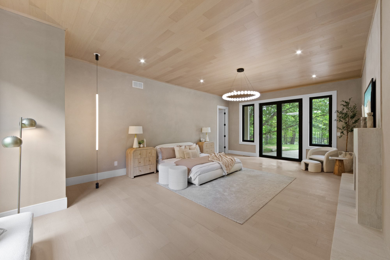
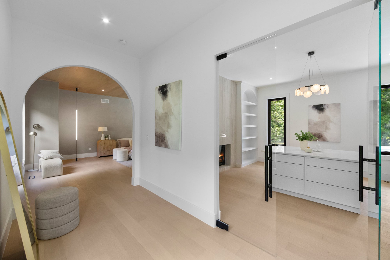
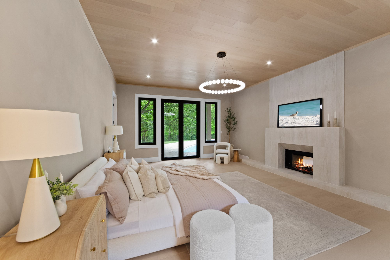
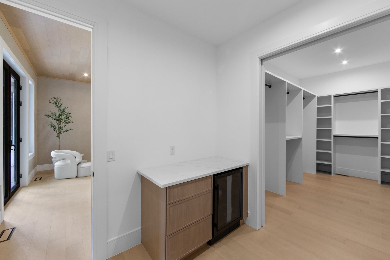
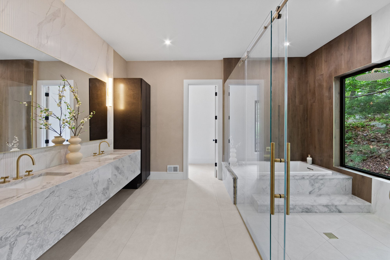
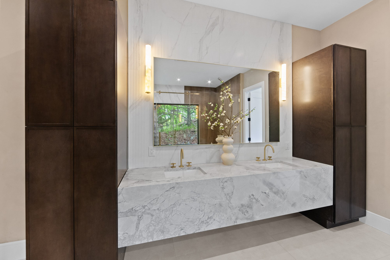
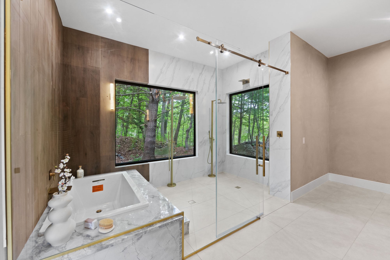
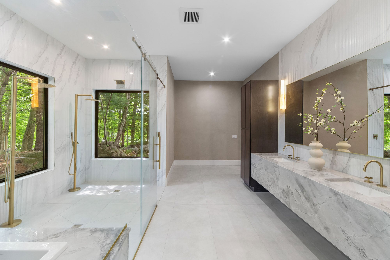
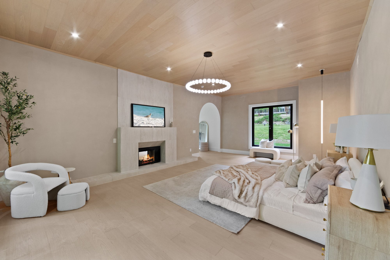
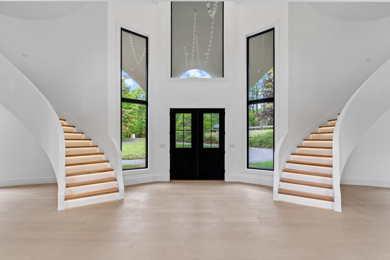
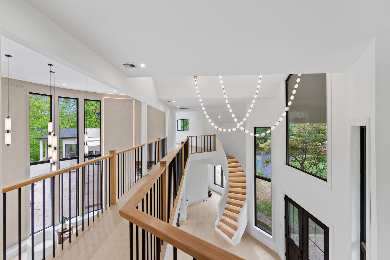
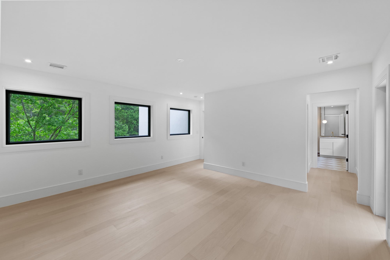
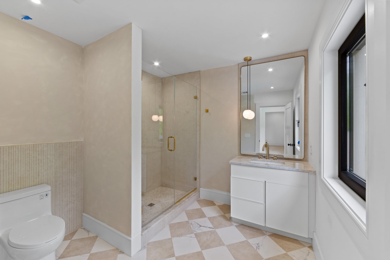
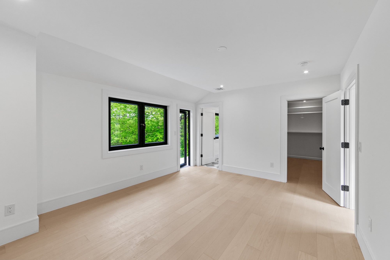
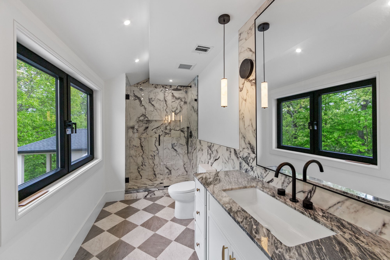
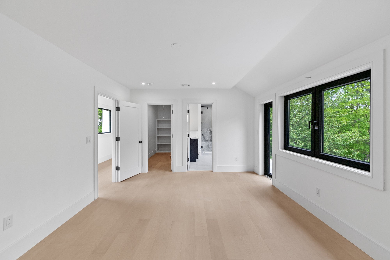
Introducing 809 W. Shore Road, a fully renovated, approximately 9,000-square-foot residence in Smoke Rise, offering refined lake living with modern construction and design. This six-bedroom, six-full-and-two-half-bath home was completely reimagined by JLA Interiors and built by Peak Developers, combining thoughtful planning with quality craftsmanship. A 20-foot great room forms the center of the home, with expansive windows that frame serene lake views and bring in abundant natural light. Stucco exterior finishes lend a clean, contemporary profile that complements the setting. The oversized kitchen is designed for both everyday use and entertaining, with generous workspace, storage, and direct connection to the main living areas and outdoor spaces. The layout supports a natural flow from cooking and dining to relaxation by the pool or in the great room. The primary suite functions as a private retreat, featuring two large walk-in closets and a spa-like bathroom with a carefully considered layout and finishes. Each additional bedroom is paired with access to well-appointed baths, providing comfort and convenience throughout the home. Outdoor living is a key highlight, with a pool that overlooks the lake, creating a strong indoor-outdoor connection and an ideal setting for seasonal enjoyment. Note: Association fees to be verified.

A fully reimagined Smoke Rise residence with a twenty-foot great room, lake views and poolside living
New Jersey Proper’s current presentation is active at $2,988,888. Published listing data identifies seven bedrooms, seven full and one half bathroom, approximately 9,000 square feet, a 1.42-acre setting and a three-car attached garage within Kinnelon’s gated Smoke Rise community.
Contemporary architecture, expansive glazing and a plan organized around the lake-facing great room
The residence was comprehensively reimagined by JLA Interiors and built by Peak Developers, with a clean stucco exterior and a contemporary interior program. A twenty-foot great room anchors the plan, using tall windows to frame wooded and lake views while drawing natural light through the central living area.
The oversized kitchen is planned for daily use and larger gatherings, with generous work surfaces, storage and direct connection to the principal living and outdoor areas. The primary suite includes two large walk-in closets and a spa-oriented bath, while the pool terrace extends the interior program toward Lake Kinnelon.
- 01Twenty-foot great roomA double-height central living space with expansive windows, fireplace and direct visual connection to the wooded lake setting.
- 02Fully reimagined interiorsA 2026 renovation program credited to JLA Interiors and Peak Developers updates the residence with contemporary planning and finishes.
- 03Private primary suiteTwo large walk-in closets and a spa-like bathroom create a defined suite within the home’s broader bedroom program.
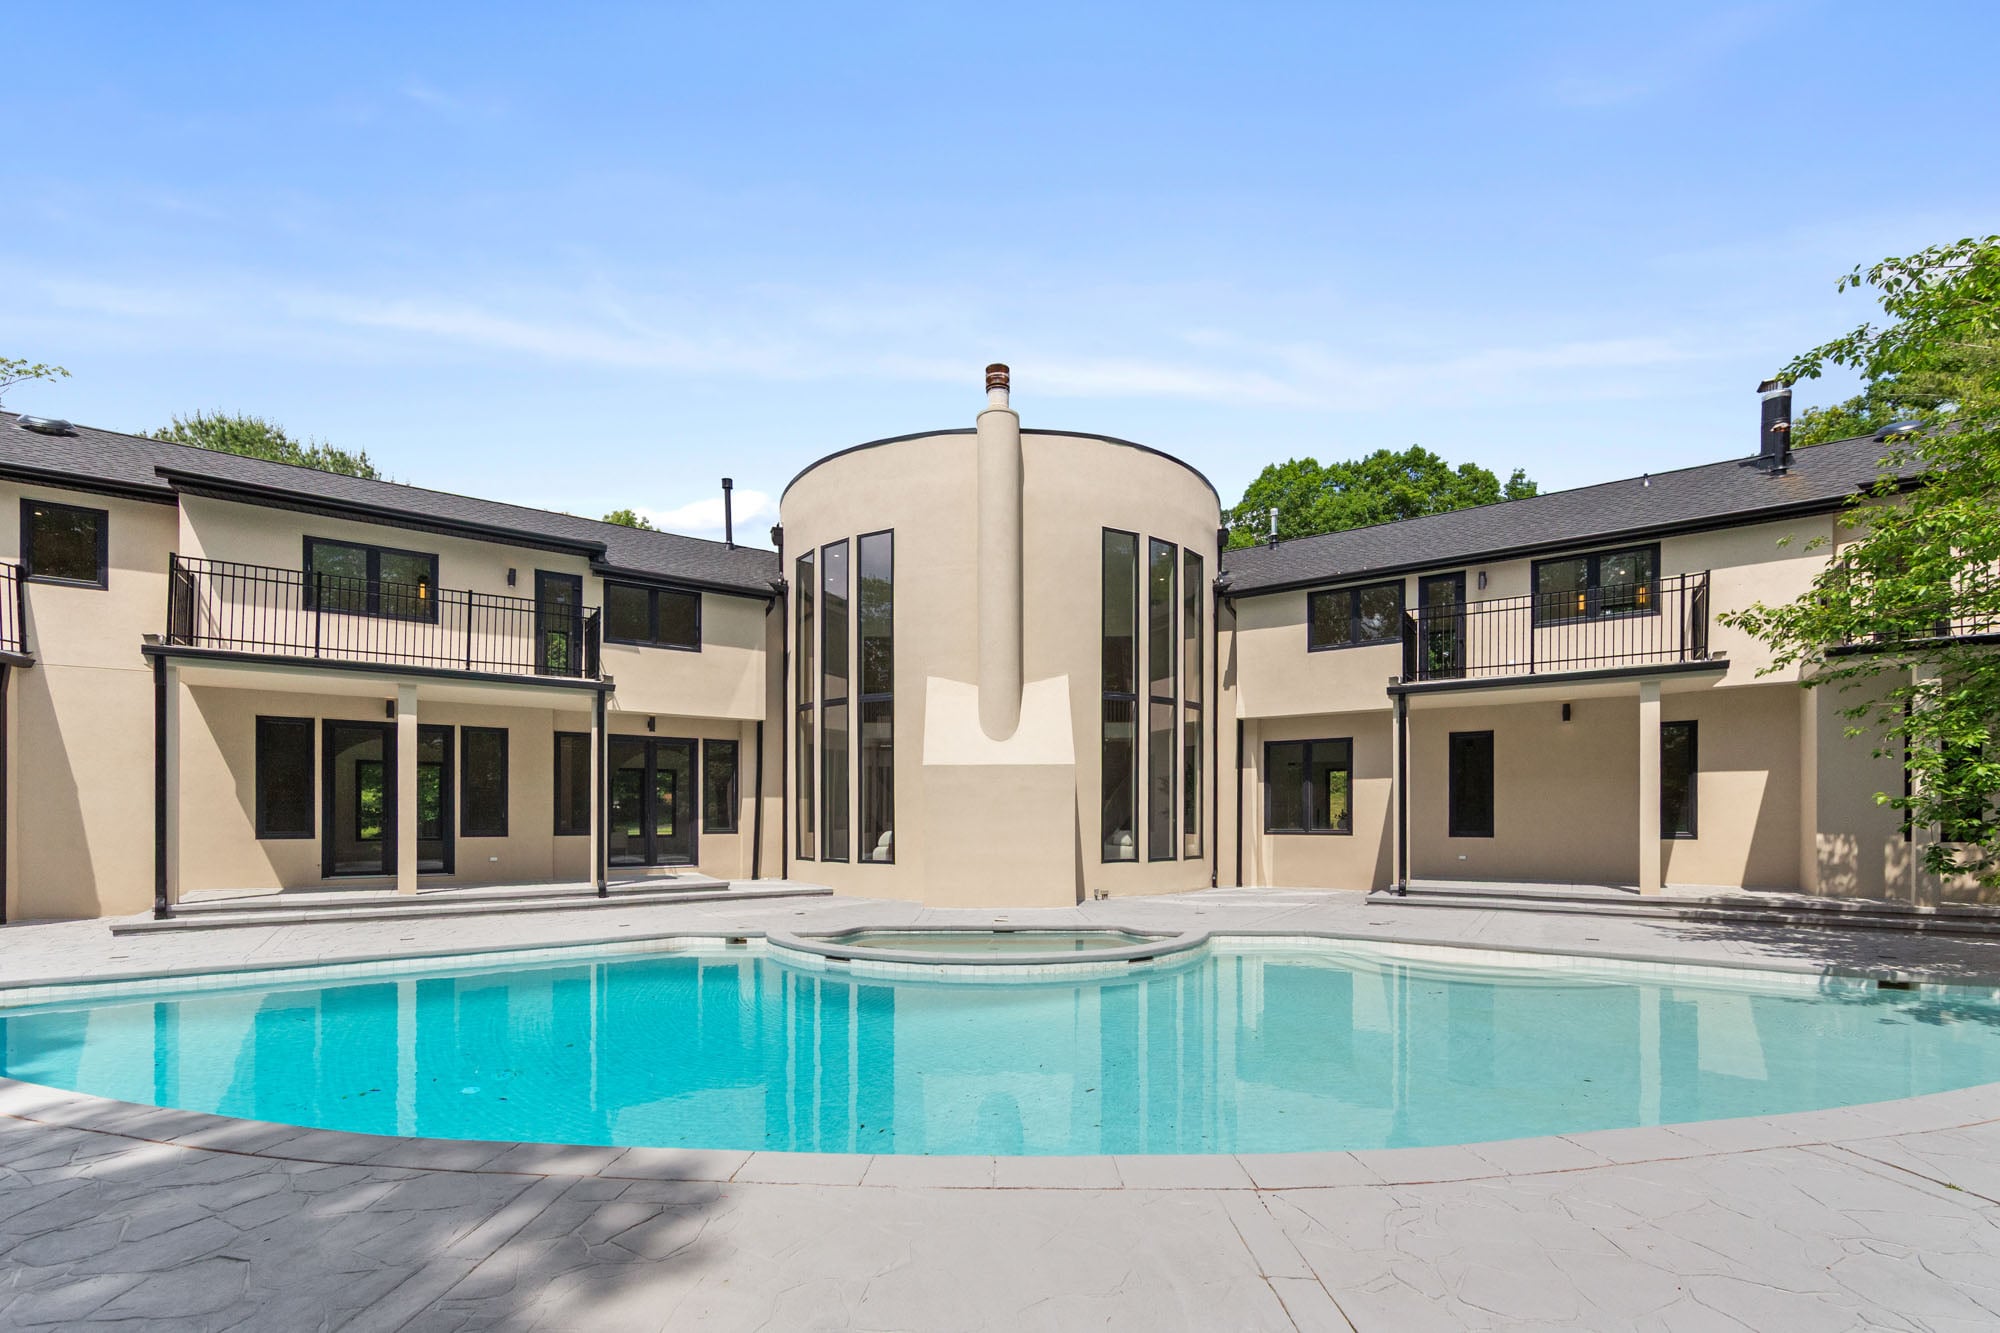
- 04Lake-facing pool settingThe outdoor program centers on an in-ground pool and terrace positioned to capture views toward Lake Kinnelon.
Current listing details: New Jersey Proper property page. Published sources are not fully consistent regarding the final bedroom and bathroom schedule; the listing header and MLS data should be reconfirmed against the final floor plan before publication or showing coordination.
A renovated contemporary plan linking interior scale, private suites and outdoor recreation
The offering combines a dramatic central living volume, an oversized kitchen, a substantial bedroom and bath program, finished lower-level space, a three-car attached garage and poolside outdoor areas within Smoke Rise.
Contemporary stucco exterior and renovated profile
The residence retains its custom contemporary form while the exterior and interior were extensively updated as part of the 2026 renovation.
Twenty-foot volume with expansive glazing
The central great room is designed around height, natural light, a fireplace and broad views through floor-to-ceiling-scale windows.
Oversized work and gathering zone
Generous workspace, storage and direct circulation to living, dining and outdoor areas support everyday cooking and larger-scale entertaining.
Dual walk-in closets and spa-oriented bath
The primary suite is organized as a private retreat with two substantial closets and a carefully planned bathroom program.
Finished lower level, pool and lake views
A finished full basement expands the flexible-use program, while the in-ground pool and terrace provide a direct outdoor connection to the lake setting.
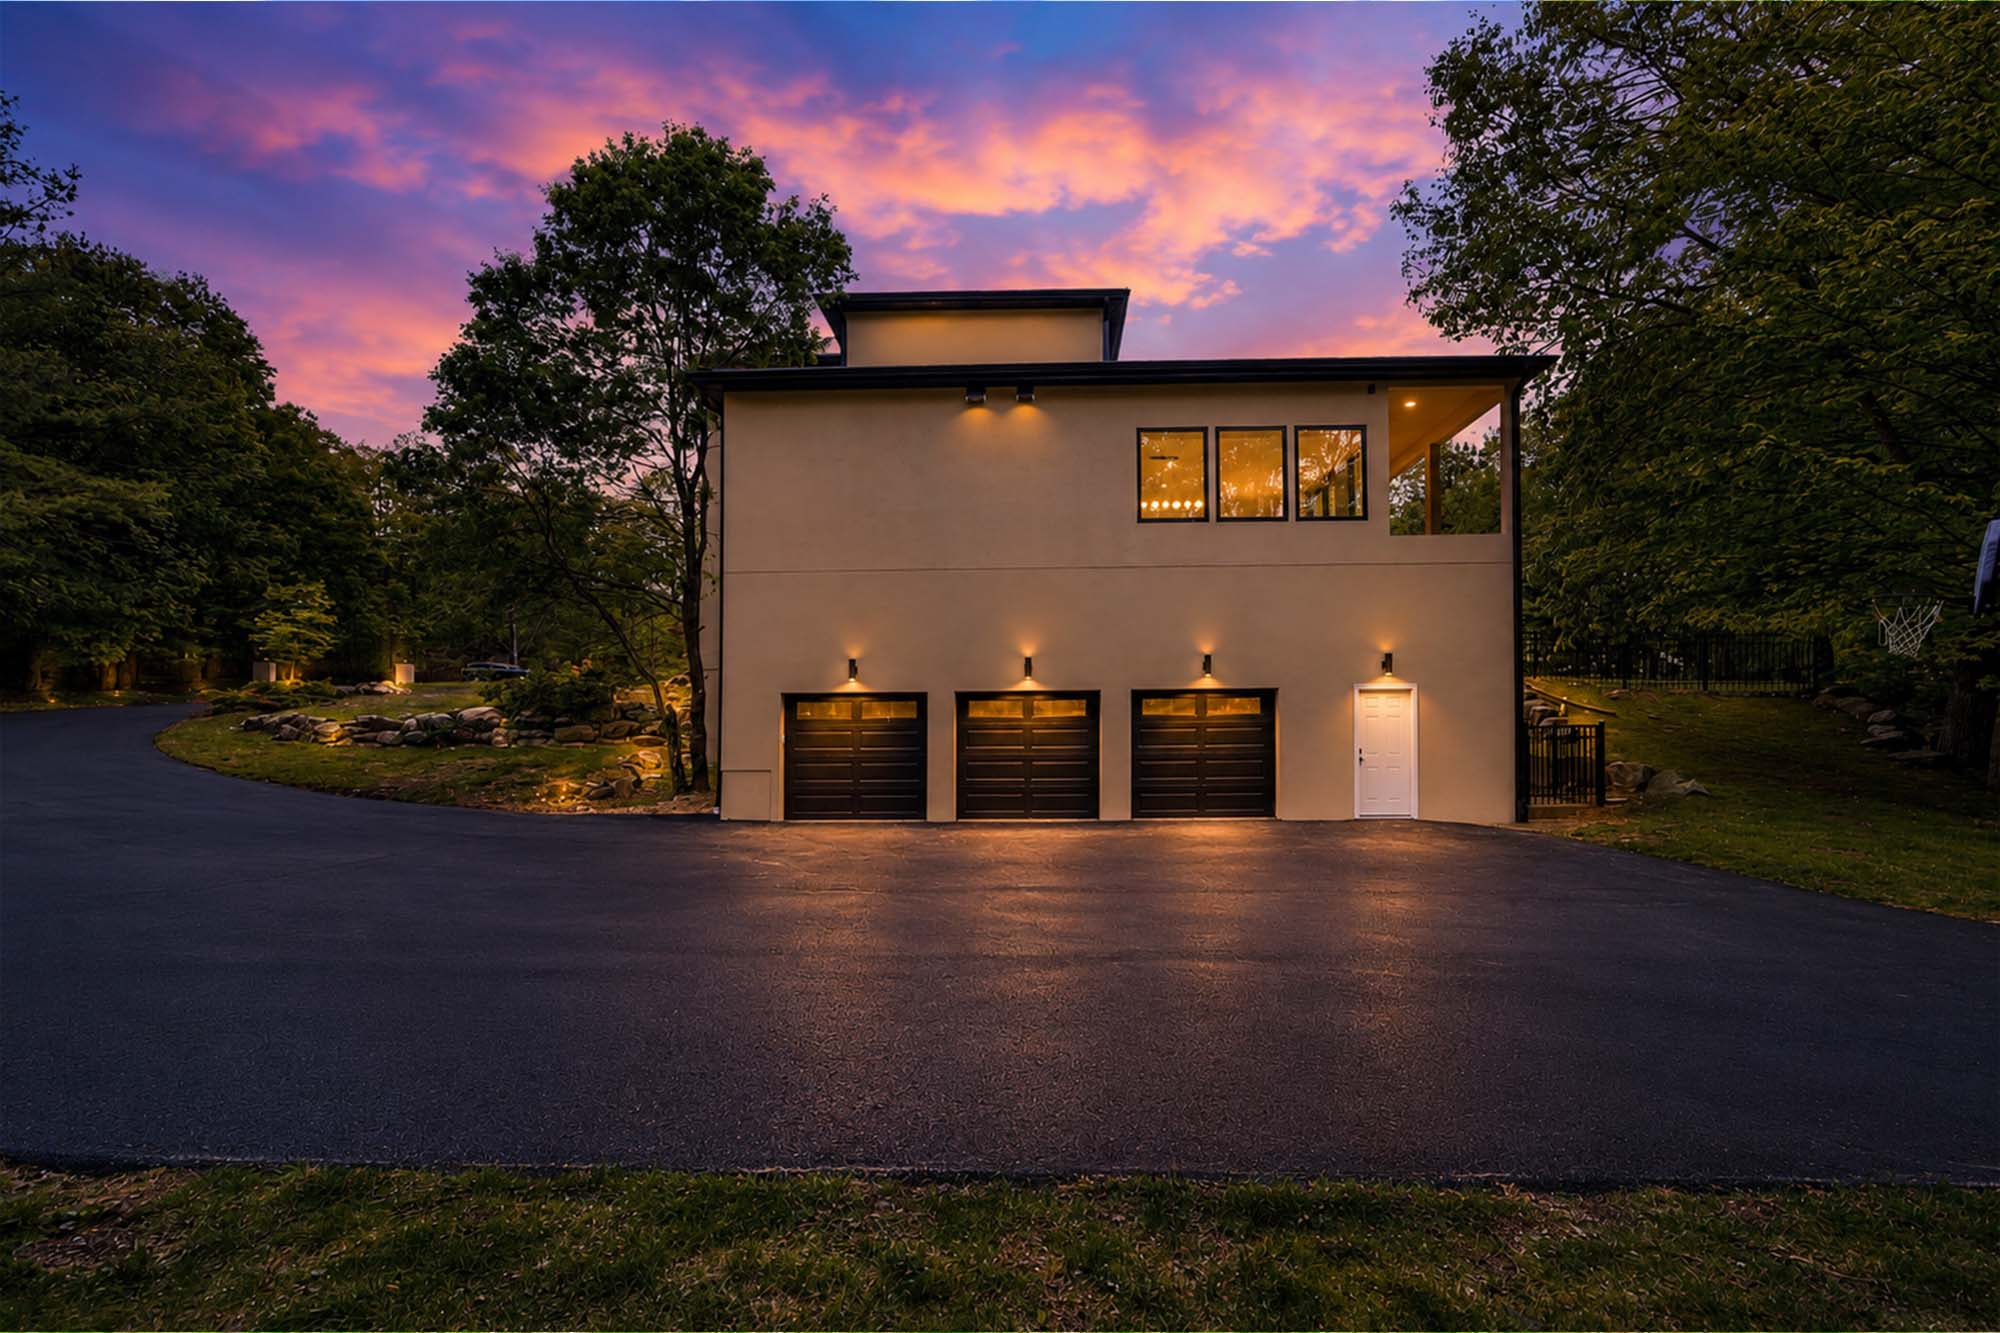
Three-car garage and multi-zone systems
Current listing data references an attached three-car garage, central air, multi-zone forced-air heat, underground utilities, natural gas, well water and septic service.
A gated lake-community setting with local schools, extensive trails, Route 23 services and regional transit options
809 W Shore Drive is located within Smoke Rise, a private residential community surrounding Lake Kinnelon. The setting combines wooded roads, community recreation and access to Kinnelon’s schools and municipal resources, with Route 23, I-287, Towaco Station and nearby Butler, Riverdale, Boonton and Wayne broadening regional connections.
Kinnelon, NJ 07405
Smoke Rise gated residential setting
Smoke Rise is a private Kinnelon lake community with controlled access, wooded residential roads and community facilities. Membership, dues, guest policies and use rights must be confirmed.
Lake Kinnelon beach and water activities
Community materials reference a sandy beach, swimming, sailing, kayaking, electric-powered boating, fishing, playgrounds, fields and seasonal gathering areas, subject to club rules.
Four-school Kinnelon PreK–12 pathway
The district identifies Kiel School for PreK–2, Stonybrook for grades 3–5, Pearl R. Miller Middle School for grades 6–8 and Kinnelon High School for grades 9–12.
Silas Condict County Park
The Morris County park encompasses approximately 1,513 acres and includes trails, Canty’s Lake, picnic facilities and preserved woodland within Kinnelon.
Pyramid Mountain Natural Historic Area
The county preserve includes more than 1,600 acres, rugged trails, forests, wetlands, rock outcroppings and notable glacial erratics such as Tripod Rock.
Route 23 and I-287 connections
Local roads lead toward Route 23 and I-287 for access to Wayne, Montville, Morristown, Bergen County and other North Jersey employment and service centers.
Towaco Station on the Montclair–Boonton Line
Towaco Station provides a nearby NJ TRANSIT rail option. Current schedules, transfer patterns, parking rules and travel times should be checked for each trip.
Route 23 shopping and Kinnelon resources
Meadtown, supermarkets, pharmacies, restaurants and services along Route 23 complement the borough’s municipal complex, library and recreation programming.
Representative restaurants and cafés in Kinnelon, Butler, Riverdale, Boonton and Towaco
The surrounding area includes community dining within Smoke Rise, independent neighborhood restaurants, Route 23 options and broader Morris County destinations. Each selection below includes a direct route link from 809 W Shore Drive.
01Smoke Rise and KinnelonCommunity dining, Mediterranean, Italian, Thai, breakfast and casual options.5 places
Smoke Rise Village Inn
American dining, seasonal service and private events
9 Perimeter Road, Kinnelon 07405Cypress Tavern
Mediterranean-influenced dining, brunch and bar service
174 Kinnelon Road, Kinnelon 07405Sangiorgio’s Italian Bistro
Italian dinner service and neighborhood dining
86 Boonton Avenue, Kinnelon 07405House of Thai
Thai cuisine, lunch, dinner and takeout
1483 Route 23, Unit 6, Kinnelon 07405Kinnelon Bagels
Bagels, breakfast, sandwiches and café selections
1485 Route 23 South, Kinnelon 0740502Butler and RiverdaleSteakhouse, New American, Italian, pizza and classic diner choices.5 places
Black Bull Steakhouse & Seafood
Steaks, seafood, private dining and bar service
88 Newark Pompton Turnpike, Riverdale 07457Blu Alehouse
New American dining and an upscale sports-bar setting
92 Route 23, Riverdale 07457Boniello’s
Italian dining, takeout, catering and private gatherings
72 Hamburg Turnpike, Riverdale 07457Buonasera Restaurant
Italian dining, pizza, pasta and seafood
1574 Route 23, Butler 07405Butler Family Restaurant
Breakfast, lunch, dinner and diner-style staples
134 Main Street, Butler 0740503Boonton and TowacoSteakhouse, Italian, Mediterranean, tavern fare and specialty coffee.5 places
Rails Steakhouse
Prime steaks, seafood, wine and private dining
10 Whitehall Road, Towaco 07082Reservoir Tavern
Italian dishes, pizza and tavern selections
92 Parsippany Boulevard, Boonton 07005Nostrana Ristorante
Seasonal Italian dining and neighborhood hospitality
91 Elcock Avenue, Boonton Township 07005Fasil Mediterranean Restaurant
Turkish-Mediterranean cuisine and BYOB dining
308 Wootton Street, Unit 1, Boonton 07005Boonton Coffee Co.
Small-batch coffee, café service and community events
602 Main Street, Boonton 07005Restaurant names, ownership, addresses, menus, hours and operations can change. Confirm current information directly with each establishment before making plans.
Explore all nearby diningReview the full property presentation, final floor plan and Smoke Rise details with New Jersey Proper
The offering combines a fully reimagined contemporary residence, twenty-foot great room, oversized kitchen, private primary suite, finished lower level, three-car garage and an in-ground pool positioned toward Lake Kinnelon. Final room counts, association terms, square-footage methodology and access should be confirmed directly with the listing representatives.
Key details at a glance
Concise answers covering the active offering, renovation, room-count discrepancy, great room, kitchen, primary suite, pool, Smoke Rise, schools, parks and transportation.
What is the current status and asking price of 809 W Shore Drive?
What are the primary property specifications?
Why do some published sources show different bedroom and bathroom counts?
How should the square footage be interpreted?
Who completed the renovation?
What defines the principal living space?
How is the primary suite configured?
What outdoor features are highlighted?
What amenities are associated with Smoke Rise?
Which public schools serve Kinnelon?
What outdoor recreation and transportation options are nearby?
Price, status, availability, bedroom and bathroom counts, room use, finished square footage, measurement methodology, lot size, acreage, renovation scope, design and builder credits, fireplaces, garage capacity, pool, lake views, fixtures, systems, utilities, taxes, association fees, community amenities, membership rights, rules, permits, septic, well, property condition and included items are subject to change and must be independently verified. The $2,988,888 active asking price shown reflects New Jersey Proper’s current property presentation as reviewed July 30, 2026. Current published sources are not fully consistent: the property-page header and MLS data identify seven bedrooms and seven full plus one half bathroom, while the narrative references six bedrooms and six full plus two half bathrooms. Marketing describes approximately 9,000 square feet; public records may apply a different above-grade or finished-area calculation. School assignment and enrollment eligibility must be verified directly with Kinnelon Public Schools. Smoke Rise dues, amenity access, boating and beach rules, guest policies and seasonal operations must be confirmed with the Smoke Rise Club. Transit schedules, parking rules, travel routes and travel times vary. Restaurant and local-business information is subject to change. Equal Housing Opportunity.
Welcome to
The Charming Kinnelon
Set among the rolling hills, lakes, and wooded landscapes of Morris County, Kinnelon is one of Northern New Jersey's most scenic residential communities. Known for its spacious properties, highly regarded schools, private lake communities, and abundance of open space, Kinnelon offers a lifestyle centered around nature, privacy, and convenience. Residents enjoy access to parks, hiking trails, recreation, and easy connections to major highways while remaining within reach of New York City. From luxury estates in Smoke Rise to lakefront homes and family-friendly neighborhoods, Kinnelon provides a unique blend of tranquility and everyday accessibilit

Contact Us
Request Information
Reach out if you have any questions and we’ll get back to you quickly.
Confirm your time
Fill in your details and we will contact you to confirm a time.
Contact Form
Welcome to our open house!
We encourage you to take a few seconds to fill out your information so we can send you exclusive updates for this listing!