


933 River Rd.
Step Inside
Property Highlights
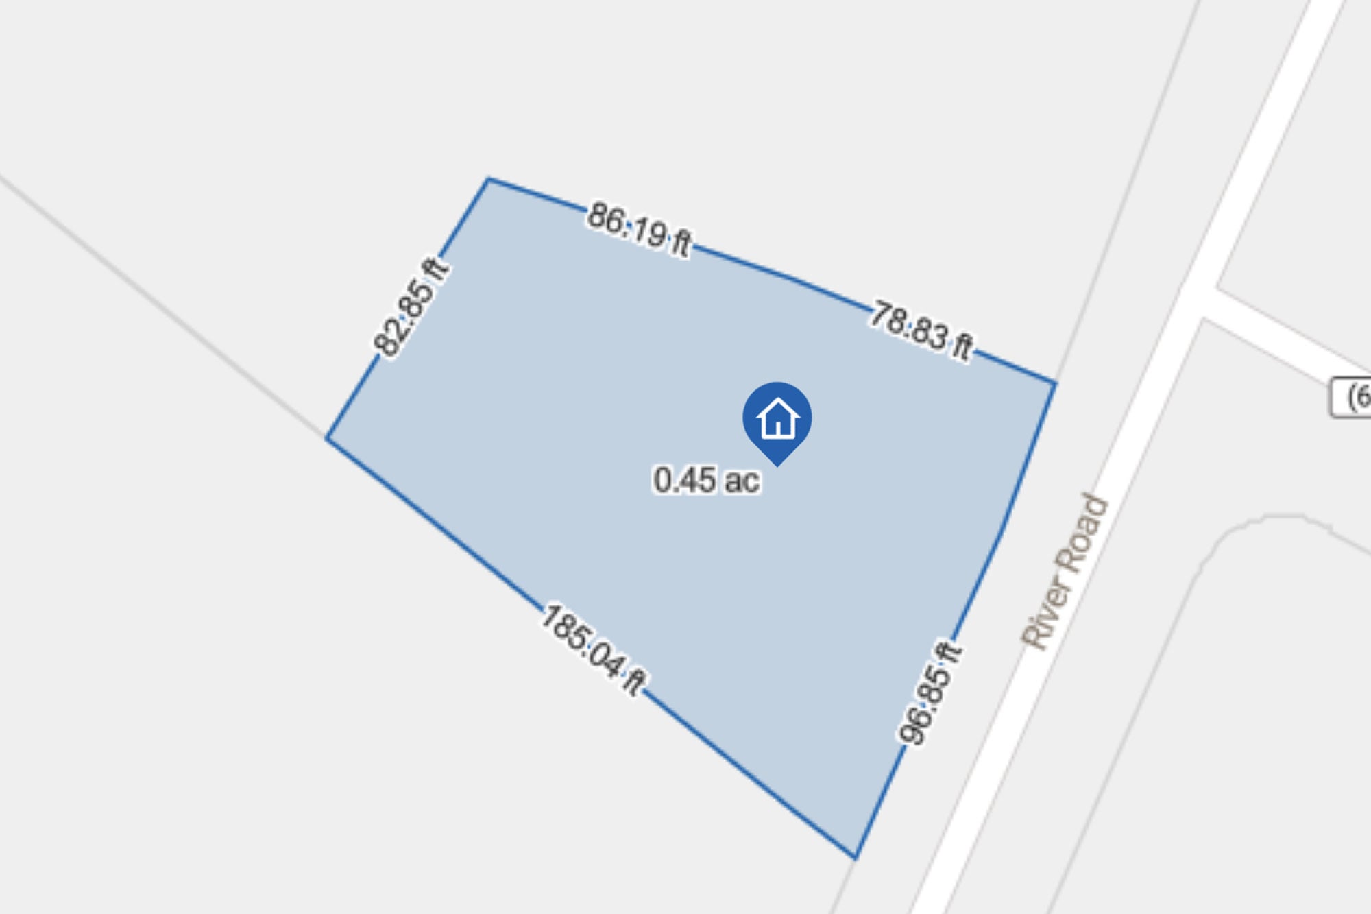
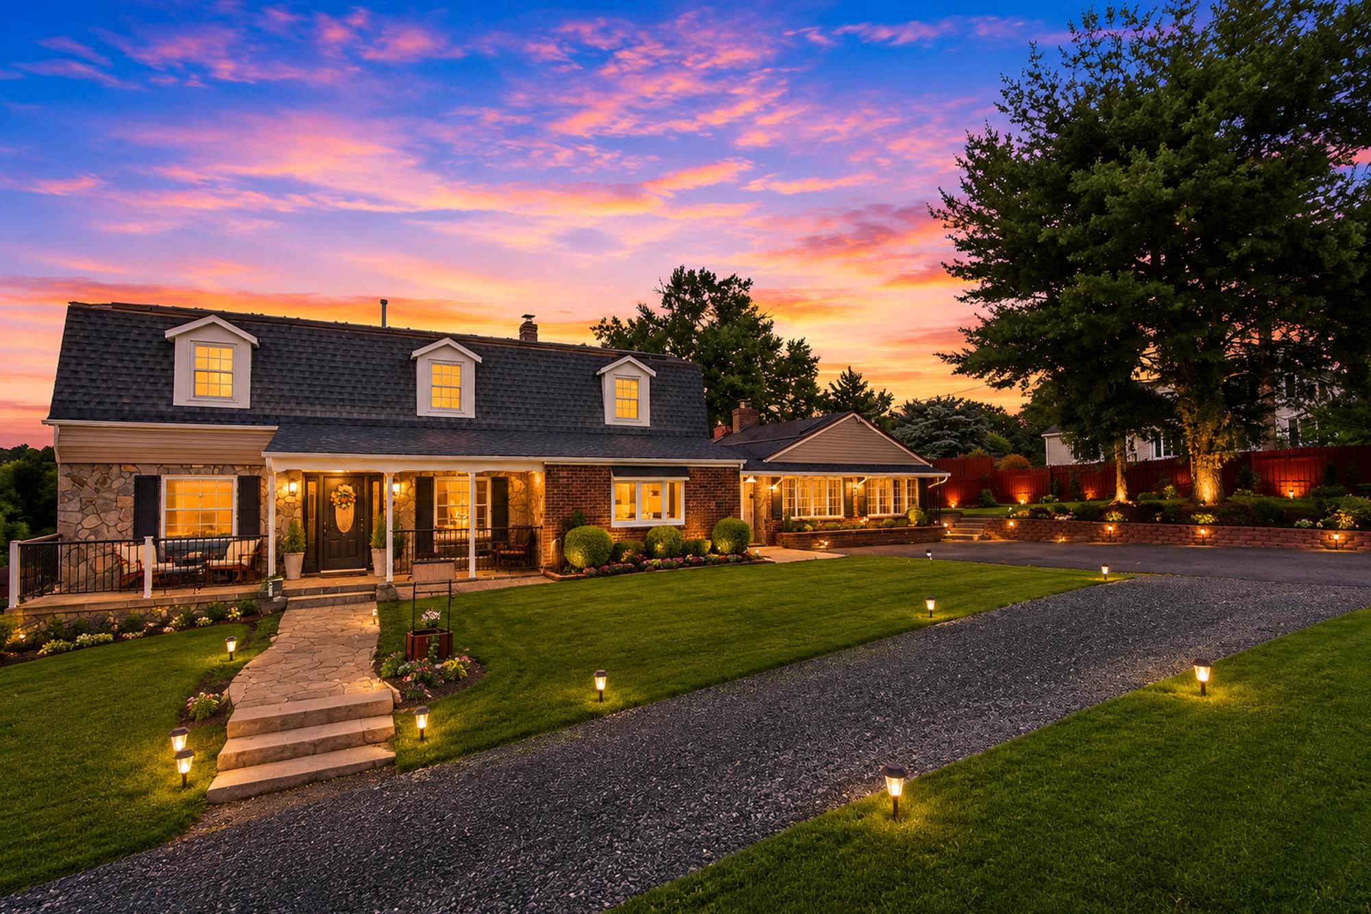
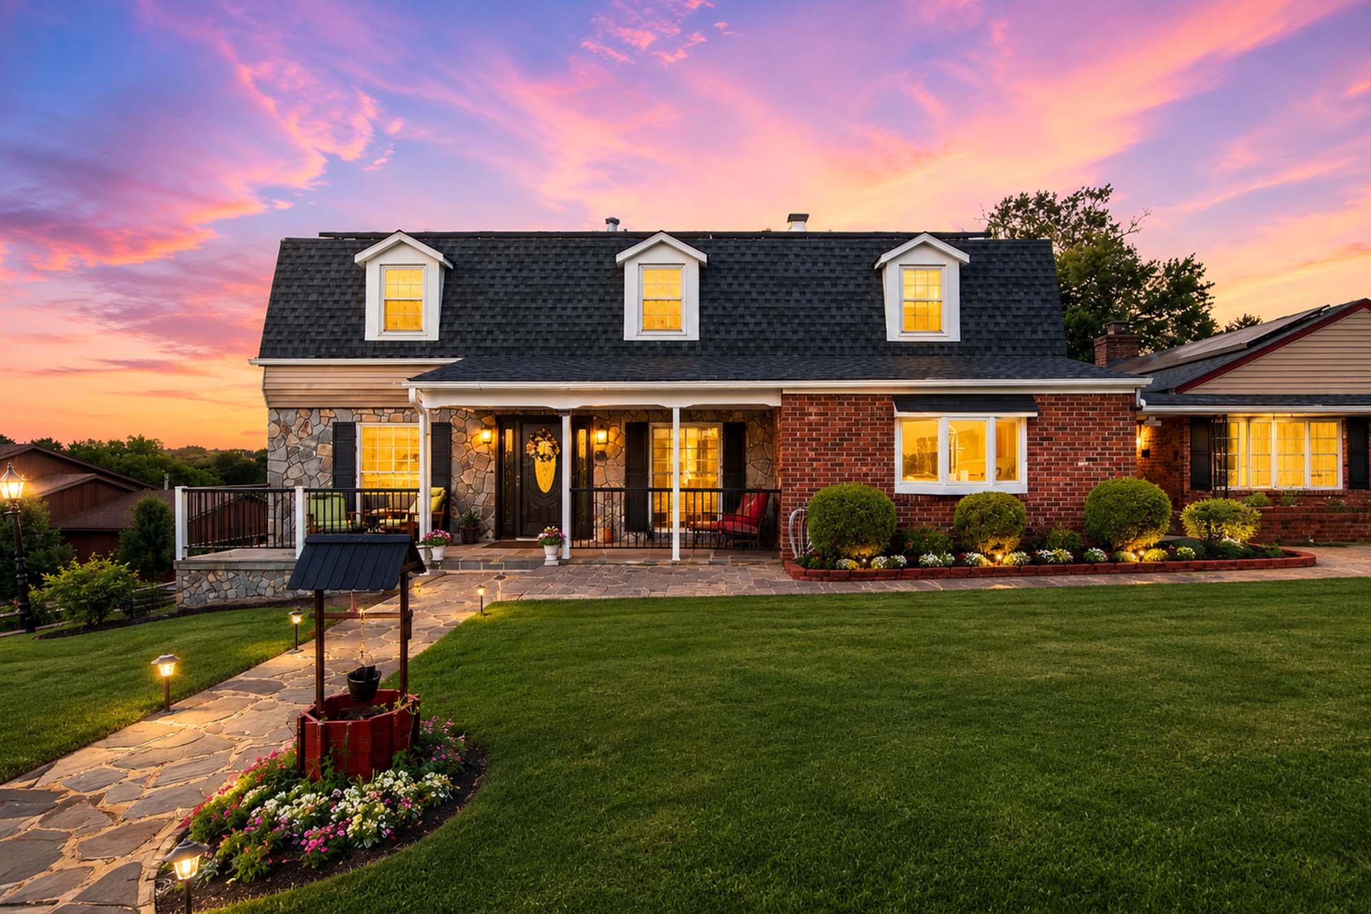
Welcome to 933 River Road in Hillsborough, New Jersey, an exceptional 4-bedroom, 2.5-bath Colonial set on an expansive 19,210-square-foot lot overlooking picturesque open farmland. Offering the perfect balance of timeless character, modern comfort, and outstanding outdoor living, this beautifully maintained residence features approximately 14 spacious rooms, a desirable first-floor primary suite, a fully finished walkout basement, and a private backyard retreat designed for year-round enjoyment.
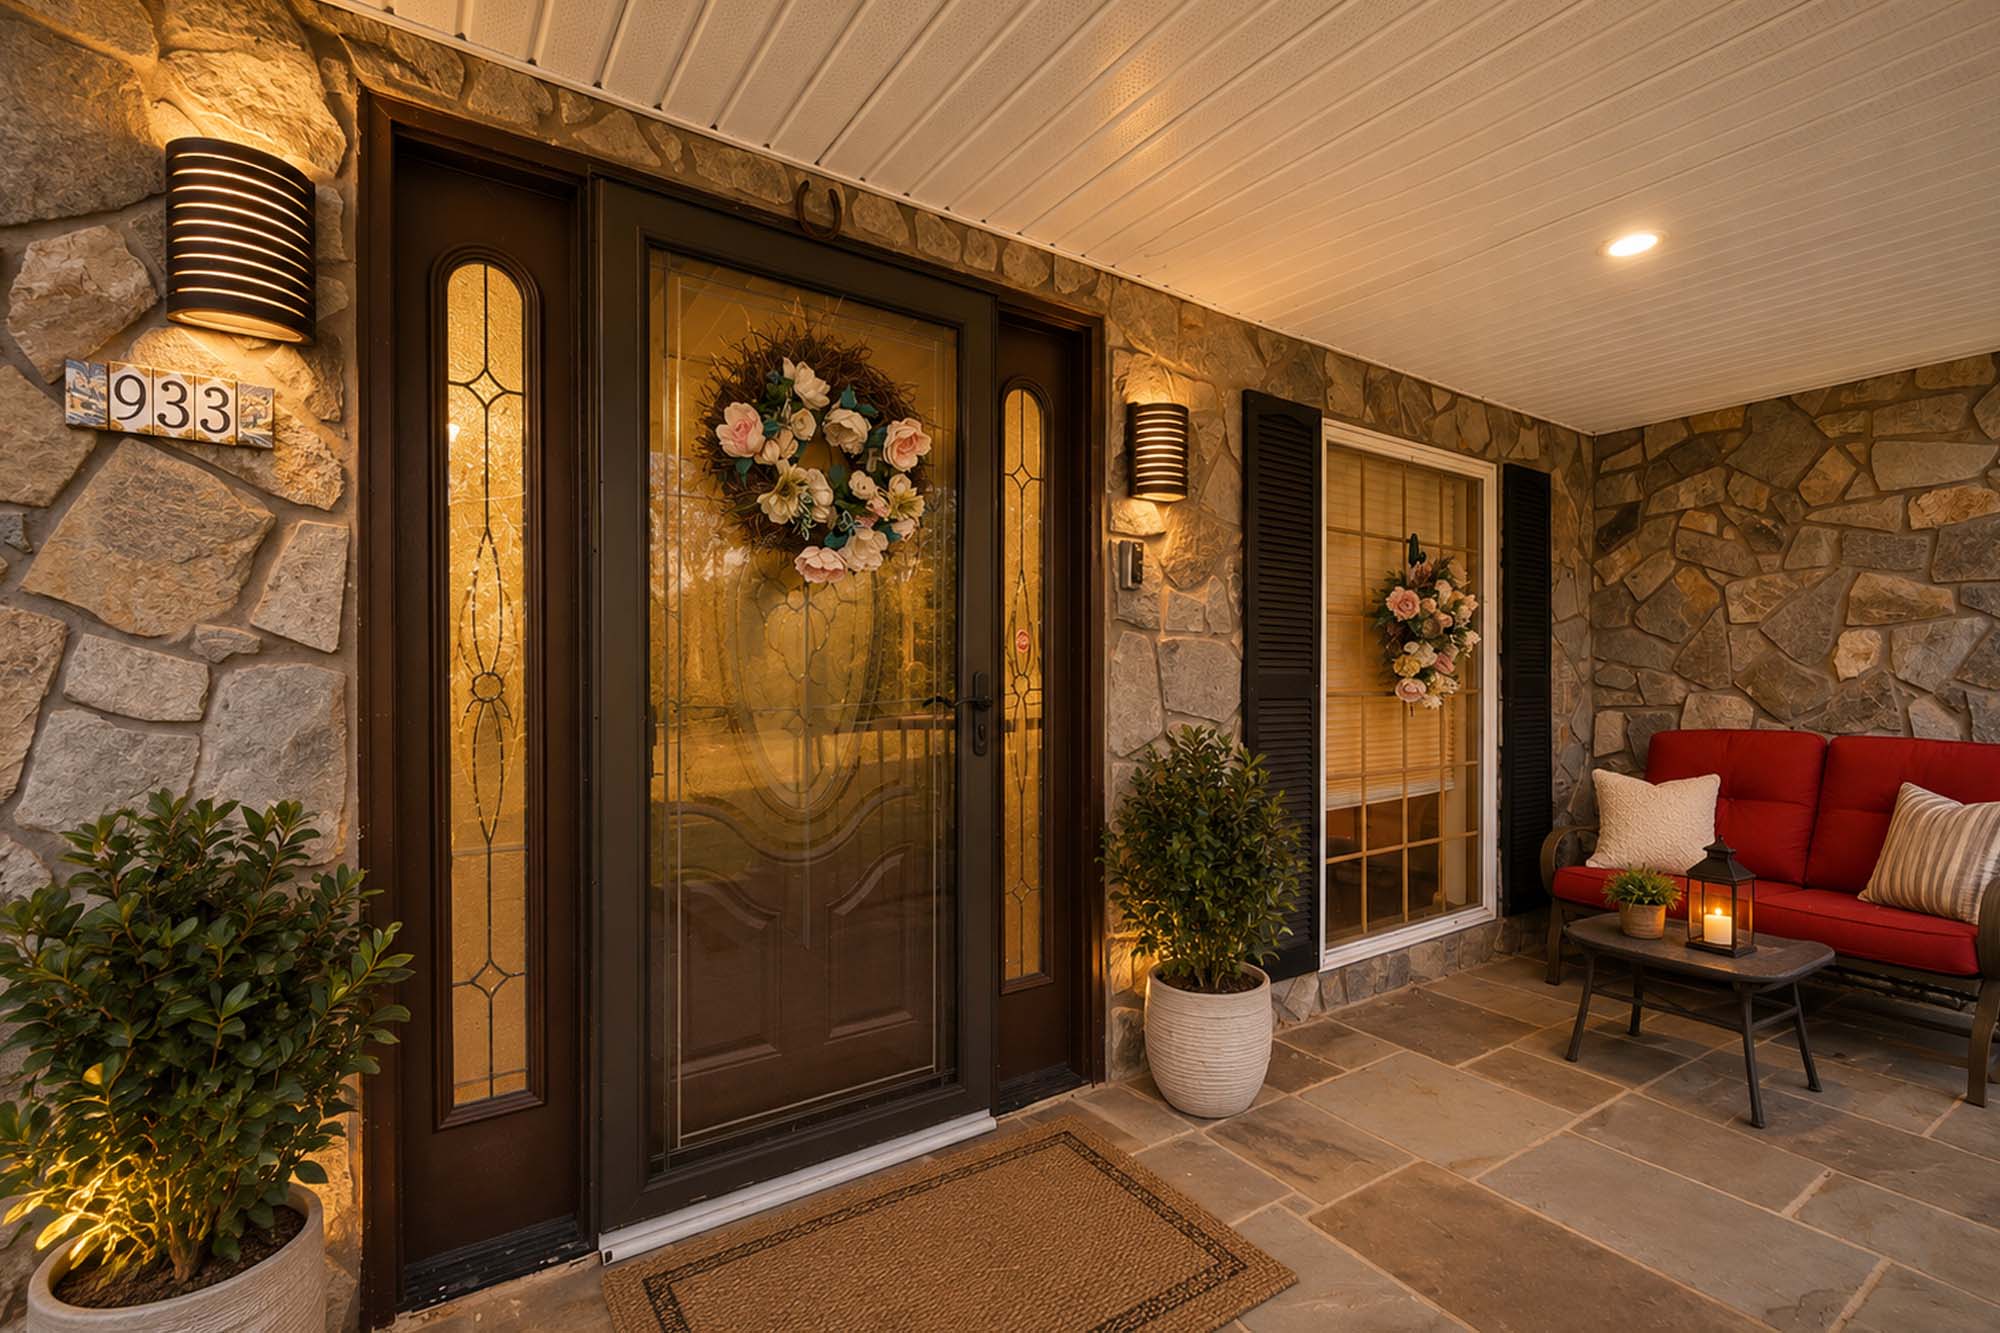
A welcoming covered front porch and professionally landscaped grounds create a memorable first impression, while the home's elevated setting captures sweeping countryside views rarely found in Central New Jersey. Inside, generous living spaces are filled with natural light and thoughtfully designed for both everyday living and entertaining.
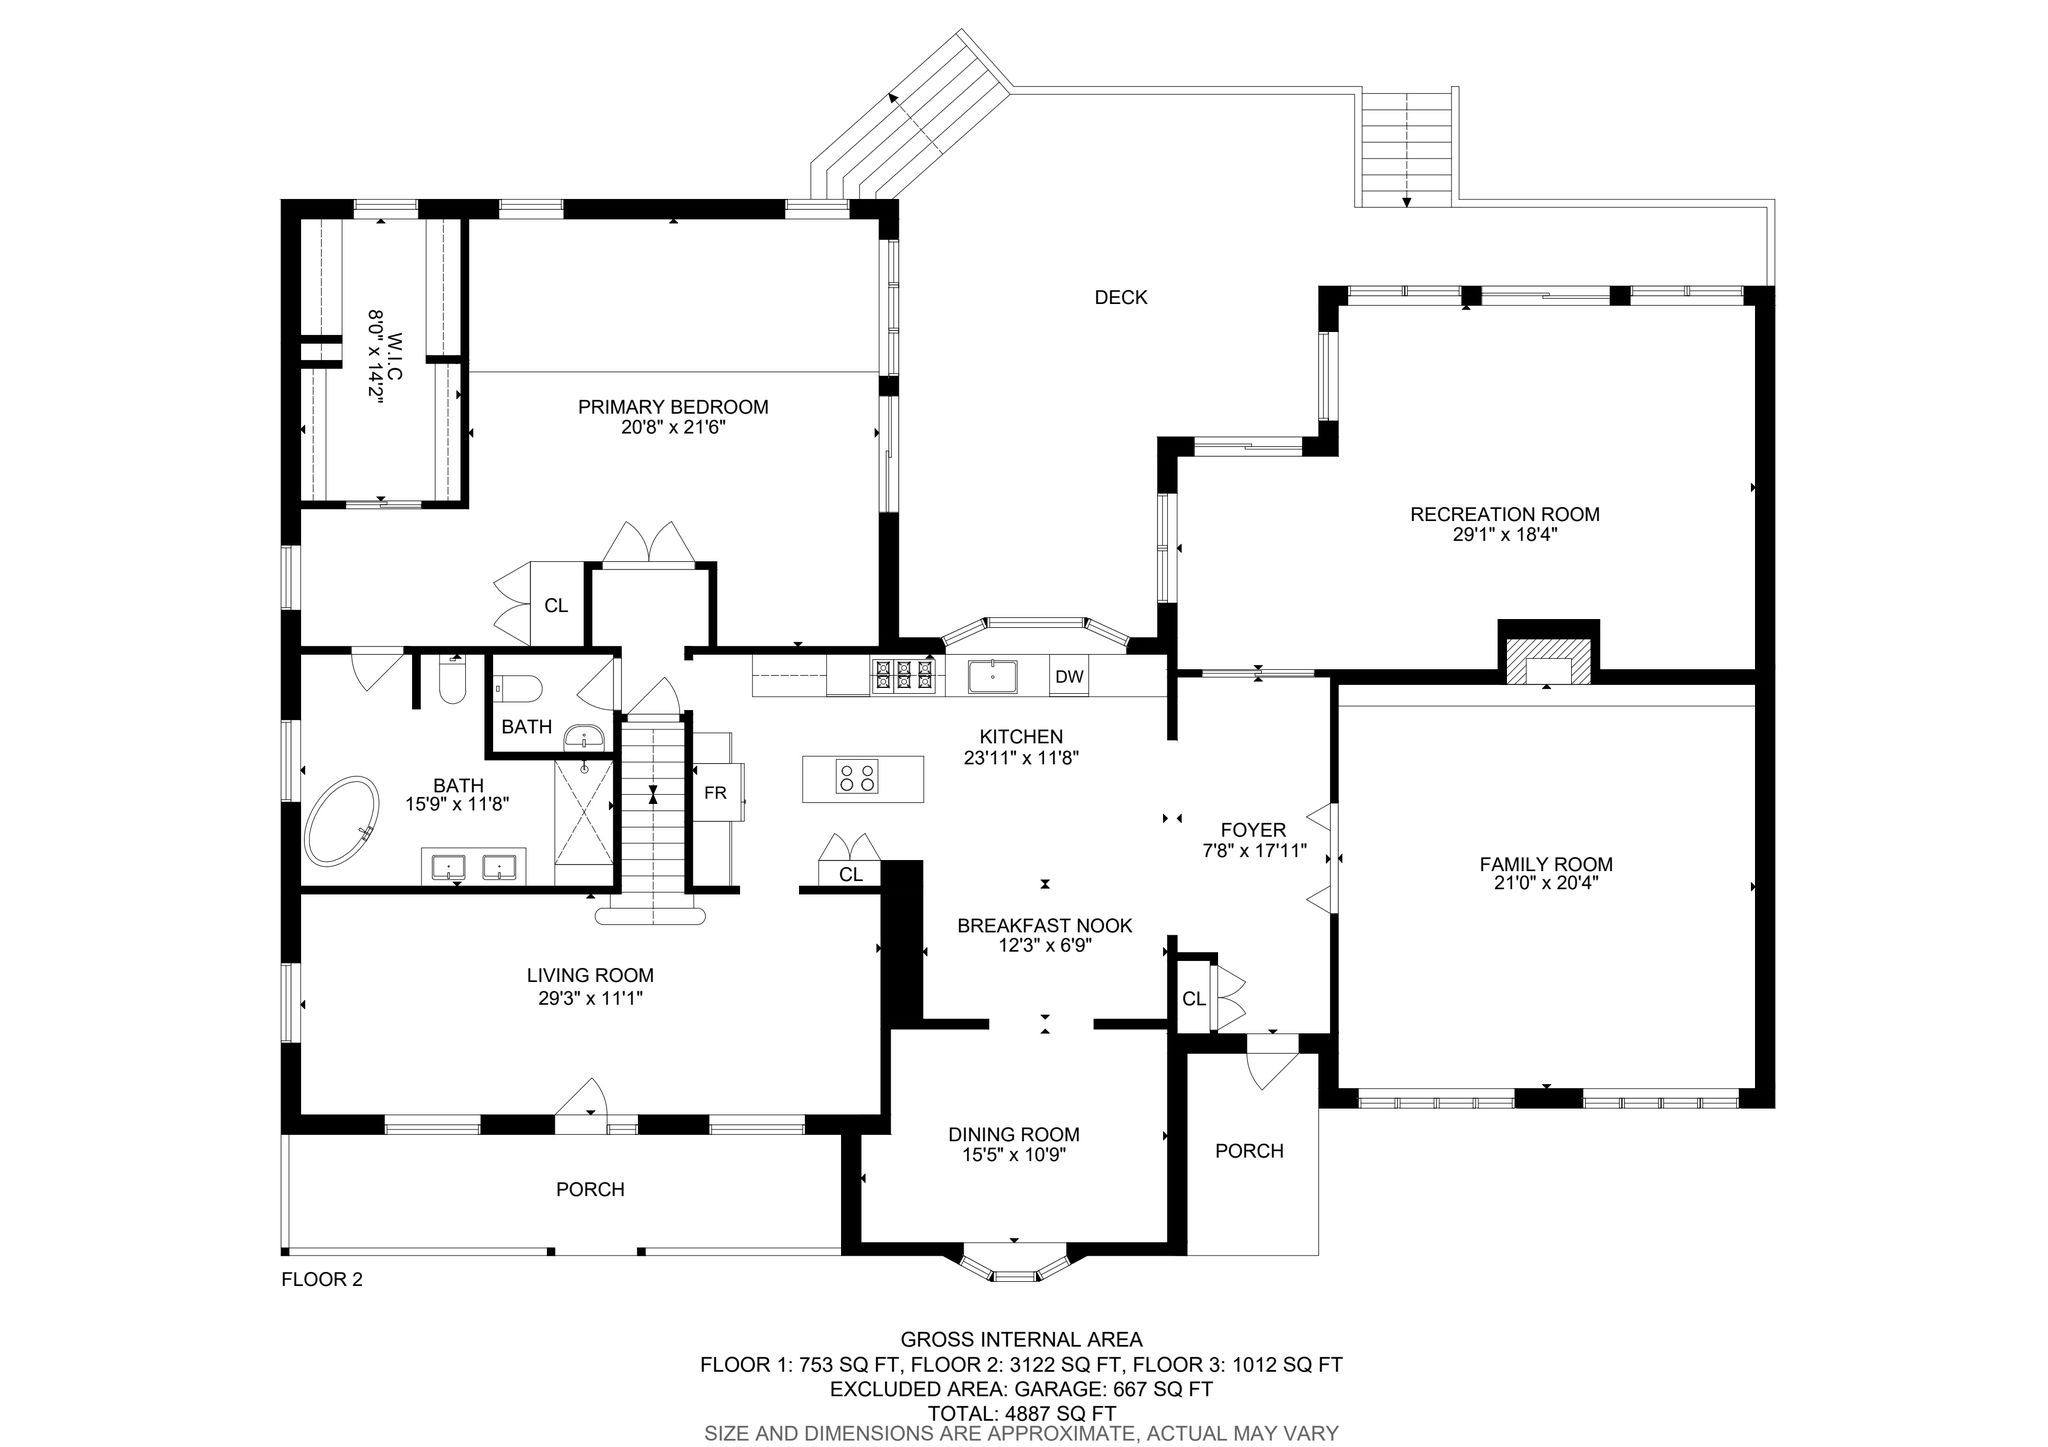
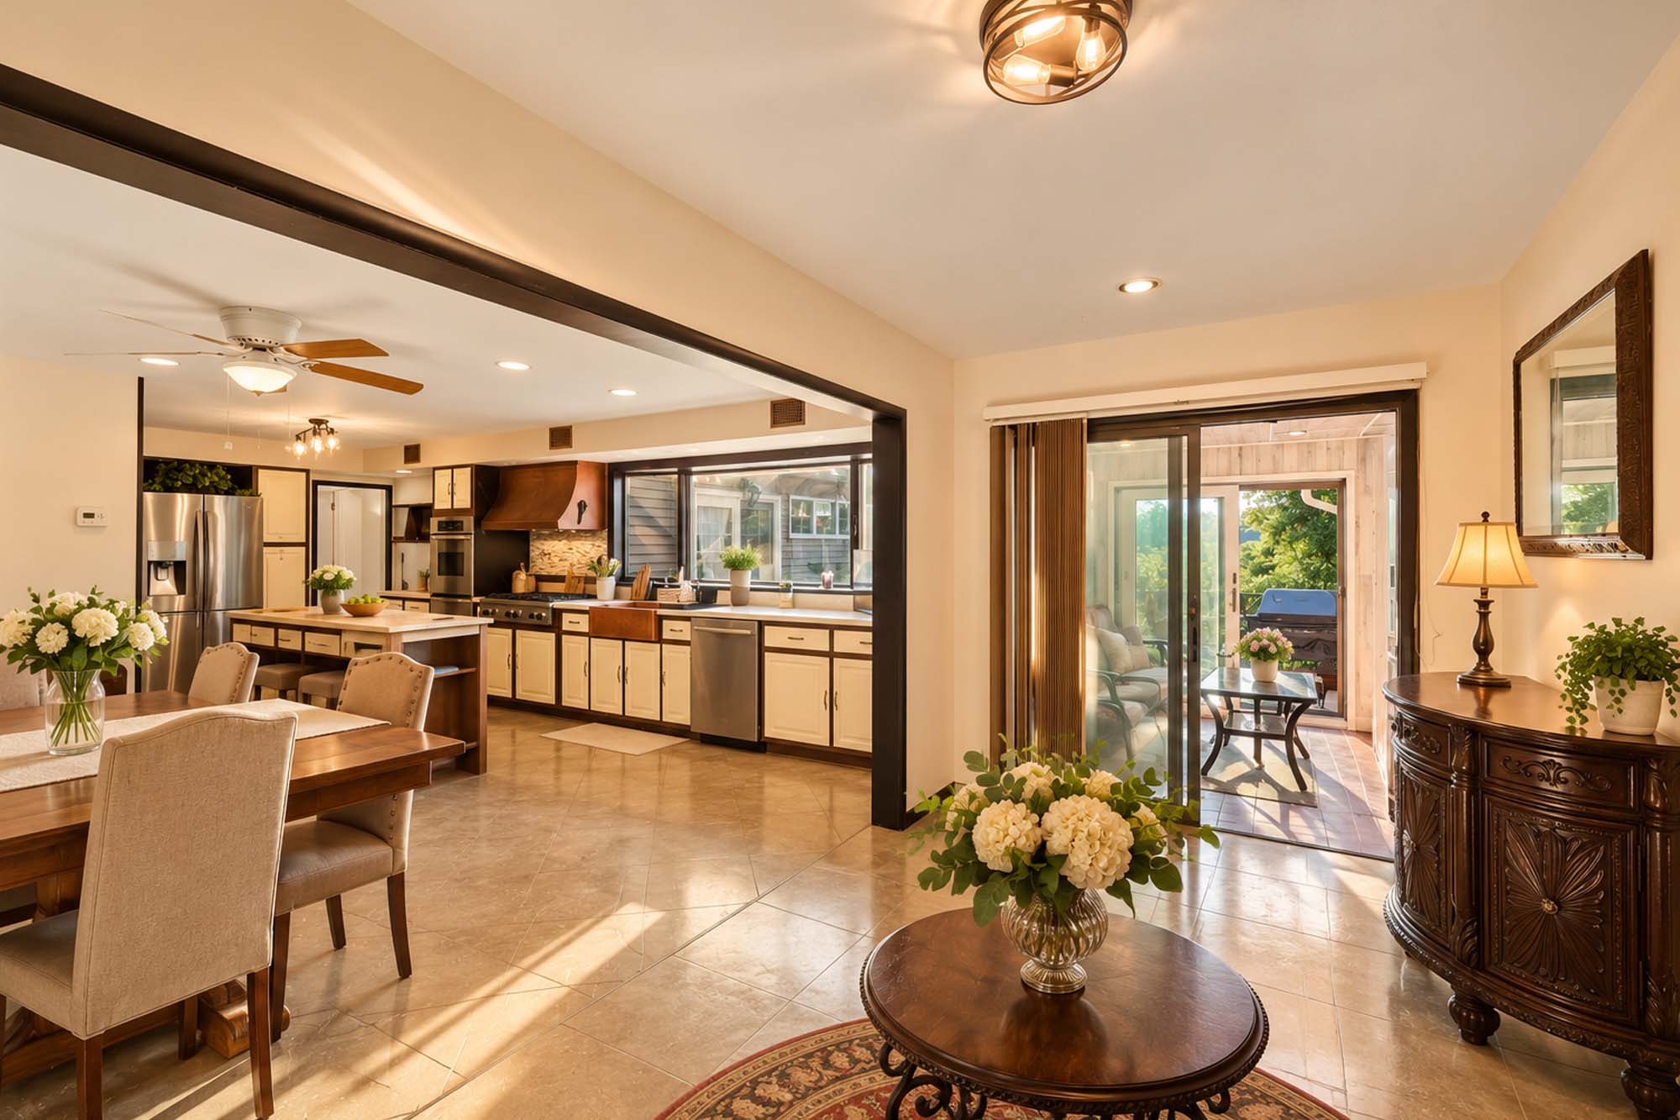
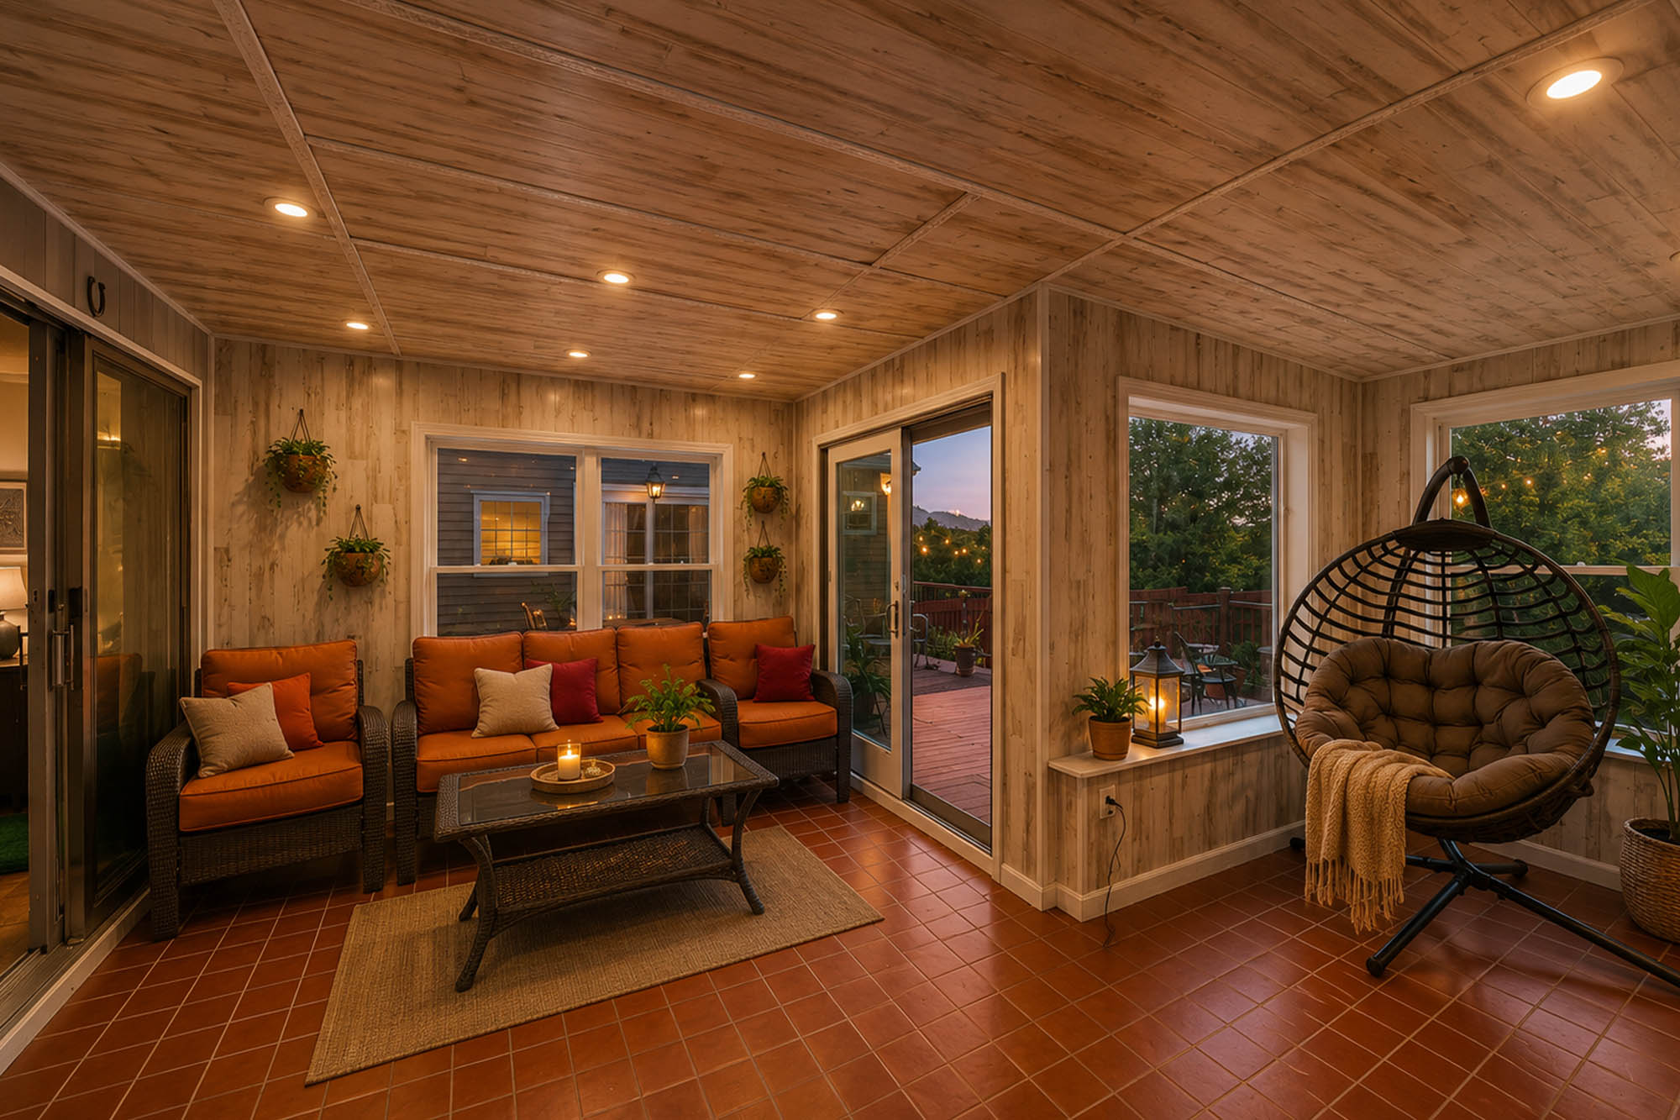
The heart of the home is the spacious eat-in kitchen featuring abundant cabinetry, stainless steel appliances, a large center island, generous workspace, and beautiful backyard views. The kitchen flows seamlessly into multiple gathering spaces, including a formal dining room, comfortable family room with a wood-burning fireplace, bright living room, and a sunroom overlooking the backyard oasis.
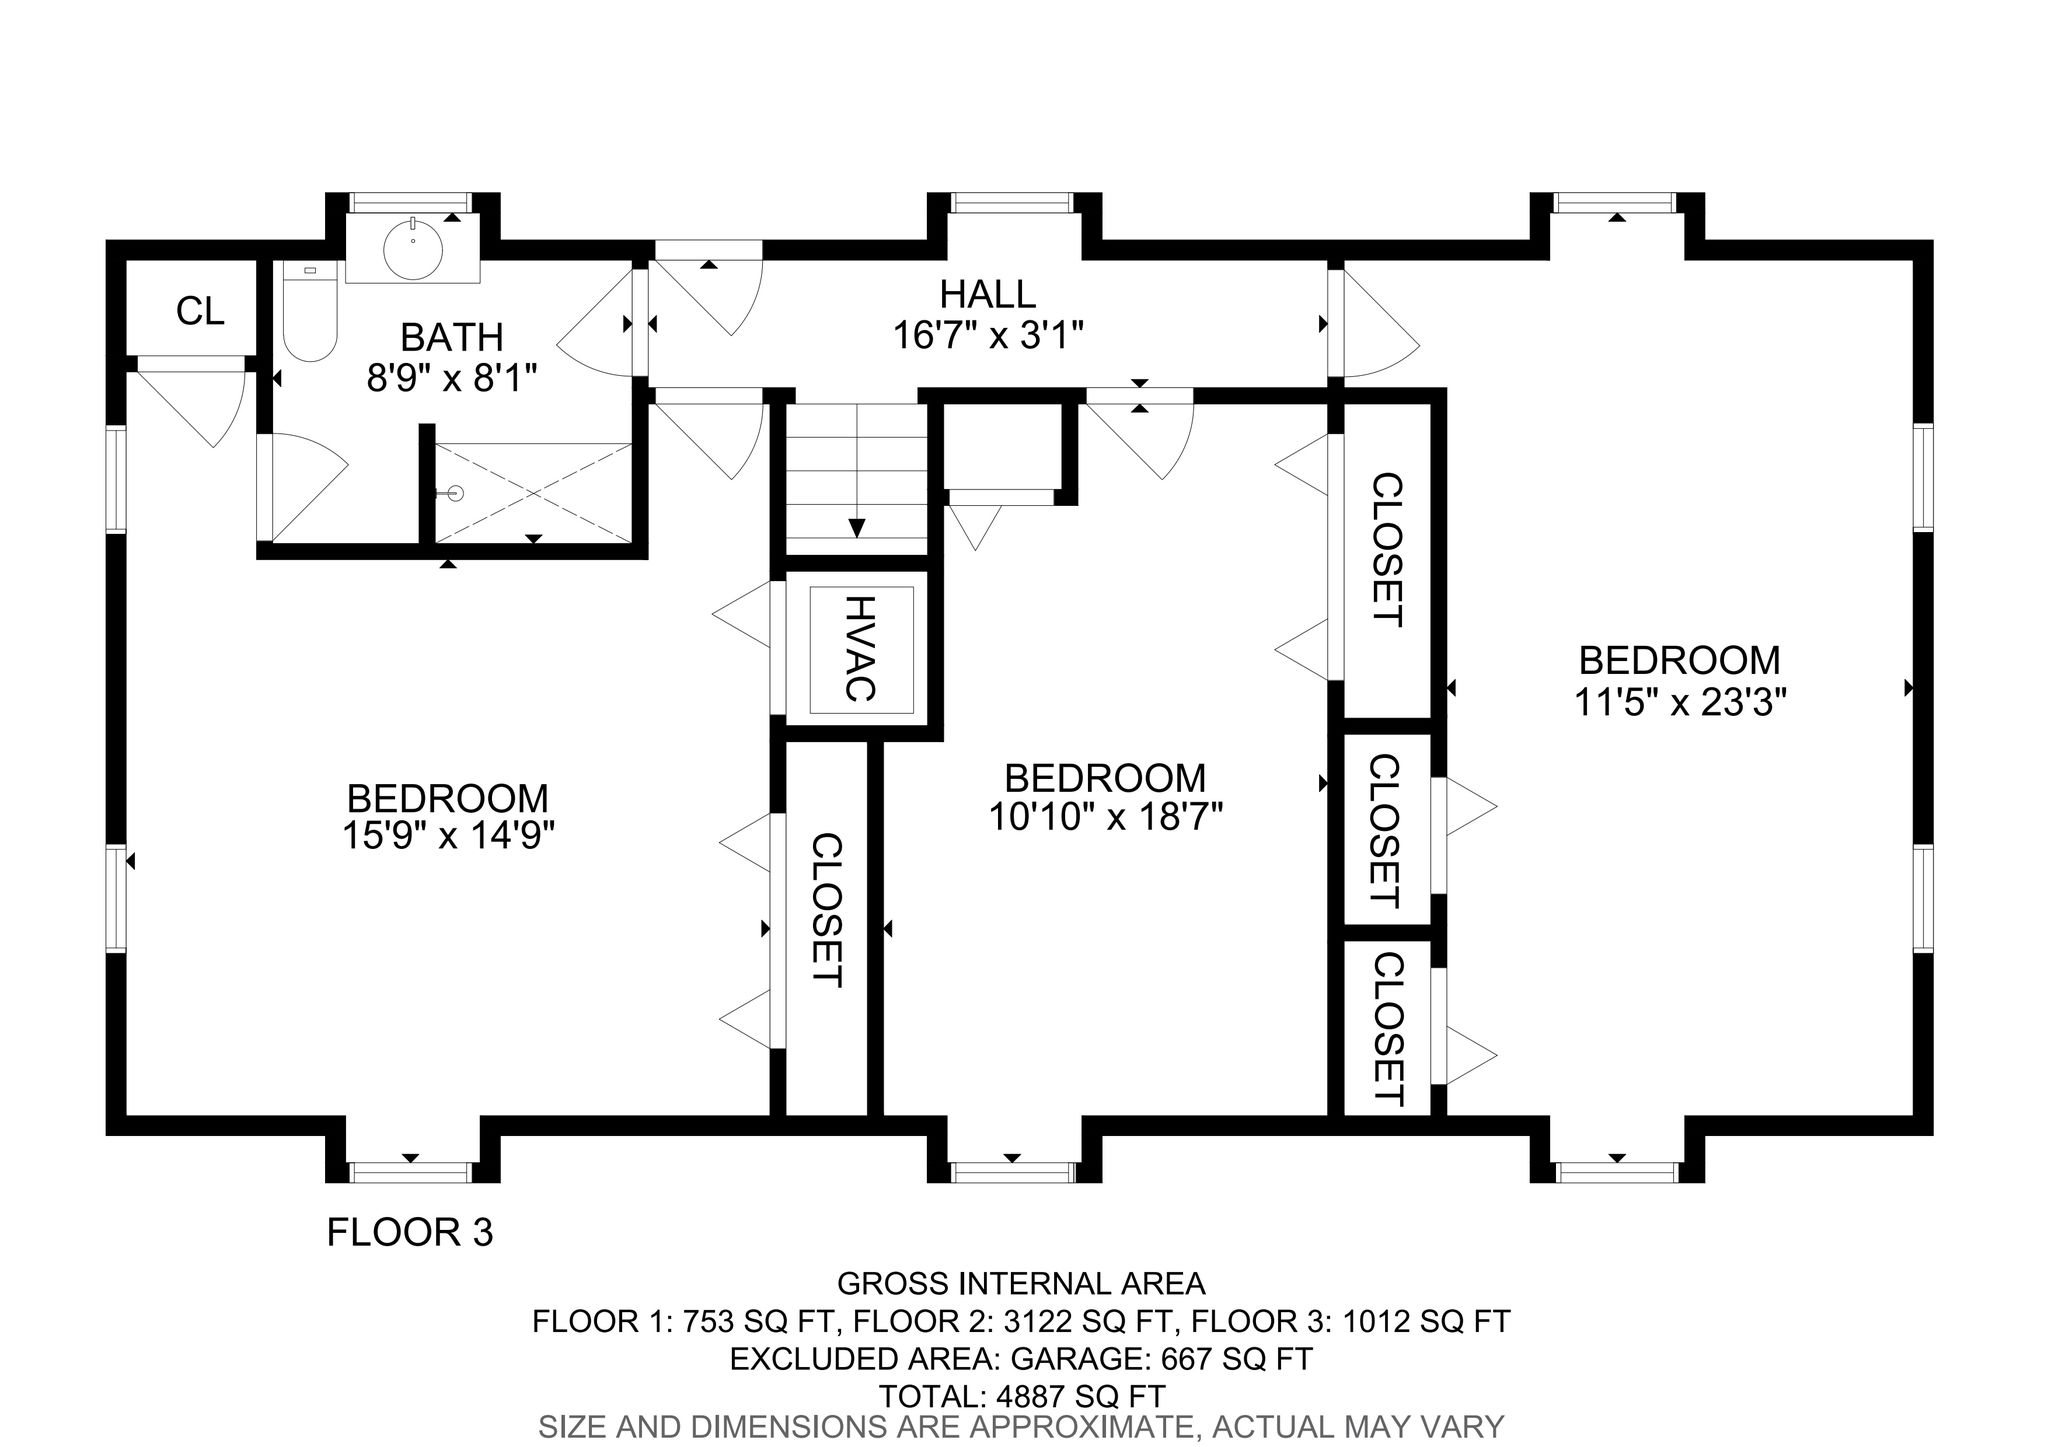
The sought-after first-floor primary suite offers convenience and privacy with its own full bathroom, making the layout ideal for multi-generational living or those seeking one-floor accessibility. Upstairs, three additional bedrooms and another full bathroom provide comfortable accommodations for family and guests.
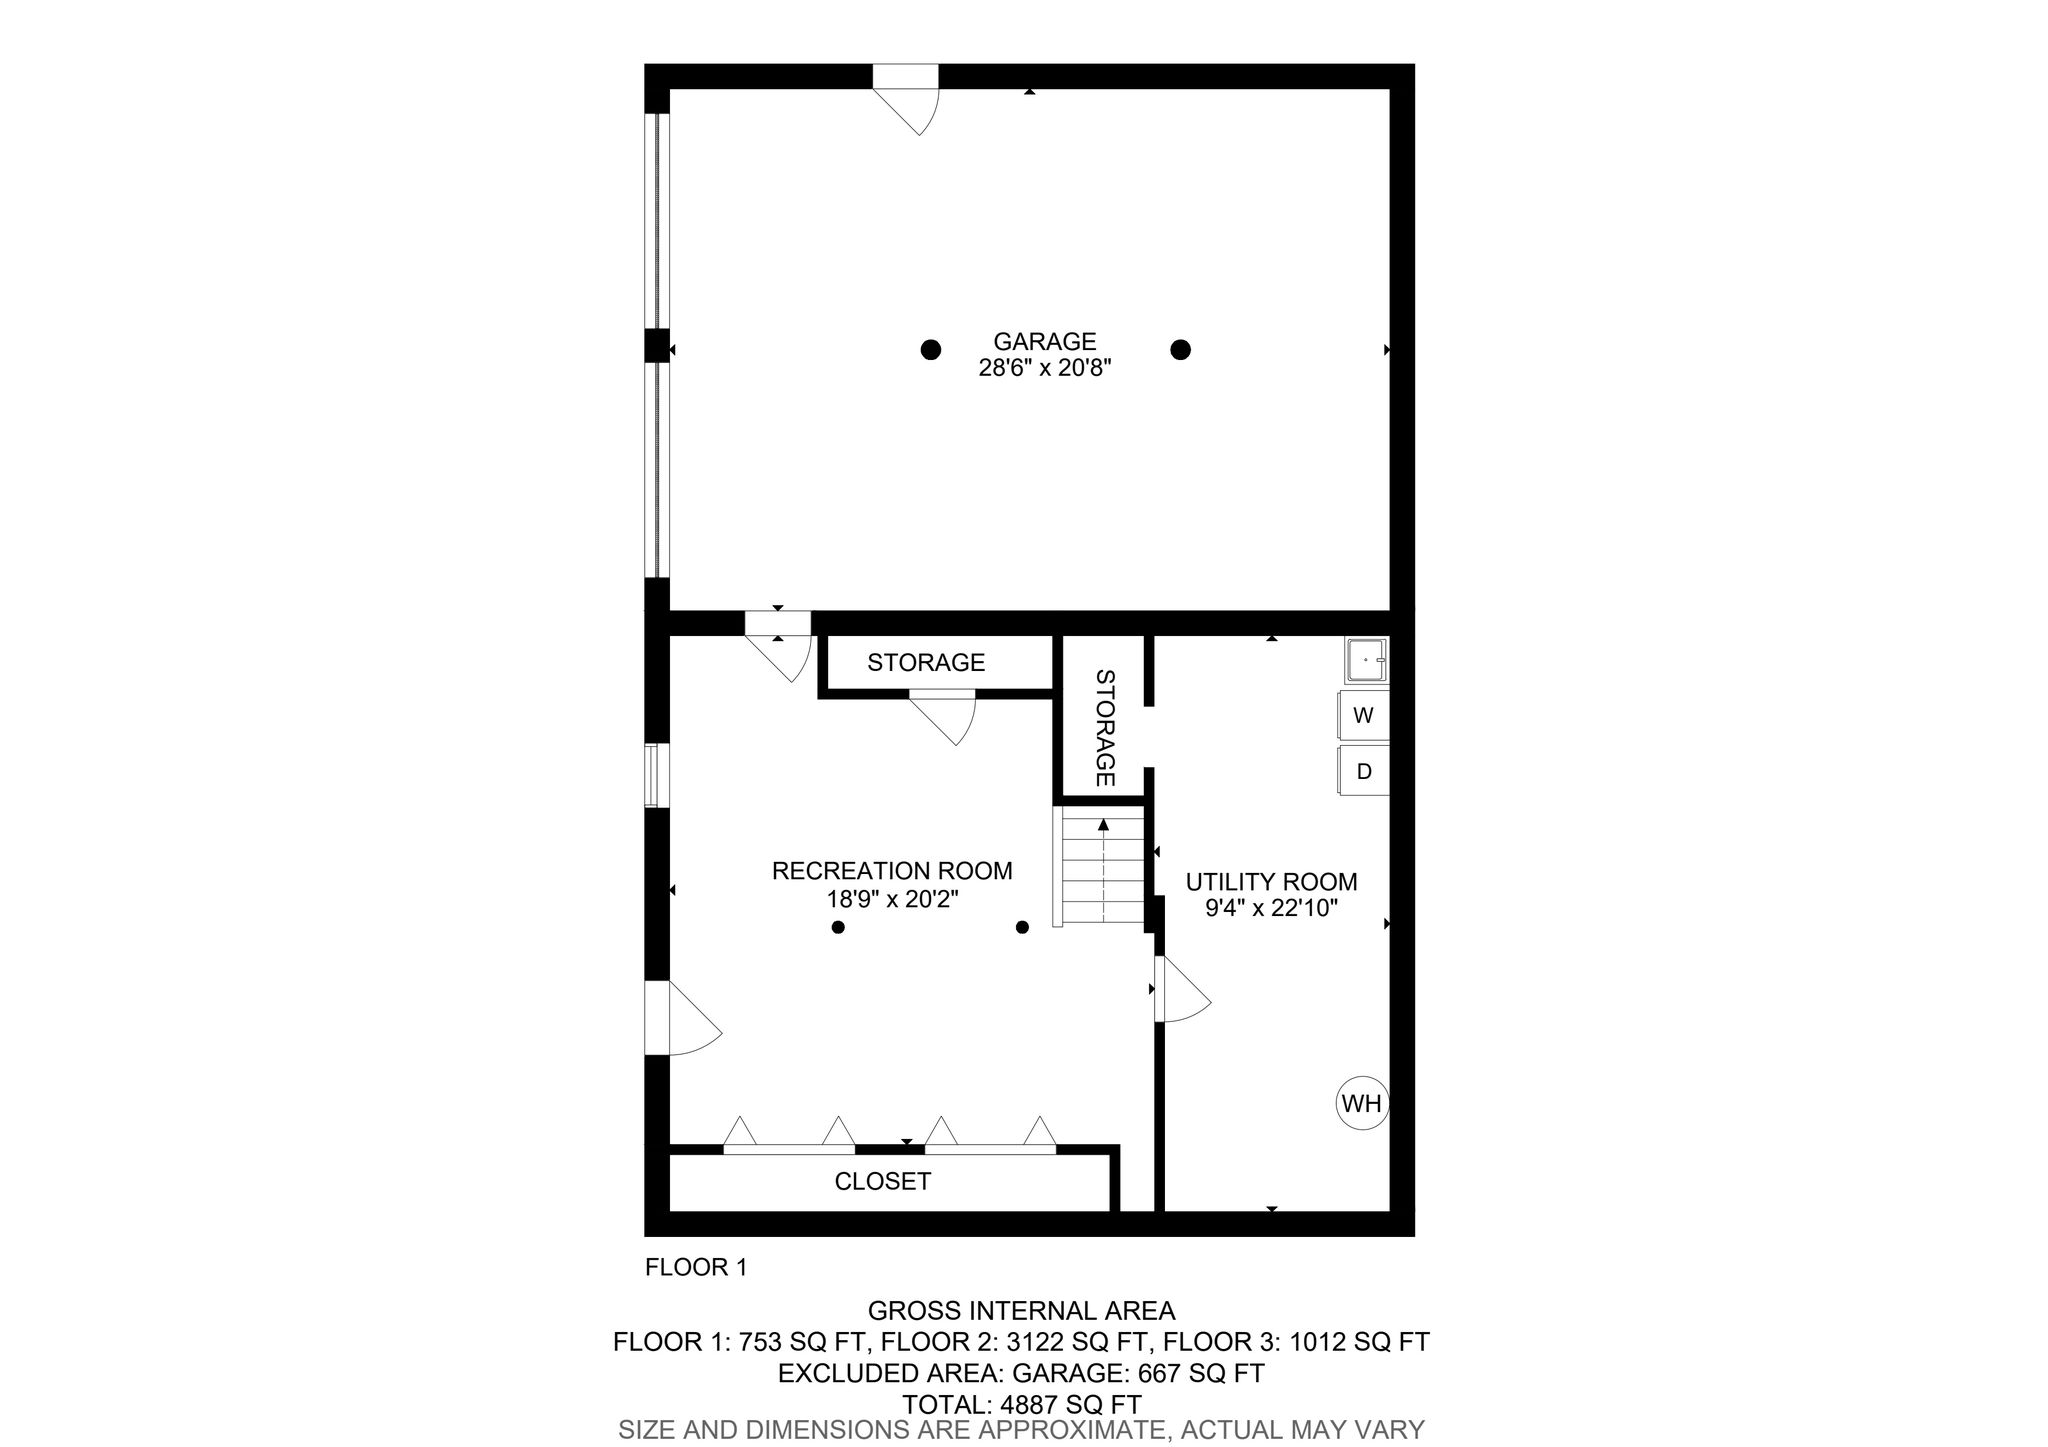
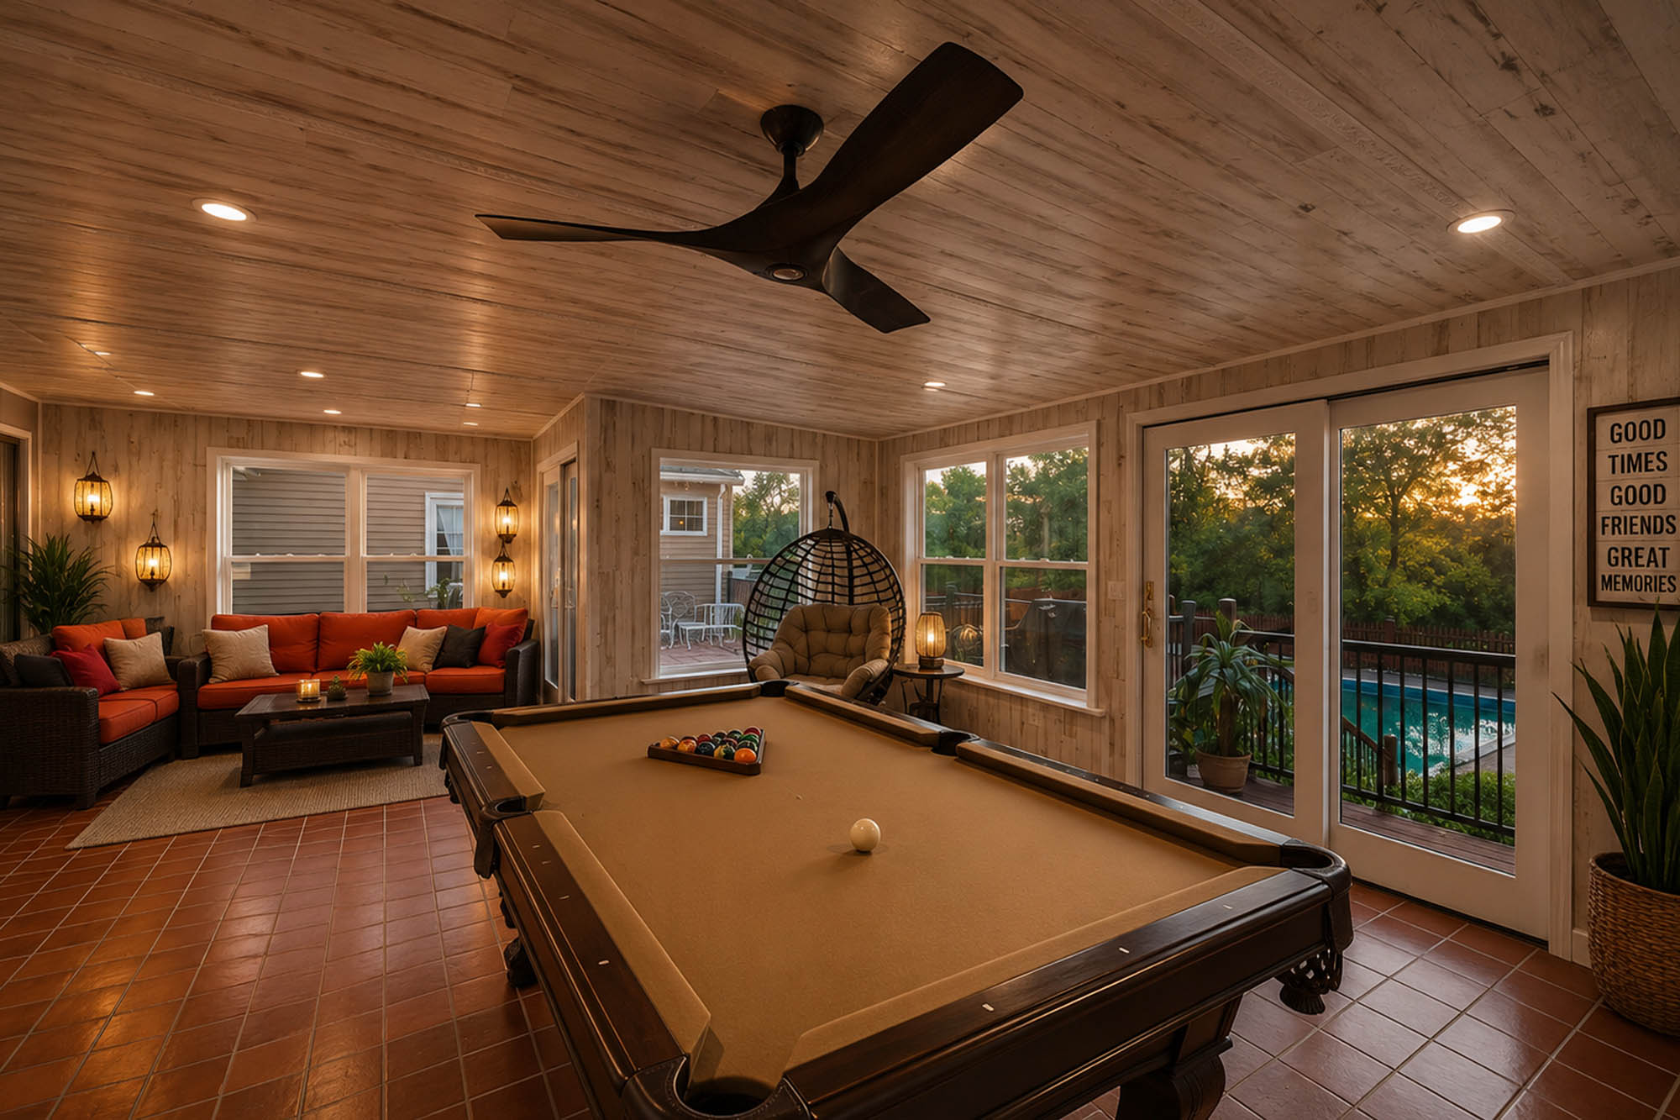
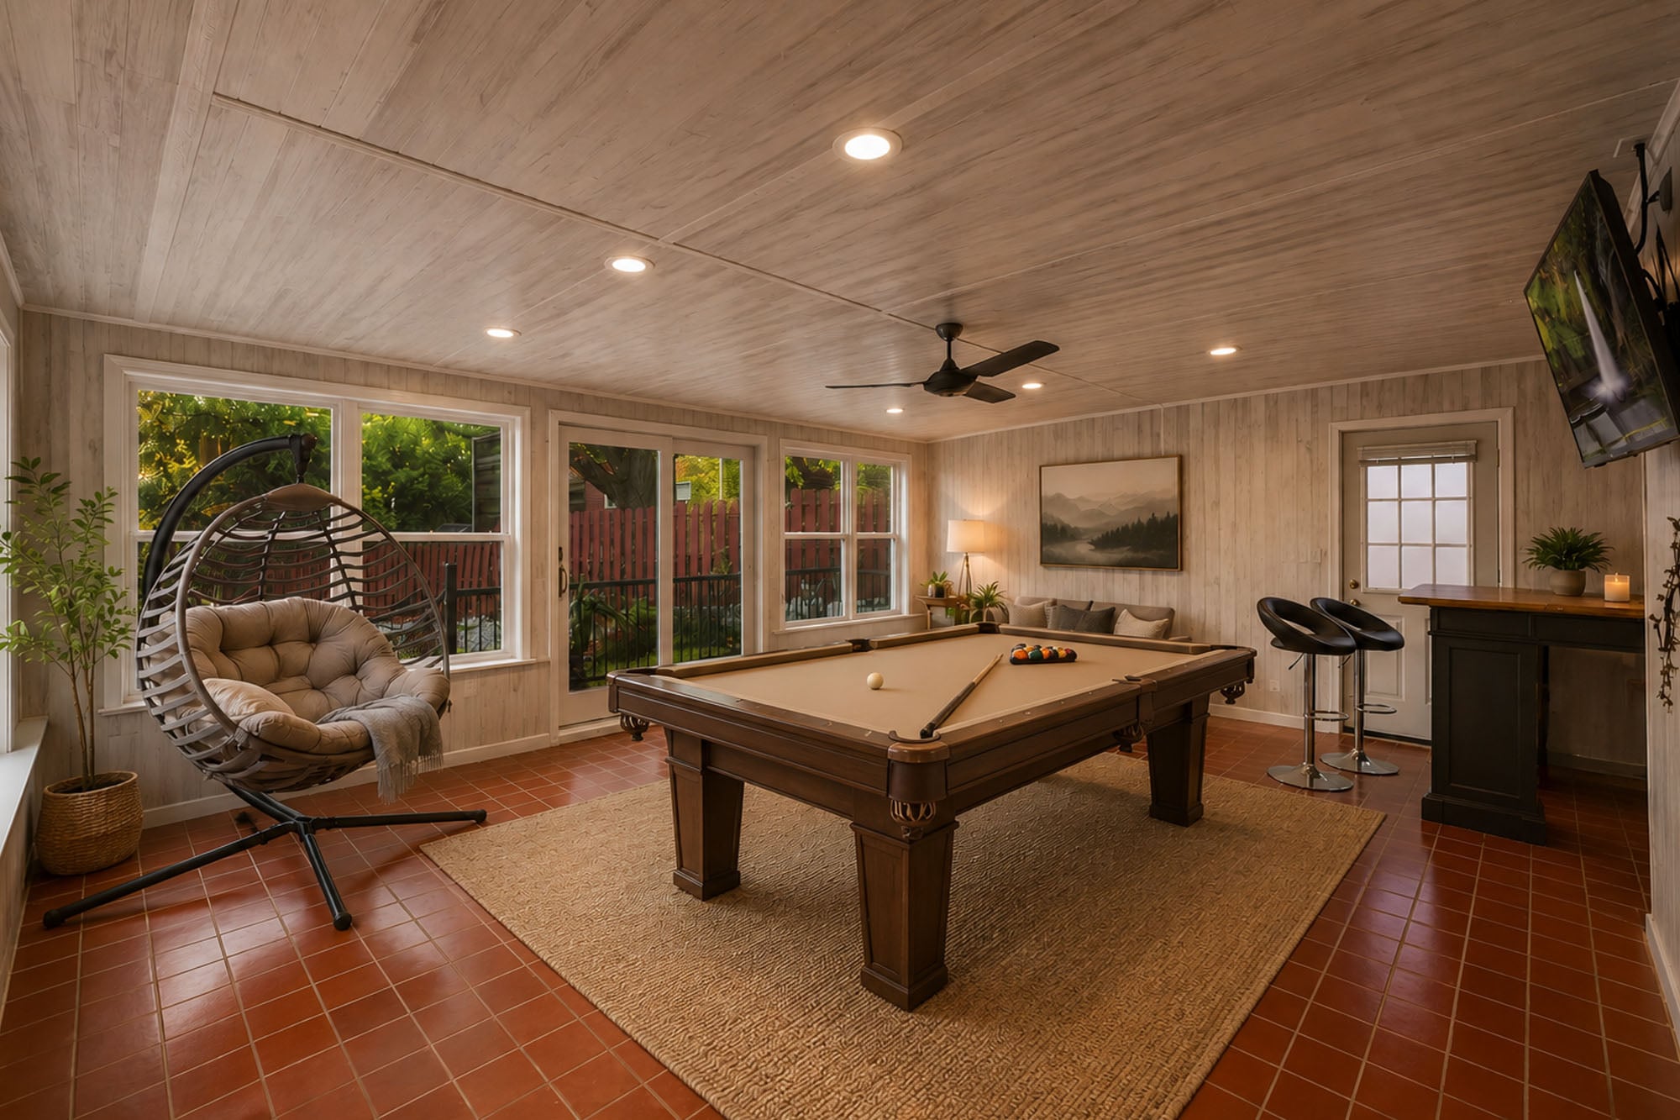
The fully finished walkout basement expands the home's living space with multiple recreation areas, offering flexibility for a media room, home office, gym, game room, or guest space.
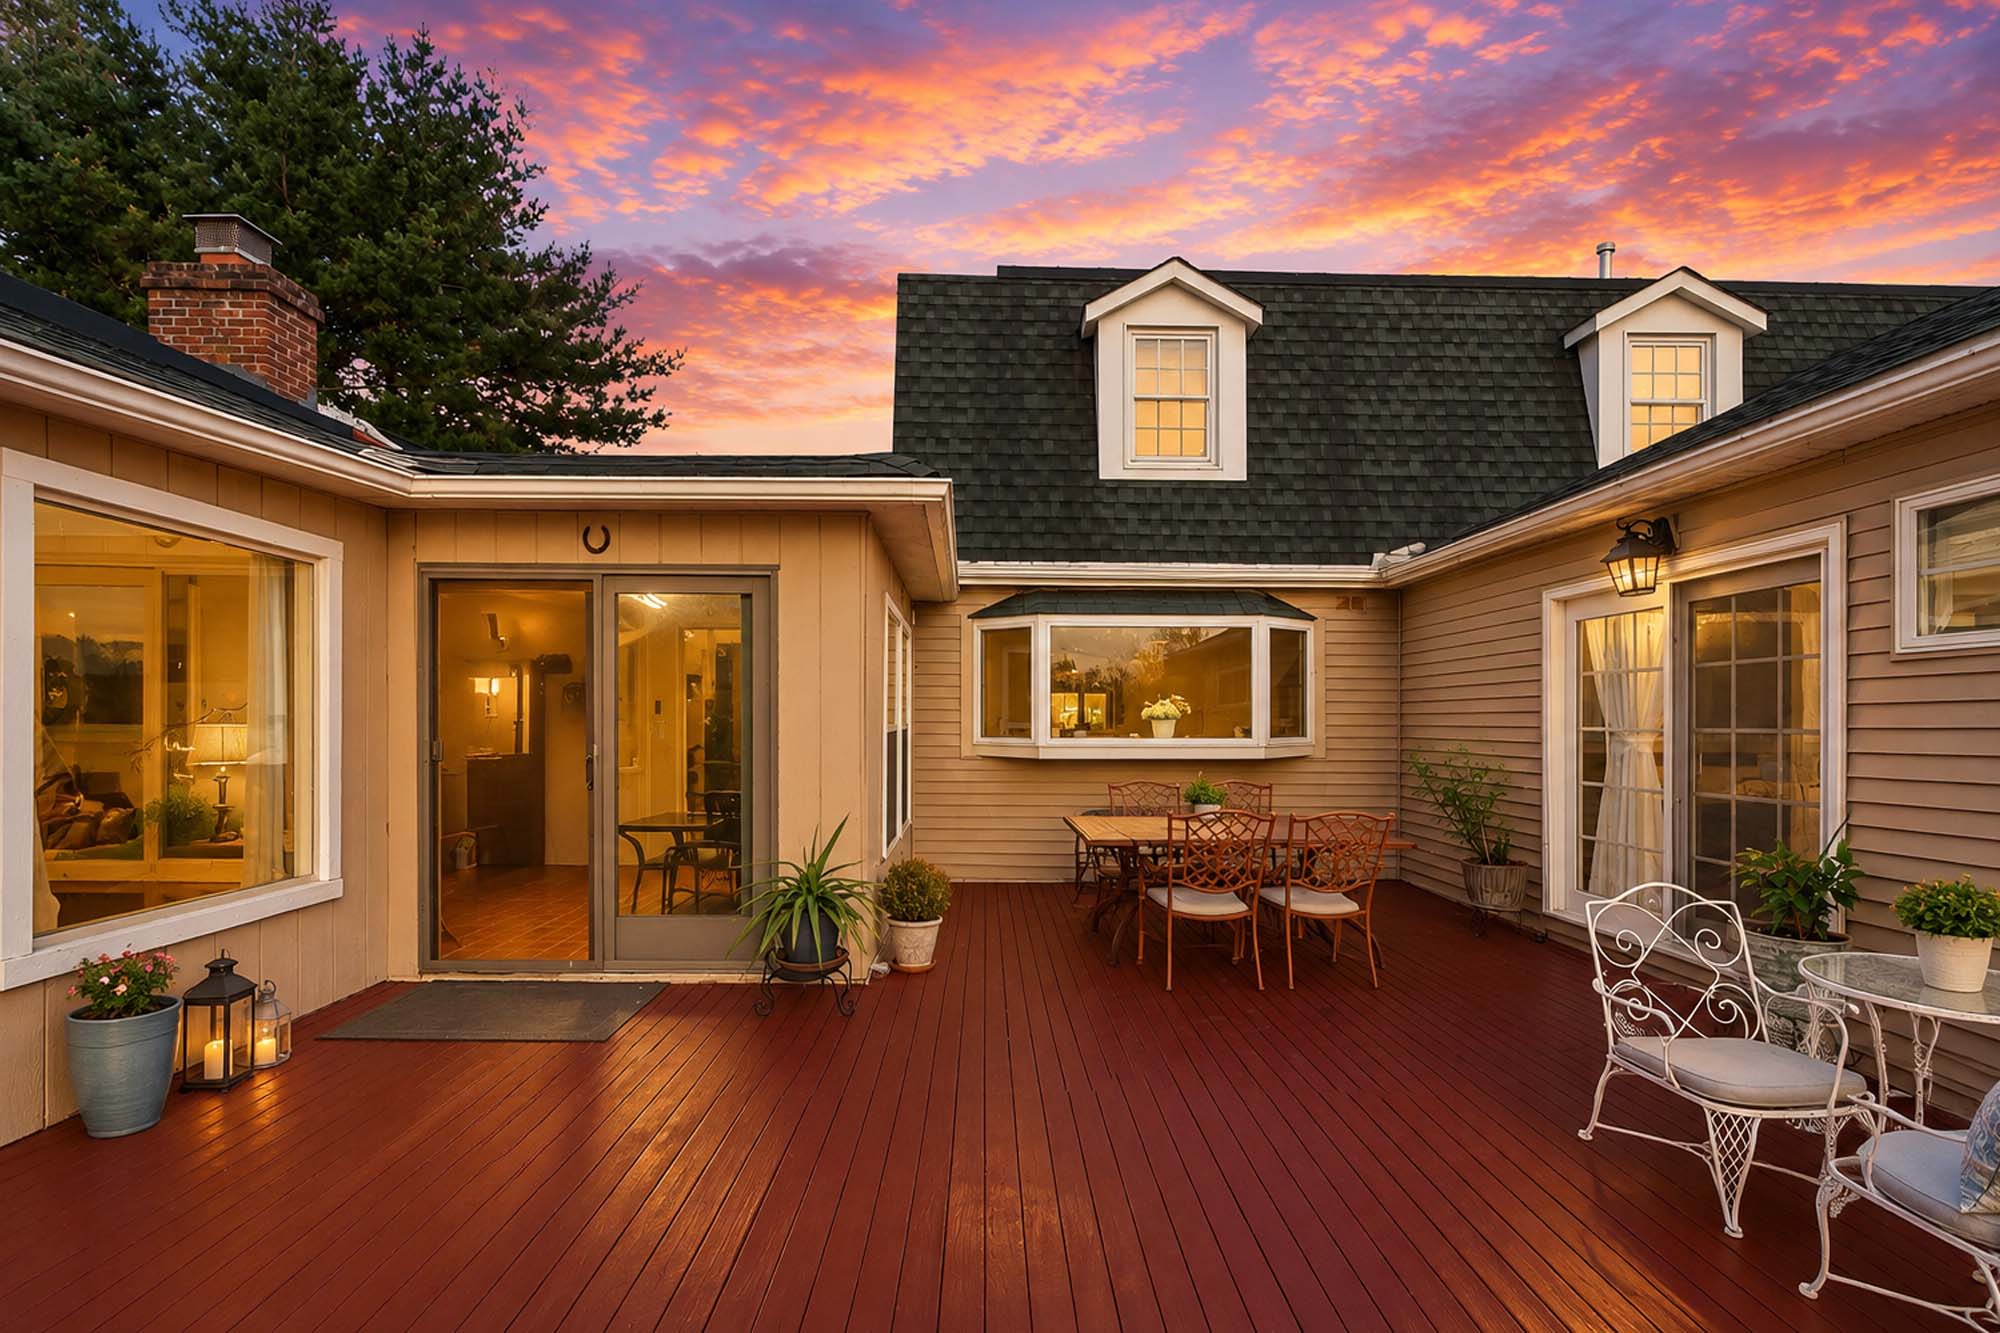
Outdoor living is equally impressive. A large elevated deck overlooks the beautifully landscaped backyard featuring an in-ground swimming pool, expansive brick patio, mature trees, multiple entertaining spaces, and exceptional privacy. Whether hosting summer gatherings, enjoying peaceful evenings by the pool, or watching spectacular sunsets over the neighboring preserved farmland, the outdoor setting is truly one of the property's defining features.
Additional highlights include a 2-car attached garage, solar panels for improved energy efficiency, central air conditioning, public gas service, a private well and septic system, and a location that combines peaceful country surroundings with convenient access to shopping, parks, schools, major commuter routes, and everyday conveniences.
Offering generous living space, scenic views, resort-style outdoor amenities, and an exceptional Hillsborough location, 933 River Road presents a rare opportunity to own a home that blends comfort, functionality, and natural beauty.

Take a tour
Experience the Space
See your potential home from every angle. Take a closer look at the design, layout, and features that make this property special.
Discover the Layout
Floor Plans & Boundaries
Click a photo below to view full size
Gallery
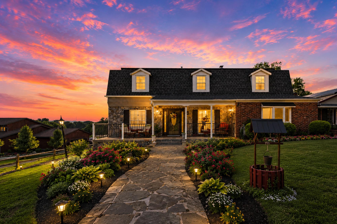
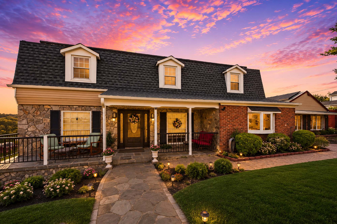
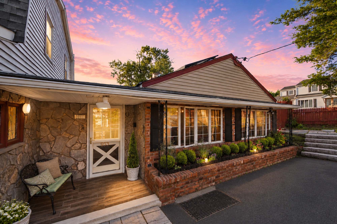
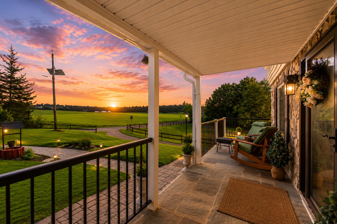
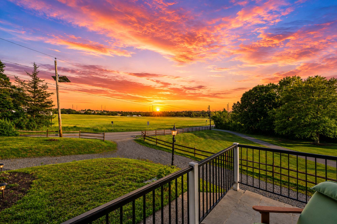
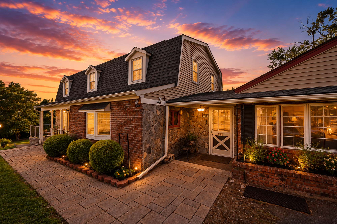
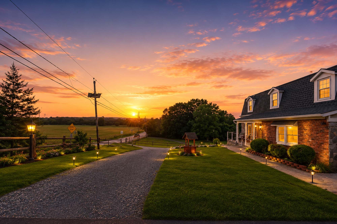
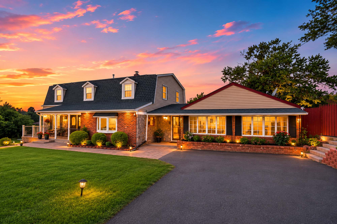
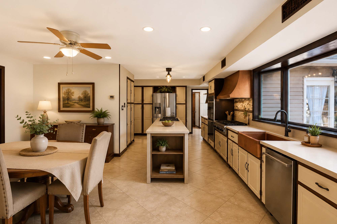
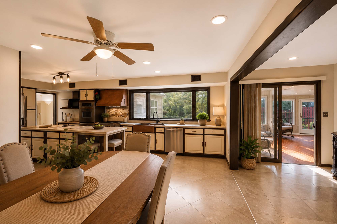
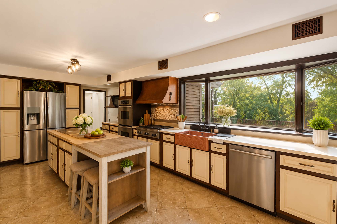
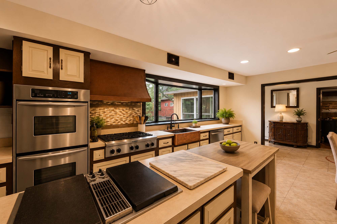
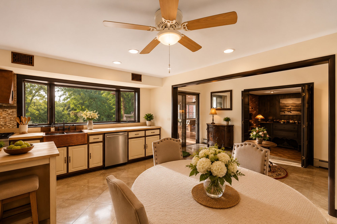
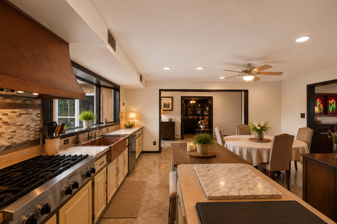
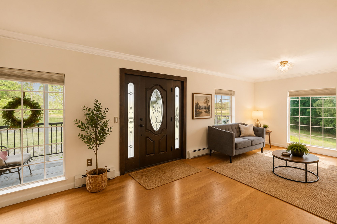
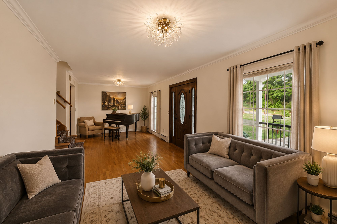
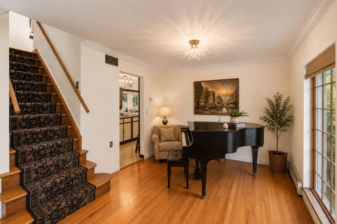
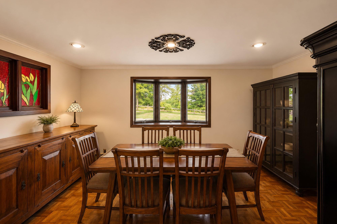
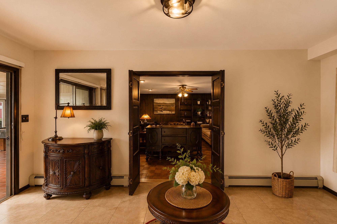
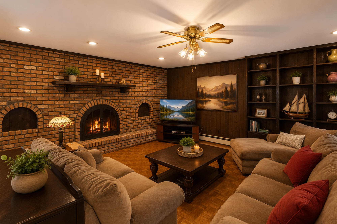
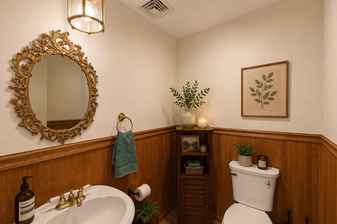
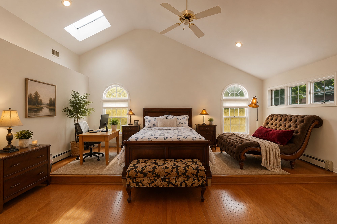
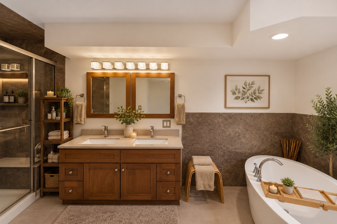
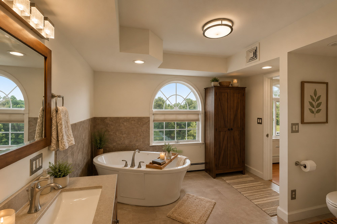
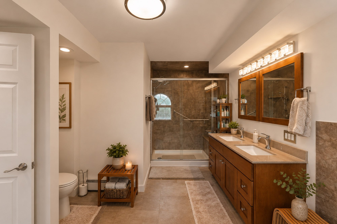
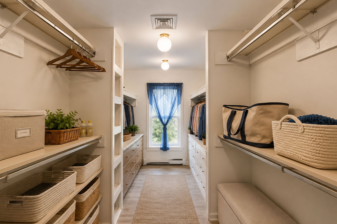
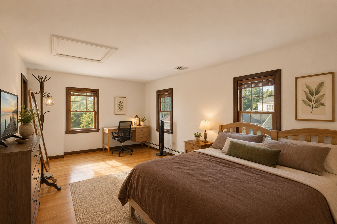
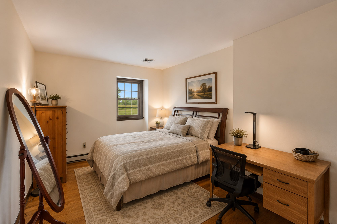
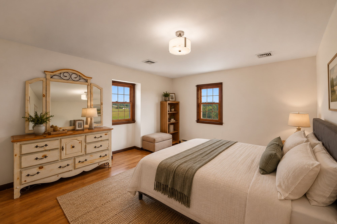
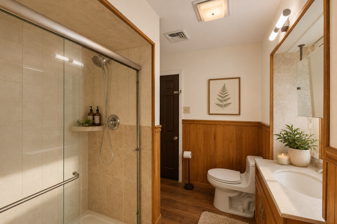
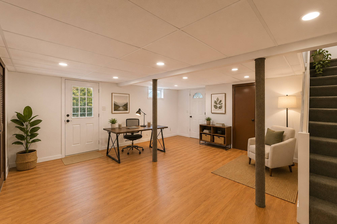
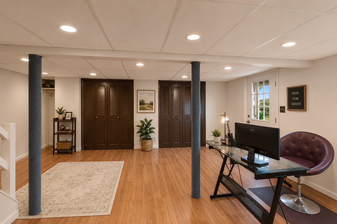
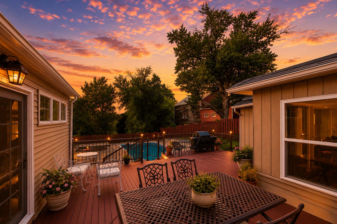
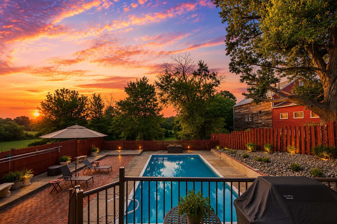
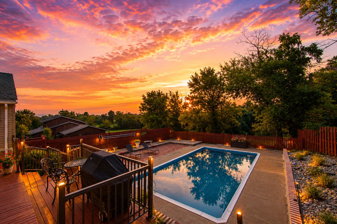
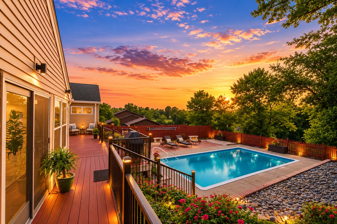
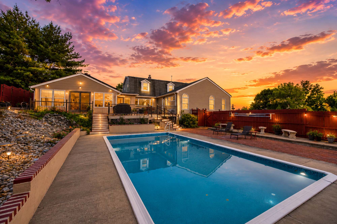
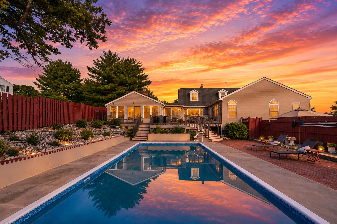
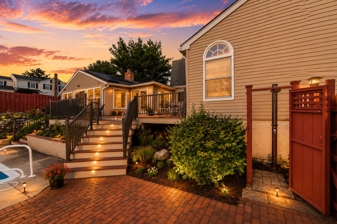
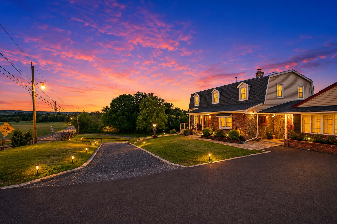
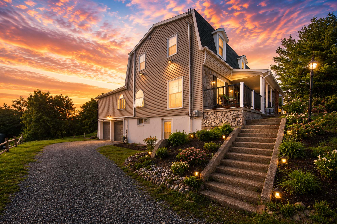
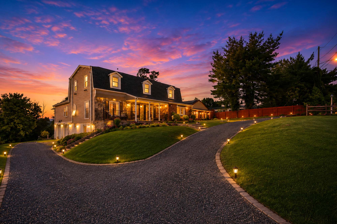
Country views, flexible living and a complete outdoor setting
Set on a 19,210-square-foot property overlooking open farmland, 933 River Road is a four-bedroom, two-full-and-one-half-bath Colonial offering approximately 4,887 total square feet as currently marketed. The residence combines a first-floor primary suite, multiple gathering spaces, a finished walkout lower level and an in-ground pool within a practical Hillsborough location.
A multi-level plan with defined space for daily life and entertaining
The main level is organized around a center-island kitchen, formal and informal dining areas, multiple living spaces and a sunroom oriented toward the rear property. A wood-burning fireplace creates a central focal point, while the first-floor primary suite provides separation from the three bedrooms located upstairs.
The finished walkout lower level extends the usable interior with recreation, media, office, fitness or guest flexibility. Outside, an elevated deck connects the home to an in-ground pool, broad brick patio and landscaped grounds, with open farmland contributing long views beyond the rear property.
- 01First-floor primary suiteA main-level bedroom arrangement with private bath and direct access to the principal living areas.
- 02Approximately 14-room layoutMultiple defined rooms support living, dining, work, recreation and guest use.
- 03Finished walkout lower levelFlexible finished space with direct exterior access to the rear property.
- 04Farmland outlookOpen views create visual separation and changing seasonal scenery behind the home.
Four connected environments across the residence and grounds
The home’s appeal is not limited to one feature. Its room count, main-level bedroom arrangement, walkout lower level and outdoor program create distinct zones that can adapt to different household and entertaining needs.
Gathering spaces oriented toward the property
The principal floor includes the kitchen, dining areas, multiple living rooms, sunroom and first-floor primary suite, creating a broad day-to-day living level.
- Center-island kitchen and stainless appliances
- Wood-burning fireplace
- Sunroom with rear-property outlook
- Main-level primary bedroom suite
Three additional bedrooms in a separate wing
The upper level provides three bedrooms and a full bathroom, separating secondary sleeping accommodations from the primary suite below.
- Three upper-level bedrooms
- Full hall bathroom
- Flexible bedroom, office or studio use
- Defined separation from the main level
Finished walkout space with multiple possible uses
Direct exterior access makes the lower level useful for recreation, media, work, fitness, guests or pool-adjacent activities without routing through the main floor.
- Finished recreation and flexible-use rooms
- Walkout access to the rear property
- Office, gym, media or guest potential
- Additional storage and utility areas
Pool, patio and open-country views
An elevated deck, in-ground pool and broad brick patio create several outdoor zones, while established systems support year-round use of the property.
- In-ground pool, deck and brick patio
- Landscaped 0.441-acre property
- Central air, public gas and solar panels
- Private well and private septic system
A semi-rural setting connected to regional destinations
River Road places the property within Hillsborough’s agricultural landscape while remaining accessible to township schools, parks, Route 206, downtown Somerville, Bridgewater, Princeton-area destinations and rail or bus options serving the broader region. The result is a setting with open-space character and practical access to everyday services.
Open space, transportation, schools and regional convenience
Hillsborough’s location supports a broad lifestyle radius: local farms and trail systems, township recreation, public golf, shopping in Hillsborough and Somerville, regional retail in Bridgewater, and multiple ways to connect toward New York and surrounding employment centers.
Duke Farms
A 2,700-acre conservation campus in Hillsborough with more than 18 miles of trails, gardens, habitat areas and educational programming.
View routeSourland Mountain Preserve
A large preserved landscape with wooded trails, rocky terrain and passive recreation across the Sourland Mountain region.
View routeNeshanic Valley Golf Course
A Somerset County public golf destination with a 27-hole championship course, a nine-hole Academy Course and practice facilities.
View routeAnn Van Middlesworth Park
A township park with athletic fields and courts, playgrounds, paths, picnic areas, a fishing pond, skate facilities and a dog park.
View routeNorz Hill Farm & Carriage Farm
Hillsborough’s agricultural identity remains visible through farm markets, seasonal activities and the restored Carriage Farm setting.
Explore nearbyHillsborough Township Public Schools
The district operates elementary, intermediate, middle and high school campuses. Current attendance boundaries and transportation should be confirmed directly with the district.
District informationRegional transportation options
Somerville, Raritan and North Branch stations provide access to the Raritan Valley Line, while current weekday bus service is published from Hillsborough Promenade.
Explore transitHillsborough, Somerville & Bridgewater
Local shopping and services are supplemented by downtown Somerville’s restaurants and shops, Hillsborough Promenade and regional retail at Bridgewater Commons.
Explore nearbyRWJUH Somerset and regional care
Somerville provides access to Robert Wood Johnson University Hospital Somerset, with additional medical practices and regional healthcare options throughout Somerset County.
View routeSelected local restaurants, cafés and gathering places
Hillsborough’s dining options extend across Route 206, Amwell Road, local shopping centers and the Carriage Farm campus. The directory below groups established restaurants and casual stops by use, with direct map routes from 933 River Road.
01Dinner, Italian and local institutions8 selections
02Indian, Latin and global kitchens8 selections
03Sushi, pizza and casual dining8 selections
Key details to verify and understand
Concise answers addressing the home’s layout, systems, square footage, school information and transportation context.
How is the square footage at 933 River Road presented?
Is the primary bedroom located on the first floor?
What is included on the finished lower level?
What utilities and systems serve the property?
What public transportation options are available from Hillsborough?
Which public schools serve the property?
All measurements, acreage, room counts, views, system descriptions, pool condition, solar terms, well and septic information, school assignments, transportation options, business operations and map routes are approximate or based on current marketing and public information. Buyers should independently verify all material facts, permits, inspections, contracts, schedules and availability before making a purchase decision.
Welcome to
The Charming Hillsborough
Hillsborough, NJ, is a highly sought-after Somerset County community known for its excellent schools, spacious neighborhoods, scenic parks, and preserved open space. Conveniently located near Princeton, Somerville, and Bridgewater, Hillsborough offers a balance of suburban living, outdoor recreation, and easy access to major highways, NJ TRANSIT, shopping, dining, and employment centers throughout Central New Jersey.

Contact Us
Request Information
Reach out if you have any questions and we’ll get back to you quickly.
Confirm your time
Fill in your details and we will contact you to confirm a time.
Contact Form
Welcome to our open house!
We encourage you to take a few seconds to fill out your information so we can send you exclusive updates for this listing!