


108 Briarwood Ave
Take a tour
Take a tour
Experience the Space
See your potential home from every angle. Take a closer look at the design, layout, and features that make this property special.
Discover the Layout
Floor Plans & Boundaries
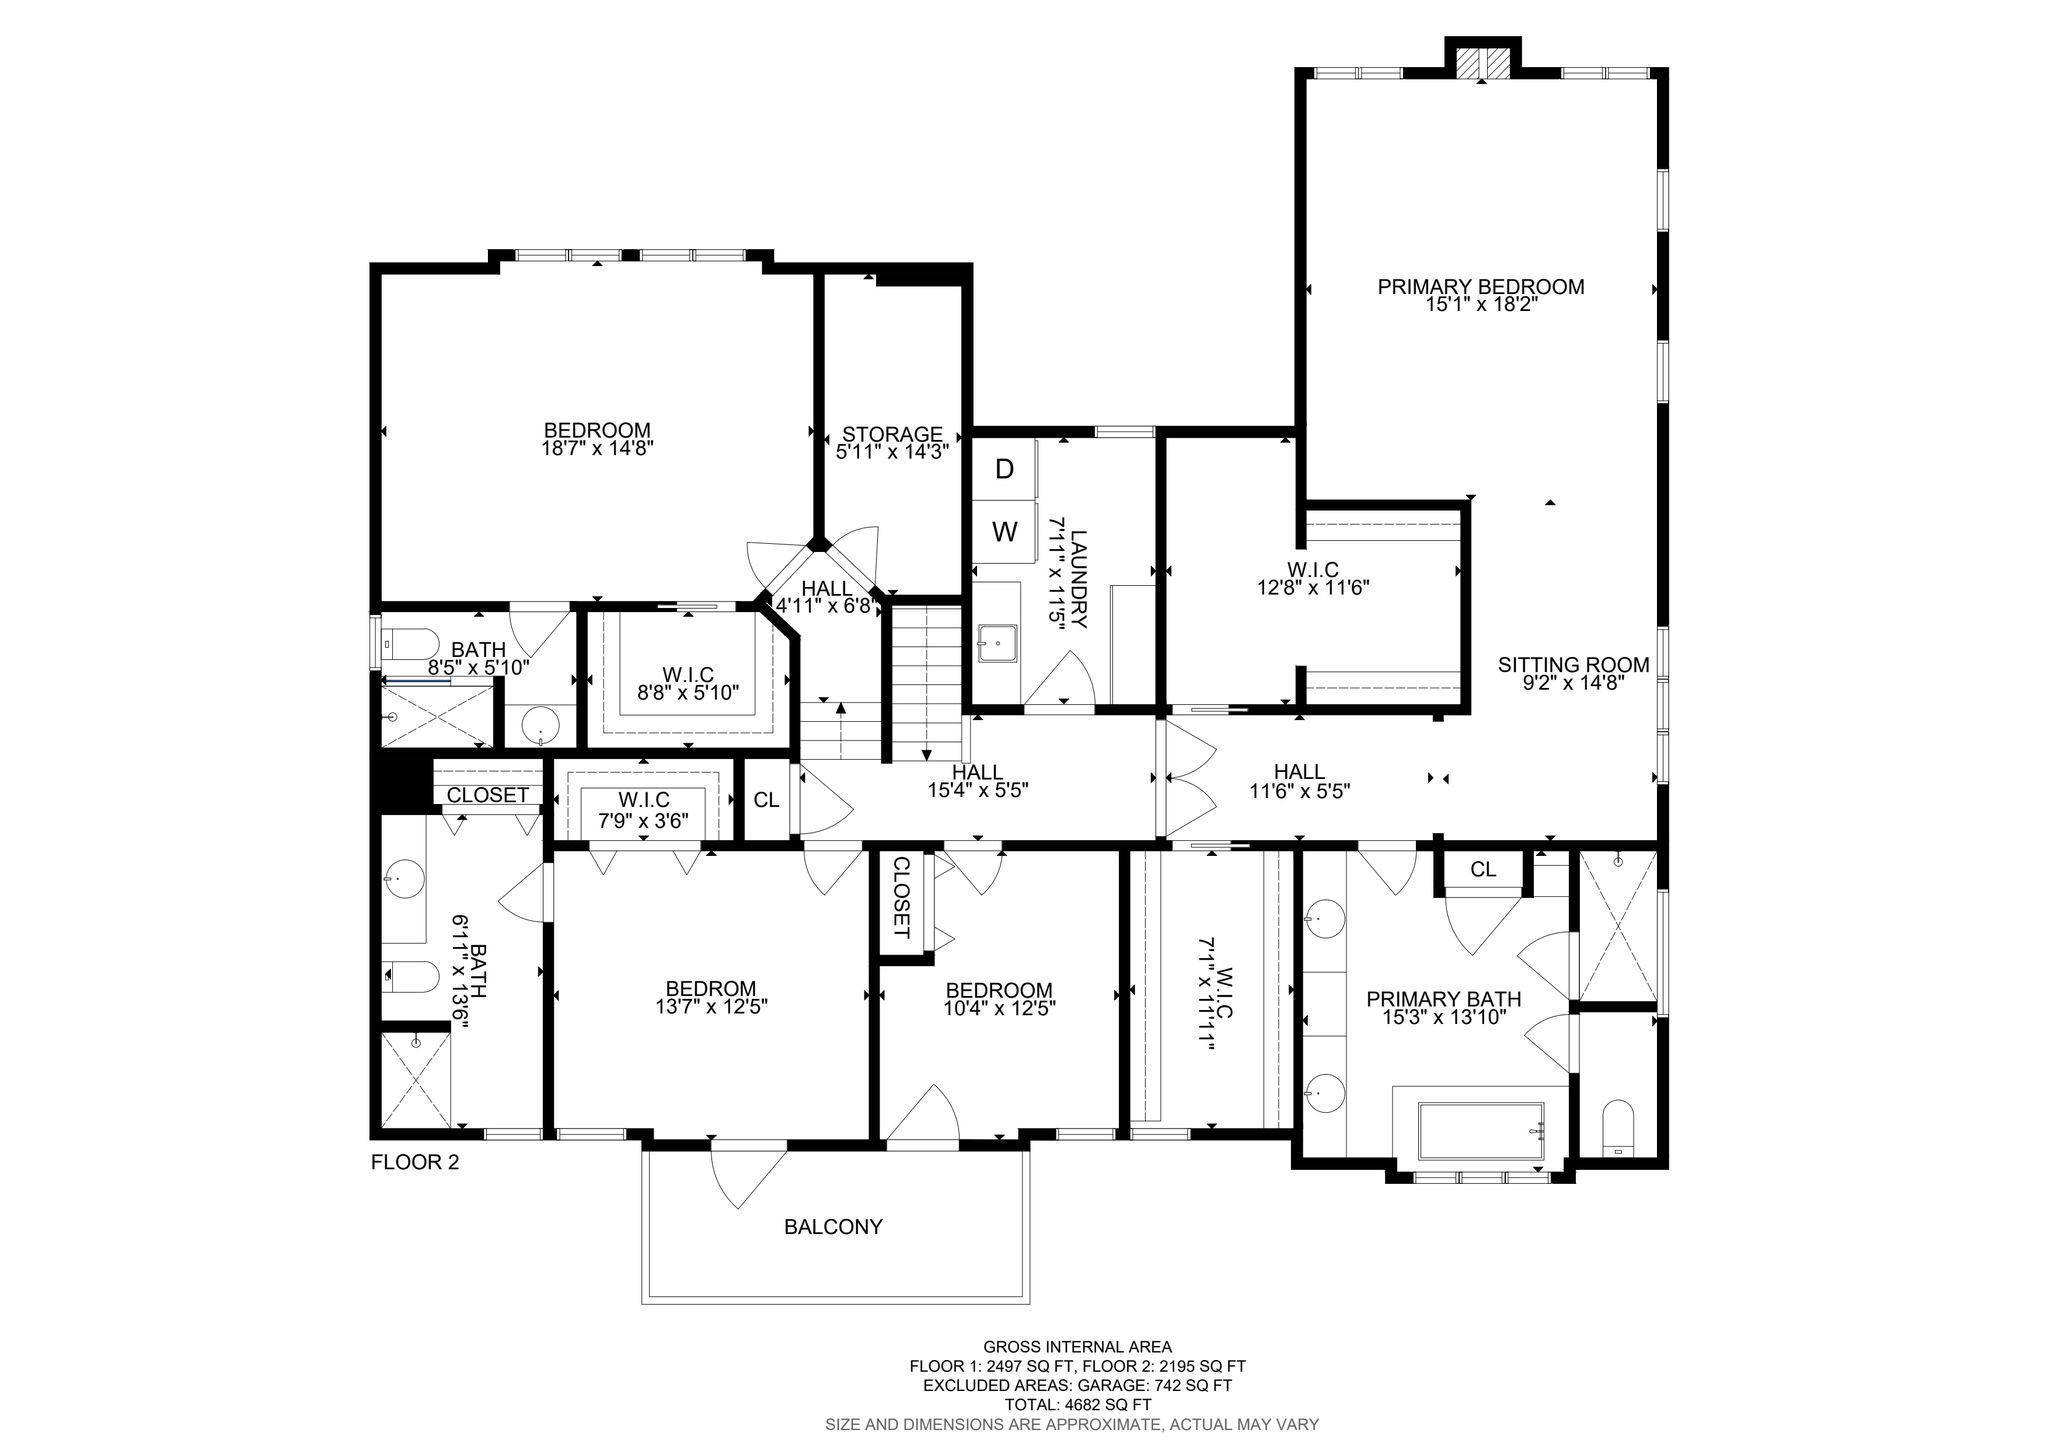
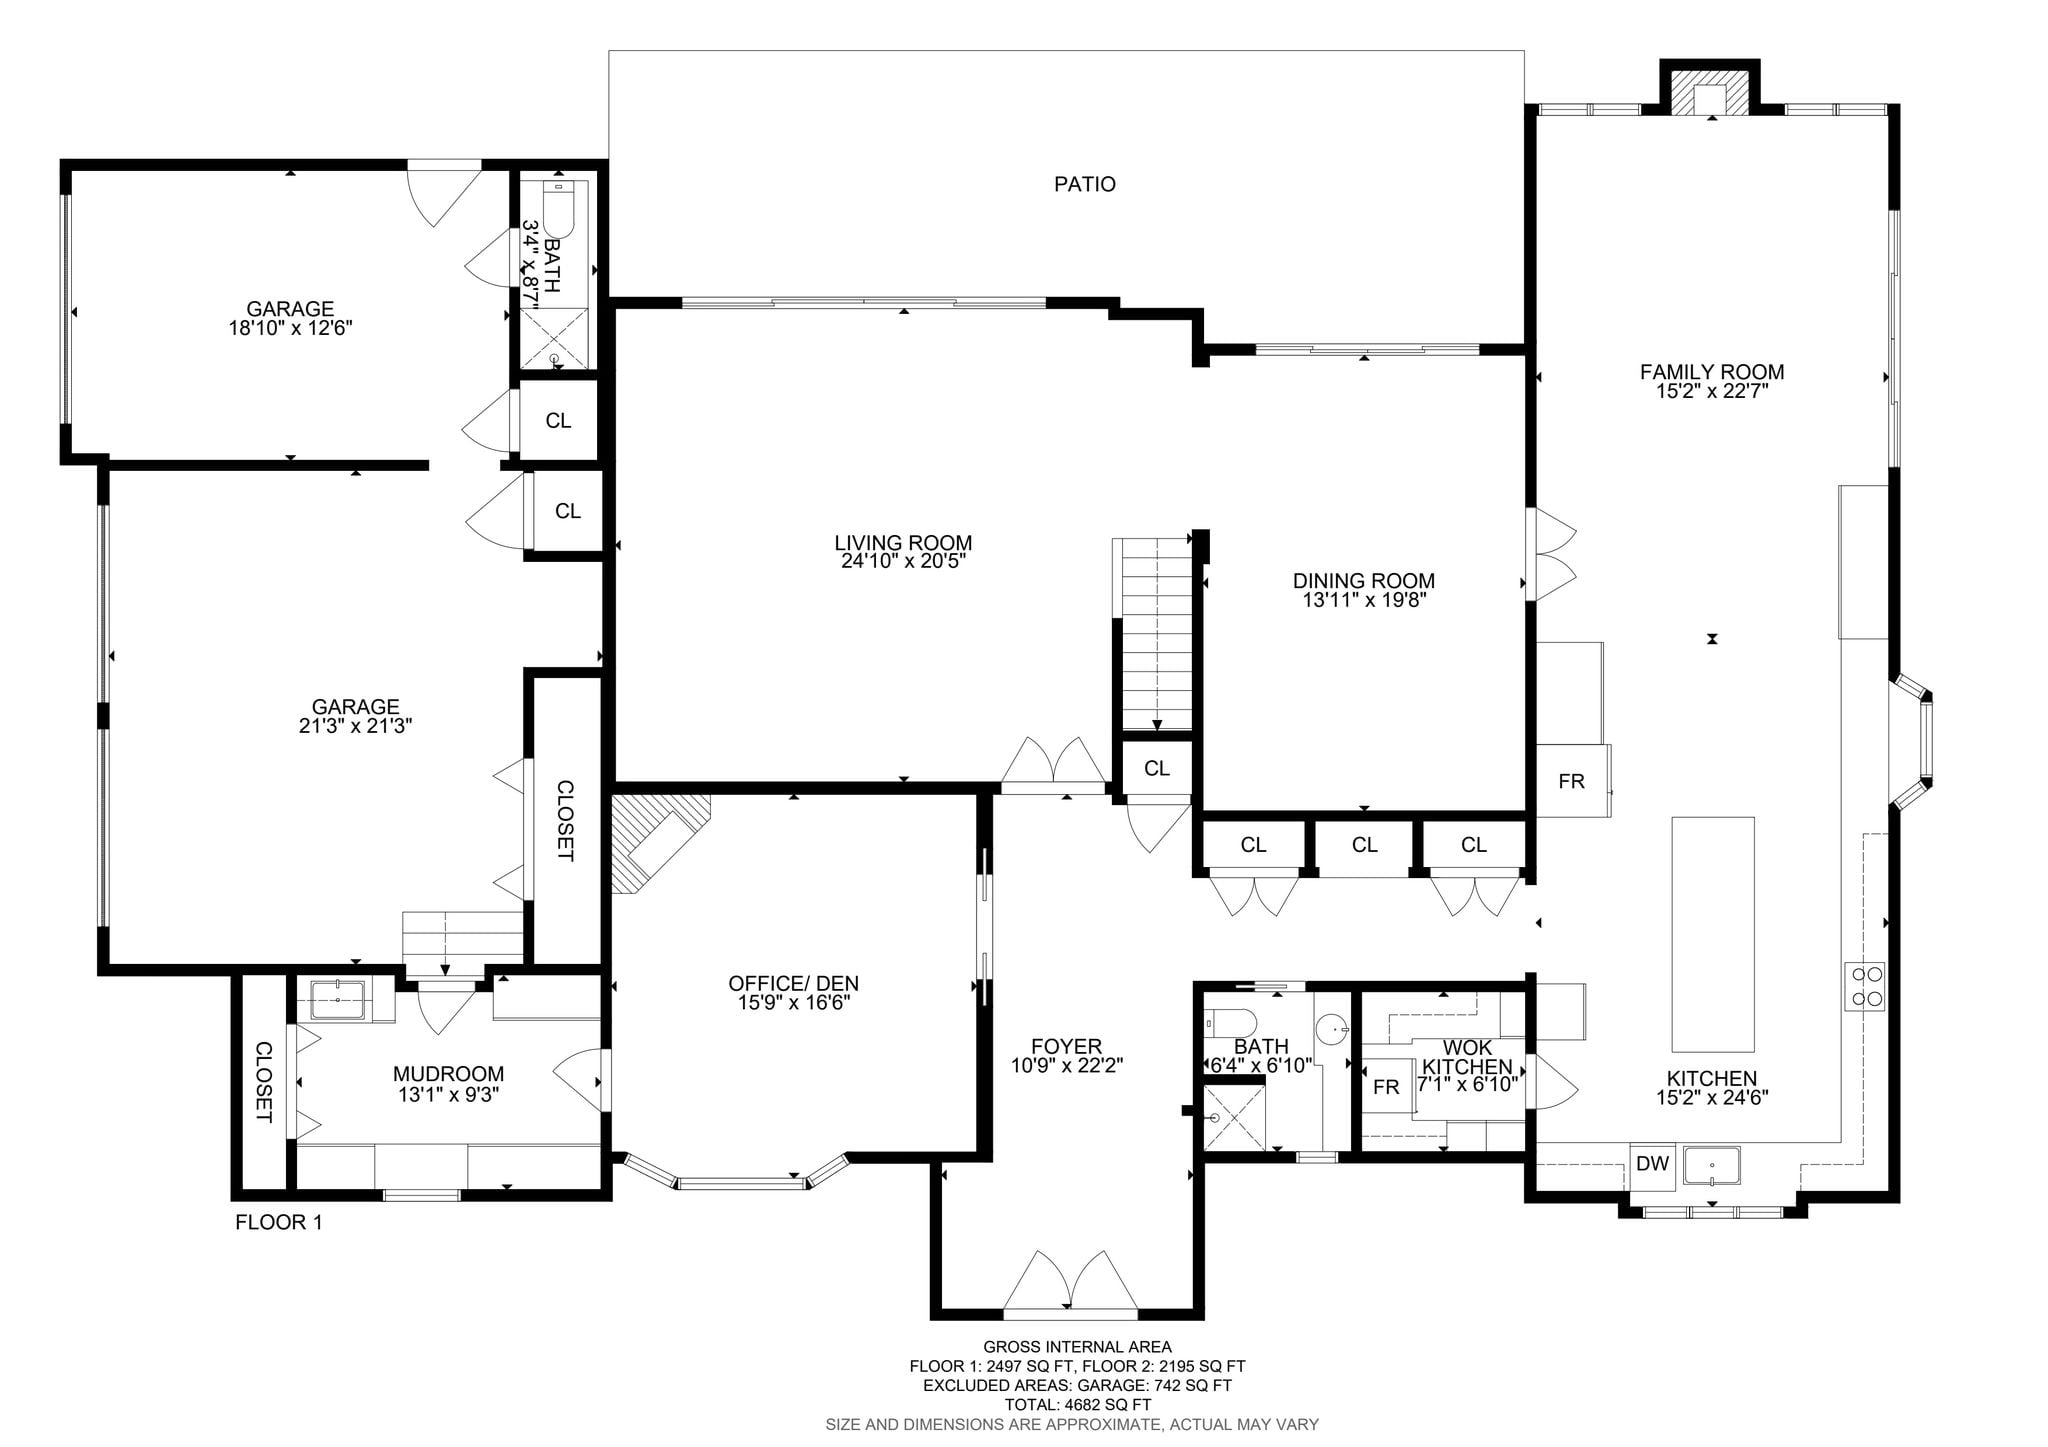

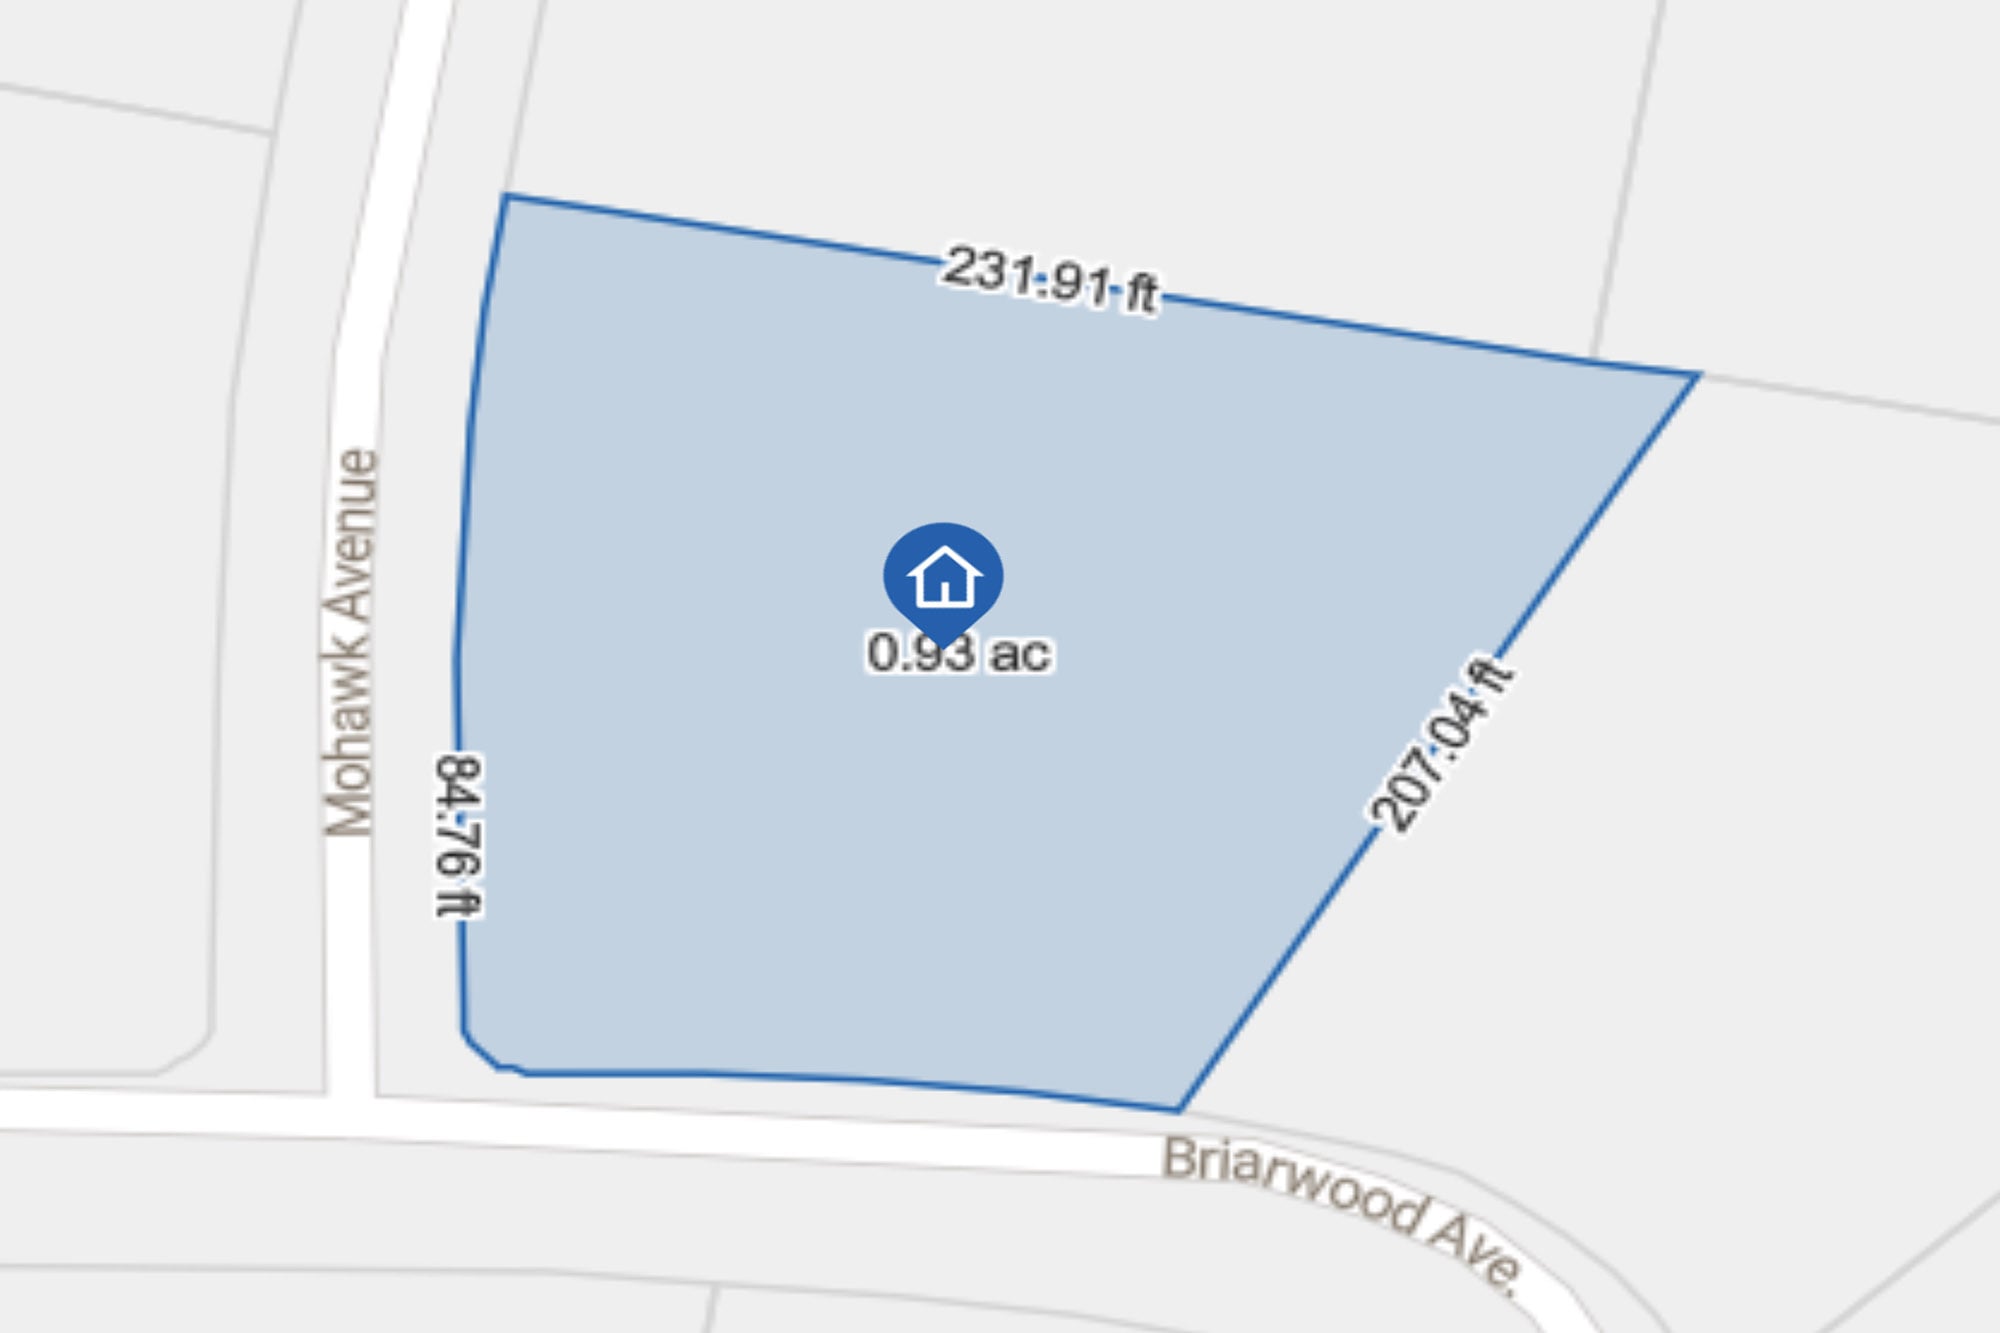
Click a photo below to view full size
Gallery
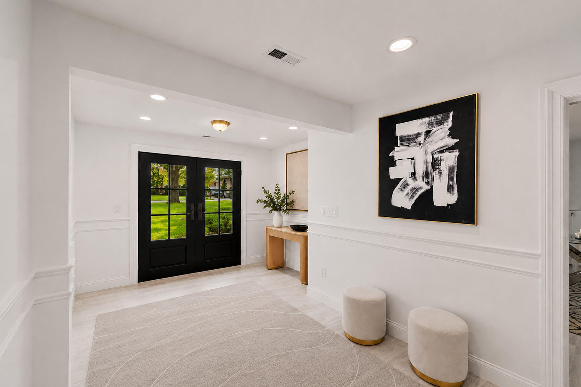
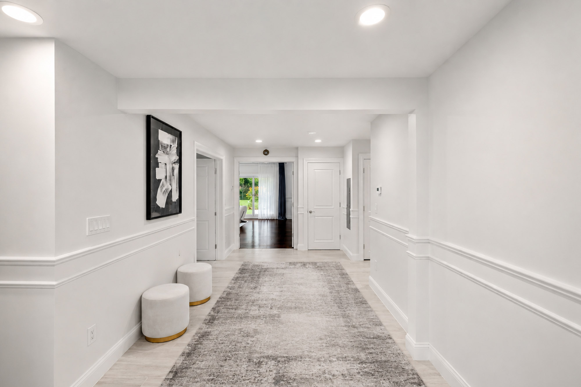
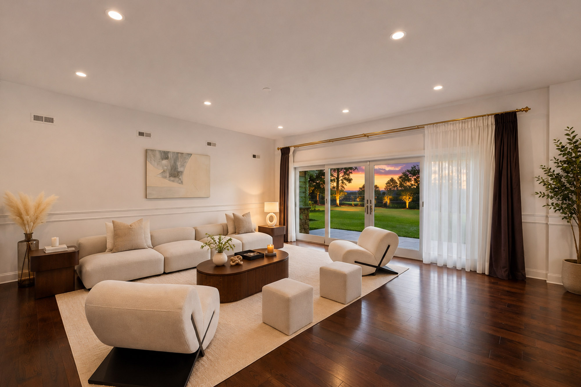
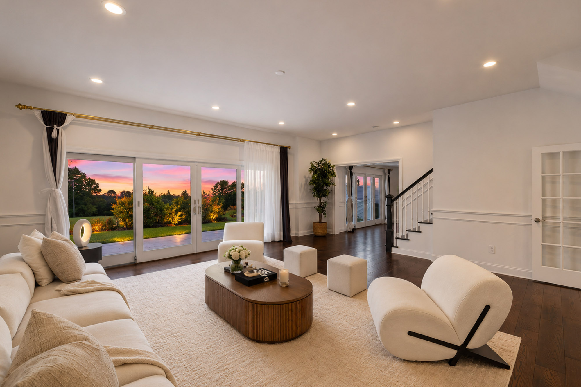
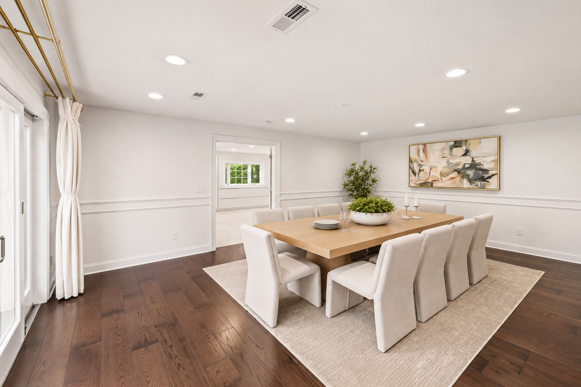
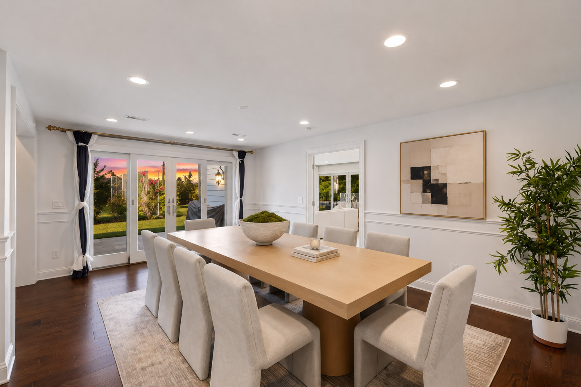
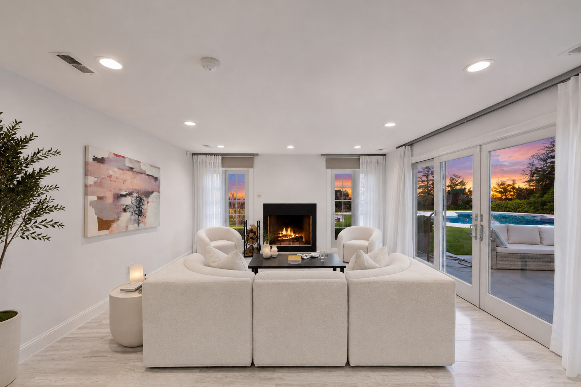
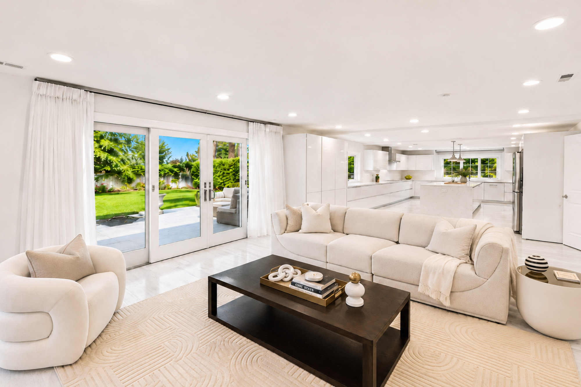
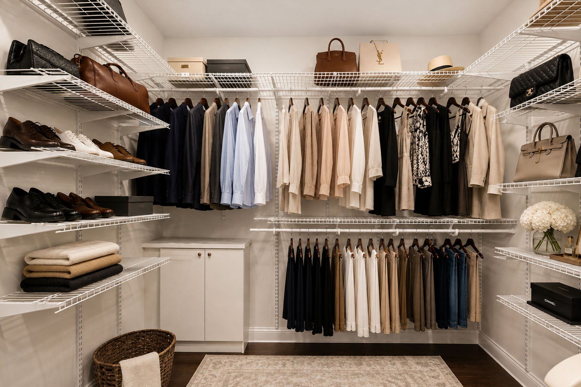
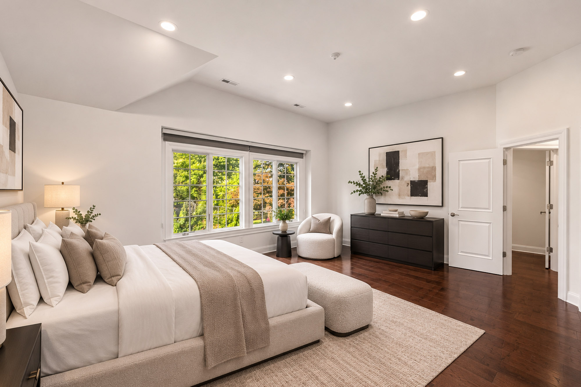
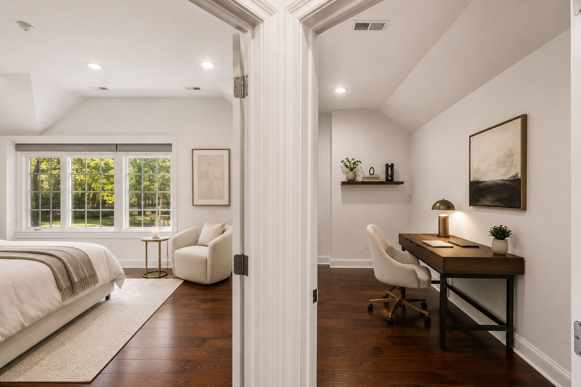
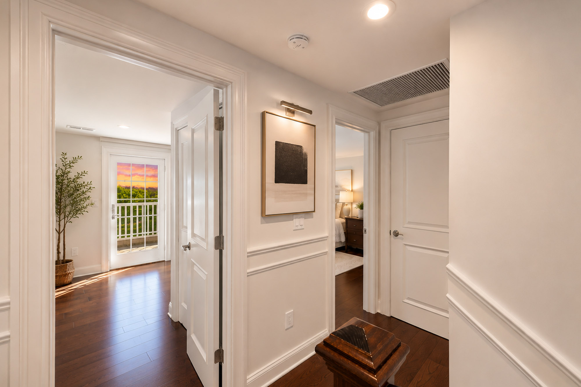
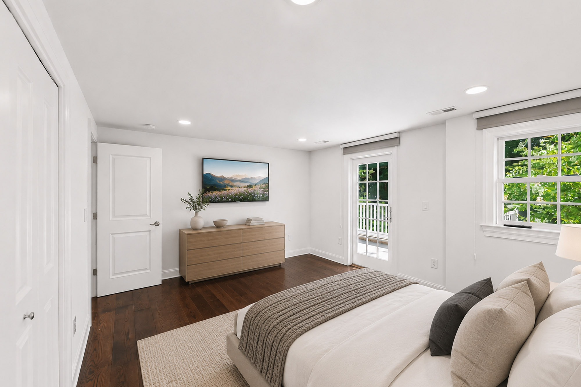
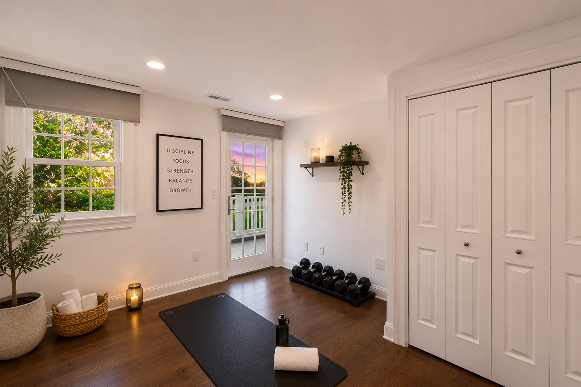
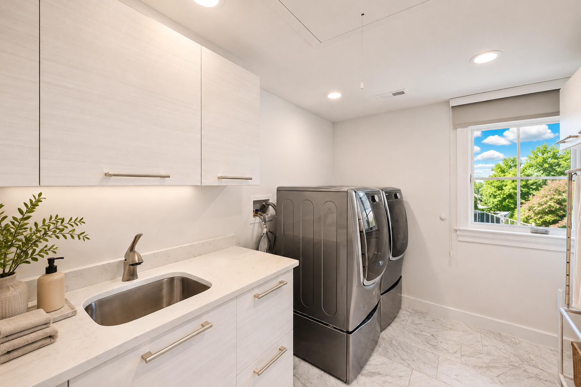
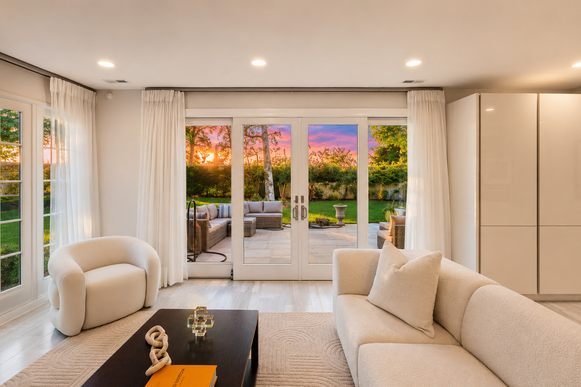
Step Inside
Property Highlights
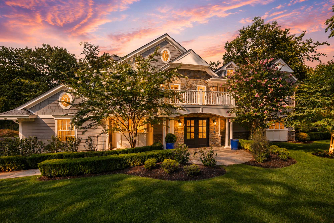
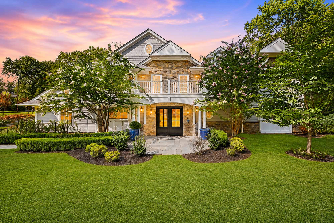
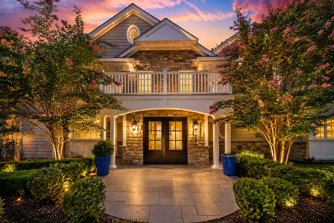
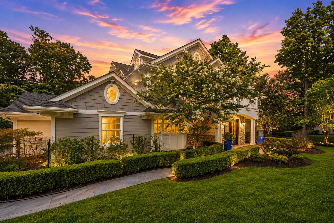
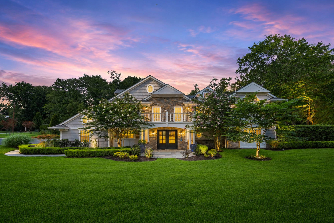
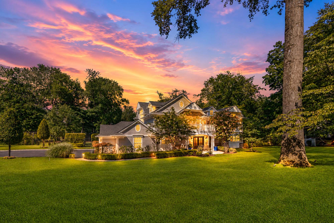
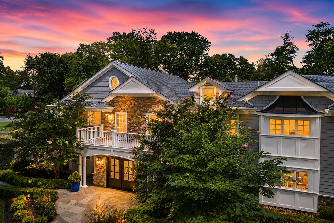
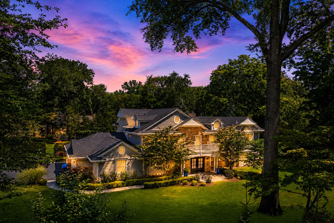
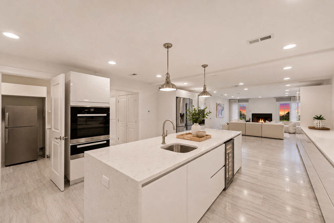
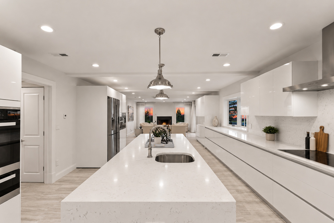
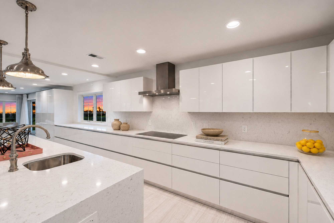
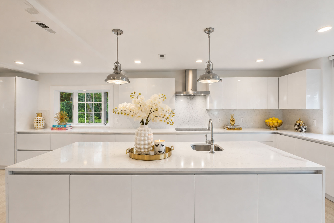
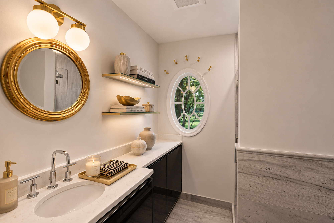
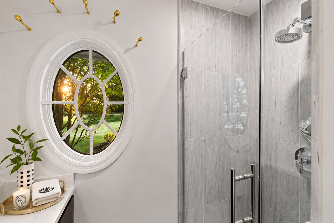
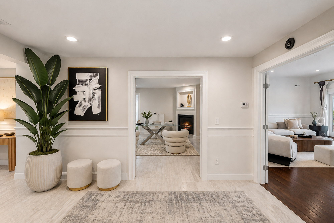
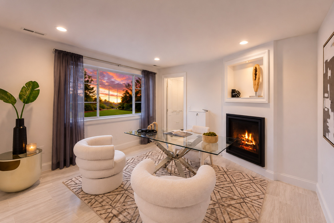
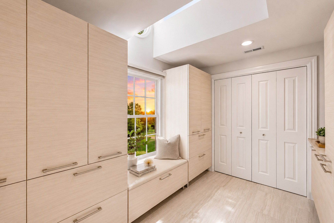
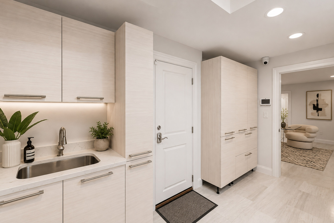
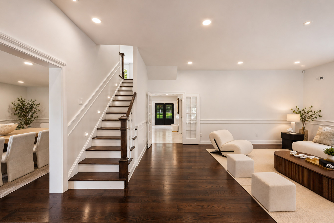
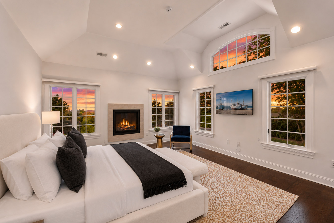
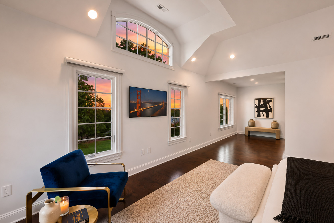
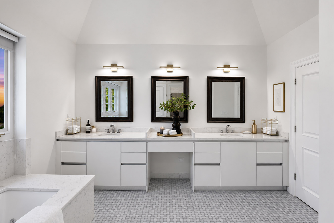
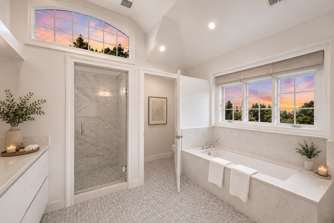
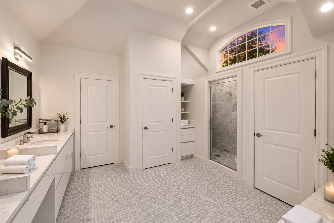
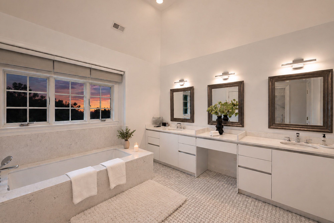
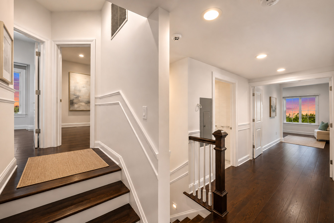
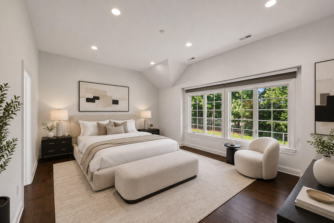
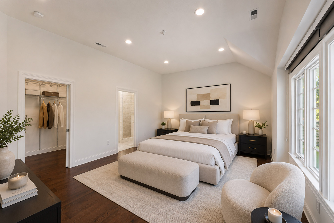
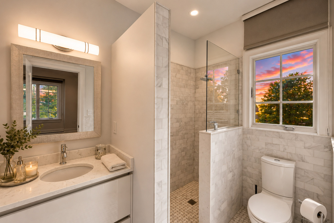
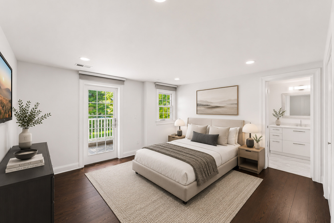
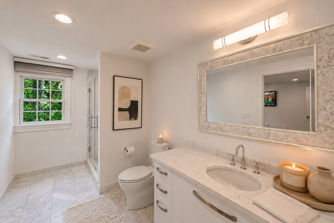
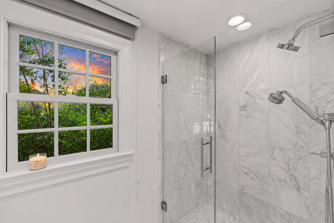
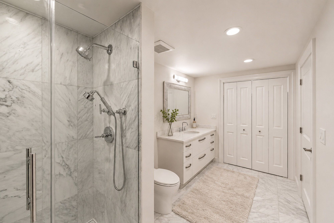
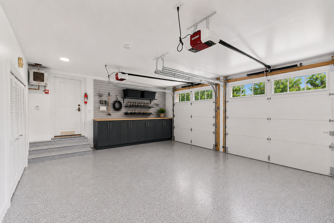
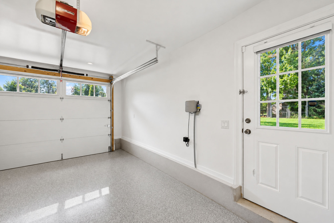
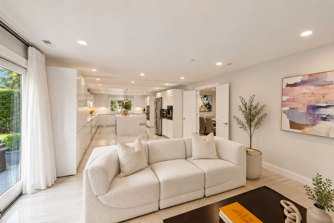
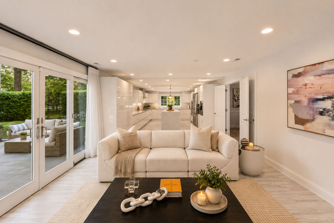
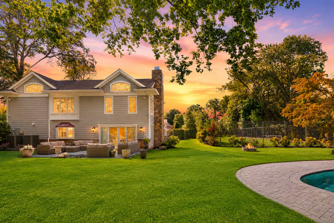
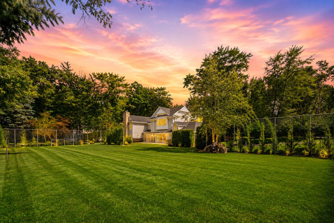
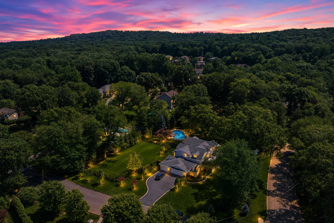
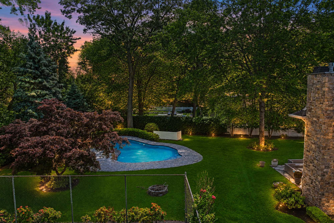
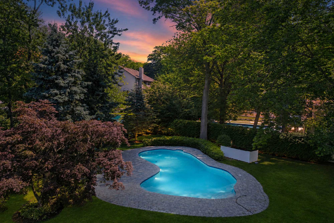
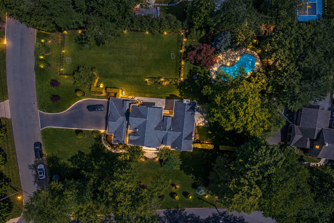
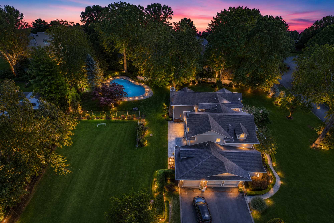
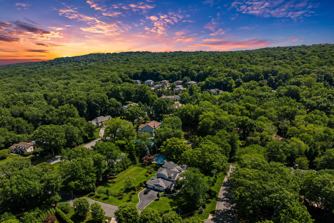
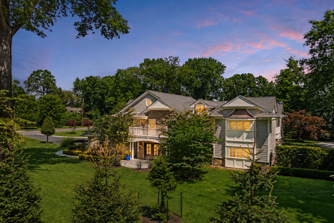
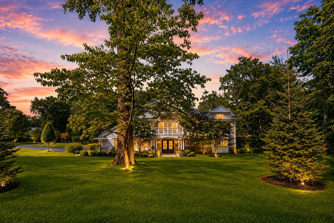
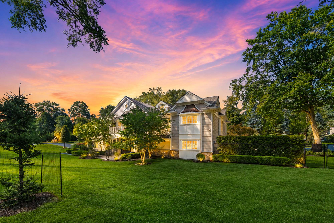
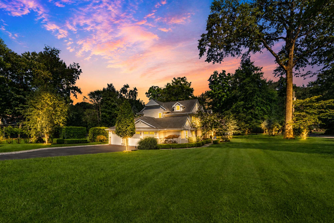
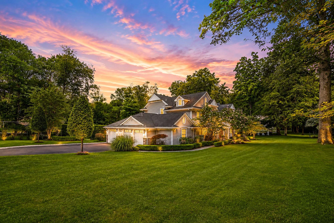
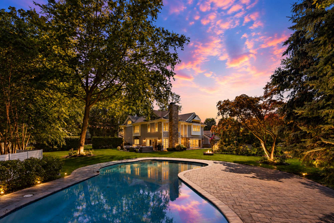
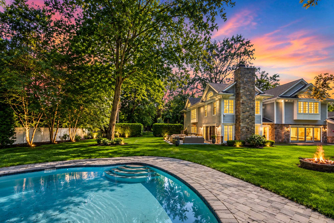
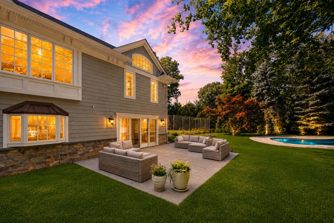
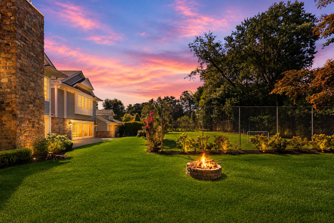
Set on a 39,461-square-foot corner lot on Norwood’s East Hill, this renovated residence offers approximately 4,700 square feet with 5 bedrooms, 4 full bathrooms and a powder room with a built-in dog wash. The home features radiant-floor heating throughout, two-zone central air conditioning with auxiliary backup heat, HardiePlank siding and a 15-zone irrigation system. Generously scaled living and entertaining areas are supported by a well-equipped kitchen with Miele appliances, including induction cooking, built-in ovens, a warming drawer, coffee system and dishwasher, along with a Samsung refrigerator, wine cooler and an additional refrigerator in the butler’s pantry. Outdoor features include broad lawn areas, mature landscaping and a gunite pool refinished approximately five years ago. The property also contains a grandfathered regulation-size tennis court that is currently grass-covered and requires complete renovation. A 3-car attached garage completes the property. No basement; crawl space only. Square footage, lot size, systems, improvements, permits, grandfathered status and pool and tennis-court conditions should be independently verified.

Welcome to
Norwood, New Jersey
Norwood, NJ sits in Bergen County’s “Northern Valley,” offering a quiet residential feel with quick access to everyday conveniences. Residents enjoy nearby parks and nature spots, local shops and dining, and an easy commute throughout Bergen County and into NYC via major routes and transit options. The town is also known for its strong sense of community and close proximity to neighboring favorites like Closter, Harrington Park, and Old Tappan.
A renovated East Hill residence with radiant-floor heat, a gunite pool and an existing grass-covered tennis court
Set on a 39,461-square-foot corner lot, this approximately 4,700-square-foot residence combines four bedrooms, four full bathrooms, one powder room, an attached three-car garage and a broad outdoor recreation program. Whole-house radiant-floor heating, two-zone central air with auxiliary backup heat, HardiePlank siding and a 15-zone irrigation system support year-round function. The home has no basement; below-grade access is limited to a crawl space.
Bathroom count: Market the home as four full bathrooms plus one powder room. The powder room’s dog-washing station is a separate amenity and does not create a fifth full bathroom.
Whole-house radiant heat, a Miele-equipped kitchen and nearly one acre of outdoor-use space
The renovation is supported by whole-house radiant-floor heating, two-zone central air with auxiliary backup heat, a Miele-equipped kitchen, HardiePlank siding and 15-zone irrigation. The corner parcel extends the program across a pool terrace, open lawn, mature planting and an existing court area.
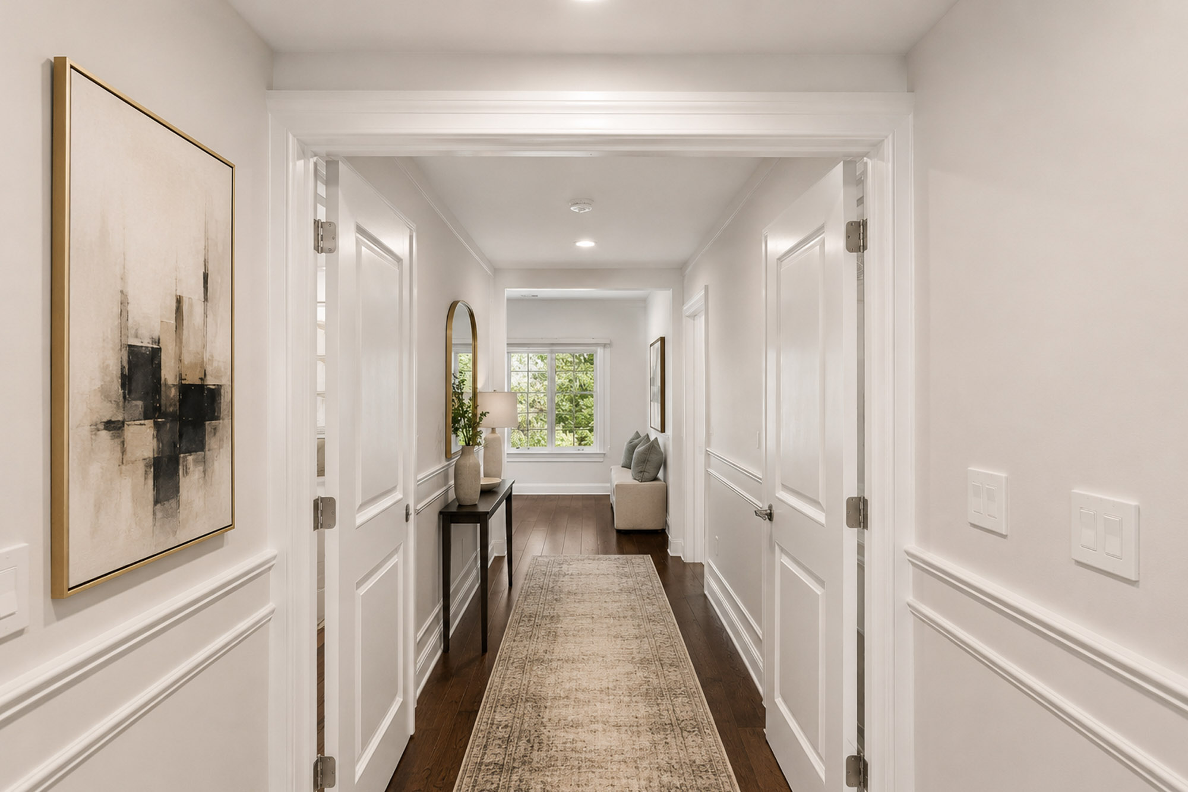
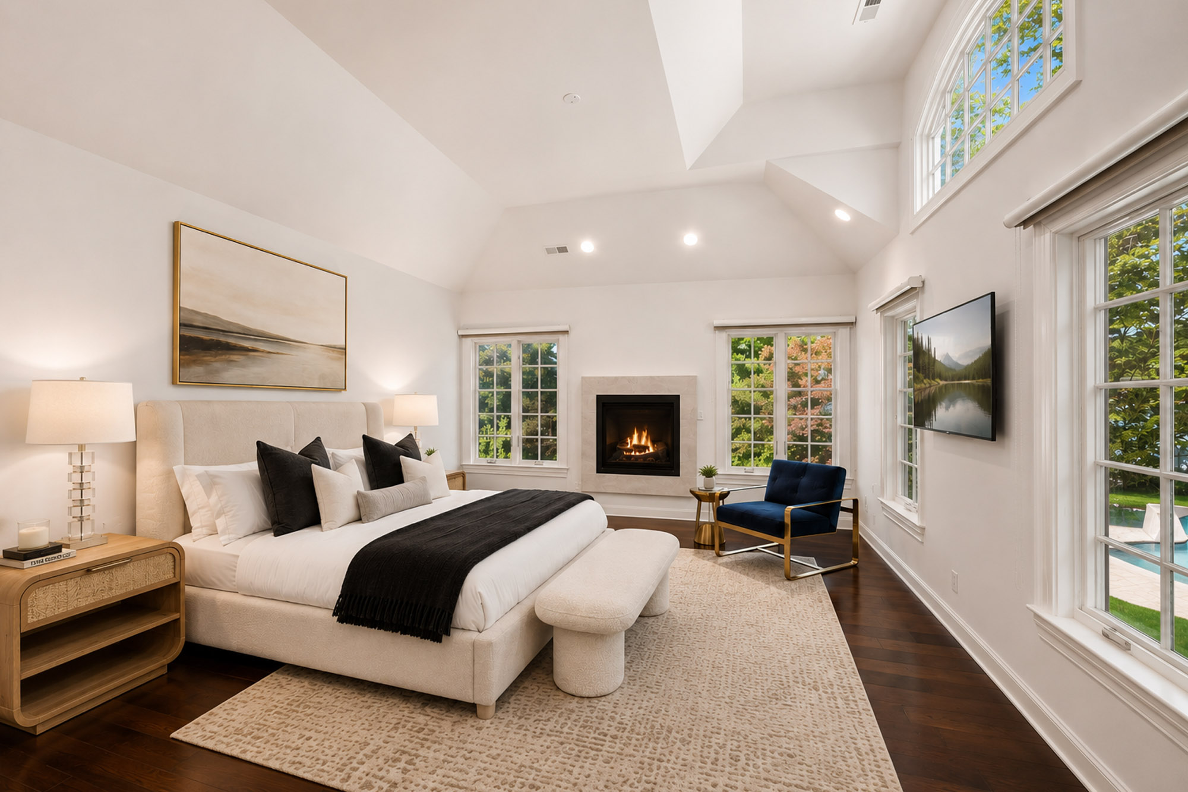
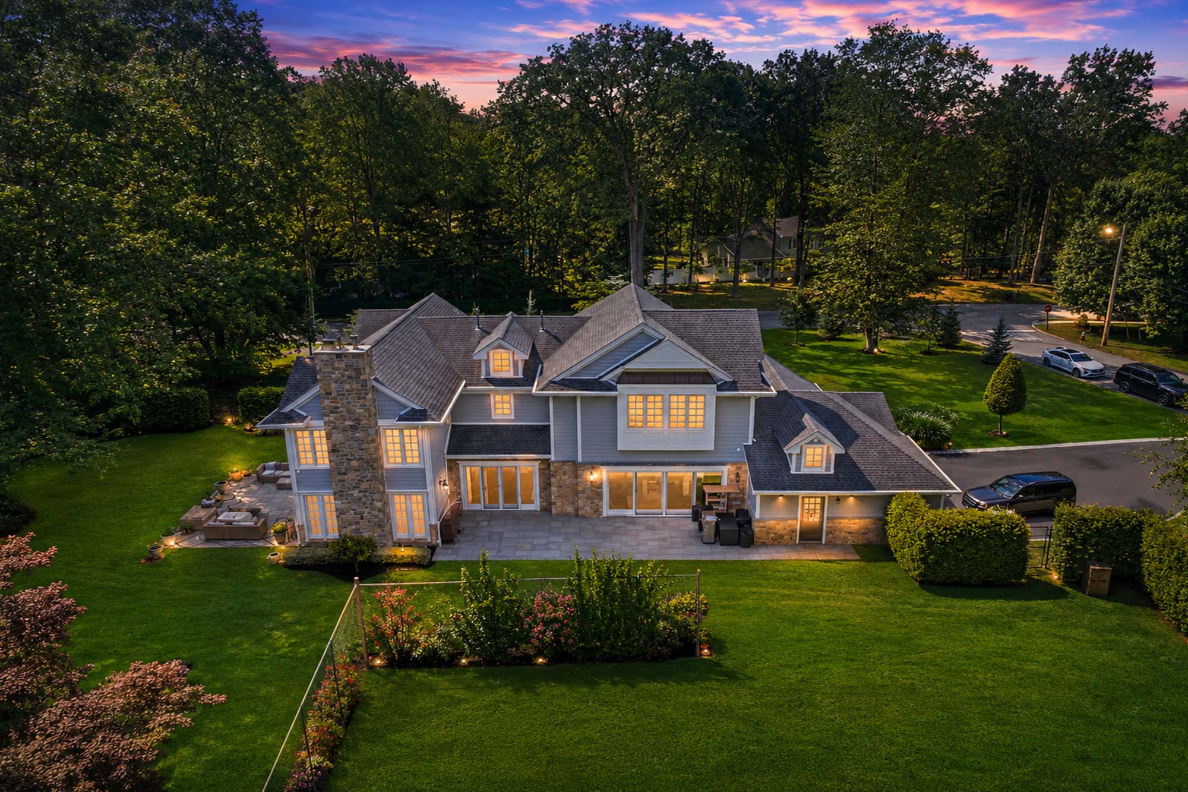
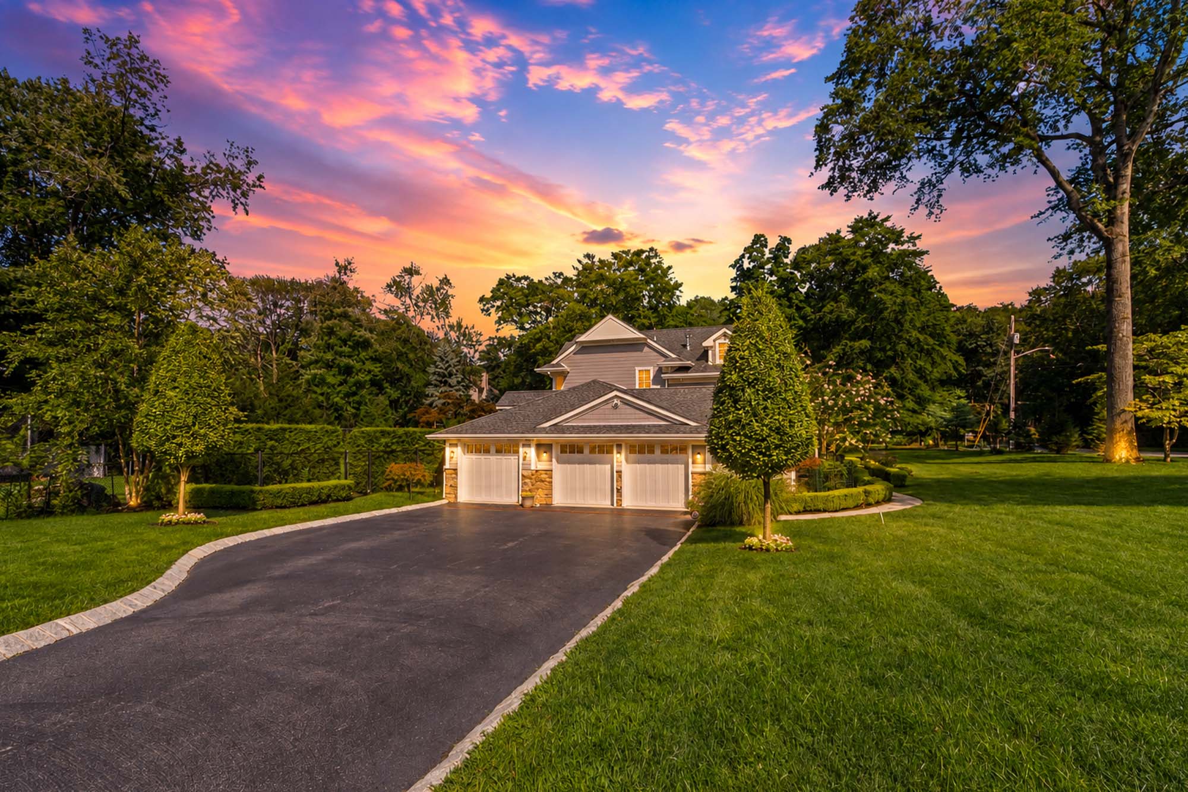
108 Briarwood Avenue is a renovated approximately 4,700-square-foot residence positioned on Norwood’s East Hill. The interior program includes four bedrooms, four full bathrooms and a powder room with a dedicated dog-washing station. An attached three-car garage supports everyday parking, storage and service access.
Radiant-floor heating extends throughout the residence. Two-zone central air conditioning also incorporates two zones of auxiliary heat intended as backup to the radiant system. Exterior systems include HardiePlank siding and a 15-zone irrigation system serving the landscaped grounds.
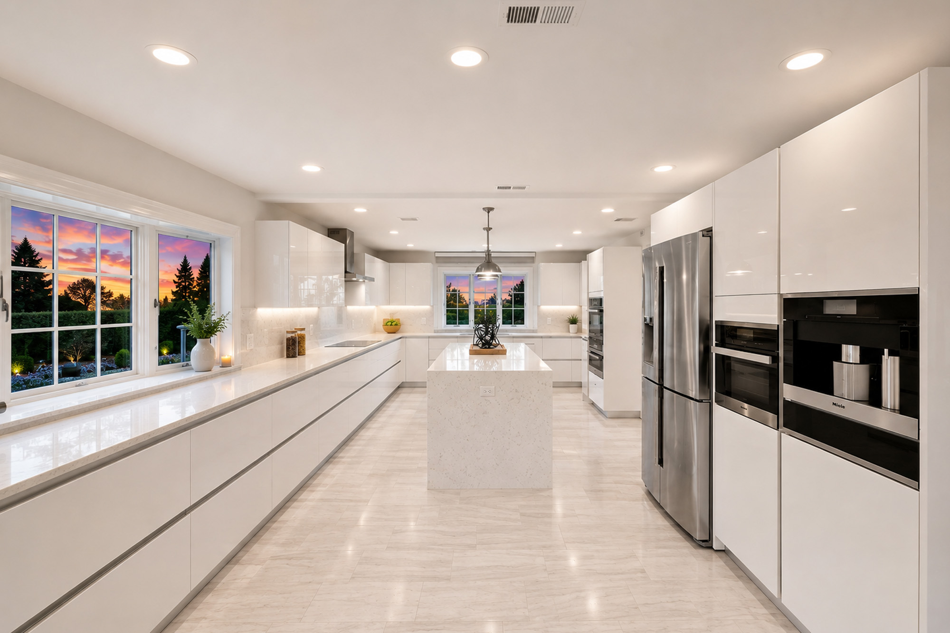
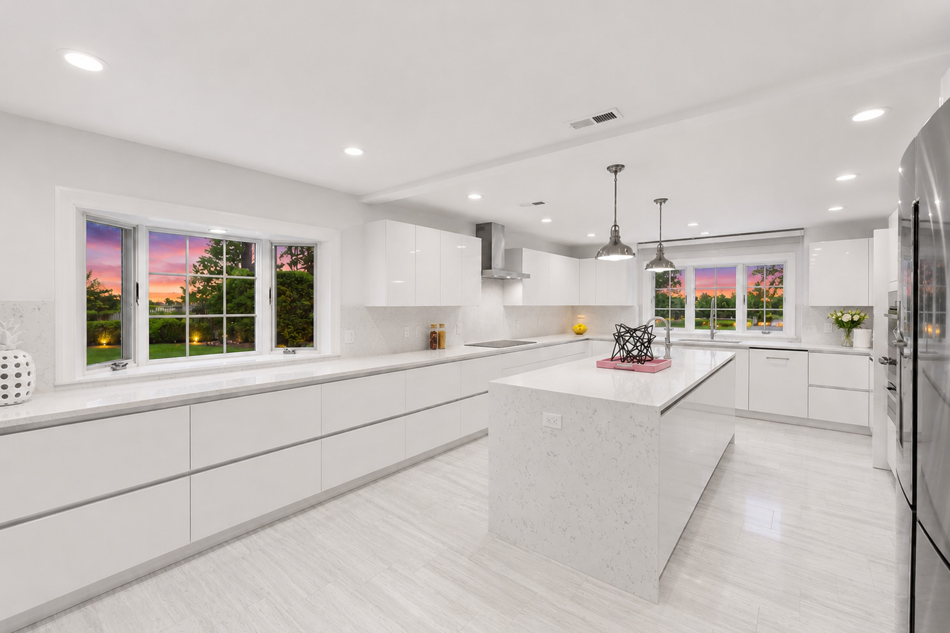
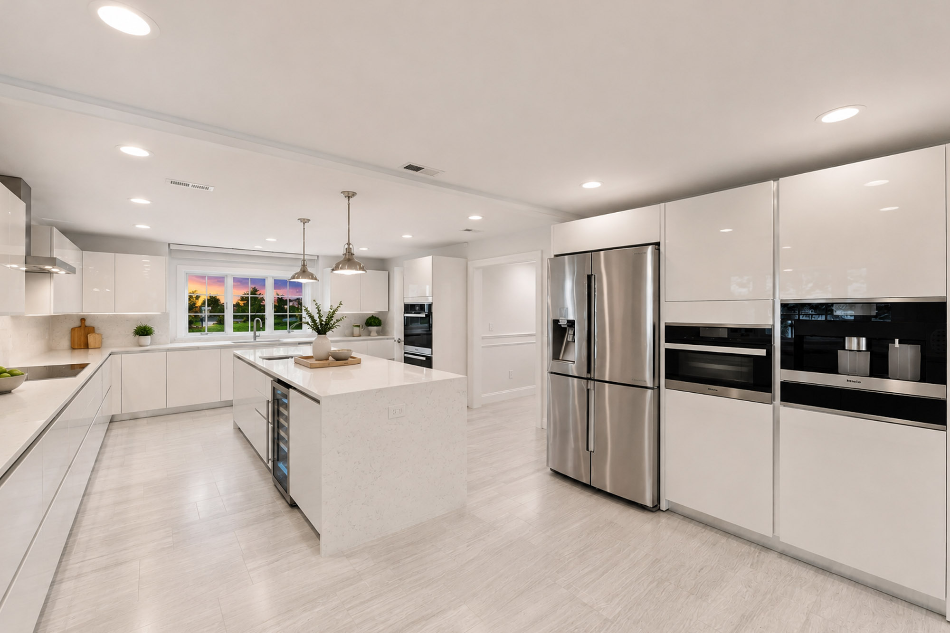
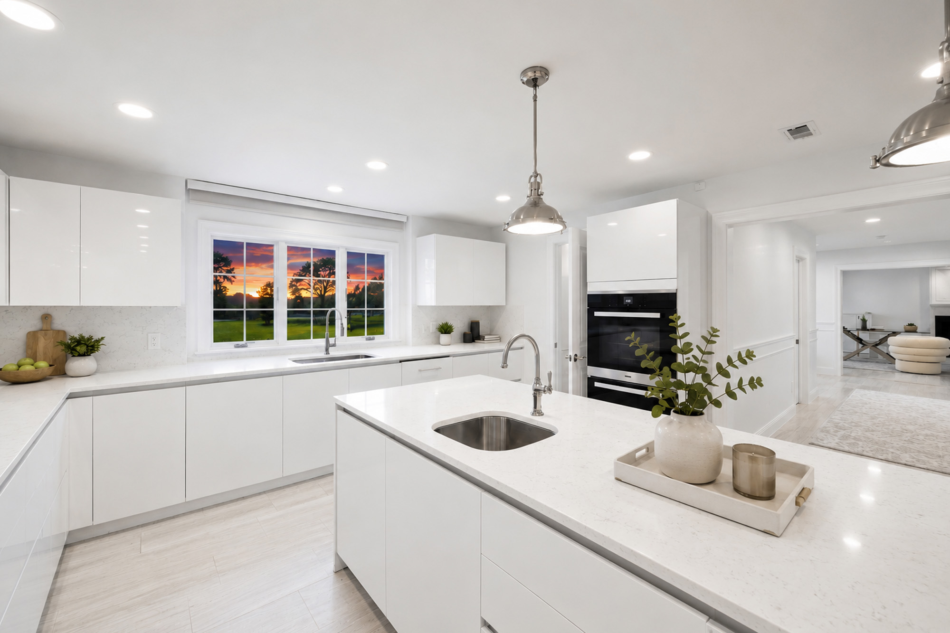
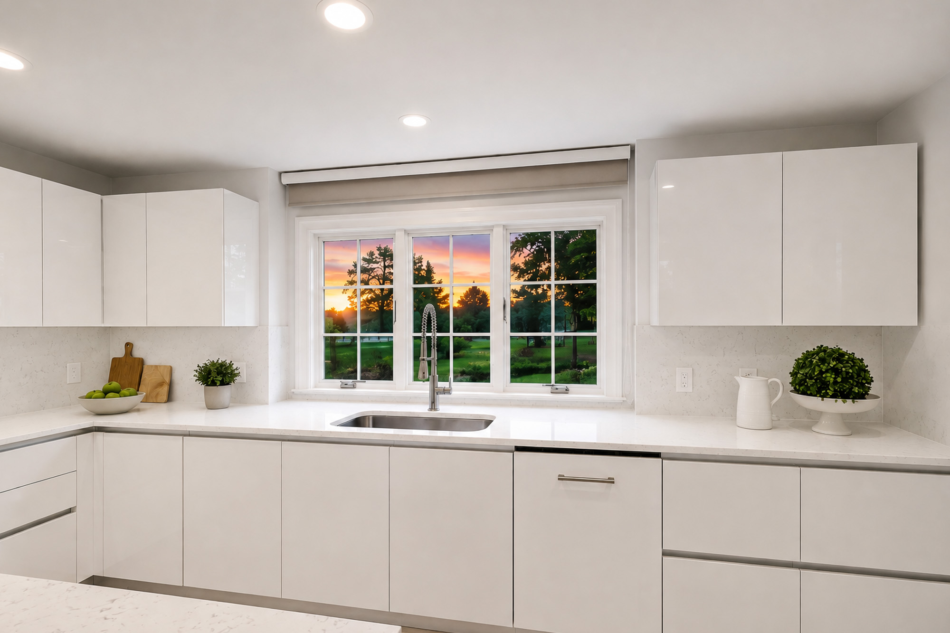
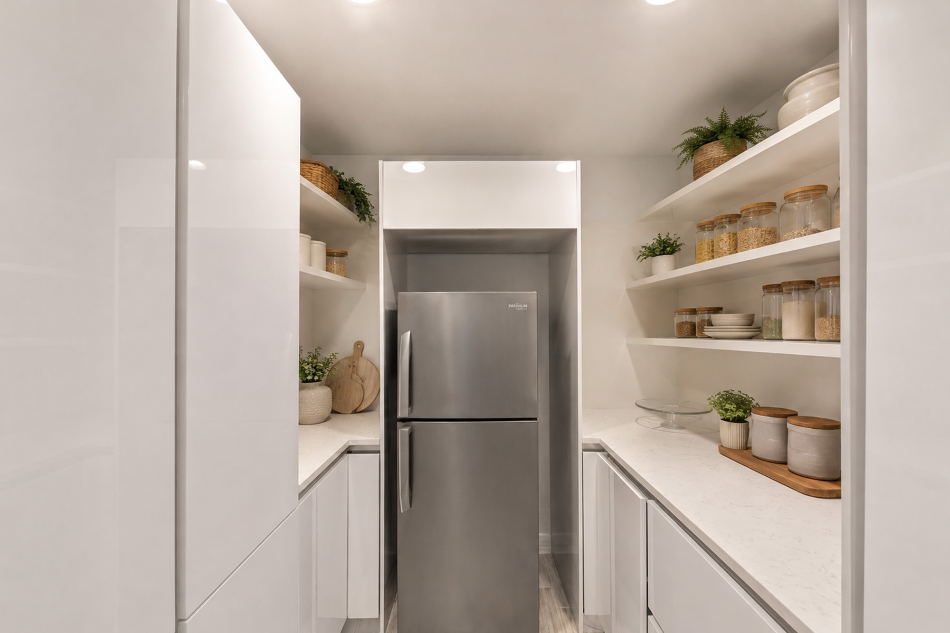
The kitchen appliance package includes Miele cooking appliances, a warming drawer, built-in coffee system and dishwasher, together with a Samsung refrigerator, wine cooler and an additional refrigerator in the butler’s pantry. Appliance brands, models and included equipment should be confirmed prior to publication and sale.
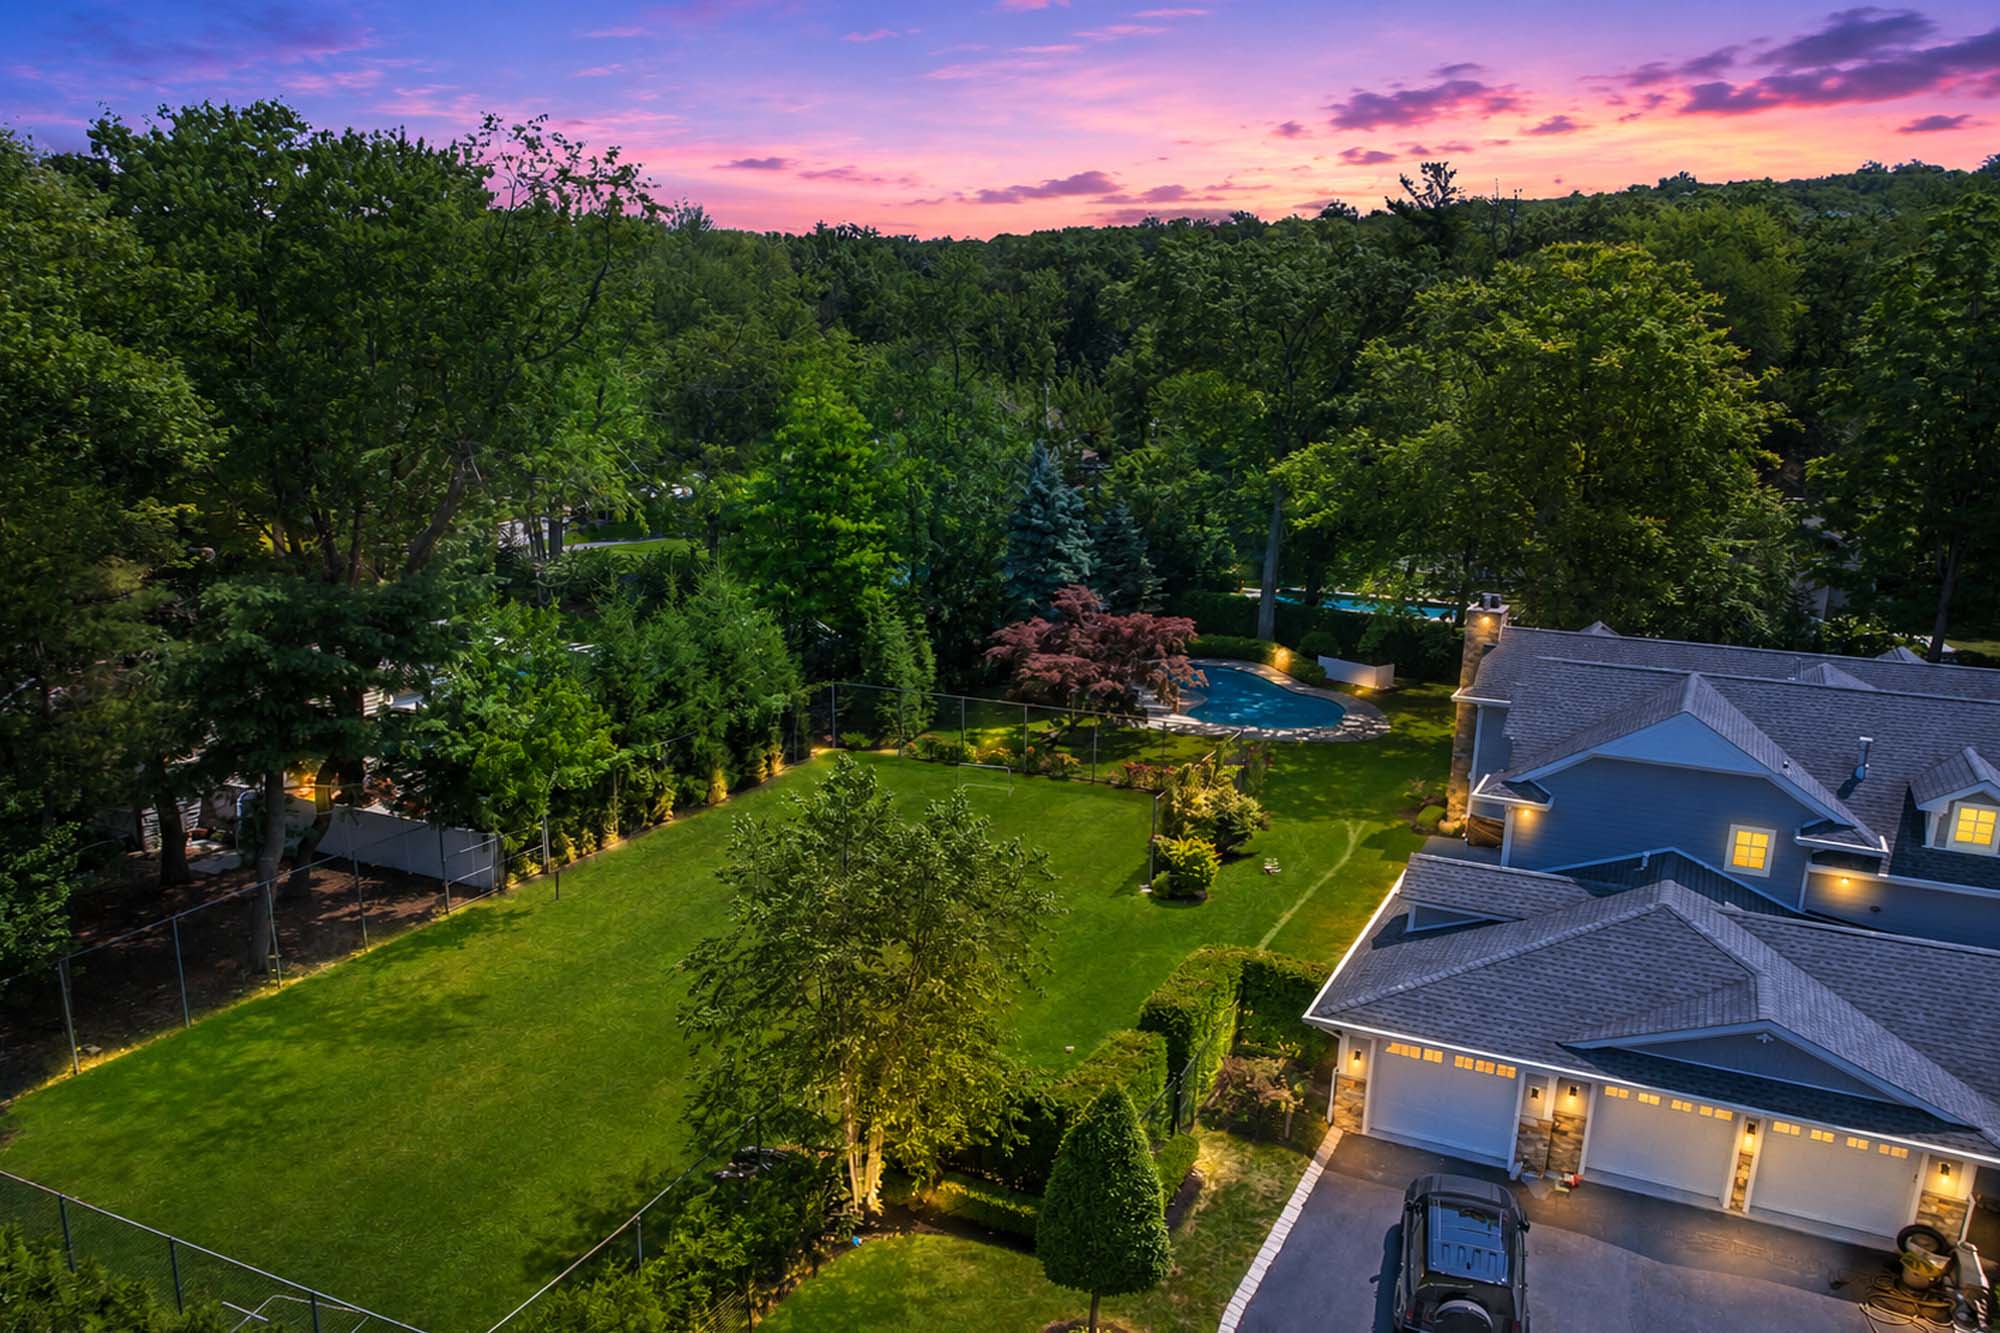
The rear grounds include a gunite pool reported to have been refinished approximately five years ago; the pool is not heated. An existing fenced court is currently concealed by grass growth. The owner represents the court as regulation-size and grandfathered, but it requires complete renovation and should be independently reviewed before being represented as usable. There is no basement; the home is supported by a crawl space.
- 01Whole-house radiant floorsRadiant-floor heating is reported throughout the residence, distributing heat from below the finished floor surfaces.
- 02Two-zone climate backupTwo-zone central air conditioning includes two zones of auxiliary heat intended to provide backup if the radiant system is unavailable.
- 03Miele-equipped kitchenThe appliance package includes Miele built-in cooking appliances, induction cooking, a warming drawer, coffee system and dishwasher.
- 04Refrigeration and pantry supportA Samsung refrigerator, wine cooler and additional refrigerator in the butler’s pantry expand cold-storage capacity.
- 05HardiePlank exteriorThe exterior is reported to be finished in HardiePlank siding, subject to confirmation of installation scope and product details.
- 0615-zone irrigationA reported 15-zone sprinkler system serves the broad lawn areas and established landscape beds.
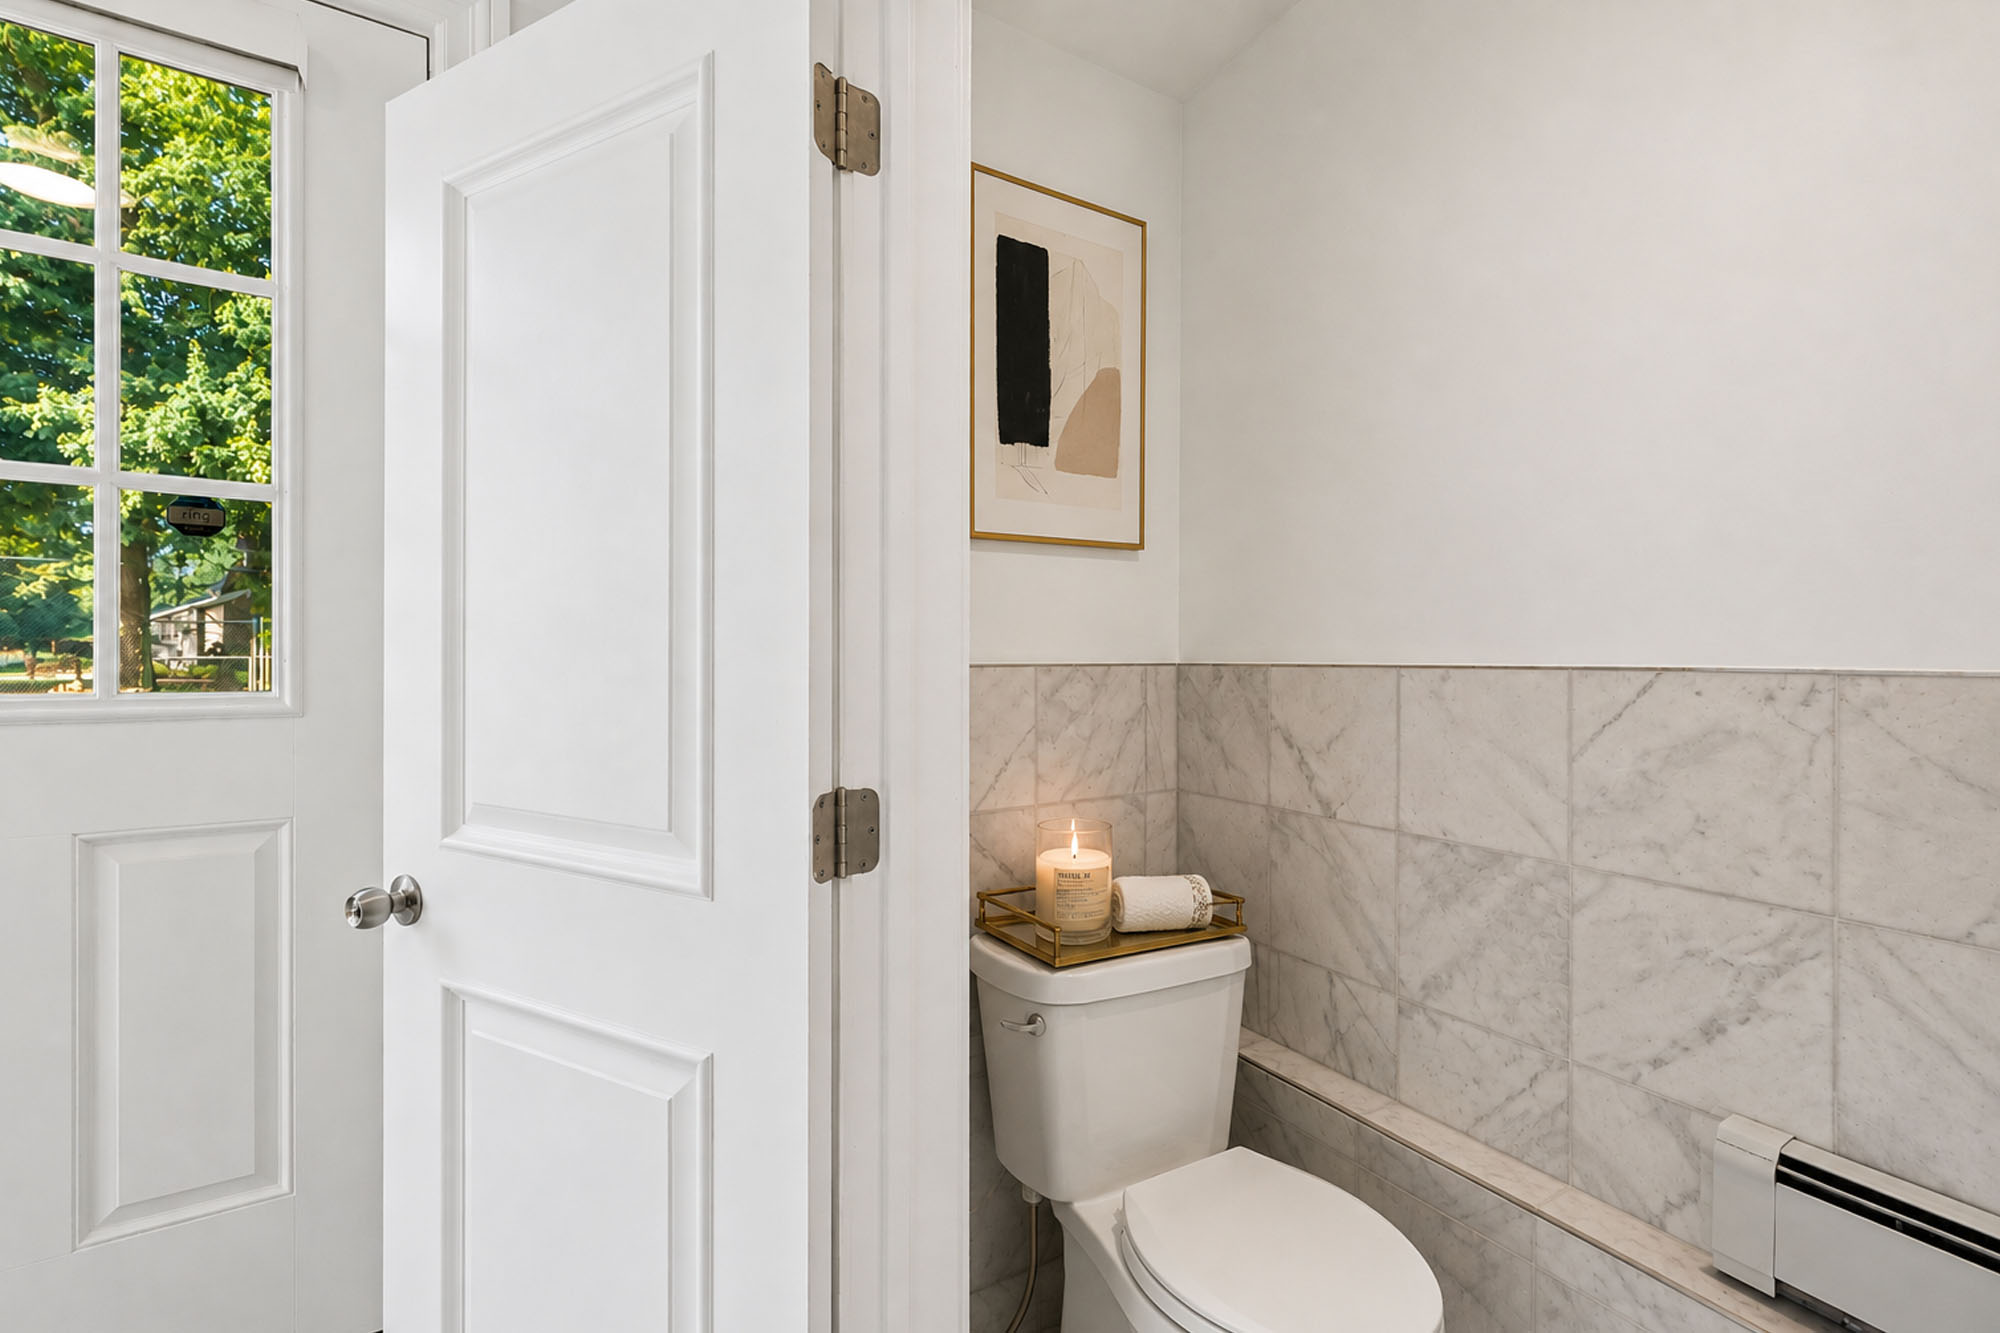
- 07Dog-wash utilityThe powder room incorporates a dedicated dog-washing station while remaining a half bathroom for marketing-count purposes.
- 08Crawl-space foundationThe residence has no basement; access below the home is limited to a crawl space rather than habitable lower-level area.
A gunite pool, broad lawn and an existing regulation-size court define the outdoor program
The gunite pool is reported to have been refinished approximately five years ago and is not heated. The owner represents the existing court as regulation-size and grandfathered; it is currently grass-covered, is not playable in its present condition and requires complete renovation.
Gunite swimming pool
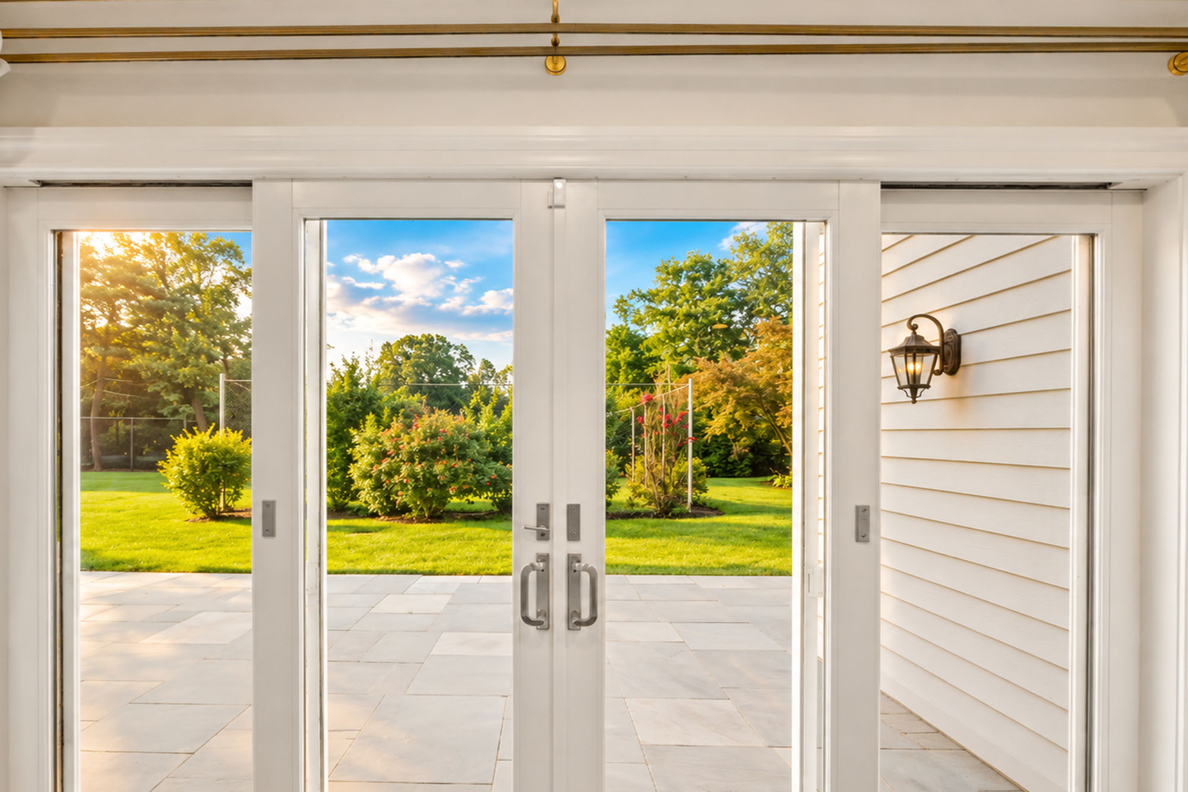
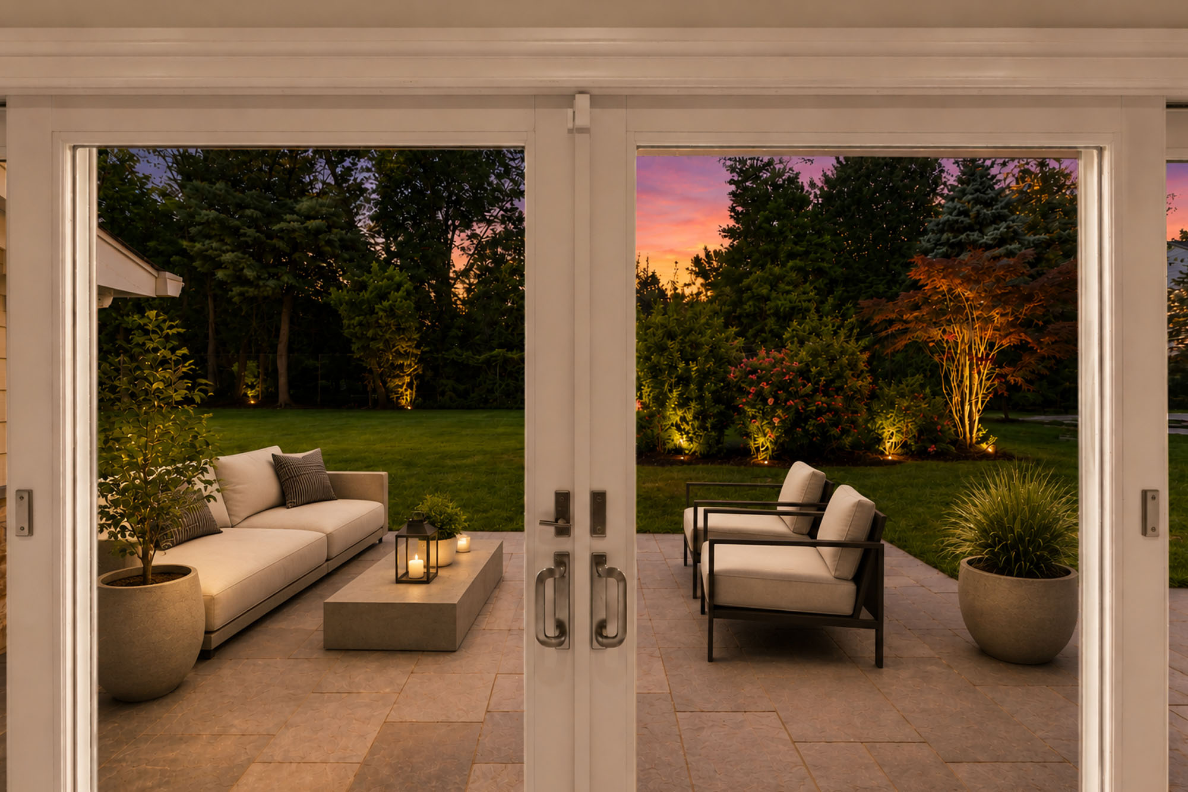
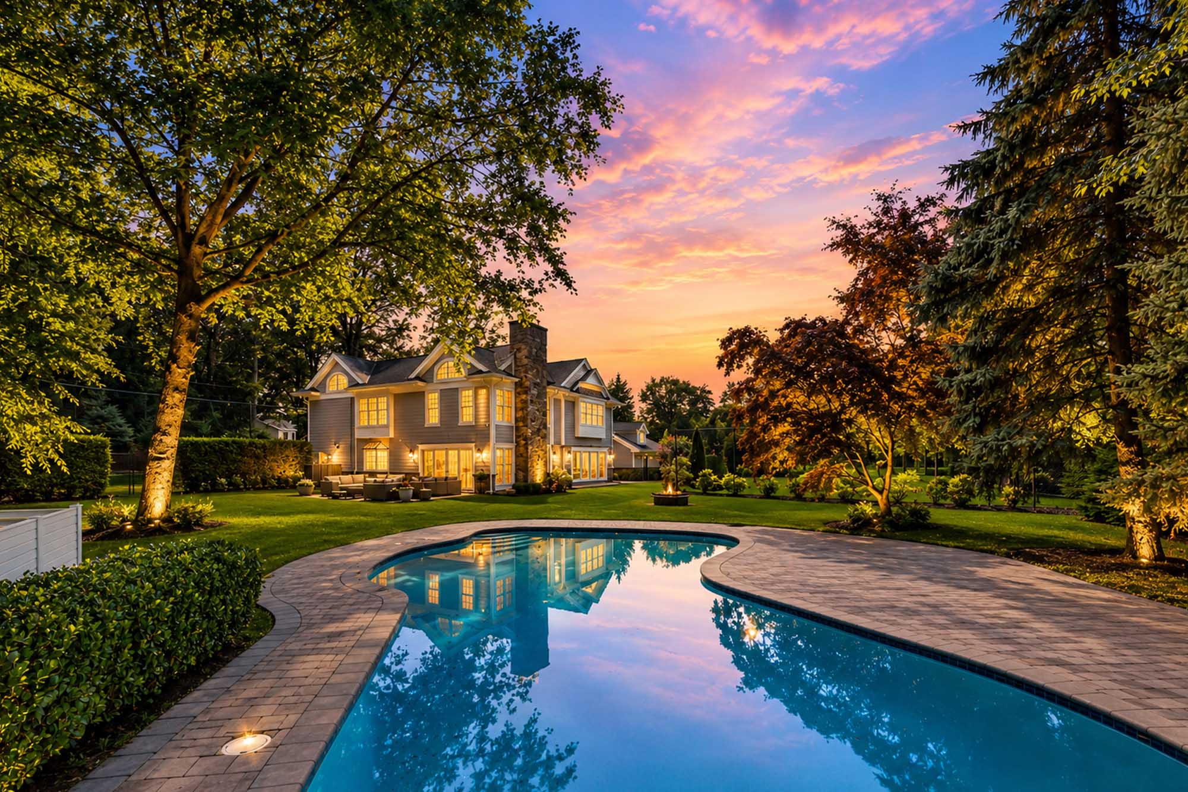
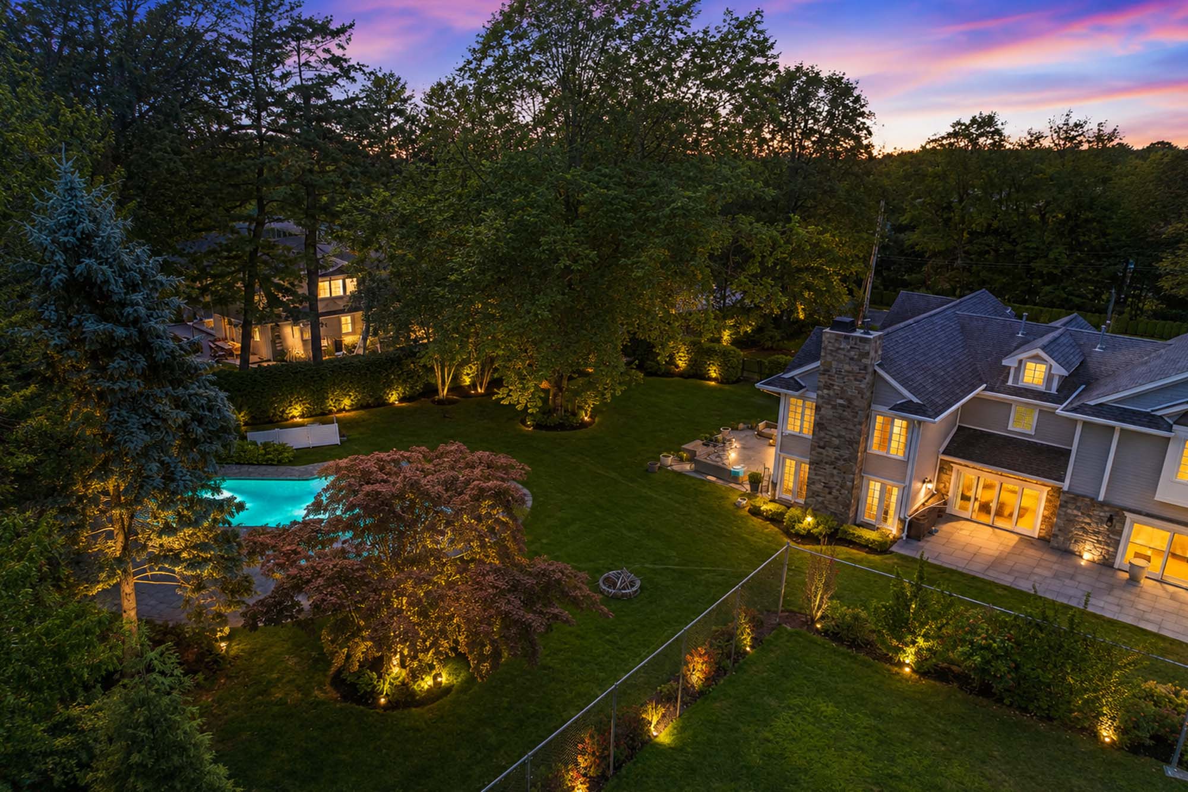
The in-ground gunite pool occupies a defined rear-yard zone with a surrounding paver terrace and direct visual connection to the residence. The finish is reported to have been renewed approximately five years ago, and the pool is not heated.
Verify: resurfacing date and scope, permits, barrier compliance, equipment age, service history and seasonal condition.
Broad poolside hardscape
The paved surround provides practical circulation and room for outdoor seating without requiring furnishings to occupy the main lawn.
Review: surface condition, drainage, settlement, lighting and access from the house.
Open recreation and landscape area
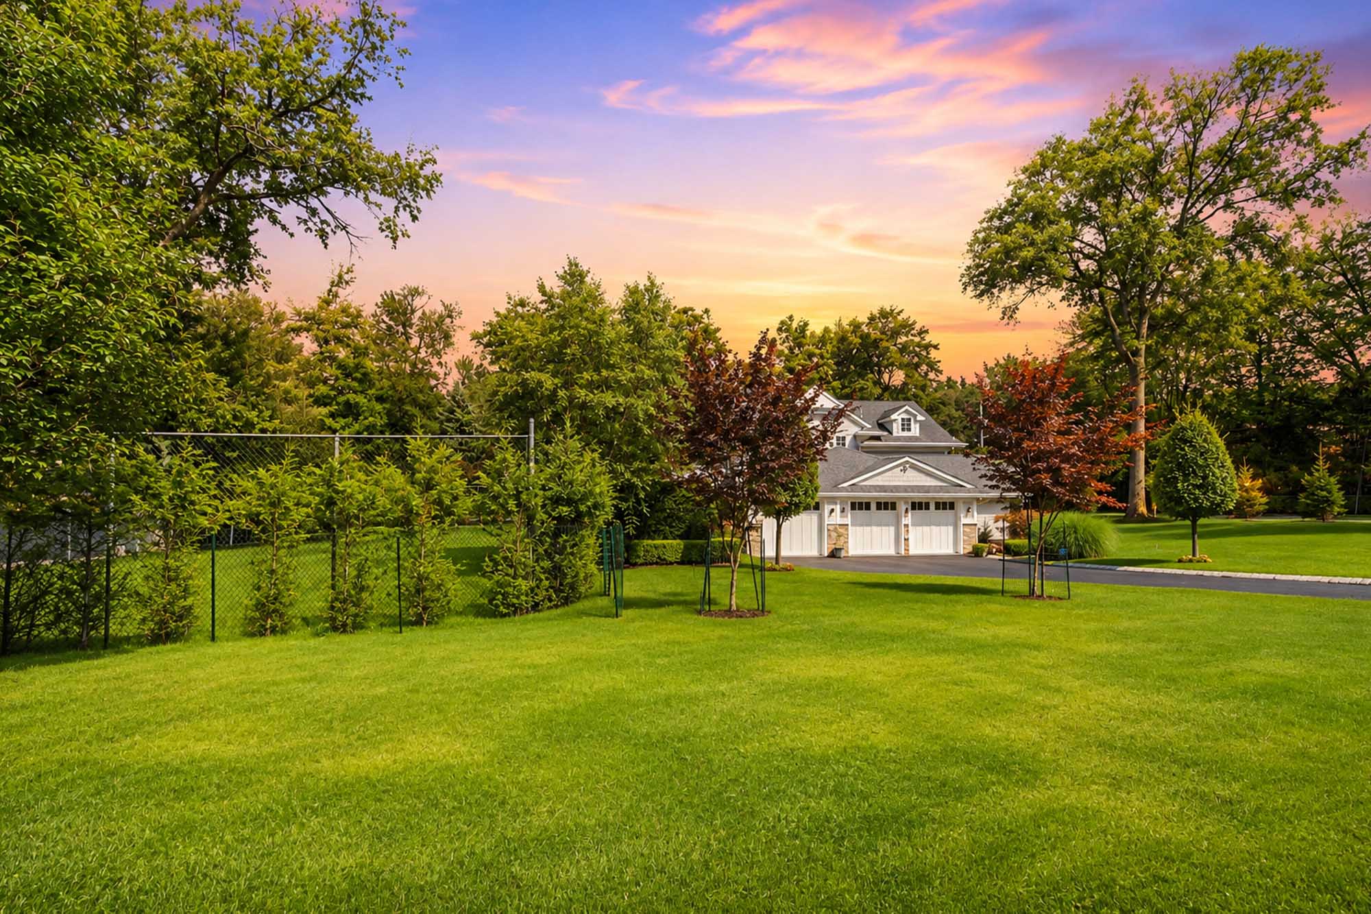
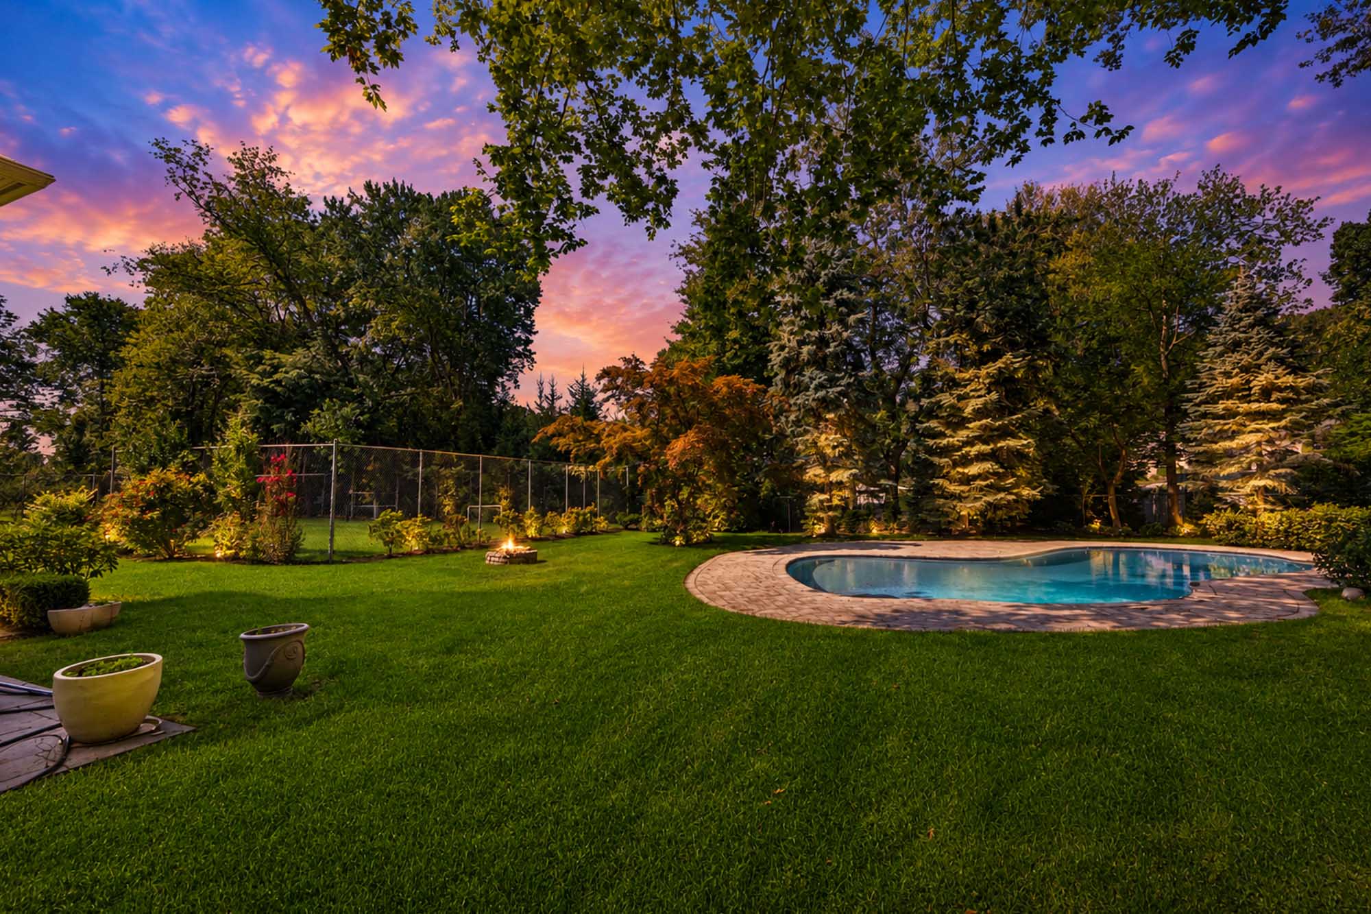
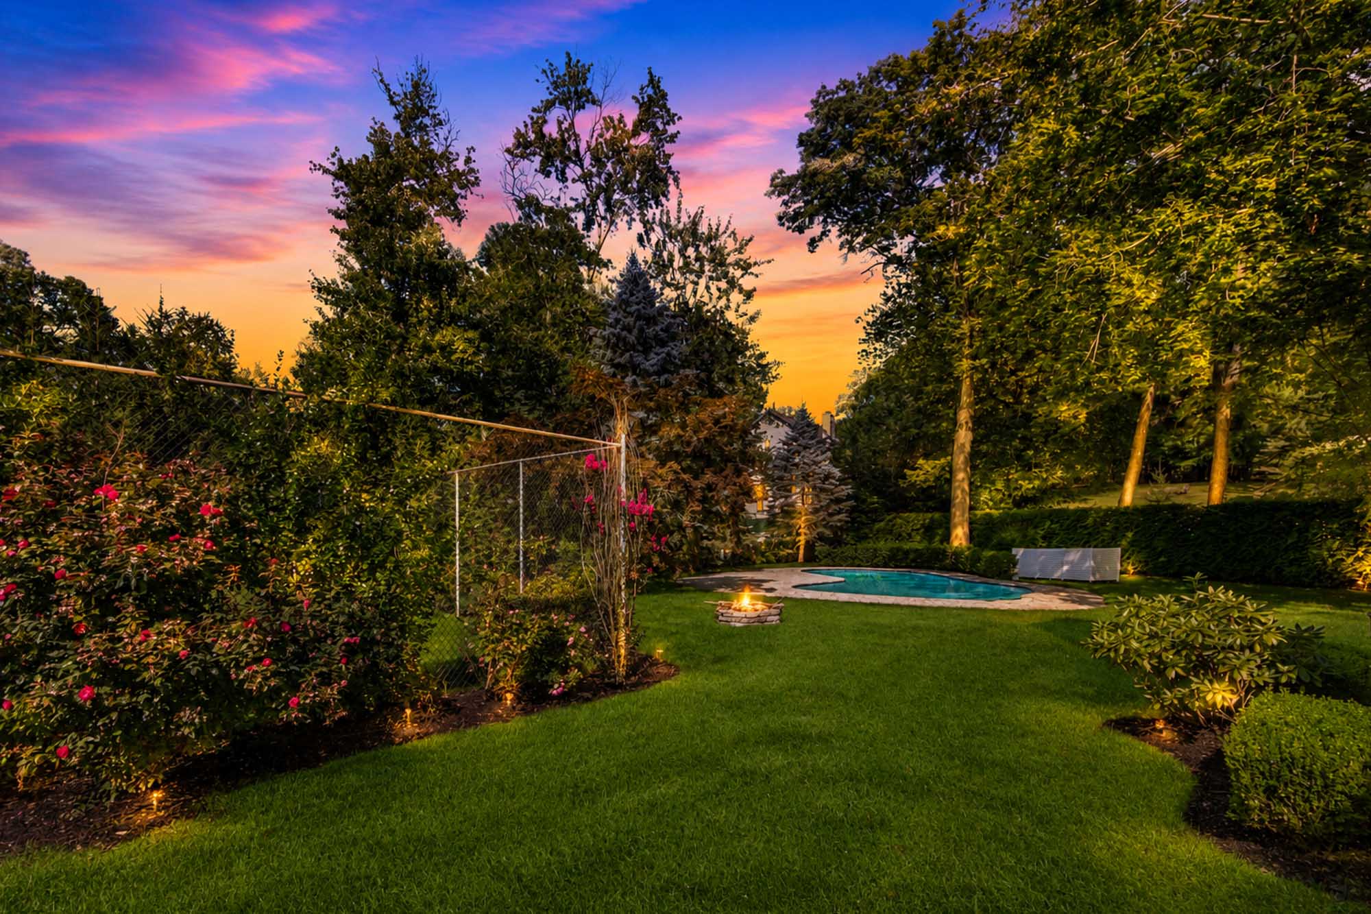
Substantial grassed areas separate the pool, residence and fenced court zone, creating flexibility for play, garden use and informal outdoor functions.
Regulation court requiring renovation
The owner represents the existing fenced tennis court as regulation-size and grandfathered. It is currently concealed by grass growth, is not surfaced or playable in its present condition and requires complete renovation.
Evaluate: municipal status, survey, permits, base, dimensions, fencing, drainage and full restoration scope.
Three attached garage bays
The garage is integrated into the residence and approached by a broad paved drive bordered by lawn and established landscaping.
Corner-lot circulation and exterior systems
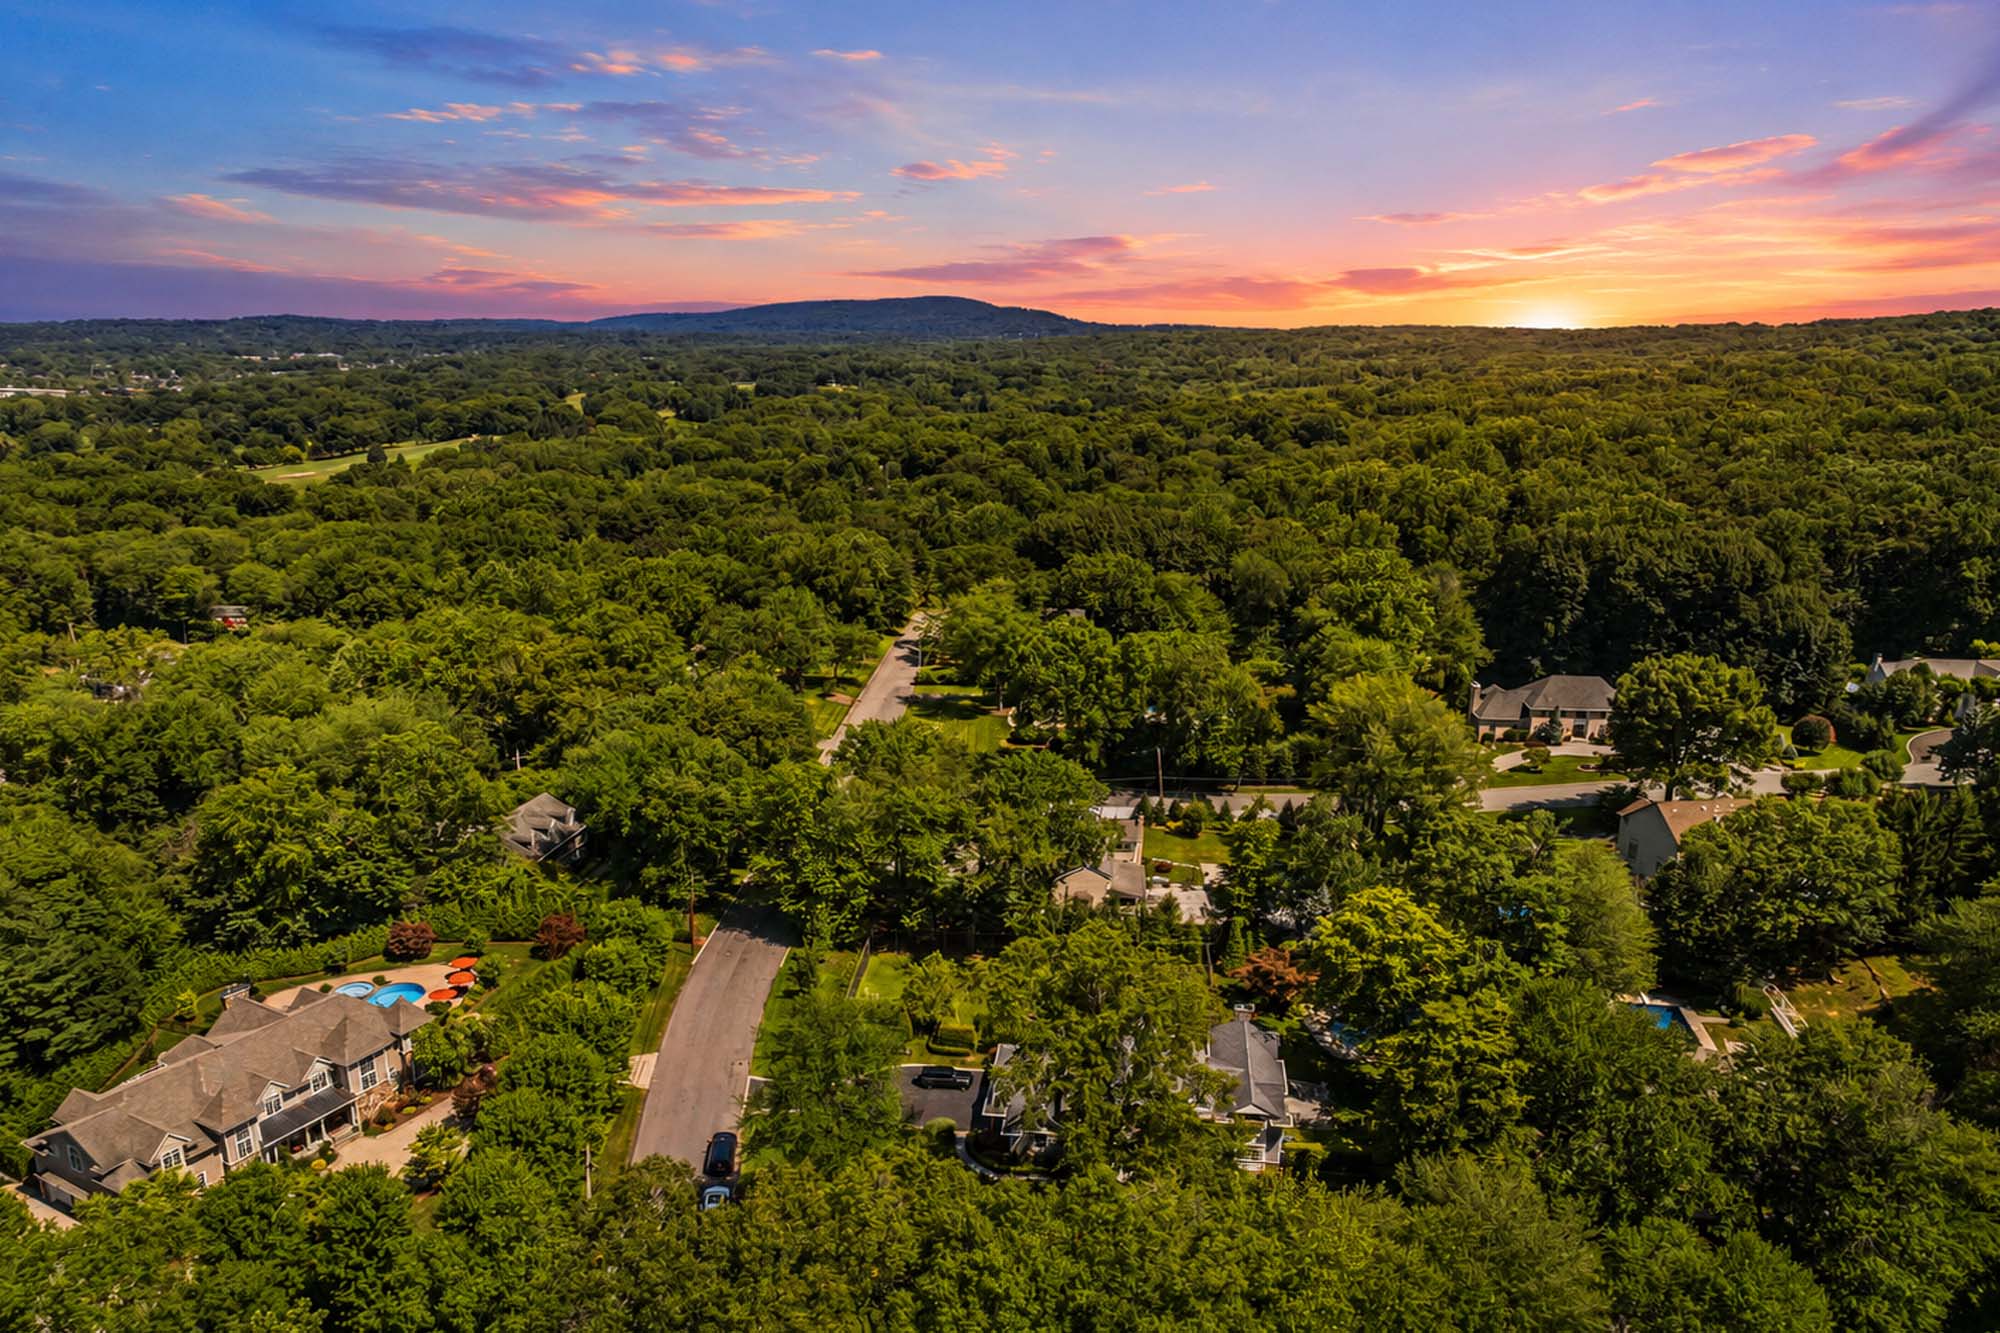
The nearly one-acre parcel provides multiple site orientations, established trees and separation among arrival, pool, lawn and recreation areas. HardiePlank siding and a reported 15-zone irrigation system support the exterior program.
Confirm: survey boundaries, easements, setbacks, siding scope, irrigation operation, drainage and legal accessory improvements.
An East Hill address near Norwood schools, Northern Valley at Old Tappan and neighboring shopping districts
Briarwood Avenue sits on Norwood’s eastern side near residential streets leading toward Old Tappan, Closter and Northvale. The property is positioned for access to Norwood Public School, the Northern Valley high-school pathway, Summit Street civic resources, Broadway recreation and nearby Pascack Valley Line stations. Route choice, parking eligibility and schedules should be tested from the actual driveway.
Briarwood Avenue and Norwood’s East Hill
The address occupies a large-lot residential setting on Norwood’s eastern side, with nearby connections toward Old Tappan, Closter and Northvale. “East Hill” is a practical local descriptor rather than a legal neighborhood boundary.
Norwood Public School, Pre-K through grade 8
Norwood operates a local public-school campus on Summit Street serving the borough’s current Pre-K–8 pathway. Registration, residency and program eligibility should be confirmed directly.
School district information ↗Northern Valley Regional High School at Old Tappan
Norwood is one of the K–8 communities feeding the Northern Valley Regional district, with the current public high-school pathway continuing to NVOT in Old Tappan.
NVOT website ↗Summit Street school and library resources
Norwood Public School and the Norwood Public Library are both located on Summit Street, creating a concentrated route for school, library and community programming.
Norwood Public Library ↗Kennedy Field and Borough recreation
The Broadway municipal area includes Kennedy Field and changing field, court, playground and community uses. Programs, schedules, reservations and parking conditions vary by season.
Recreation information ↗Closter Plaza and nearby daily services
Closter Plaza expands the nearby mix of grocery, dining, retail, wellness and service businesses, while Norwood, Northvale and Old Tappan provide additional local options.
Closter Plaza directory ↗Compare nearby Pascack Valley Line stations
Norwood has no passenger-rail station. Buyers commonly compare Westwood, Hillsdale, Park Ridge and Montvale based on the exact driving route, parking rules and train pattern.
Westwood Station ↗Piermont Road, Tappan Road and Broadway connections
Local roads connect the property with Old Tappan, Closter, Northvale and broader northern Bergen destinations. Buyers should test school-day, peak-hour and evening routes rather than rely on a fixed travel-time claim.
Review the renovation, radiant-floor systems, appliance package and outdoor restoration opportunities
New Jersey Proper can provide current showing information and help buyers evaluate the renovation record, radiant and auxiliary heating systems, cooling, irrigation, appliance package, pool history, court condition, survey, permits and future-use options.
Square footage, room count, renovation scope, legal use, bathroom classification, lot size, survey conditions, heating and cooling systems, irrigation, siding, appliance brands and models, pool specifications and resurfacing history, permits, school eligibility, transportation, parking, local programs and business operations are subject to independent verification. The owner represents the existing tennis court as regulation-size and grandfathered; those descriptions, together with its dimensions, municipal status and restoration requirements, must be independently confirmed. The court is grass-covered and is not represented as currently visible, surfaced or playable. The residence has no basement and includes a crawl space only.

Contact Us
Request Information
Reach out if you have any questions and we’ll get back to you quickly.
Confirm your time
Fill in your details and we will contact you to confirm a time.
Contact Form
Welcome to our open house!
We encourage you to take a few seconds to fill out your information so we can send you exclusive updates for this listing!