


85 Sherwood Rd
Step Inside
Property Highlights
Welcome to 85 Sherwood Road, Norwood, NJ – A Masterpiece of Modern Luxury and Timeless Craftsmanship
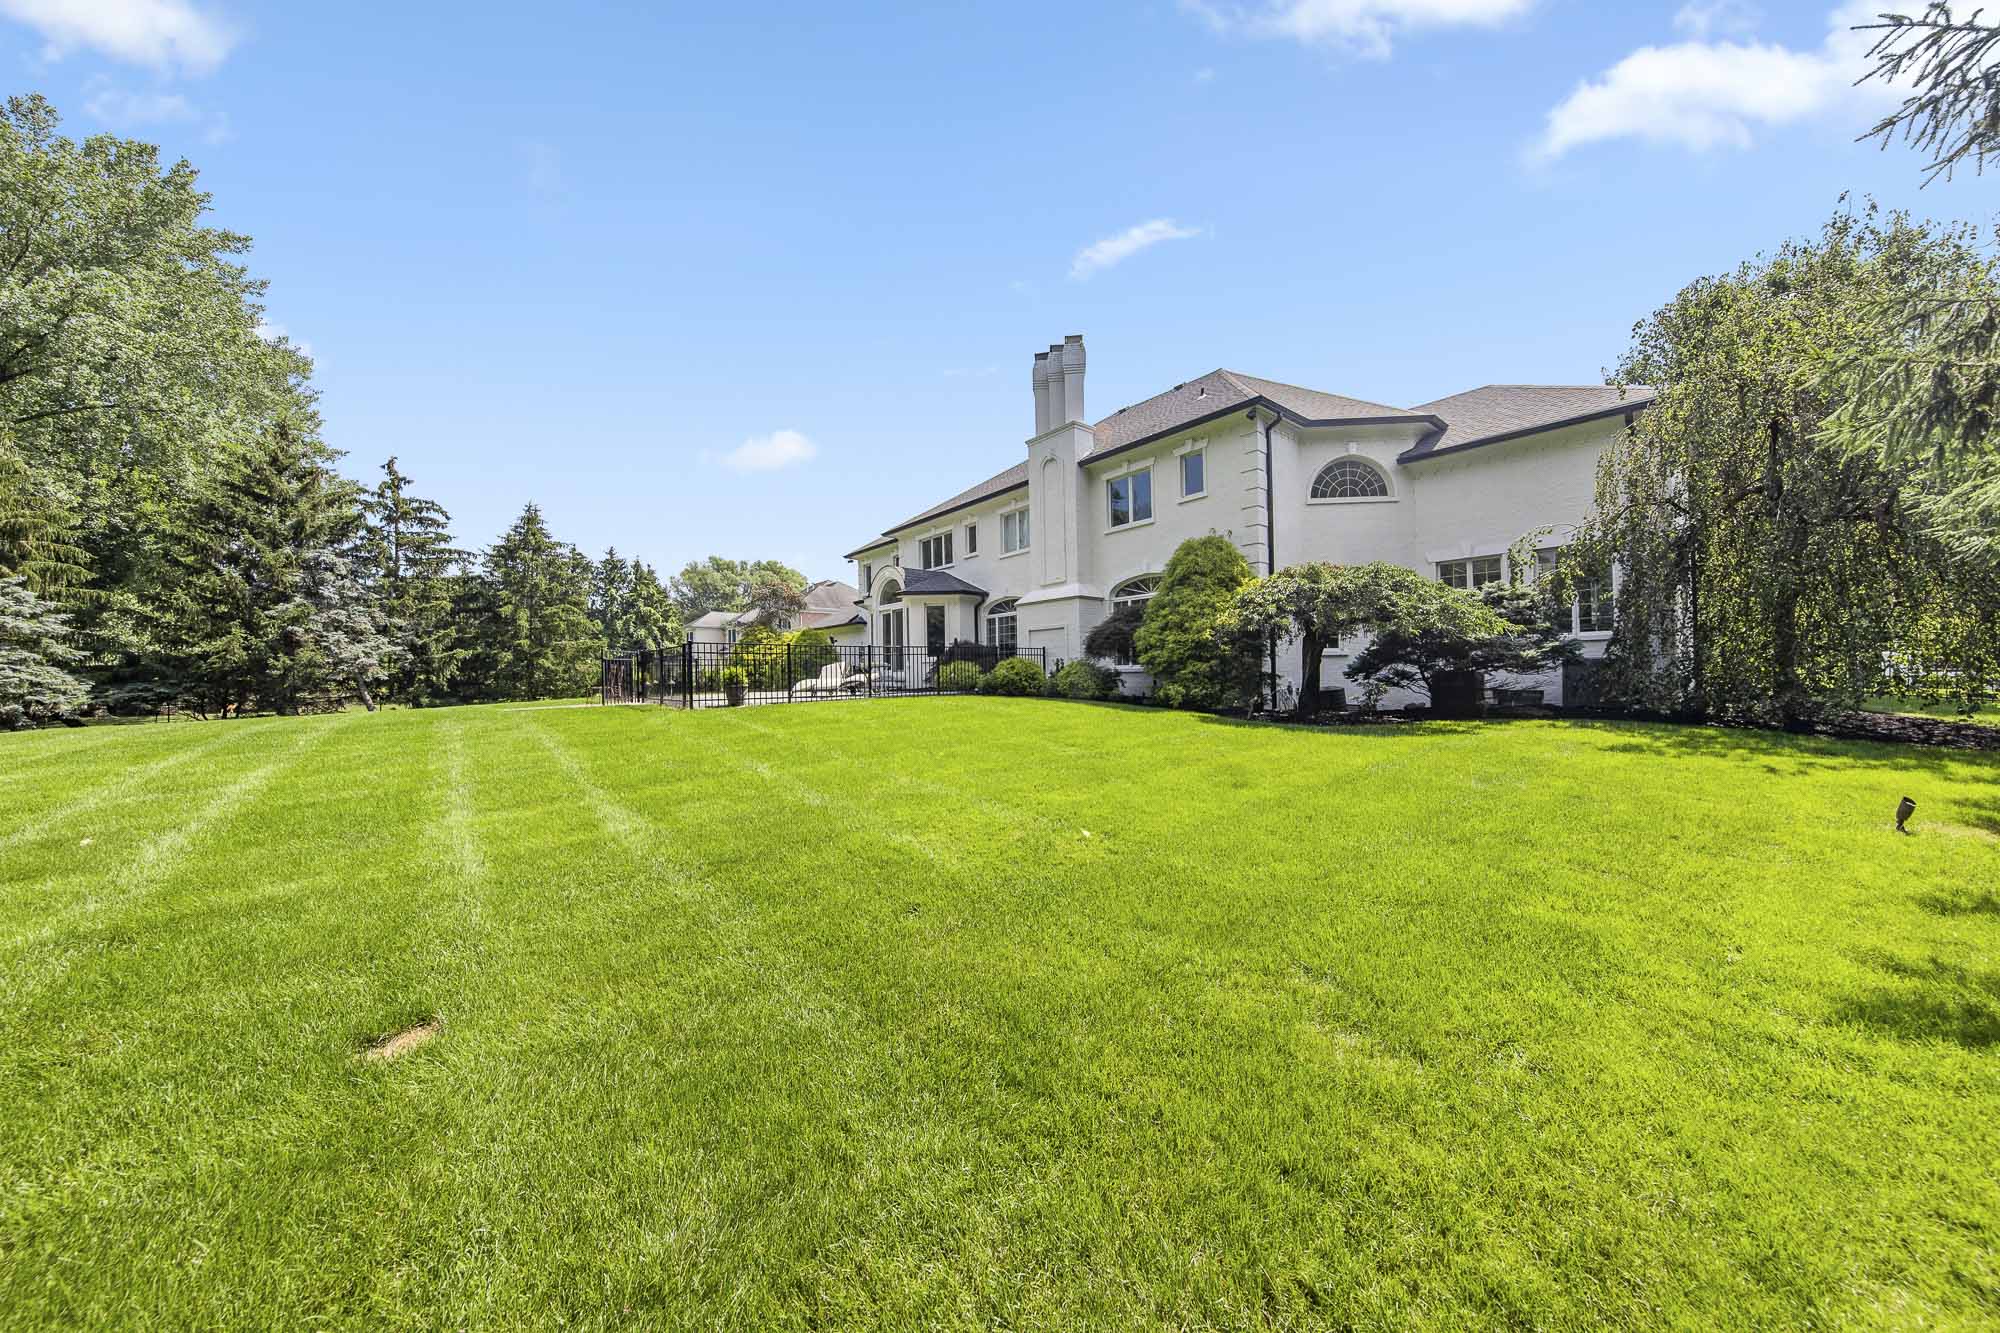
Experience unparalleled elegance in this fully renovated luxury estate, where every detail has been meticulously curated with no expense spared. Nestled on a beautifully manicured property, this residence is a showcase of architectural sophistication, upscale finishes, and thoughtfully integrated technology.
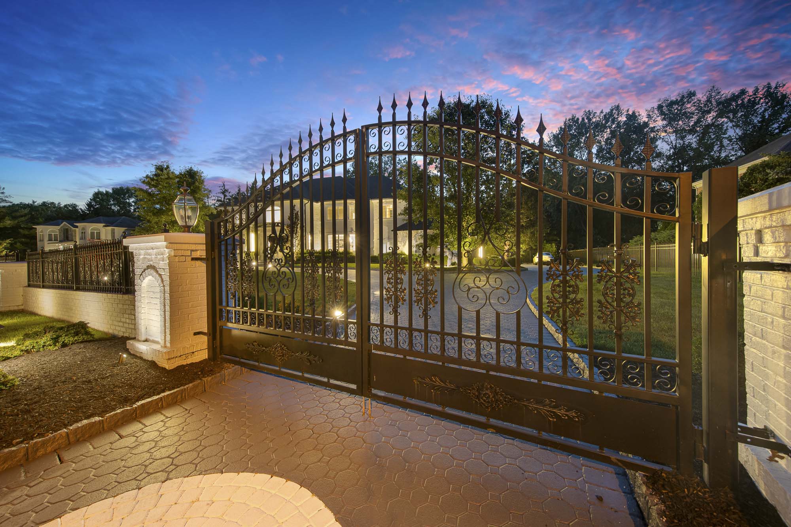
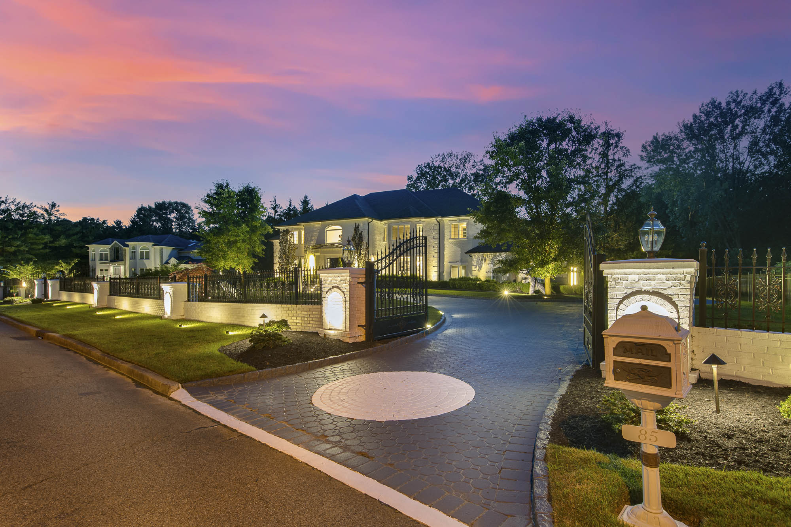
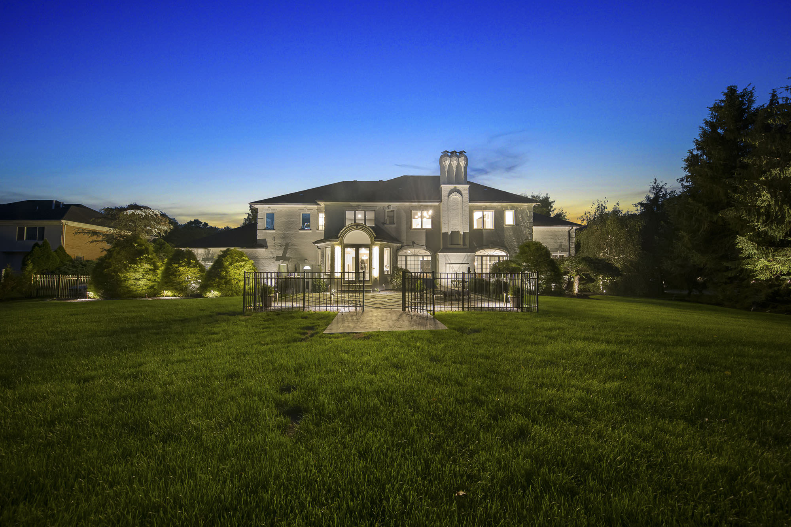
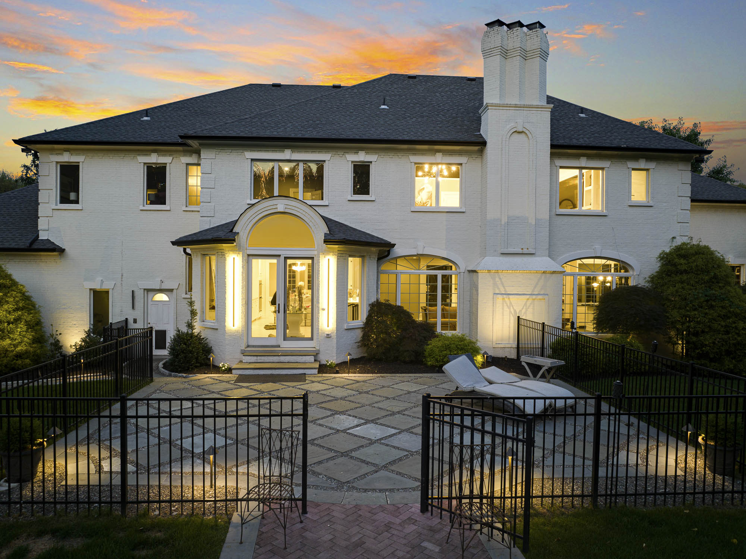
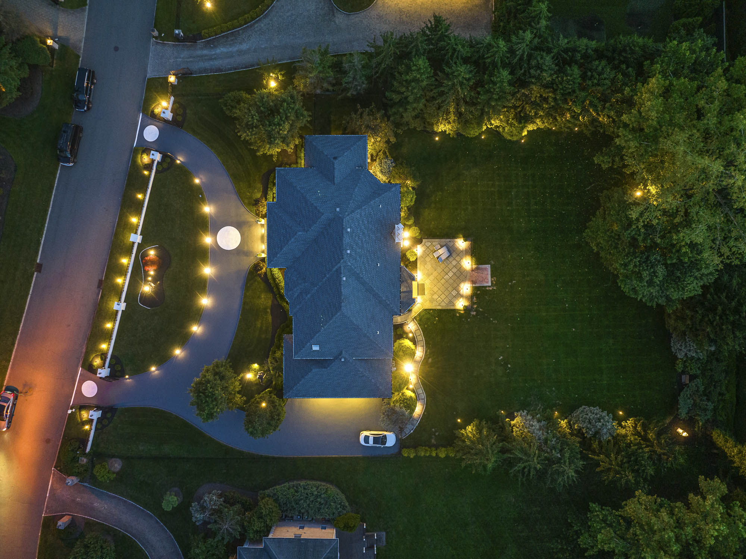
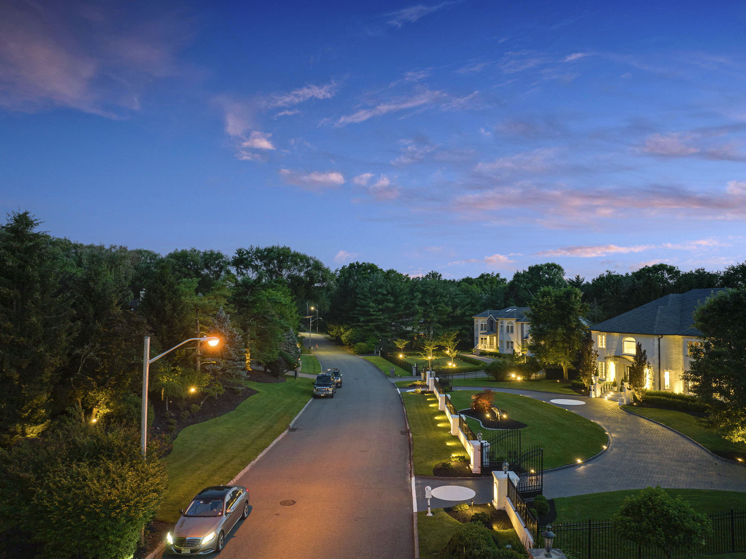
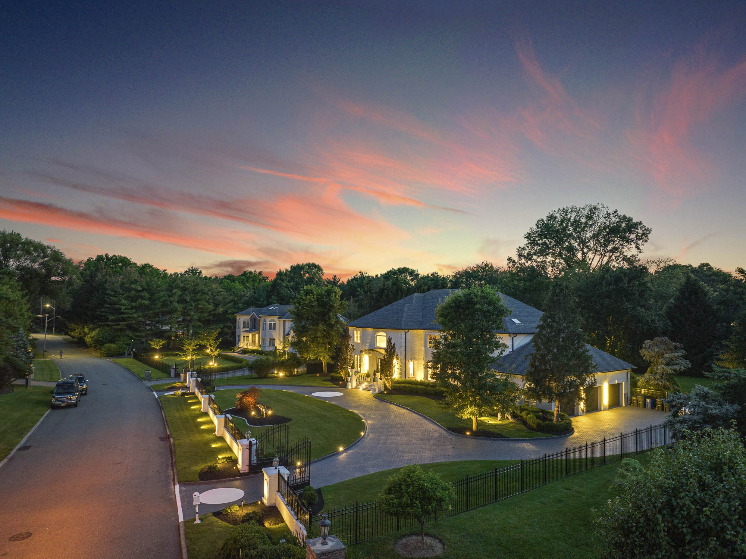
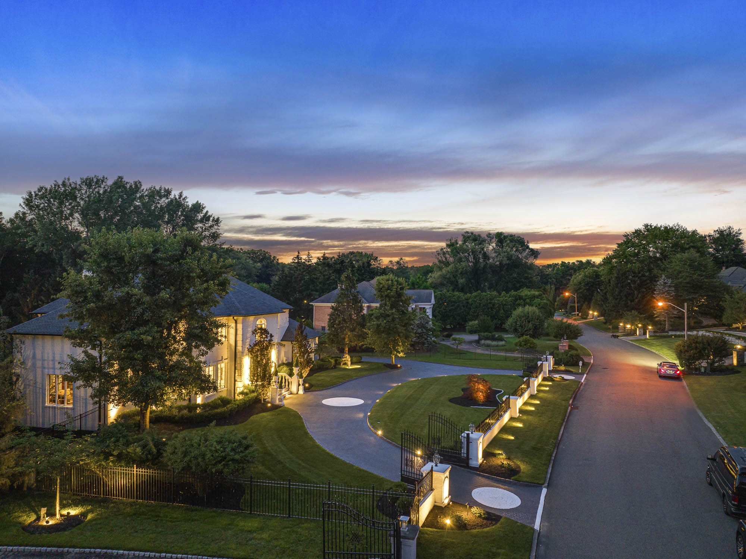
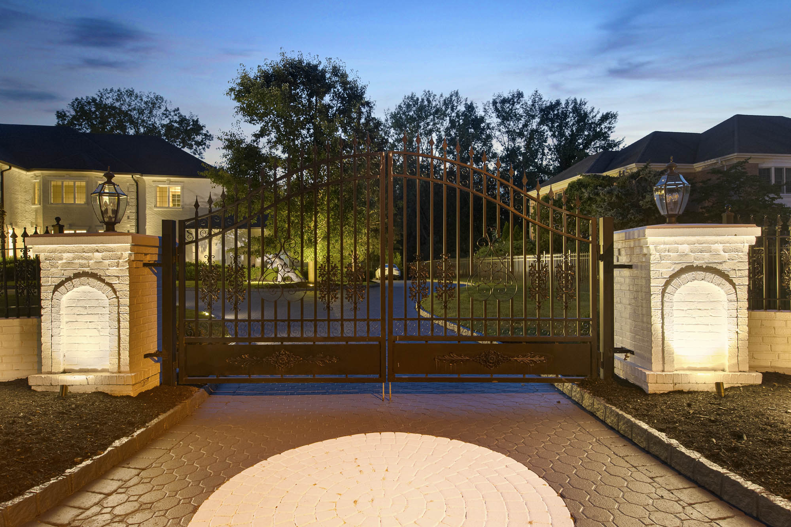
The home’s exterior makes a bold and unforgettable first impression, featuring a custom 5-foot brick privacy wall topped with ornate wrought iron fencing, flanked by two pairs of striking 8-foot custom-designed entrance gates. Framing the property with both grandeur and security, this magnificent front design sets the tone for the elegance within.
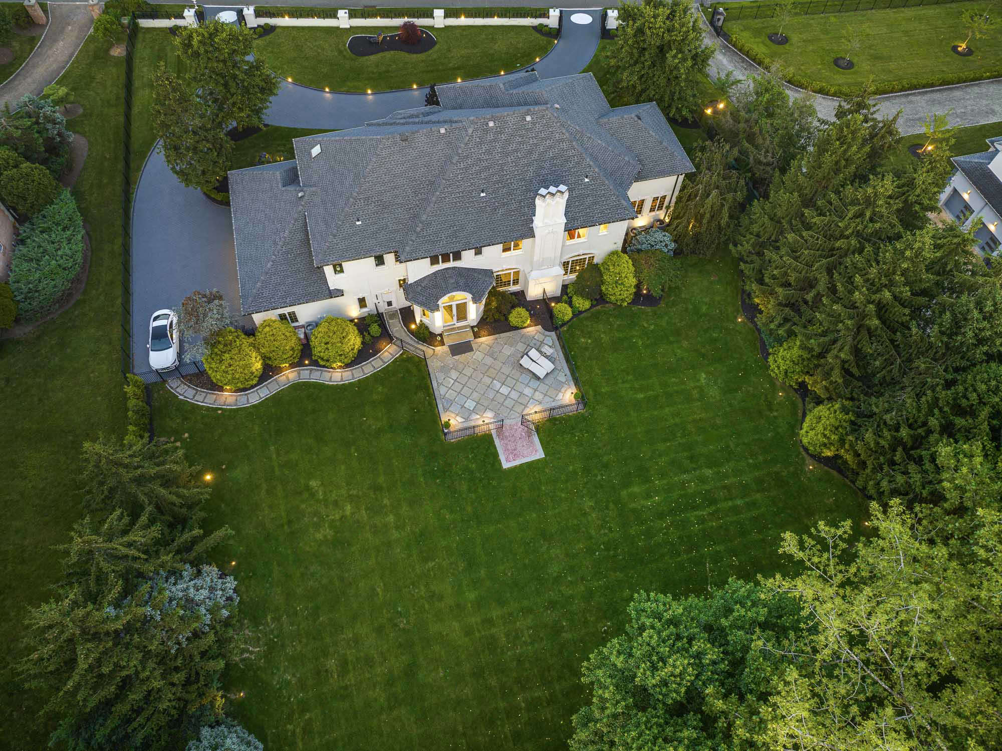
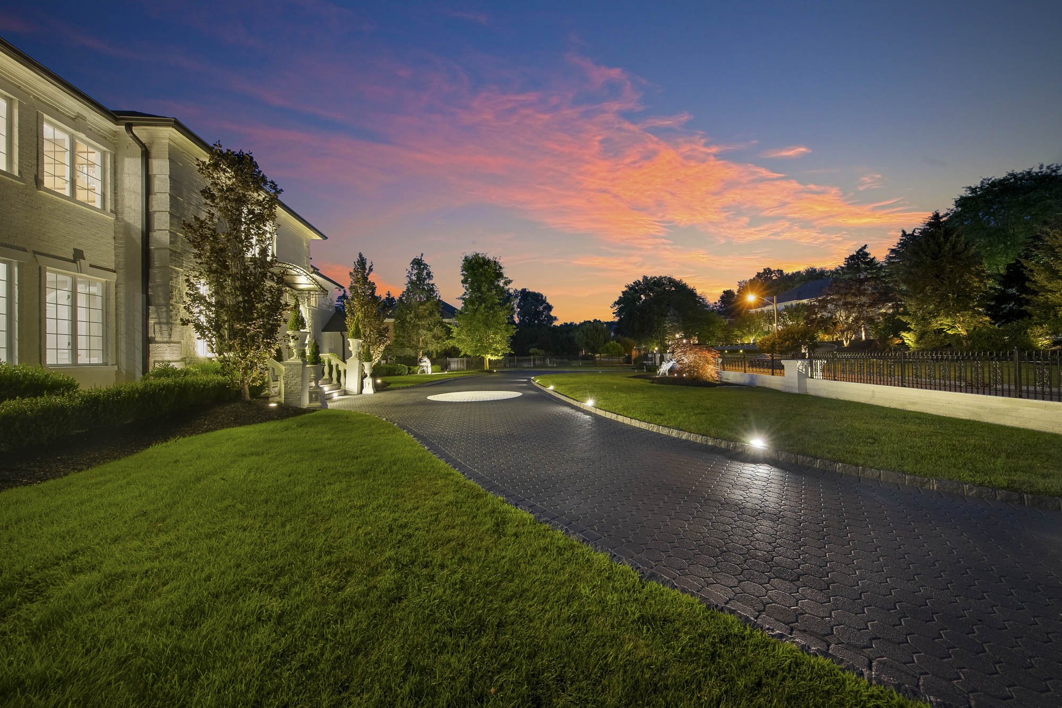
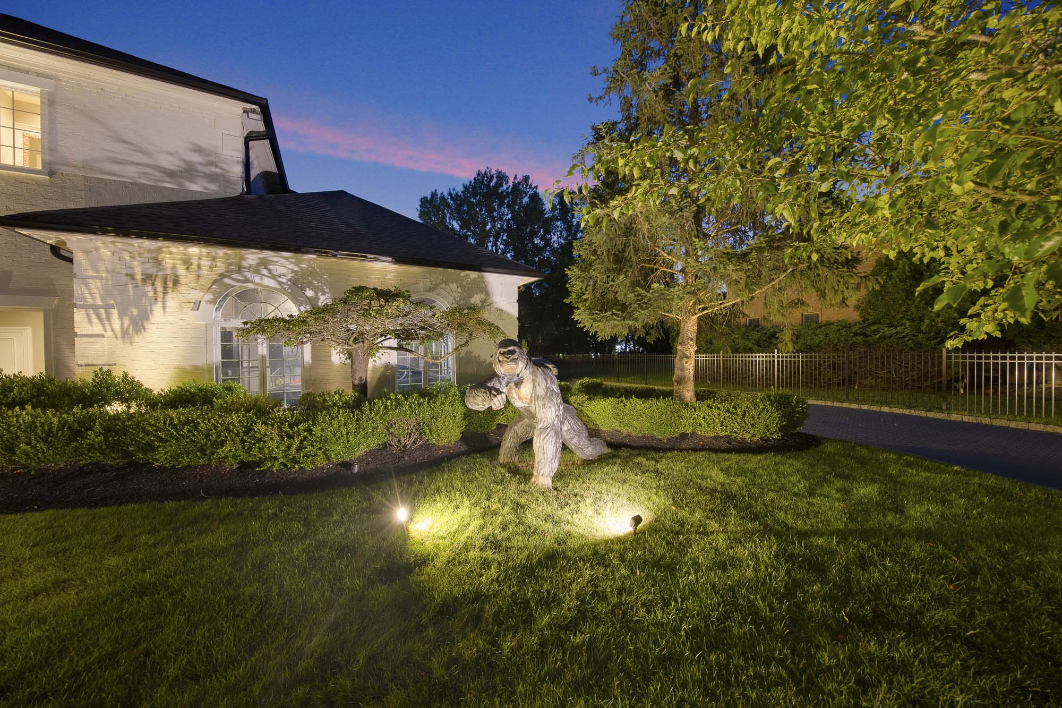
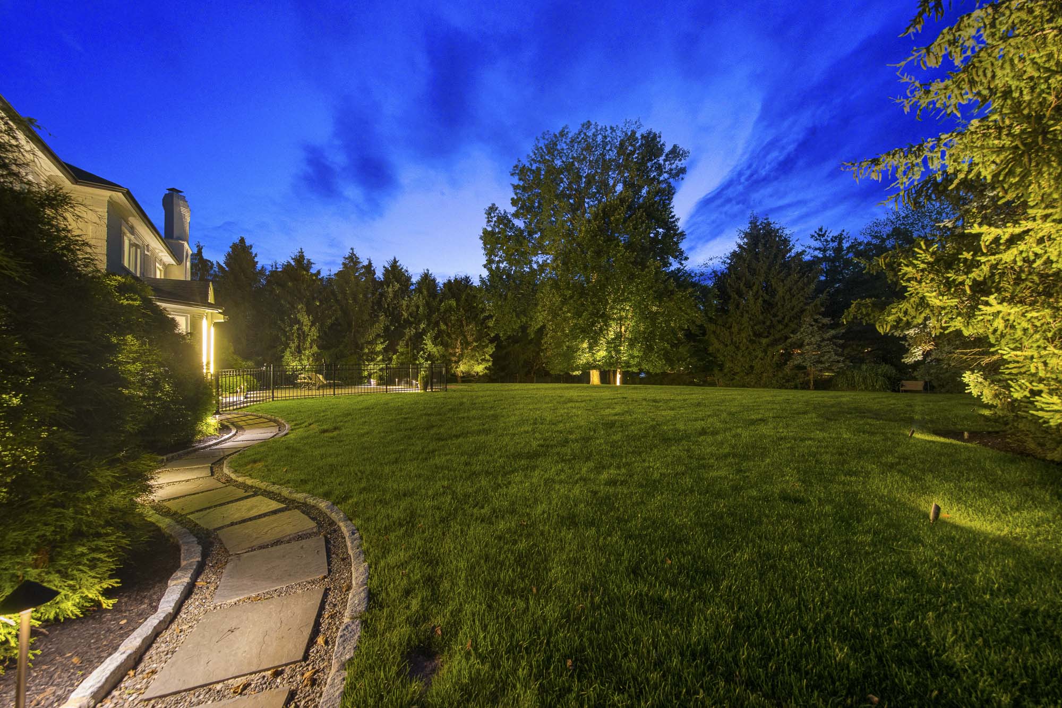
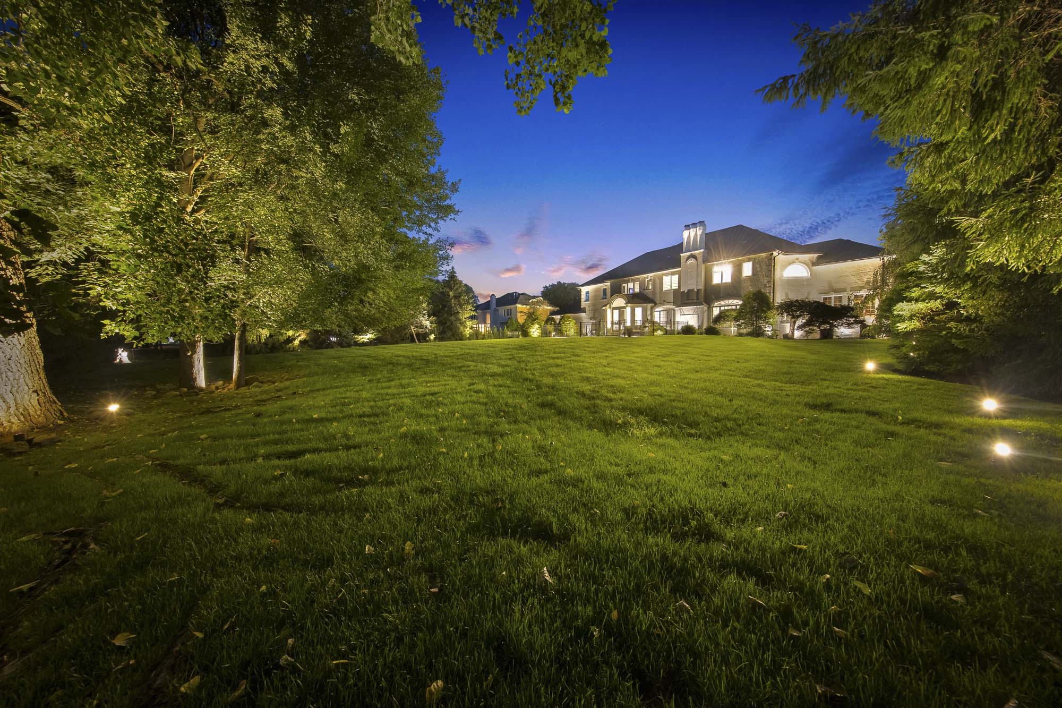
As you approach, you’re greeted by over 50 designer landscape lighting fixtures that transform the home into a glowing estate by night, highlighting the expertly designed gardens, Belgium block-lined driveways, and custom bluestone walkways and patios.
Inside, the luxury continues:
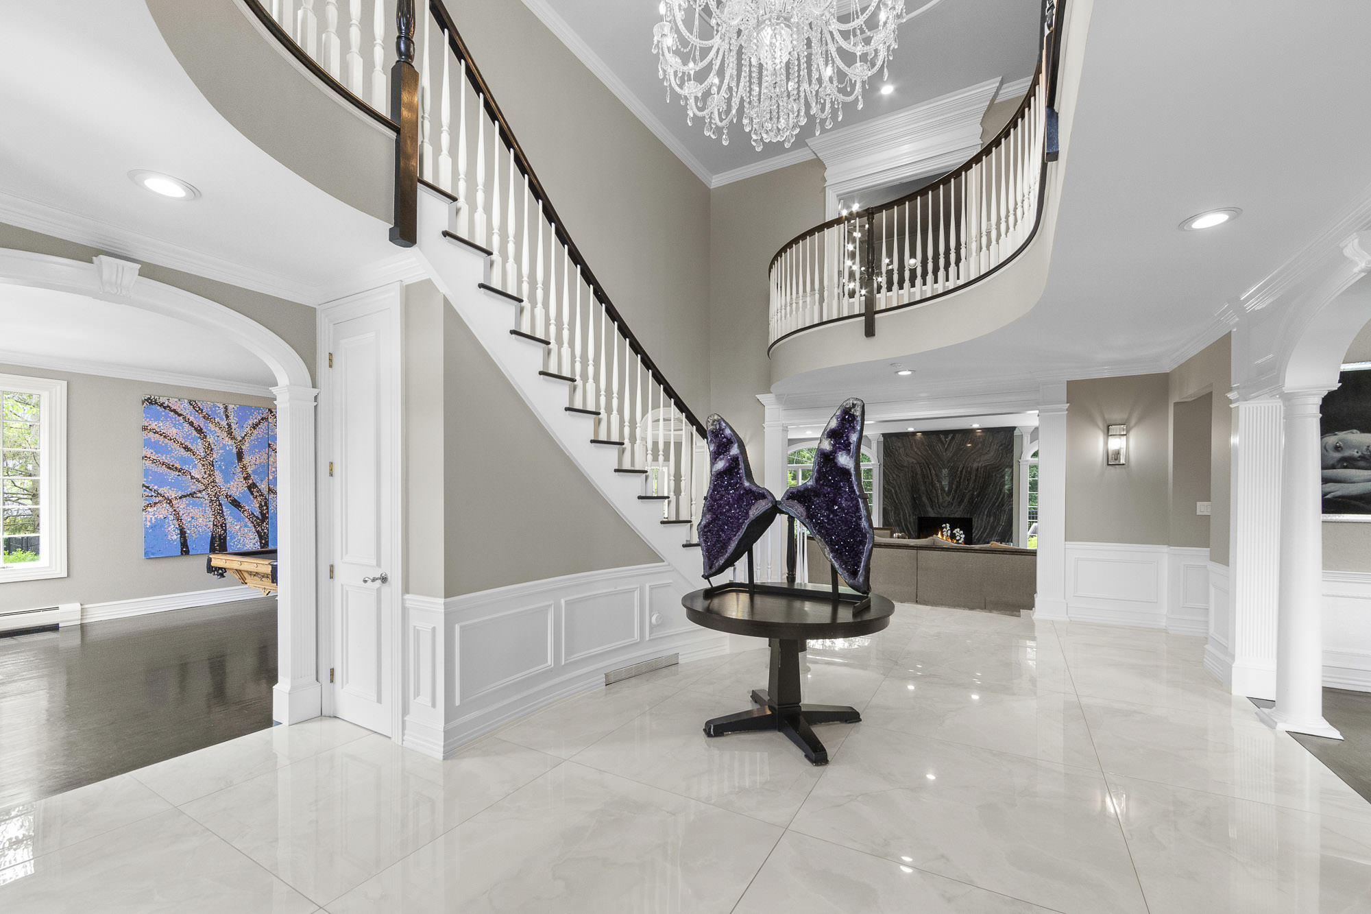
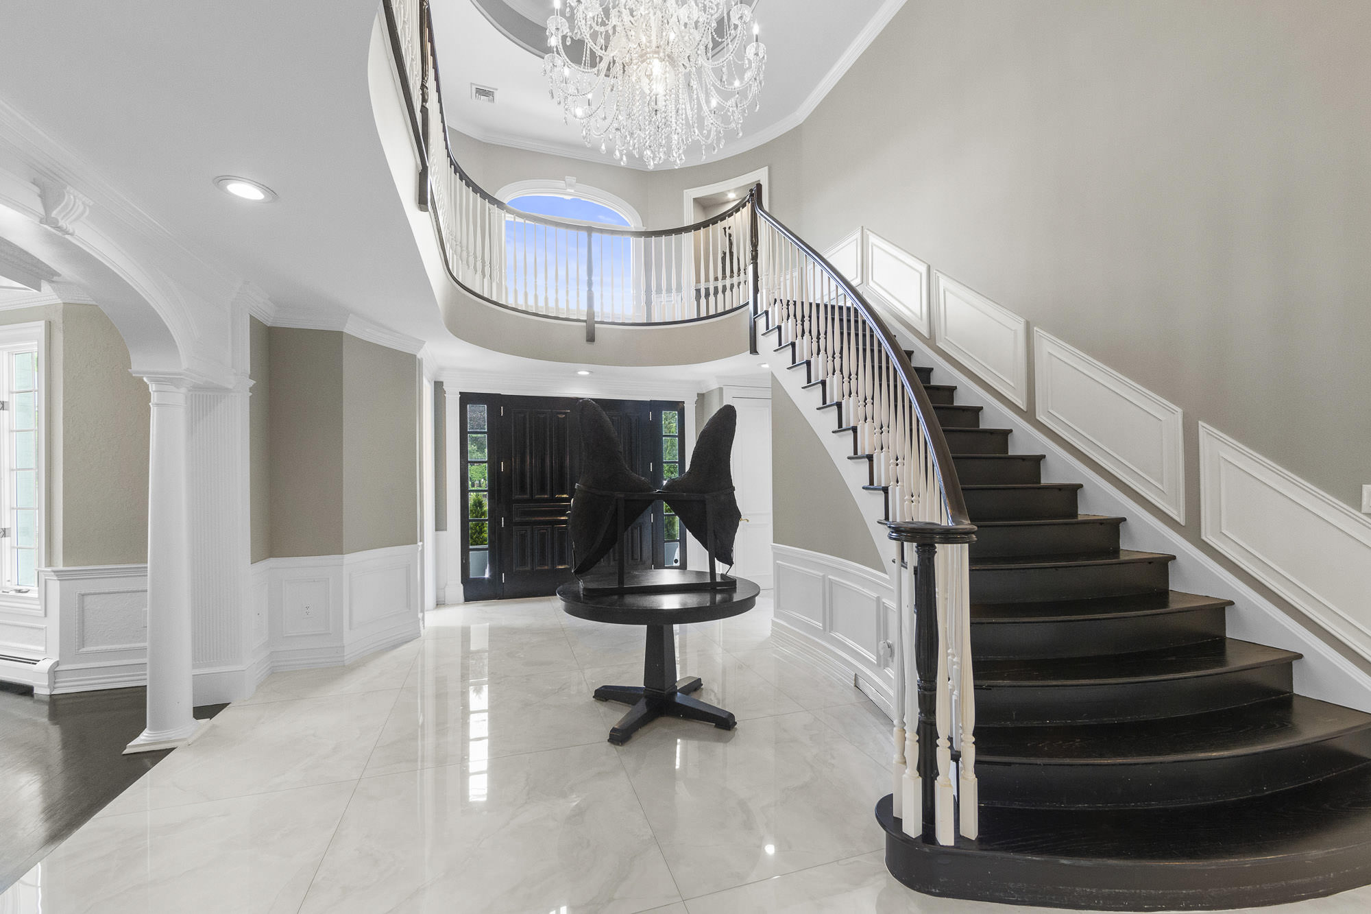
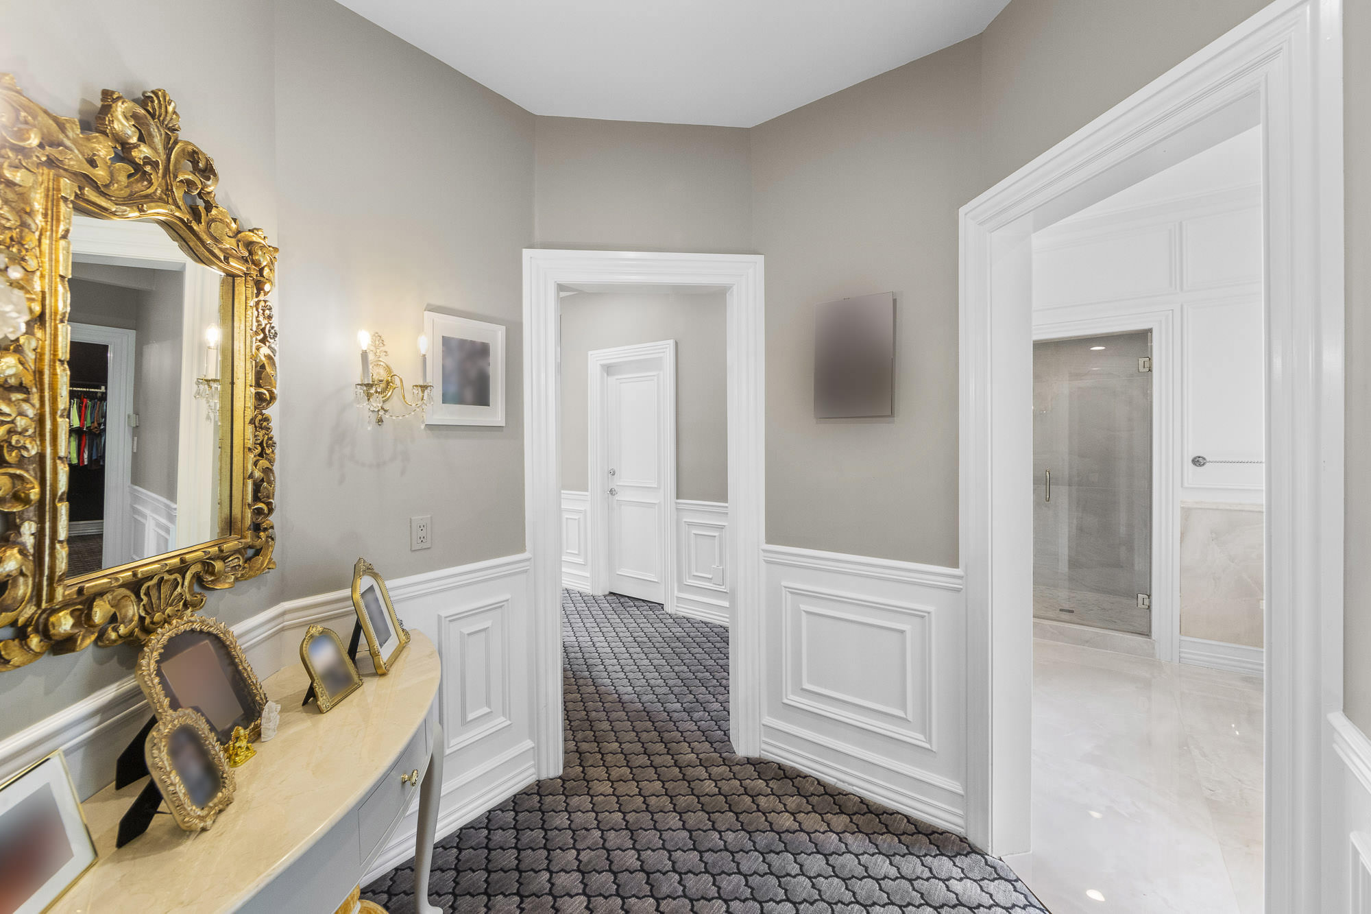
• A grand entryway adorned with Italian porcelain white onyx flooring and a breathtaking 8-foot Marie Therese crystal chandelier suspended from a remote-controlled crane system.

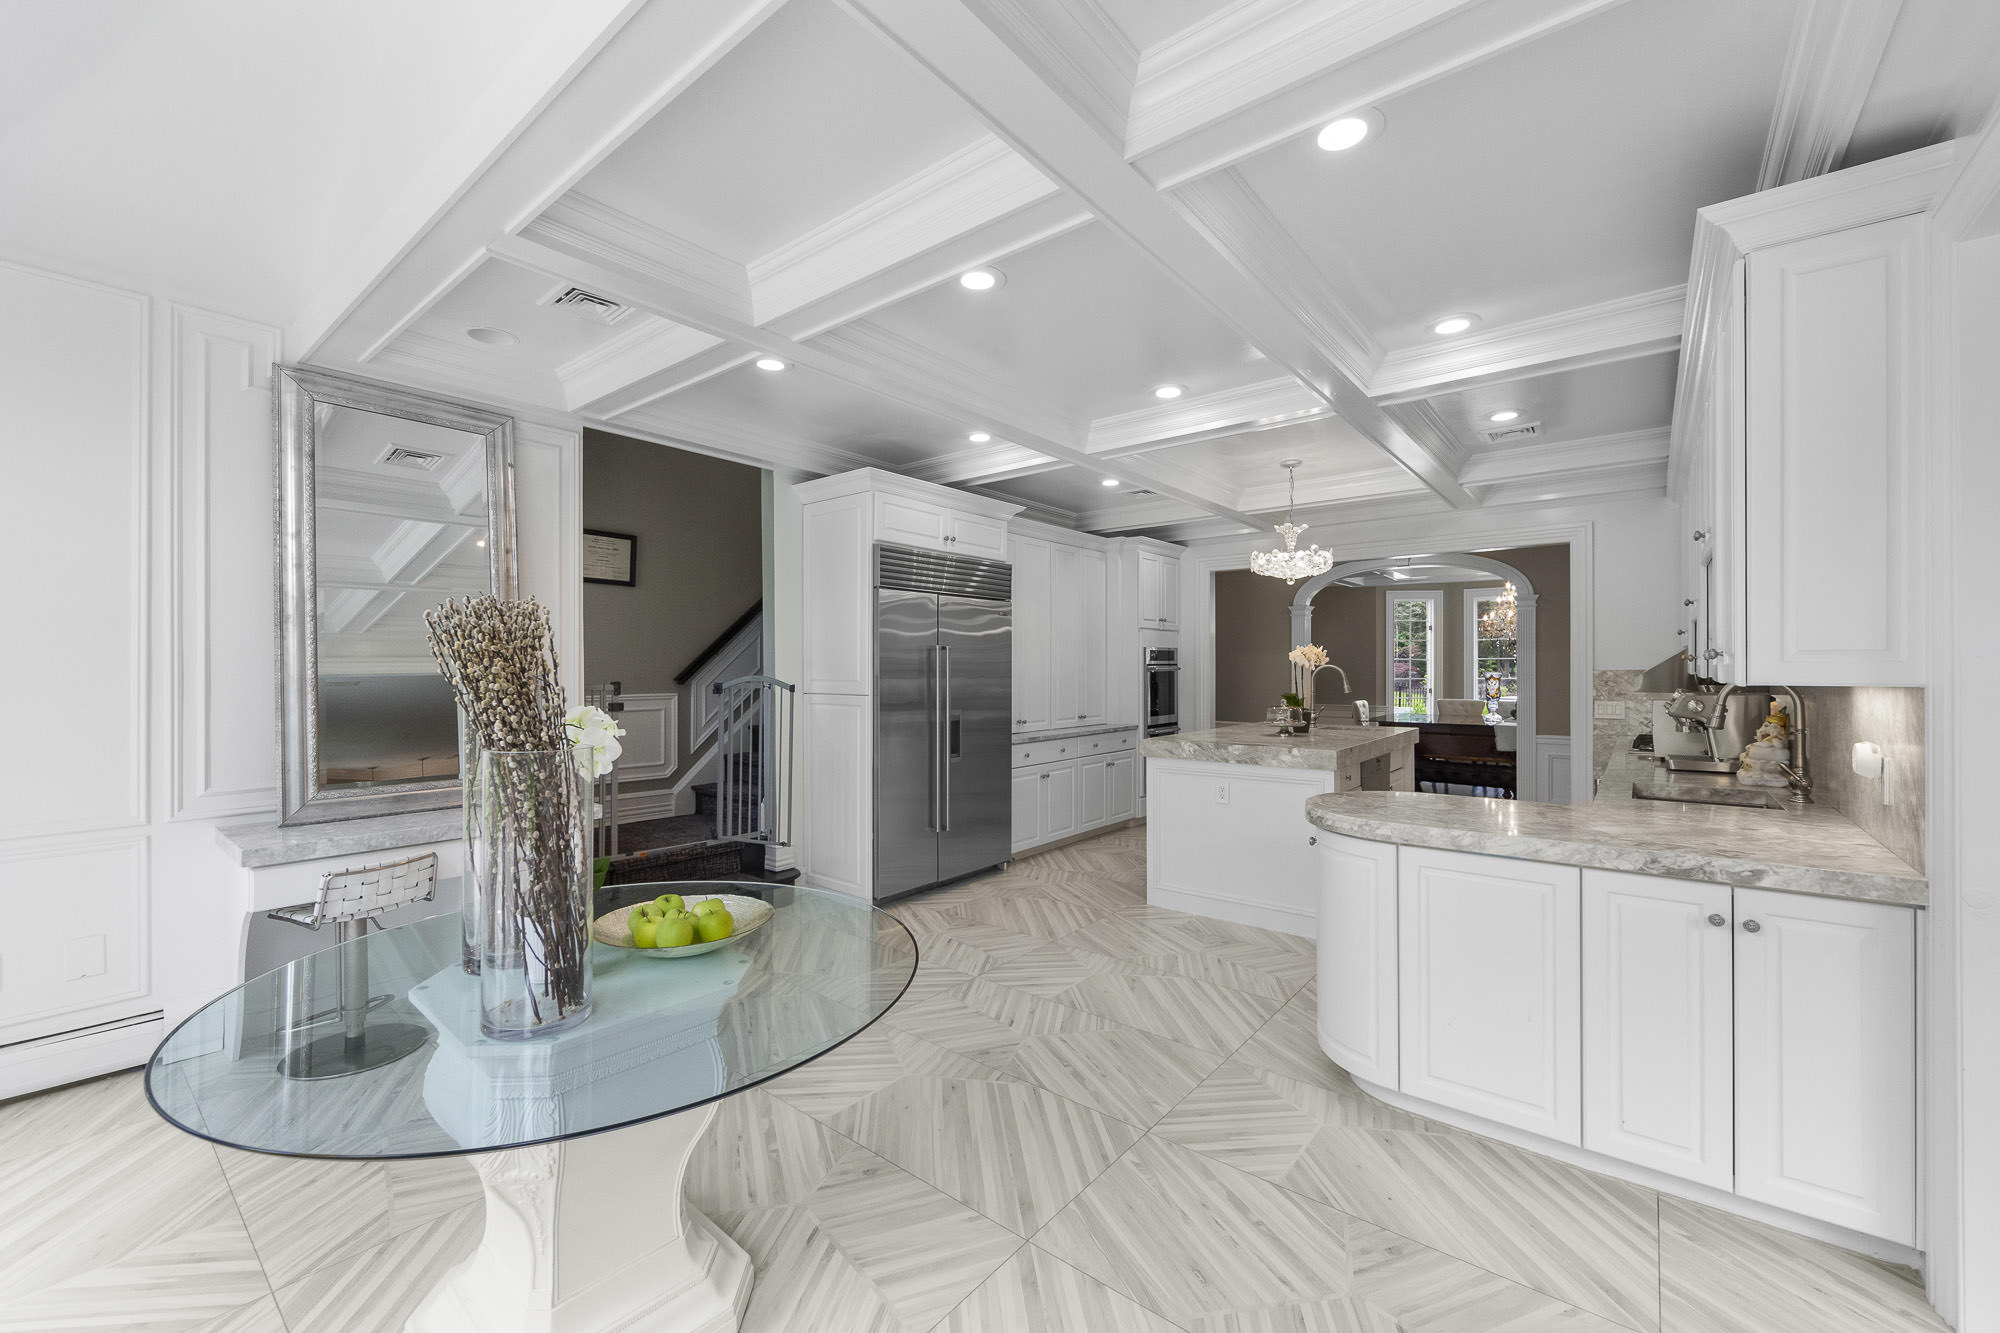
• A state-of-the-art chef’s kitchen featuring Carrara marble countertops, premium Viking, Miele, and Sub-Zero appliances, and custom cabinetry.
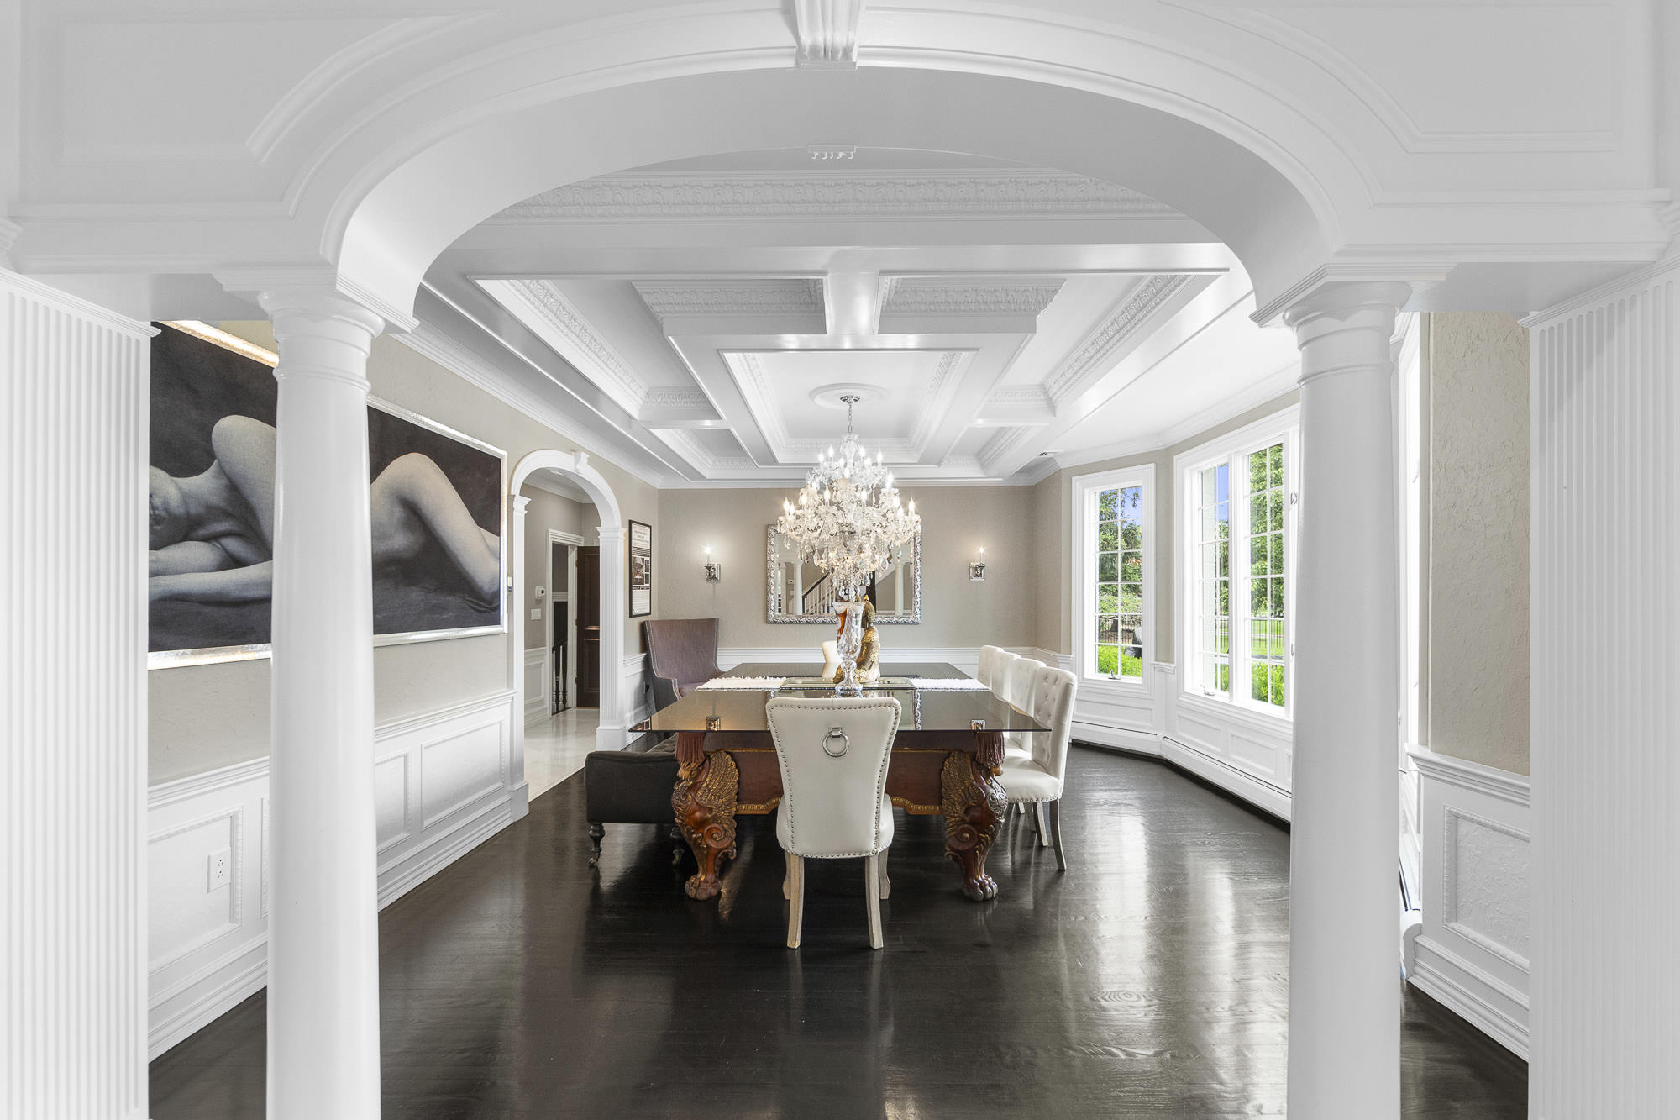
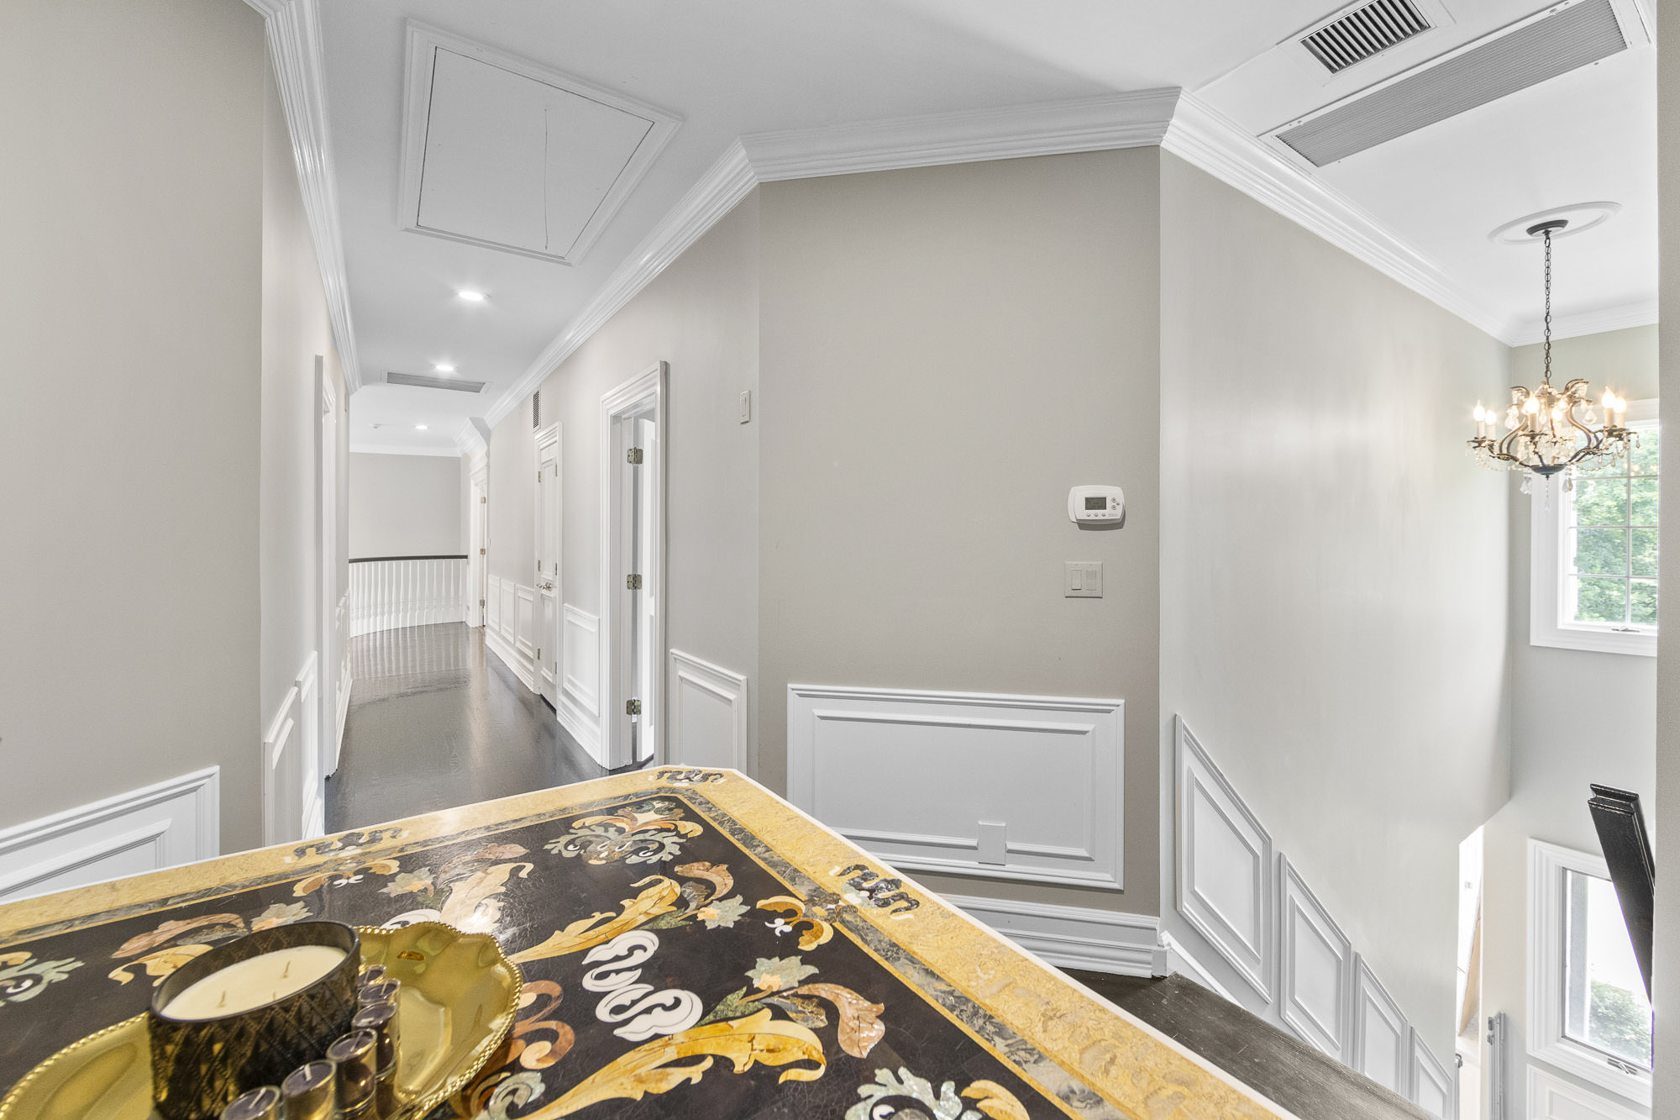
• Stunning new and refinished hardwood floors, custom trim, and interior paint throughout.
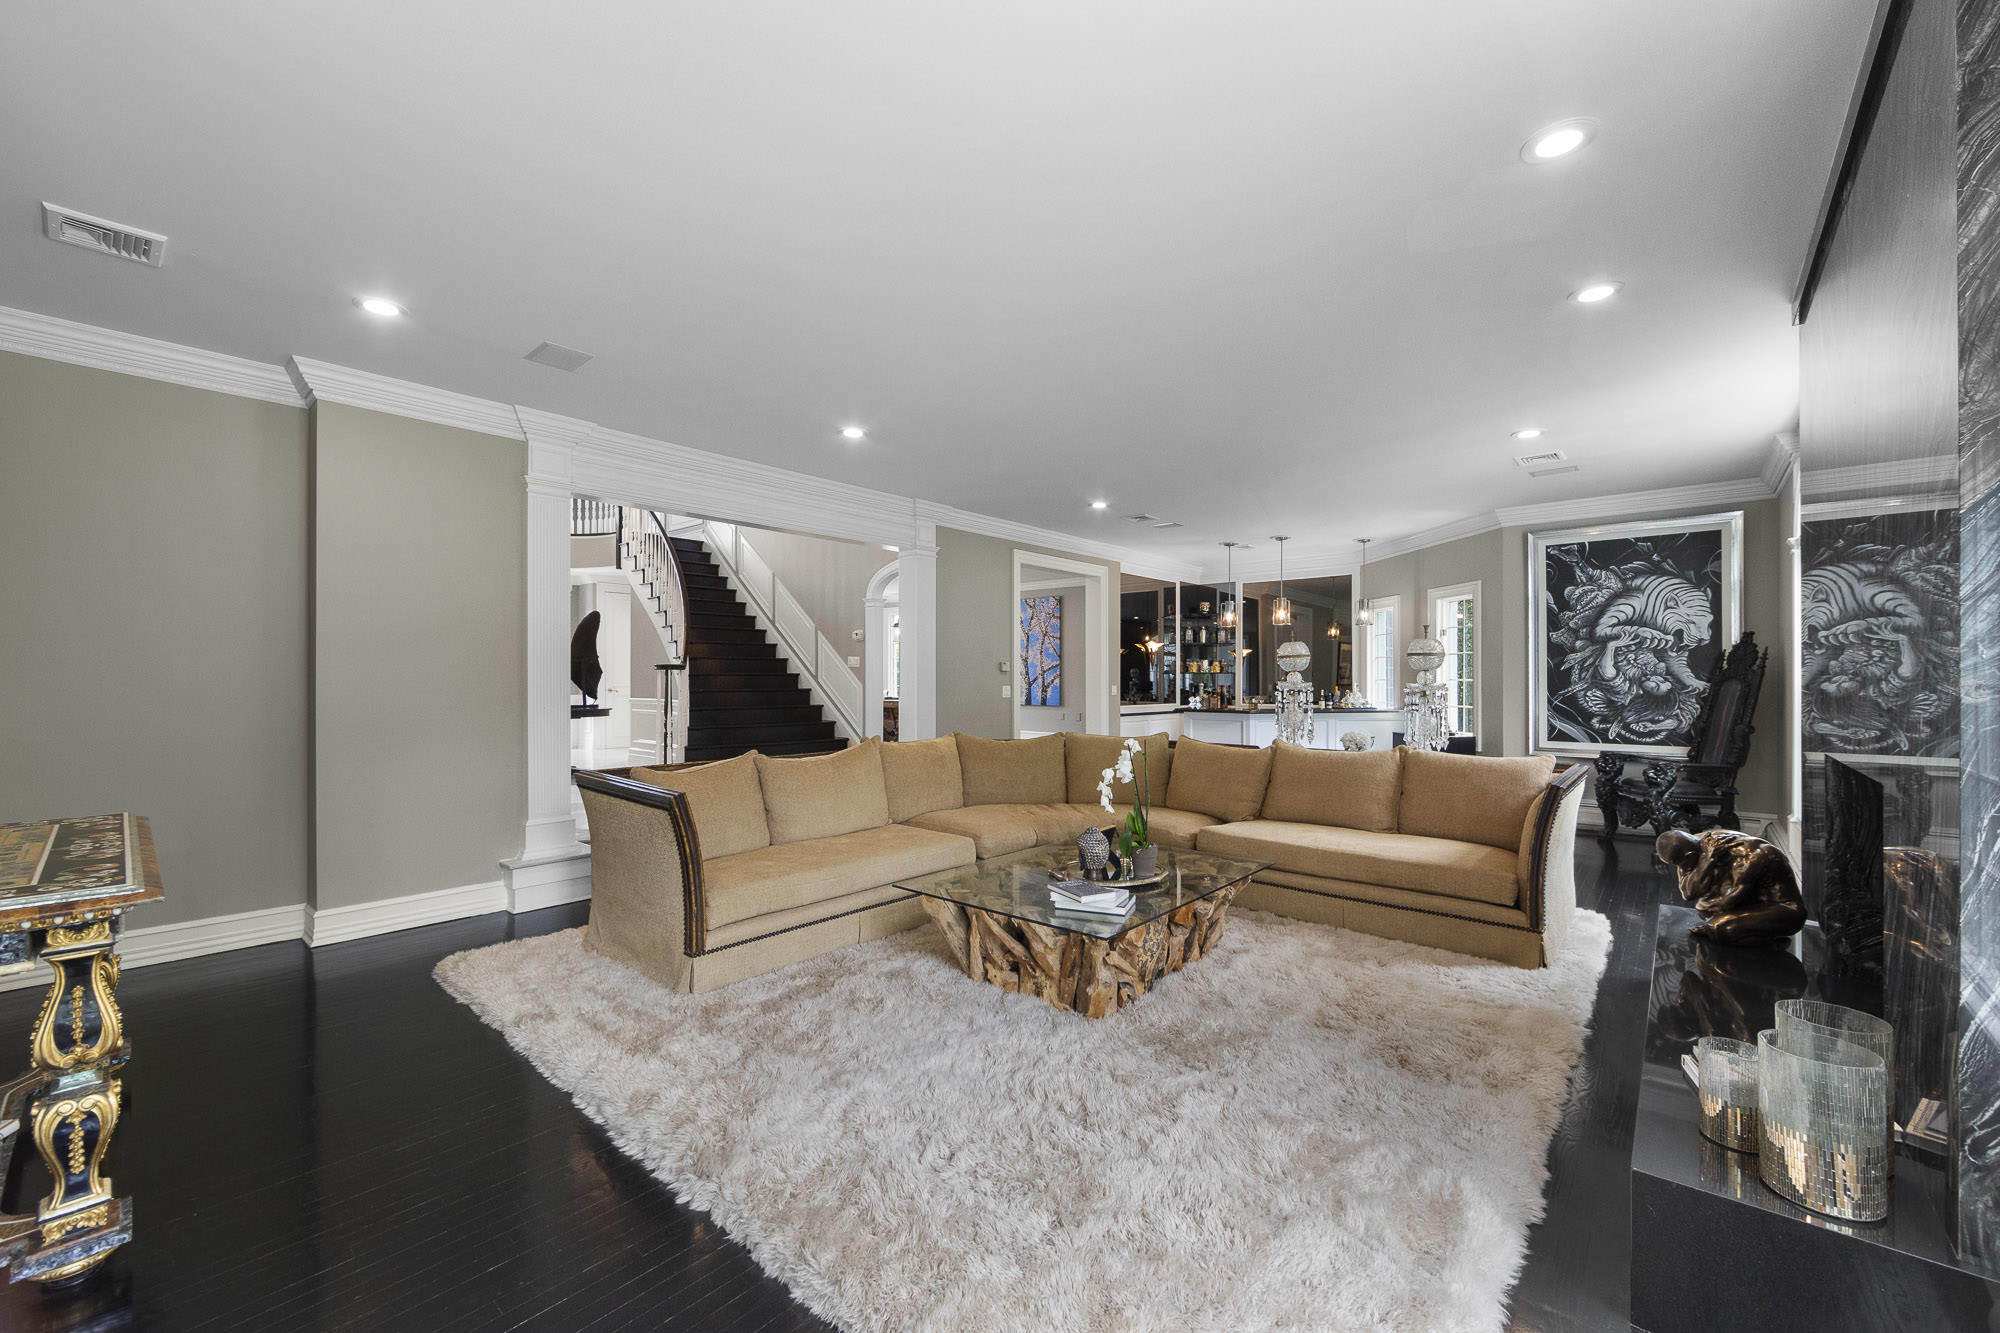
• Sophisticated comfort with automatic blinds, Toto smart toilets, a 4-zone Sonos sound system, and two custom gas fireplaces — including a striking 10-foot book-matched Silver Wave marble feature in the great room.
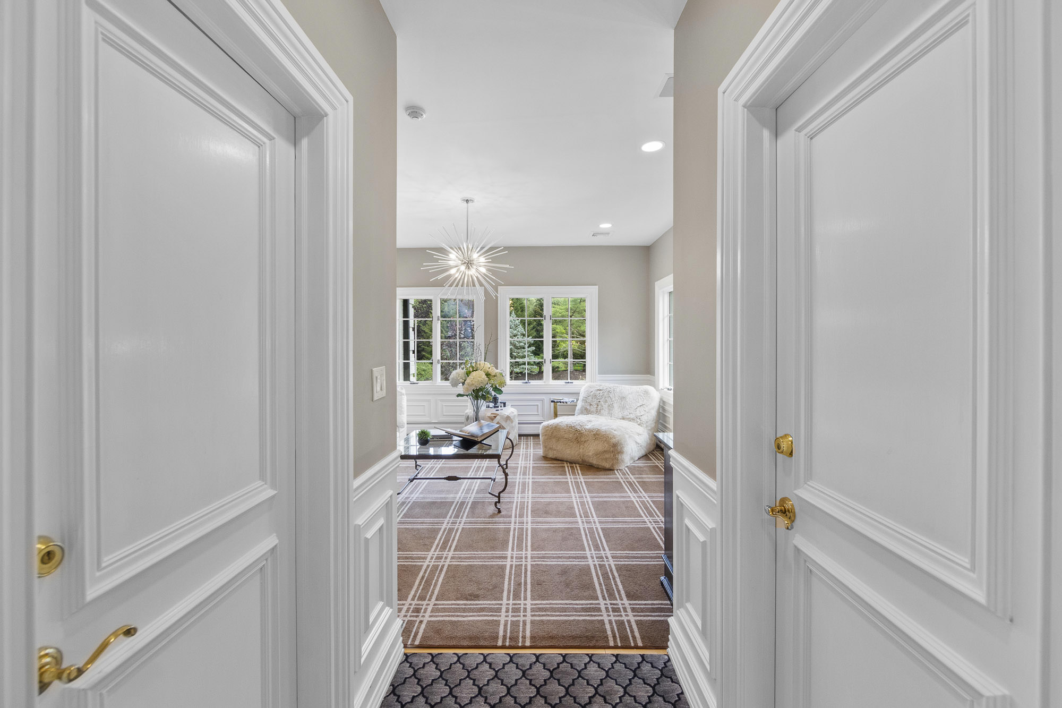
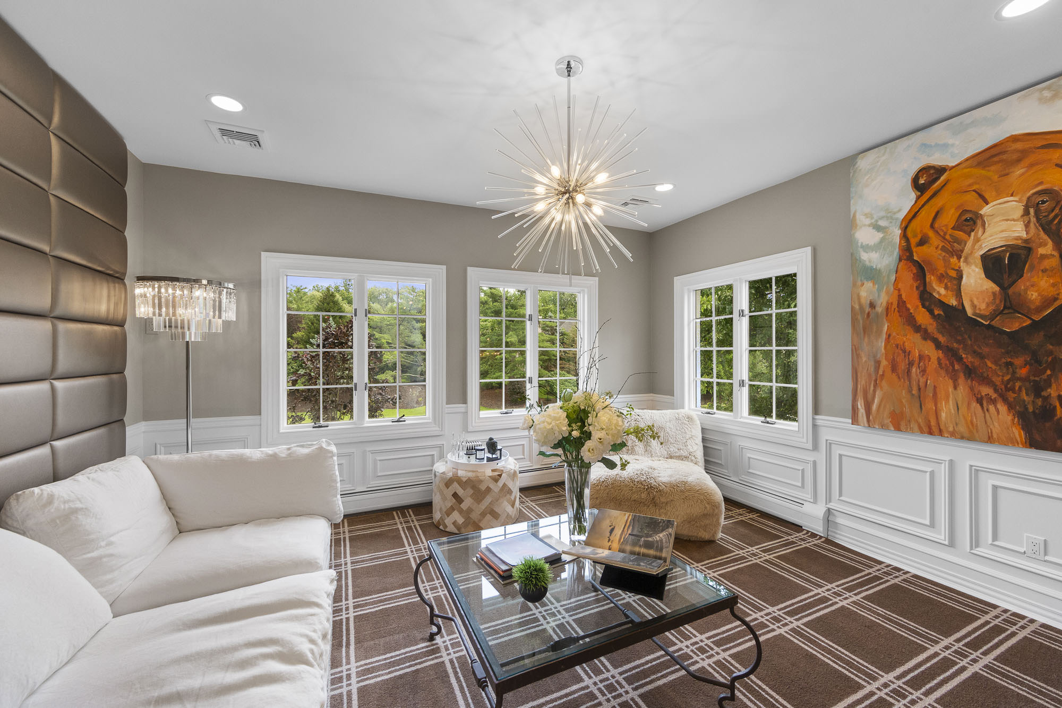
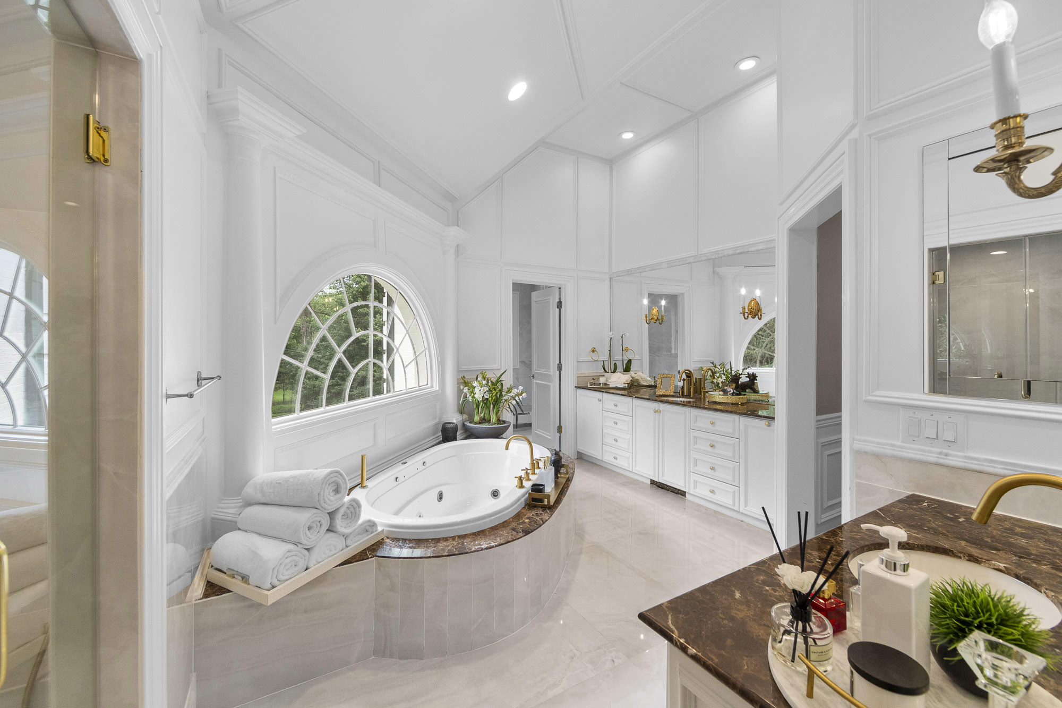

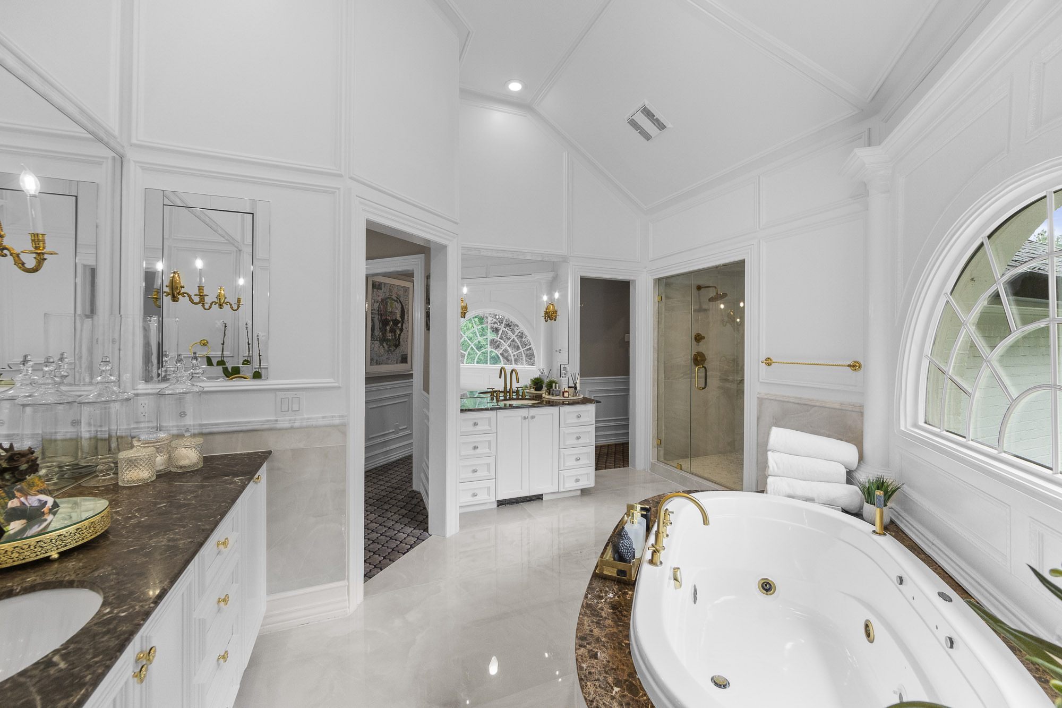
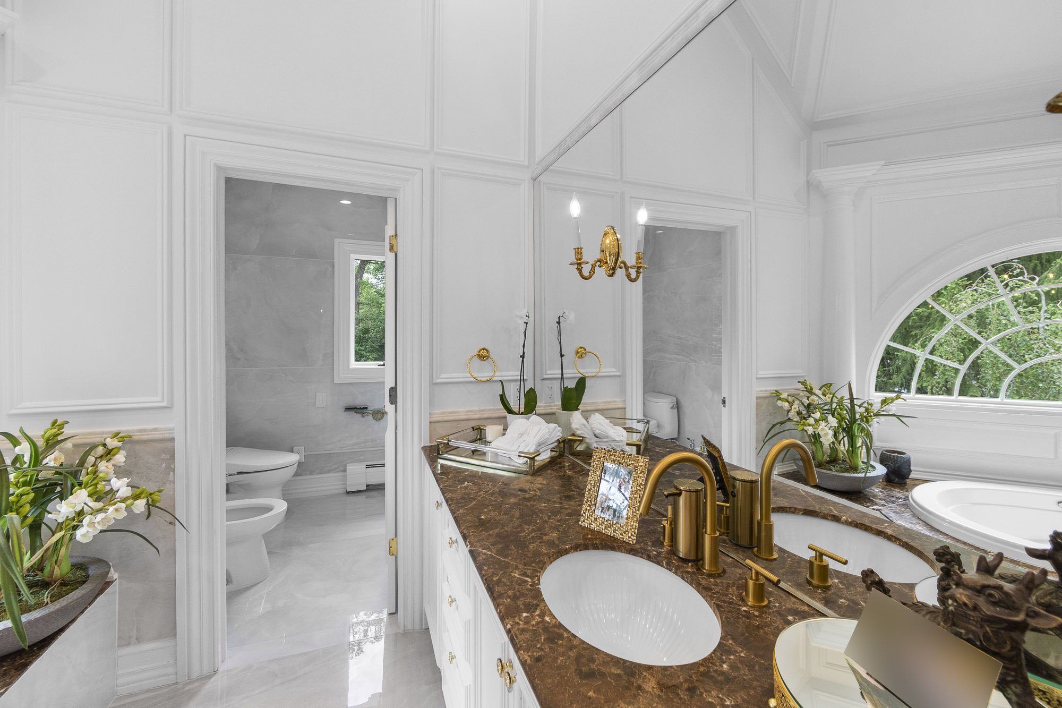
The primary suite offers an unmatched sanctuary with Italian porcelain white onyx floors, custom lighting, a glass shower enclosure, and a soundproof Vaant wall system in the bedroom and sitting areas.
Additional highlights:
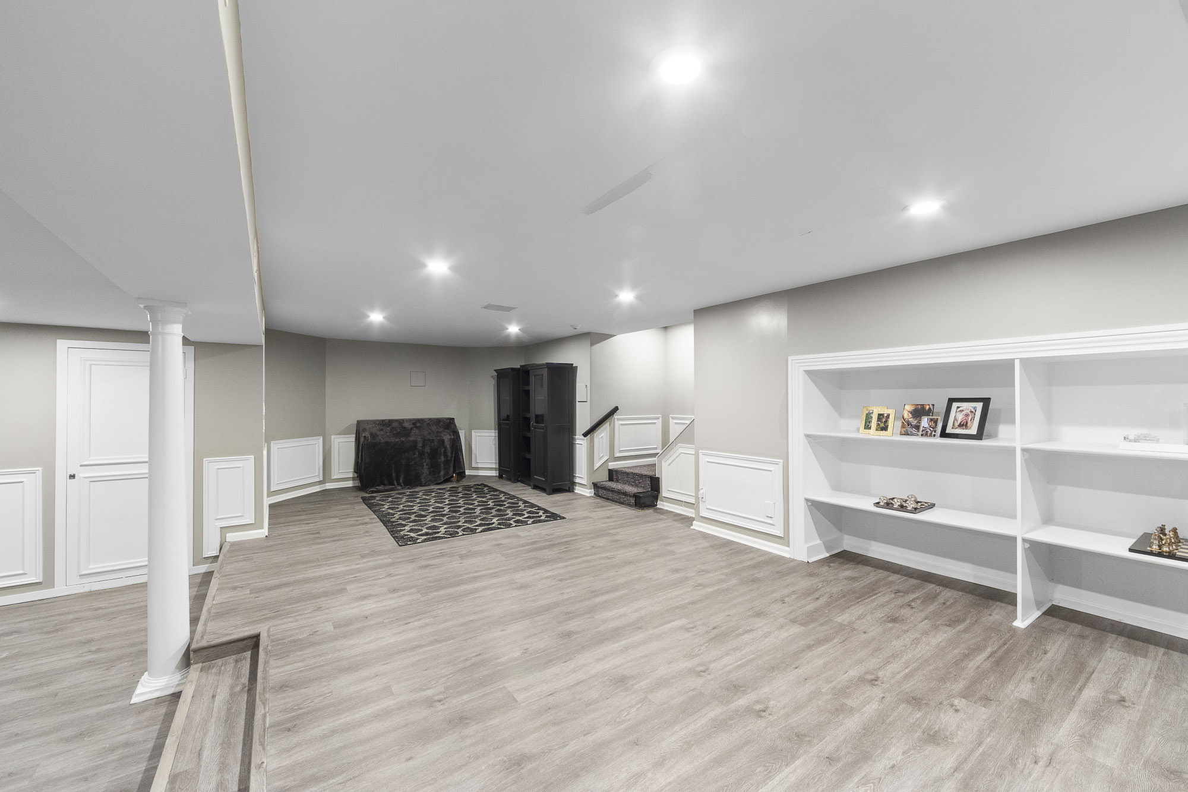
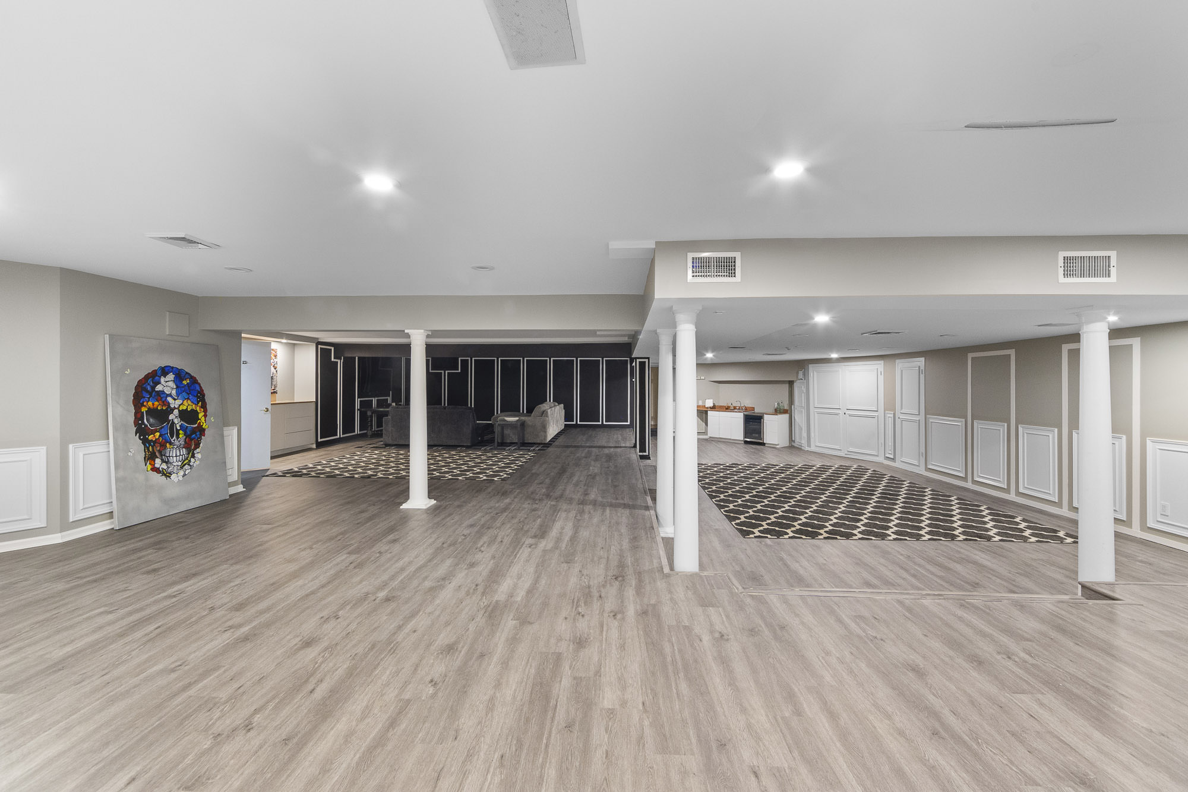
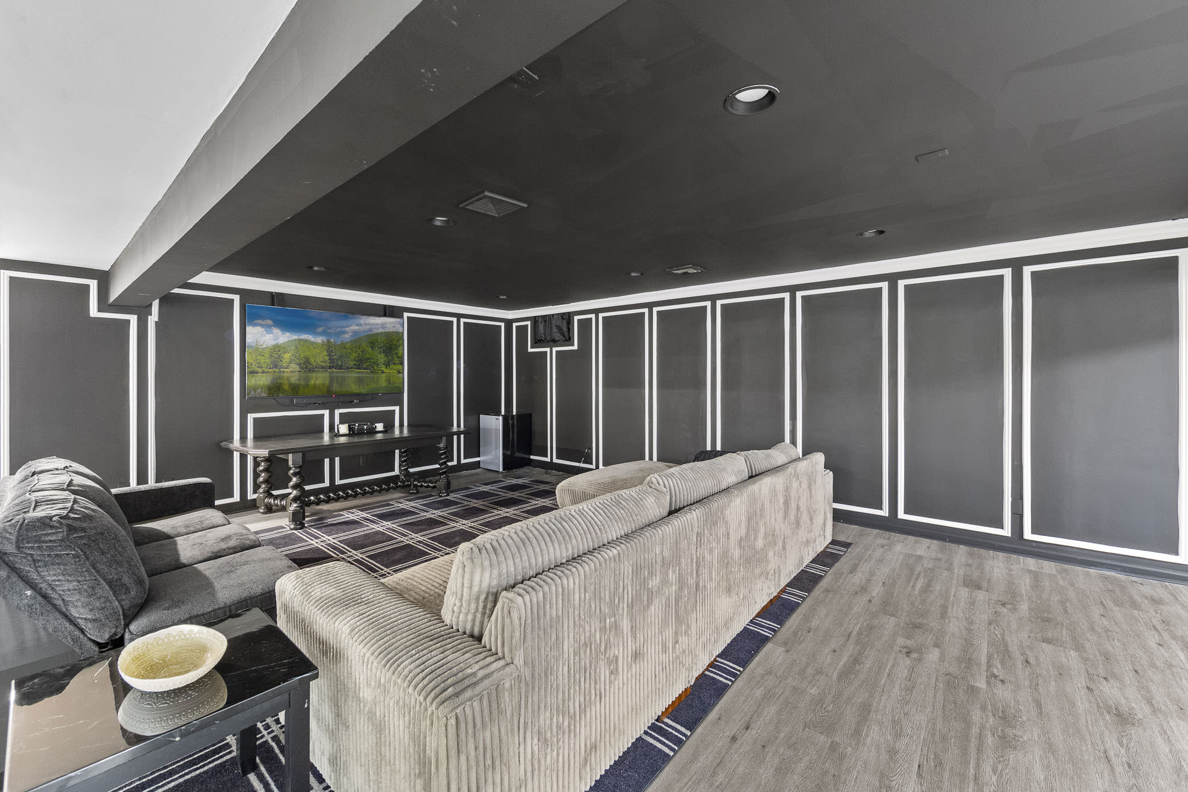
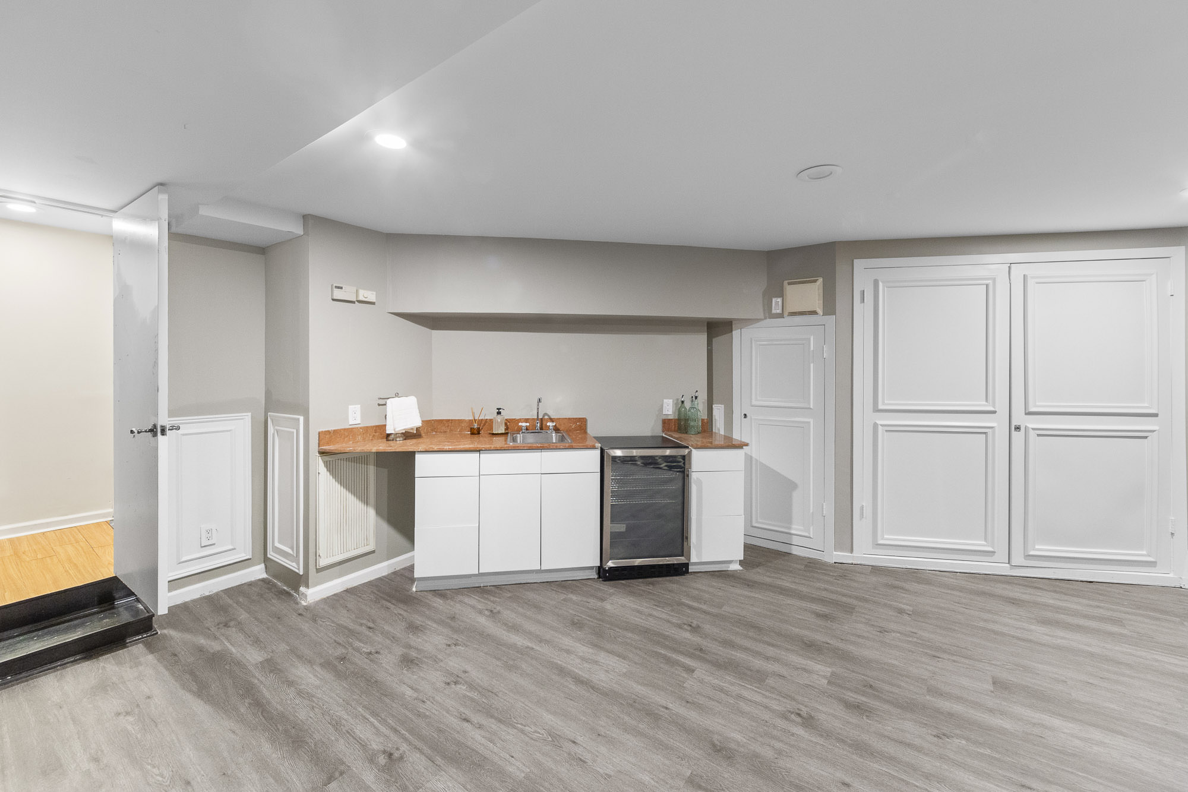
• A fully finished basement with an open-concept home theater, two new bathrooms, and custom flooring and molding.
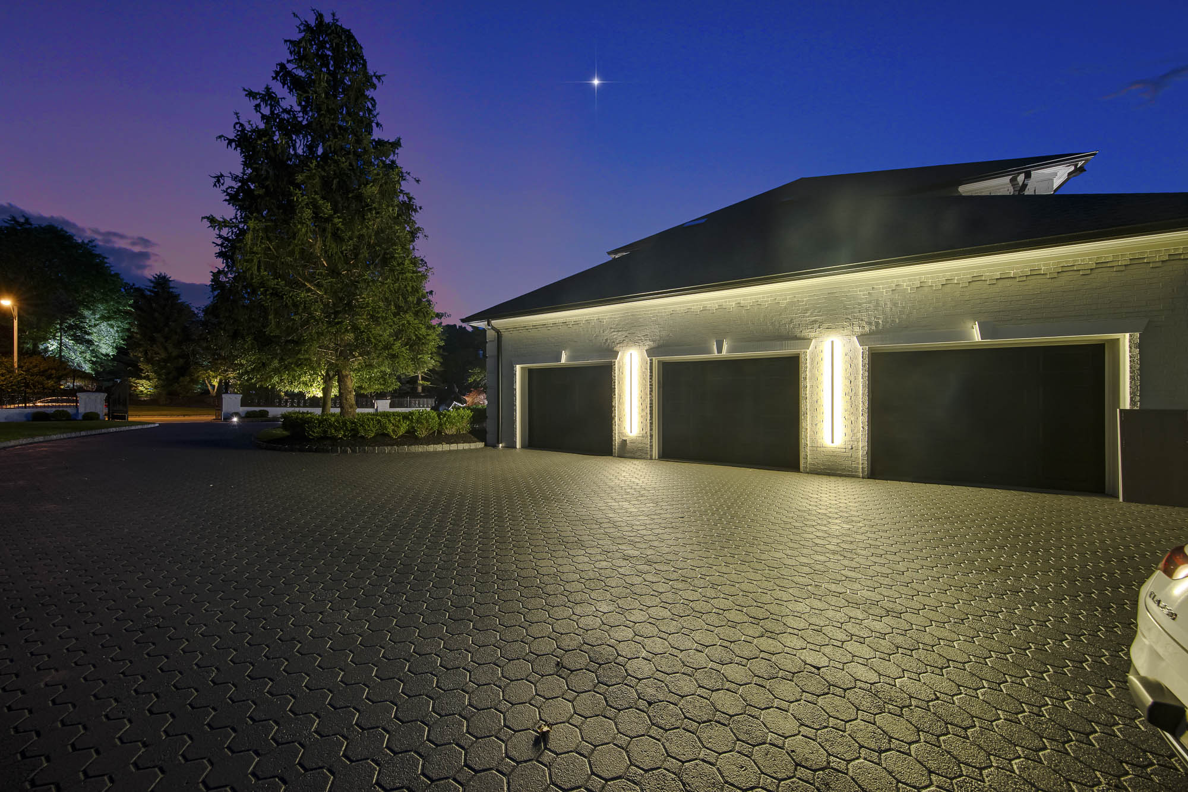
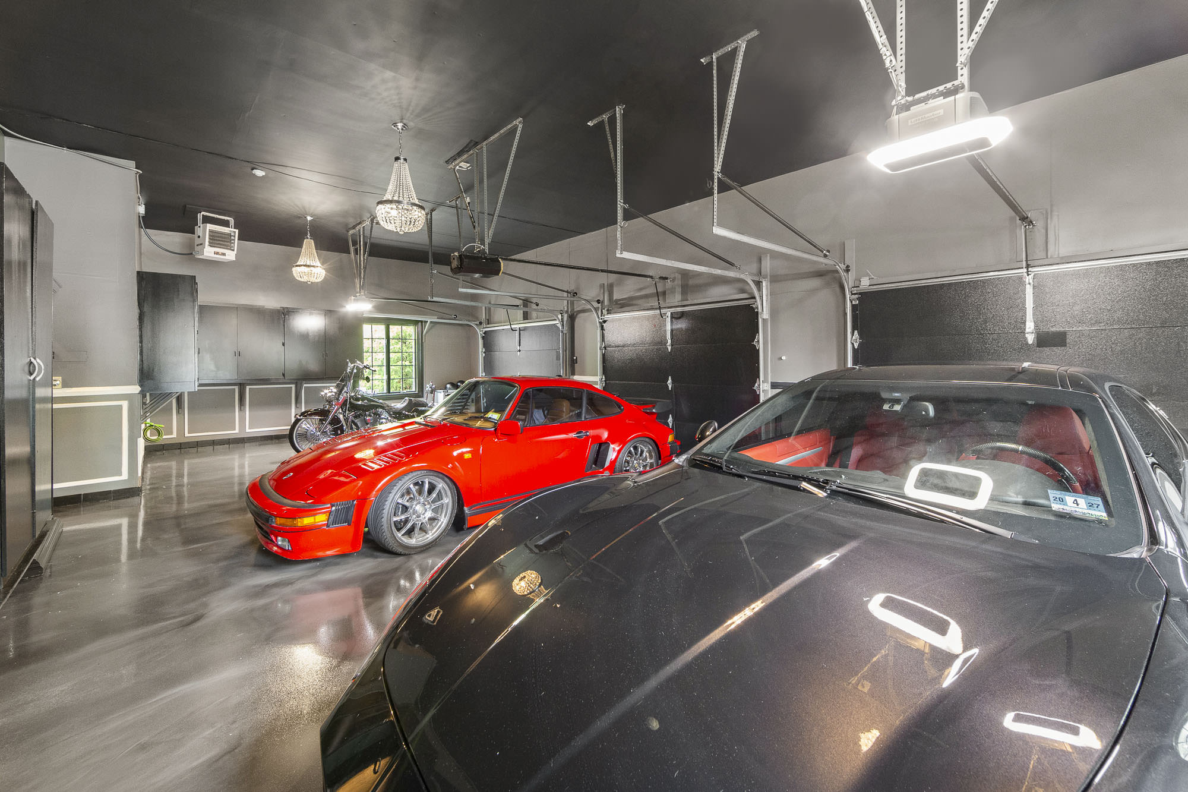
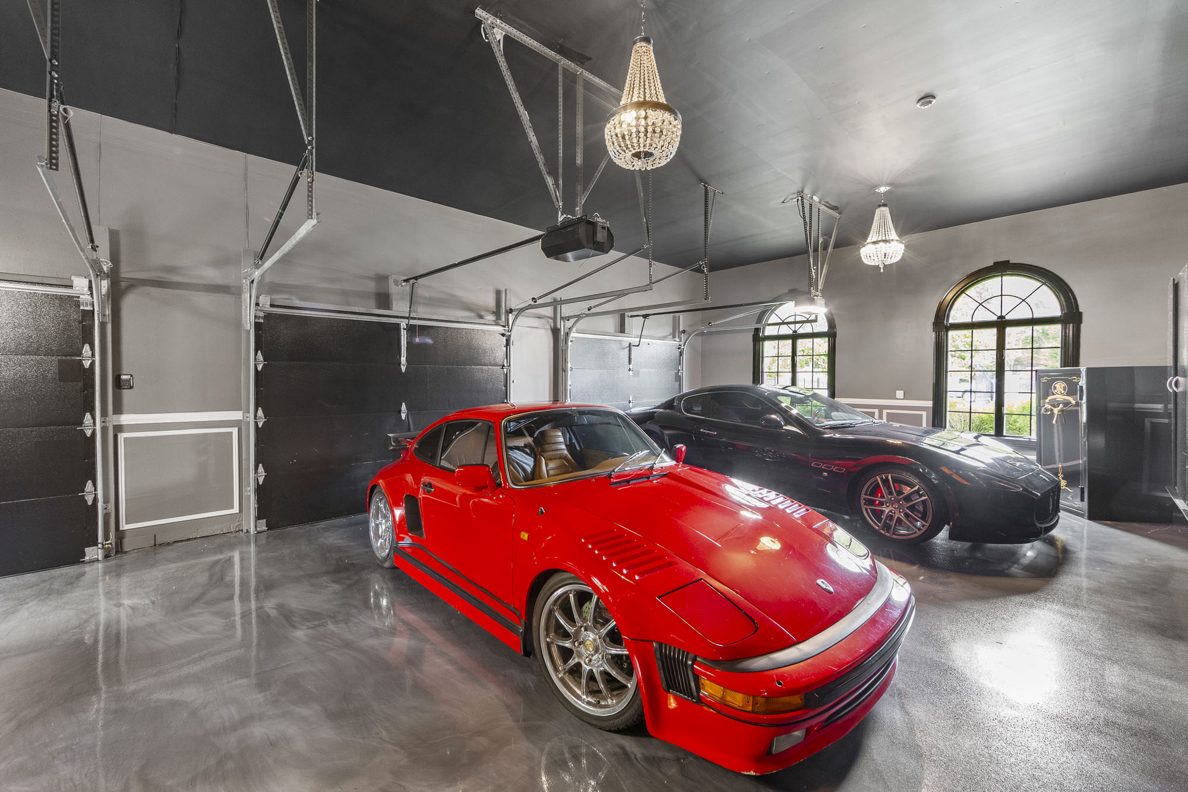
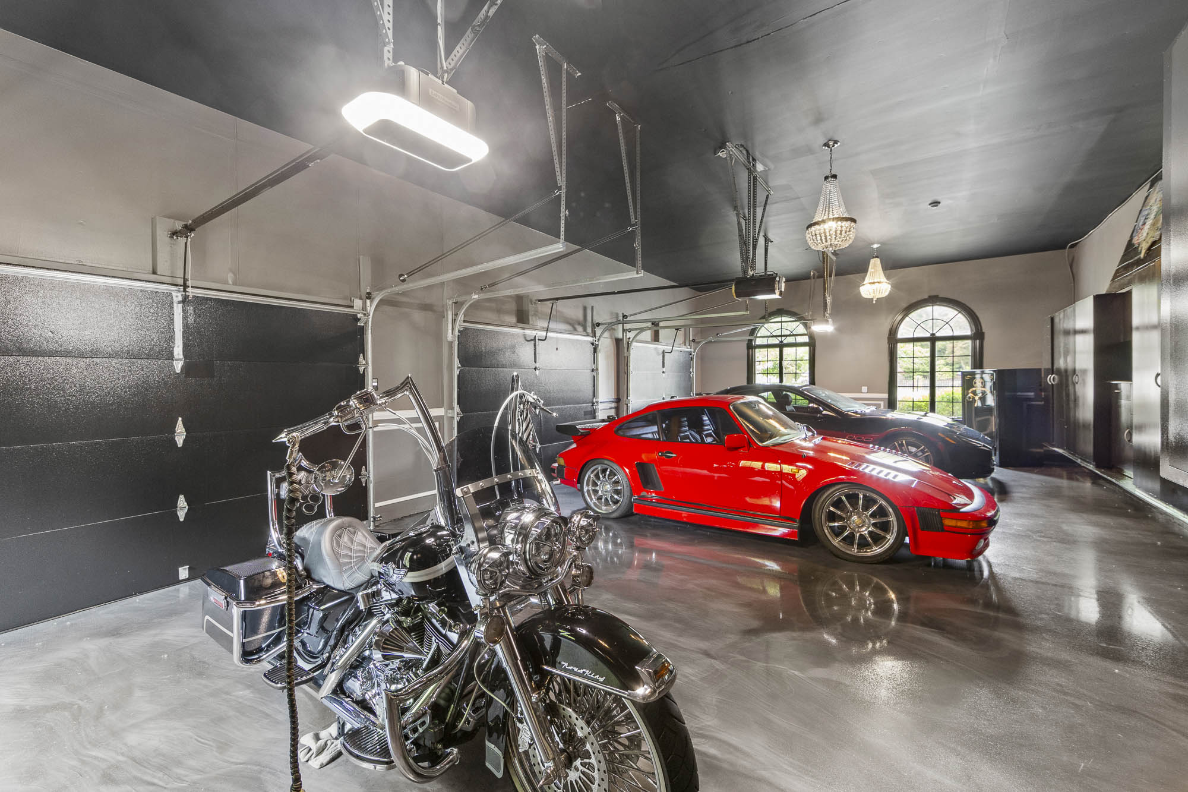
• An oversized epoxy-sealed heated garage showroom, complete with designer chandeliers and a remote climate system.
• Smart home enhancements including sump pump system with security alerts, whole-house landscape and accent lighting, and a 12-zone smartphone-controlled irrigation system.
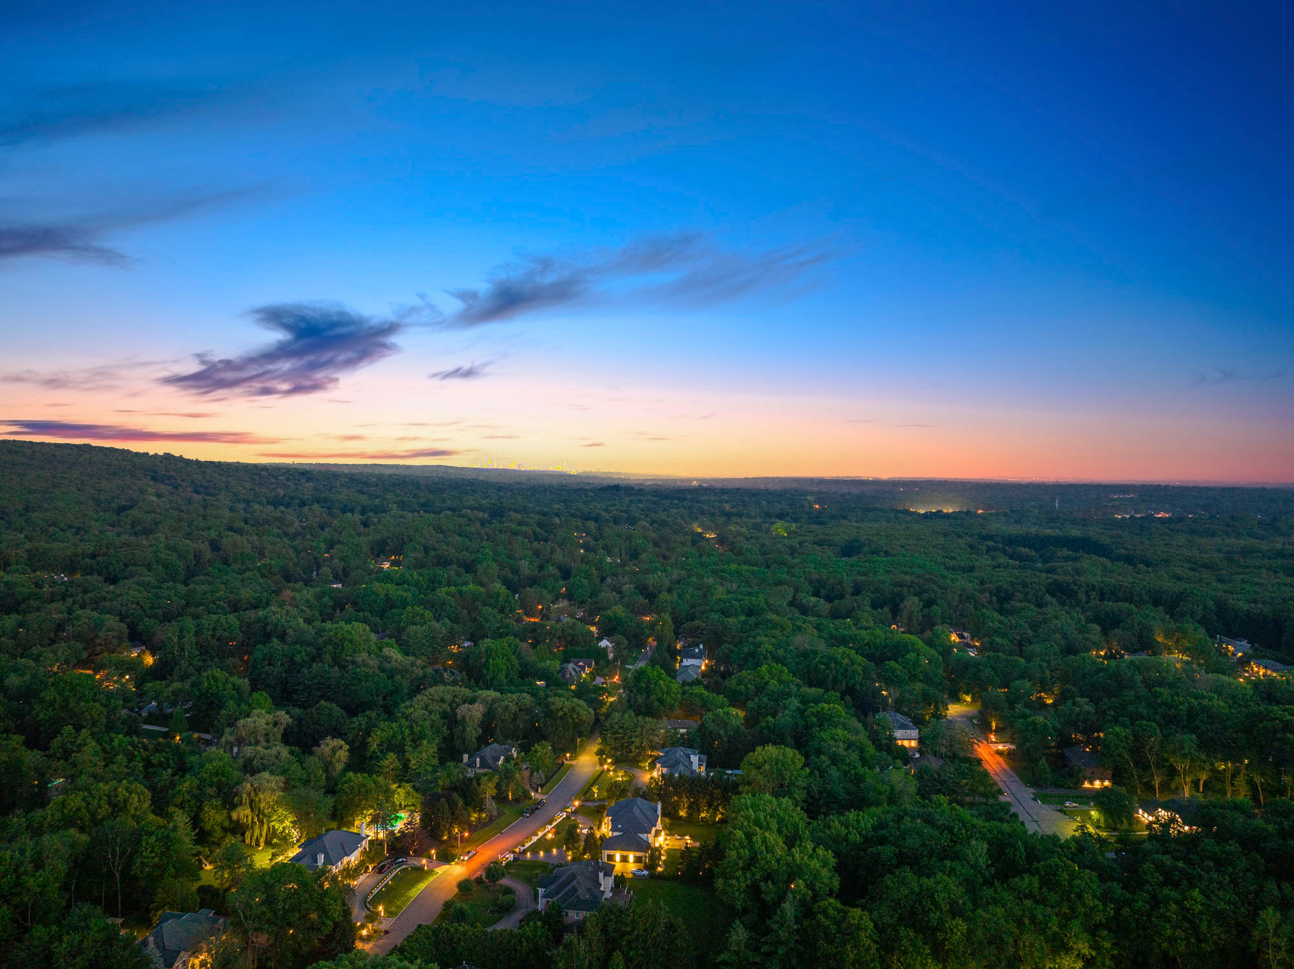
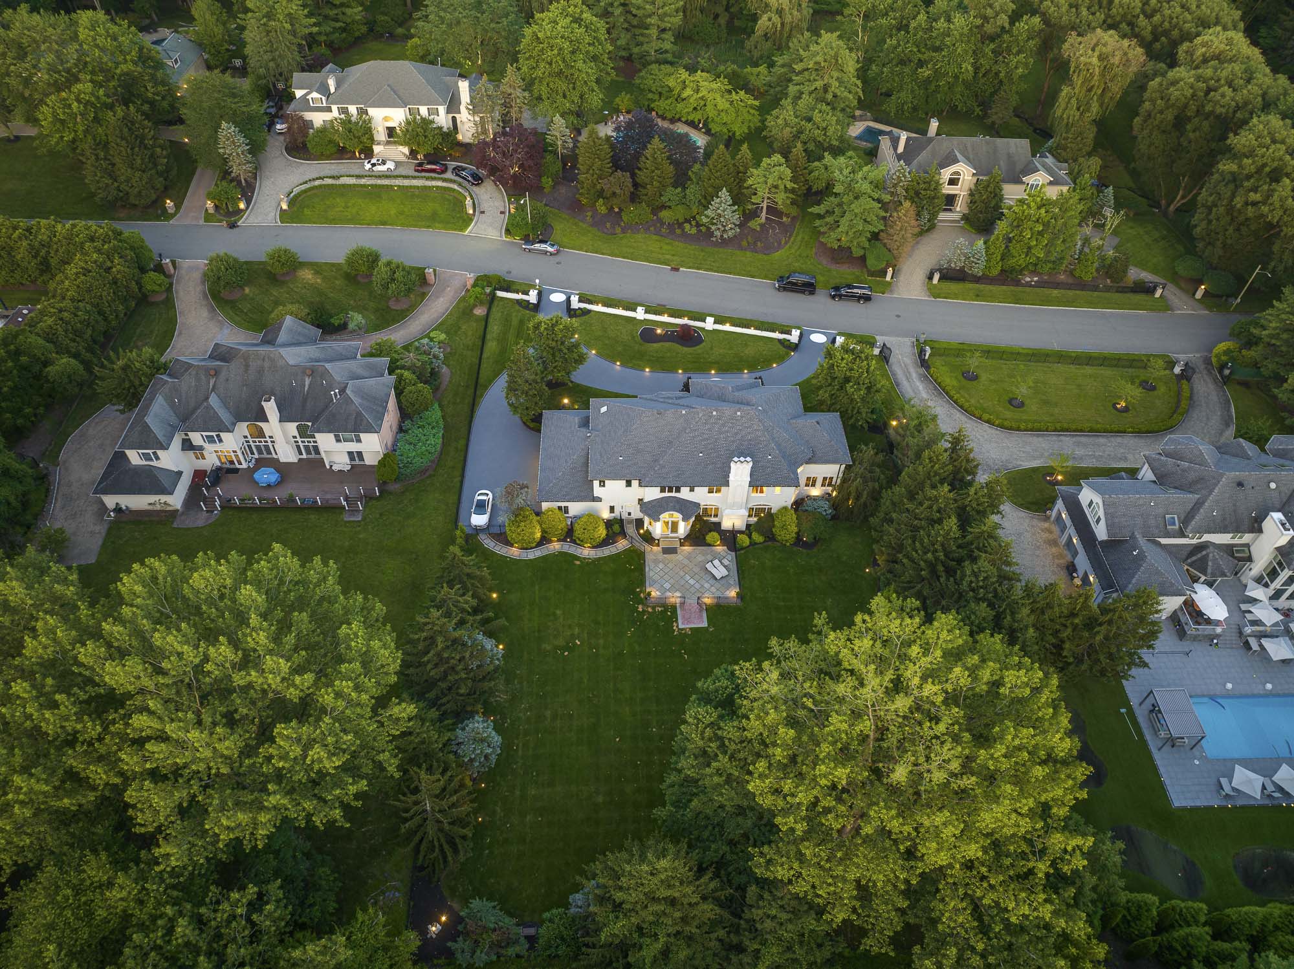
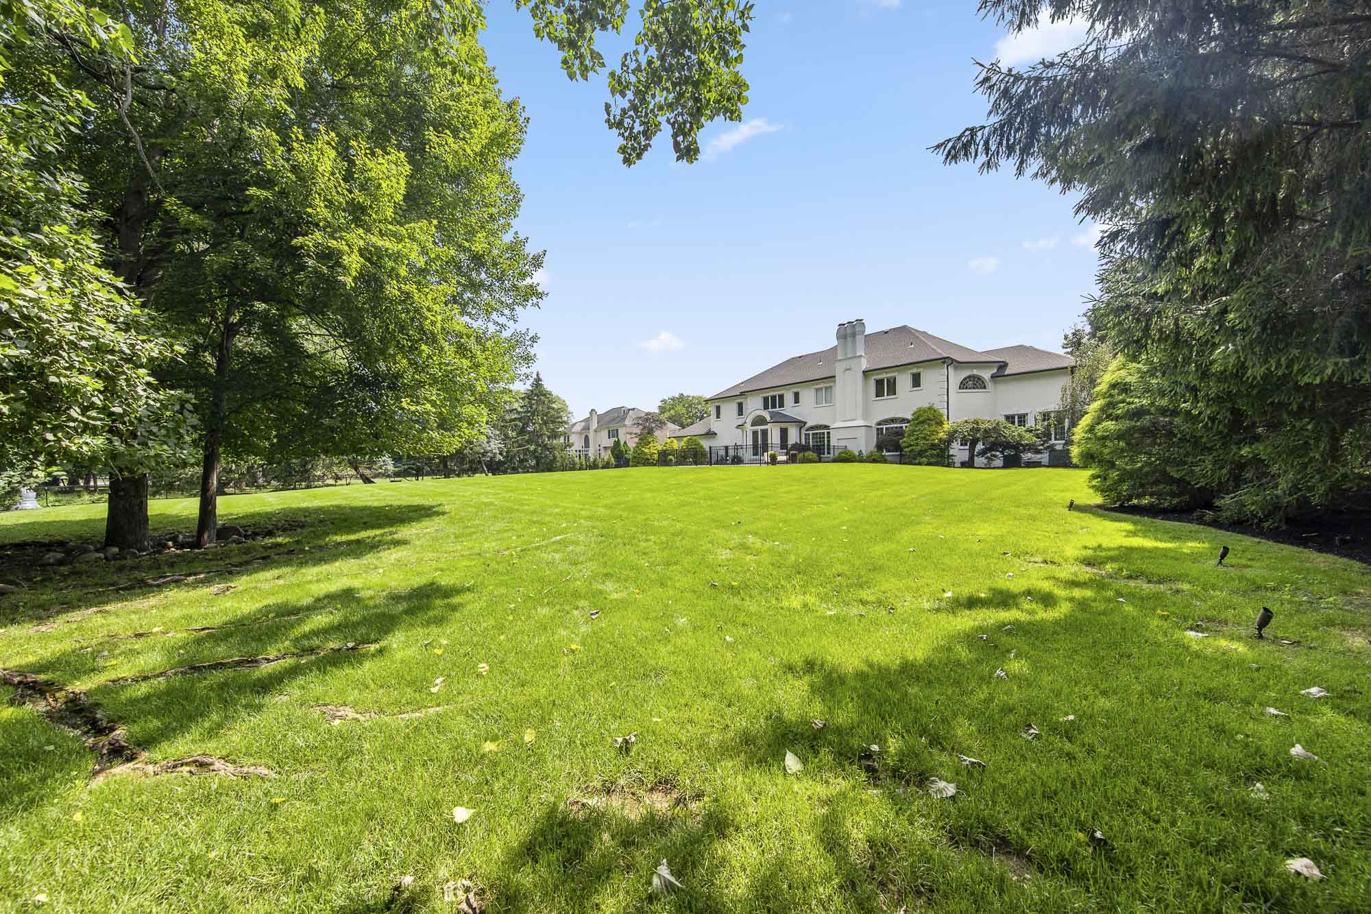
Every detail at 85 Sherwood Road has been elevated to deliver a living experience that’s both luxurious and effortless. This is more than a home—it’s an estate designed for those who demand the extraordinary. Nestled in the most exclusive enclave of Norwood, this serene neighborhood offers a rare blend of elegance, privacy, and space. Far from the noise and congestion of through traffic, the area is defined by flat, wide terrain and generously spaced estate homes, each set on lush, meticulously landscaped grounds.
Here, expansive lots and manicured gardens create a peaceful, park-like setting, ideal for families, entertainers, or anyone seeking refined suburban tranquility. The community feels like a private retreat—quiet, walkable, and distinctly upscale—yet remains just minutes from premier schools, fine dining, and vibrant cultural attractions.
This is not just the nicest part of Norwood—it’s a lifestyle reserved for those who appreciate space, beauty, and understated luxury. All within 15 miles of NYC.

Take a tour
Experience the Space
See your potential home from every angle. Take a closer look at the design, layout, and features that make this property special.
Discover the Layout
Floor Plans
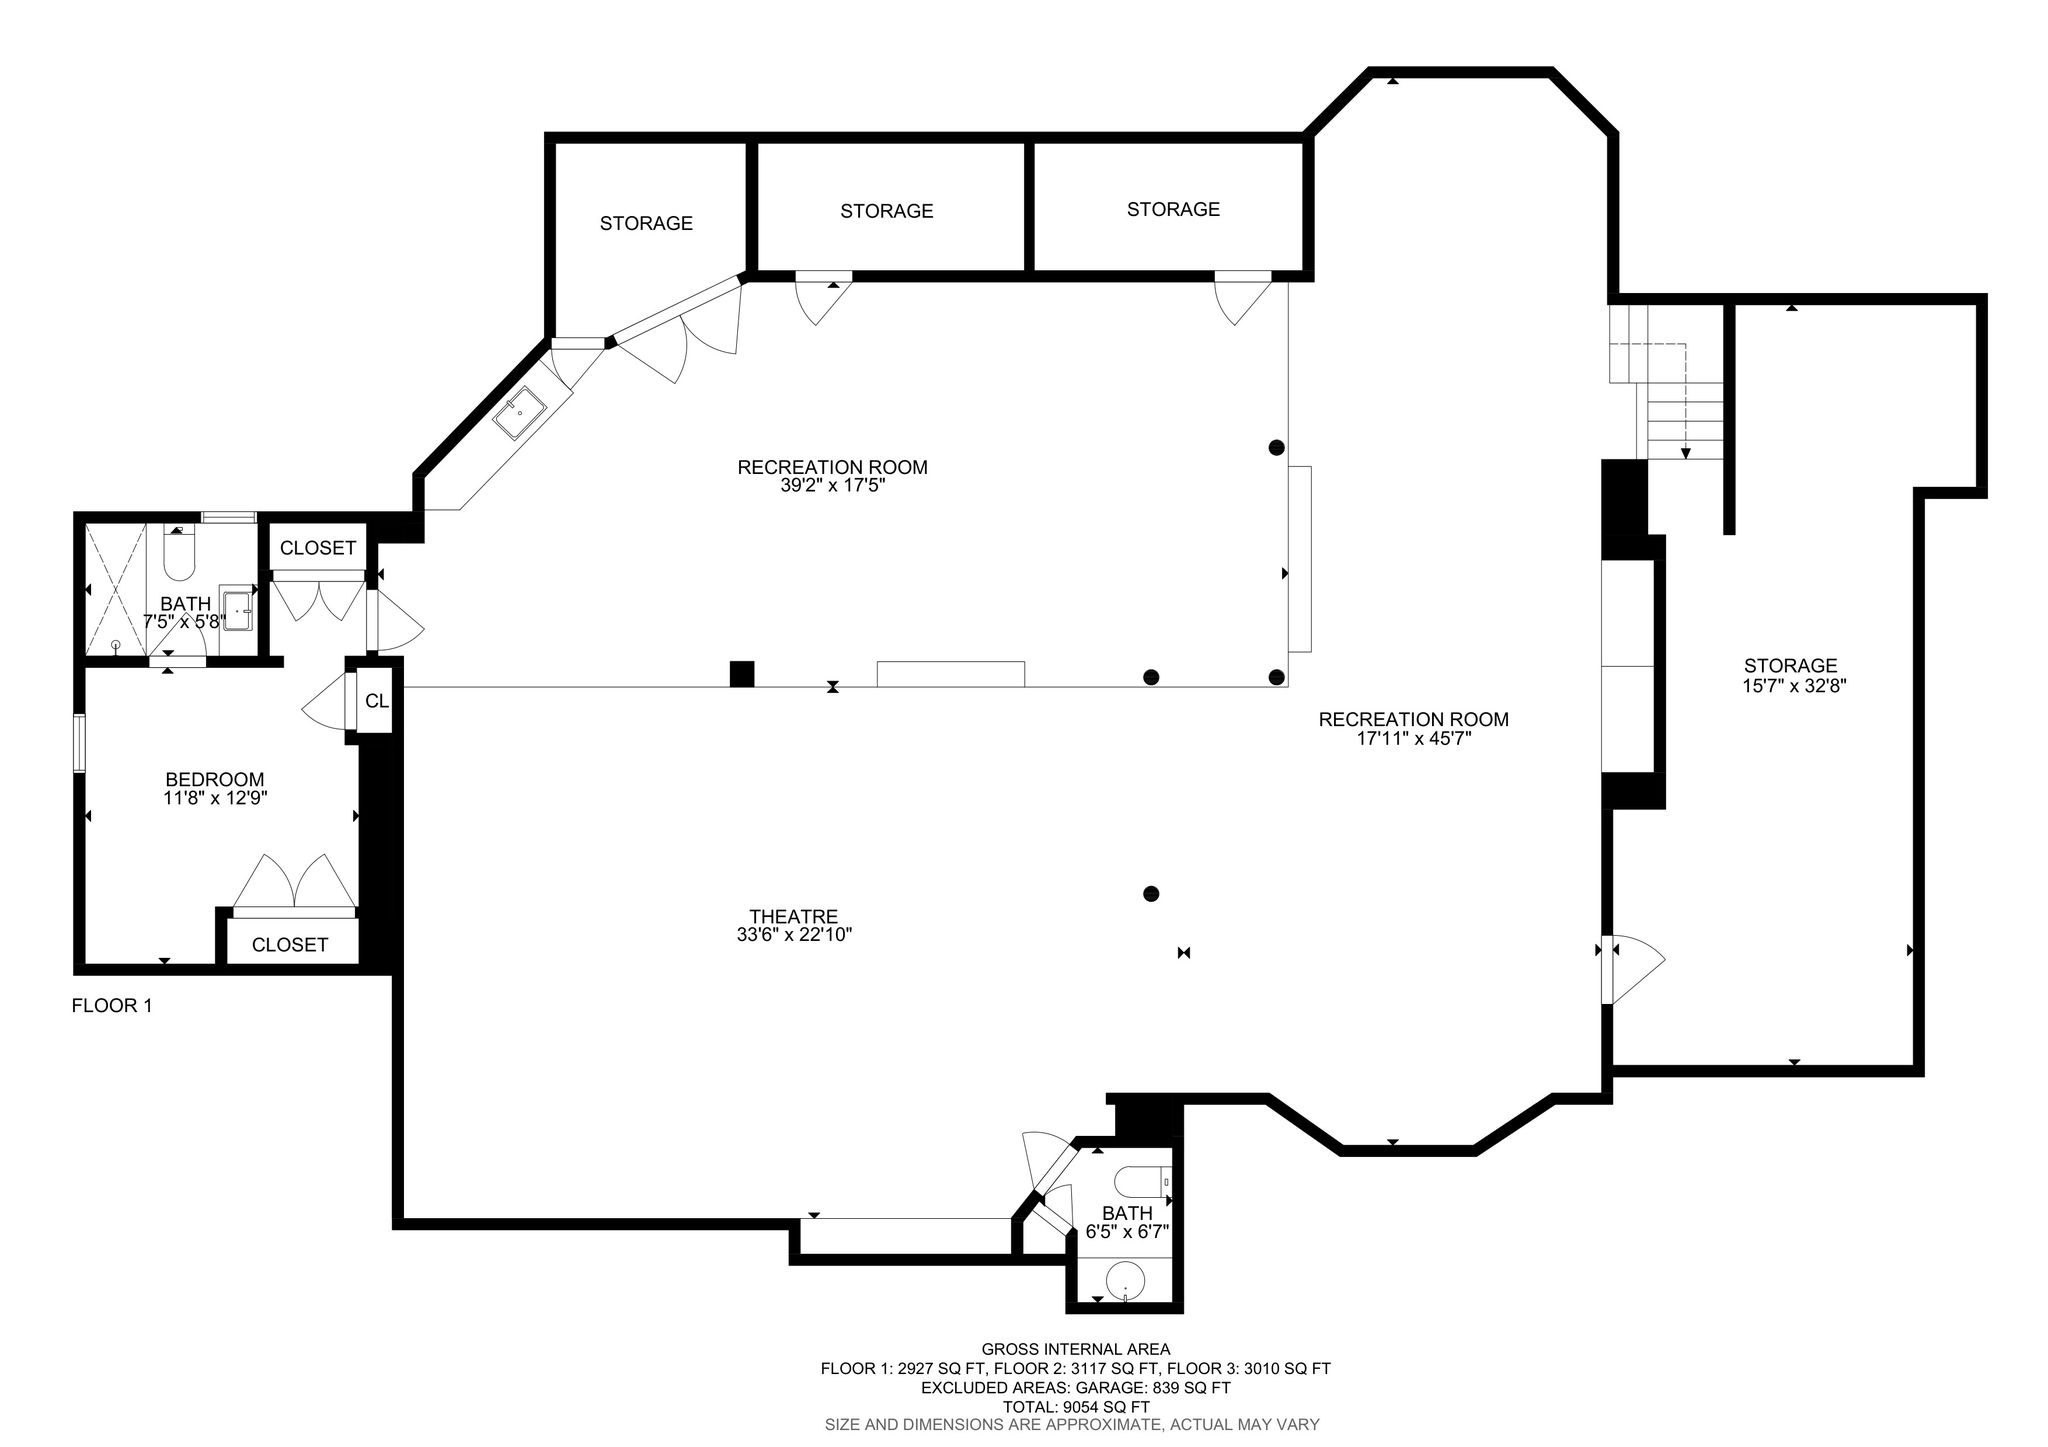
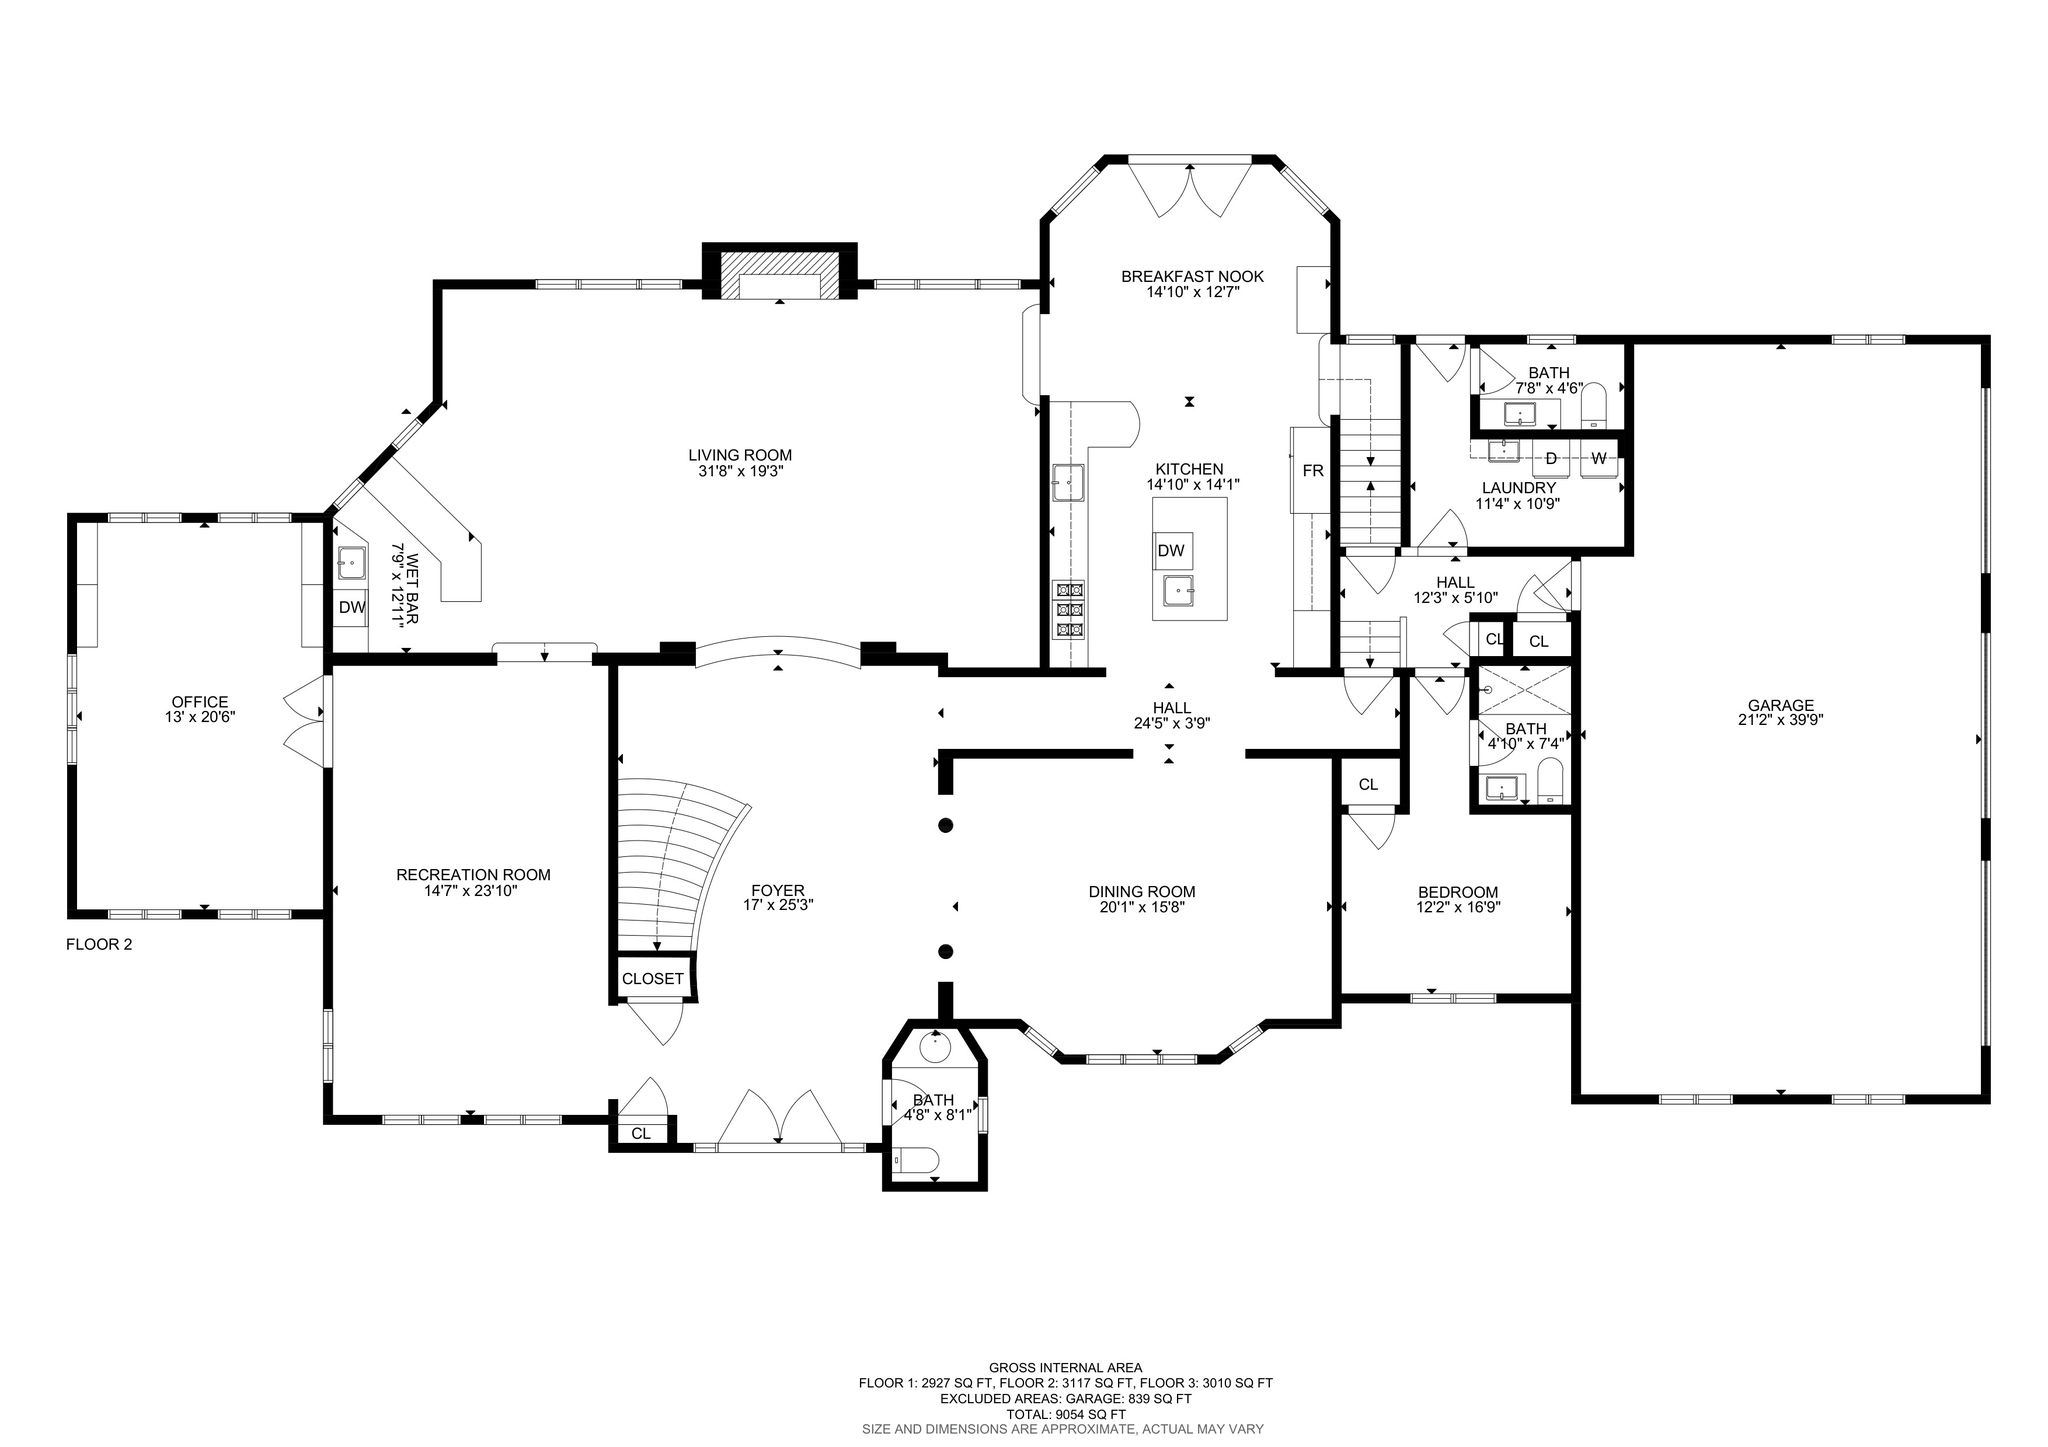

Click a photo below to view full size
Gallery

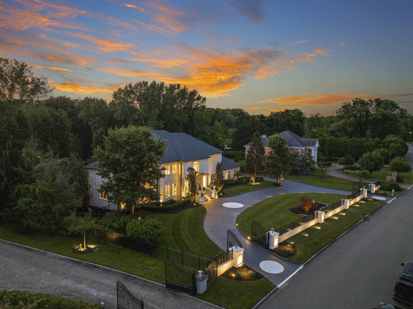
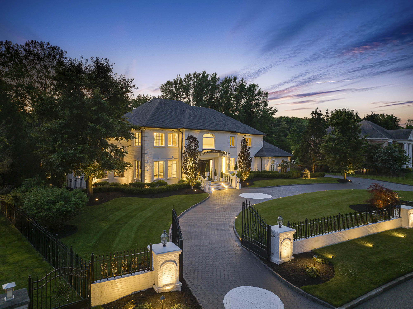
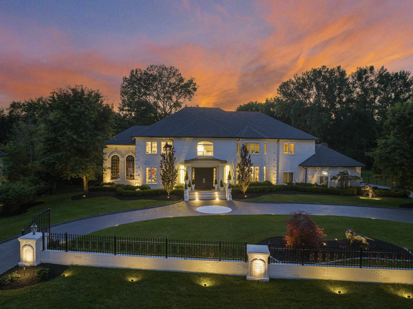



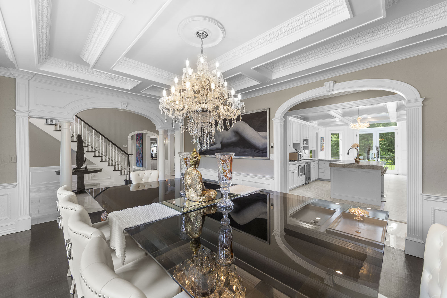
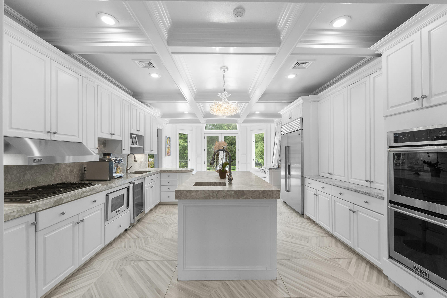


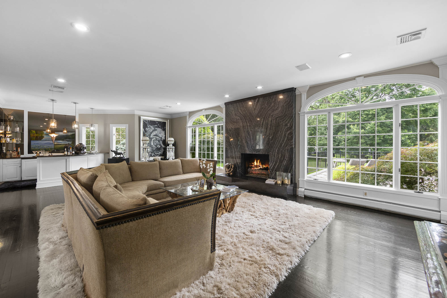
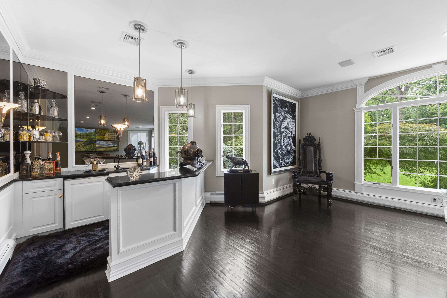
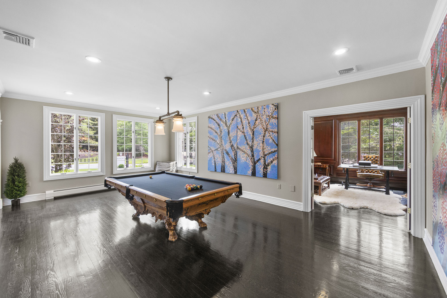
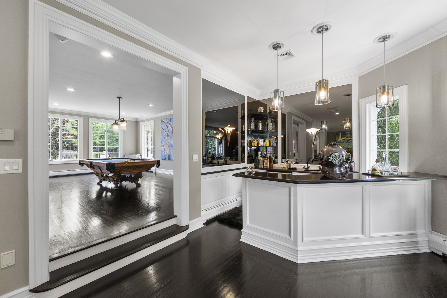
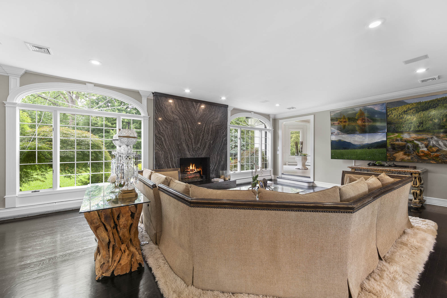
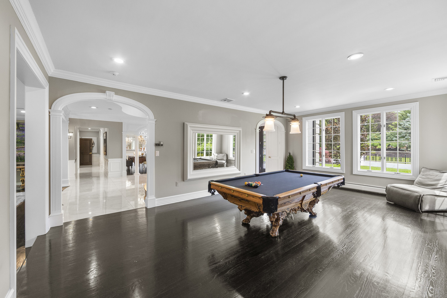


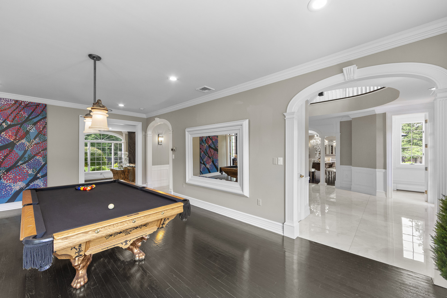
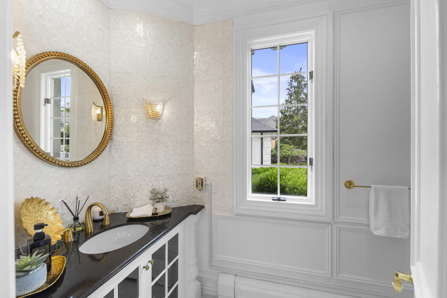
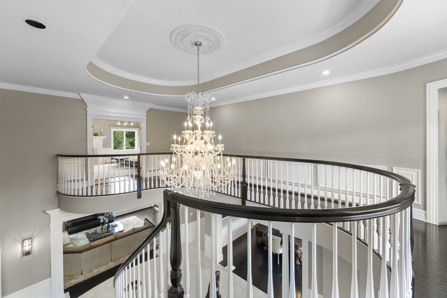
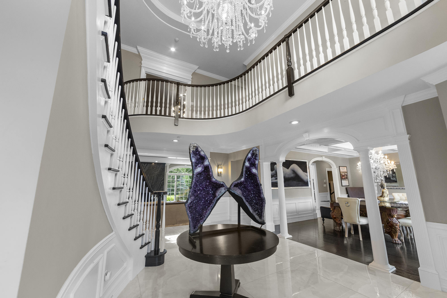
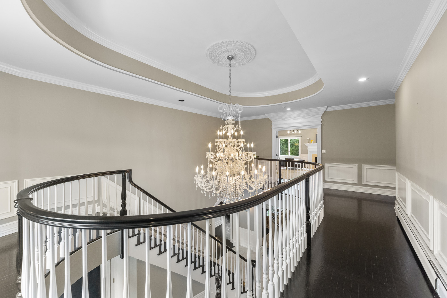
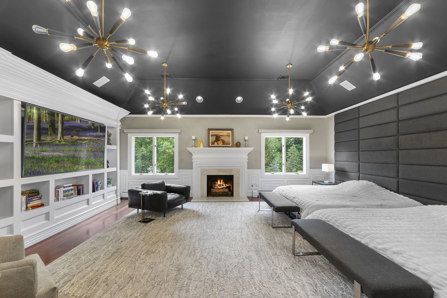


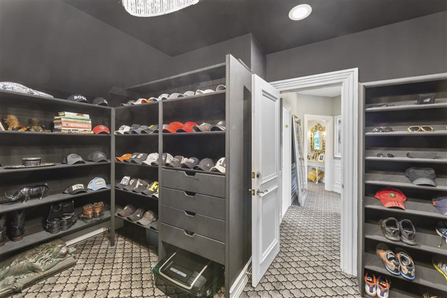

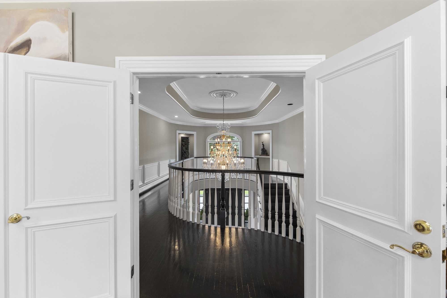
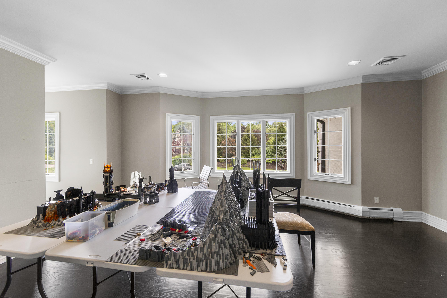
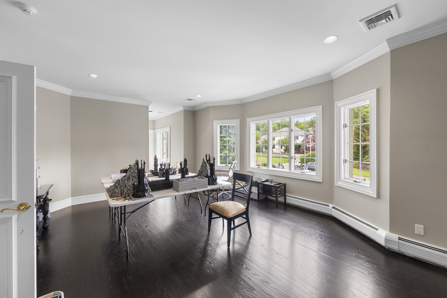
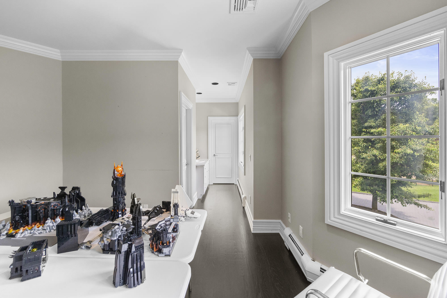
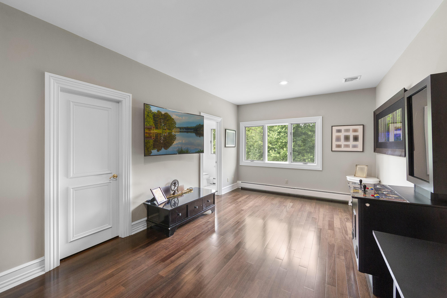
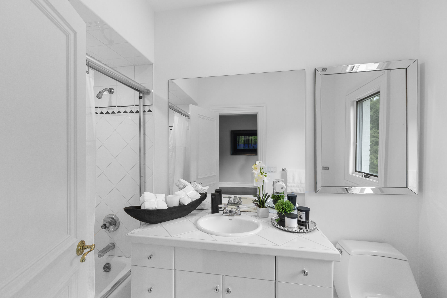
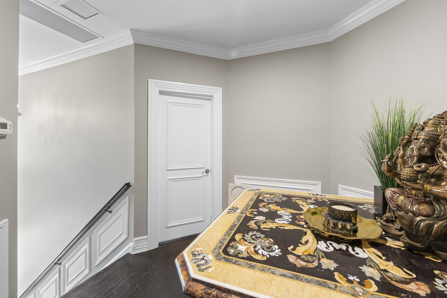
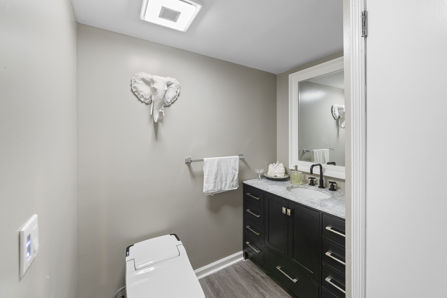
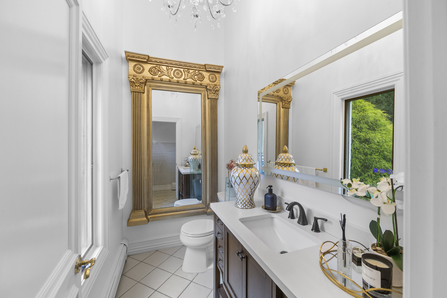
A gated Norwood estate pairing formal scale, detailed finishes and integrated technology
New Jersey Proper’s current presentation is offered at $2,999,999. The residence includes five bedrooms, five full and three half bathrooms, approximately 6,053 listed square feet, a finished lower level, a three-car garage and a flat, fenced property with substantial hardscape, landscape lighting and controlled entry.
A renovated center-hall plan with formal rooms, flexible suites and finished recreation space
The all-brick exterior is framed by a custom five-foot privacy wall, wrought-iron fencing and two pairs of eight-foot entrance gates. Belgium-block-lined drives, bluestone walkways and patios, landscaped grounds and more than 50 exterior lighting fixtures define the arrival and evening presentation.
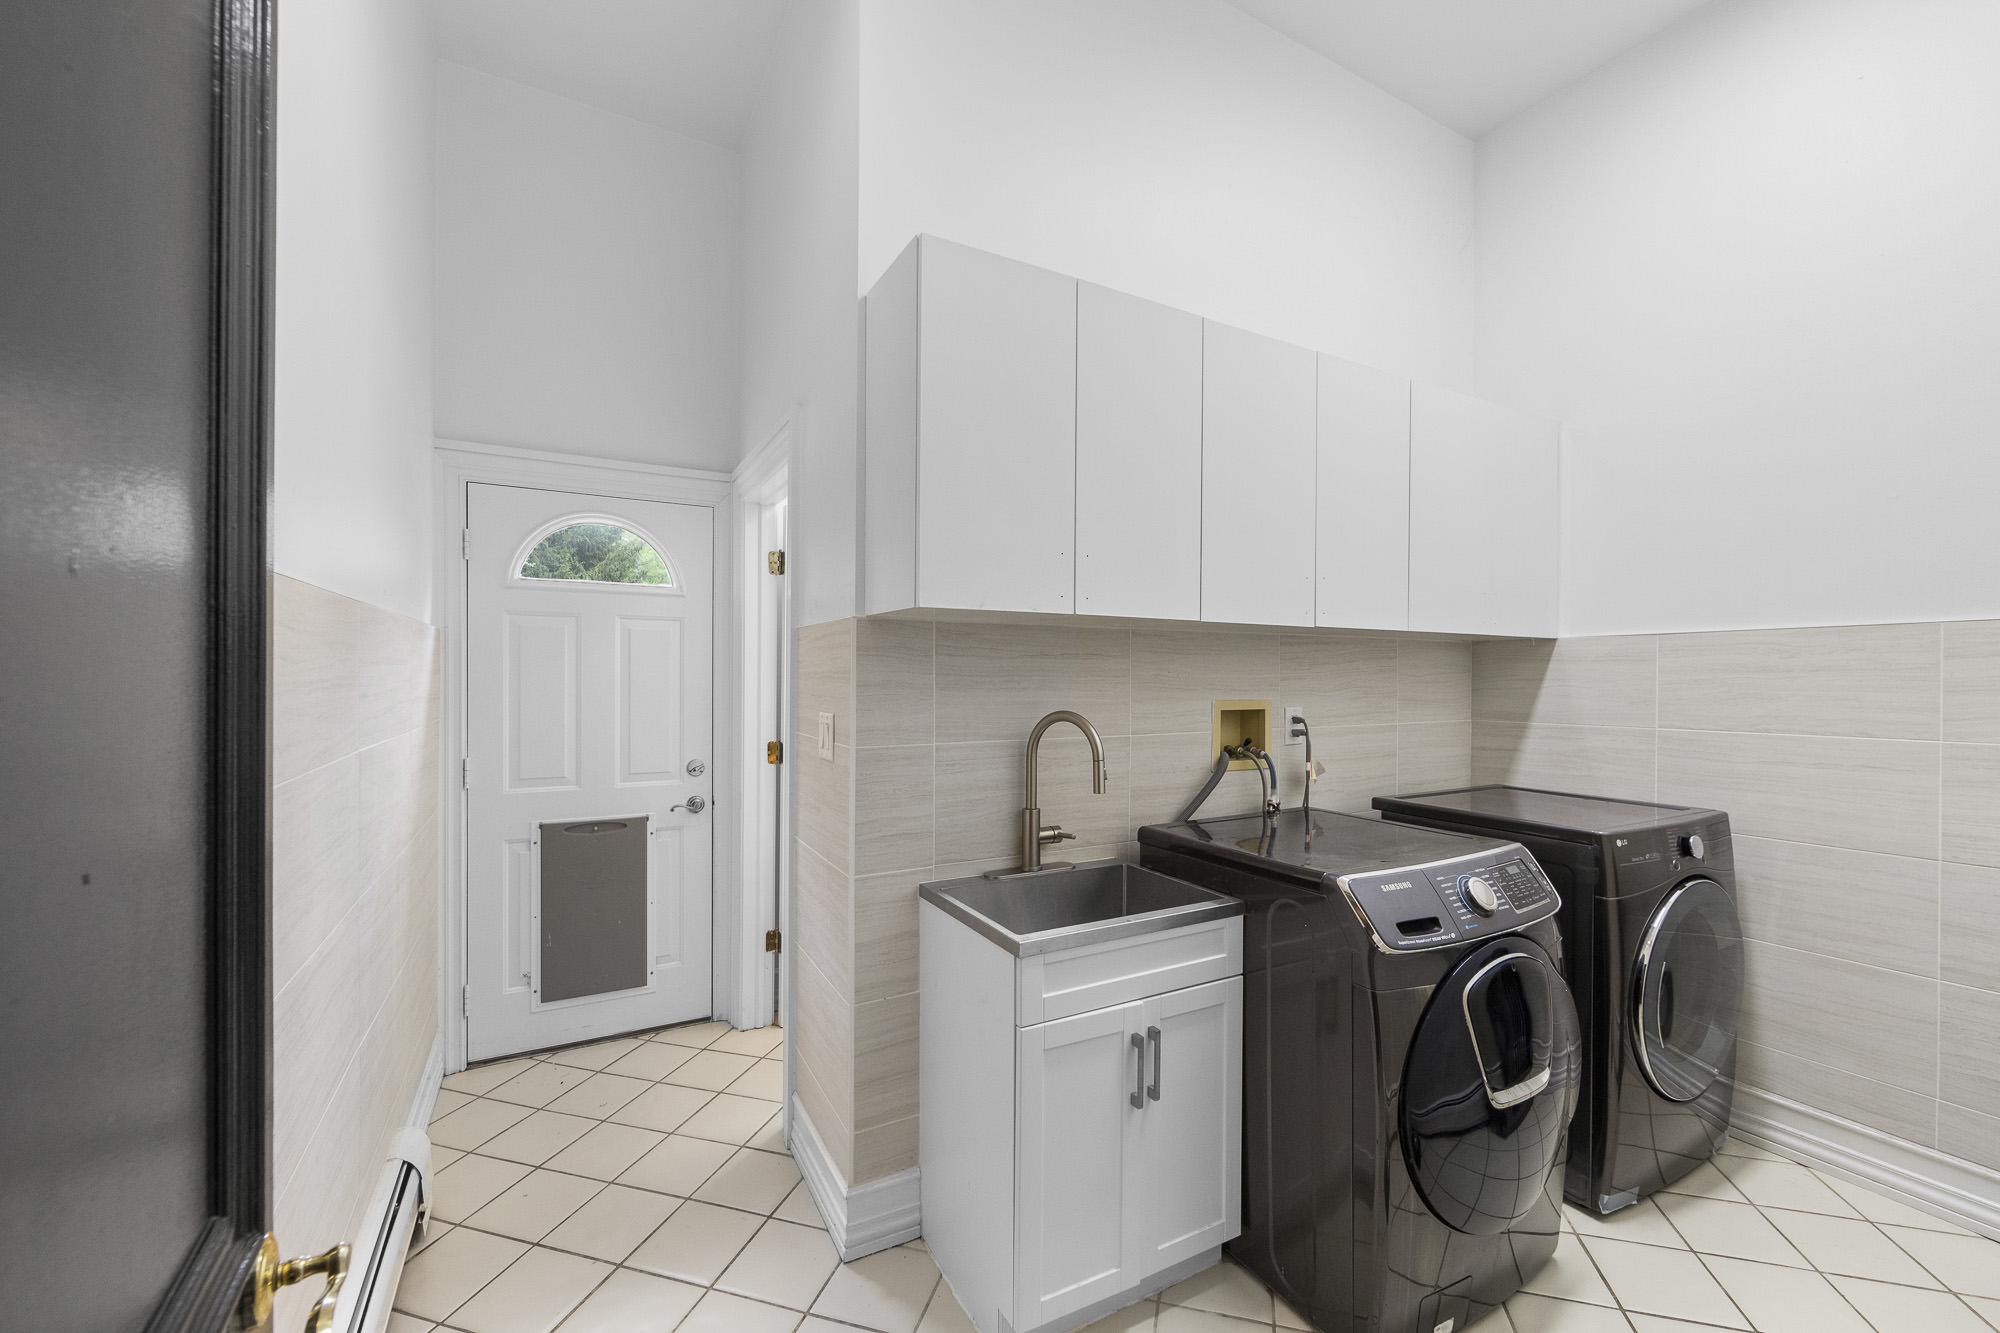
Inside, the foyer features Italian porcelain white-onyx flooring and an eight-foot Marie Therese crystal chandelier supported by a remote-controlled crane system. The main level connects formal living and dining rooms, a great room, library or office, chef’s kitchen, laundry and mudroom functions, and a private bedroom suite. Additional accommodations, a primary suite and a finished lower level extend the plan across three levels.
- 01Controlled estate arrivalBrick walls, wrought-iron fencing, four custom gate panels, landscape lighting and a broad paved approach establish privacy and a defined arrival sequence.
- 02Chef’s kitchenCarrara marble work surfaces, custom cabinetry and Viking, Miele and Sub-Zero appliances support everyday use and larger gatherings.
- 03Main-level suite and officeA first-floor bedroom suite and separate library or office provide flexibility for guests, work, extended stays or multigenerational use.
- 04Integrated comfort systemsAutomatic blinds, a four-zone Sonos system, smart toilets, accent lighting and smartphone-controlled irrigation support daily operation.
Current listing details and availability: New Jersey Proper property page. Status, price, square-footage methodology and specifications should be reconfirmed before publication or showing coordination.
Interior materials, entertainment spaces and operating systems carried through the estate
The renovation combines highly specific stone and lighting details with premium appliances, distributed audio, automated controls, finished lower-level recreation space and a garage designed to function as a climate-controlled showroom.
White-onyx porcelain and chandelier lift
The entry pairs Italian porcelain flooring with an eight-foot Marie Therese chandelier mounted to a remote-controlled crane system for access and maintenance.
Carrara marble and premium appliances
Custom cabinetry, Carrara marble counters and Viking, Miele and Sub-Zero appliances anchor the principal cooking and gathering area.
Ten-foot book-matched marble fireplace
A book-matched Silver Wave marble installation forms the principal gas-fireplace wall; a second custom gas fireplace serves another living area.
Custom lighting and acoustic wall system
The suite is described with white-onyx porcelain, custom lighting, a glass shower enclosure and a sound-control wall system in the bedroom and sitting areas.
Open-concept theater and two bathrooms
The finished lower level includes media and recreation areas, two renovated bathrooms, custom flooring, molding and supporting storage space.
Heated showroom and smart site systems
The epoxy-finished garage includes designer lighting and remote climate control, while the grounds incorporate irrigation, accent lighting and security-alert infrastructure.
A Northern Valley residential setting near schools, recreation, dining and neighboring town centers
Sherwood Road is a residential address within Norwood, near Old Tappan, Northvale, Rockleigh, Closter and Harrington Park. Local roads connect toward U.S. Route 9W, the Palisades Interstate Parkway, neighboring Pascack Valley Line stations and the Fort Lee–George Washington Bridge corridor. Actual routes, travel times and transit options vary by schedule and traffic conditions.
Norwood, NJ 07648
Sherwood Road residential enclave
The property is positioned among substantial detached residences and landscaped lots on a residential street outside Norwood’s principal commercial corridors.
Norwood Public School, pre-kindergarten through grade 8
The Norwood Public School District identifies its school at 177 Summit Street as serving students from pre-kindergarten through eighth grade. Enrollment must be confirmed directly with the district.
Northern Valley Regional High School at Old Tappan
Northern Valley Regional High School District registration materials include Norwood among the communities served for grades 9 through 12. Assignment and eligibility should be verified with the district.
Kennedy Field and borough programs
Norwood’s municipal complex and Kennedy Field support local recreation, field activities and seasonal programs. Registration, field access and schedules change by season.
Norwood Public Library
The public library at 198 Summit Street offers circulating materials, study resources, children’s programming and community events. Current hours and programs should be checked directly.
Norwood Swim Club
The private seasonal club at 80 Hudson Avenue offers a neighborhood pool setting and member programming. Membership, operating dates and availability are independently managed.
Livingston Street, Northvale and Closter Plaza
Nearby commercial areas provide grocery options, restaurants, cafés, personal services, fitness, retail and entertainment. Individual tenants and operating hours can change.
Route 9W, Palisades Parkway and transit planning
Local roads connect toward regional highways and neighboring rail or bus options. NJ TRANSIT schedules, stops and service should be confirmed through the current trip planner.
Representative restaurants and cafés in Norwood, Northvale, Old Tappan and Closter
The immediate area offers a practical mix of full-service dining, cafés, sushi, Mediterranean concepts, neighborhood bistros and specialty beverage destinations. Each selection below includes a direct route link from 85 Sherwood Road.
01NorwoodItalian dining, wine and cocktails, café fare and Japanese cuisine.5 places
Verana
Italian cuisine and private-event dining
530 Livingston Street, Norwood 07648Dimora Ristorante & Bar
Italian dining, bar service and private-event spaces
100 Piermont Road, Norwood 0764886 & Vine
Wine and cocktail parlor with a small-plates menu
519 Livingston Street, Norwood 07648Tasting Notes
Coffee, Korean fried chicken, sandwiches and desserts
544 Livingston Street, Norwood 07648Asahi Sushi
Sushi, sashimi, rolls and Japanese cooked dishes
506 Livingston Street, Norwood 0764802Northvale and Old TappanGreek, Mediterranean, Italian, American bistro and sushi options.5 places
Mykos Modern Greek Dining
Modern Greek dining and private-event options
416 Tappan Road, Northvale 07647Biddy O’Malley’s
American pub and bistro menu
191 Paris Avenue, Northvale 07647Yoma Yama Sushi
Japanese cuisine, sushi, sashimi and teriyaki
271 Livingston Street, Northvale 07647Aurora Restaurant & Bar
Mediterranean dining and bar service
203 Old Tappan Road, Old Tappan 07675Bosfa Italian Restaurant
Italian dining, catering and private events
183 Old Tappan Road, Old Tappan 0767503ClosterAmerican, French, steakhouse, Japanese and café destinations.5 places
Stern & Bow
Seasonal American menu, raw bar and wood-fired specialties
171 Schraalenburgh Road, Closter 07624Brasserie Mémère
Classic French brasserie and cocktail lounge
107 Vervalen Street, Closter 07624Sear House
Steakhouse and seafood menu
411 Piermont Road, Closter 07624DOMOTO by DOMO
Japanese comfort food, sushi, handrolls, katsu and noodles
570 Piermont Road, Unit G, Closter 07624Patisserie Florentine
French-inspired bakery, café and brunch menu
242 Closter Dock Road, Closter 07624Restaurant names, ownership, addresses, menus, hours and operations can change. Confirm current information directly with each establishment before making plans.
Explore all nearby diningReview the full property presentation, floor-plan materials and showing availability with New Jersey Proper
The current offering combines a controlled estate entrance, renovated formal and informal rooms, a main-level bedroom suite, finished lower-level media space, integrated home systems, a heated garage showroom and a flat, fenced setting. Price, availability and access should be confirmed directly with the listing representatives before scheduling or republishing the offering.
Key details at a glance
Concise answers covering the current offering, residence layout, renovation, lower level, grounds, schools, recreation and nearby services.
What is the current status and asking price of 85 Sherwood Road?
What are the primary property specifications?
How should the square footage be interpreted?
What defines the exterior arrival and privacy?
Is there a bedroom suite on the main level?
Which kitchen features are included?
What technology and comfort features are highlighted?
How is the lower level and garage configured?
Which public schools serve Norwood?
Where are nearby recreation, shopping and dining options?
Price, status, availability, acreage, square footage, room counts, appliance brands, fixtures, smart-home systems, audio, lighting, garage equipment, property condition, taxes, zoning, utilities, permits and future improvement potential are subject to change and must be independently verified. The $2,999,999 price and for-sale status shown reflect New Jersey Proper’s current property presentation as reviewed July 30, 2026. The current listing facts identify approximately 6,053 square feet, while a separate New Jersey Proper presentation identifies more than 9,000 square feet total; the measurement basis and included areas must be confirmed. School assignment and enrollment eligibility must be verified directly with the applicable districts. Travel routes and times vary. Restaurant and local-business information is subject to change. Equal Housing Opportunity.
Welcome to
Norwood, New Jersey
Norwood, NJ sits in Bergen County’s “Northern Valley,” offering a quiet residential feel with quick access to everyday conveniences. Residents enjoy nearby parks and nature spots, local shops and dining, and an easy commute throughout Bergen County and into NYC via major routes and transit options. The town is also known for its strong sense of community and close proximity to neighboring favorites like Closter, Harrington Park, and Old Tappan.

Contact Us
Request Information
Reach out if you have any questions and we’ll get back to you quickly.
Confirm your time
Fill in your details and we will contact you to confirm a time.
Contact Form
Welcome to our open house!
We encourage you to take a few seconds to fill out your information so we can send you exclusive updates for this listing!