


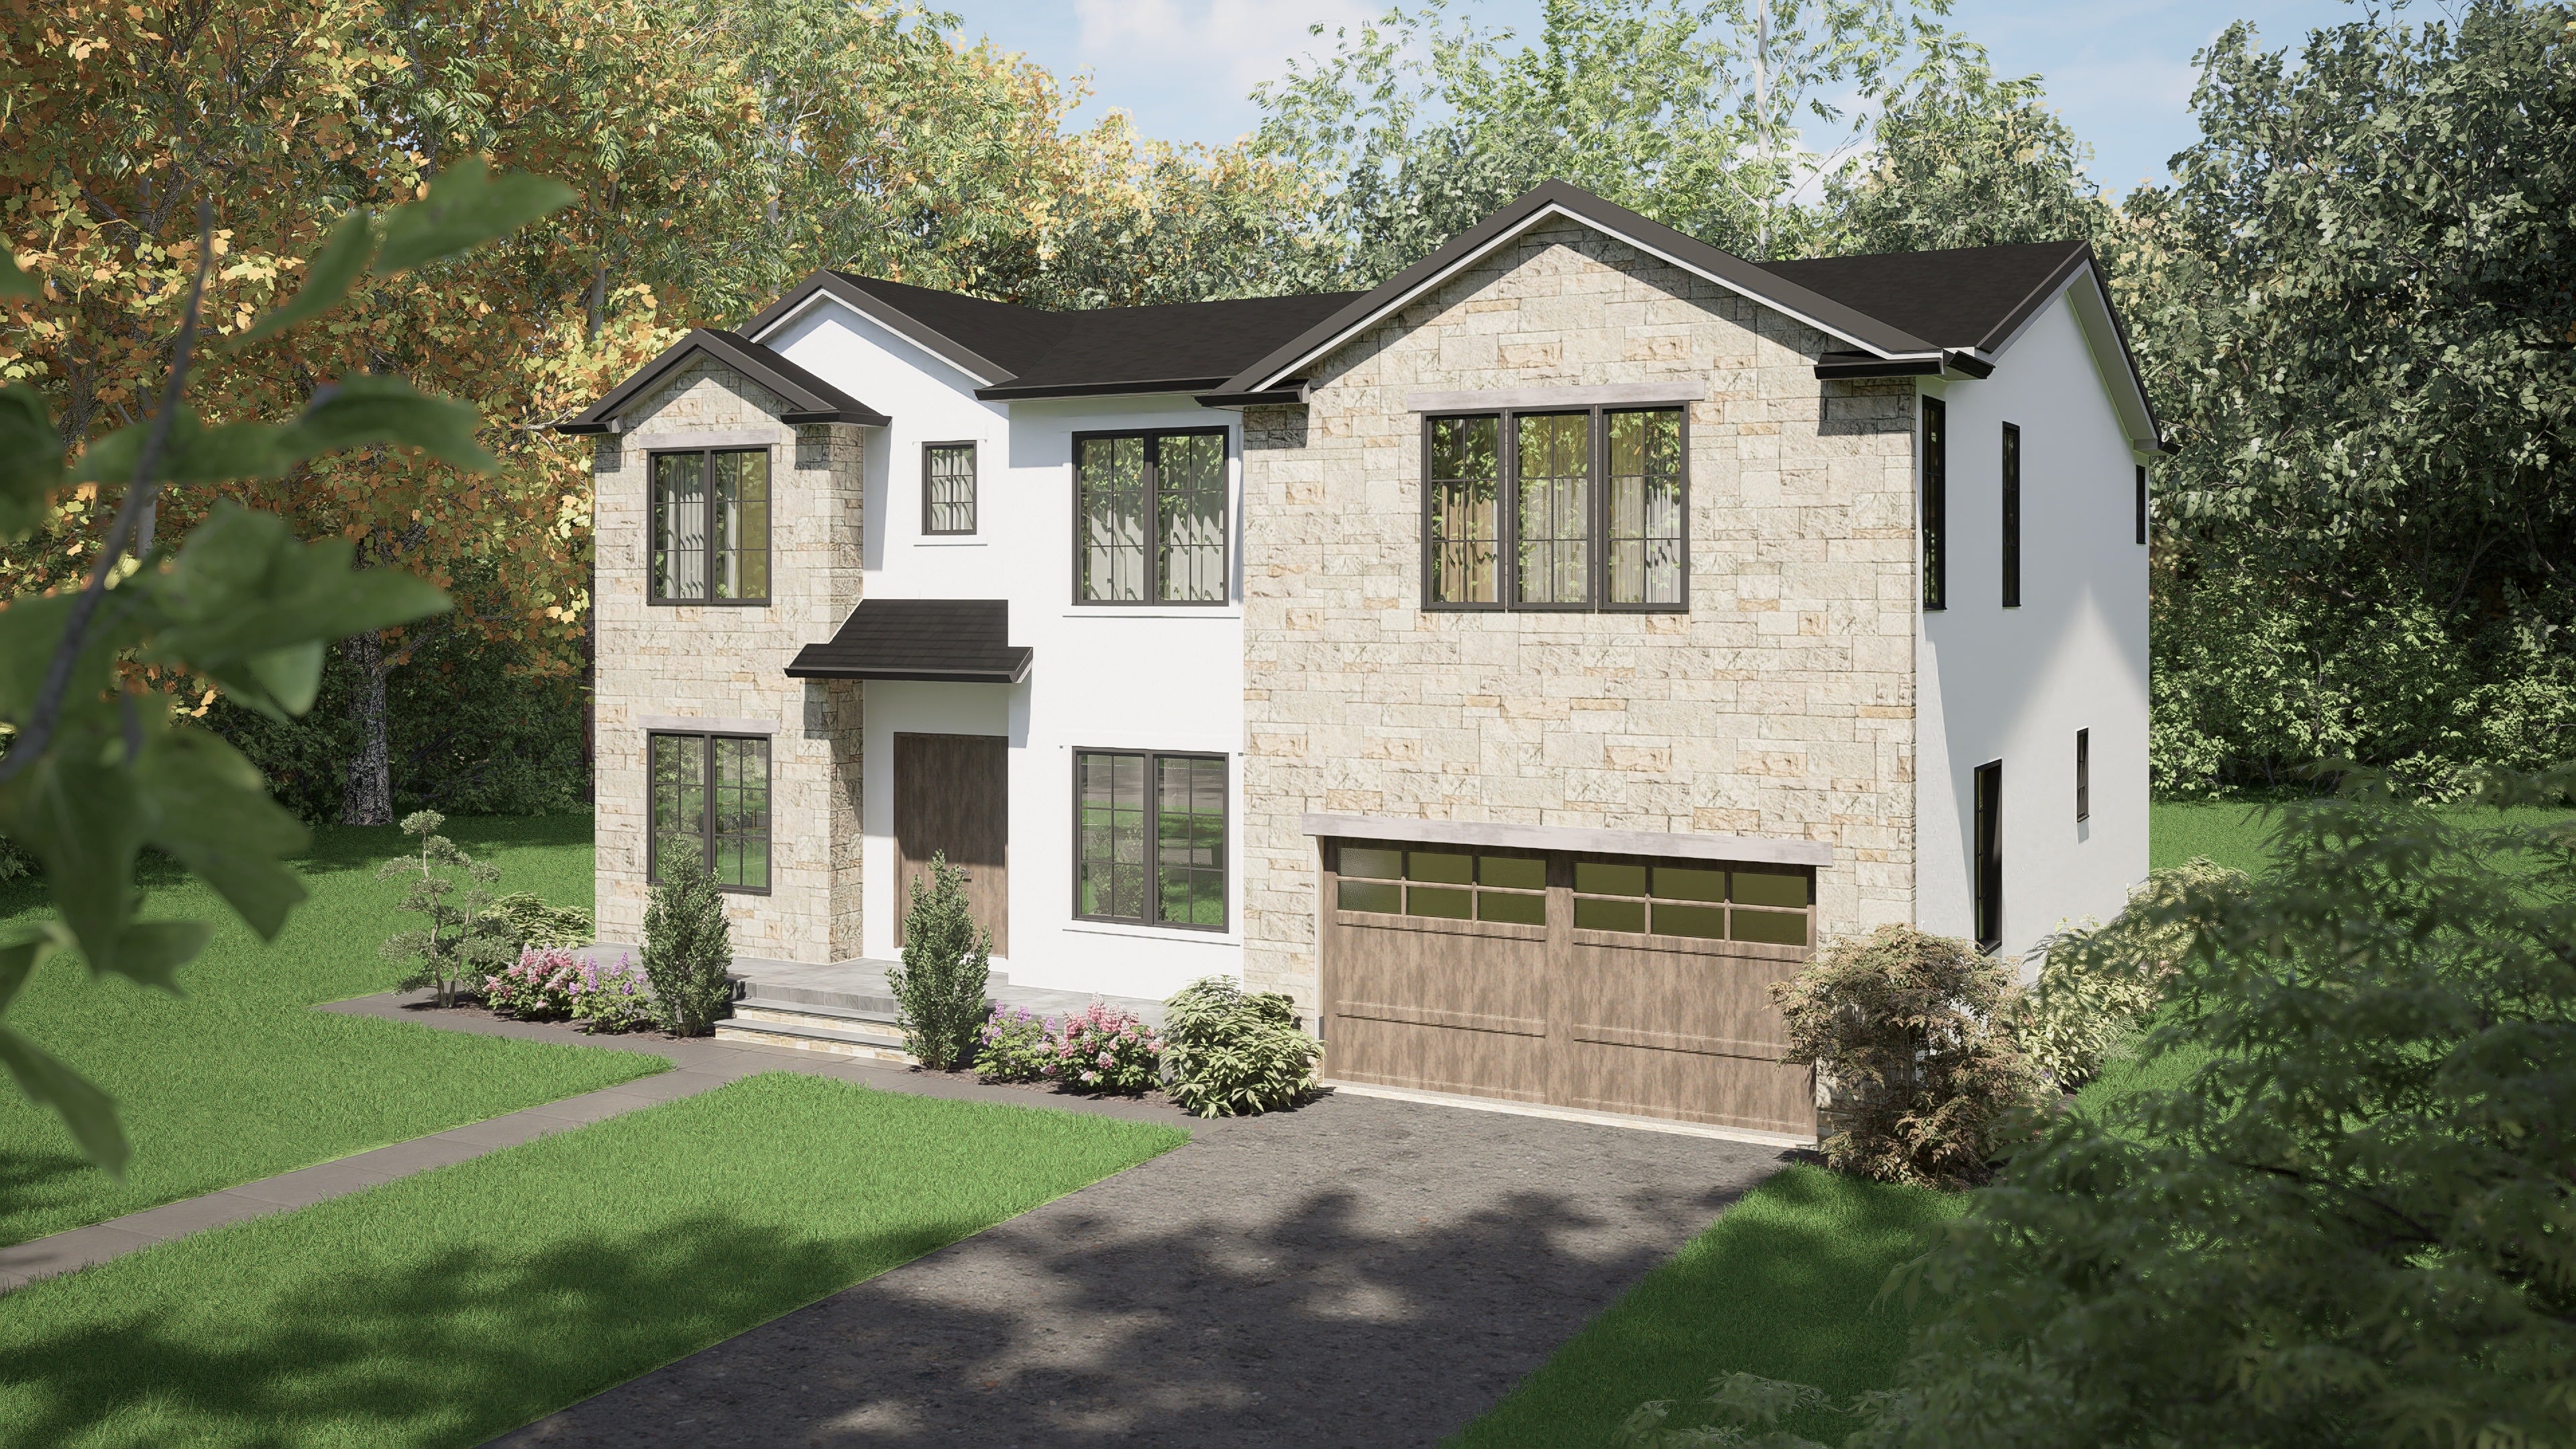
331 Lockwood Dr.
Step Inside
Property Highlights
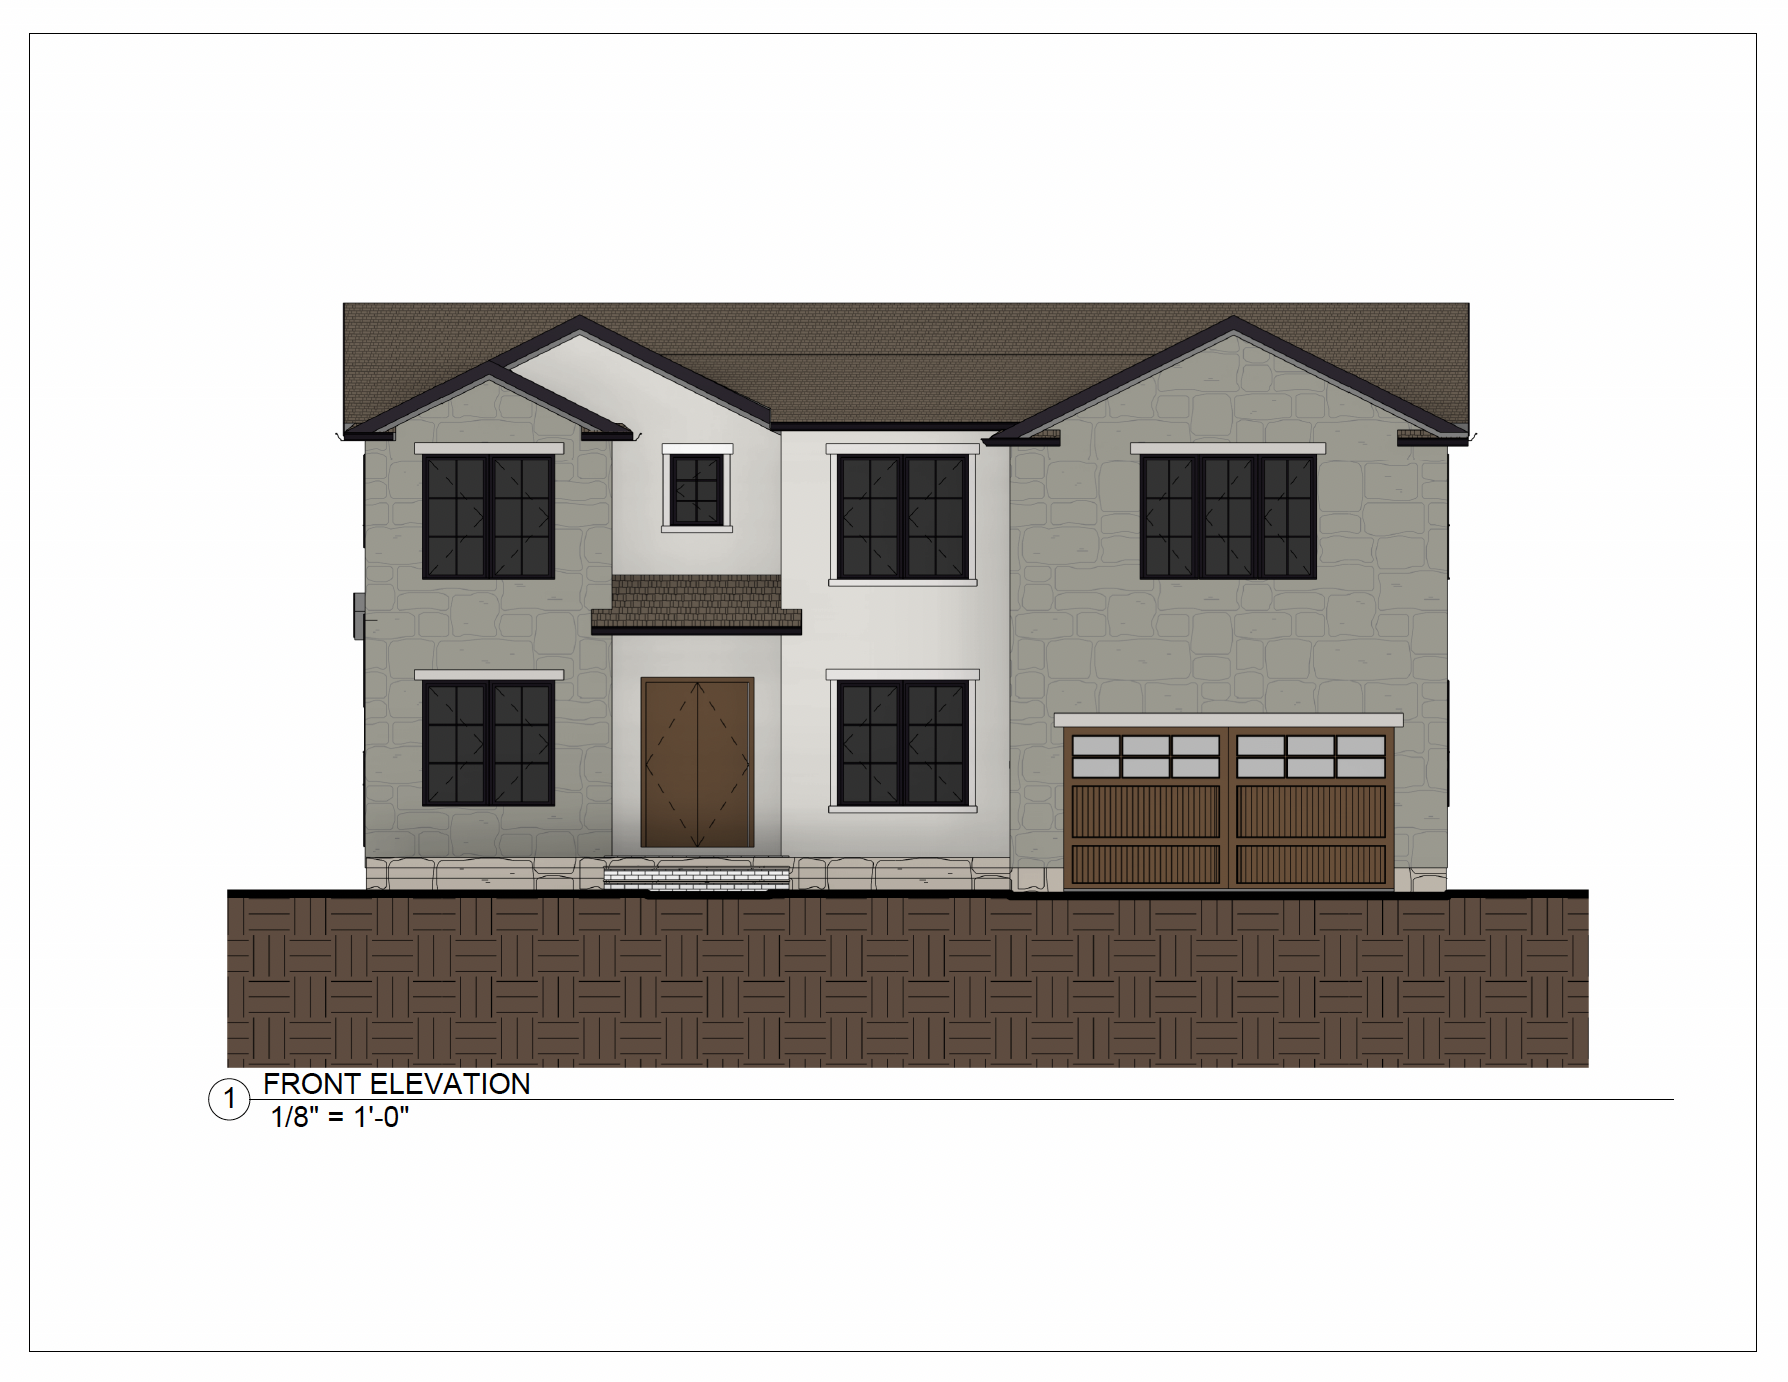
Stunning new construction home in Paramus, NJ offering approximately 6,800 square feet of refined living space across three finished levels. This 6-bedroom, 5.5-bath residence is thoughtfully designed with a seamless blend of modern functionality and timeless architectural detail, set in one of Paramus’ most desirable residential neighborhoods.
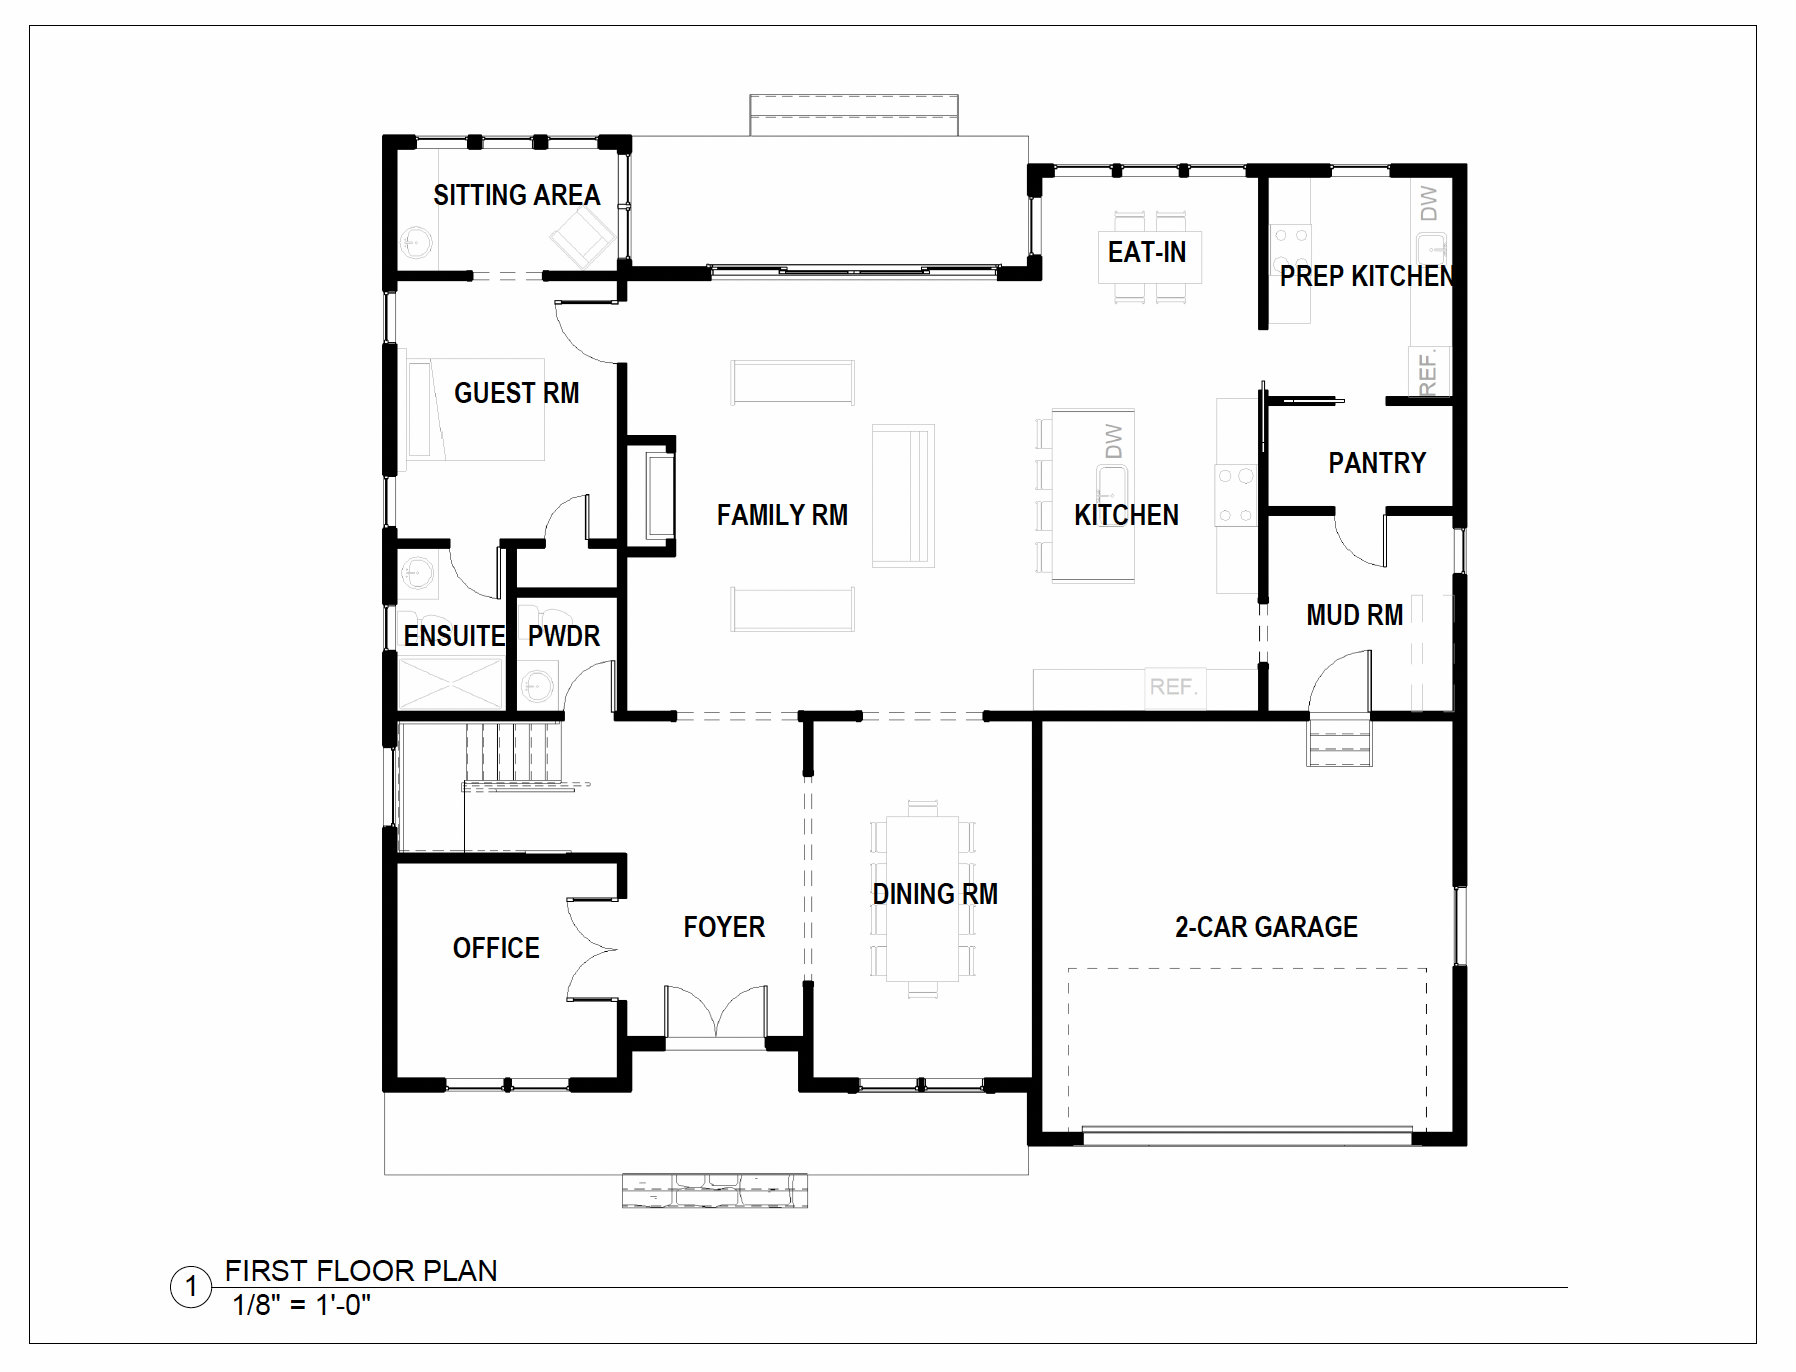
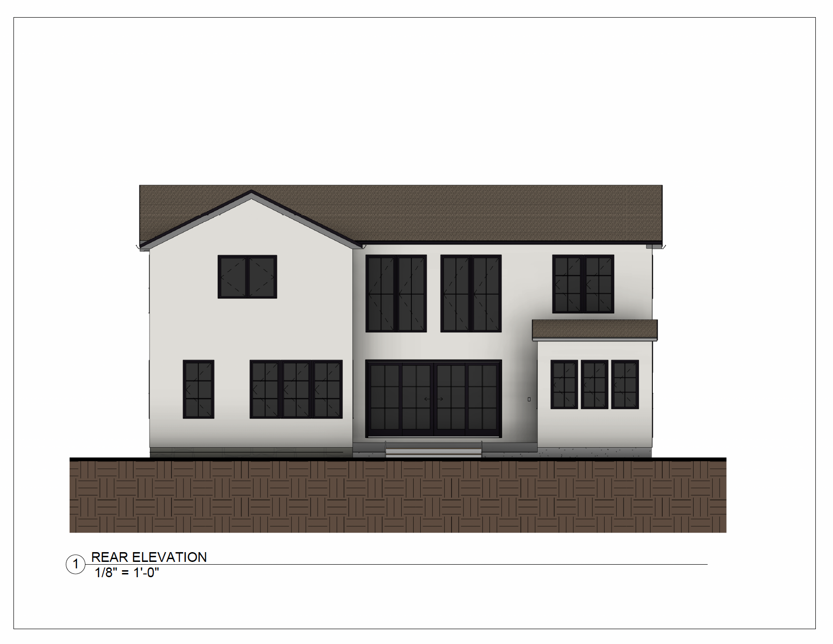
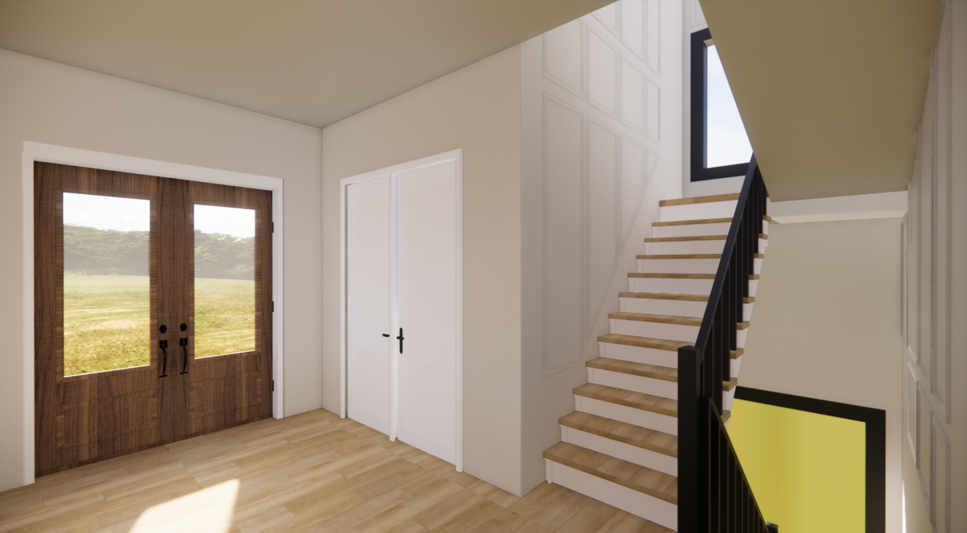
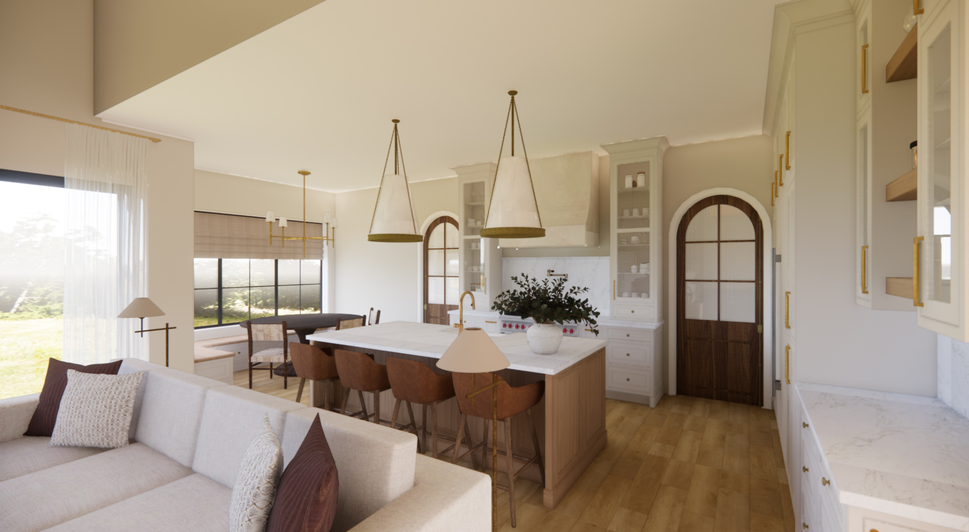
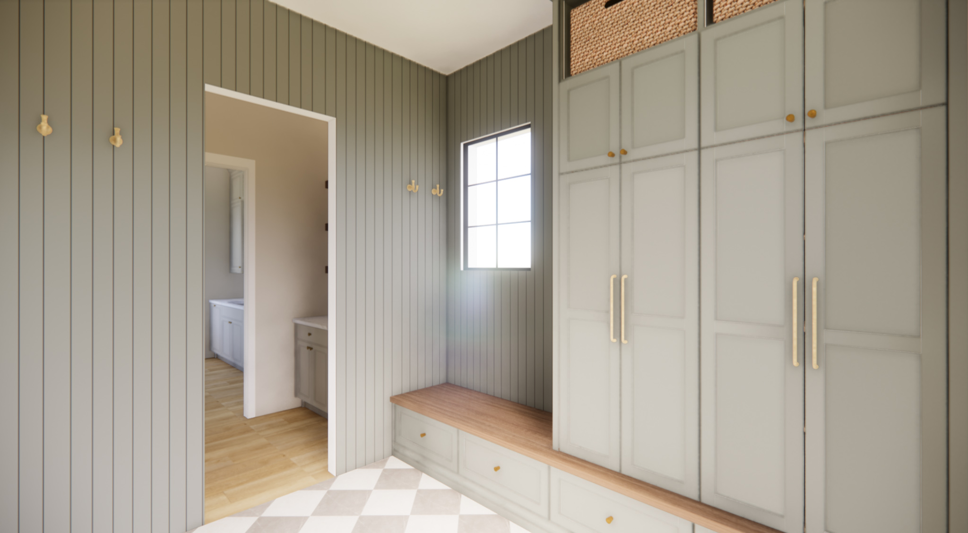
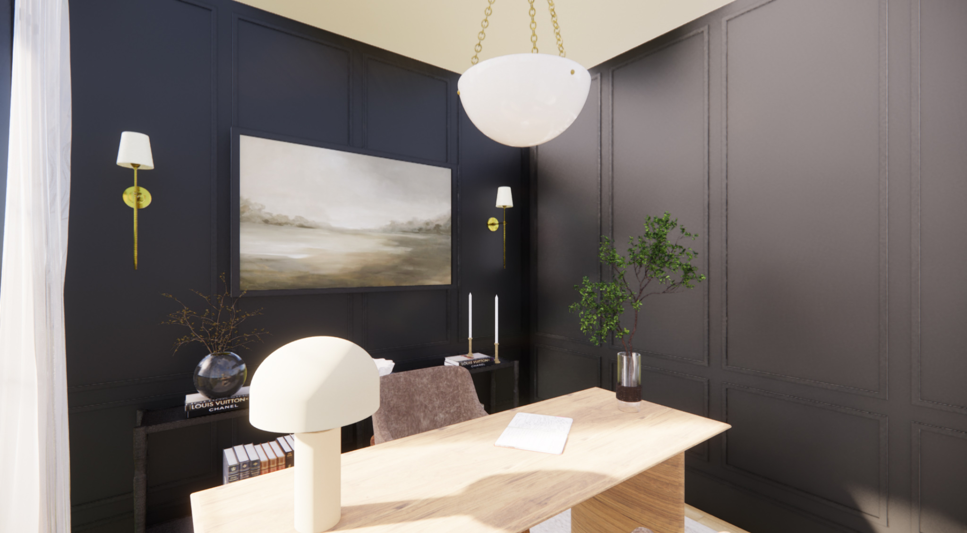
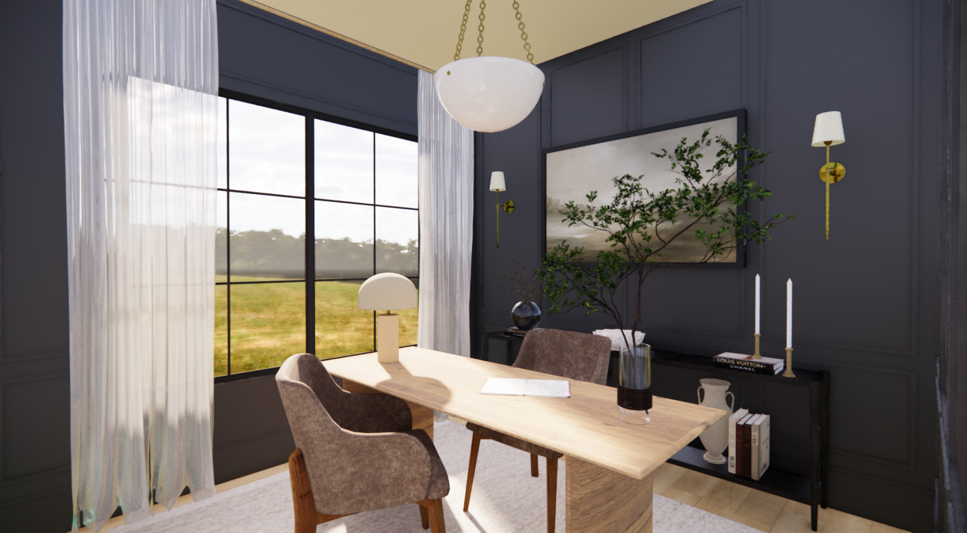
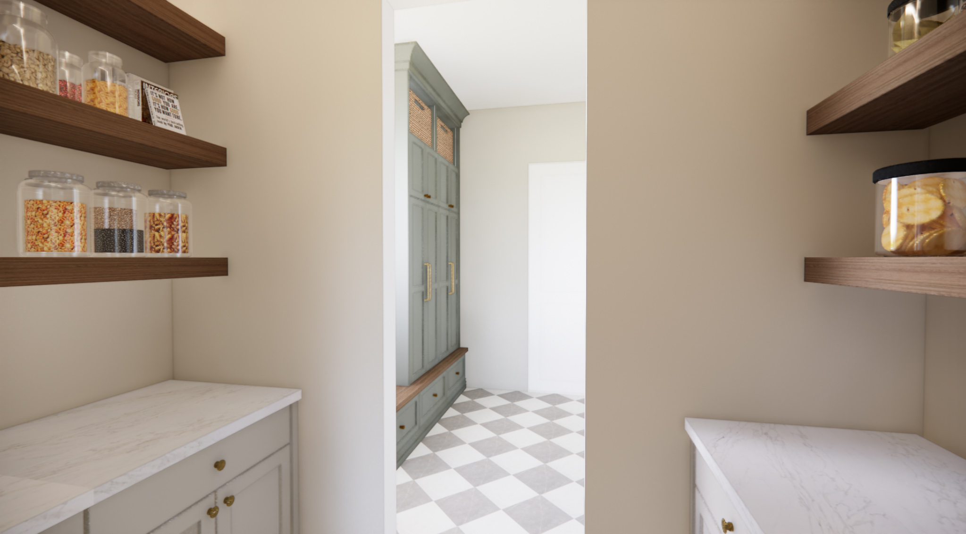
A dramatic two-story foyer introduces wide-plank white oak flooring and custom millwork that continues throughout the home. The open-concept main level is designed for both everyday living and entertaining, centered around a chef’s kitchen featuring premium appliances, quartzite countertops, an oversized island, and a fully equipped prep kitchen with additional workspace, storage, and a walk-in pantry. The adjoining great room offers soaring ceilings, a fireplace, and expansive glass doors that open to the backyard. Additional first-floor highlights include a formal dining room, private office, mudroom, and a first-floor bedroom with a full bath.
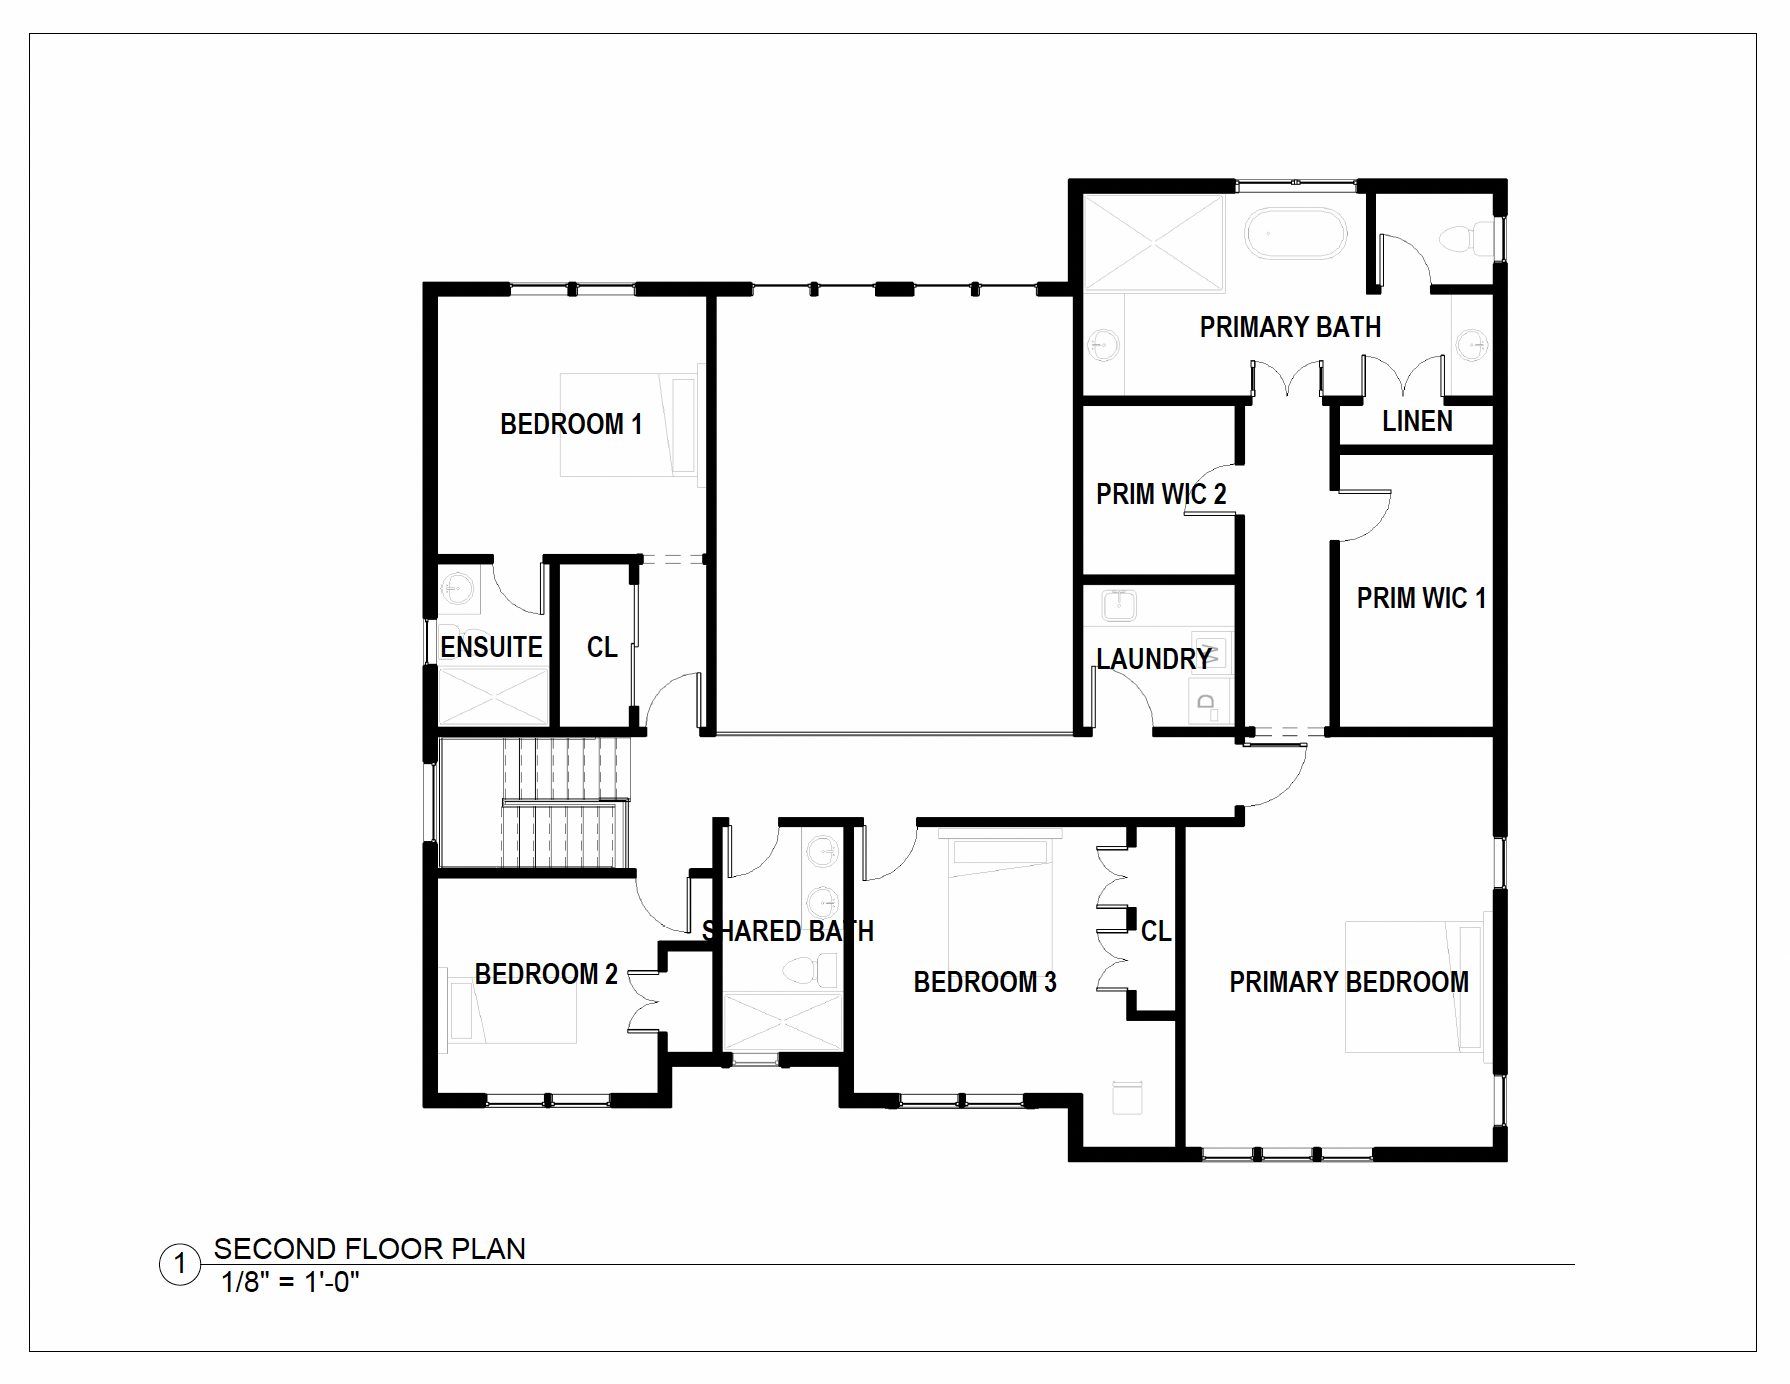
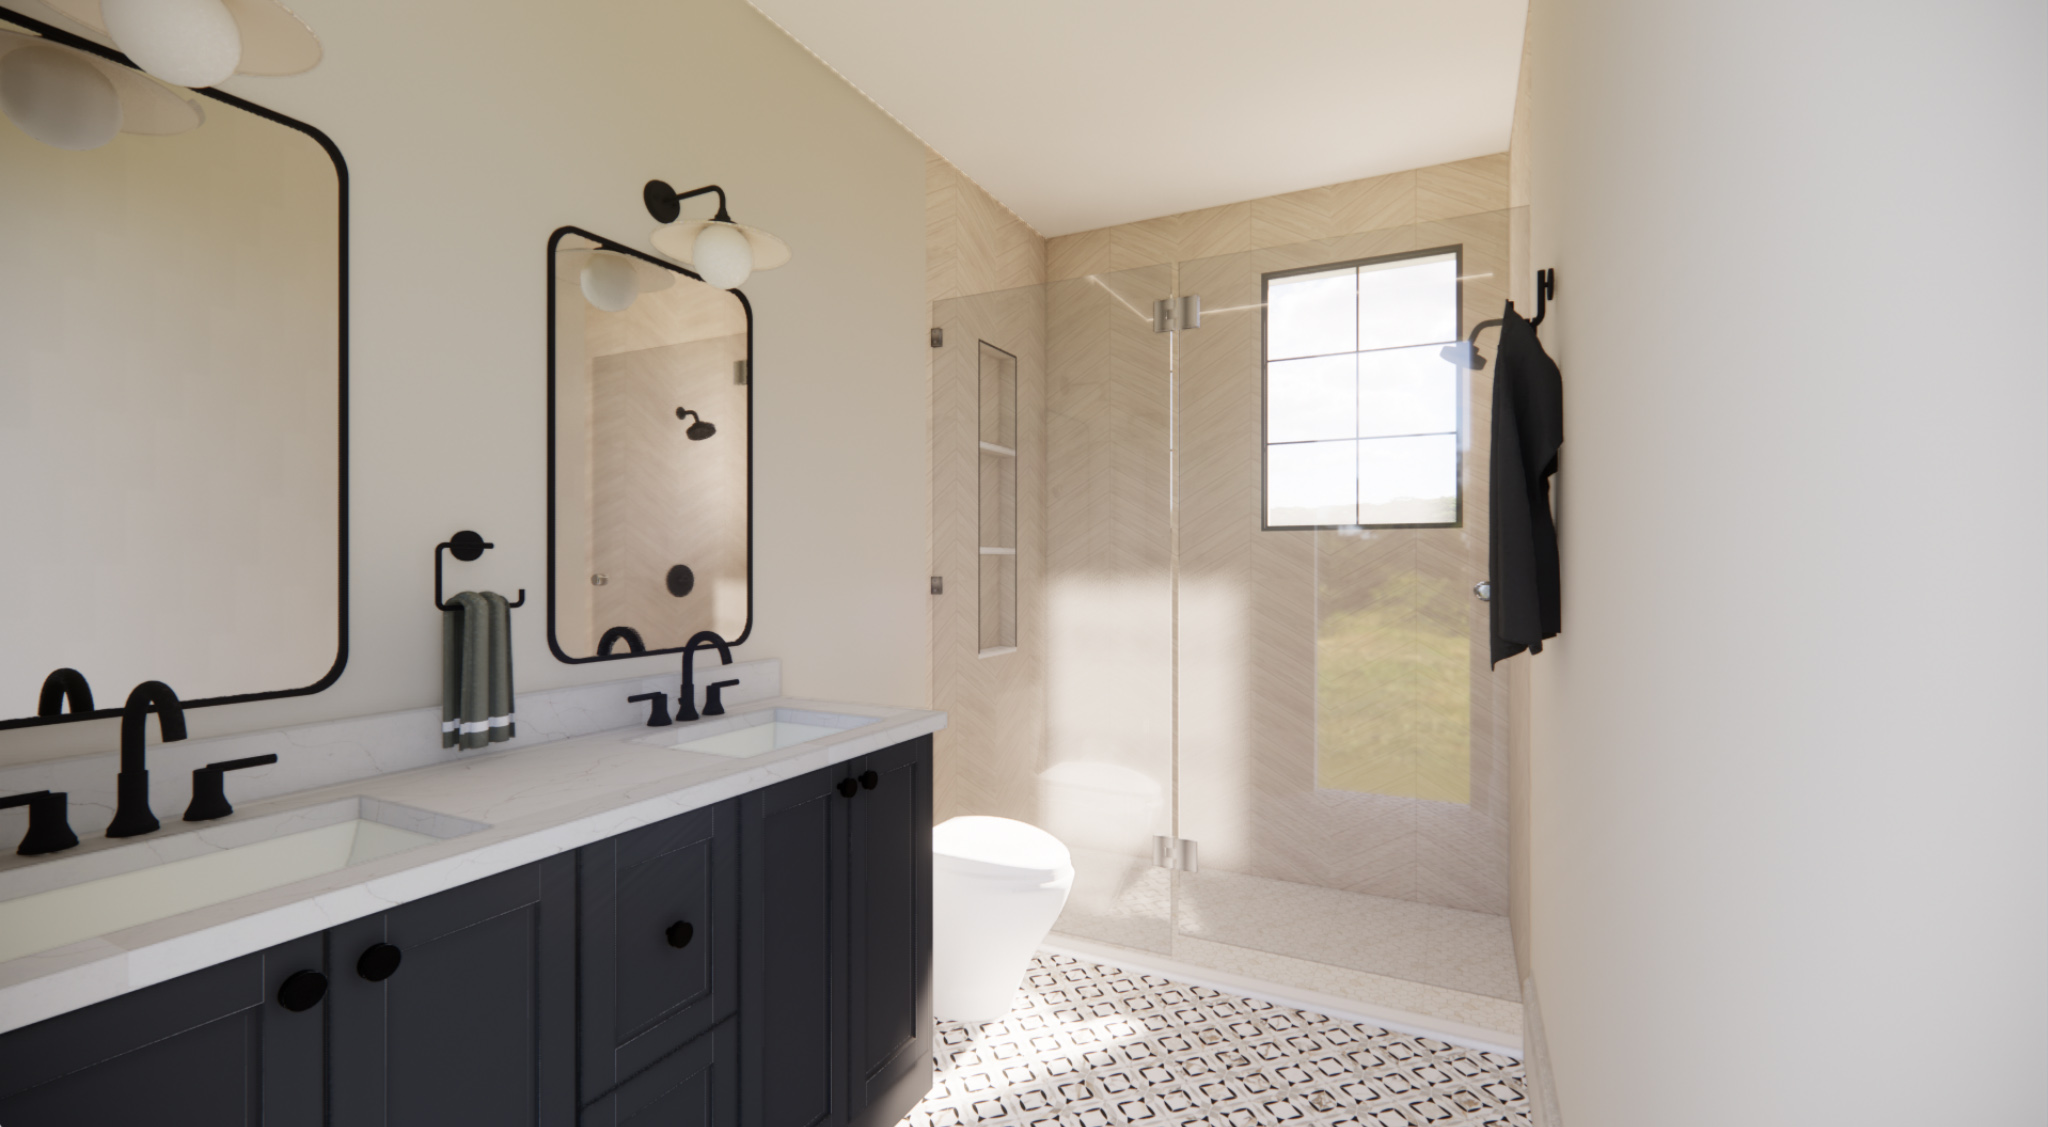
The second level is anchored by a spacious primary suite with two oversized walk-in closets and a spa-inspired bathroom complete with a soaking tub, glass-enclosed rain shower, and custom vanities. An additional ensuite bedroom, along with two more bedrooms and a full bath, complete the upper level.
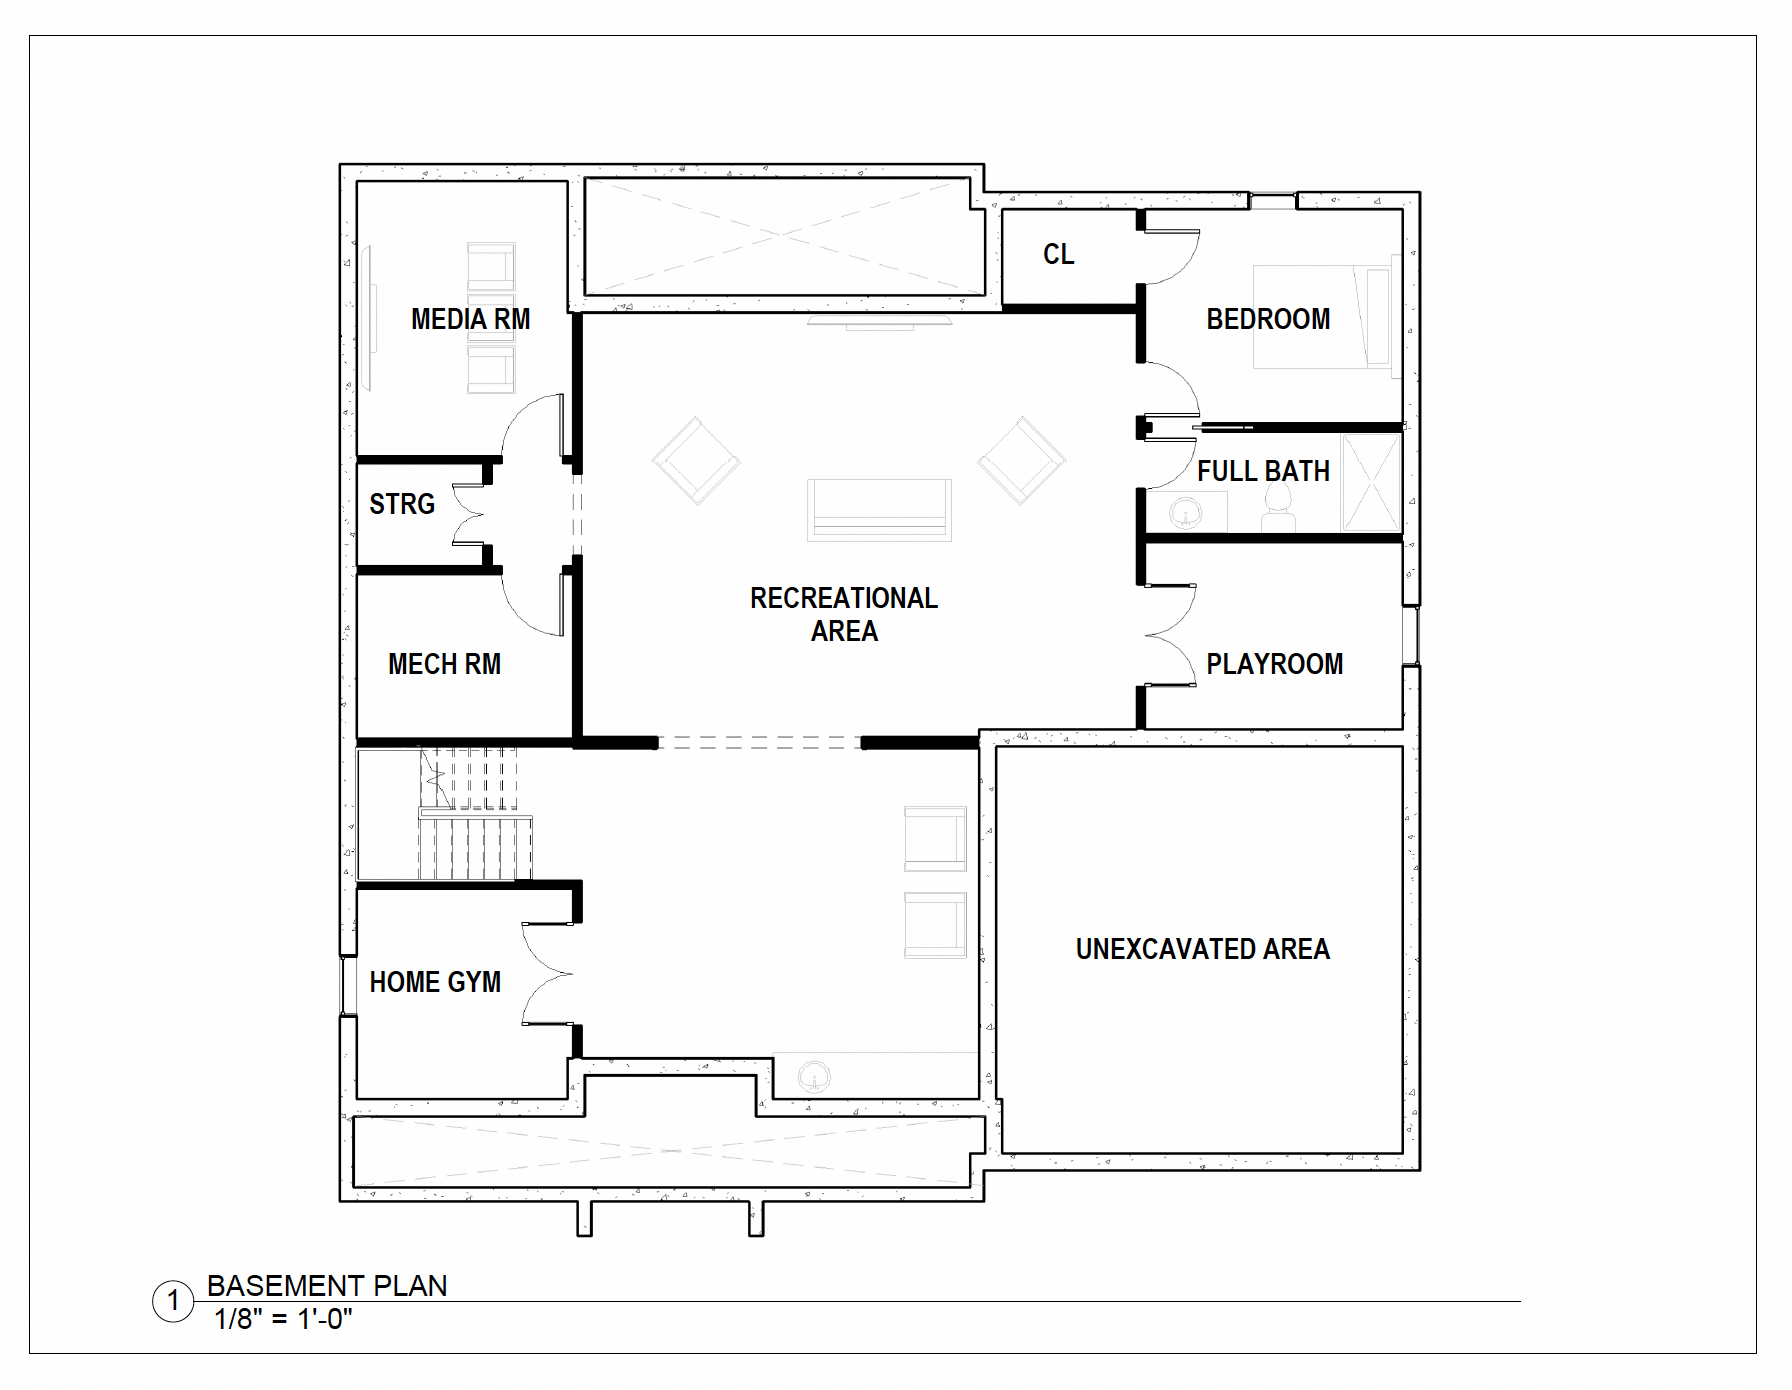
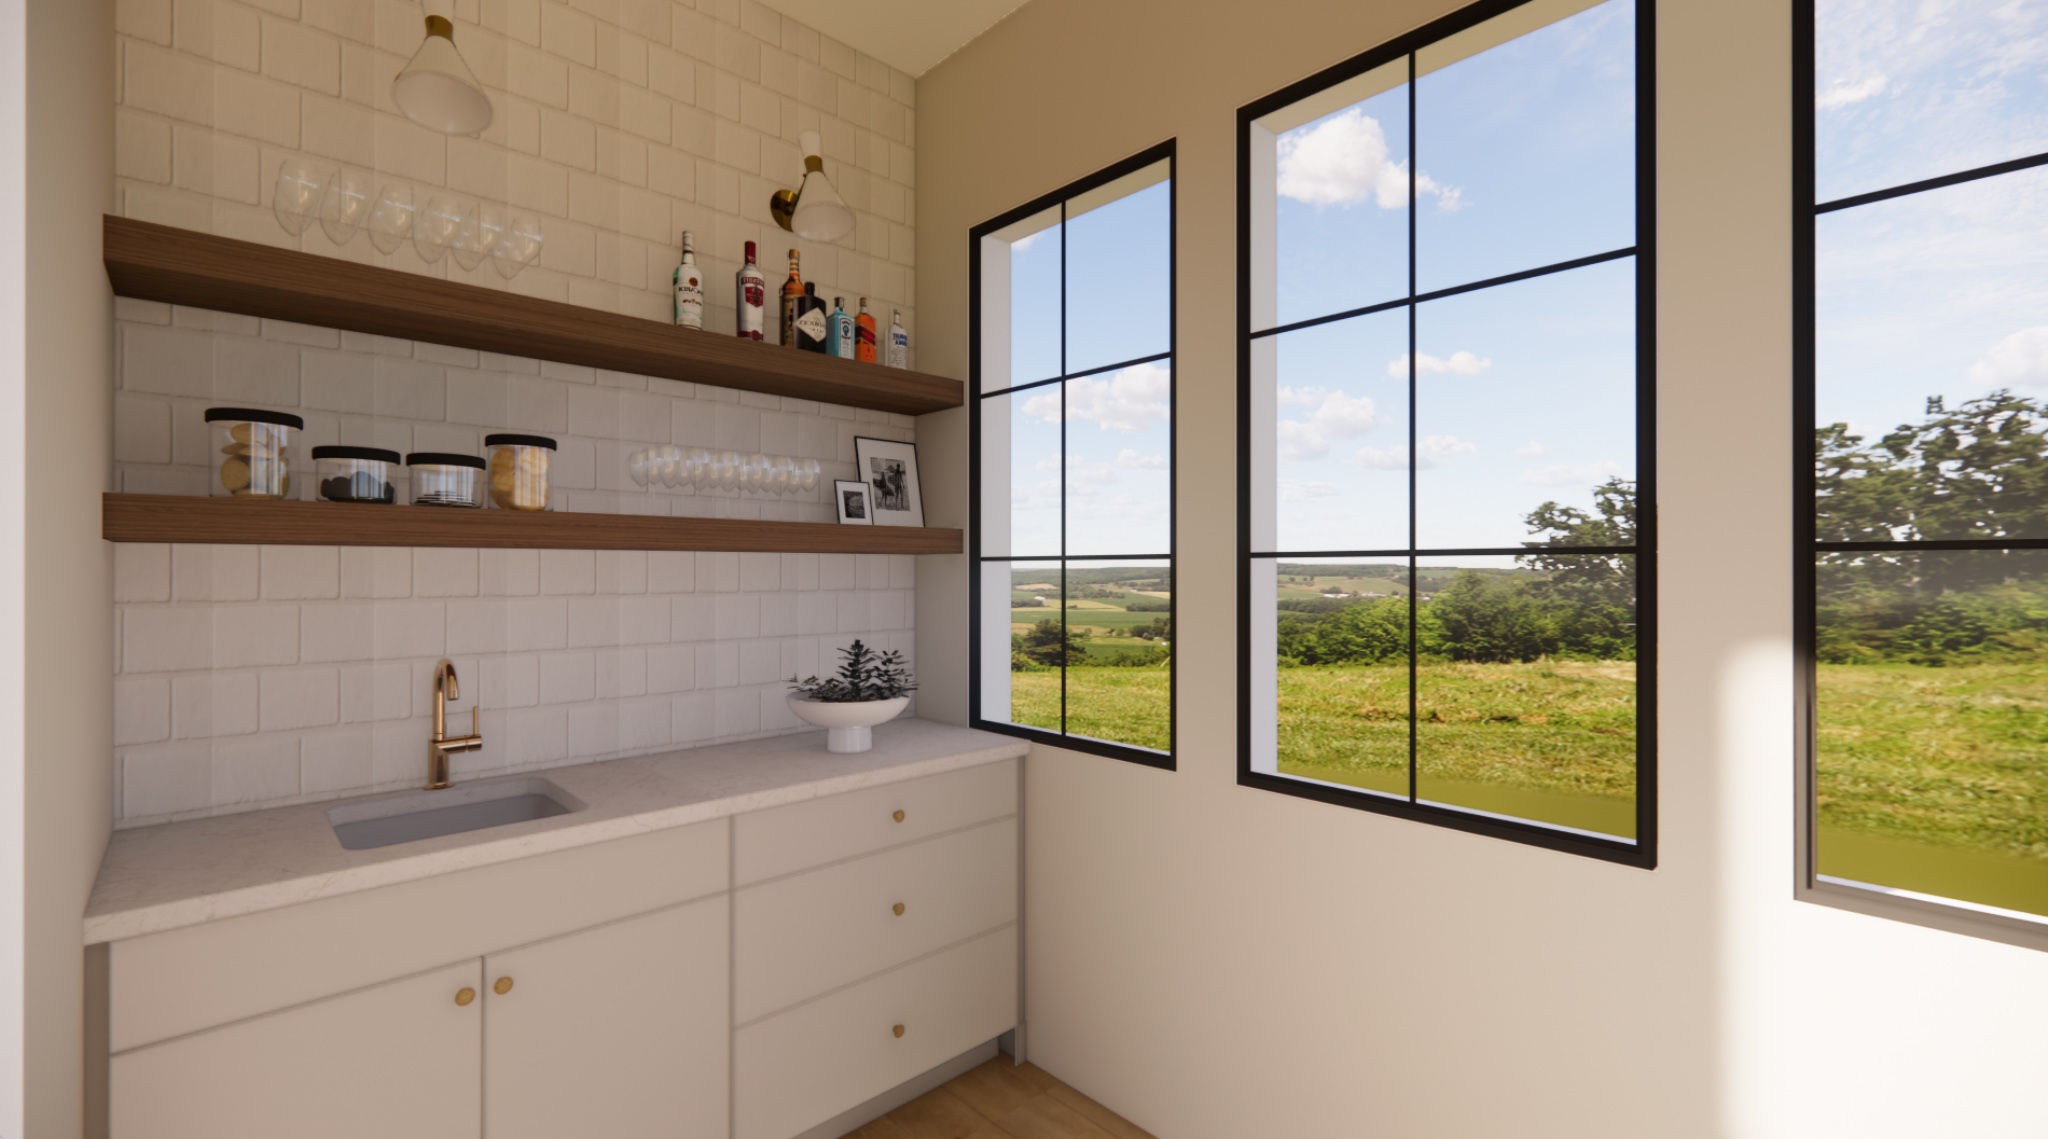
The fully finished lower level provides exceptional versatility, featuring a wet bar, game room, home gym, theater, guest suite, and full bathroom—ideal for entertaining and extended stays.
Outdoor amenities include a paver patio, professionally landscaped grounds with an irrigation system, privacy fencing, and a two-car garage. Additional features include multi-zone HVAC, smart home wiring, and a 10-year new construction warranty.
This Paramus luxury home offers a rare combination of scale, design, and location, ideal for buyers seeking new construction in Bergen County.

Discover the Layout
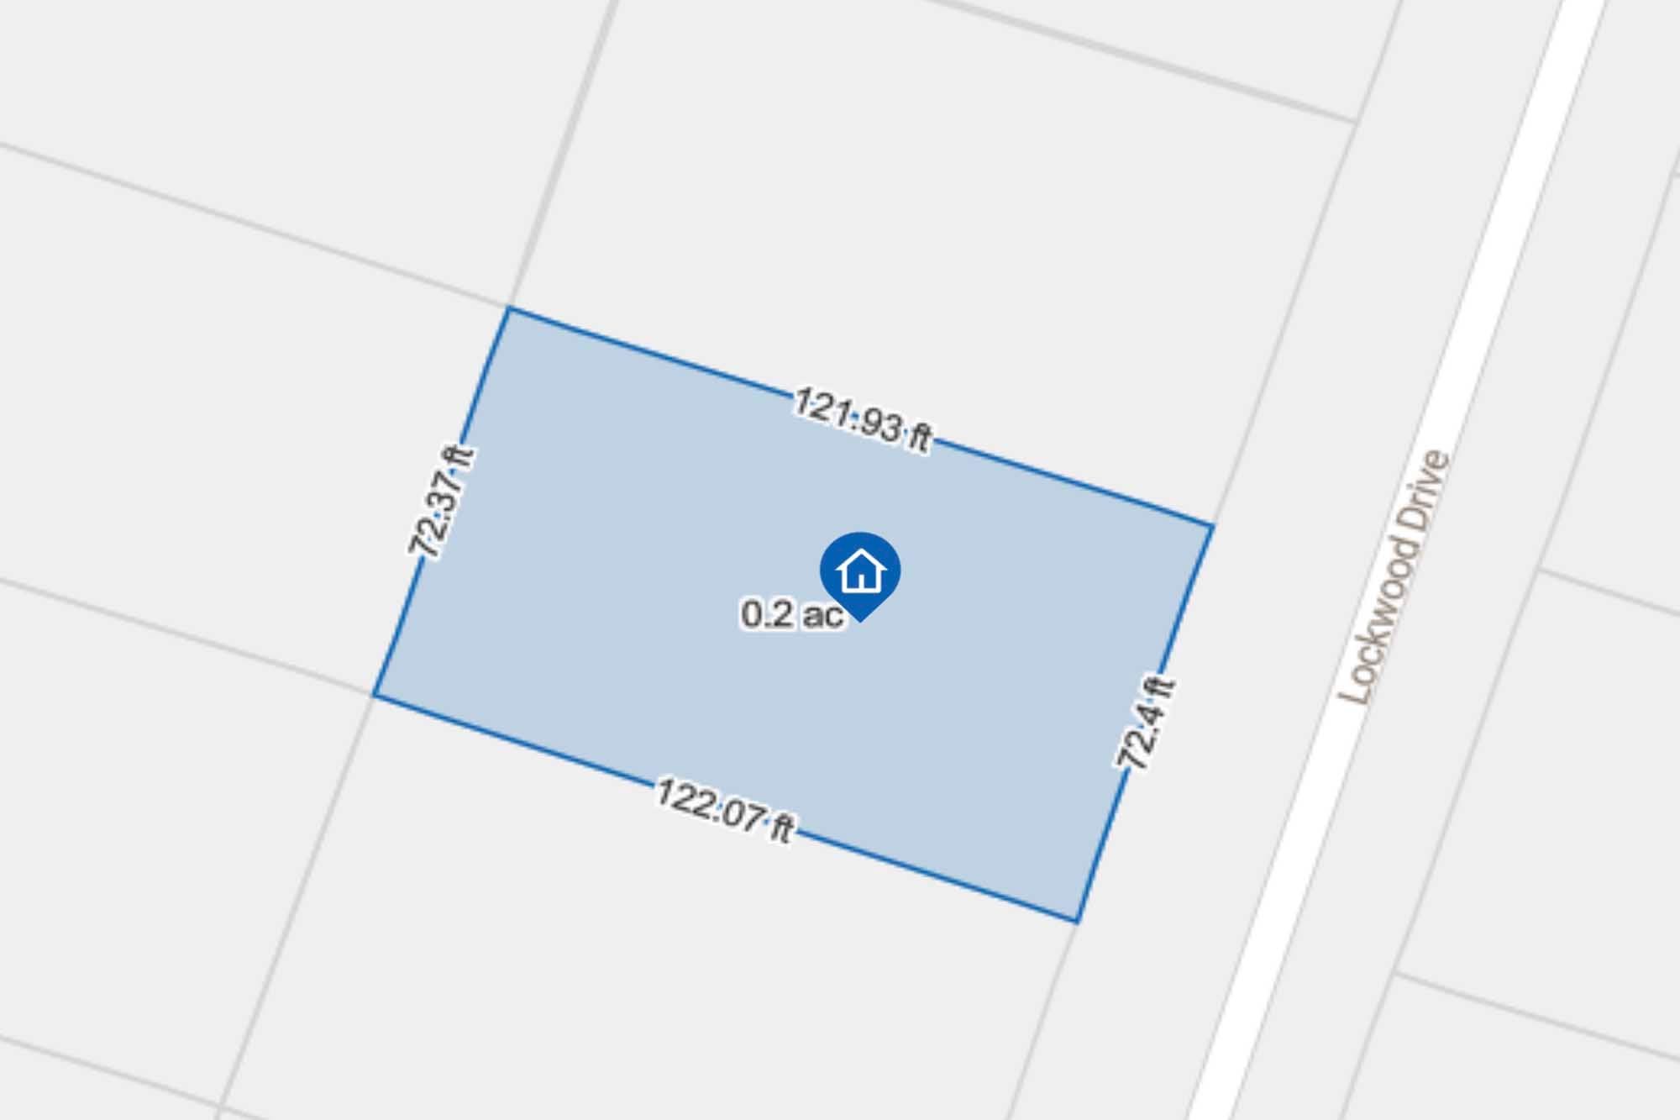
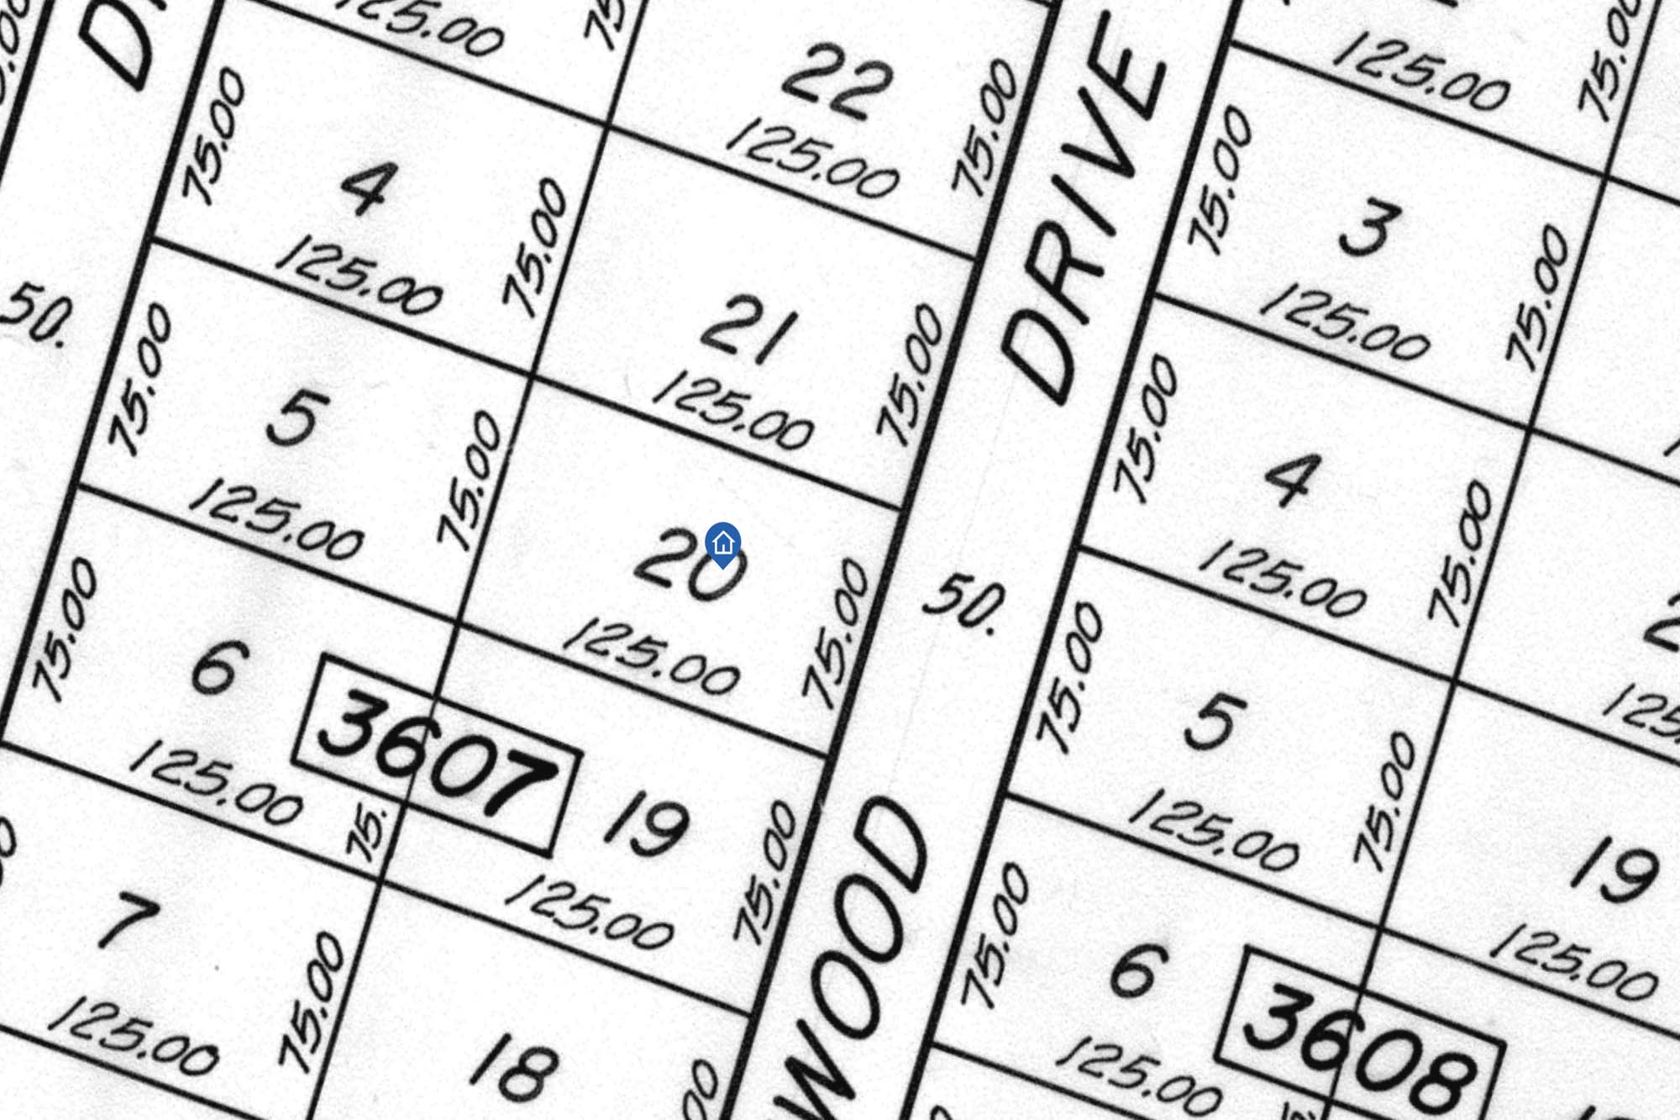
Floor Plans, Boundaries & Survey
Property Documents
View Seller’s Disclosure (PDF)Opens in a new tab.
Click a photo below to view full size
Gallery
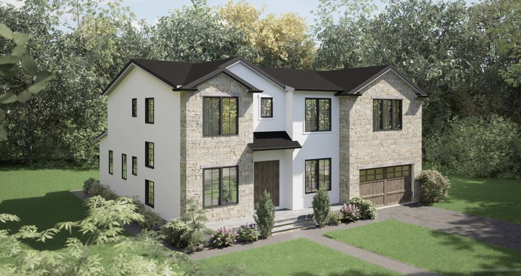
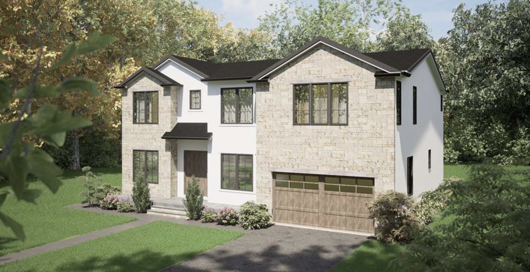
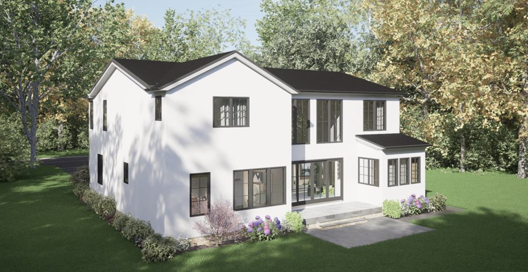
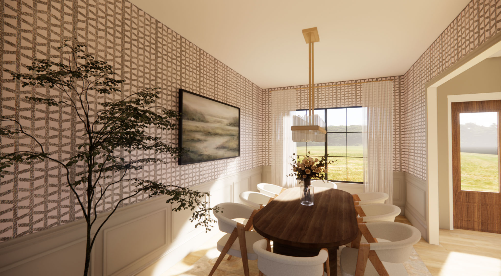
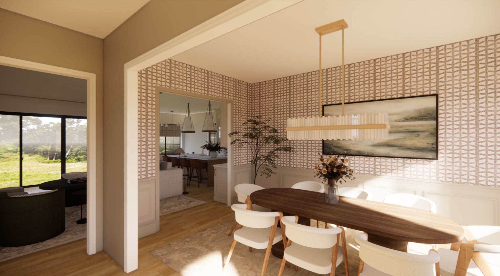
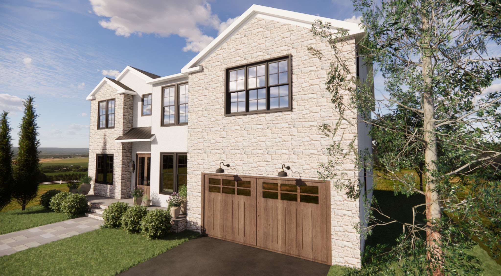
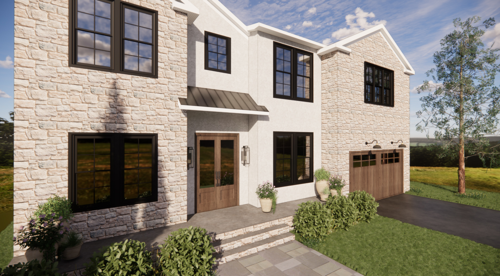
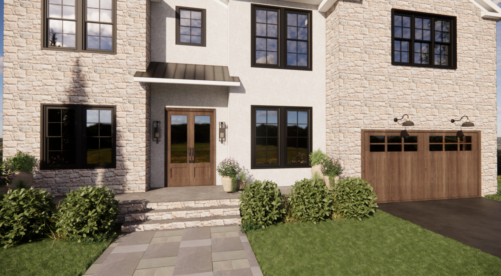

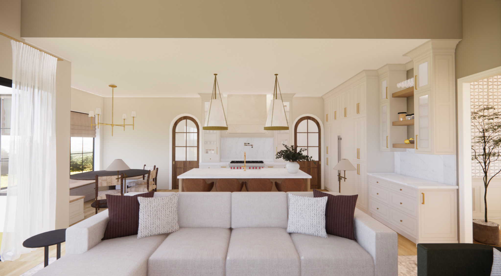
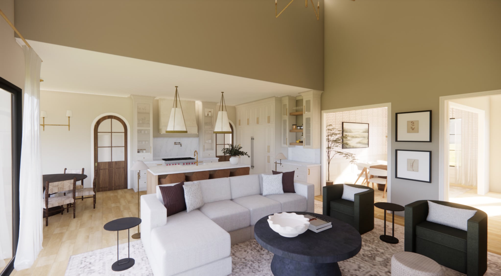
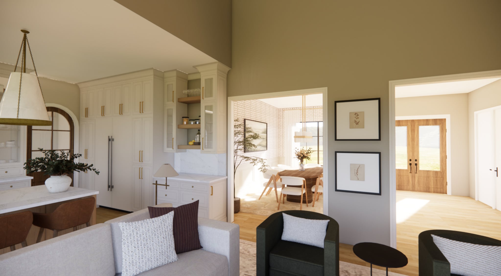
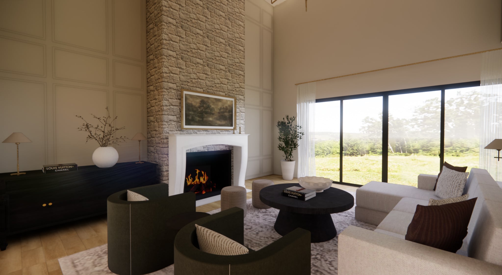
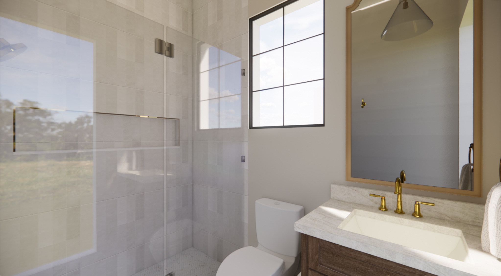
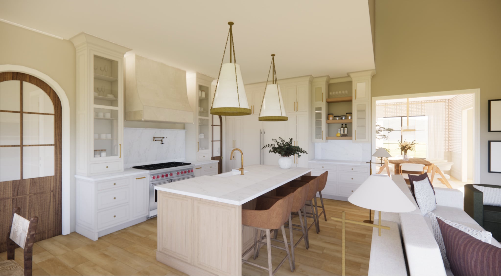
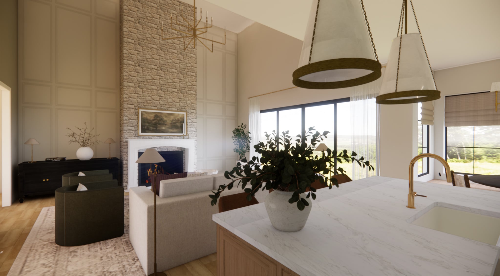
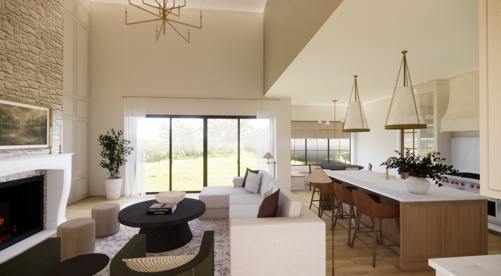
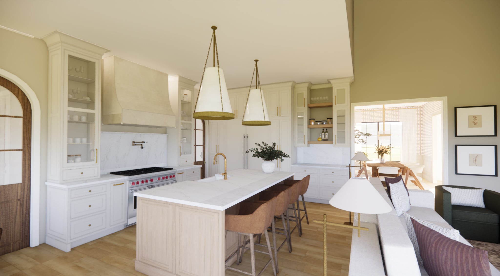
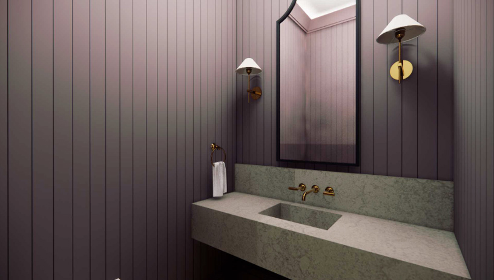
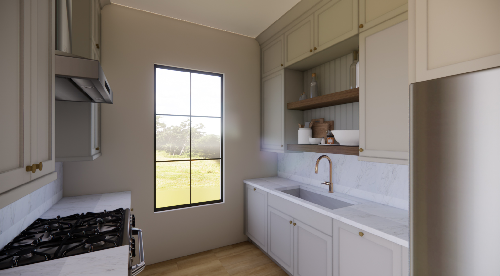
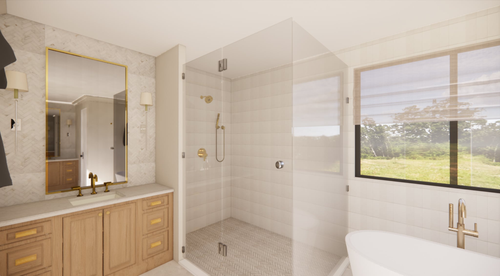
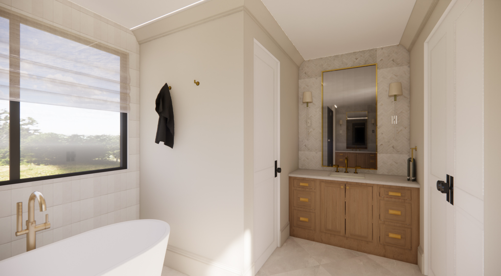
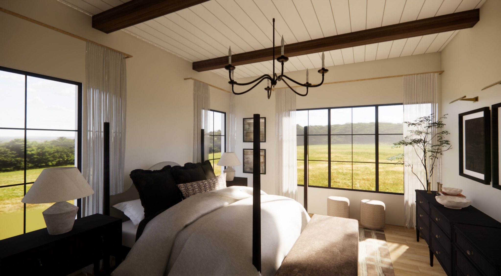
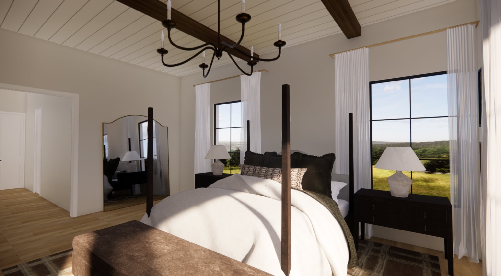
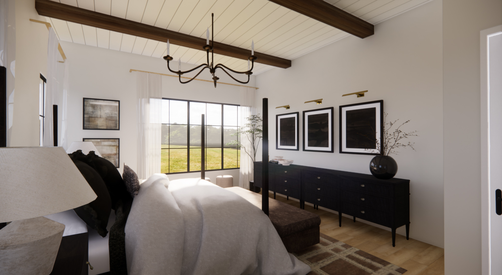
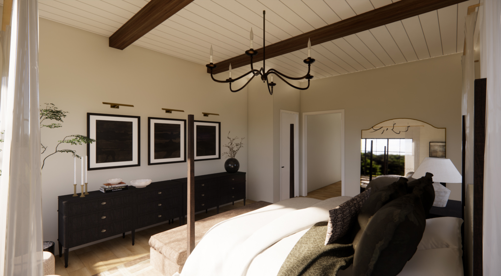
New construction with a complete three-level living plan
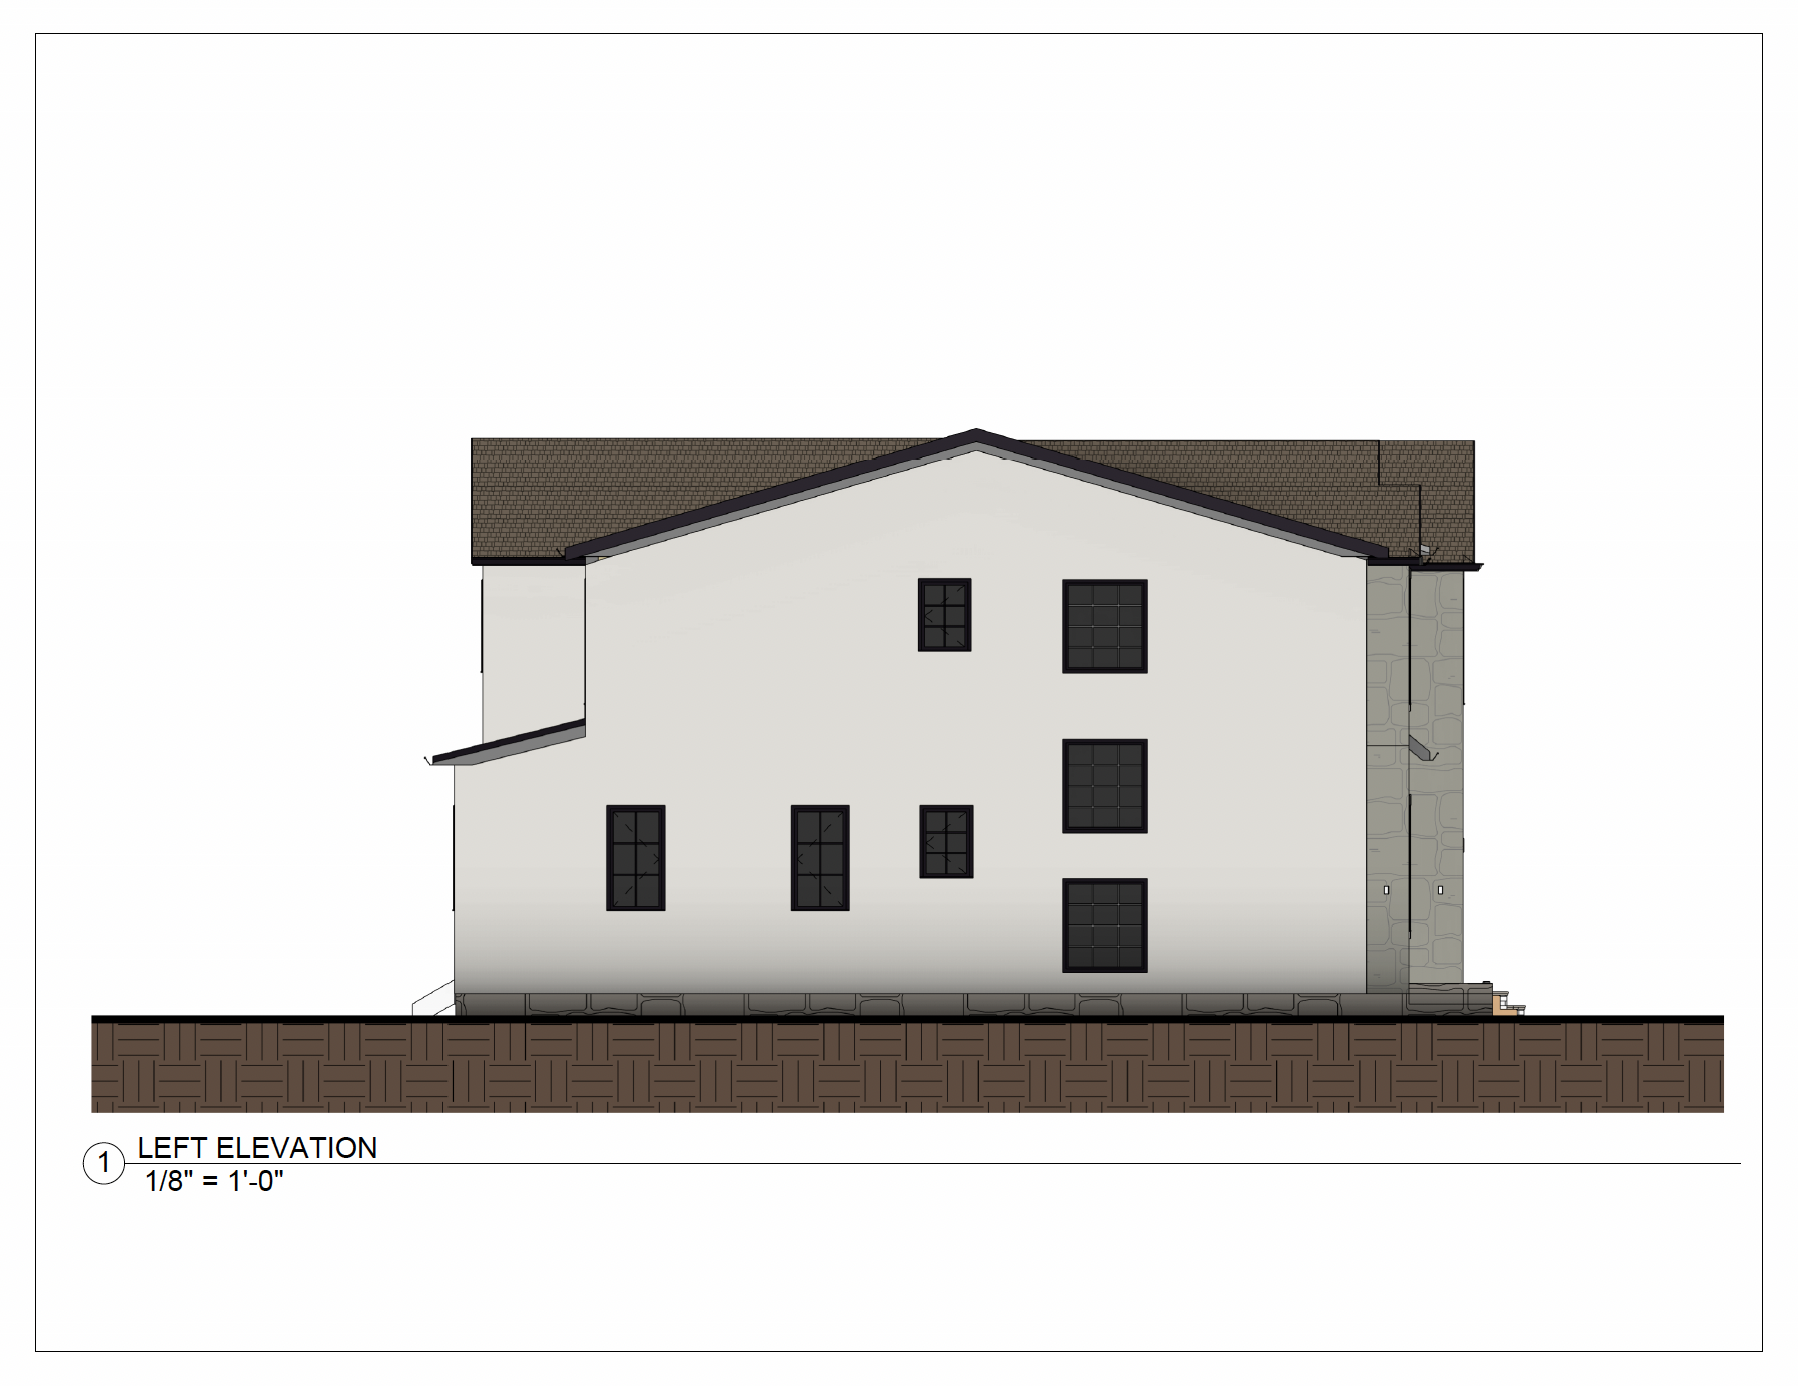
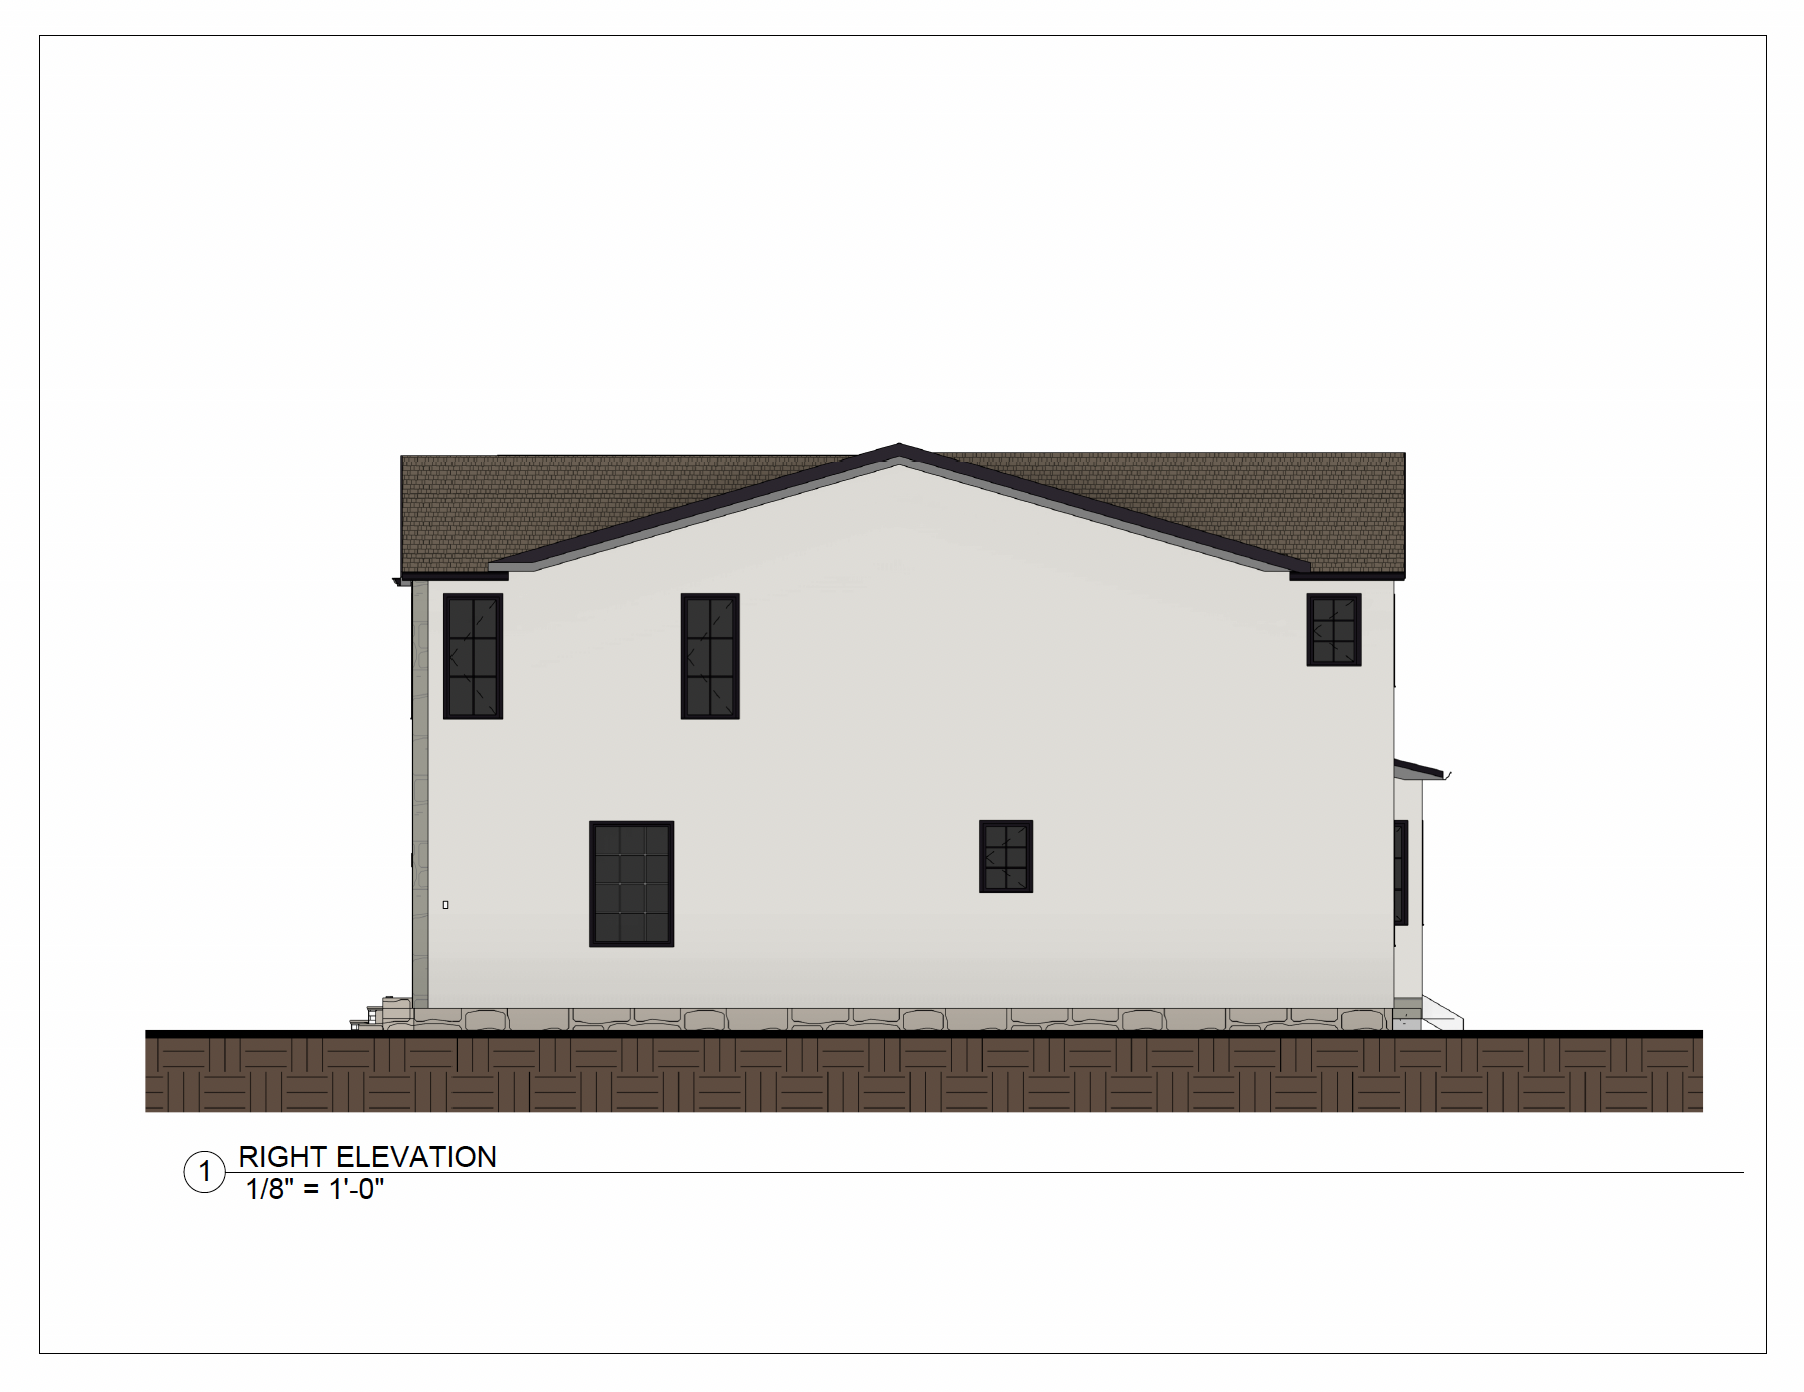
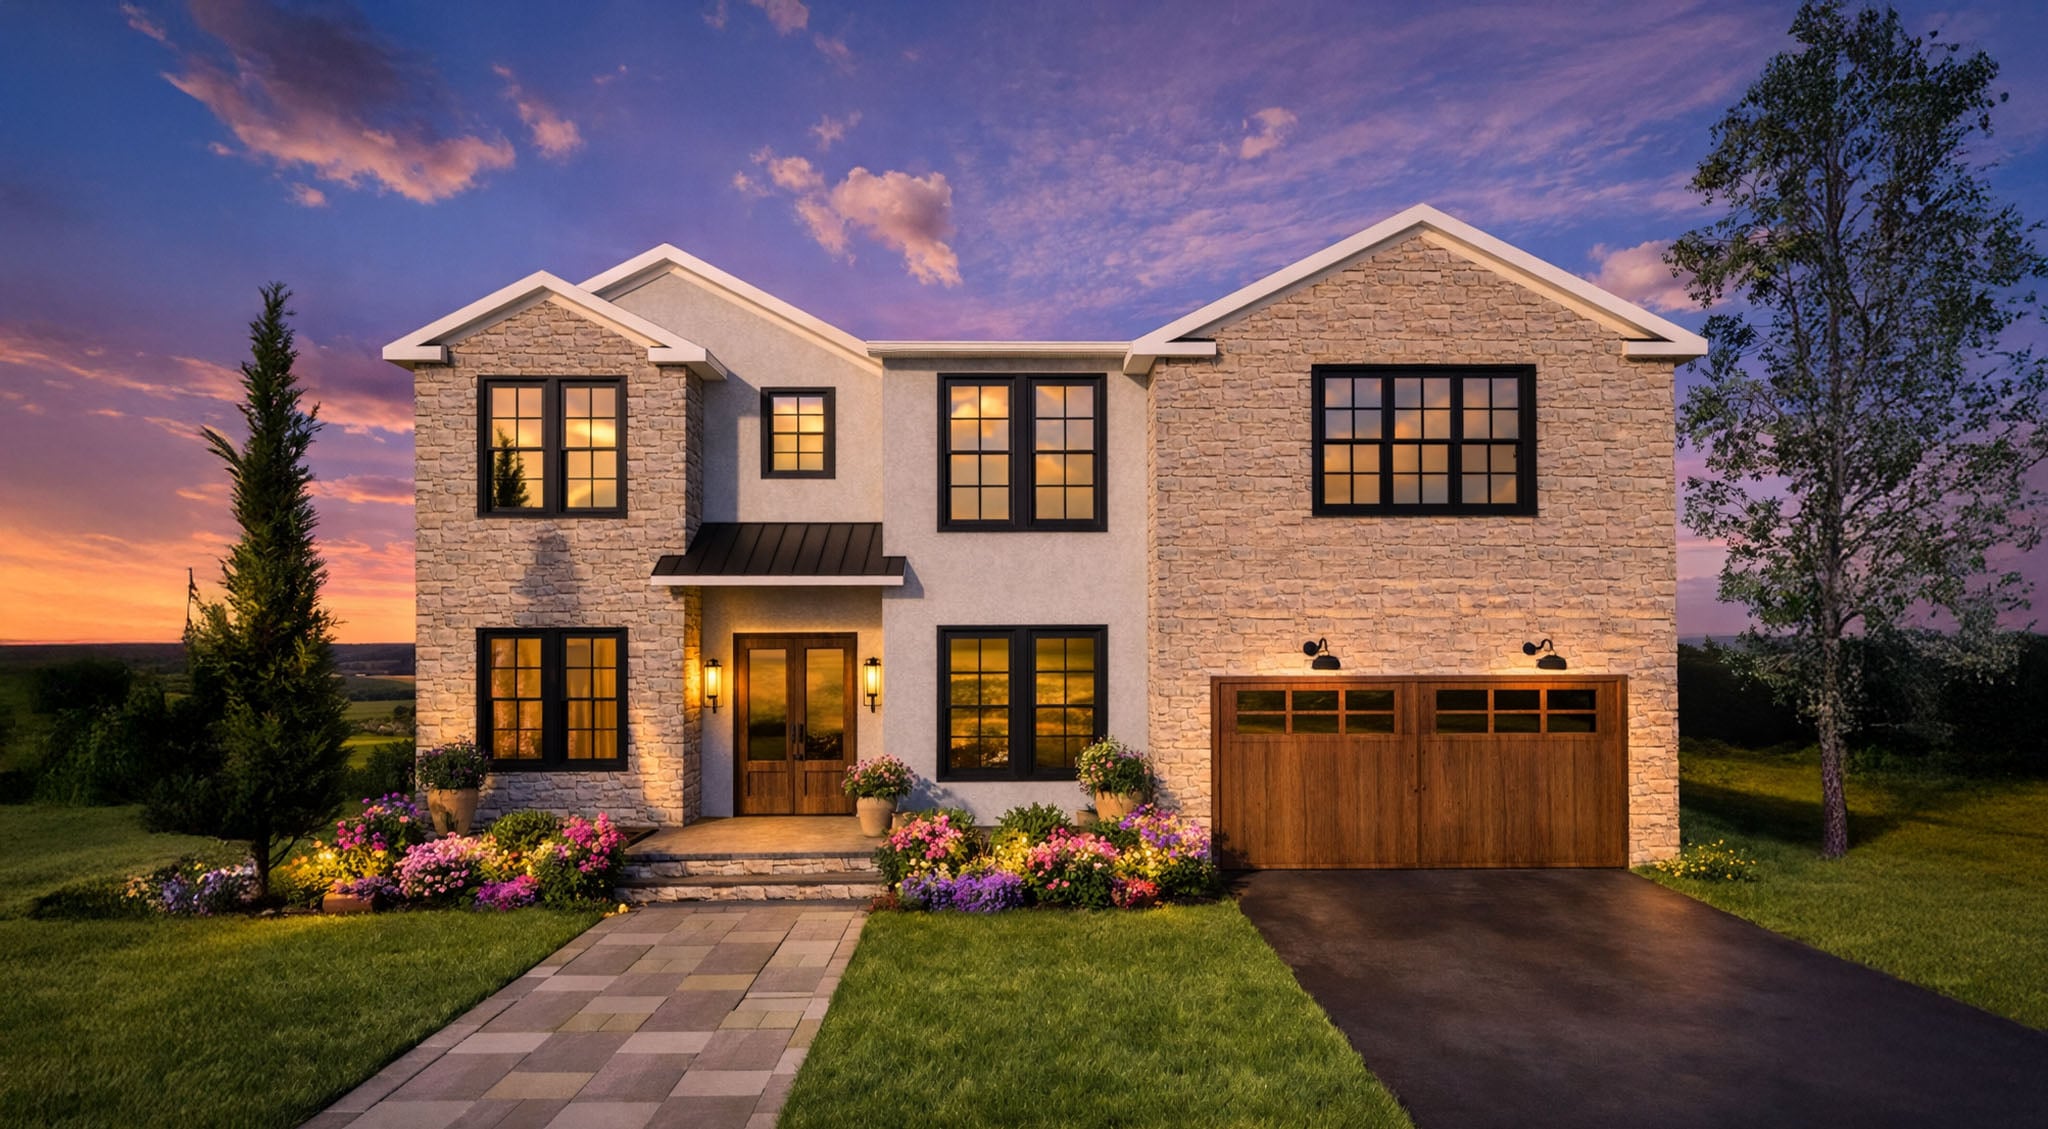
Construction is underway and framing is complete at 331 Lockwood Drive, a six-bedroom residence planned with approximately 6,800 finished square feet across three levels. The layout combines a strong everyday-living core with dedicated guest, recreation, fitness and entertainment spaces.
A modern plan grounded in practical daily function
A two-story foyer establishes the home’s scale, while the planned finish program includes wide-plank white oak flooring and custom millwork. The open main level is organized around a chef’s kitchen with premium appliances, quartzite countertops, an oversized island and a separate prep kitchen with additional workspace, storage and a walk-in pantry.
The adjoining great room is designed with soaring ceilings, a fireplace and expansive glass doors toward the backyard. A formal dining room, private office, mudroom and first-floor bedroom with a full bathroom add flexibility without interrupting the central entertaining spaces.
- 01Two complete kitchen zones Main chef’s kitchen plus a fully equipped prep kitchen and walk-in pantry.
- 02First-floor bedroom suite A private bedroom and full bathroom for guests or flexible multigenerational use.
- 03Finished recreation level Theater, gym, game room, wet bar, guest suite and full bathroom.
- 04Connected-home infrastructure Multi-zone HVAC and full smart-home wiring are included in the planned systems package.
Distinct spaces without a fragmented layout
The residence is arranged to keep its most frequently used spaces connected while giving bedrooms, work areas and lower-level amenities meaningful separation.
Kitchen, great room and everyday support spaces
The central entertaining zone is supported by a separate prep kitchen, pantry, mudroom and private office, reducing visual and functional clutter in the principal rooms.
- Quartzite countertops and oversized island
- Premium appliance package
- Soaring great-room ceiling and fireplace
- Glass doors opening toward the backyard
A primary suite with a clearly defined bedroom wing
The upper level is anchored by a spacious primary suite, with an additional ensuite bedroom and two more bedrooms arranged around a separate full bathroom.
- Two oversized primary walk-in closets
- Soaking tub and glass-enclosed rain shower
- Custom primary-bath vanities
- Four bedrooms on the upper level
Entertainment, fitness and extended-stay flexibility
The finished lower level broadens the home’s daily use beyond storage, creating a complete environment for recreation, wellness, screening and overnight guests.
- Wet bar and game room
- Dedicated home theater
- Private gym
- Guest suite with full bathroom
A finished outdoor setting with modern infrastructure
The exterior plan is designed for straightforward outdoor use and privacy, while the mechanical and technology package supports comfort across all three finished levels.
- Paver patio and professional landscaping
- Irrigation system and privacy fencing
- Two-car attached garage
- Multi-zone HVAC and smart-home wiring
Porada Development Group
331 Lockwood Drive is included in New Jersey Proper’s collaborated new-construction portfolio with Porada Development Group, a Bergen County builder and developer focused on residential construction, renovation and redevelopment projects across Northern New Jersey.
View the builder profileA residential setting connected to the town’s main conveniences
Lockwood Drive is positioned near Ridge Ranch Elementary School and within reach of Paramus parks, shopping districts and daily services. Routes 4 and 17 and the Garden State Parkway provide regional access, while Van Saun County Park, Saddle River County Park and the borough’s major retail destinations are located within the broader Paramus lifestyle radius.
Current construction and layout details
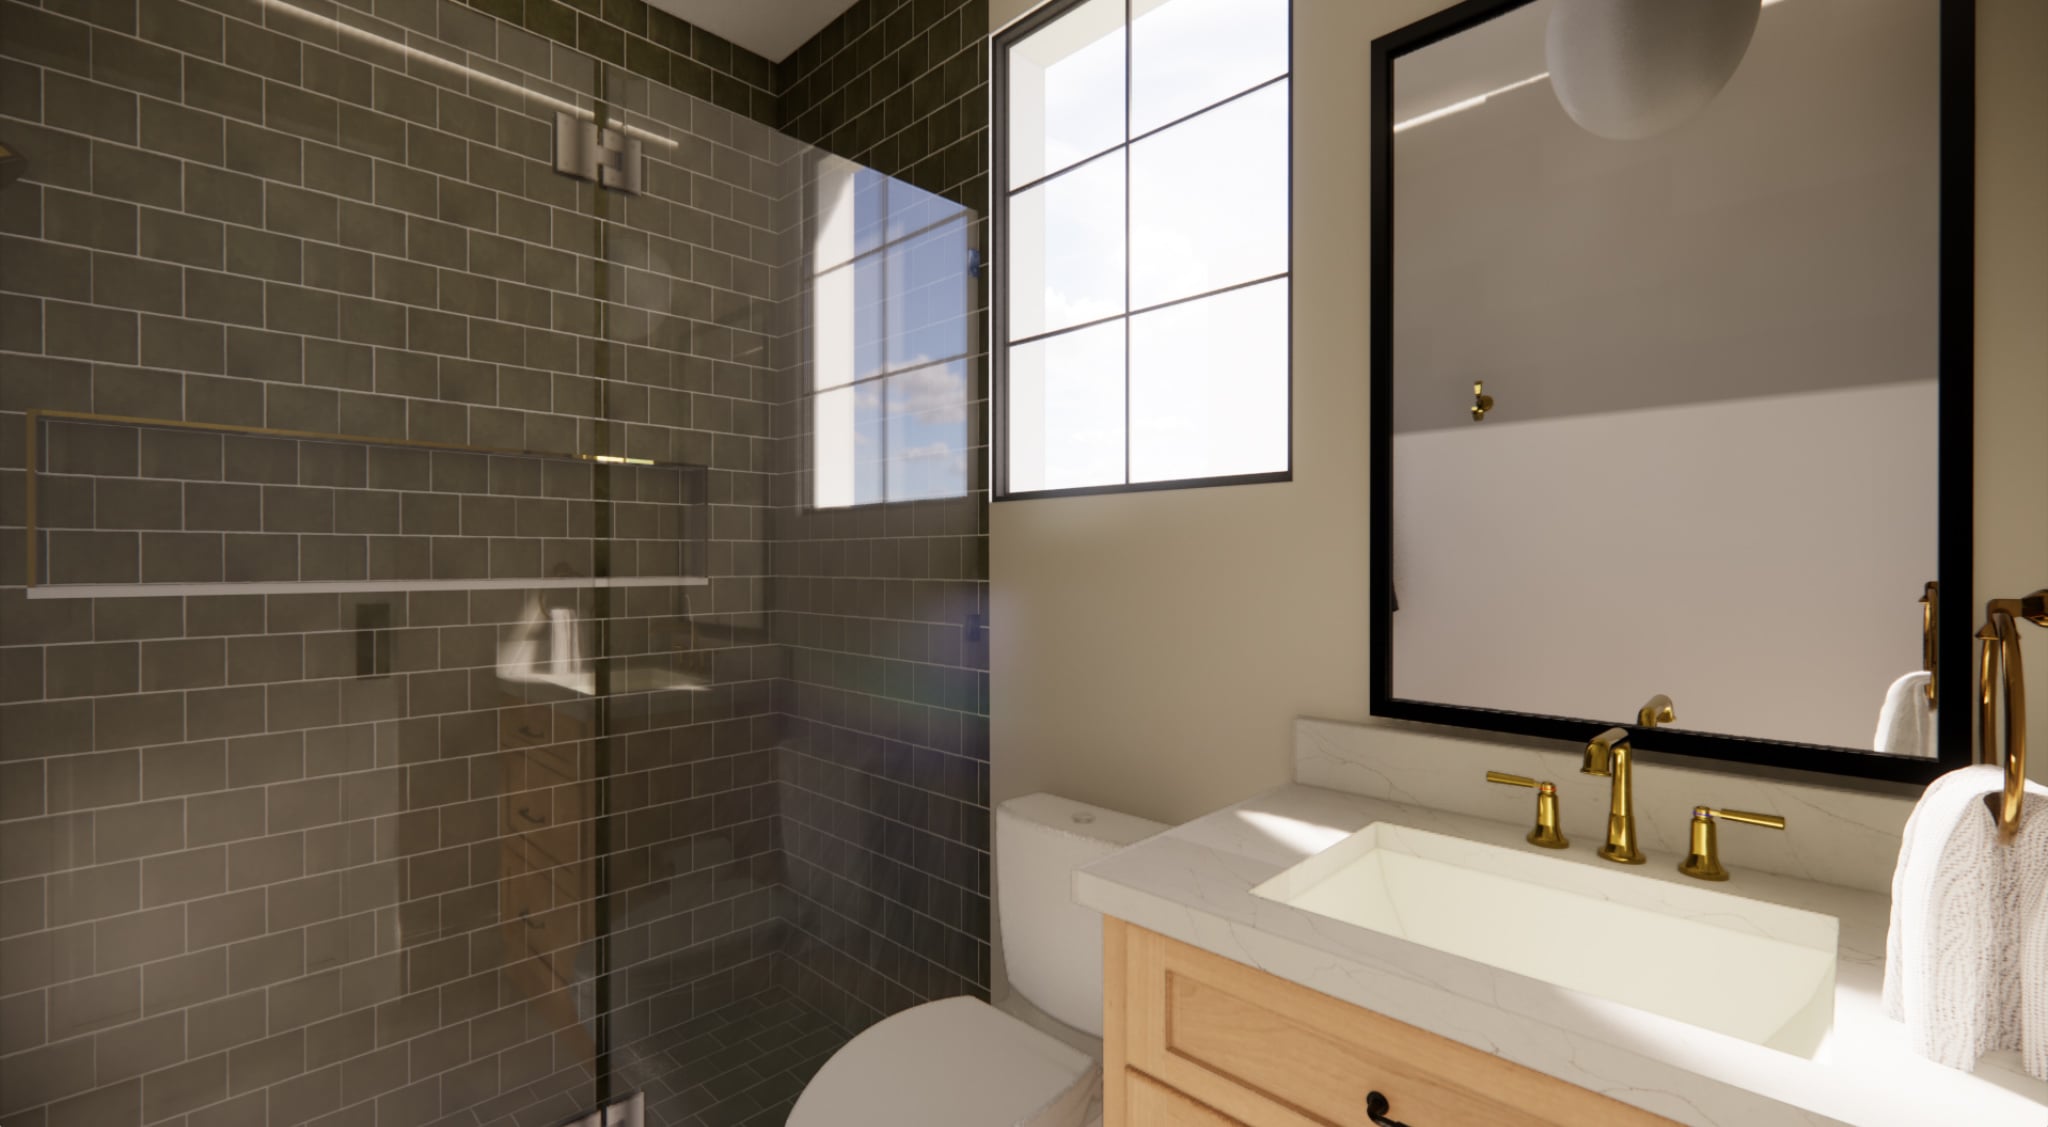
The answers below distinguish the active construction stage from the intended completed residence shown in plans and renderings.
What is the current construction status?
How should the square footage be presented?
How are the six bedrooms distributed?
What is included on the finished lower level?
Do the renderings show the exact final home?
Construction status, estimated completion, dimensions, square footage, lot size, room configuration, finishes, appliances, systems, warranty coverage and availability are based on current listing and project information and are subject to change. Renderings may include decorative items, furnishings, landscaping or materials not included in the final sale. Buyers should independently verify all material information and review the final plans, specifications, allowances, contracts and warranty documents before making a decision.
Welcome to
The Charming Paramus
Paramus is one of Bergen County’s most desirable and dynamic communities, offering luxury living, top-rated schools, and unbeatable convenience just 15 miles from Manhattan. Known for its beautiful homes, expansive parks, and world-class shopping, Paramus combines suburban tranquility with urban accessibility. The town features a variety of real estate options—from elegant single-family homes to new construction and estate properties—all within minutes of major highways and NYC transit. With its low taxes, excellent amenities, and strong community appeal, Paramus real estate continues to attract buyers seeking comfort, convenience, and sophistication in Northern New Jersey.

Contact Us
Request Information
Reach out if you have any questions and we’ll get back to you quickly.
Confirm your time
Fill in your details and we will contact you to confirm a time.
Contact Form
Welcome to our open house!
We encourage you to take a few seconds to fill out your information so we can send you exclusive updates for this listing!