


26 Ave At Port Imperial #424
Step Inside
Property Highlights
Experience bright, contemporary living in this sun-filled 958-square-foot condo with a loft, highlighted by an impressive 18-foot ceiling and dramatic floor-to-ceiling windows throughout the living and dining area. The open layout is filled with natural light and offers flexible space for relaxing, dining, working from home, or entertaining.
The modern kitchen features granite countertops, stainless steel appliances, and contemporary cabinetry, while abundant closet space provides valuable storage throughout the home. One garage parking space is included.
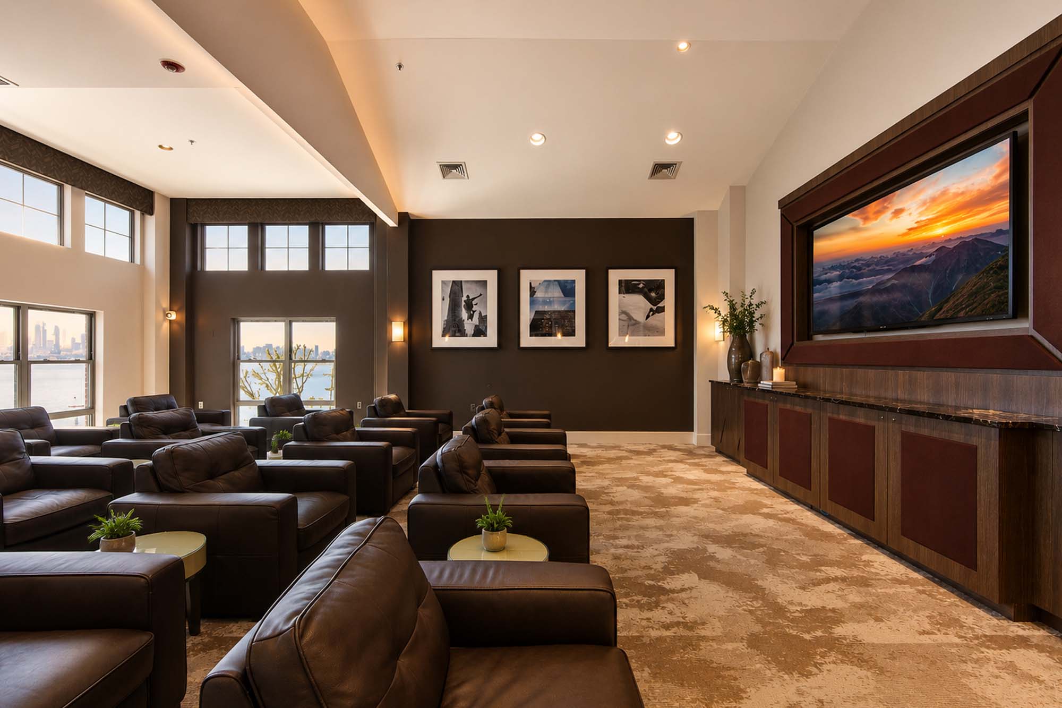
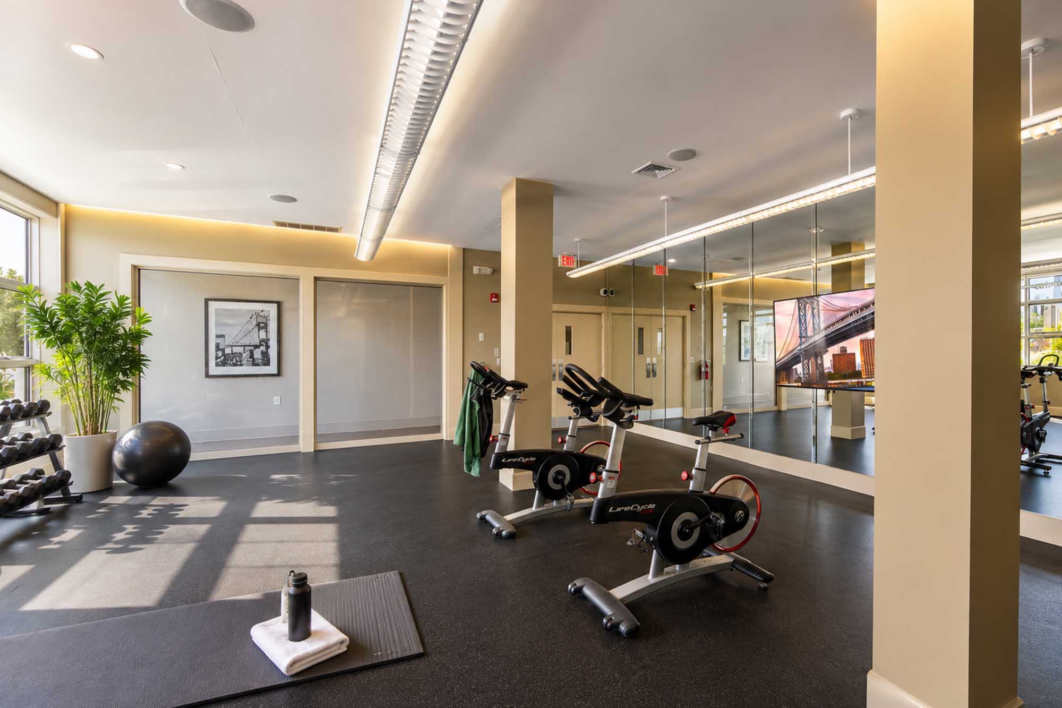
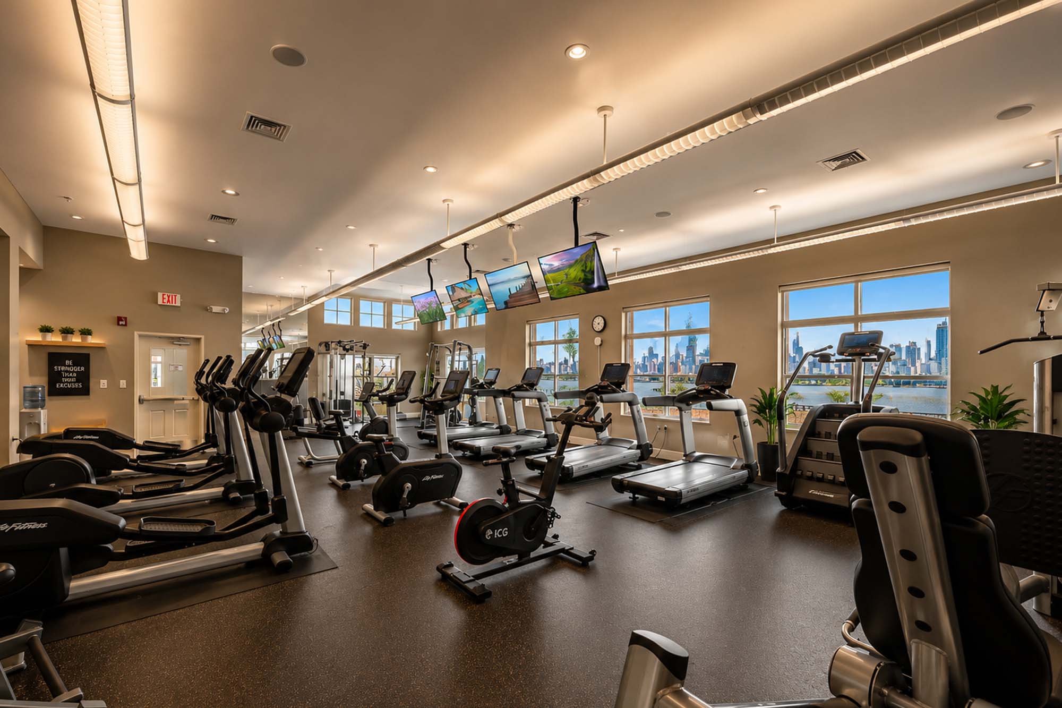
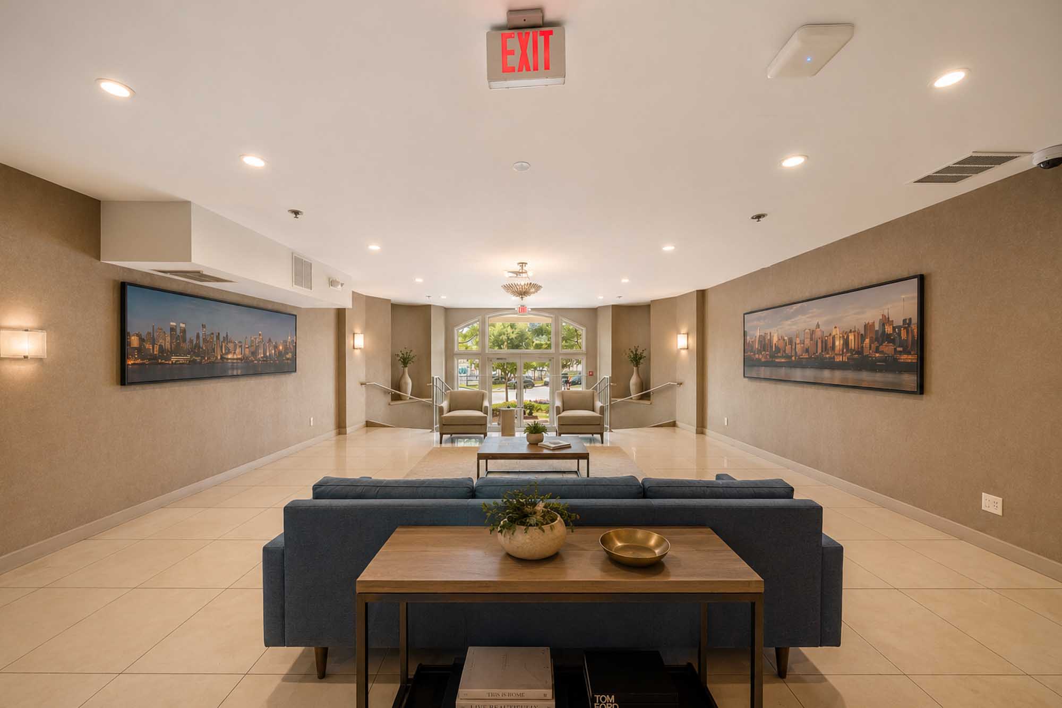
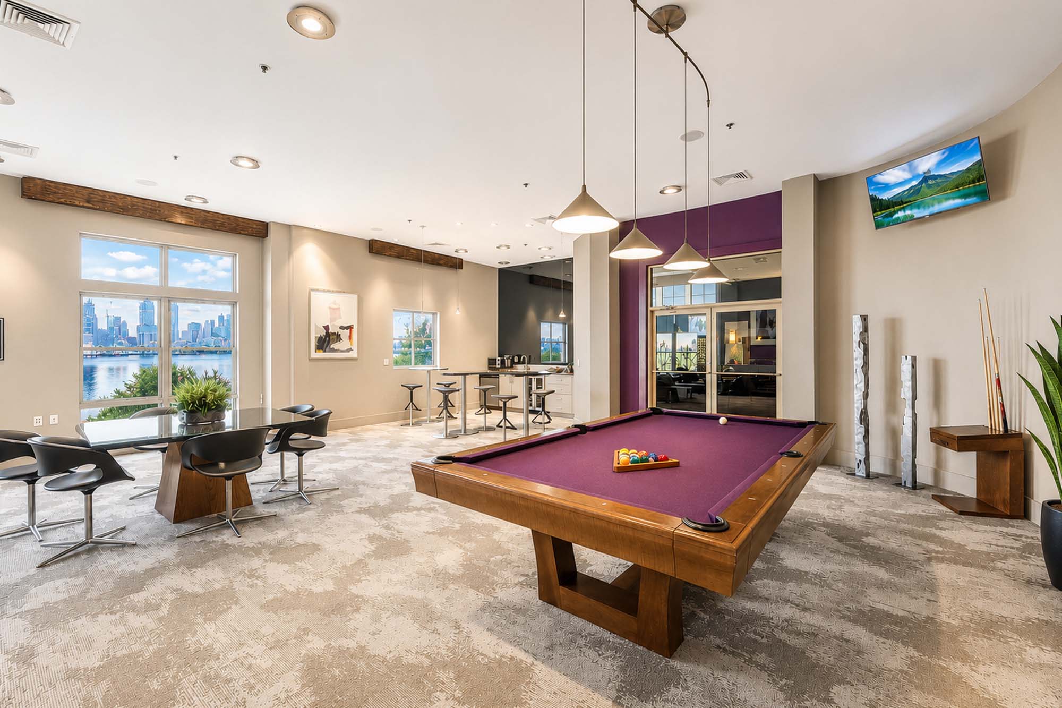
Residents enjoy a full collection of building amenities, including a doorman, 24-hour security, swimming pool, fitness center, children’s play area, clubhouse, and resident lounge.
Ideally positioned for NYC commuters, the condo offers convenient access to Manhattan through the nearby Hudson-Bergen Light Rail, ferry service, and shuttle transportation to the Port Imperial Ferry Terminal. Shopping, dining, services, and everyday conveniences are located just outside the community, making this loft-style condo a well-connected option for modern urban living.
Also available for rent at $3,400 per month, providing flexibility for those seeking either a purchase or rental opportunity in this conveniently located community.

Take a tour
Experience the Space
See your potential home from every angle. Take a closer look at the design, layout, and features that make this property special.
Discover the Layout
Floor Plans
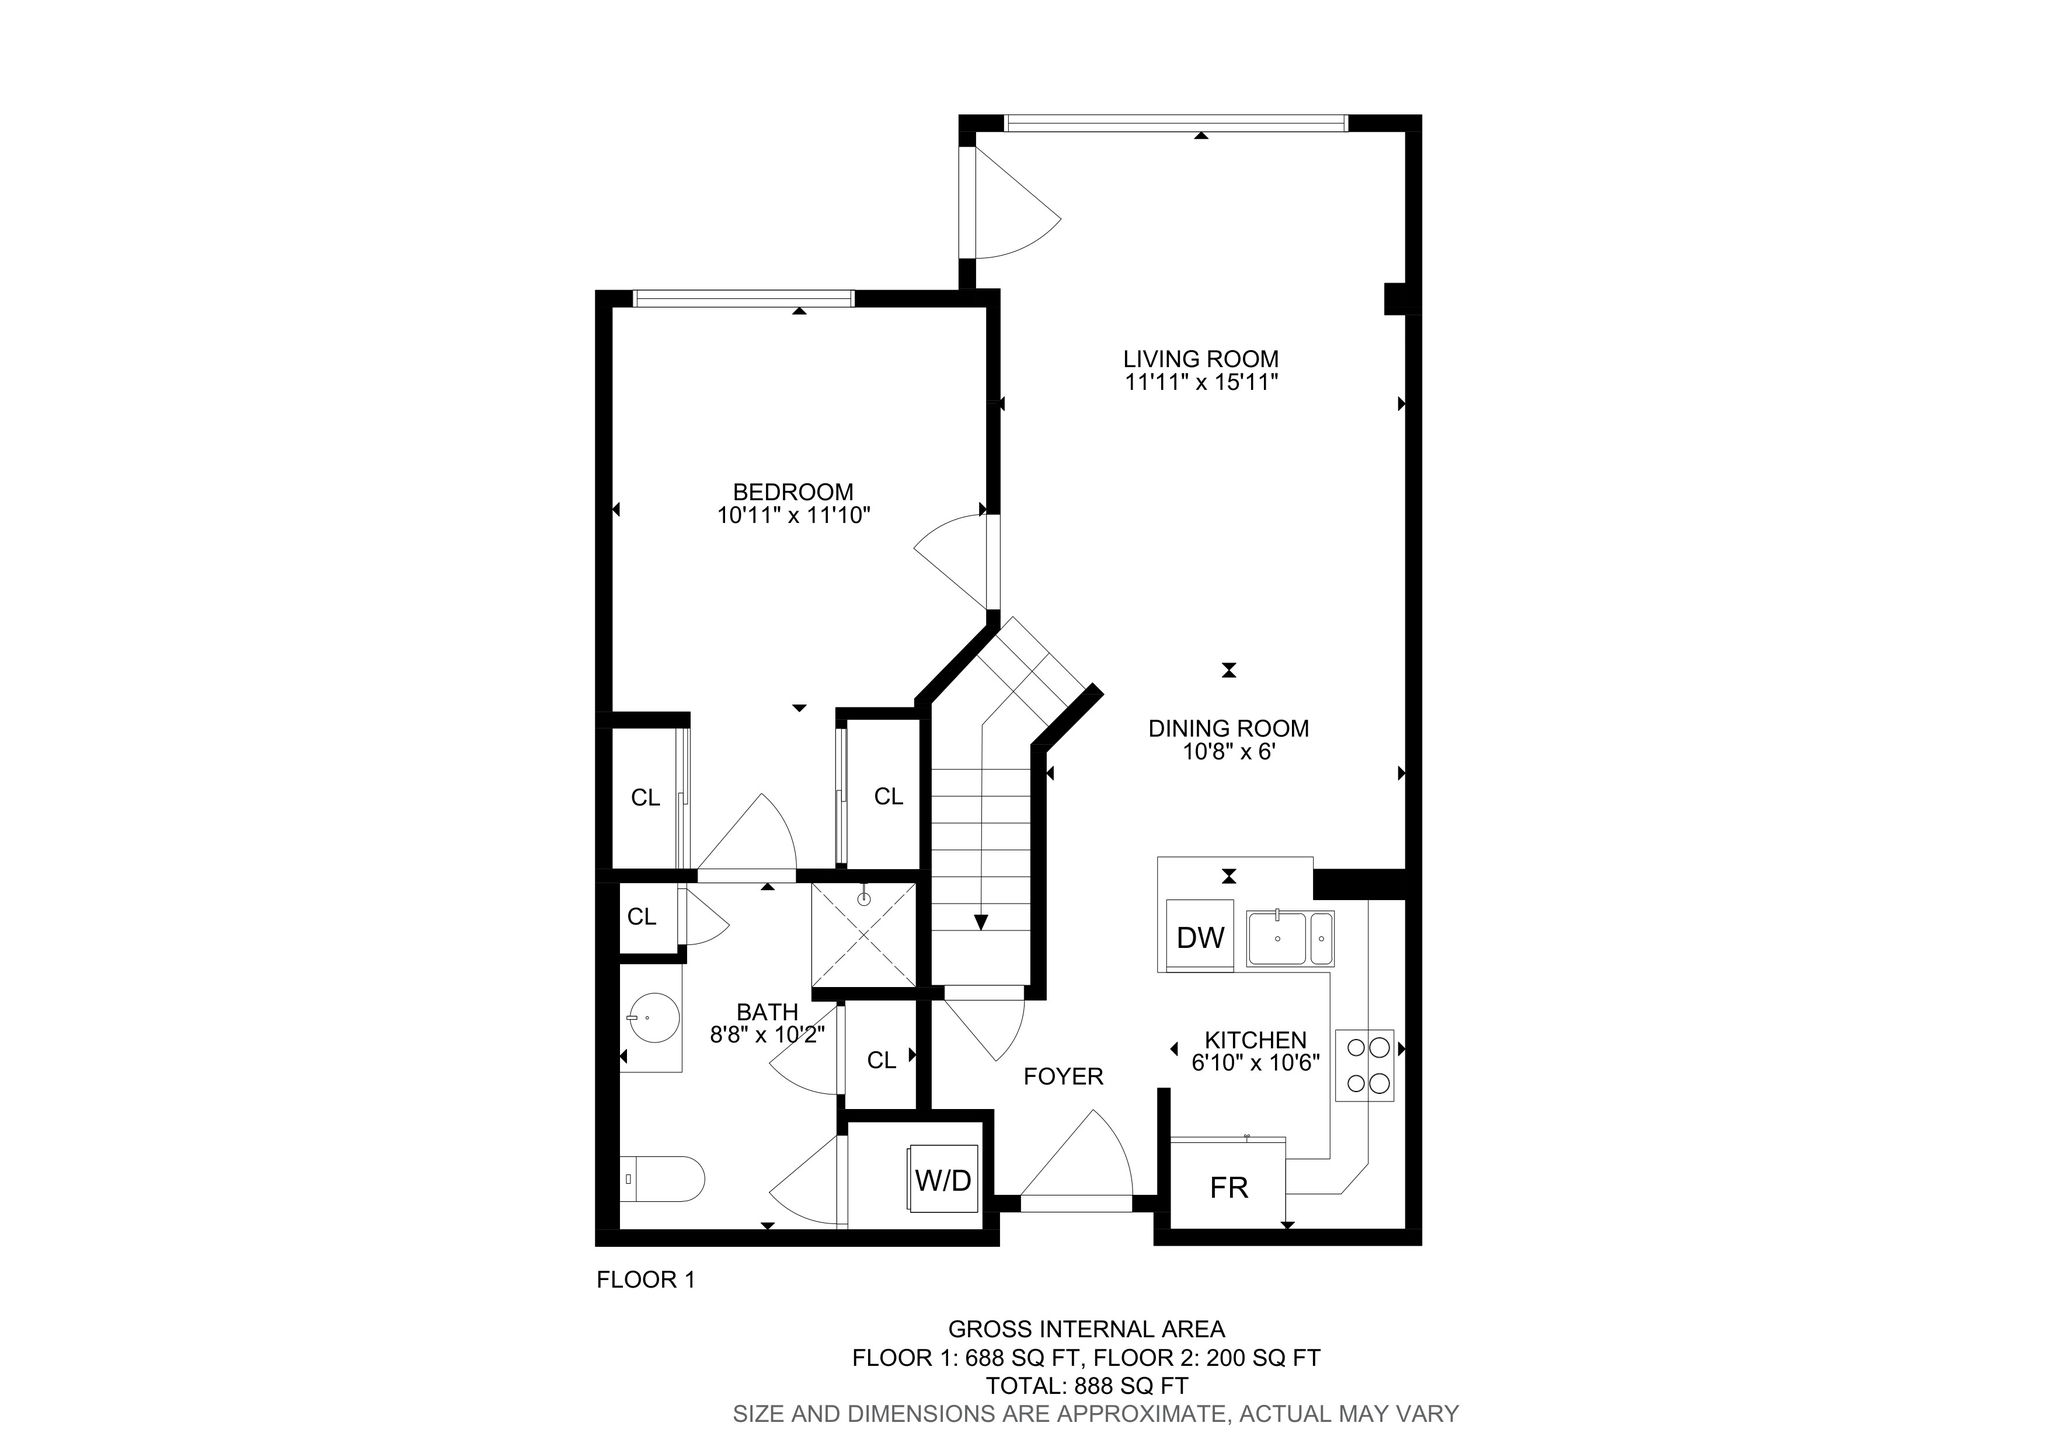
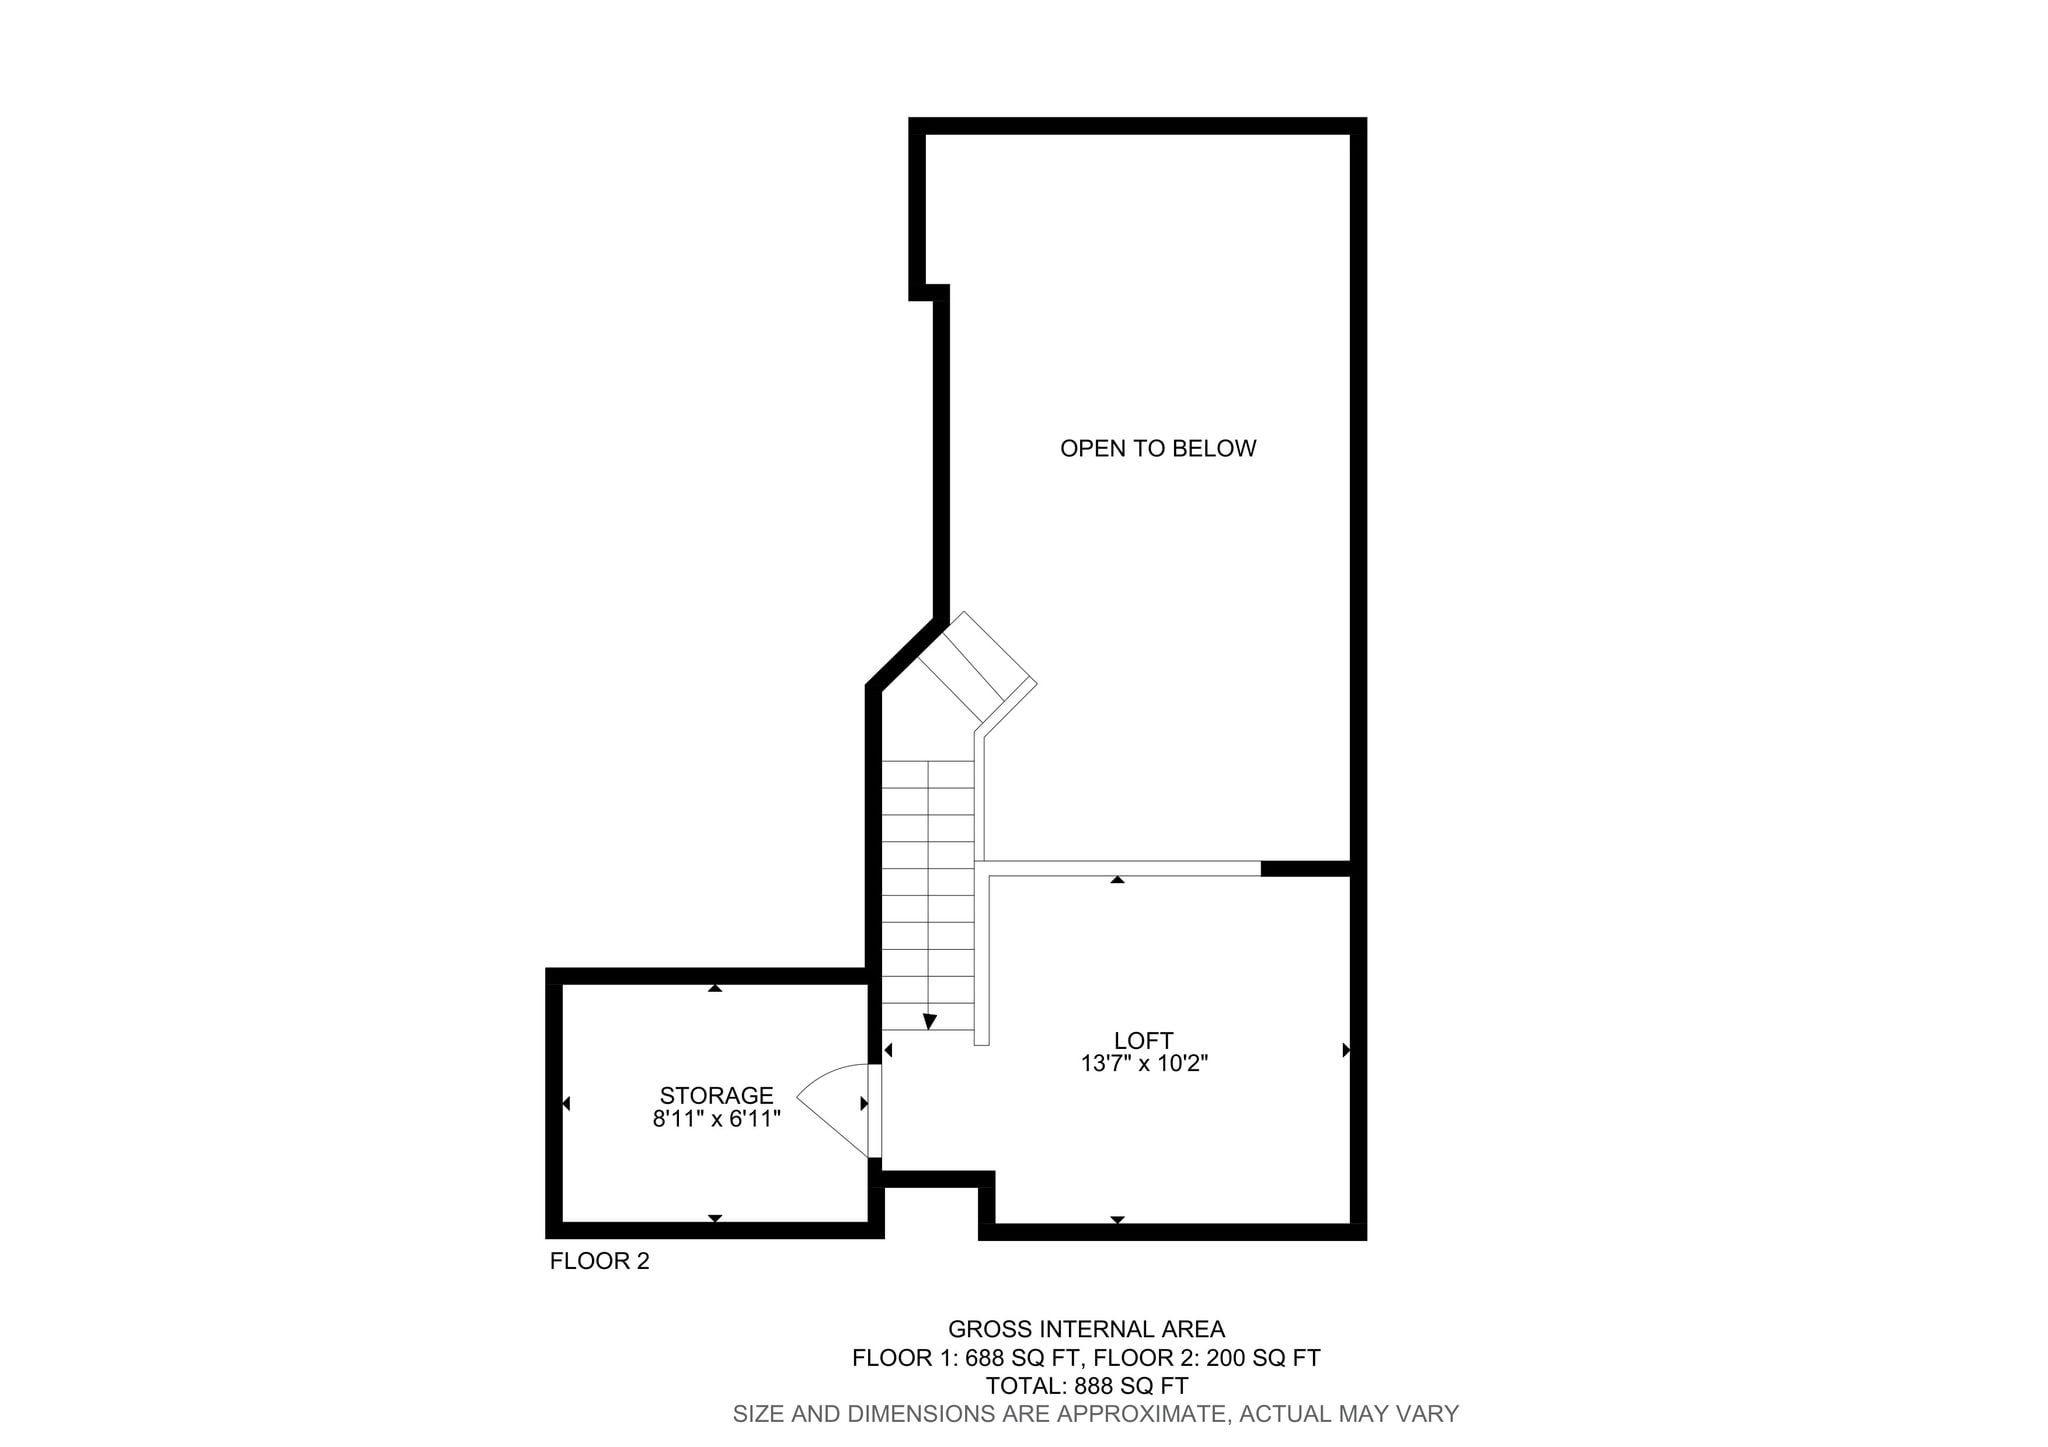
Click a photo below to view full size
Gallery
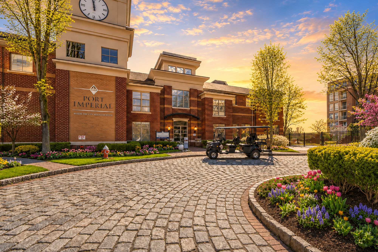
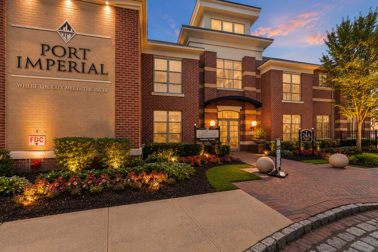
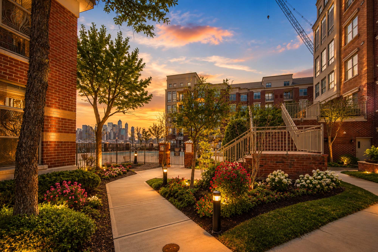
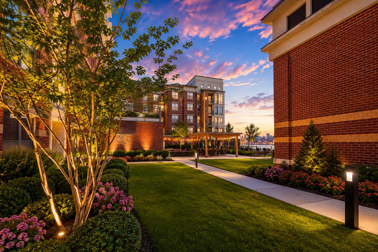
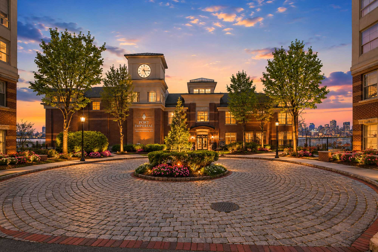
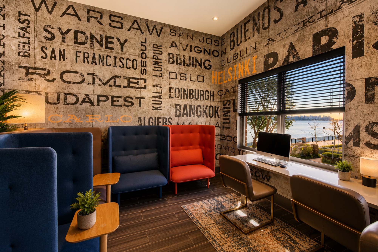
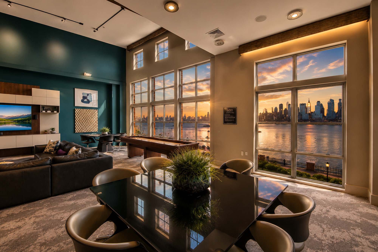
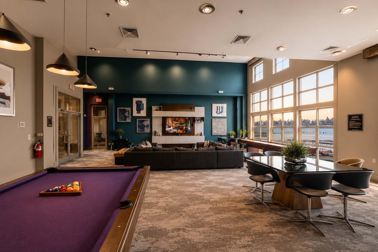
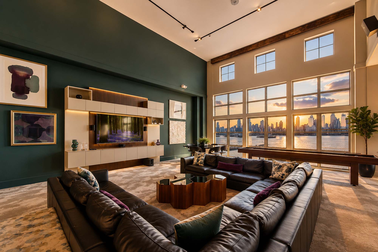
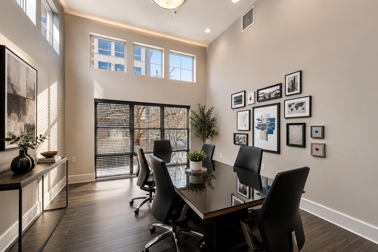
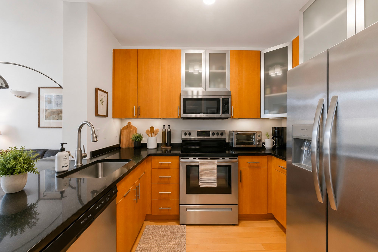
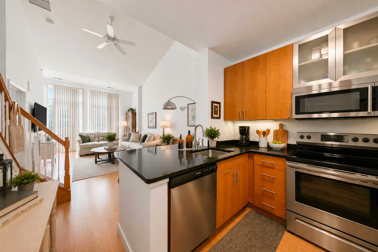
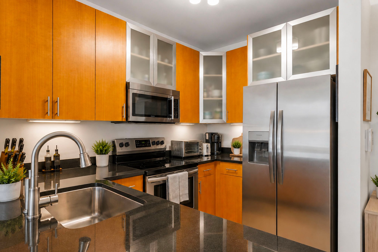
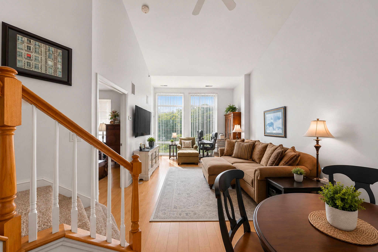
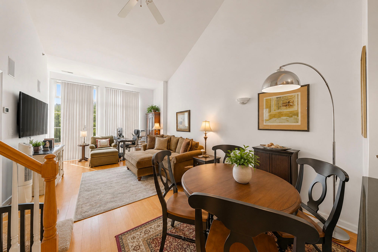
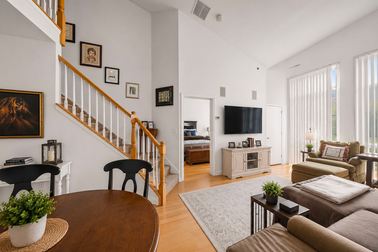
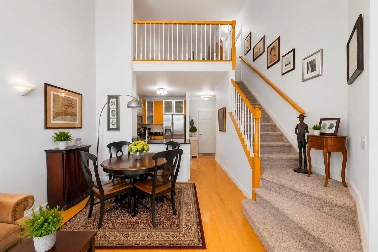
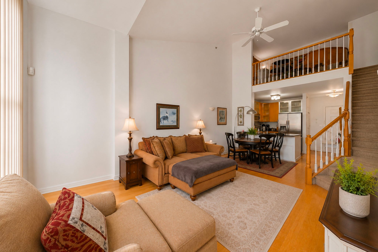
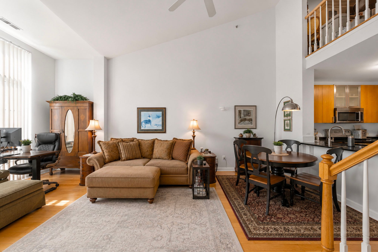
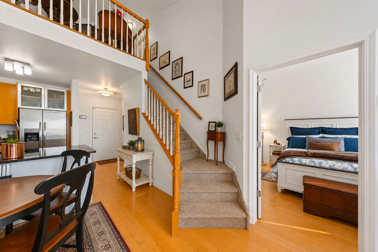
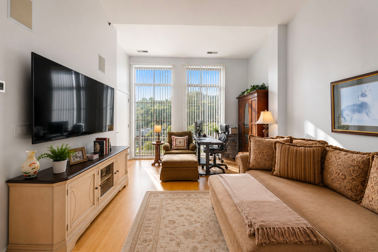
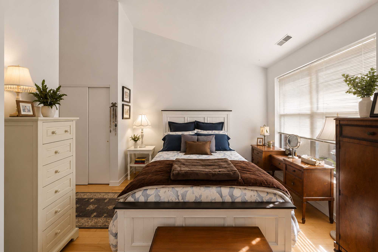
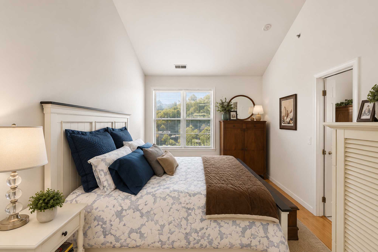
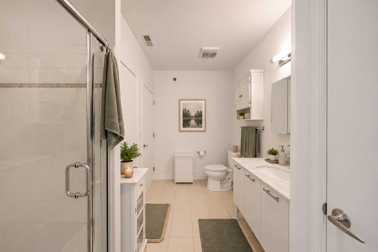
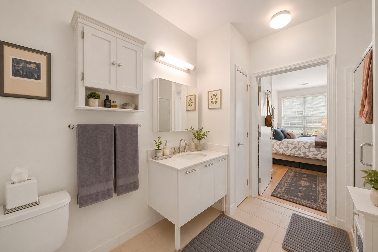
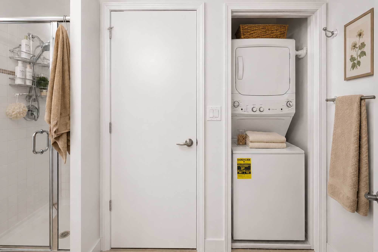
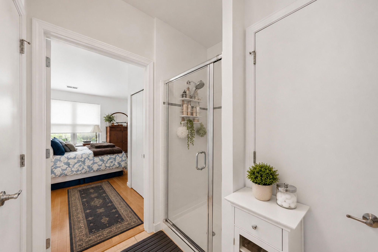
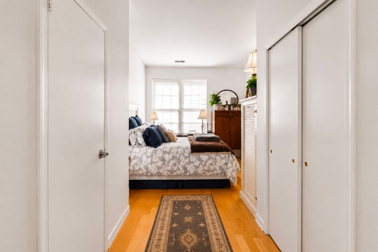
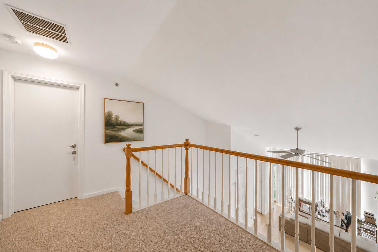
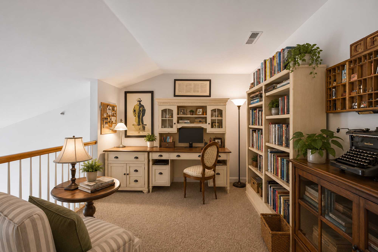
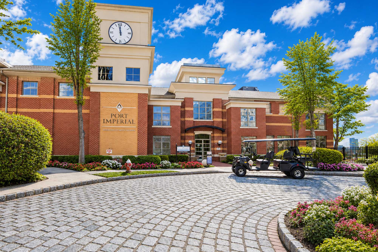
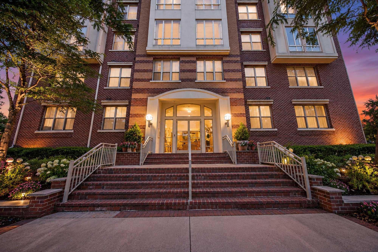
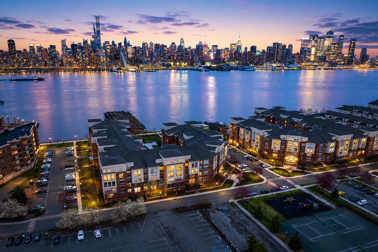
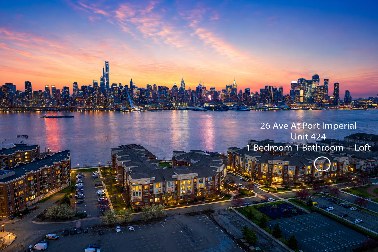
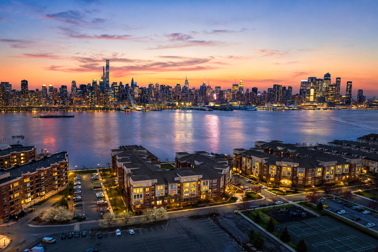
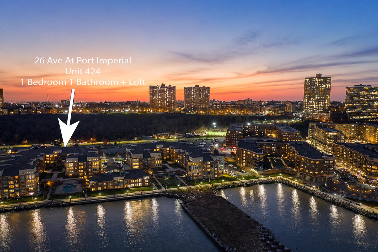
Loft-scale volume within a full-service waterfront condominium
Positioned on the fourth floor at Hudson Club, Unit 424 is a one-bedroom condominium offering approximately 958 square feet, an 18-foot ceiling and floor-to-ceiling windows across the living and dining area. The residence combines the openness of a loft-style plan with in-unit laundry, substantial closet storage and one included garage parking space.
A one-bedroom plan with the volume and flexibility of a loft
The principal living and dining area is defined by an approximately 18-foot ceiling and a wall of floor-to-ceiling windows. The open footprint can accommodate separate zones for seating, dining, work and entertaining without losing the visual continuity that gives the residence its loft-style character.
The kitchen is finished with granite countertops, stainless steel appliances and contemporary cabinetry. Abundant closets support everyday storage, while the in-unit washer and dryer eliminate the need for shared laundry. The home is located on the fourth floor and includes one space in the attached garage.
- 01Loft-scale living volumeAn approximately 18-foot ceiling and floor-to-ceiling glass define the main gathering space.
- 02Contemporary kitchenGranite work surfaces, stainless steel appliances and modern cabinetry support daily use.
- 03Storage and in-unit laundryMultiple closets and a private washer and dryer add practical utility within the residence.
- 04Attached garage parkingOne garage parking space is included with the current offering.
Staffed services, recreation and resident spaces within the community
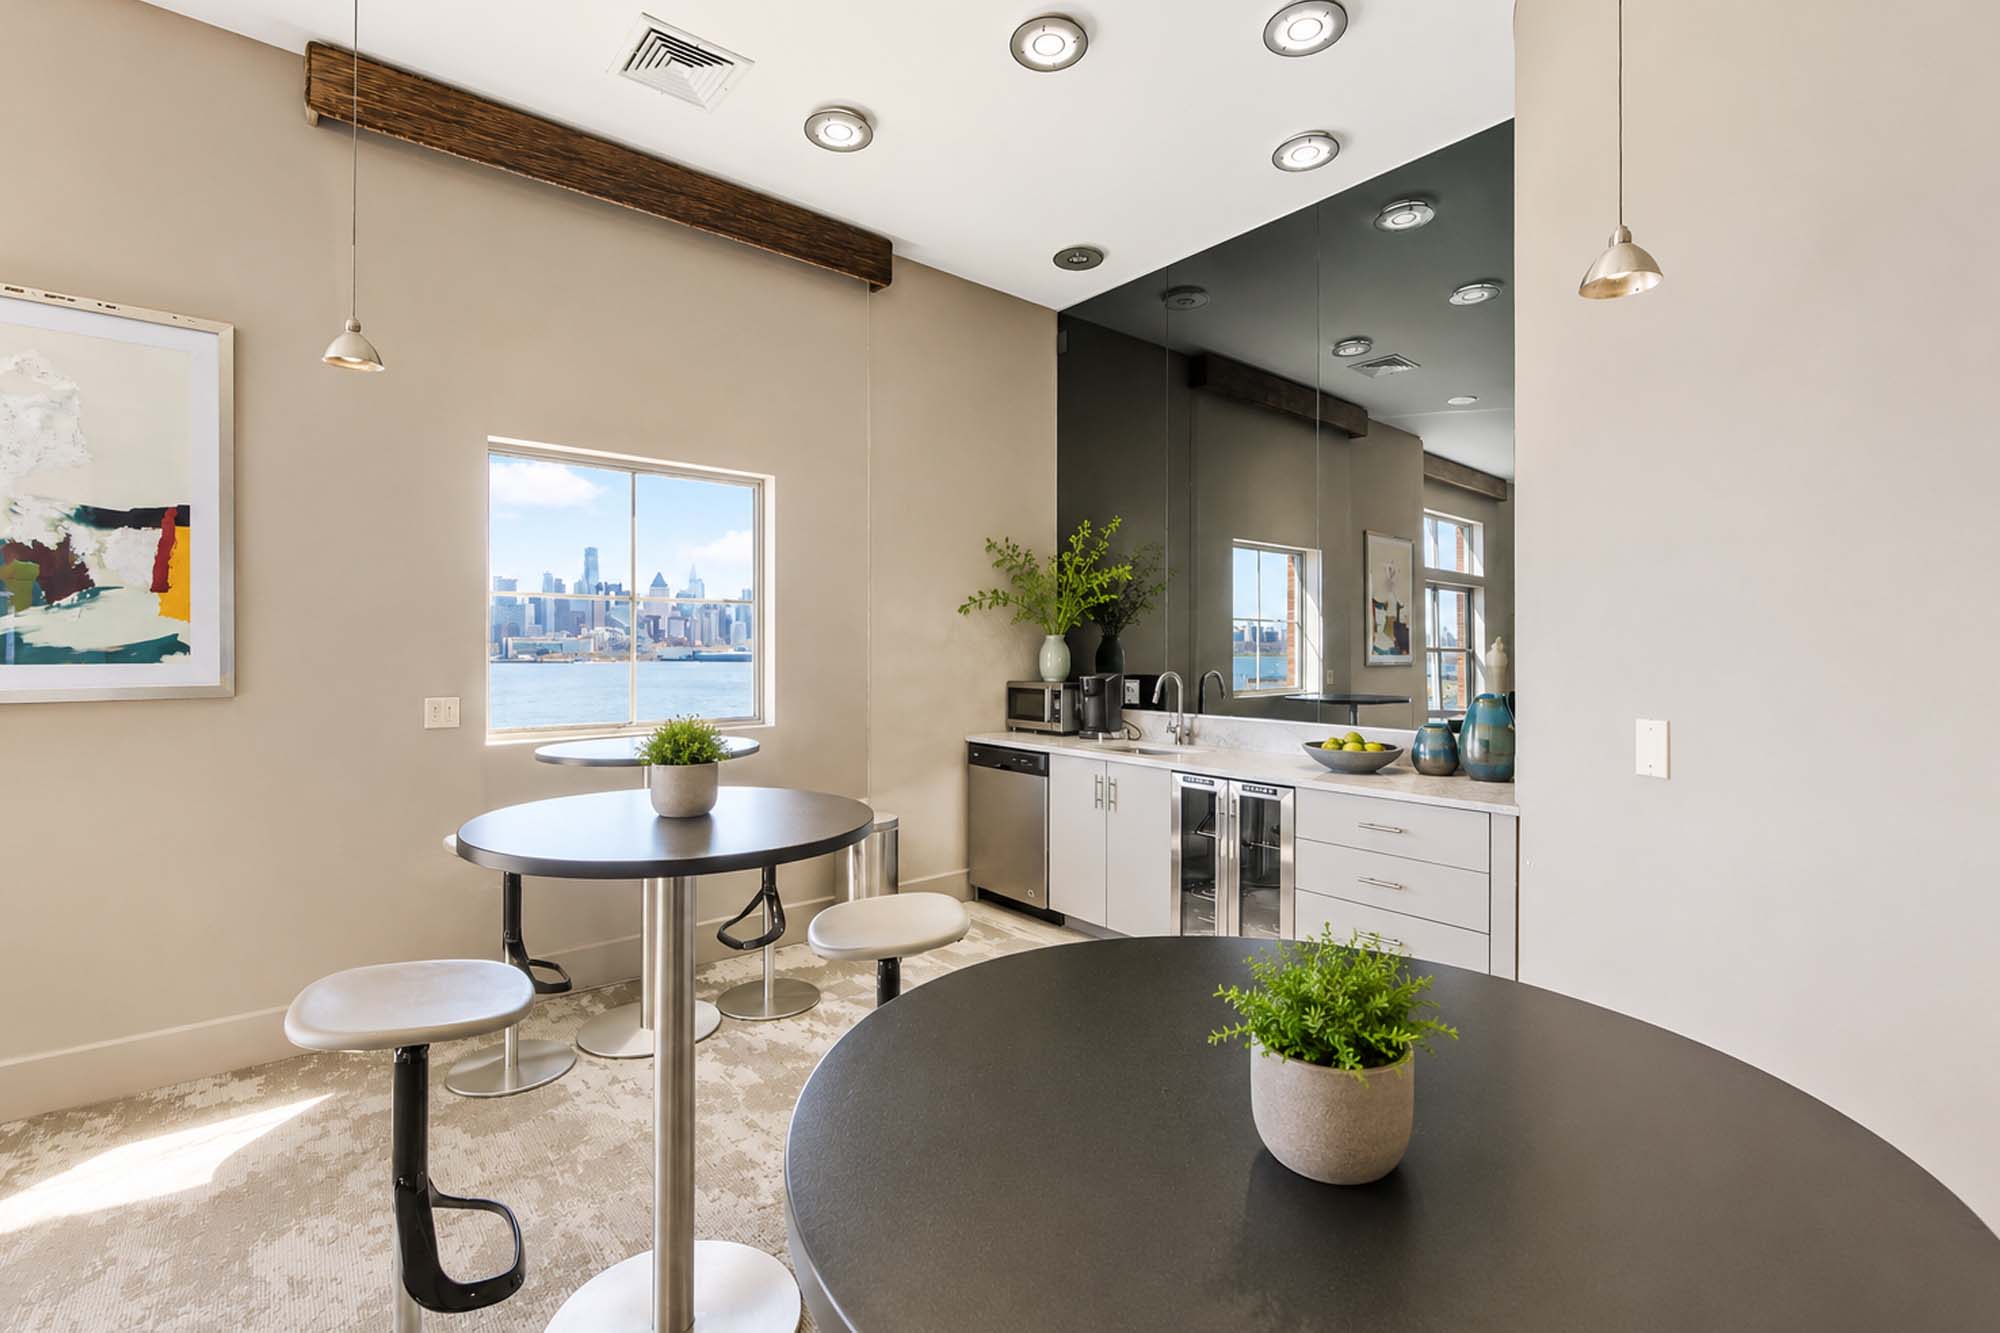
Current MLS information confirms core services including a 24-hour doorman, security, on-site management, an outdoor pool, whirlpool, fitness room, play area and common spaces. Published Hudson Club profiles identify an expanded clubhouse and recreation program; all facilities remain subject to current association rules, schedules, fees and availability.
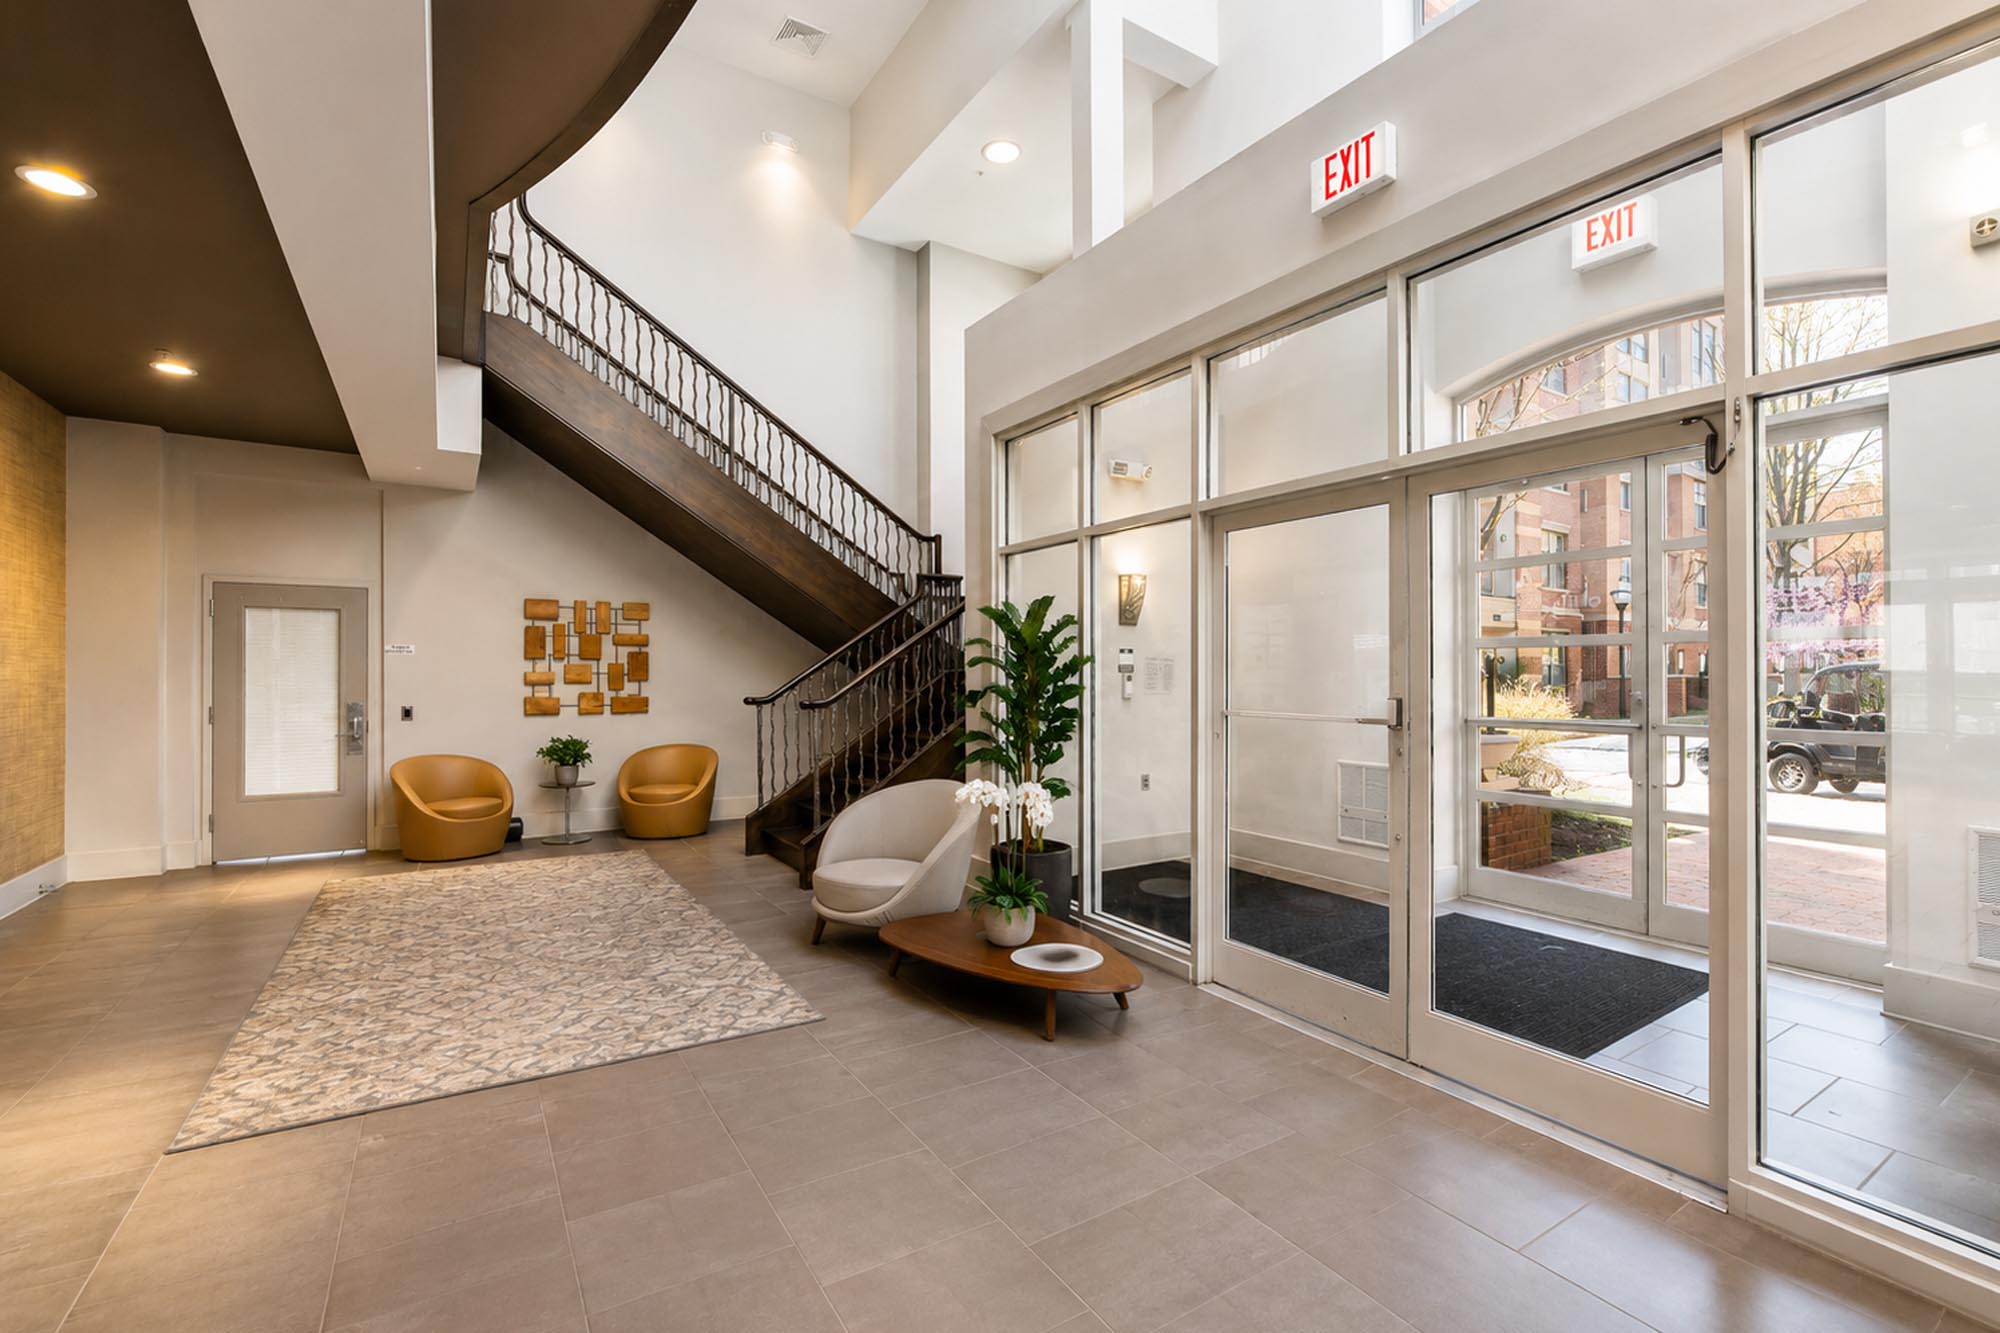
24-hour doorman and security
Staffed building access and security services support arrivals, deliveries and day-to-day resident use.
Outdoor pool and whirlpool
Seasonal swimming and whirlpool facilities create a dedicated outdoor recreation area within the community.
Fitness and movement spaces
Published building information identifies a fitness center together with a Pilates and yoga studio.
Residents’ clubhouse and lounge
Building profiles describe an approximately 10,000-square-foot clubhouse with gathering areas, wet bar and billiards.
Business center and screening room
Dedicated work and movie-screening spaces provide alternatives to using the residence for every activity.
Tennis and indoor basketball
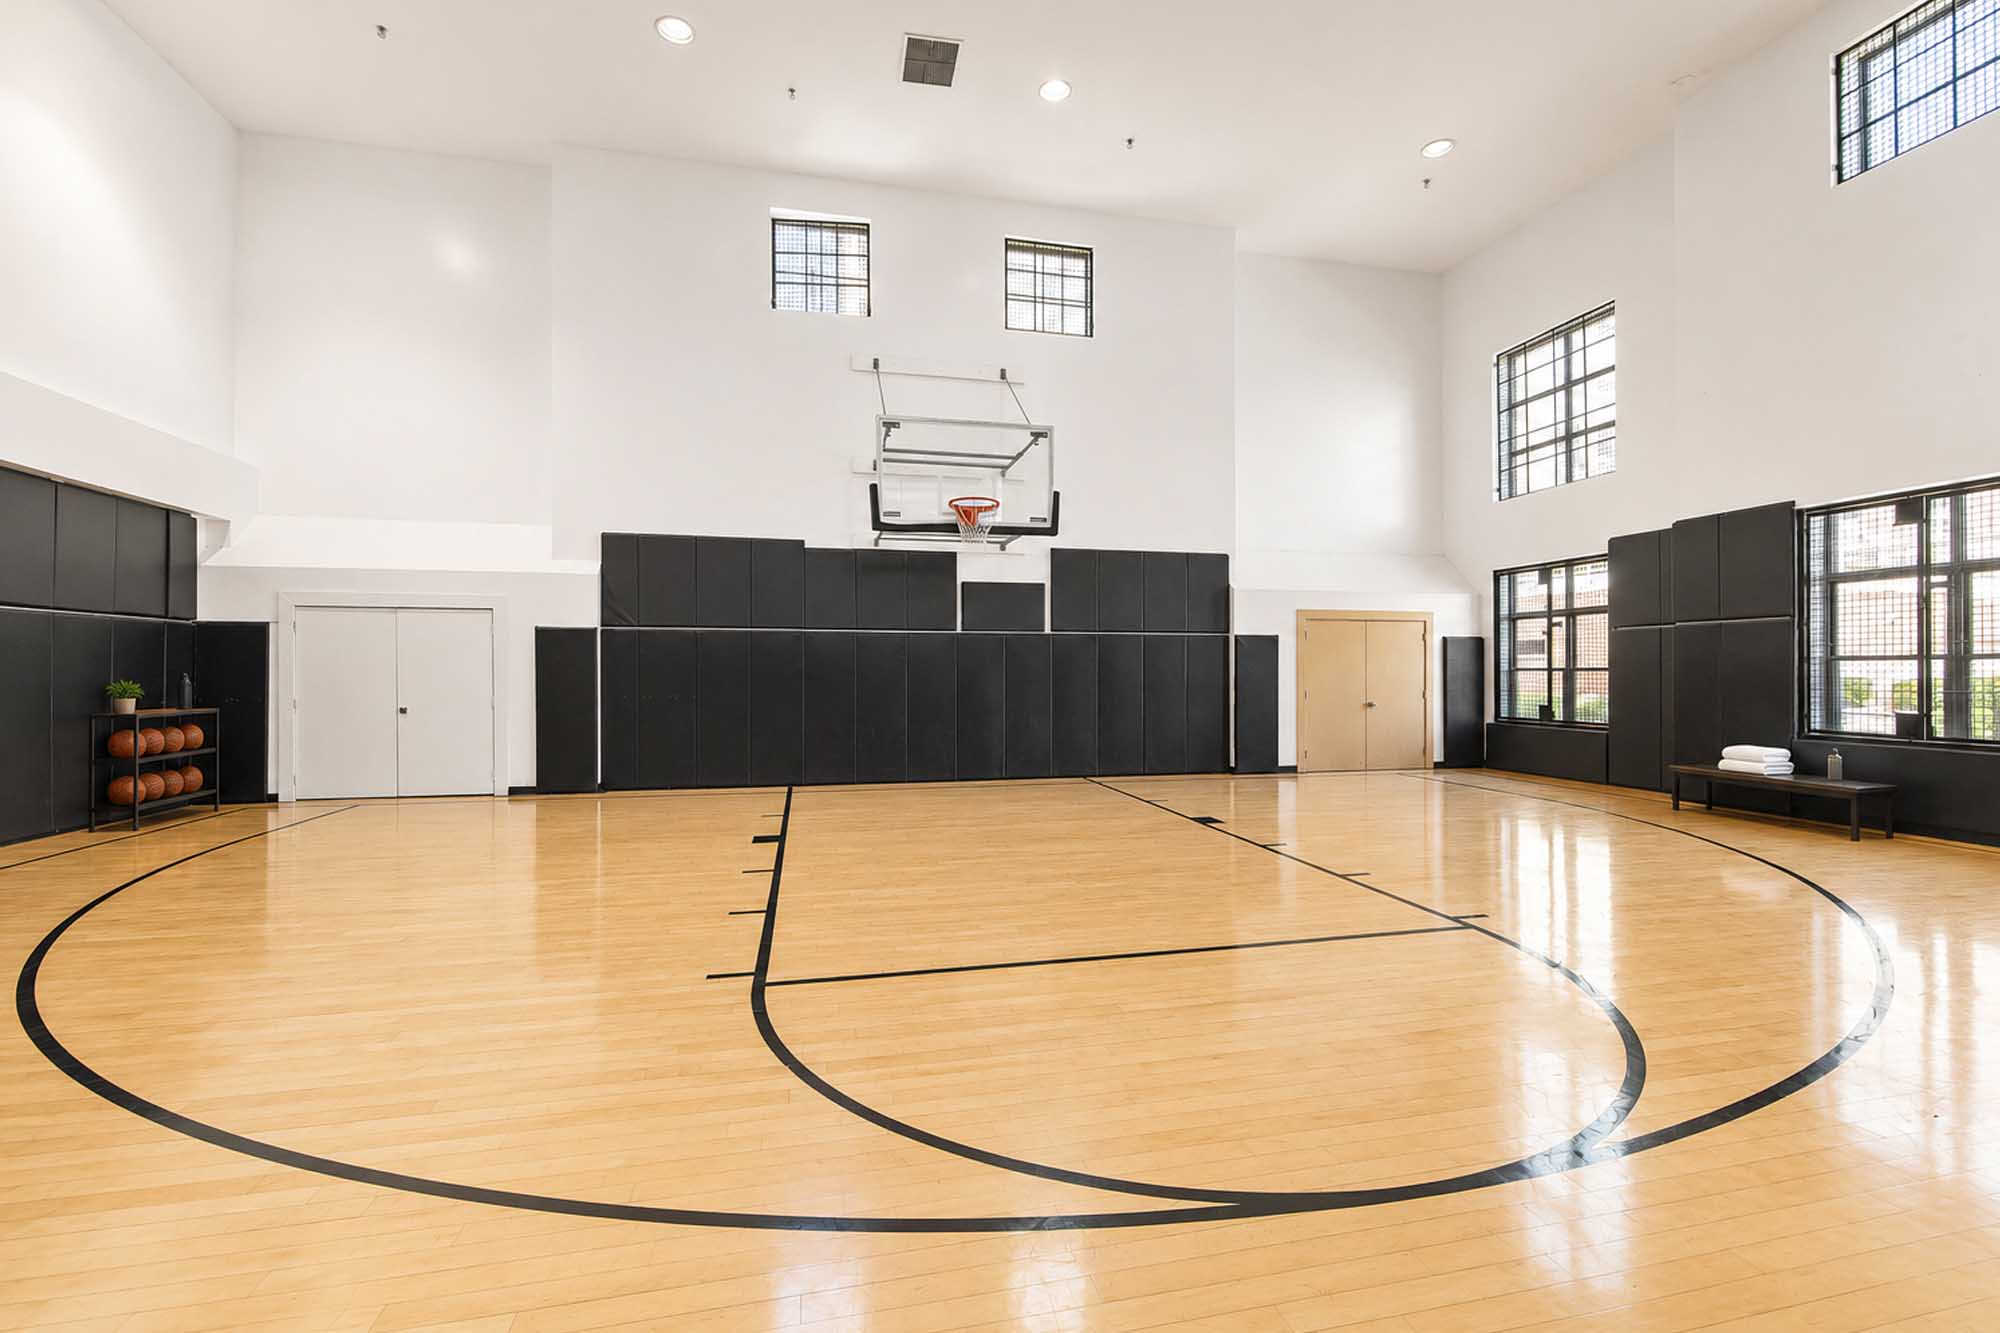
Published community profiles identify tennis facilities and an indoor half-court basketball area.
Playground and bike storage
A children’s play area and dedicated bicycle storage support family, recreation and commuting needs.
Current published fee: $805 monthly
Current MLS information lists the doorman, common areas, exercise room, gas, parking, pool and water among the included items. Verify all inclusions and assessments.
Ferry, light rail and waterfront access with daily services nearby
Hudson Club sits within the Port Imperial waterfront district, near the ferry terminal, Hudson-Bergen Light Rail, the Hudson River Waterfront Walkway and local retail. The setting combines regional transportation with restaurants, markets, parks and services along the West New York, Weehawken, North Bergen and Edgewater waterfront corridors.
West New York, NJ 07093
Port Imperial ferry service
Current NY Waterway service connects Port Imperial with Midtown’s West 39th Street terminal seven days a week and includes a connecting Midtown shuttle. Schedules and fares should be checked before travel.
Hudson-Bergen Light Rail
The nearby Port Imperial station provides north-south light-rail connections and includes ticket machines and bicycle parking.
Hudson River Waterfront Walkway
The local promenade forms part of the region’s planned 18.5-mile public walkway network, supporting walking, running, cycling and transit access.
Weehawken Waterfront Park
Nearby public recreation includes athletic fields, a track, tennis courts, fitness areas, playgrounds and riverfront paths.
Groceries and neighborhood services
An ACME market and pharmacy are located within the Port Imperial district, with additional markets, retail and services along River Road and in Lincoln Harbor.
River Road and Lincoln Tunnel routing
Local roads connect the waterfront with the Lincoln Tunnel approaches, North Hudson, Hoboken, Jersey City and Bergen County. Travel times remain traffic dependent.
West New York schools and resources
The town provides public schools, parks, recreation and municipal services. Buyers should verify the current school assignment and enrollment process directly with the district.
Healthcare, wellness and shopping
Palisades Medical Center, River Road shopping, Edgewater retail, fitness destinations and waterfront wellness services are available within the broader local radius.
A Port Imperial and North Hudson restaurant guide
The building is surrounded by several distinct dining corridors: Riverwalk and Port Imperial immediately outside the community, Weehawken’s waterfront restaurants to the south, Bergenline Avenue and North Hudson neighborhood kitchens uphill, and the River Road corridor extending north toward Edgewater. Every entry below links to directions from Hudson Club.
01Port Imperial & RiverwalkDining concentrated around Riverwalk Place, Port Imperial Boulevard and the ferry-terminal district.6 places
West & Co.
American brasserie and bar
45 Riverwalk Place · West New YorkSon Cubano
Cuban-inspired waterfront dining
40-4 Riverwalk Place · West New YorkP.F. Chang's
Asian-inspired casual dining
10 Port Imperial Boulevard · West New YorkHudson Blue Bar
Sushi and Asian-American fare
Port Imperial Ferry Terminal · WeehawkenThe Highwood
New American restaurant and bar
500 Avenue at Port Imperial · WeehawkenNoHu Rooftop
Rooftop dining and cocktails
550 Avenue at Port Imperial · Weehawken02Waterfront dinners & destination restaurantsFull-service dining along the Weehawken, North Bergen and Edgewater waterfront corridors.6 places
Molos
Greek and Mediterranean seafood
1 Pershing Road · WeehawkenBlu on the Hudson
Seafood, steak and sushi
1200 Harbor Boulevard · WeehawkenRuth's Chris Steak House
Steakhouse dining
1000 Harbor Boulevard · WeehawkenCharrito's
Mexican cuisine
974 Boulevard East · WeehawkenWaterside Restaurant
Waterfront American and event dining
7800 River Road · North BergenHAVEN Riverfront Restaurant
Modern American waterfront dining
2 Main Street · Edgewater03North Hudson neighborhood favoritesEstablished restaurants and bakeries across Bergenline Avenue, River Road and nearby North Hudson streets.6 places
Rumba Cubana
Cuban cuisine
Guttenberg waterfront districtO2 K-BBQ
Korean barbecue
7000 Boulevard East · GuttenbergHarry's Food and Drink
New American gastropub
8101 Bergenline Avenue · North BergenTrattoria La Sorrentina
Italian cuisine
7831 Bergenline Avenue · North BergenPorto by Antonio
Italian dining and pizza
8921 Old River Road · North BergenDulce de Leche Bakery
Bakery, coffee and Latin specialties
6510 Bergenline Avenue · West New York04West New York & Edgewater varietyAdditional Latin, Peruvian, Mexican, contemporary and market-hall options within the local dining radius.6 places
Las Palmas
Cuban steakhouse
6153 Bergenline Avenue · West New YorkPio Pio
Peruvian cuisine
5800 Hudson Avenue · West New YorkLolita's Mexican Cantina
Mexican cuisine and cocktails
8809 River Road · North BergenDe Novo European Pub
European-inspired casual dining
1257 River Road · EdgewaterRiver Palm Terrace
Steakhouse and seafood
1416 River Road · EdgewaterMitsuwa Marketplace Food Hall
Japanese market and food court
595 River Road · EdgewaterRestaurant names, operations, addresses, menus and hours can change. Confirm current information directly with each establishment before making plans.
Explore all nearby diningWaterfront transportation and amenities without giving up daily convenience
Unit 424 combines an architecturally distinctive one-bedroom interior with staffed building services, garage parking and a location near ferry and light-rail connections. The waterfront walkway, grocery shopping and a broad restaurant selection extend the practical use of the address beyond the residence itself.
Key details at a glance
Concise answers addressing the residence, monthly association fee, amenities, parking, pets, transportation and waterfront due diligence.
How large is Unit 424 at Hudson Club?
What is the current monthly HOA fee and what does it include?
What amenities are available at Hudson Club?
Is parking included with Unit 424?
Are pets permitted?
What transportation options are nearby?
Should a buyer investigate flood or insurance requirements?
Square footage, ceiling height, floor level, taxes, association fees, fee inclusions, parking, pet policy, appliances and all other unit details are based on the current offering and remain subject to verification. No representation is made here that Unit 424 has direct river or skyline views. Common-area views and amenities do not establish the exposure of an individual residence. Association rules, assessments, reserves, insurance, flood requirements, amenity access, seasonal schedules and services can change. Restaurant operations, transit schedules, ferry fares, park facilities, business hours and school assignments should be confirmed with the applicable association, provider, municipality, district or establishment.
Welcome to
The Charming West New York
Set along New Jersey’s coveted Gold Coast, West New York offers stunning Manhattan skyline views, luxurious waterfront living, and unmatched convenience to New York City. Home to the prestigious Hudson Club and Grandview communities, this vibrant town combines modern high-rise condominiums with charming residential streets and an exciting urban lifestyle. Residents enjoy beautiful parks, scenic riverfront promenades, diverse dining, and effortless access to Manhattan via ferry, bus, or light rail. For buyers seeking Hudson River luxury real estate with city energy and neighborhood charm, West New York is one of New Jersey’s most desirable destinations.

Contact Us
Request Information
Reach out if you have any questions and we’ll get back to you quickly.
Confirm your time
Fill in your details and we will contact you to confirm a time.
Contact Form
Welcome to our open house!
We encourage you to take a few seconds to fill out your information so we can send you exclusive updates for this listing!