


18 Monument Ln.
Step Inside
Property Highlights
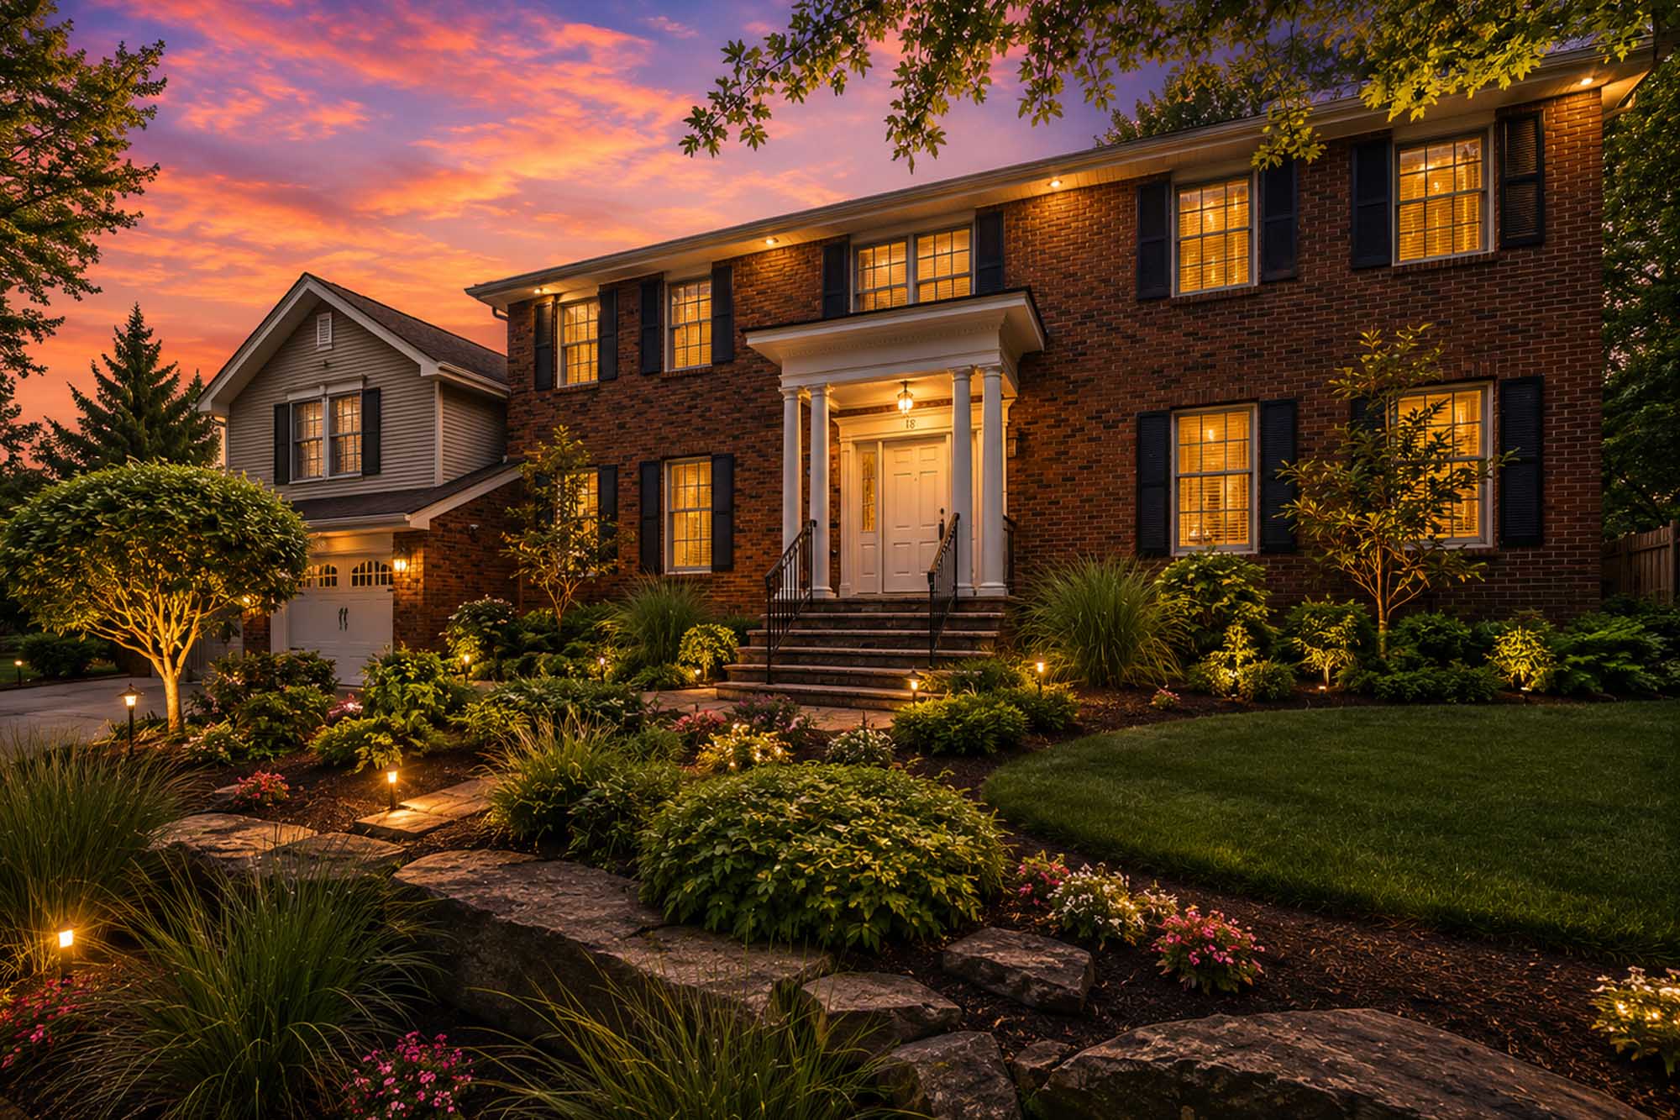
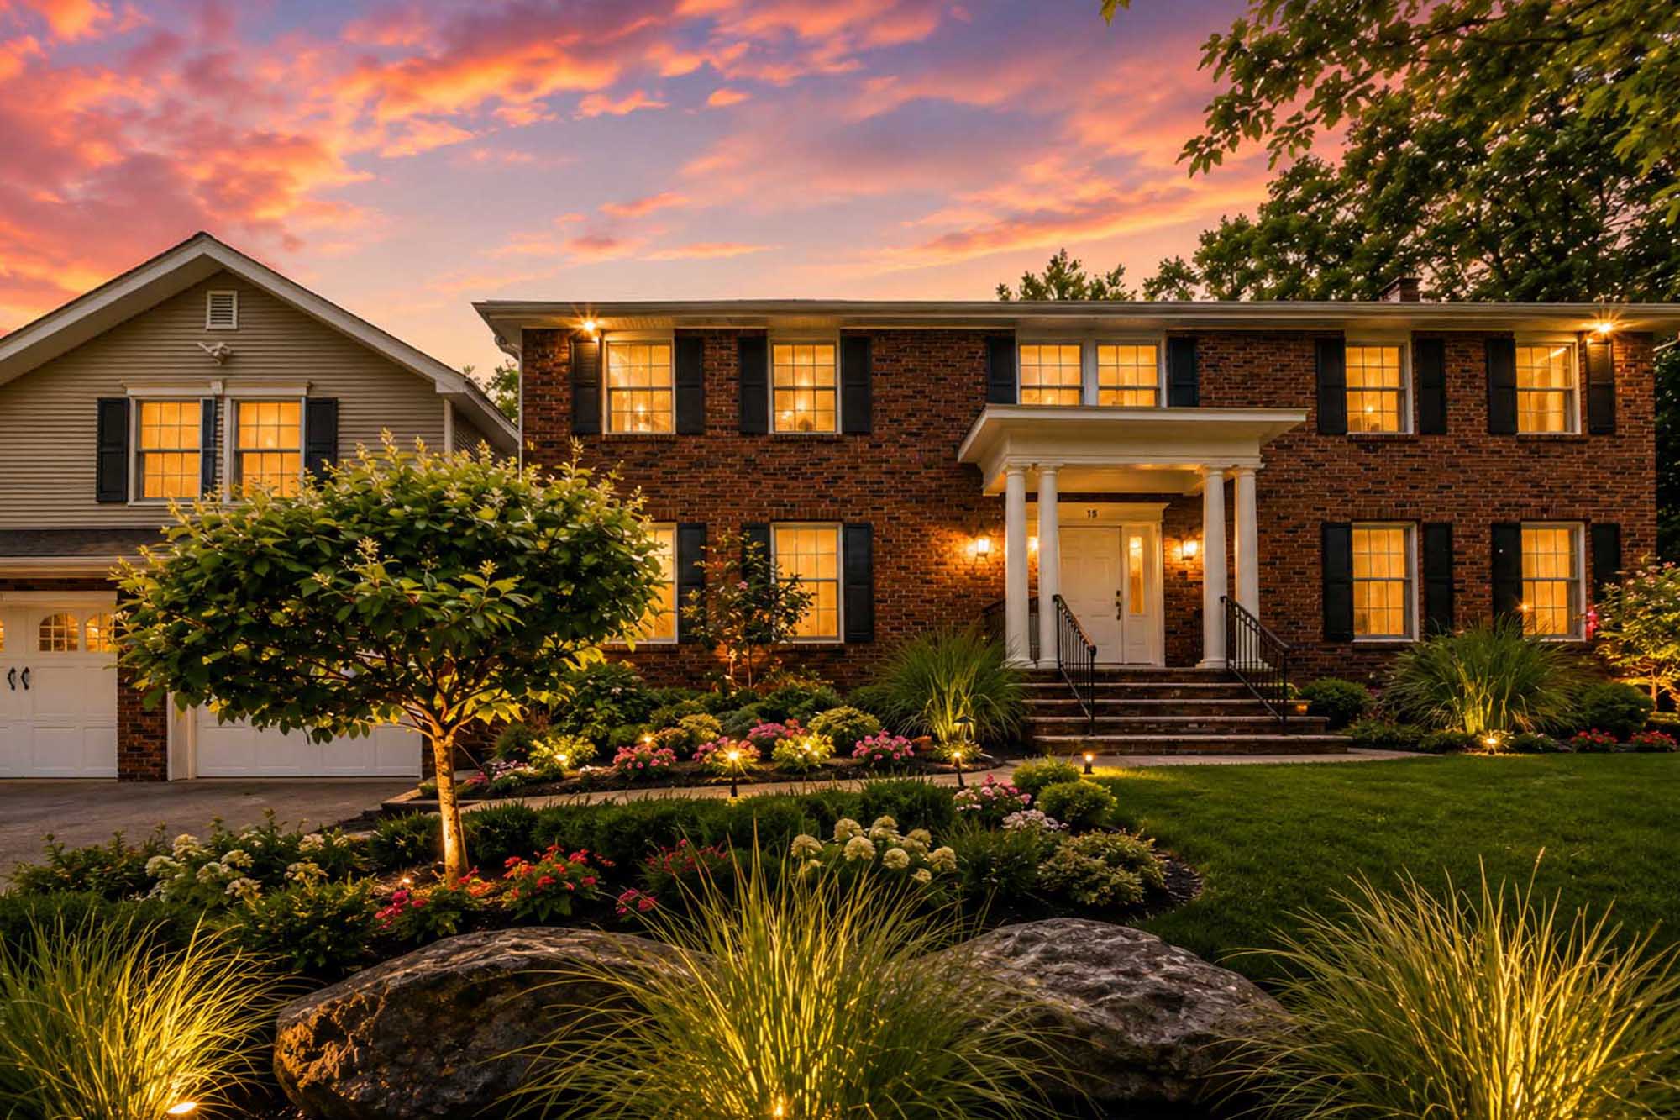
Welcome to 18 Monument Lane in Alpine, New Jersey, a spacious 5-bedroom, 3.5-bath Colonial offering approximately 5,239 square feet of living space in one of Bergen County’s most established residential communities. Set behind mature landscaping with a classic brick façade, covered entry, and warm exterior lighting, the home presents a polished first impression with strong curb appeal and a traditional Alpine setting.
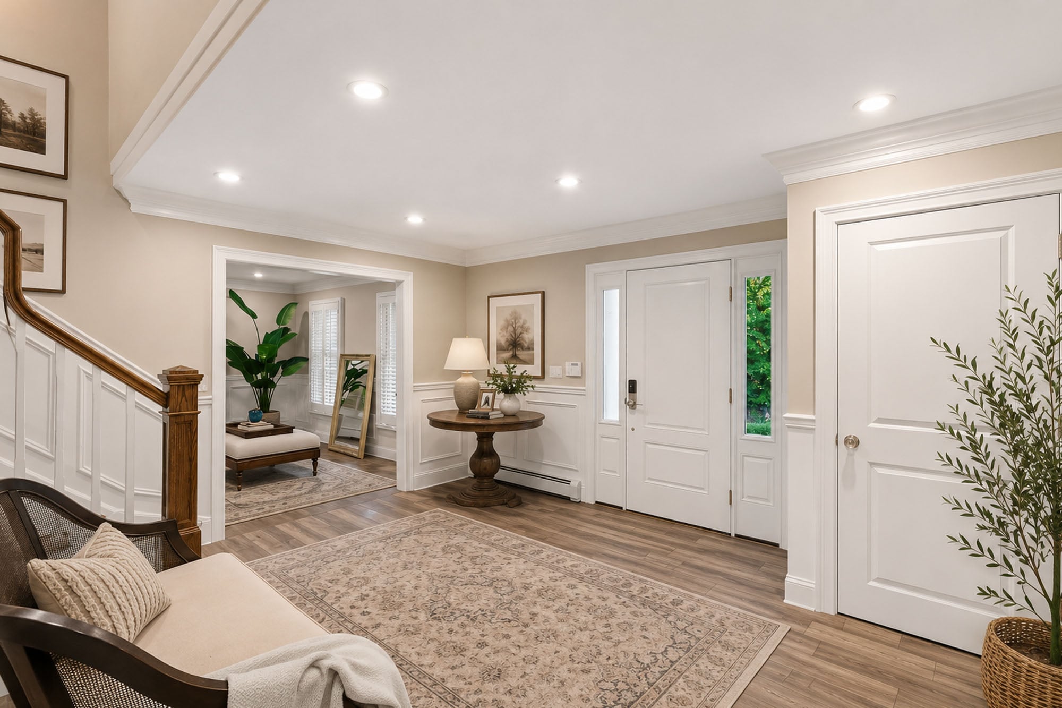
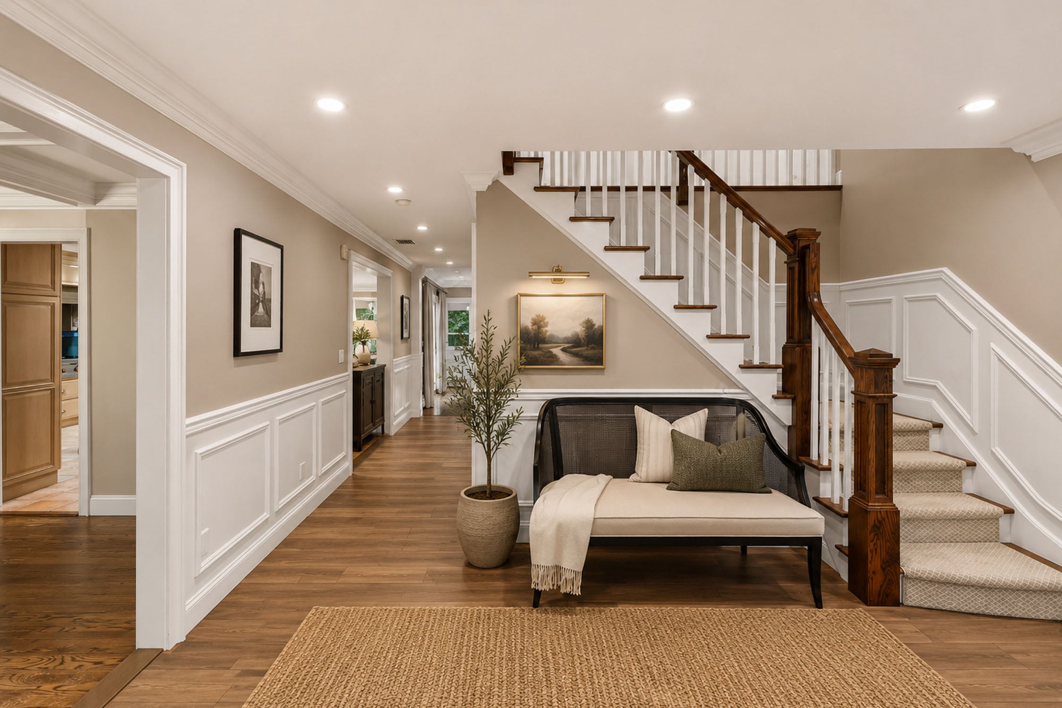
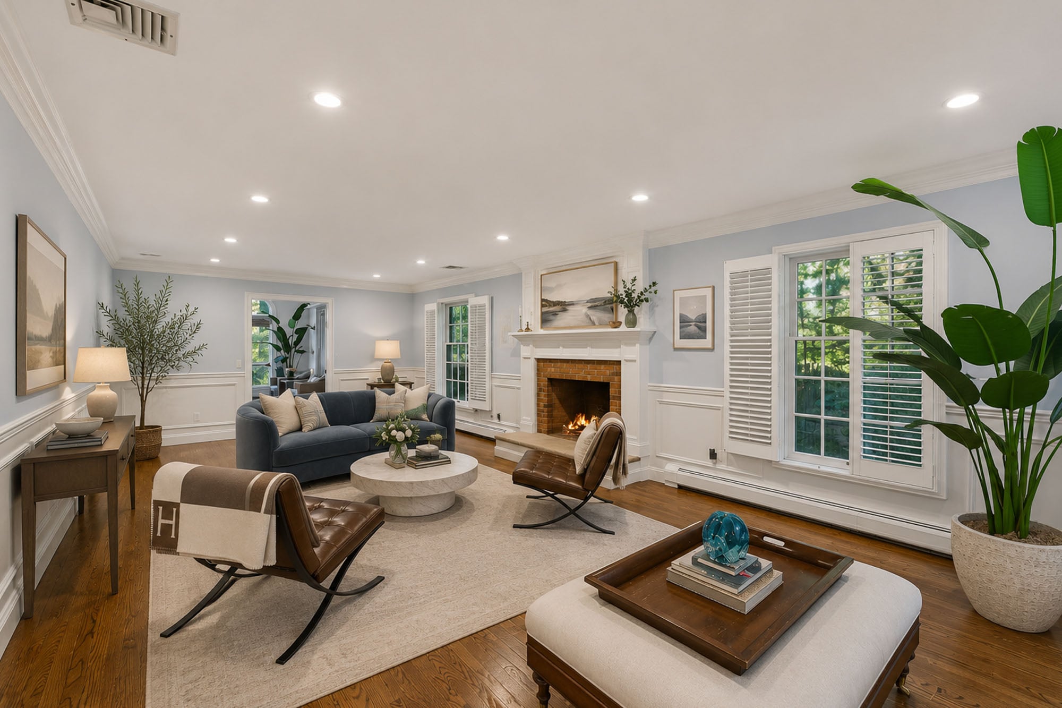
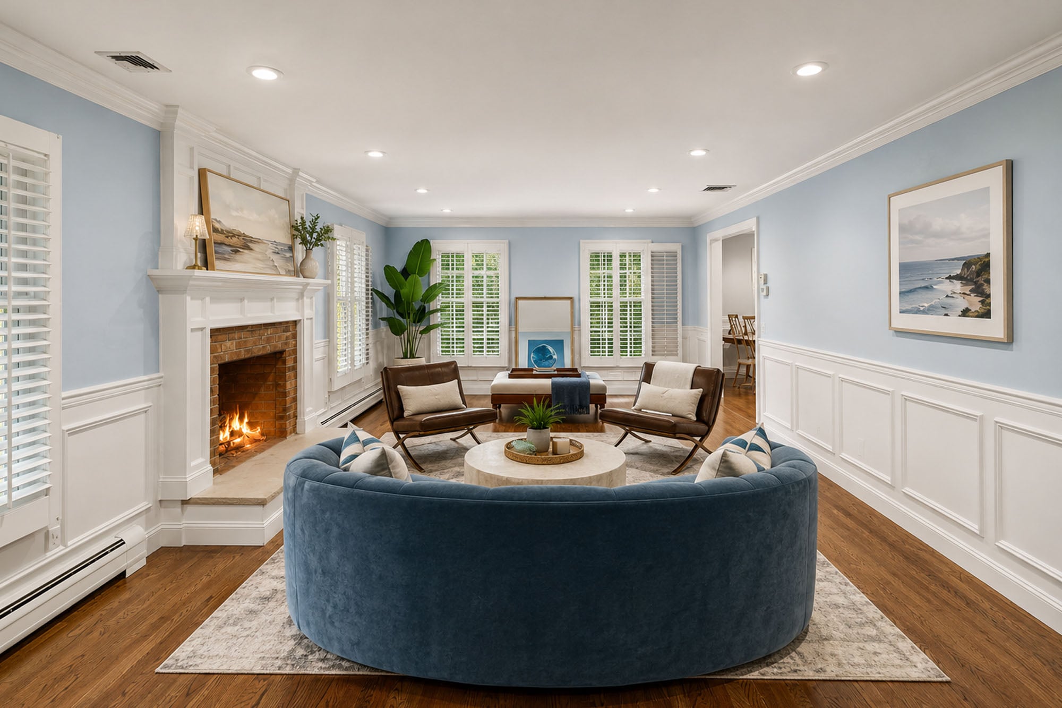
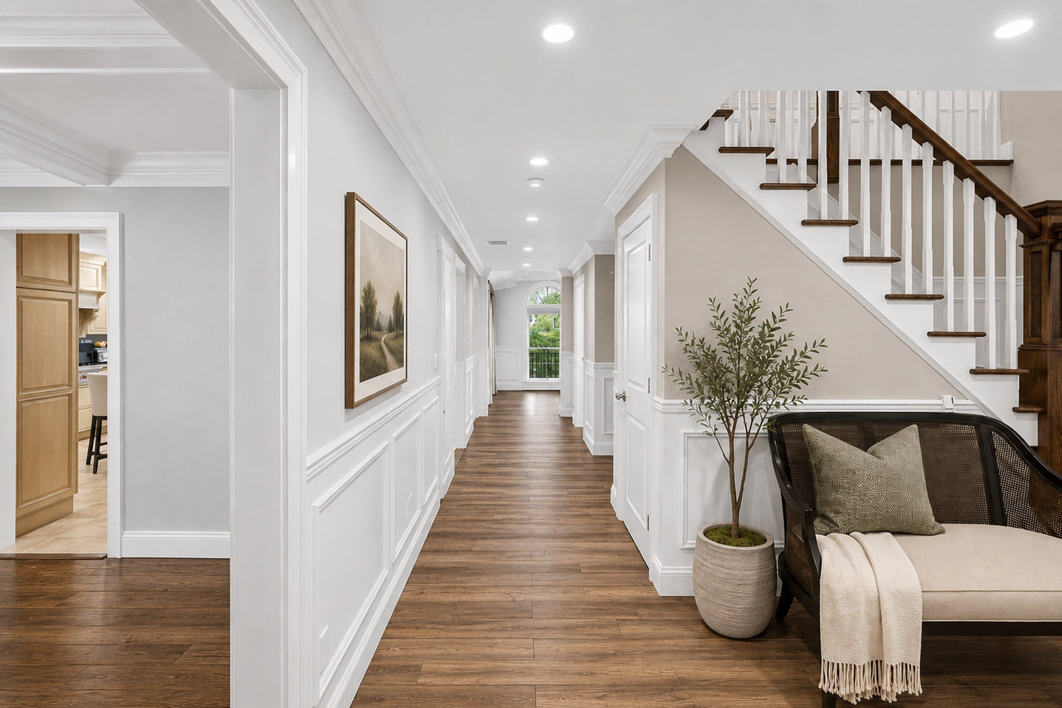
Inside, the home offers a thoughtful layout with multiple living and entertaining areas. Bright interiors, hardwood flooring, detailed trim work, recessed lighting, and generous room proportions create a comfortable flow for everyday living. The main living areas include inviting spaces with fireplaces, large windows, plantation shutters, and neutral finishes that allow each room to feel open and functional.
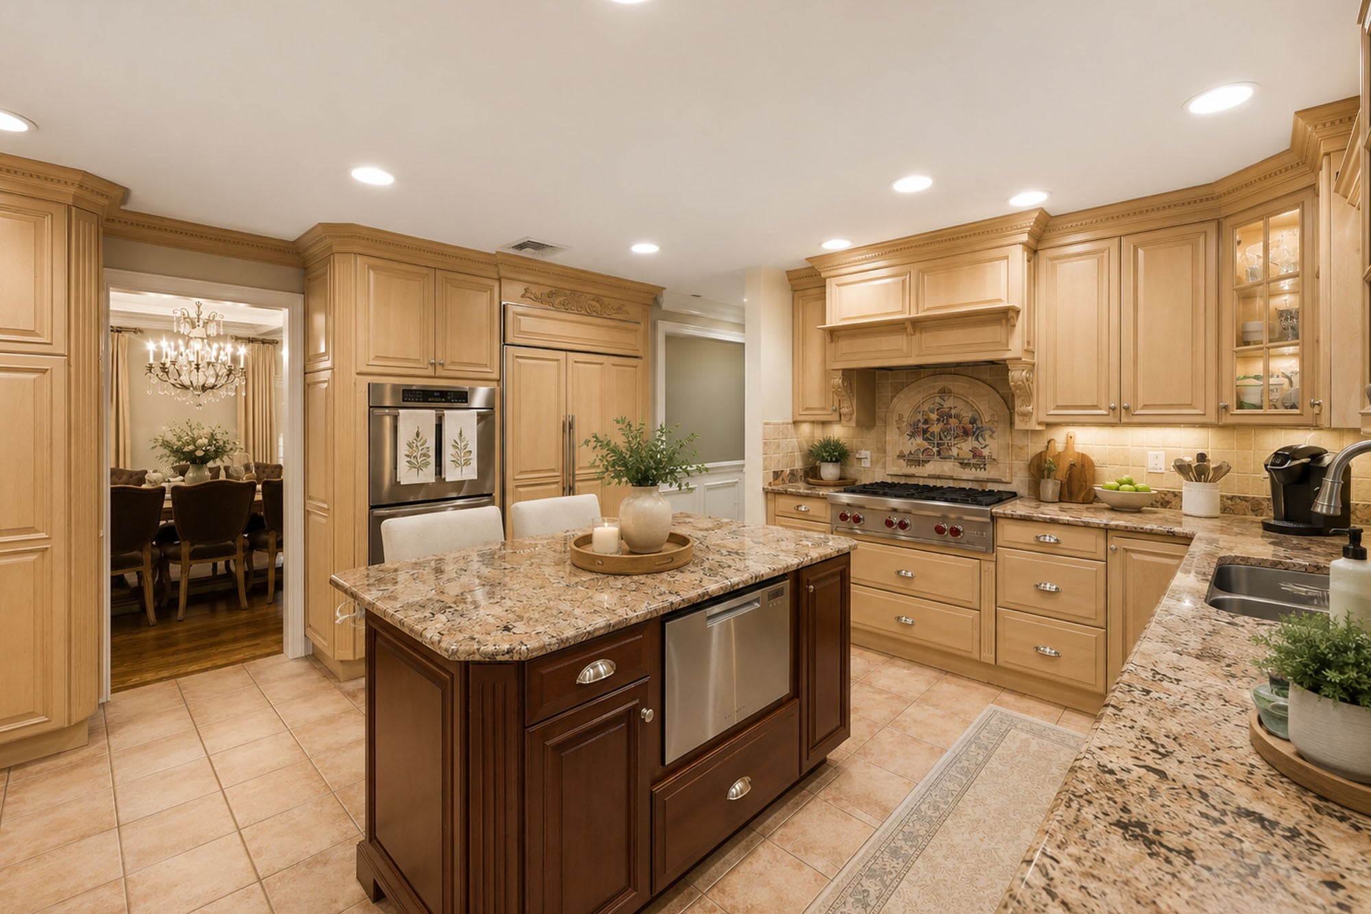
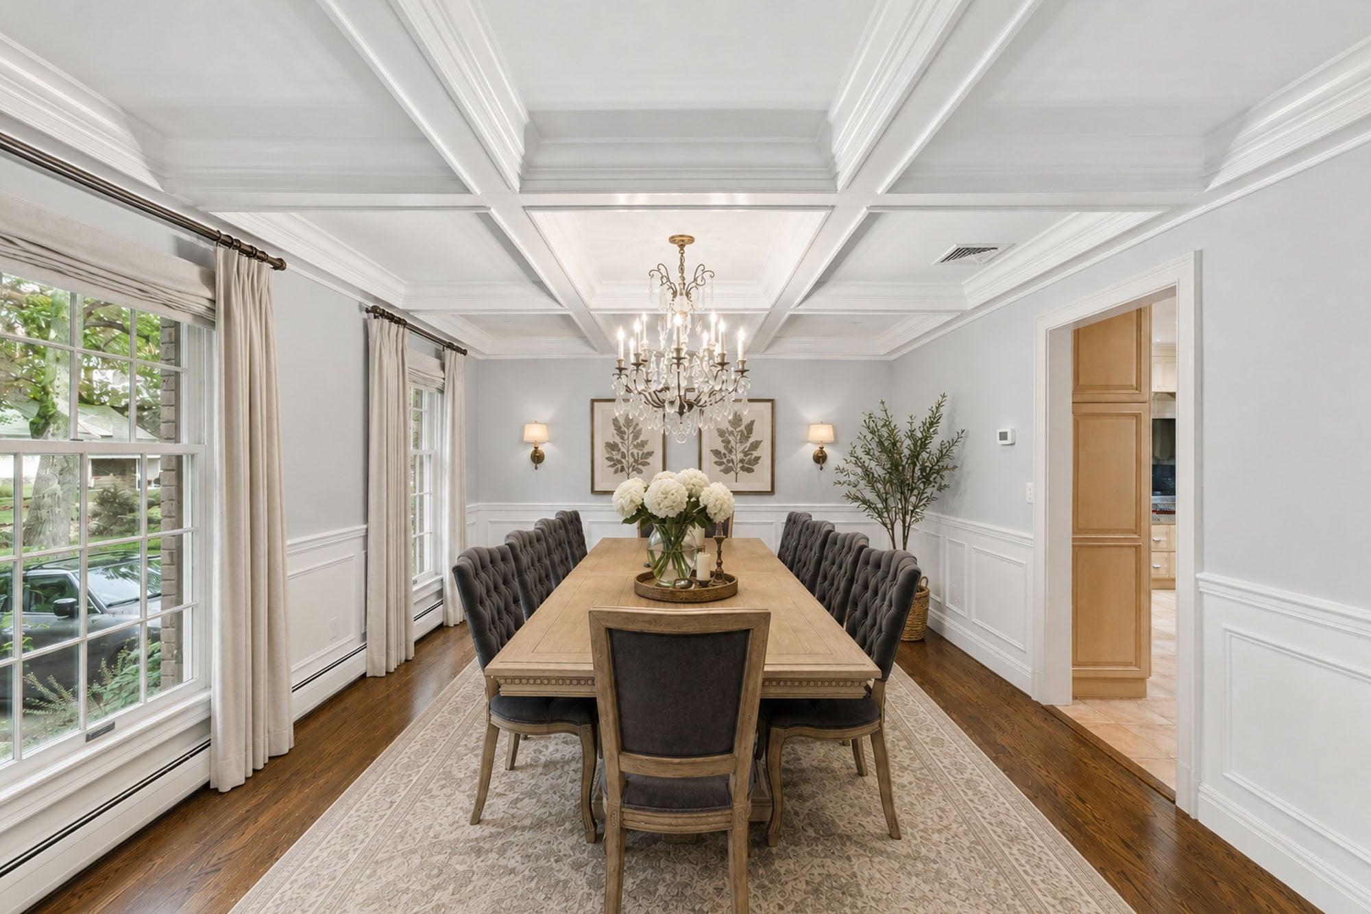
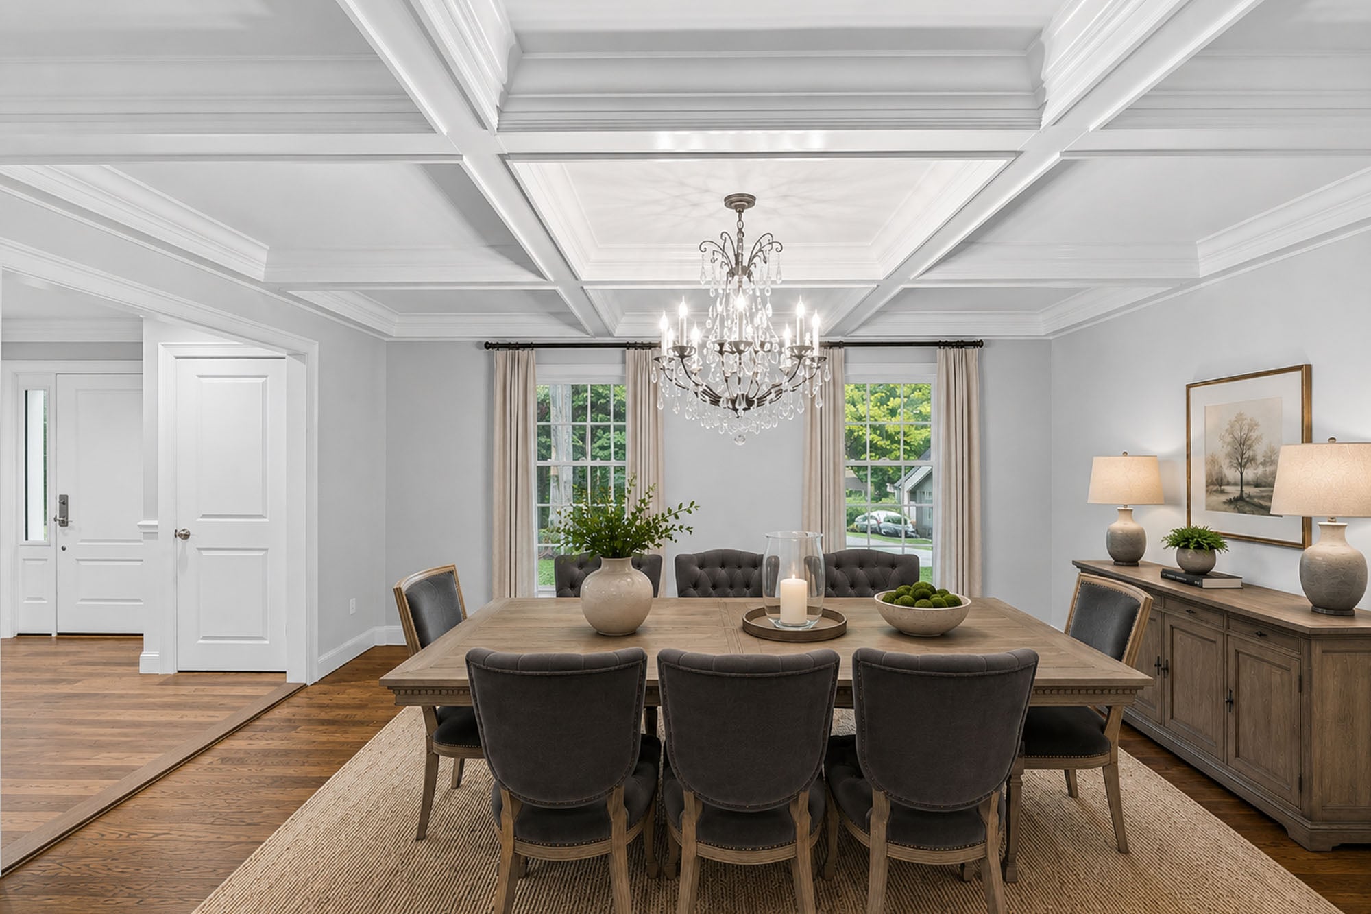
The kitchen features custom wood cabinetry, granite countertops, a center island with seating, stainless steel appliances, and an adjoining dining area. A separate dining room with coffered ceiling detail and chandelier lighting provides a defined setting for formal meals, while the nearby wet bar with wine storage adds additional convenience for entertaining.
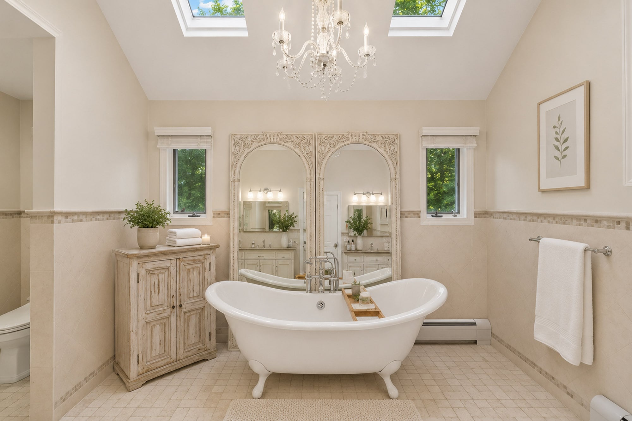
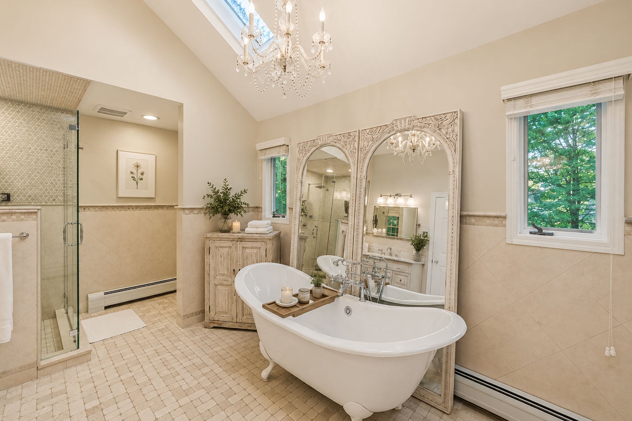
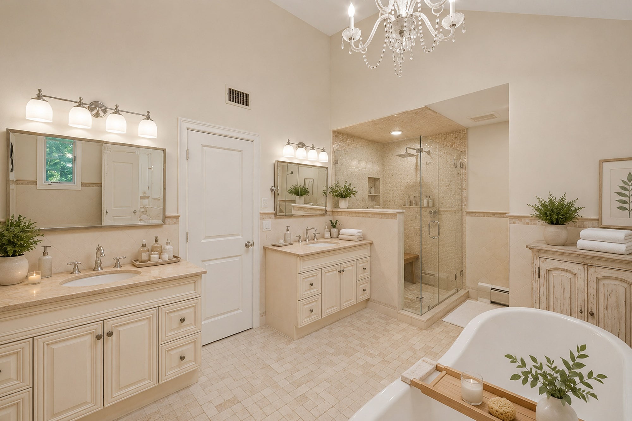
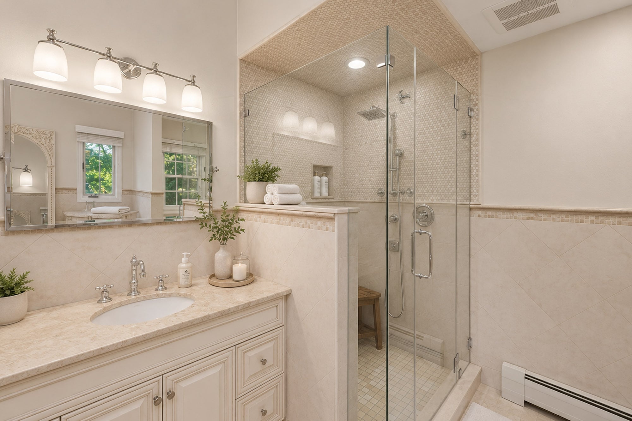
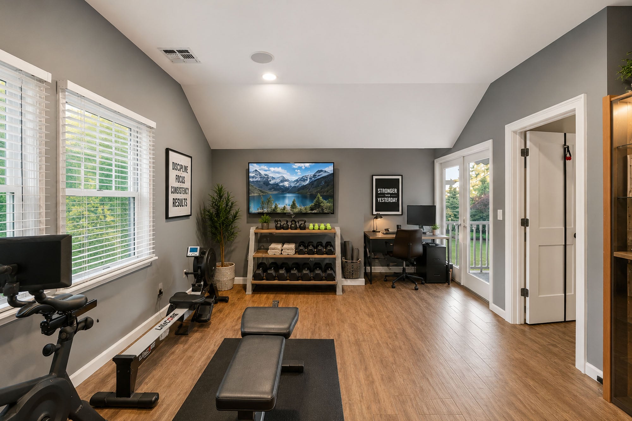
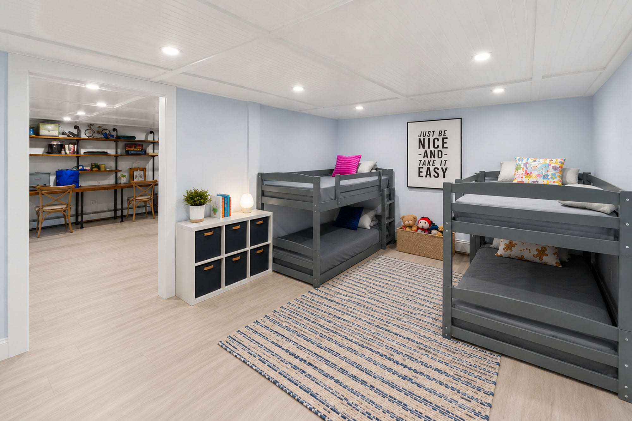
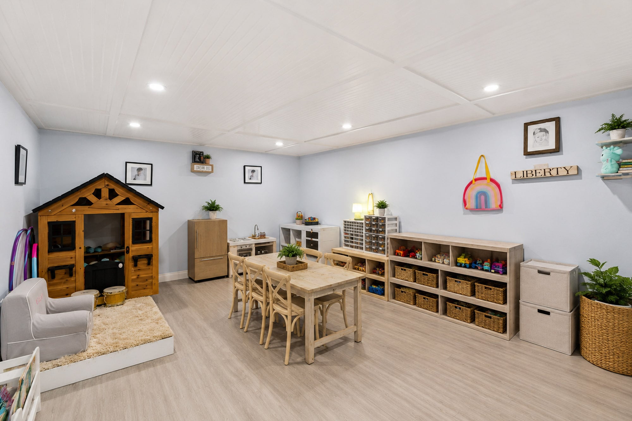
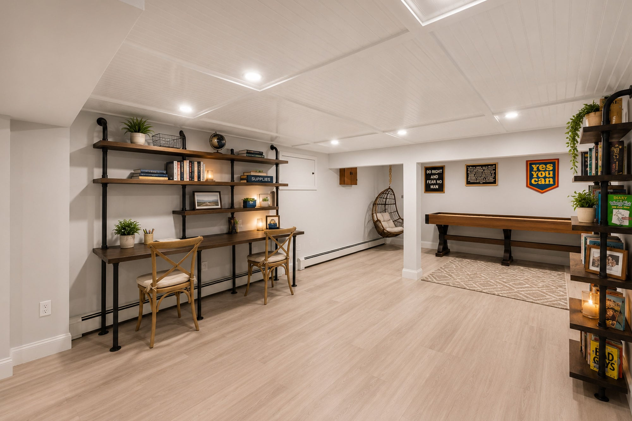
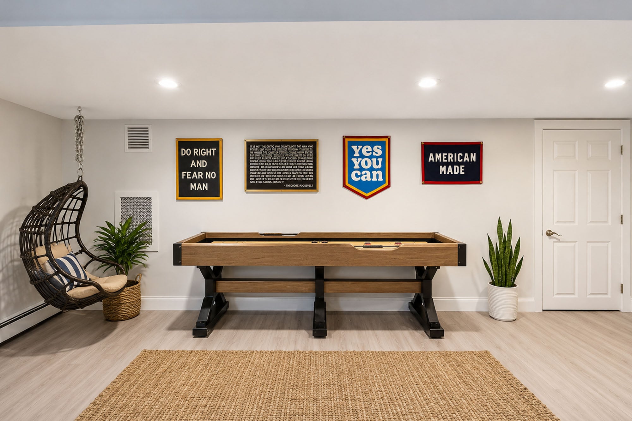
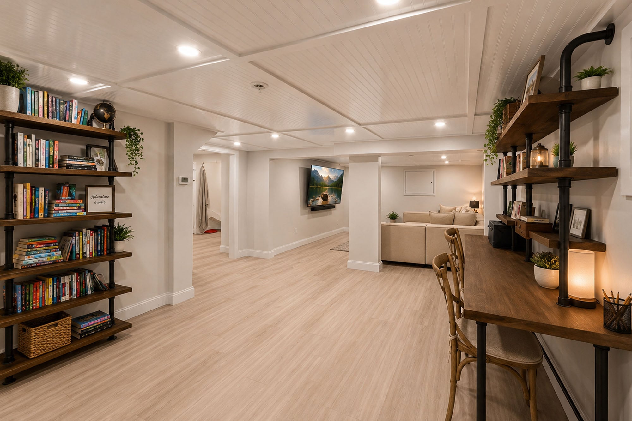
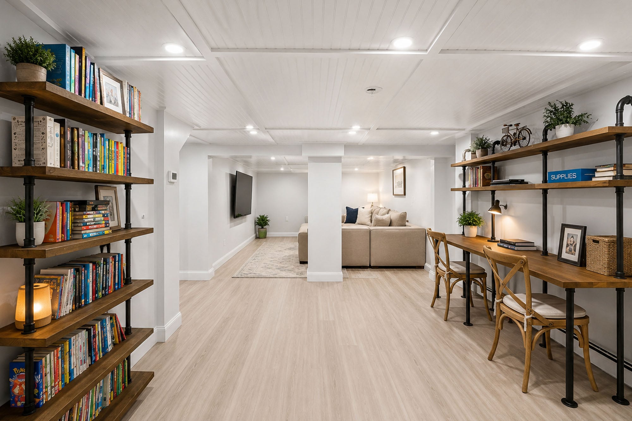
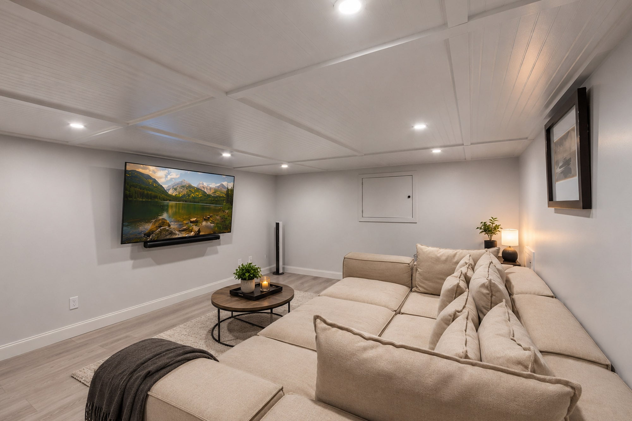
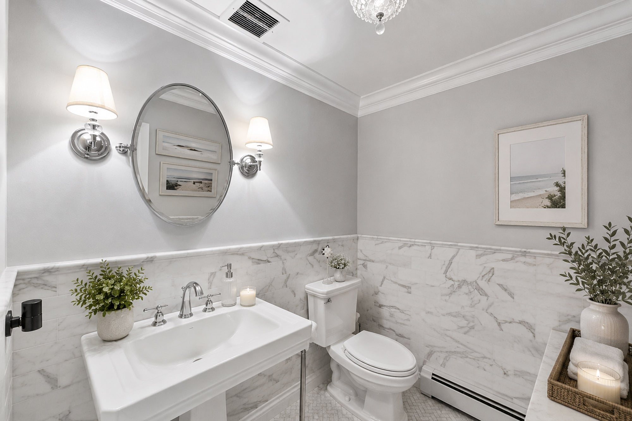
The home also includes flexible lifestyle spaces, including a finished lower level with built-in shelving, desk space, recreation/living area, and a kitchenette-style bar area. Additional rooms provide options for a home office, fitness area, study space, or guest use. The primary bath features a soaking tub, glass shower, vaulted ceiling, and classic tile finishes.
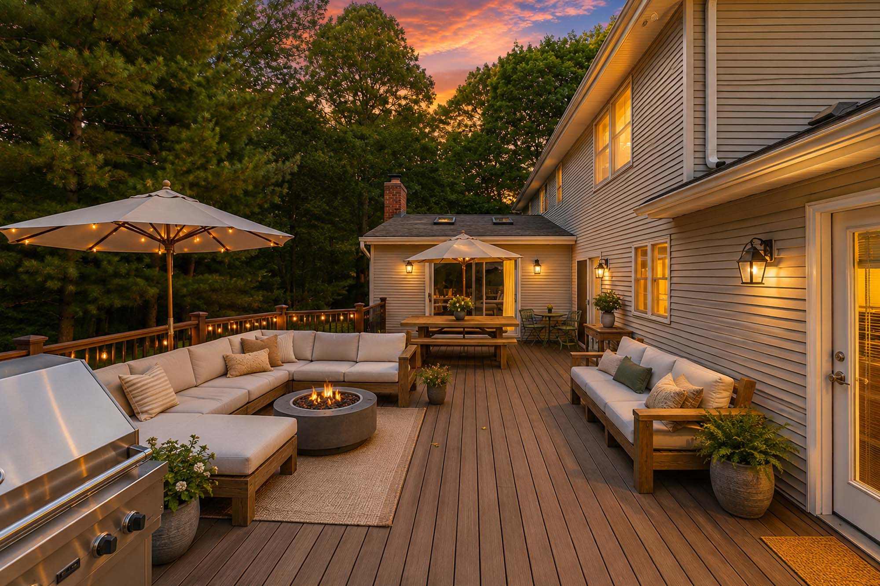
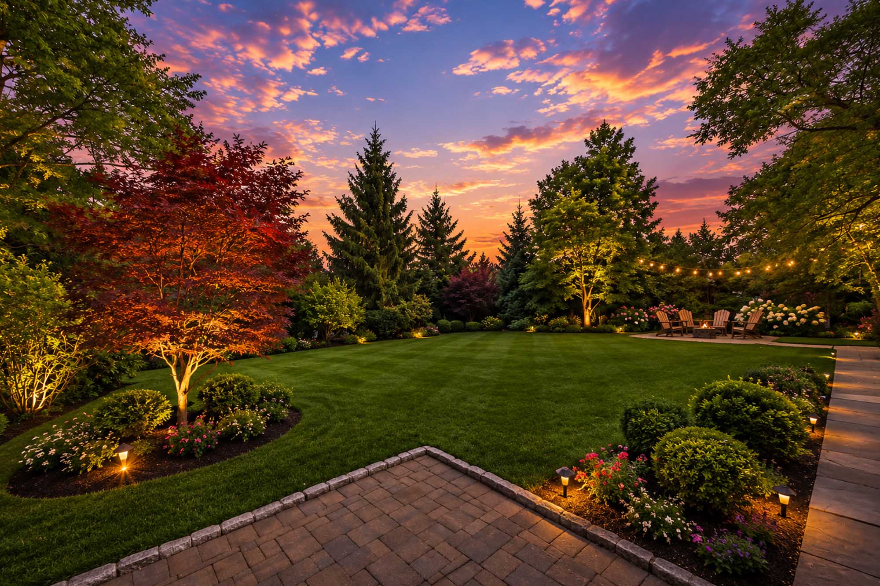
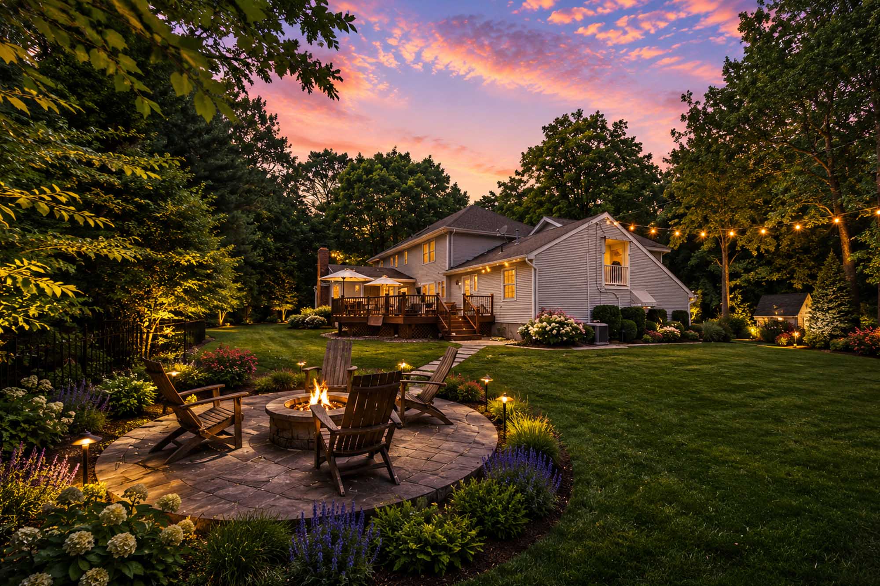
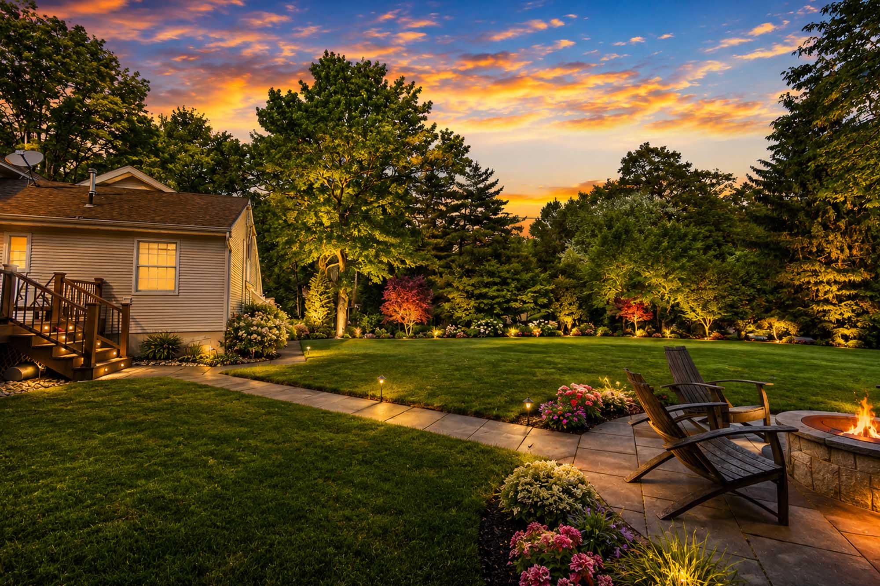
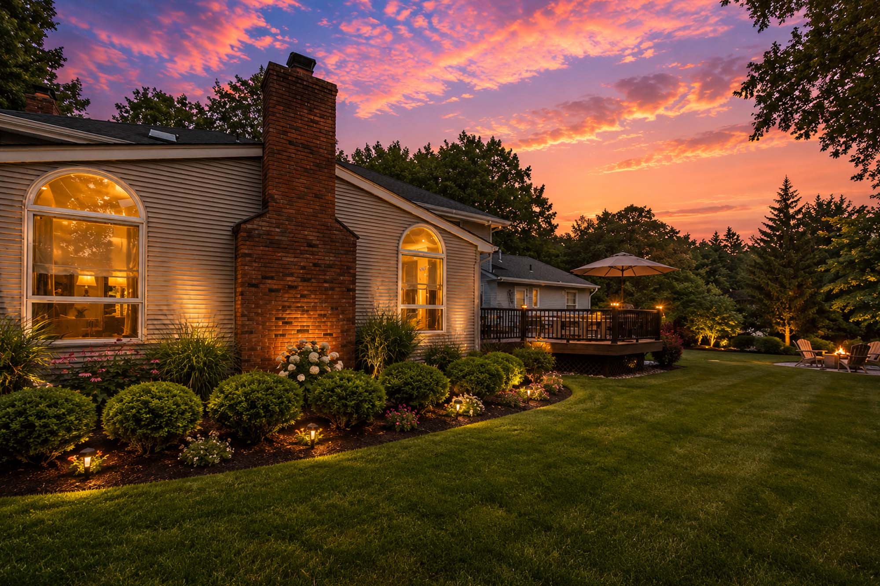
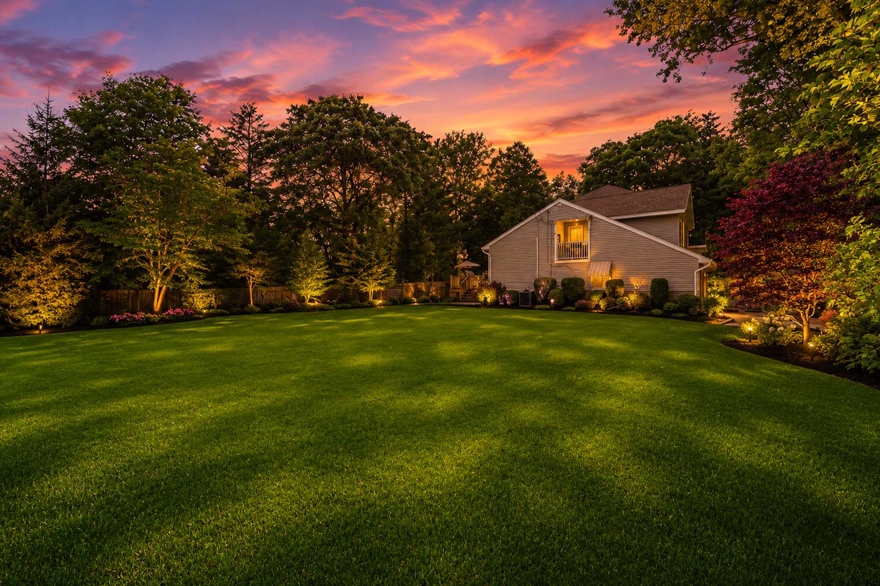
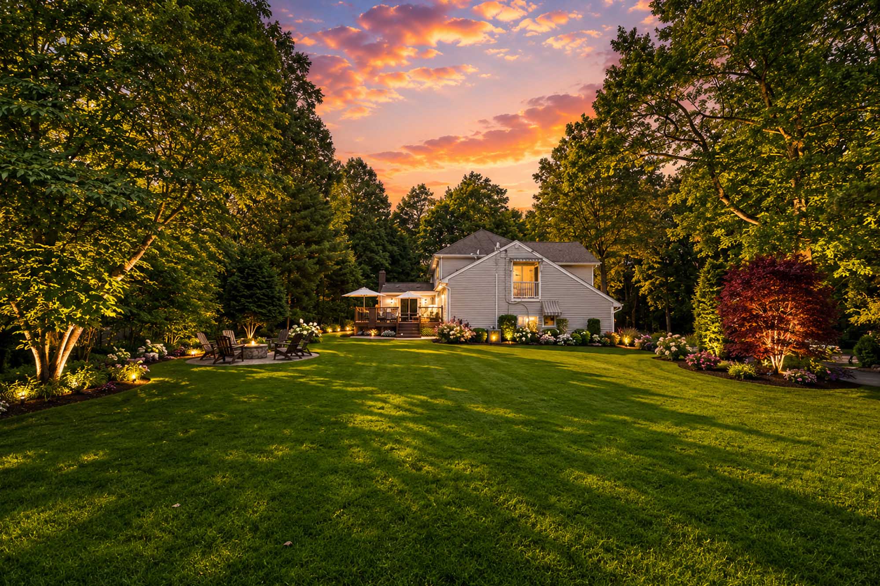
Outdoor living is a major highlight of the property. The rear grounds include a large deck with seating and dining areas, a fire feature, a spacious lawn, landscaped garden beds, and a separate patio with a fire pit. The setting is designed for both quiet outdoor use and larger gatherings, with mature trees providing a natural backdrop.
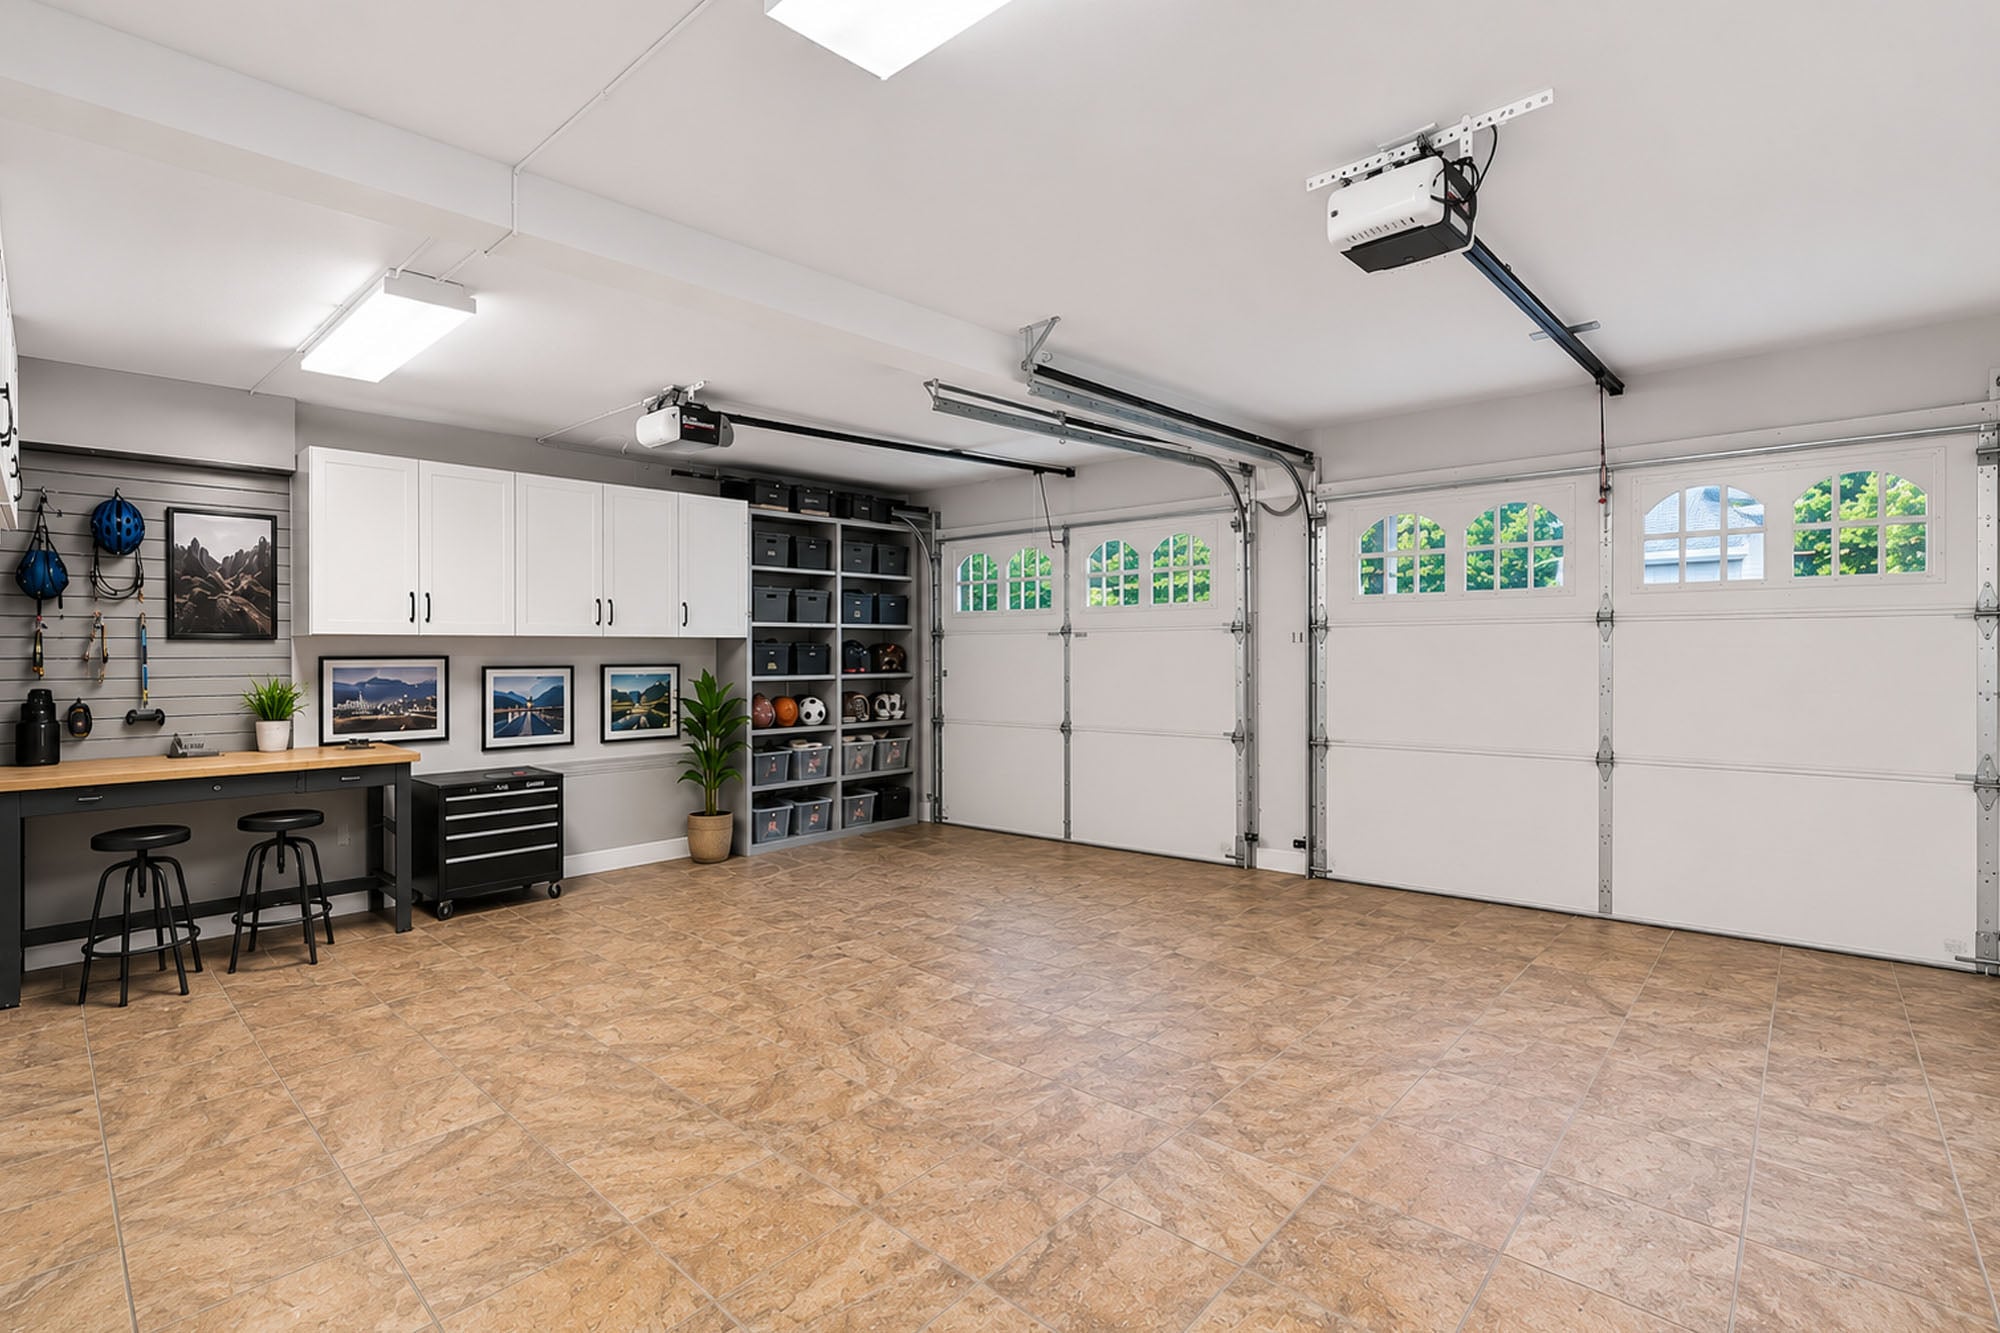
With 4 bedrooms, 3.5 bathrooms, 5,239 square feet, finished bonus areas, garage/workshop space, and multiple indoor-outdoor entertaining zones, 18 Monument Lane offers a substantial Alpine residence with classic design, flexible living space, and a well-developed outdoor setting.

Take a tour
Experience the Space
See your potential home from every angle. Take a closer look at the design, layout, and features that make this property special.
Discover the Layout
Floor Plans & Boundaries
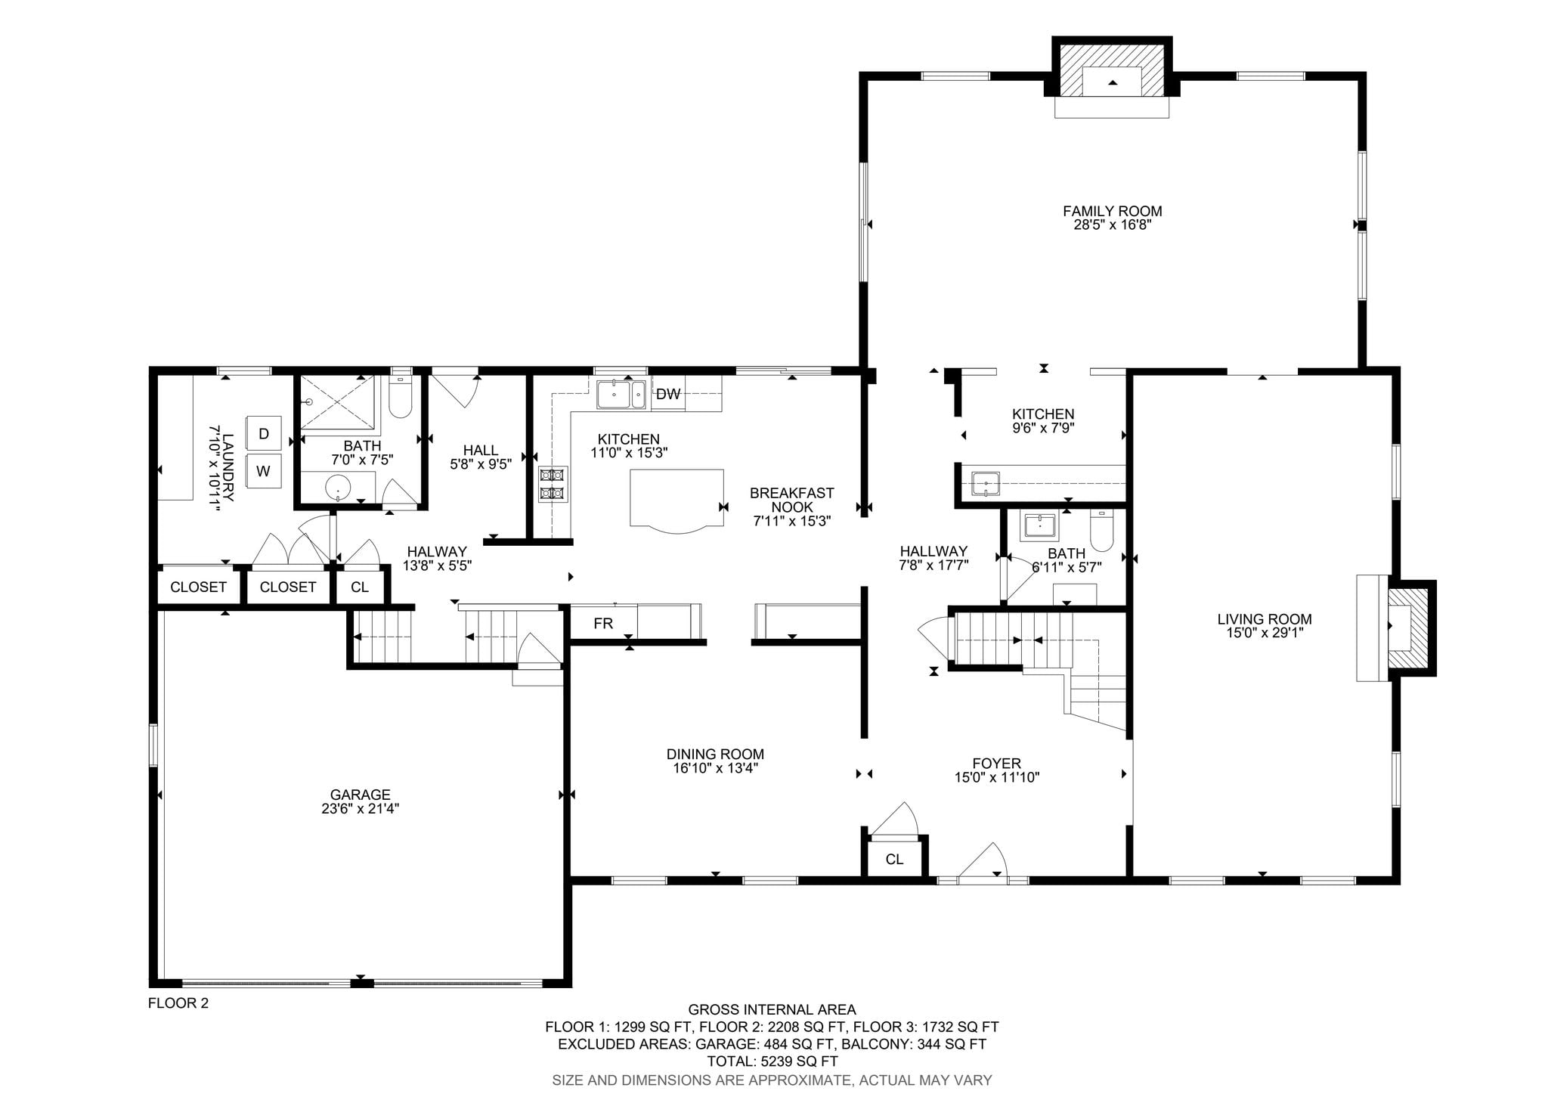
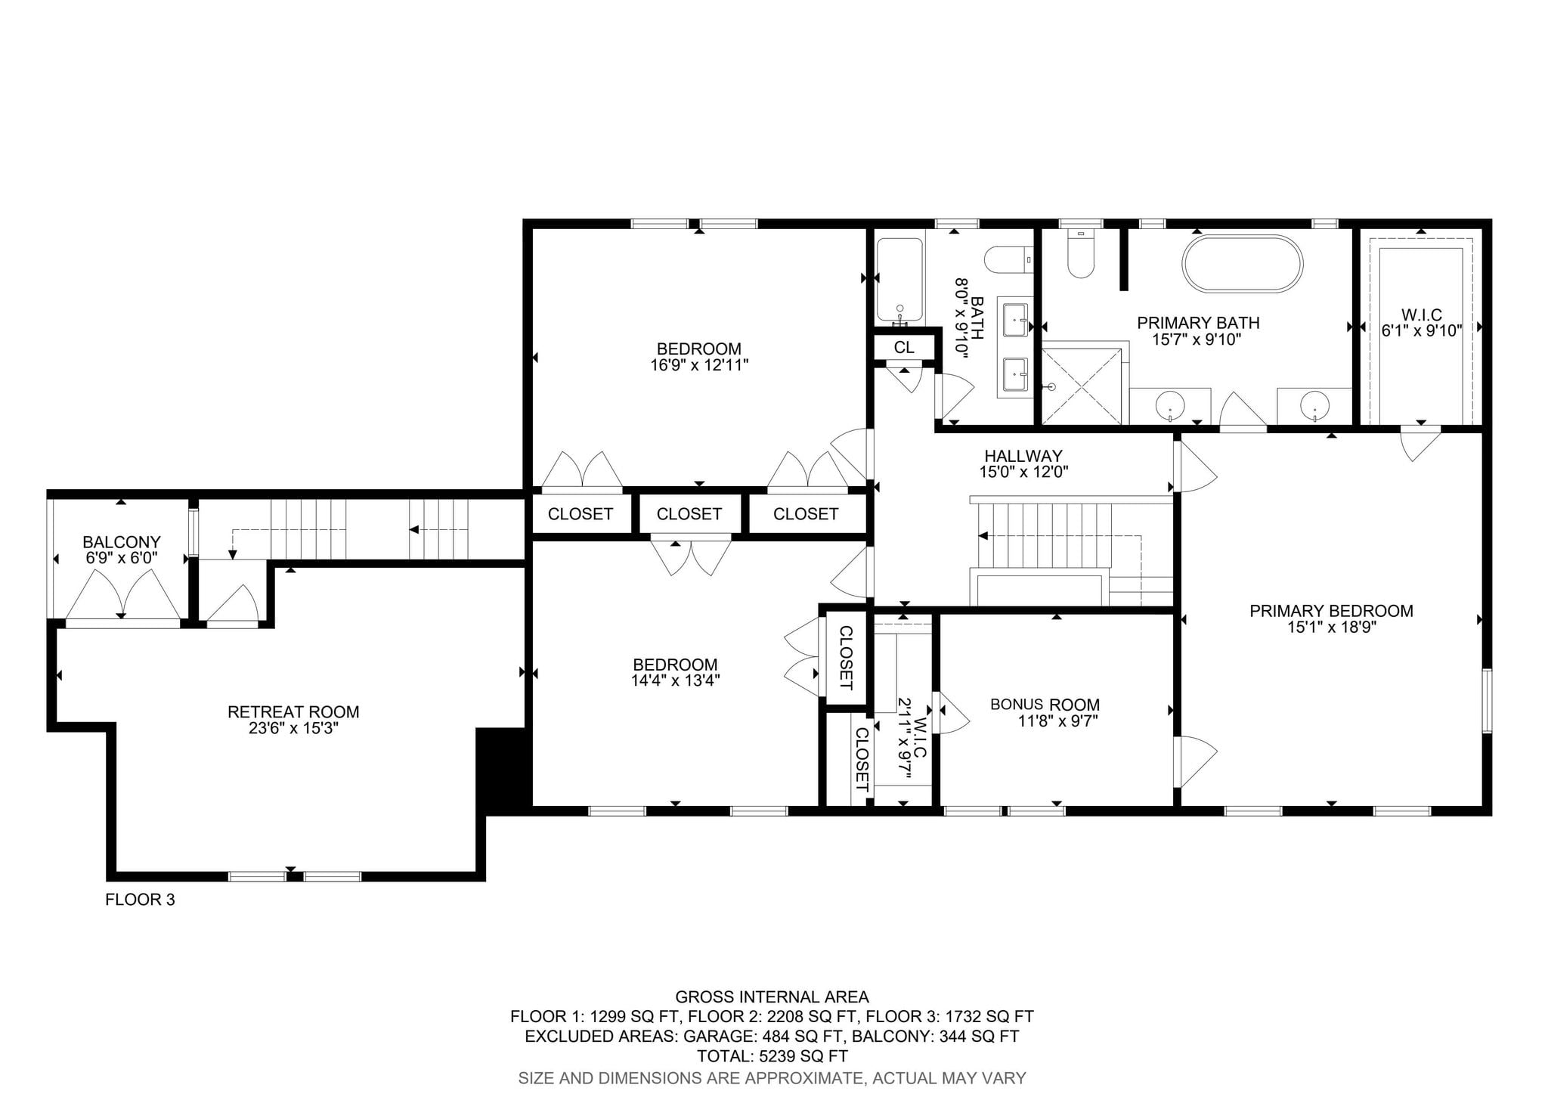
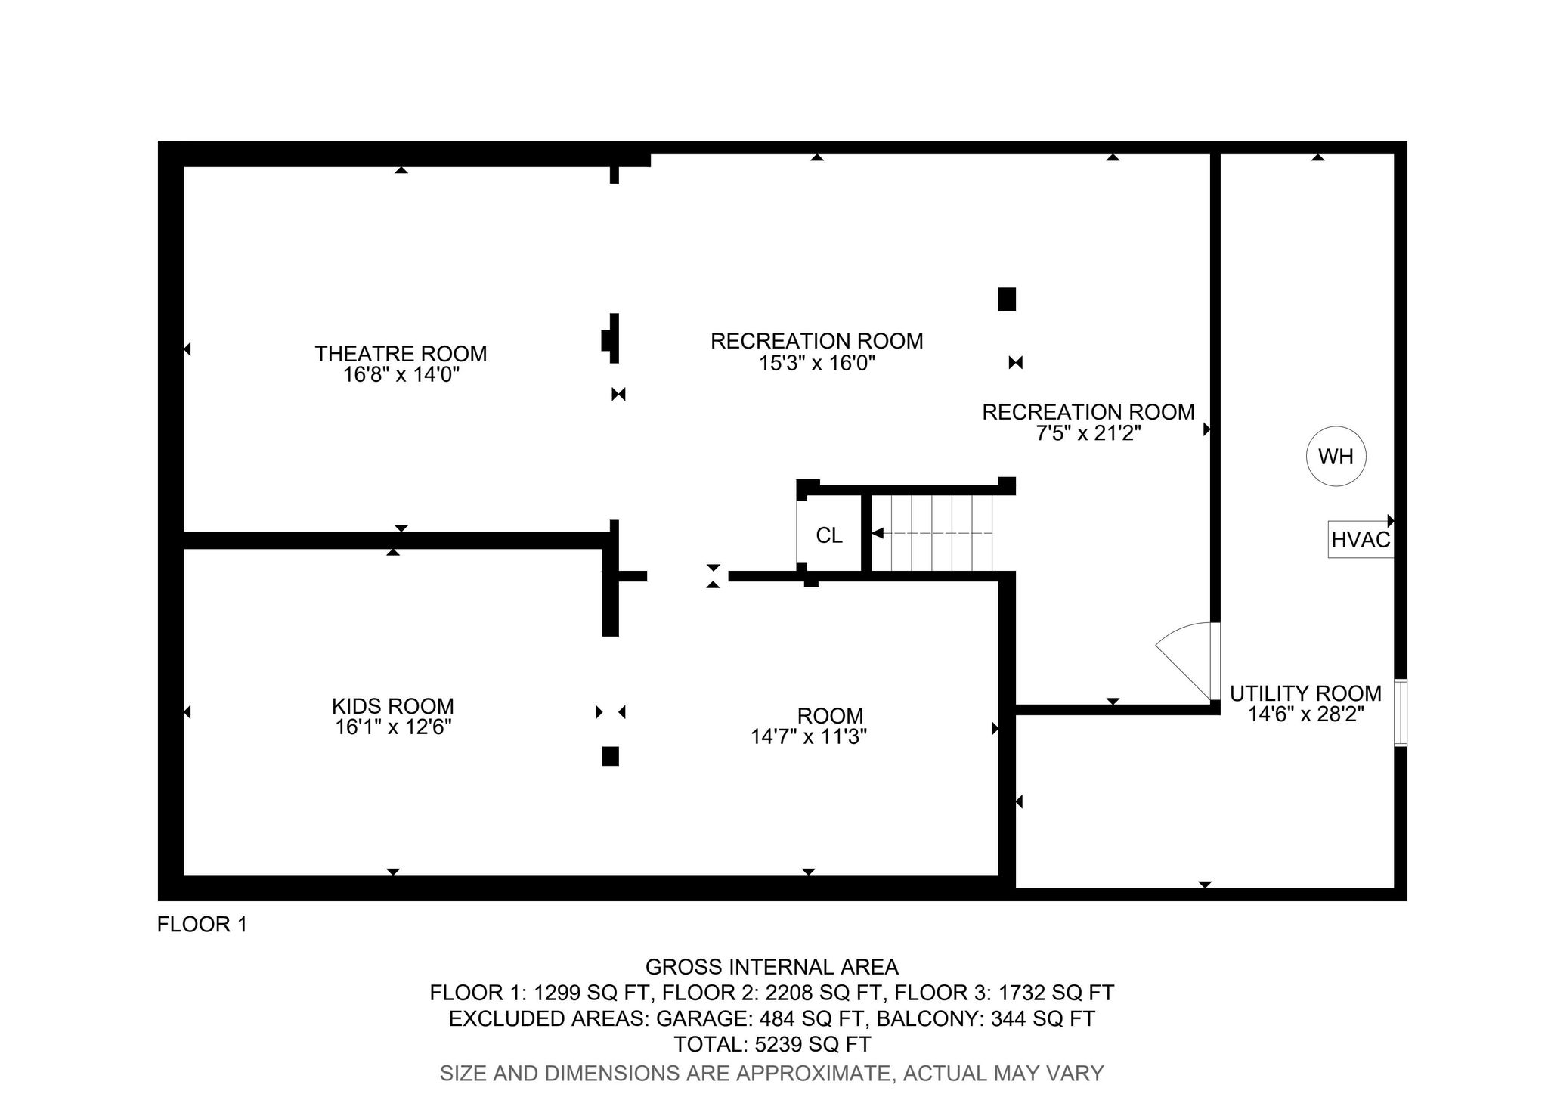
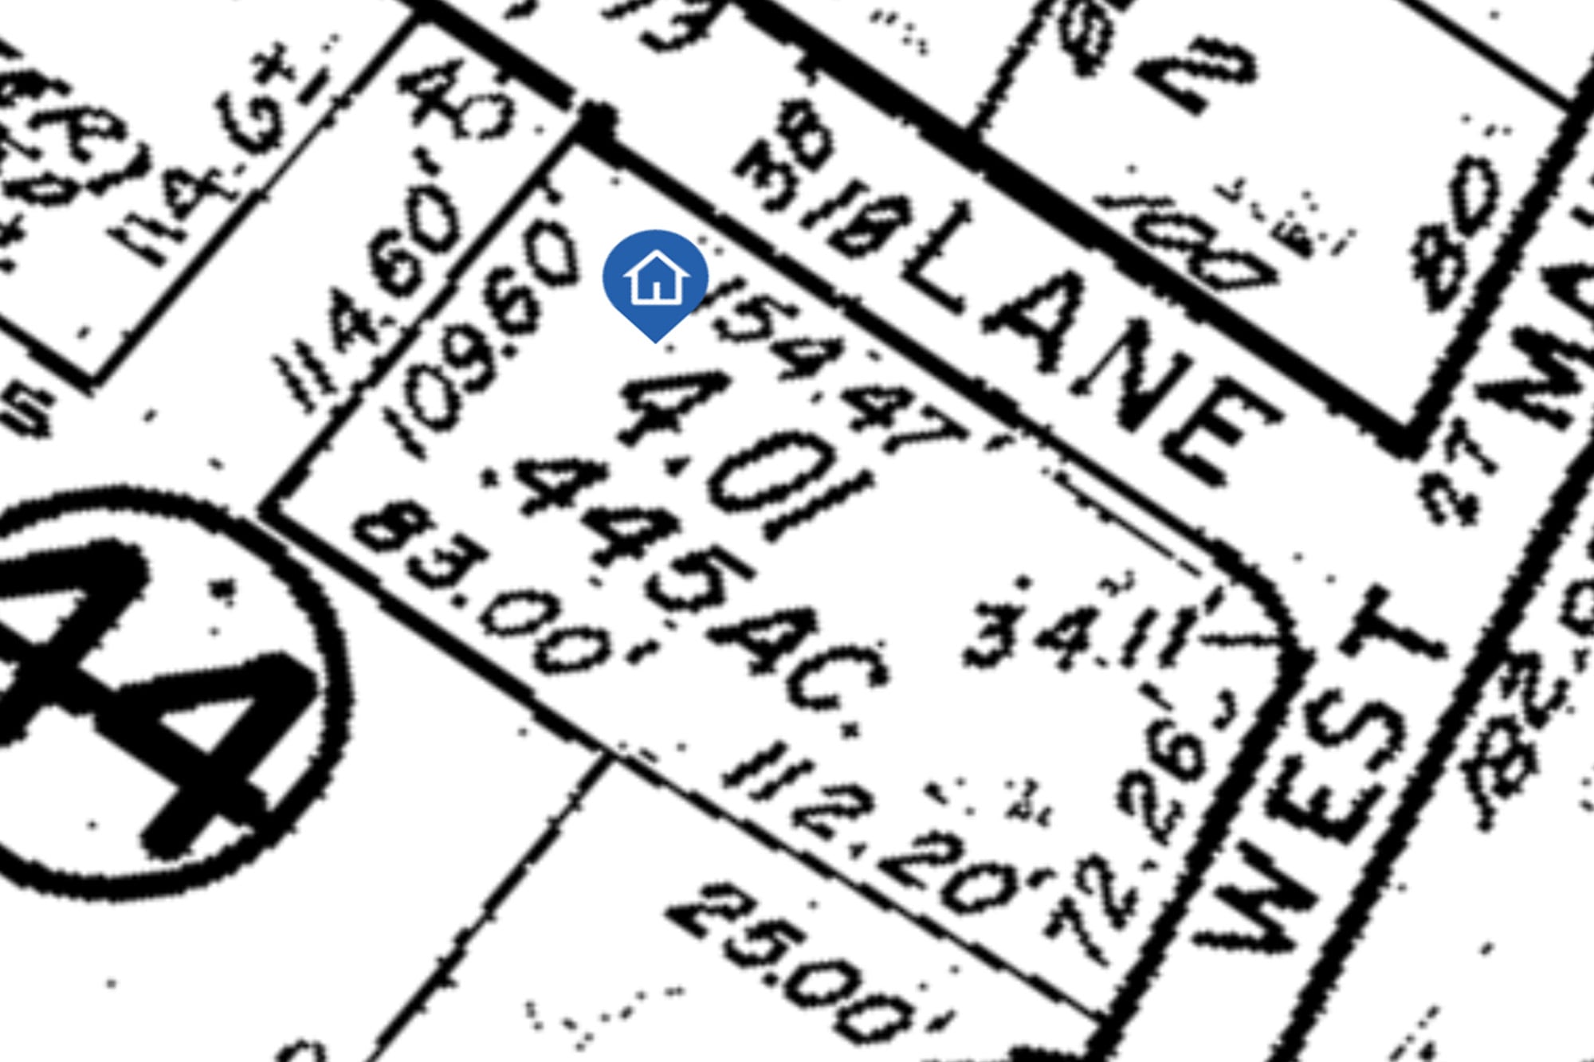
Click a photo below to view full size
Gallery
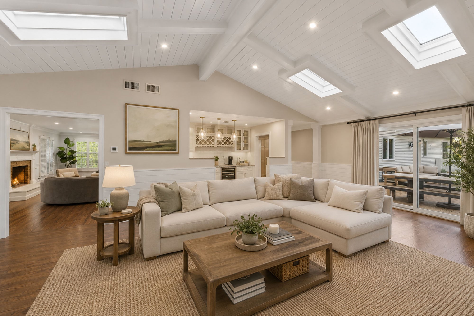
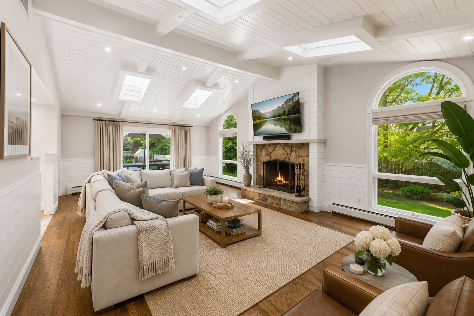
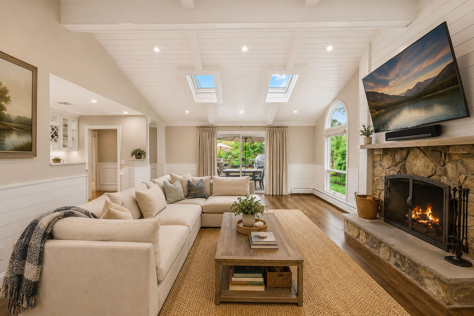
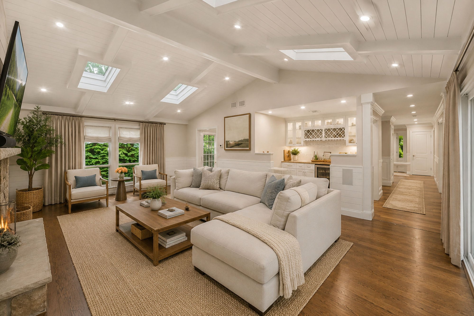
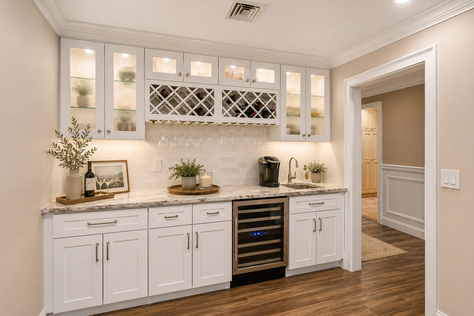
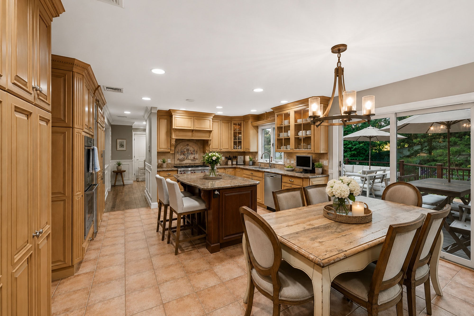
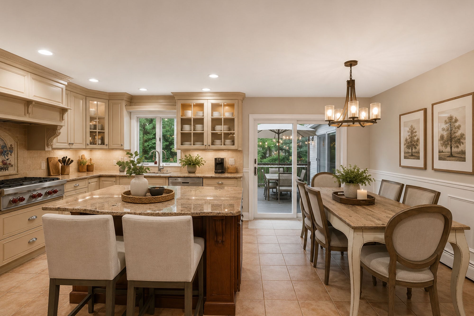
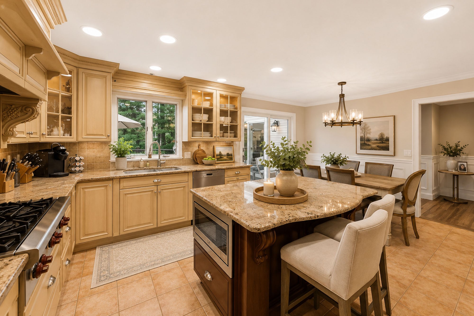
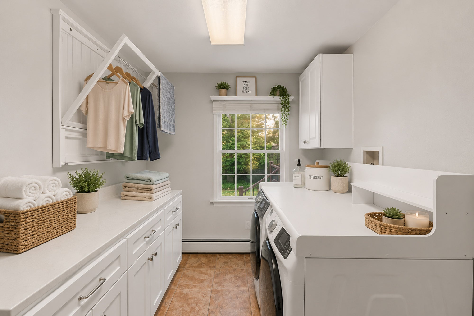
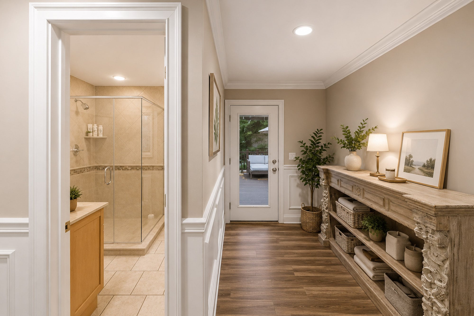
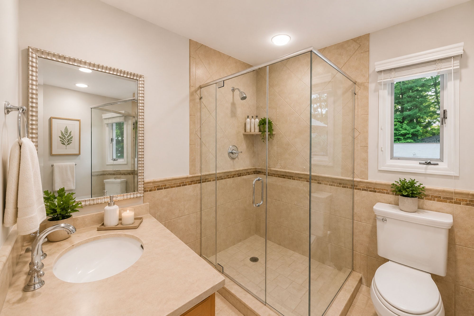
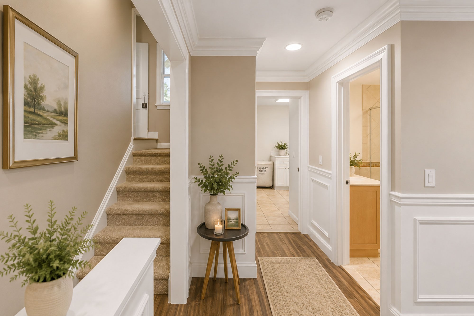
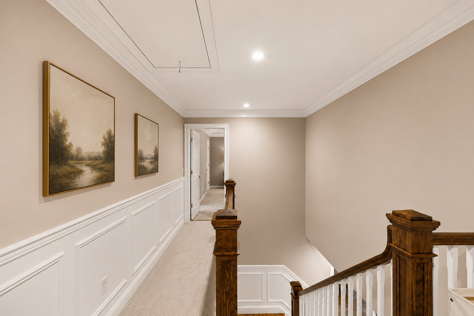
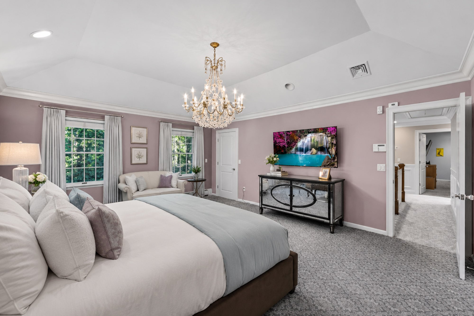
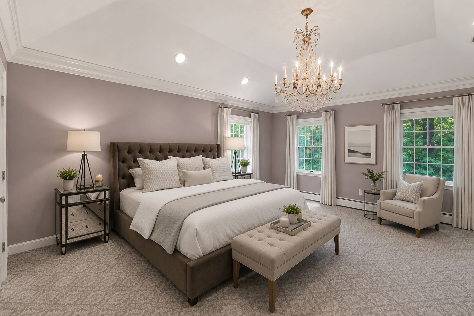
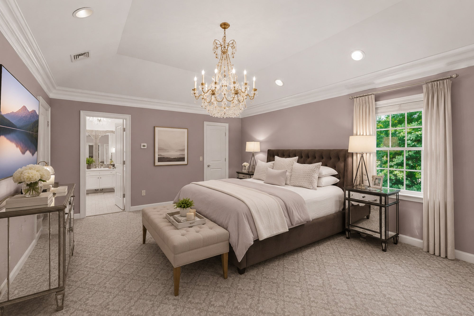
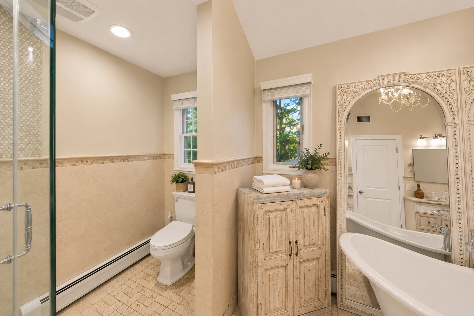
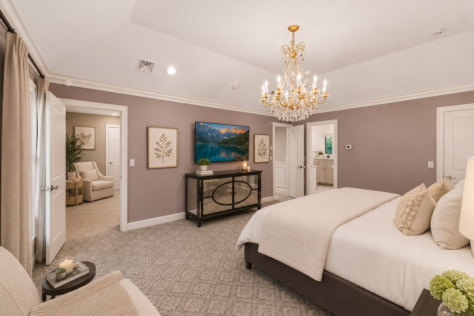
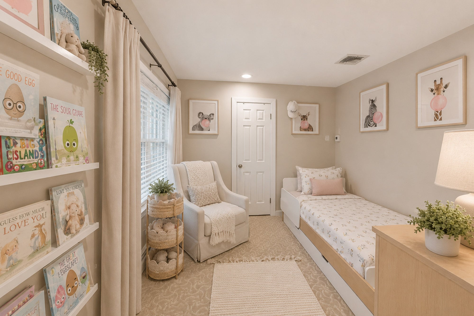
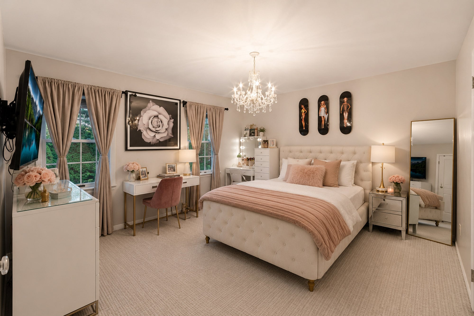
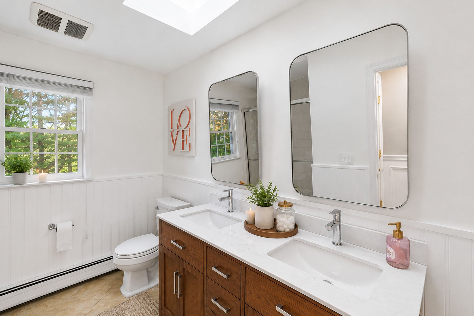
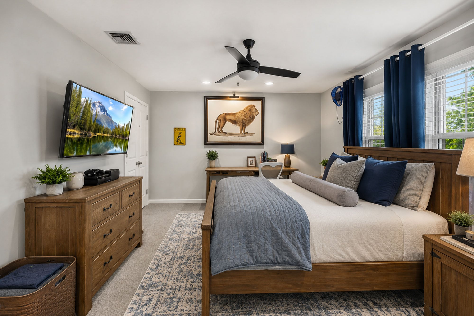
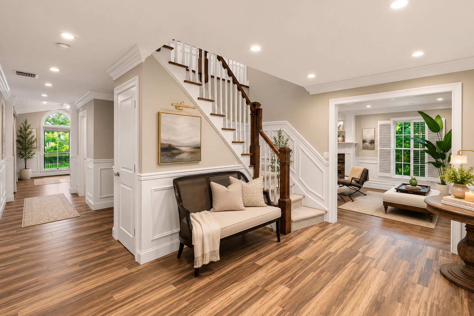
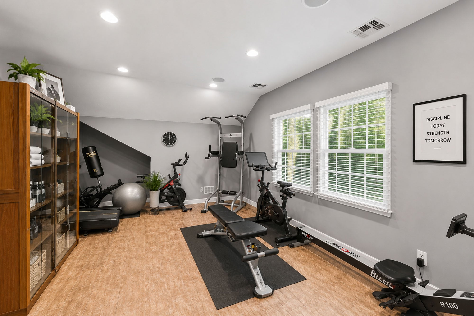
Classic architecture, flexible interiors and a fully developed outdoor setting
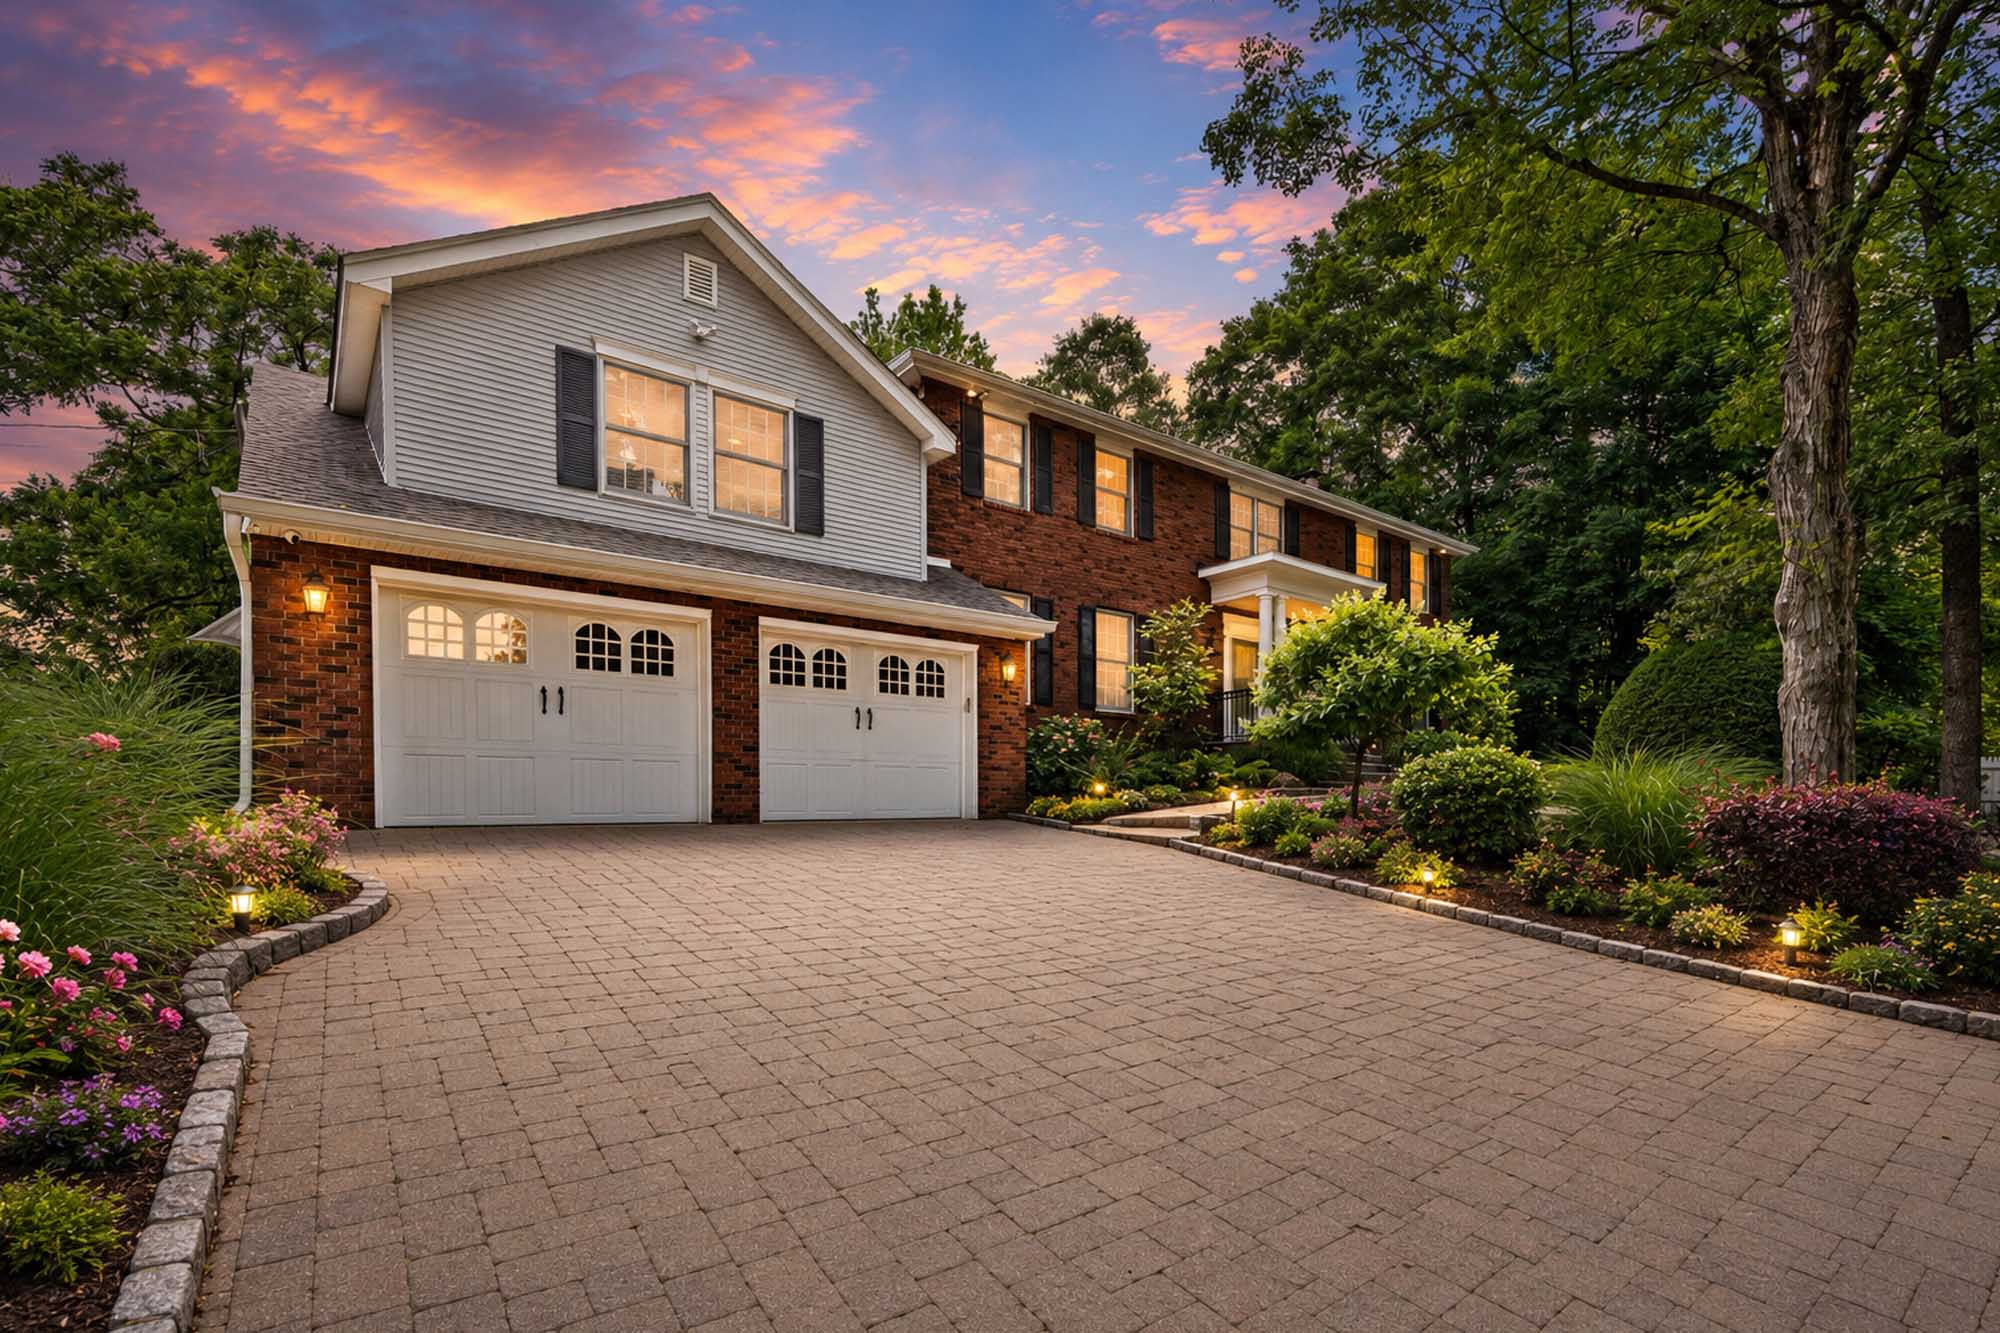
Set on a 19,384-square-foot corner property, this renovated five-bedroom Colonial offers approximately 5,239 square feet of living space, multiple gathering areas, a finished lower level and landscaped rear grounds arranged for dining, recreation and evening use.
Traditional structure with meaningful separation between formal, casual and flexible spaces
A brick façade, covered entry and mature landscaping establish the home’s traditional character. Inside, hardwood flooring, detailed trim, recessed lighting, plantation shutters, skylights and generous room proportions create a bright, composed interior with several distinct places to gather.
The kitchen is finished with custom wood cabinetry, granite countertops, a center island with seating and stainless steel appliances. A separate dining room with coffered ceiling detail provides a defined setting for meals, while the nearby wet bar and wine storage support entertaining without interrupting the kitchen’s everyday function.
- 01Renovated Colonial A 1980s residence identified in current listing information as renovated.
- 02Two fireplaces Separate fireplace settings anchor the home’s principal living areas.
- 03Everyday support features Central air, central vacuum, attached garage and additional driveway parking.
- 04Corner-property setting Mature plantings and established garden beds frame the home and rear grounds.
Spaces organized for daily routines, private retreat and recreation
The layout distributes formal rooms, casual living areas, bedrooms and lower-level flexibility across distinct zones, while the rear deck and patio extend the home’s usable living environment outdoors.
Connected everyday rooms with defined entertaining spaces
Multiple living areas provide room for both formal and casual use. The kitchen, dining room and wet bar are positioned to support daily meals as well as larger gatherings.
- Custom cabinetry and granite countertops
- Center island with seating
- Stainless steel appliances
- Coffered dining-room ceiling and wine storage
Four bedrooms, a retreat room and private balcony access
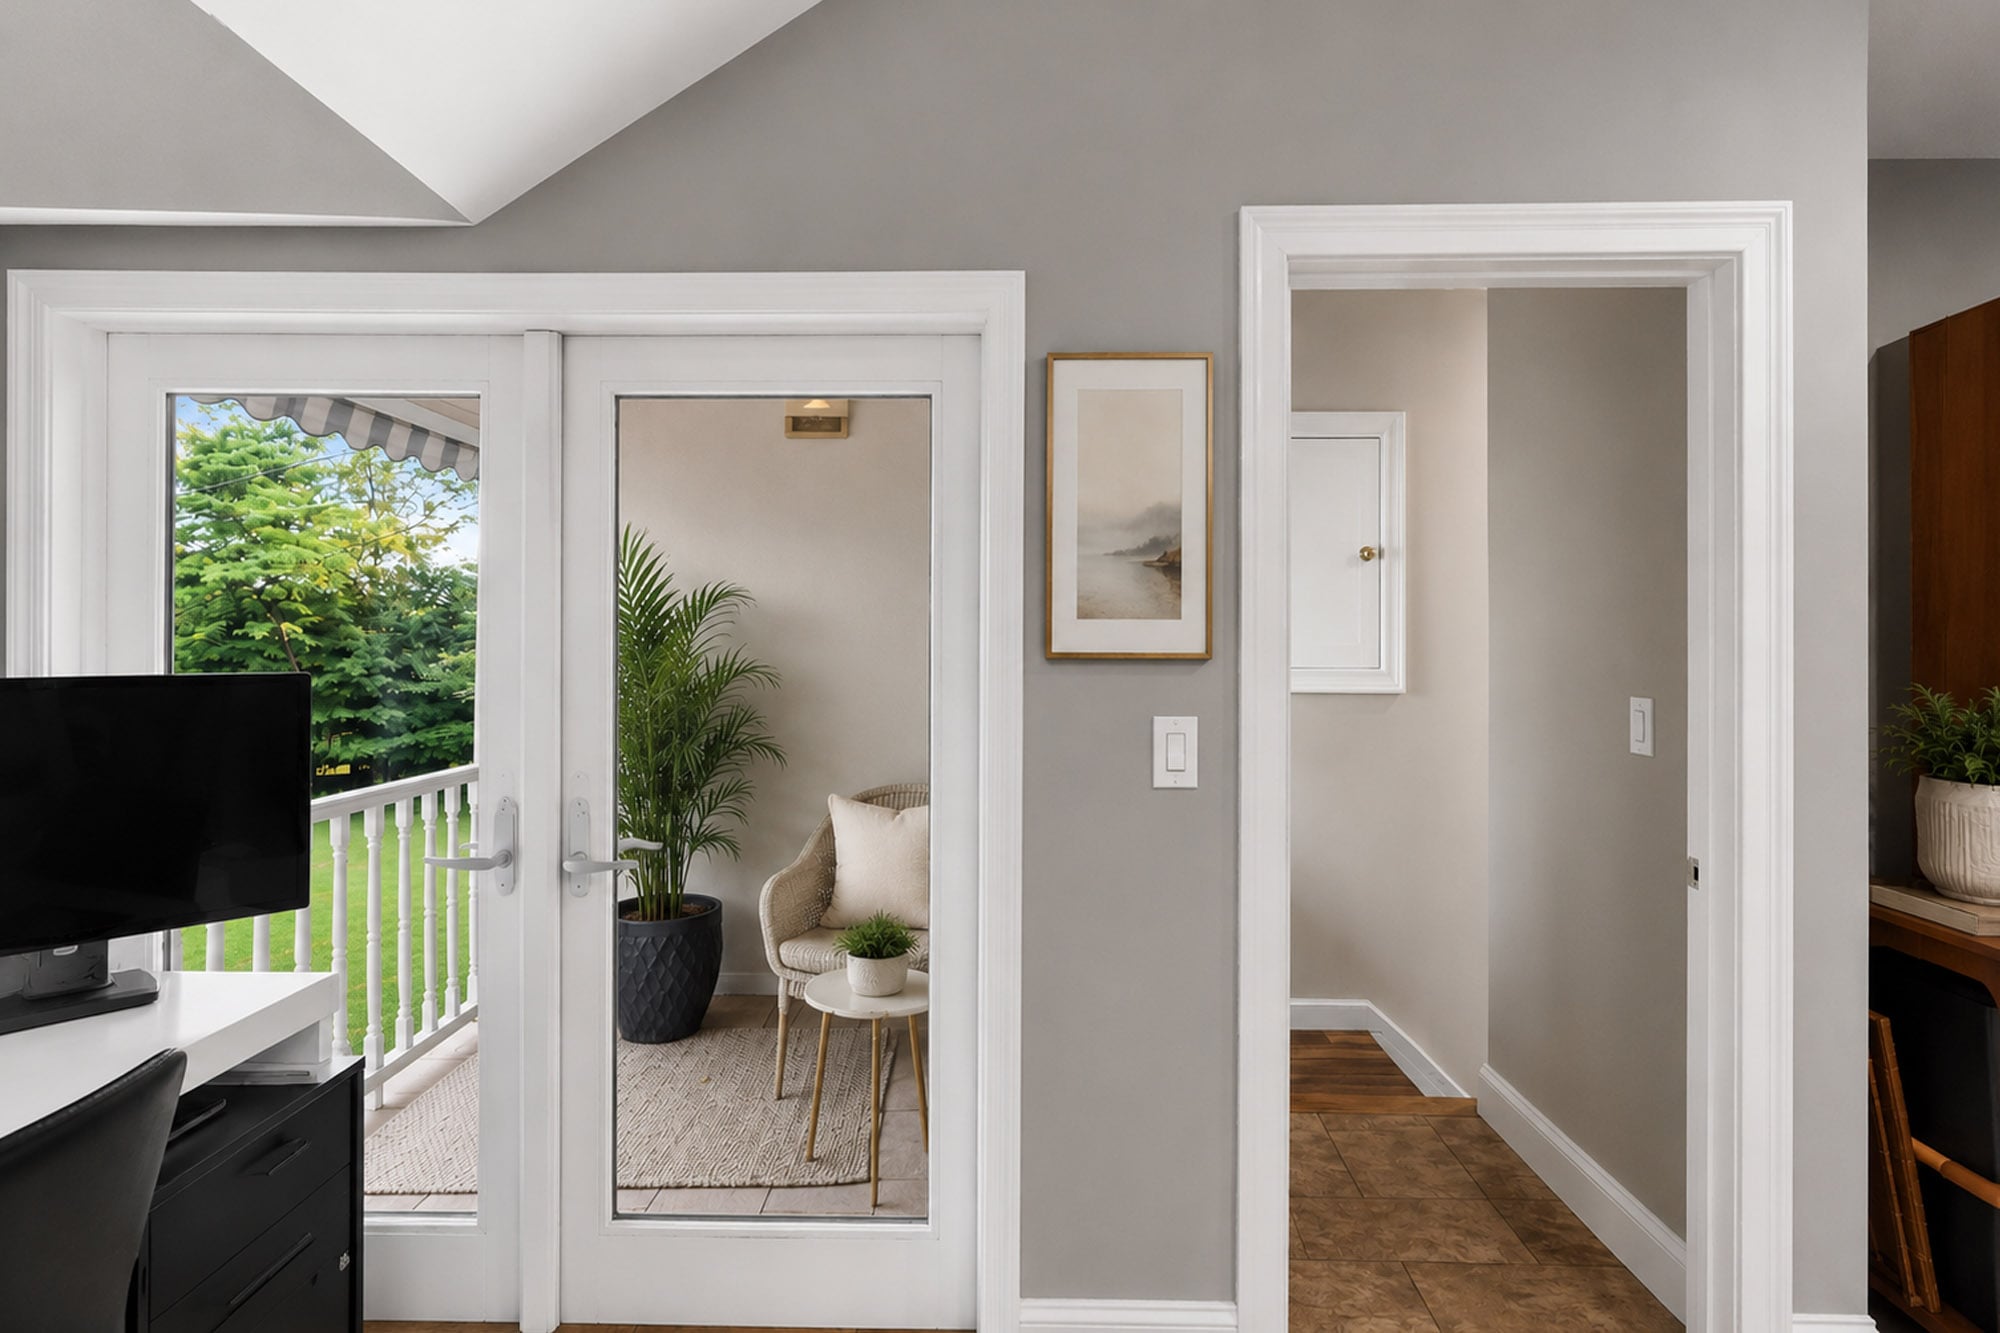
The upper level contains four bedrooms and two bathrooms, along with a retreat room and balcony that add a separate secondary living area beyond the bedrooms.
- Four upper-level bedrooms
- Two full bathrooms
- Retreat room and balcony
- Primary bath with soaking tub and glass shower
Flexible space for recreation, work, fitness or guest use
Built-in shelving, desk space and a kitchenette-style bar allow the finished lower level to operate as more than a single-purpose recreation room.
- Recreation and secondary living area
- Built-in shelving and work surface
- Kitchenette-style bar area
- Additional rooms for office, fitness or guest use
A landscaped sequence of deck, lawn and fire-pit patio
The rear grounds are divided into practical outdoor zones for dining, seating, open-lawn recreation and evening gatherings, with mature trees forming a natural backdrop.
- Large rear deck
- Open lawn and landscaped garden beds
- Separate patio with fire pit
- Exterior and landscape lighting
A low-density residential setting near the Palisades and regional access routes
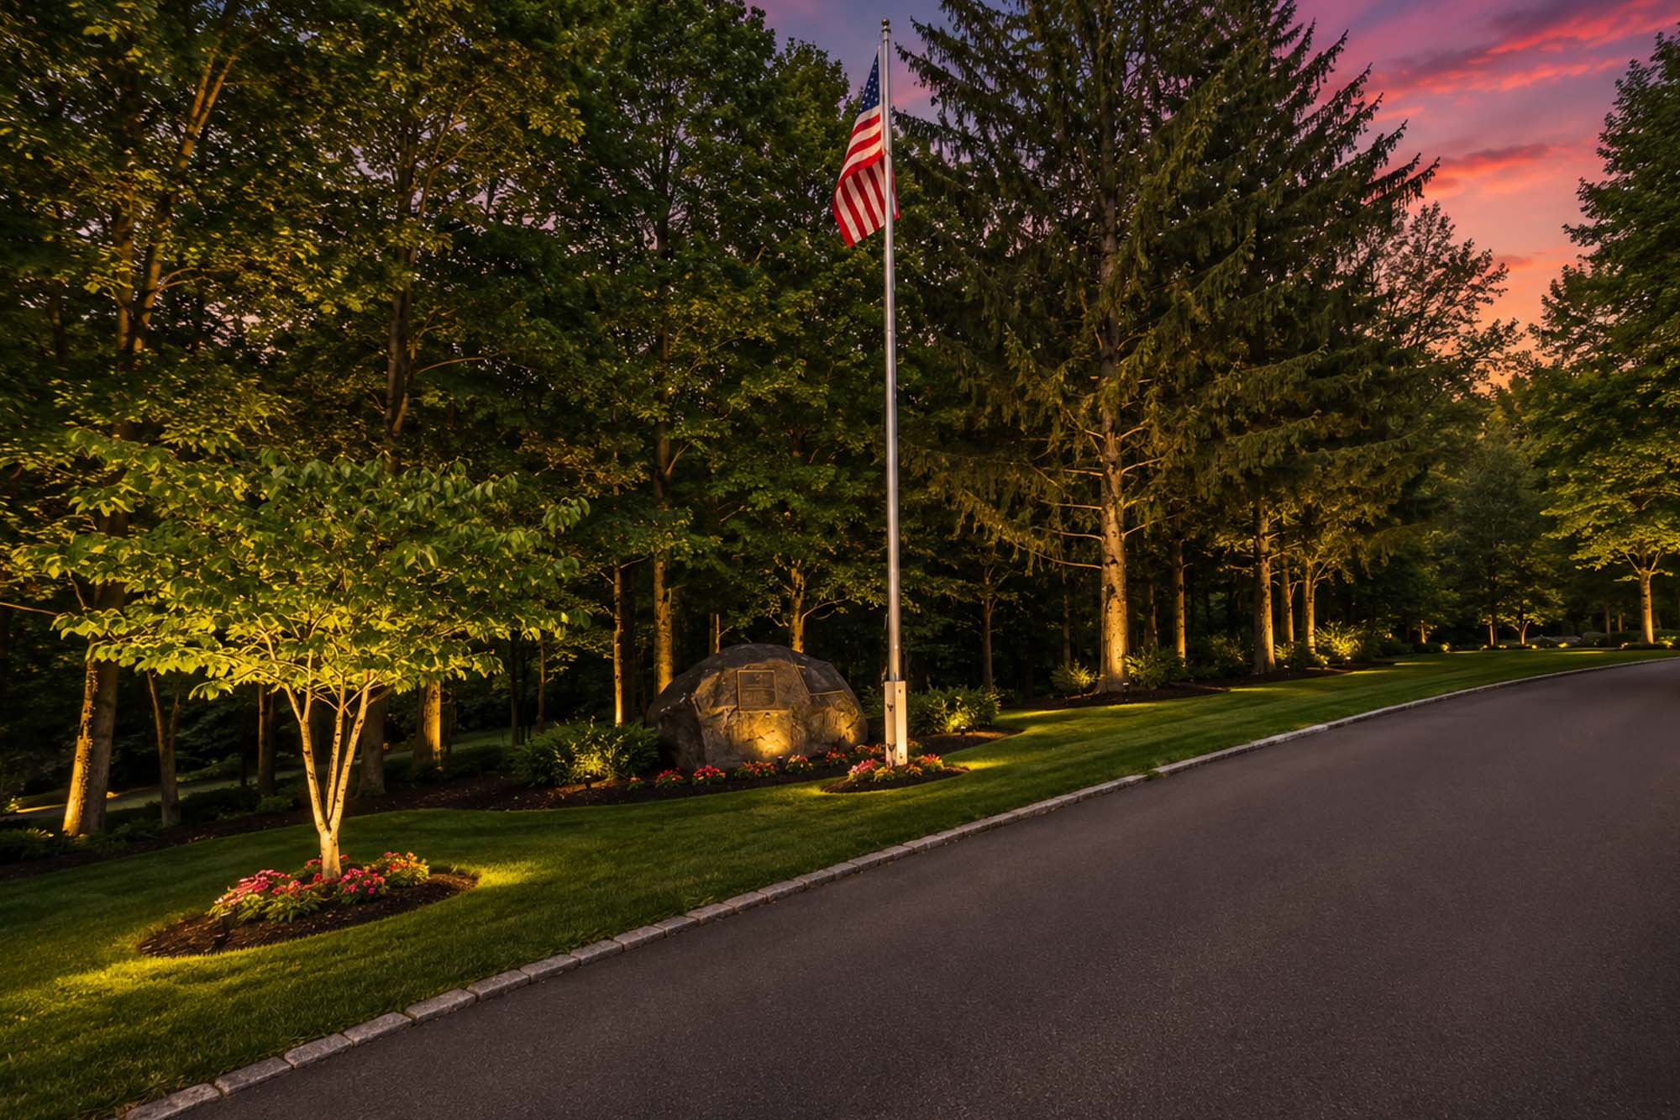
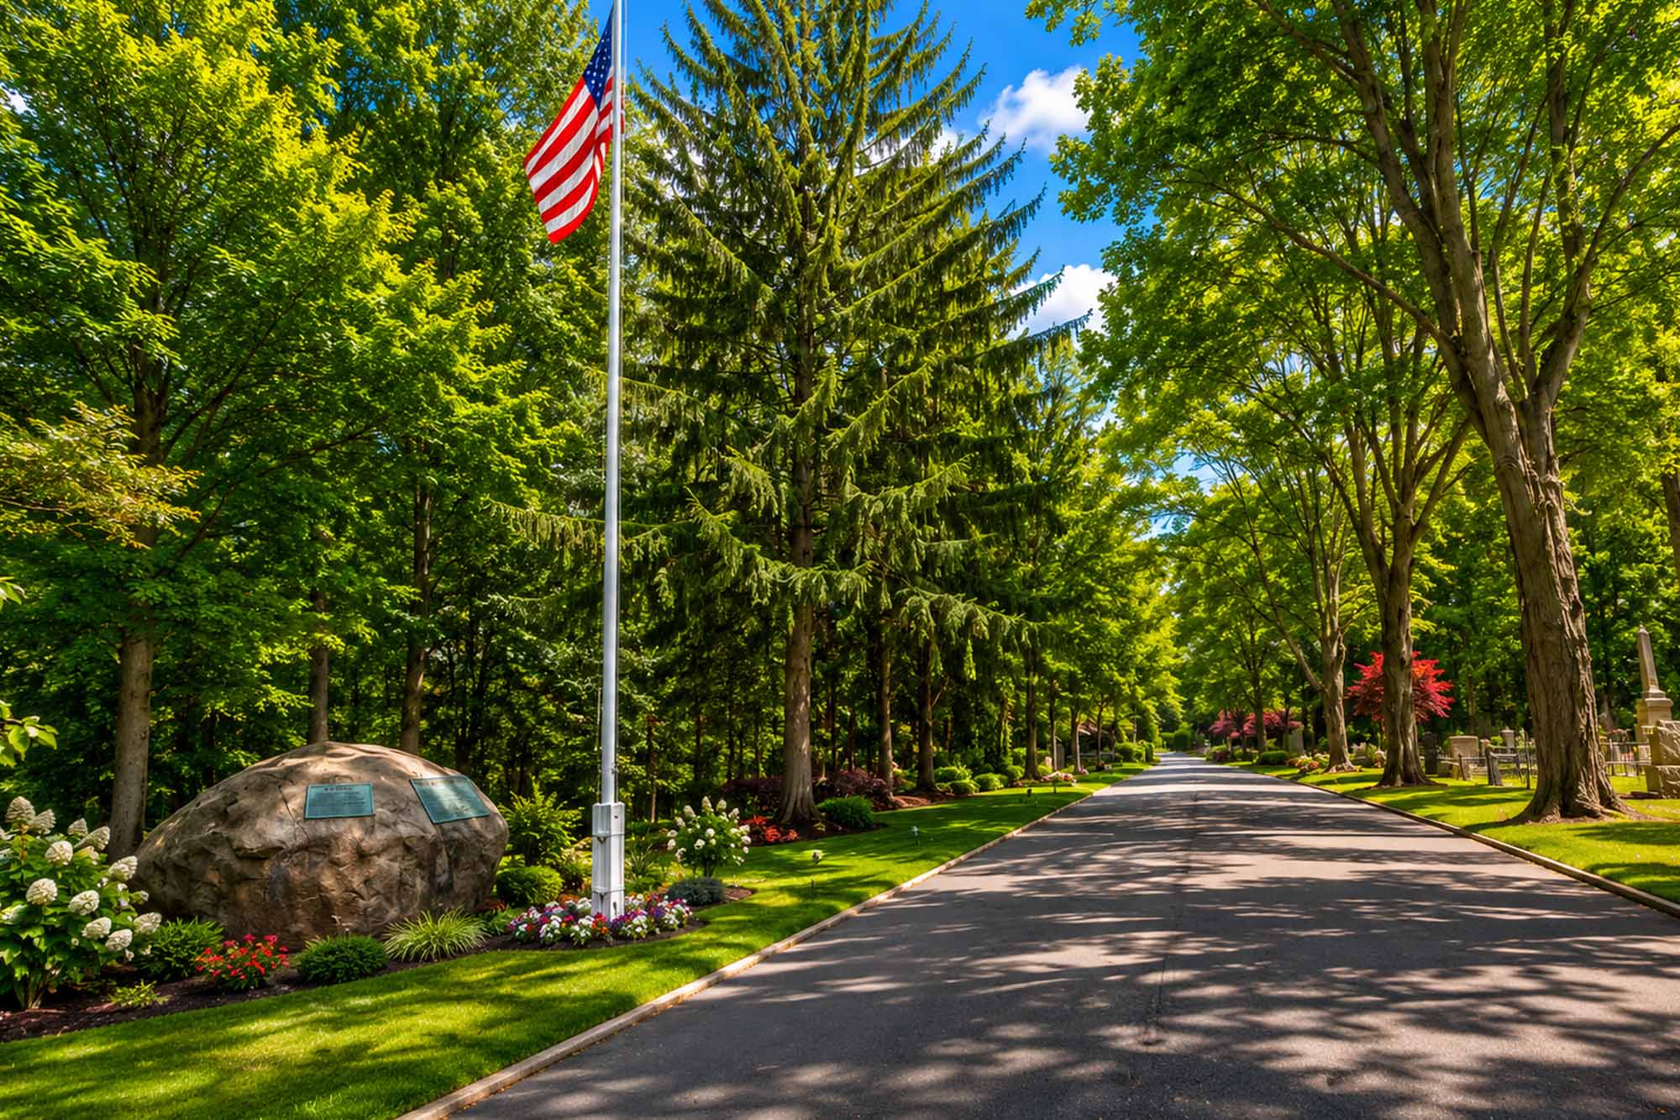
Monument Lane places the property within Alpine’s established residential environment, with access to the borough’s K–8 public school, nearby Palisades recreation and shopping and dining in surrounding Northern Bergen County towns. Routes through Alpine and Fort Lee connect toward the George Washington Bridge; actual travel times vary by traffic, route and time of day.
Key layout and property details
Concise answers to the questions most likely to arise after reviewing the photography, floor plans and current listing information.
How much living space does 18 Monument Lane offer?
How are the bedrooms arranged?
What is included on the finished lower level?
What outdoor spaces are included?
What is the lot and parking configuration?
Square footage, lot size, room use, bedroom distribution, renovation scope, taxes, parking capacity, systems, features and availability are based on current listing information and are subject to independent verification. Photographs may include staging or edited lighting and landscaping. Buyers should review all property records, disclosures, inspections, surveys and other material documents before making a decision.
Welcome to
The Charming Alpine
Alpine is one of the most prestigious and exclusive communities in Bergen County—and all of New Jersey—renowned for its luxurious estates, privacy, and proximity to Manhattan. Nestled along the Palisades with stunning Hudson River views, Alpine offers unmatched sophistication and tranquility just 15 minutes from New York City. The town features sprawling gated properties, lush landscapes, and some of the region’s most architecturally significant homes. With ultra-low taxes, top-rated schools, and an elite reputation, Alpine real estate represents the pinnacle of luxury living on New Jersey’s Gold Coast.

Contact Us
Request Information
Reach out if you have any questions and we’ll get back to you quickly.
Confirm your time
Fill in your details and we will contact you to confirm a time.
Contact Form
Welcome to our open house!
We encourage you to take a few seconds to fill out your information so we can send you exclusive updates for this listing!