


5 Gates Pl.
Take a tour
Experience the Space
See your potential home from every angle. Take a closer look at the design, layout, and features that make this property special.
AWARD-WINNING INTERIOR DESIGN
Interiors by Vanessa Deleon

5 Gates Place has been extensively renovated and thoughtfully curated by award-winning interior designer Vanessa Deleon. Her design influence is showcased throughout nearly every room, creating a distinctive residence where dramatic visual elements, custom details, and functional living spaces work together cohesively.
Vanessa Deleon Associates is an award-winning interior design firm specializing in residential, commercial, and hospitality interiors. Known for a fresh, detail-driven approach, the firm manages projects from initial concept through completion while emphasizing craftsmanship, individuality, and a refined design vision.
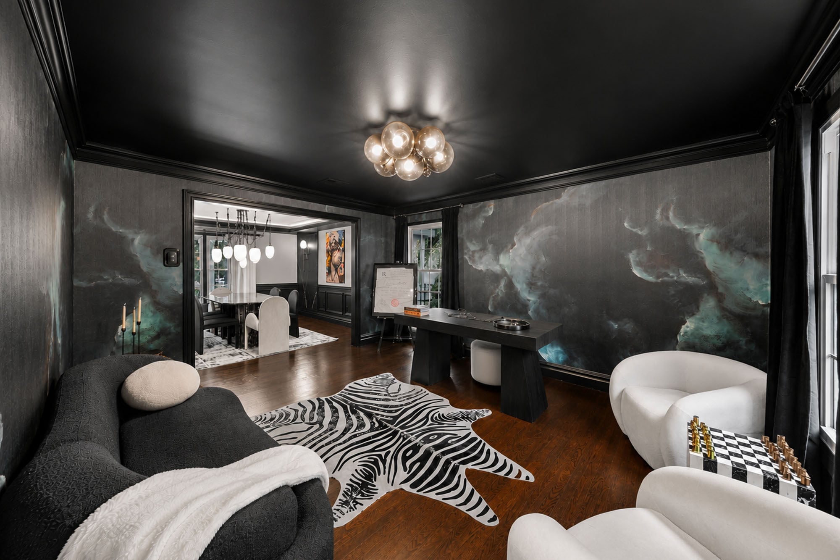
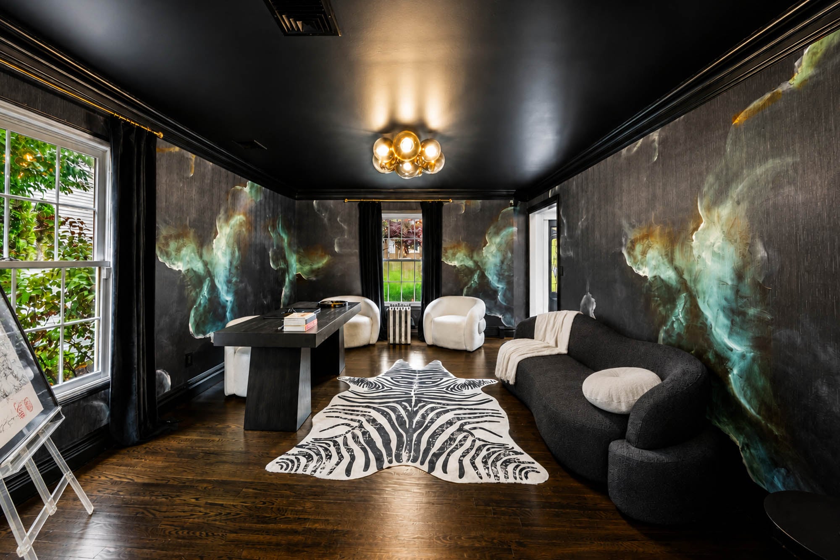
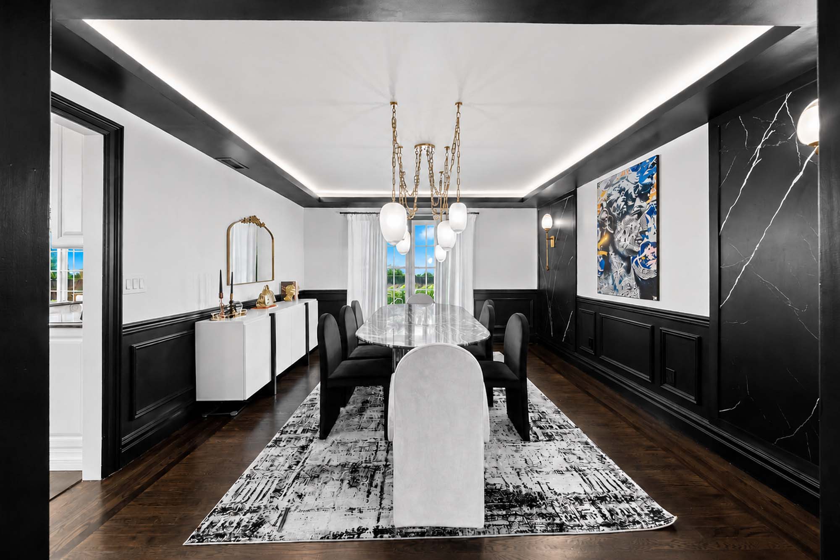
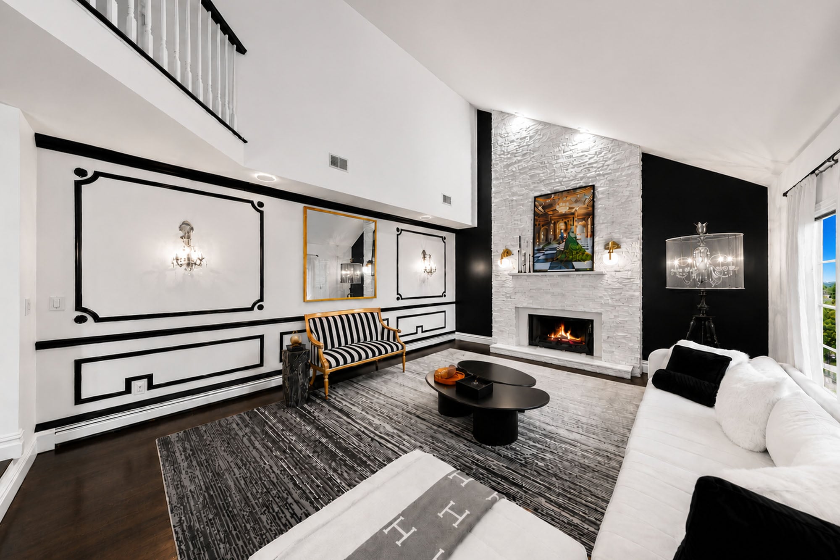
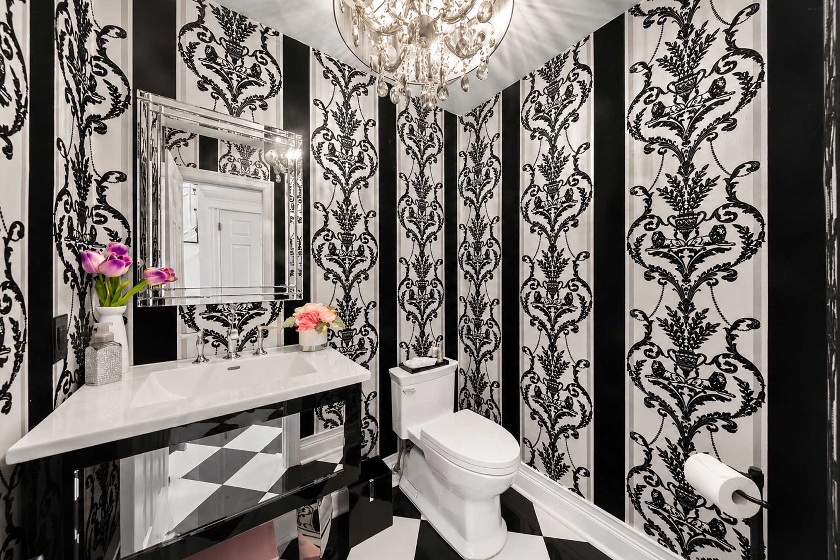
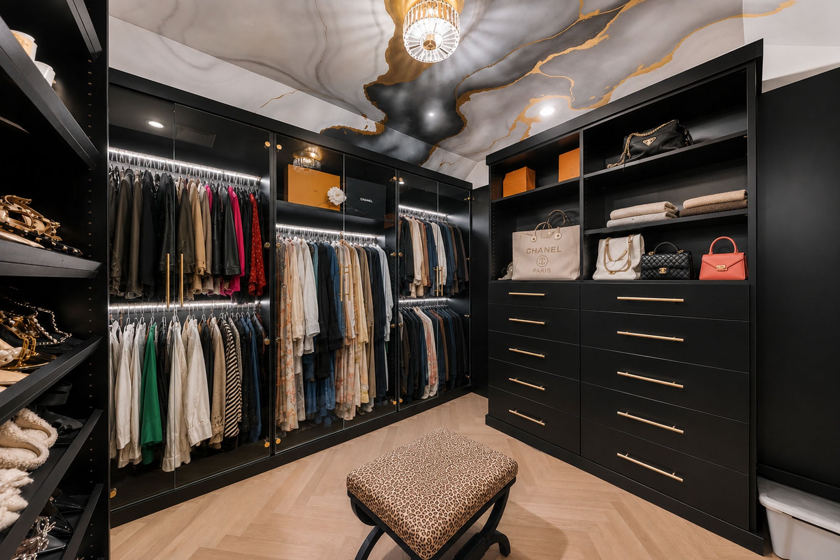
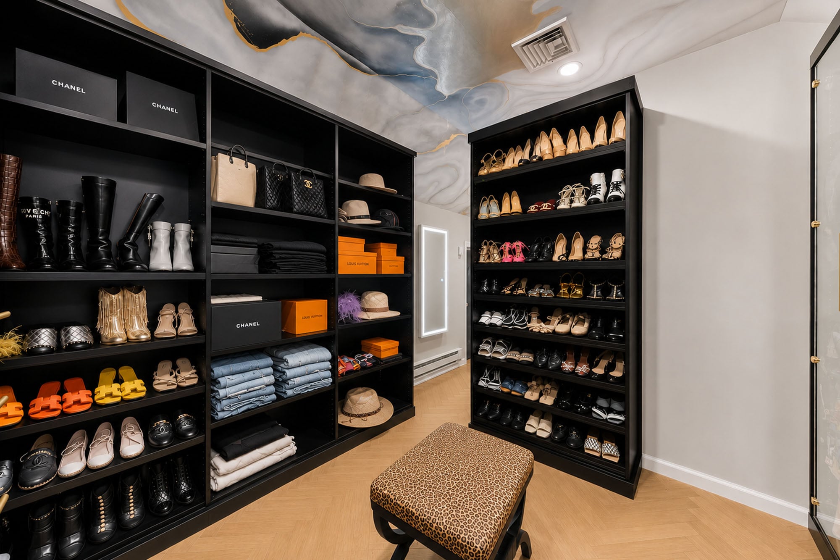
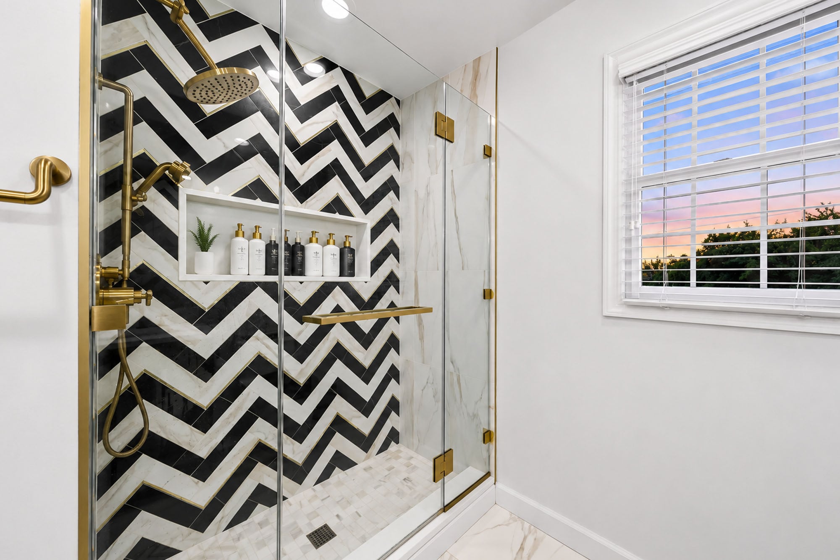
At 5 Gates Place, Vanessa Deleon’s signature aesthetic is expressed through statement lighting, custom millwork, specialty wall treatments, bold black-and-white finishes, richly designed entertaining spaces, and carefully selected furnishings and decorative elements. Highlights include the private bar and lounge, formal dining room, dramatic living spaces, customized primary dressing rooms, and designer-selected finishes throughout the home.
The result is a highly individualized interior that balances visual impact with the comfort and functionality required for everyday living.
Discover the Layout
Floor Plans & Boundaries
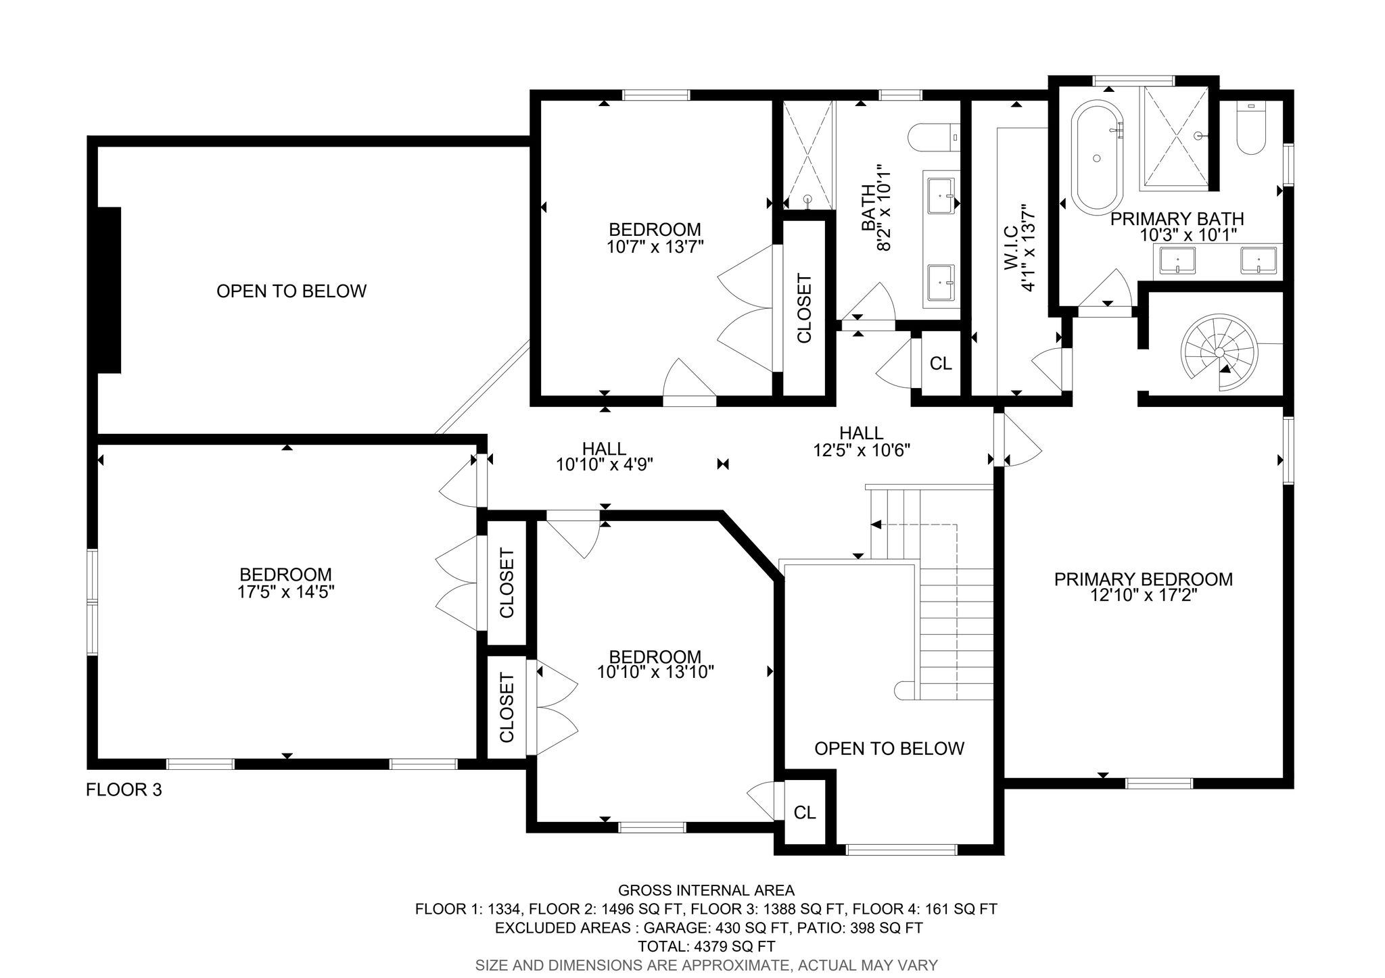
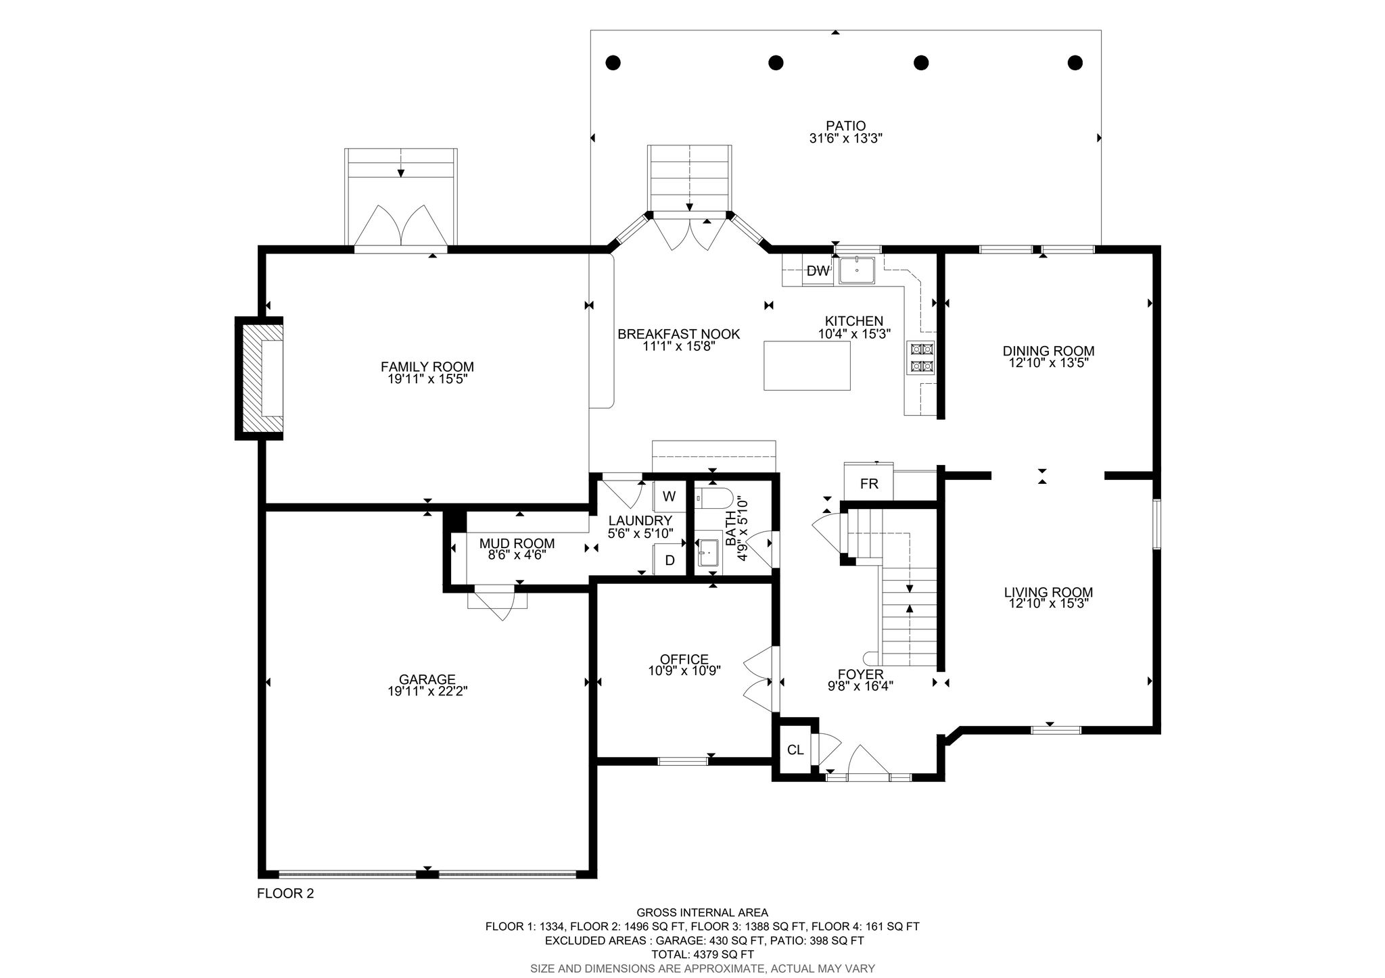
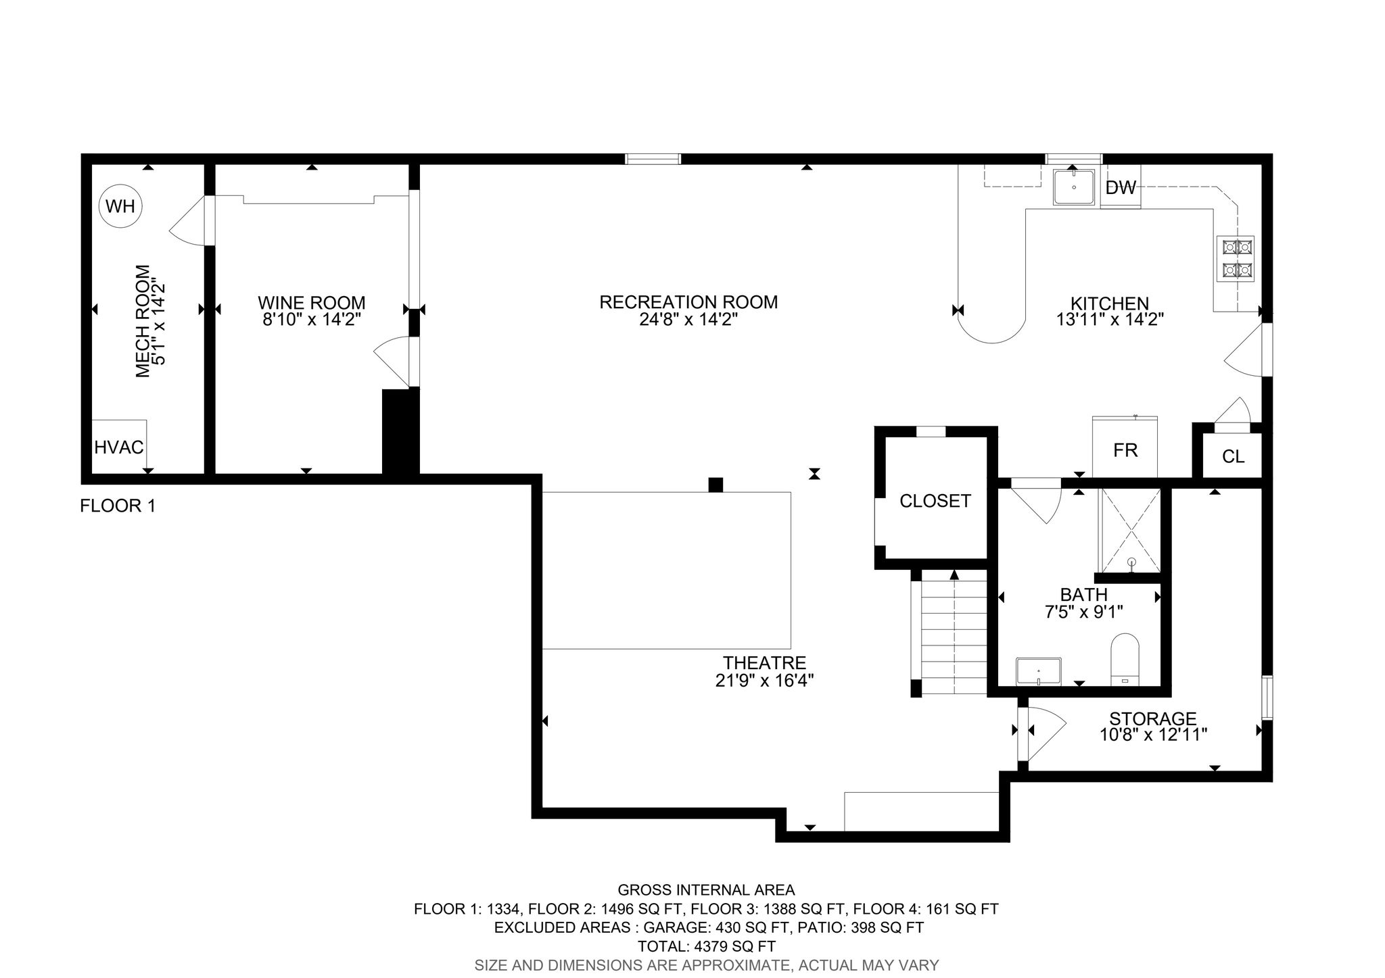
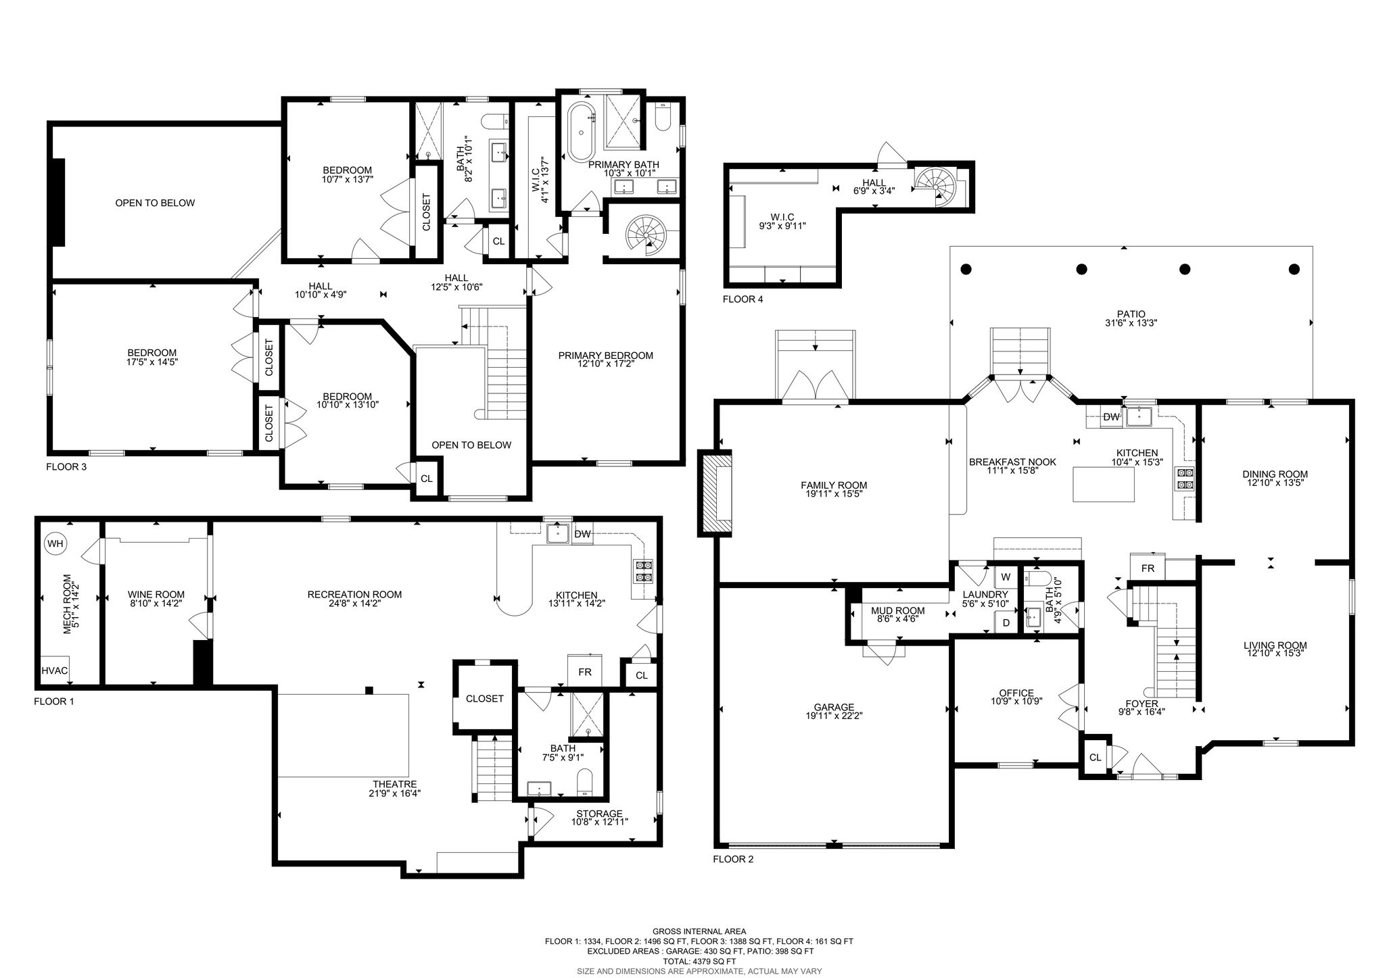
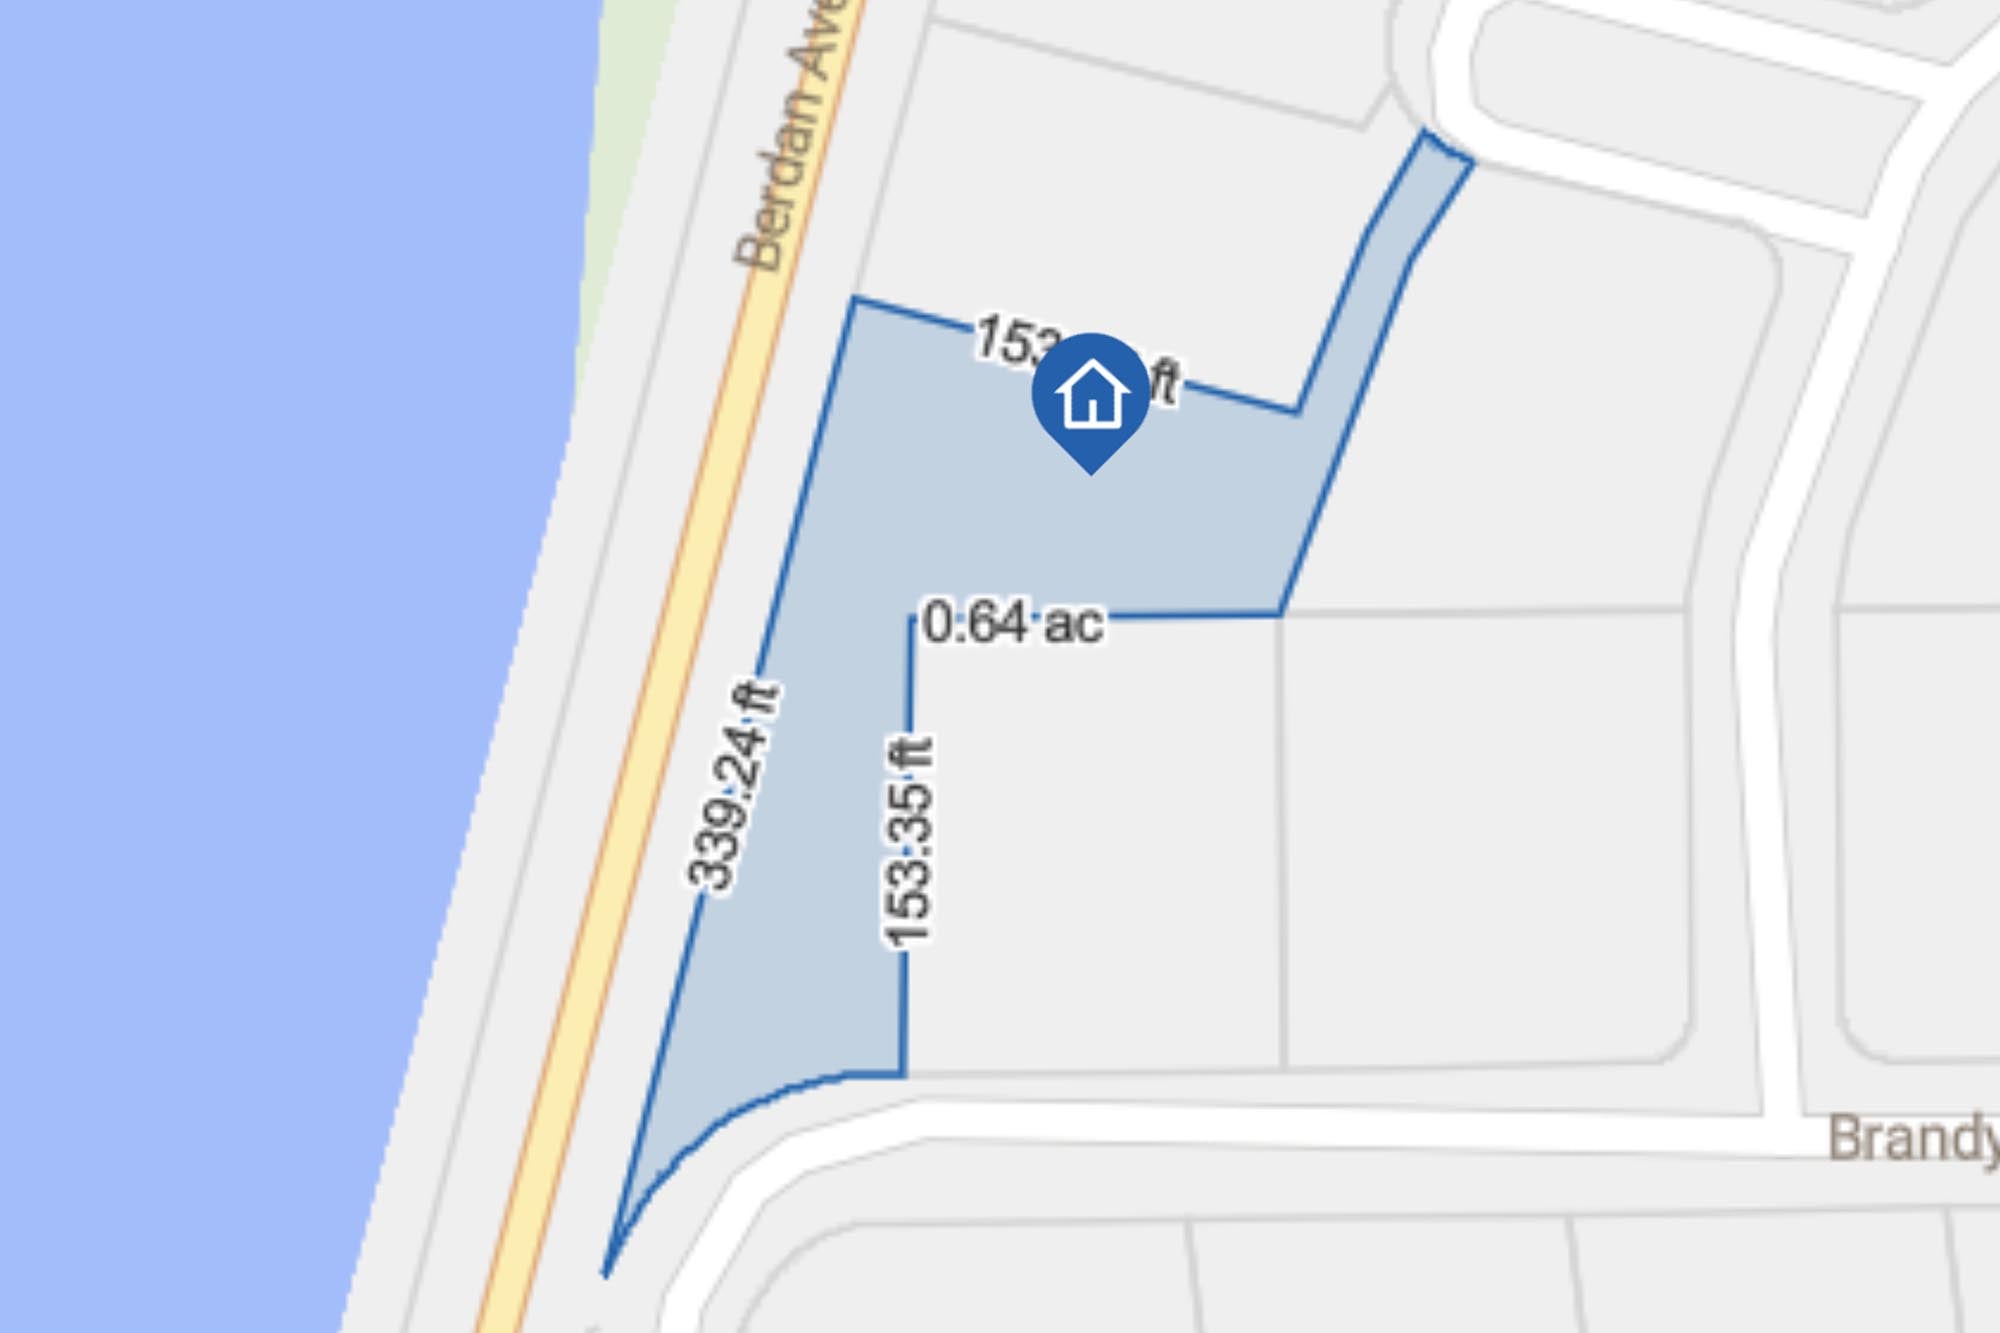
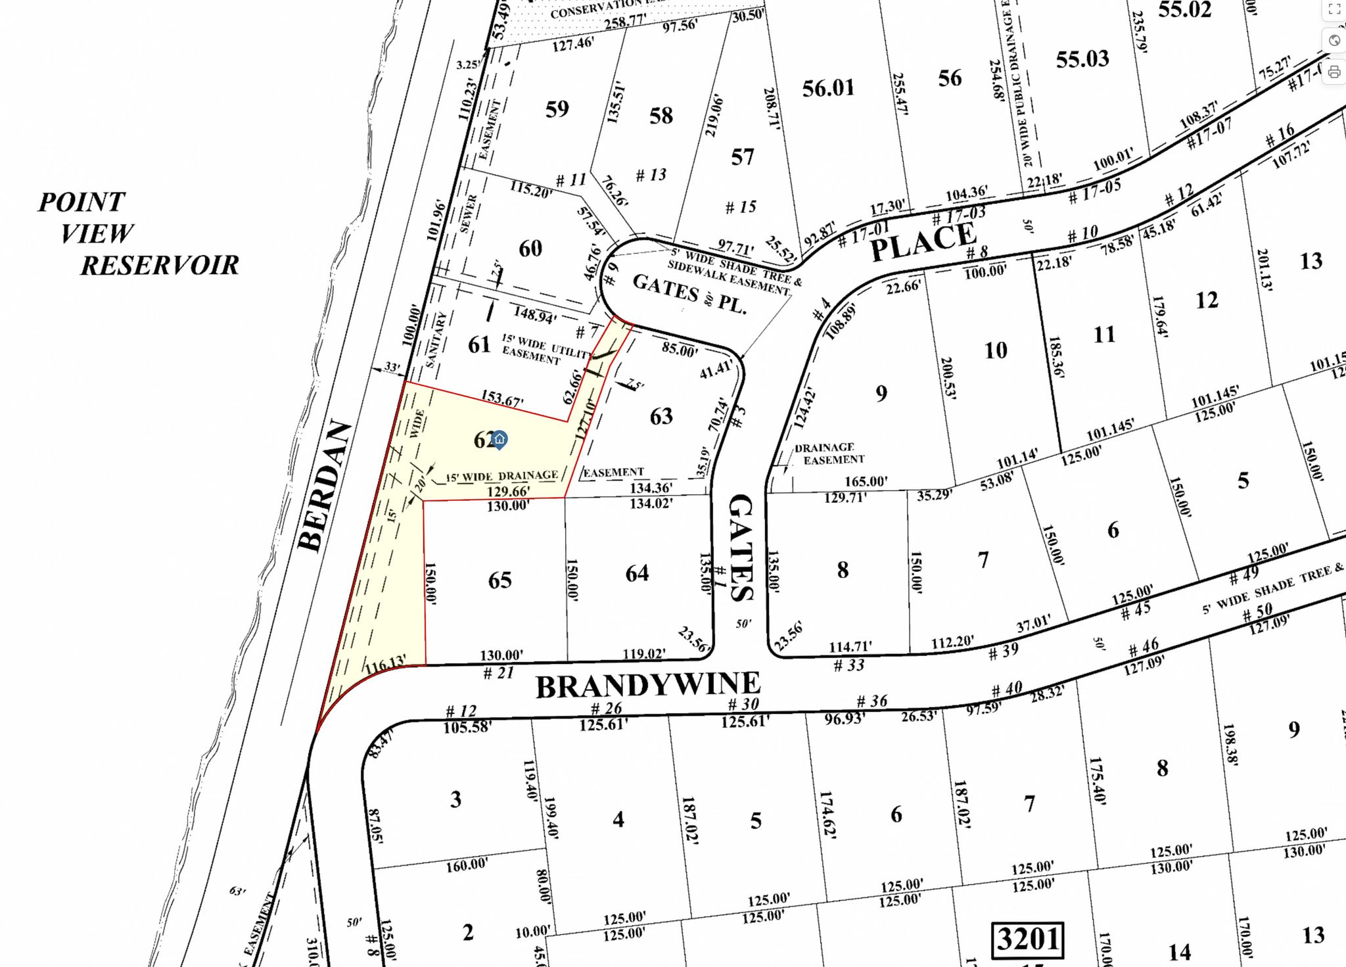
Click a photo below to view full size
Gallery
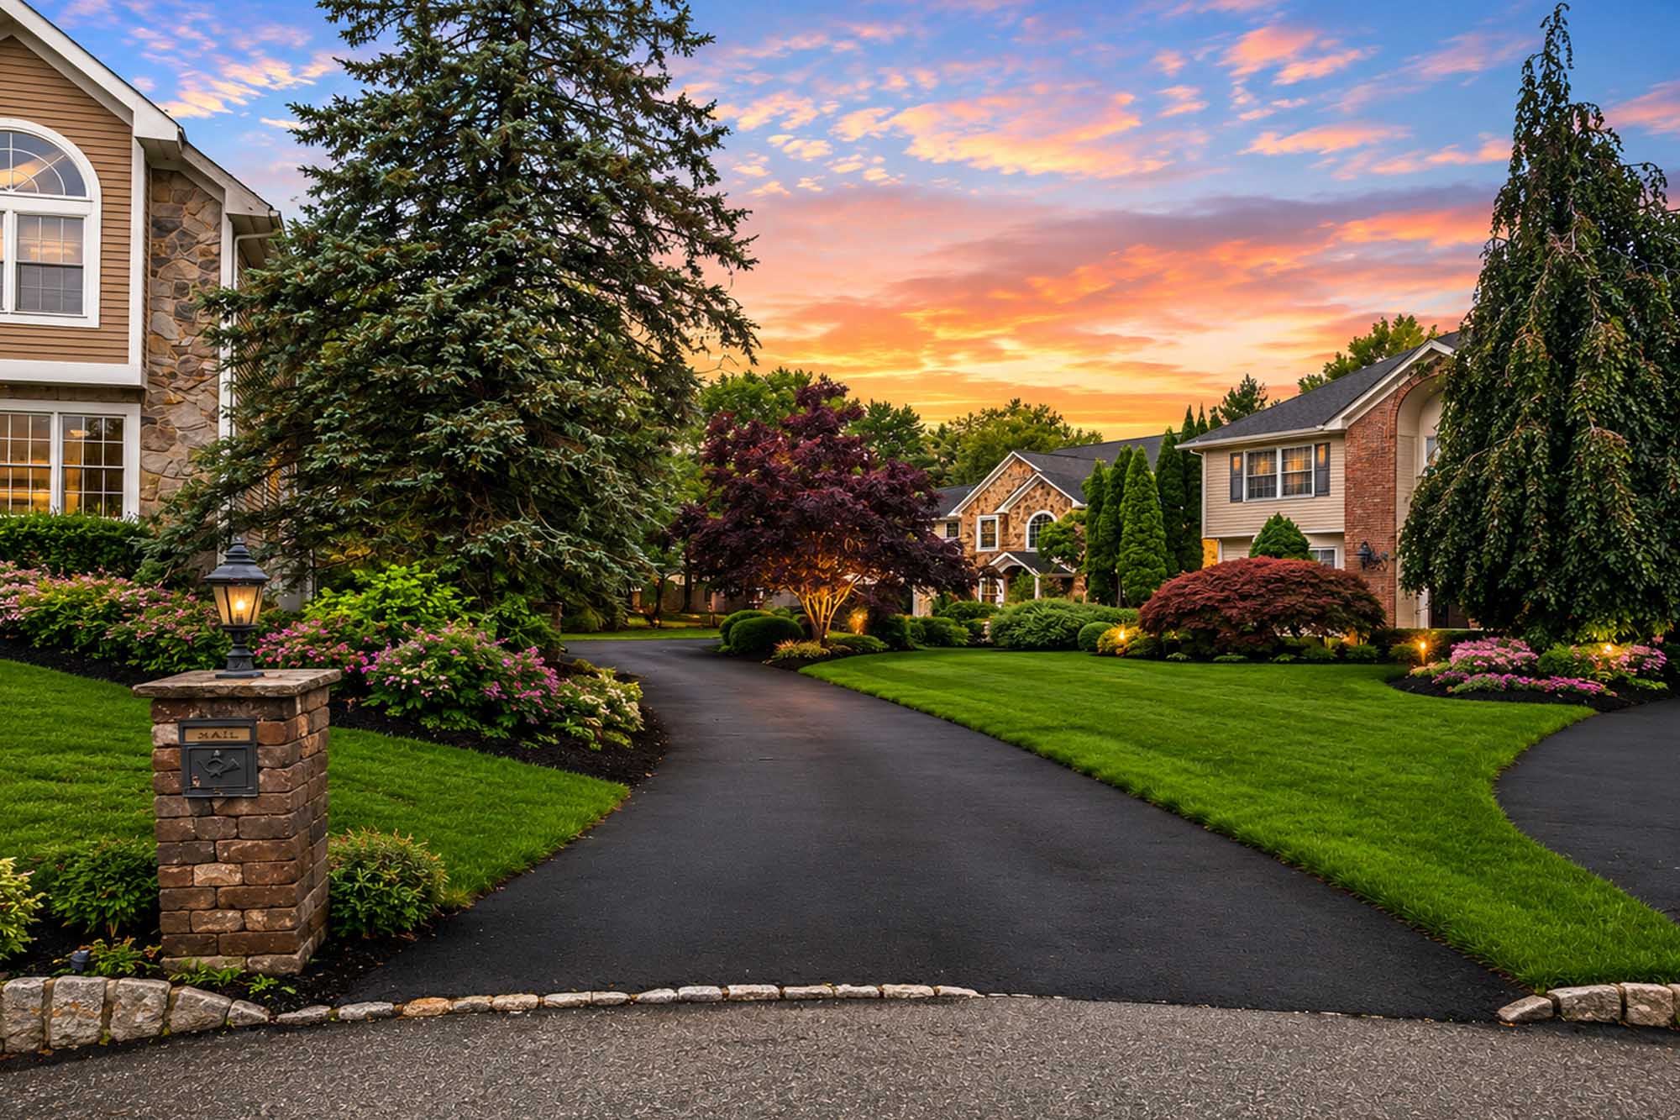
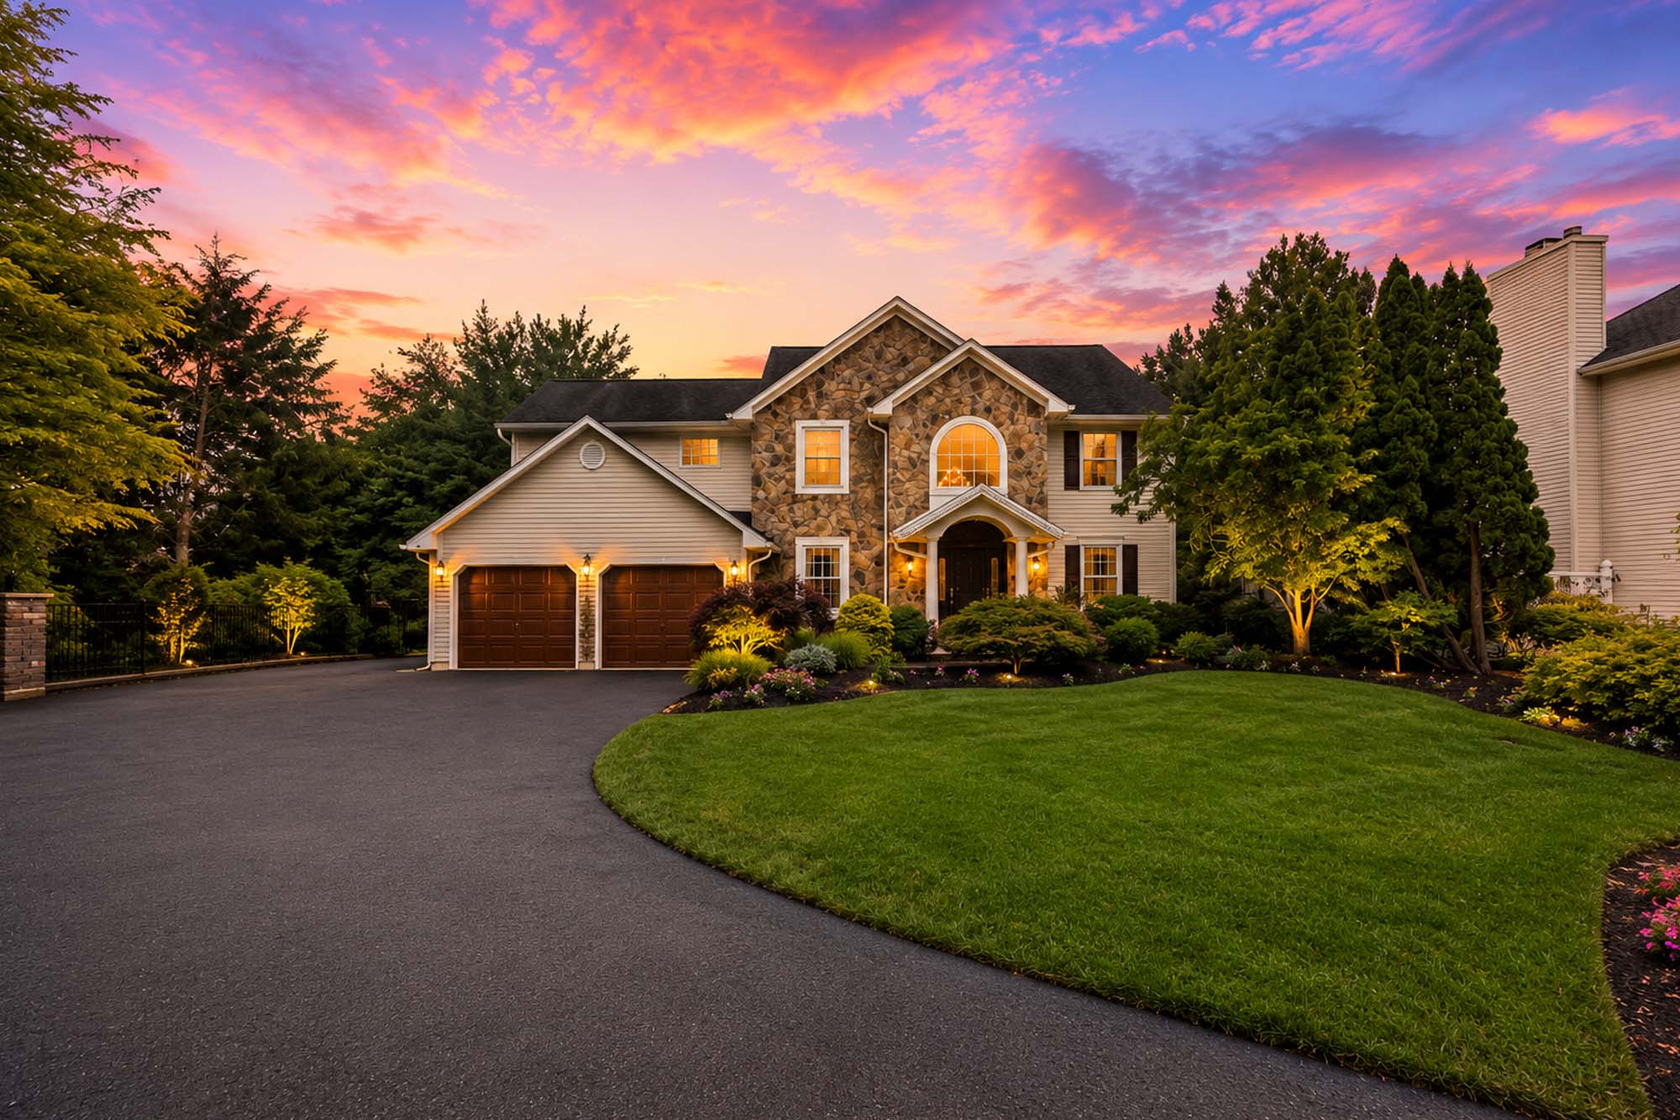
Step Inside
Property Highlights
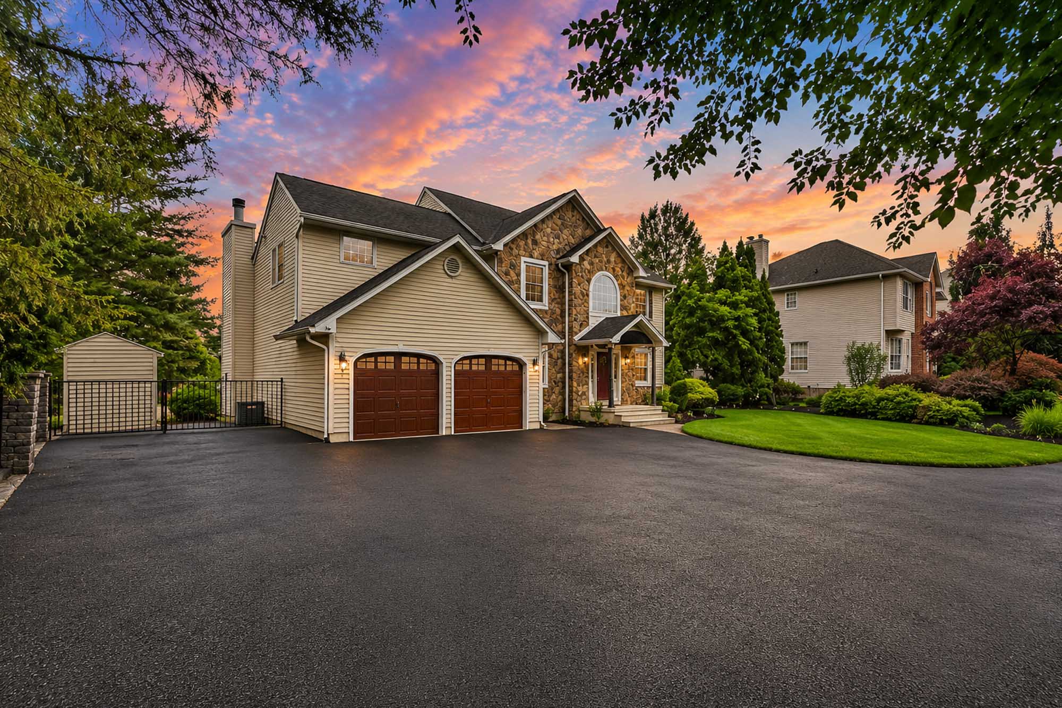
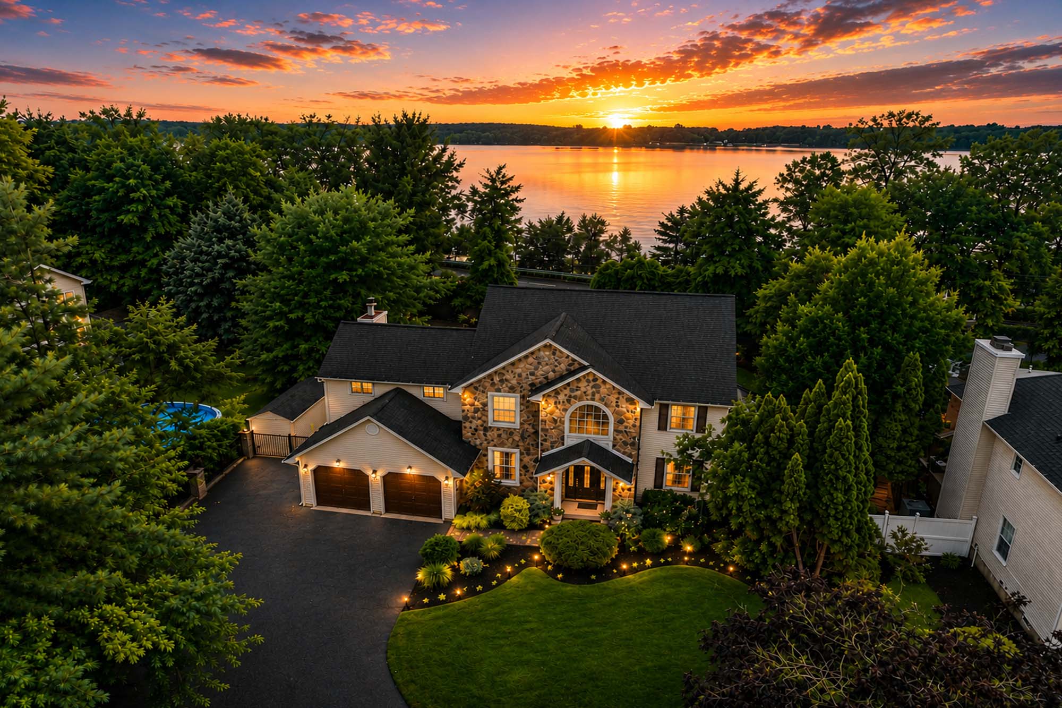
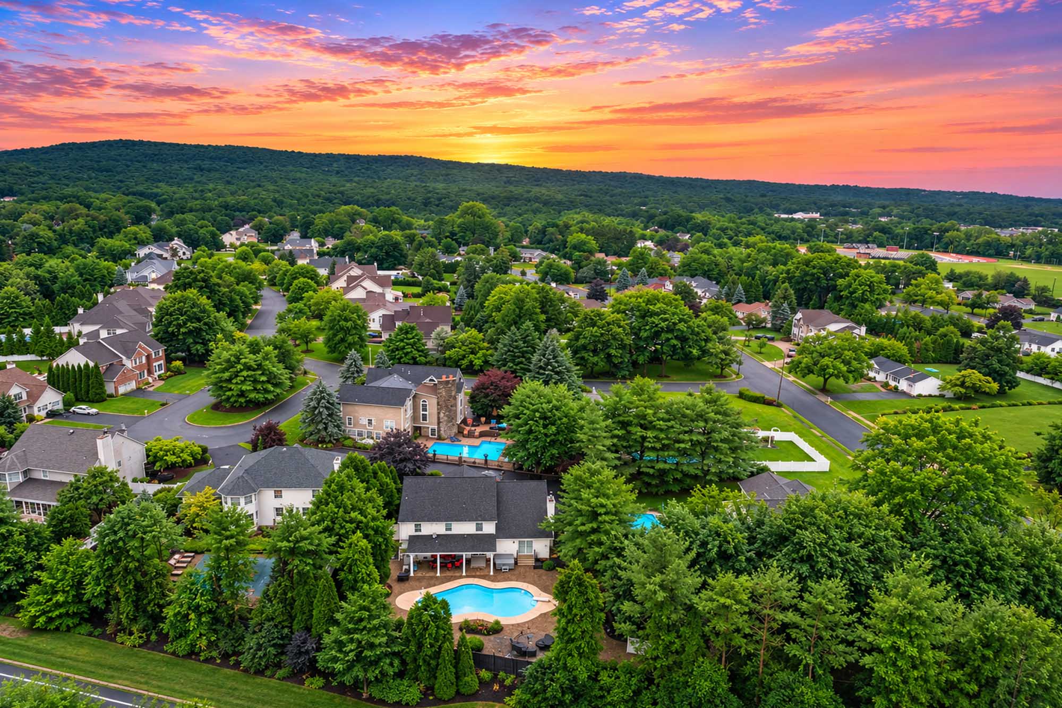
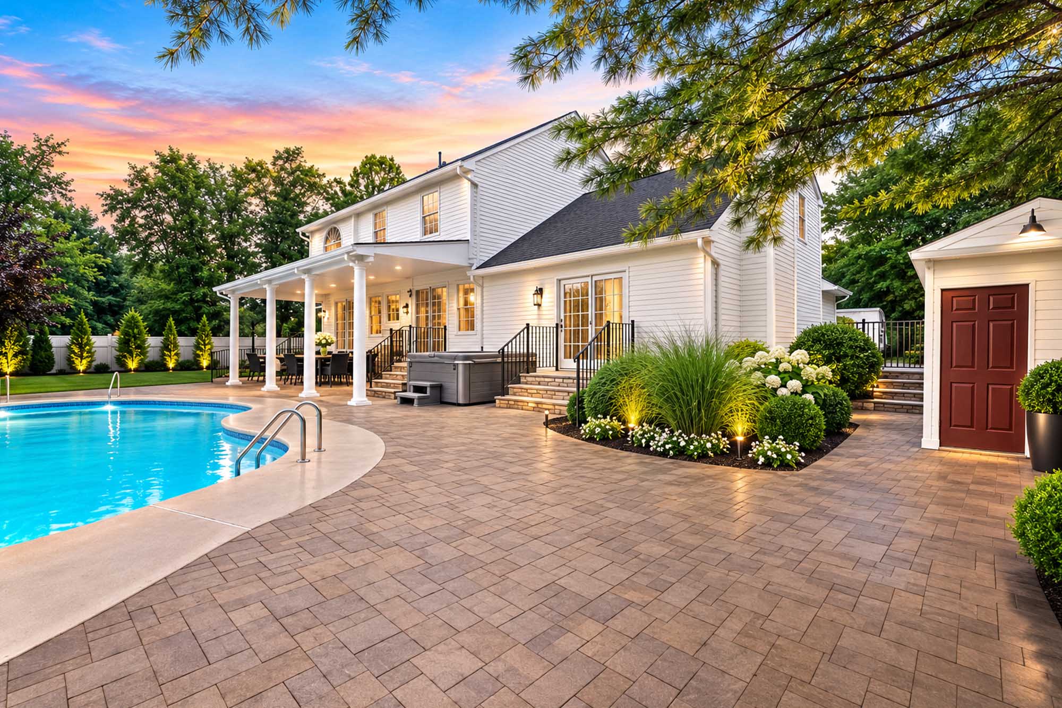
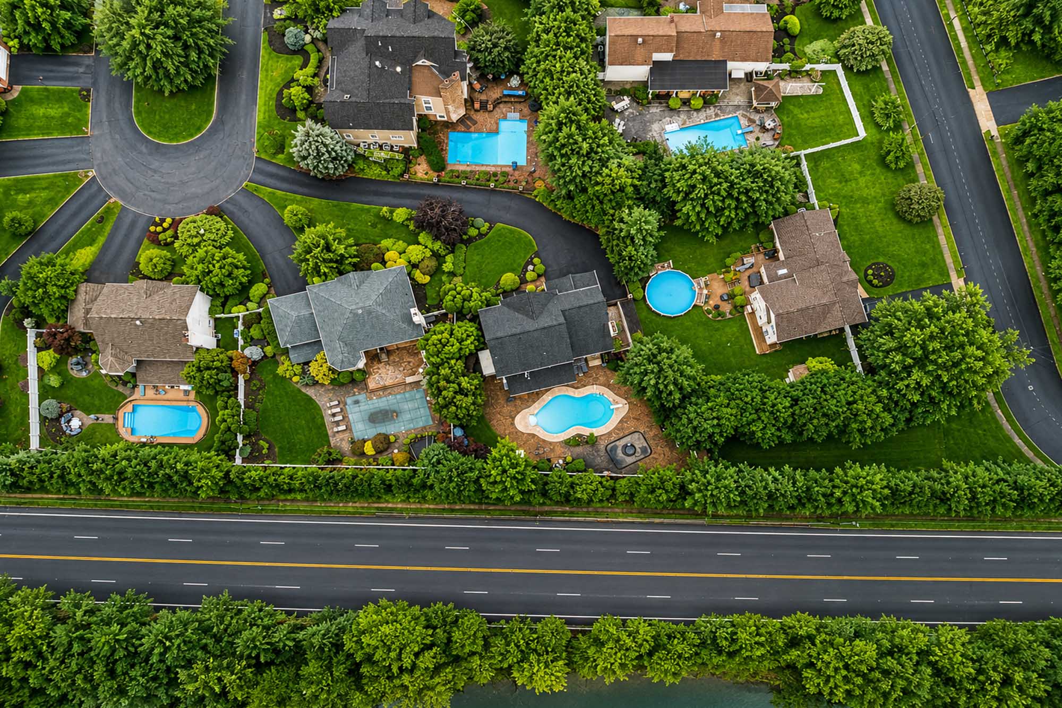
Welcome to 5 Gates Place in Wayne, New Jersey, a striking four-bedroom, three-and-a-half-bath luxury residence completely reimagined by award-winning interior designer Vanessa Deleon. Privately positioned on a quiet cul-de-sac, this distinctive home blends classic architecture with bold, highly curated interiors, resort-style outdoor living, and a scenic natural backdrop.
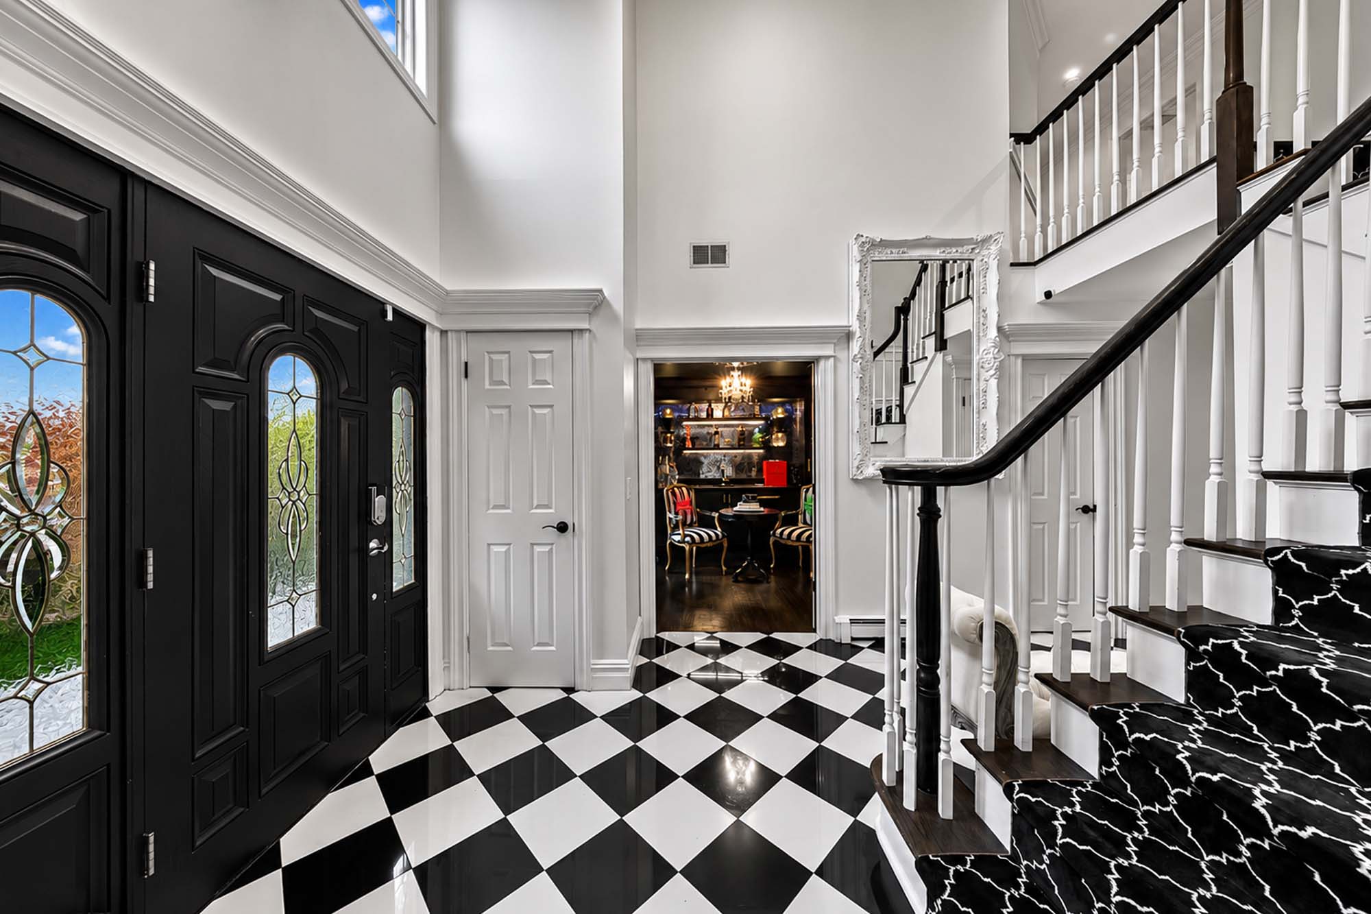
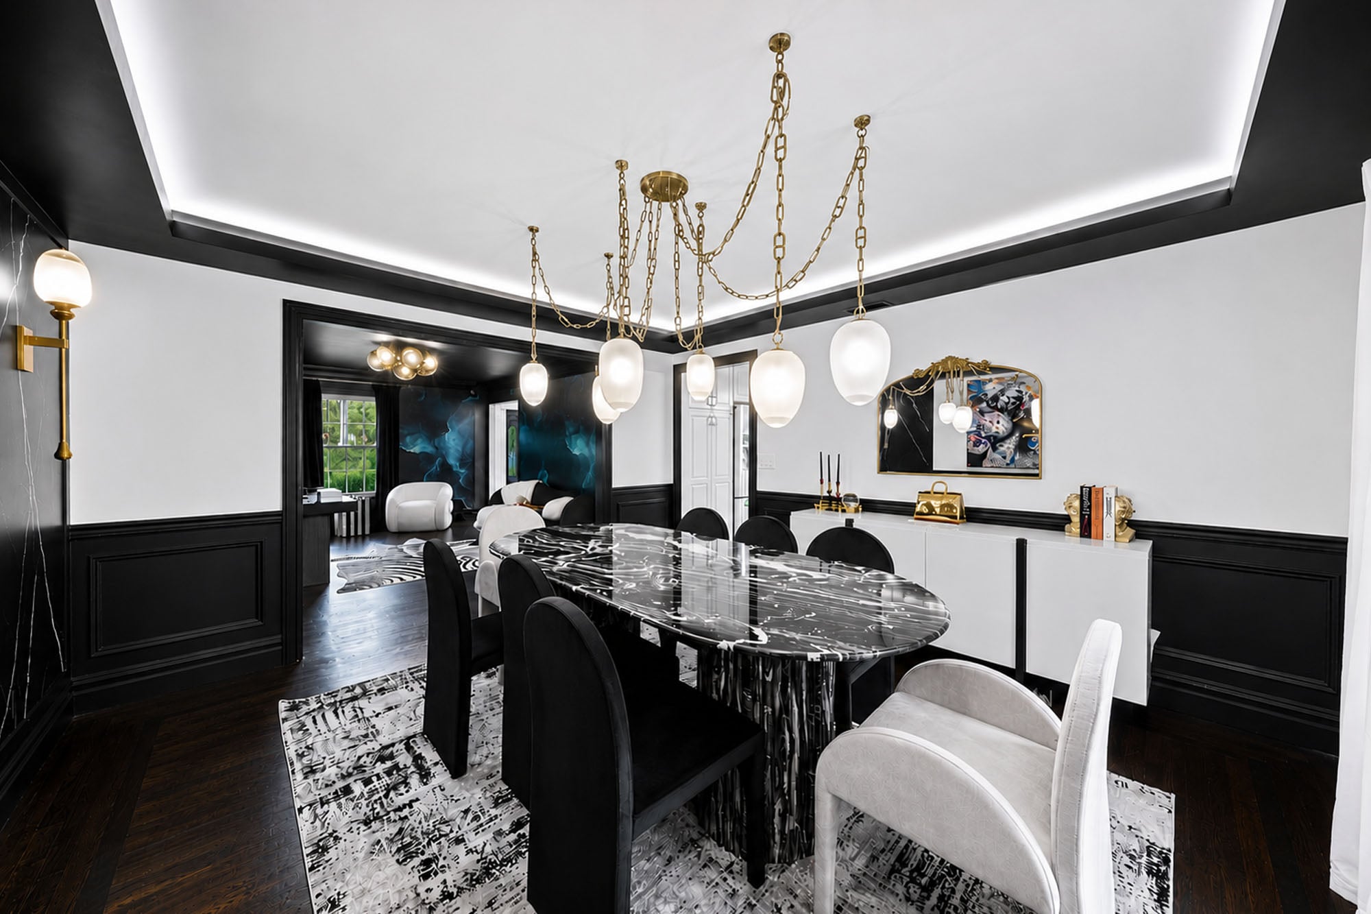
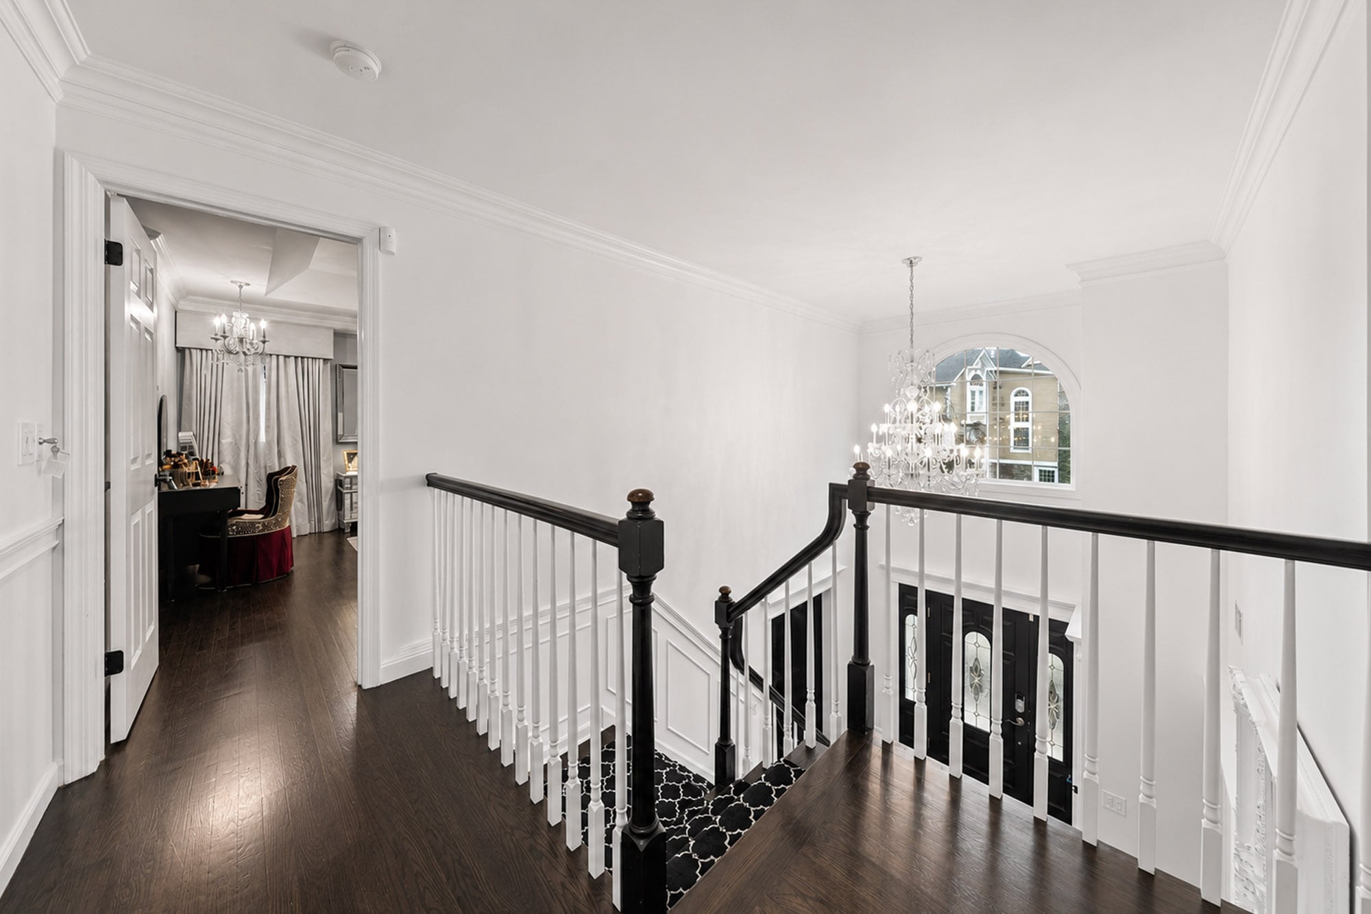
A dramatic two-story entrance foyer introduces Vanessa Deleon’s signature design vision through a sophisticated black-and-white palette, custom finishes, statement lighting, rich hardwood floors, and unexpected artistic details. The formal living room features a wood-burning fireplace framed by a textured floor-to-ceiling surround, while the banquet-sized dining room offers custom wall paneling, sculptural lighting, and an elegant setting for formal entertaining.
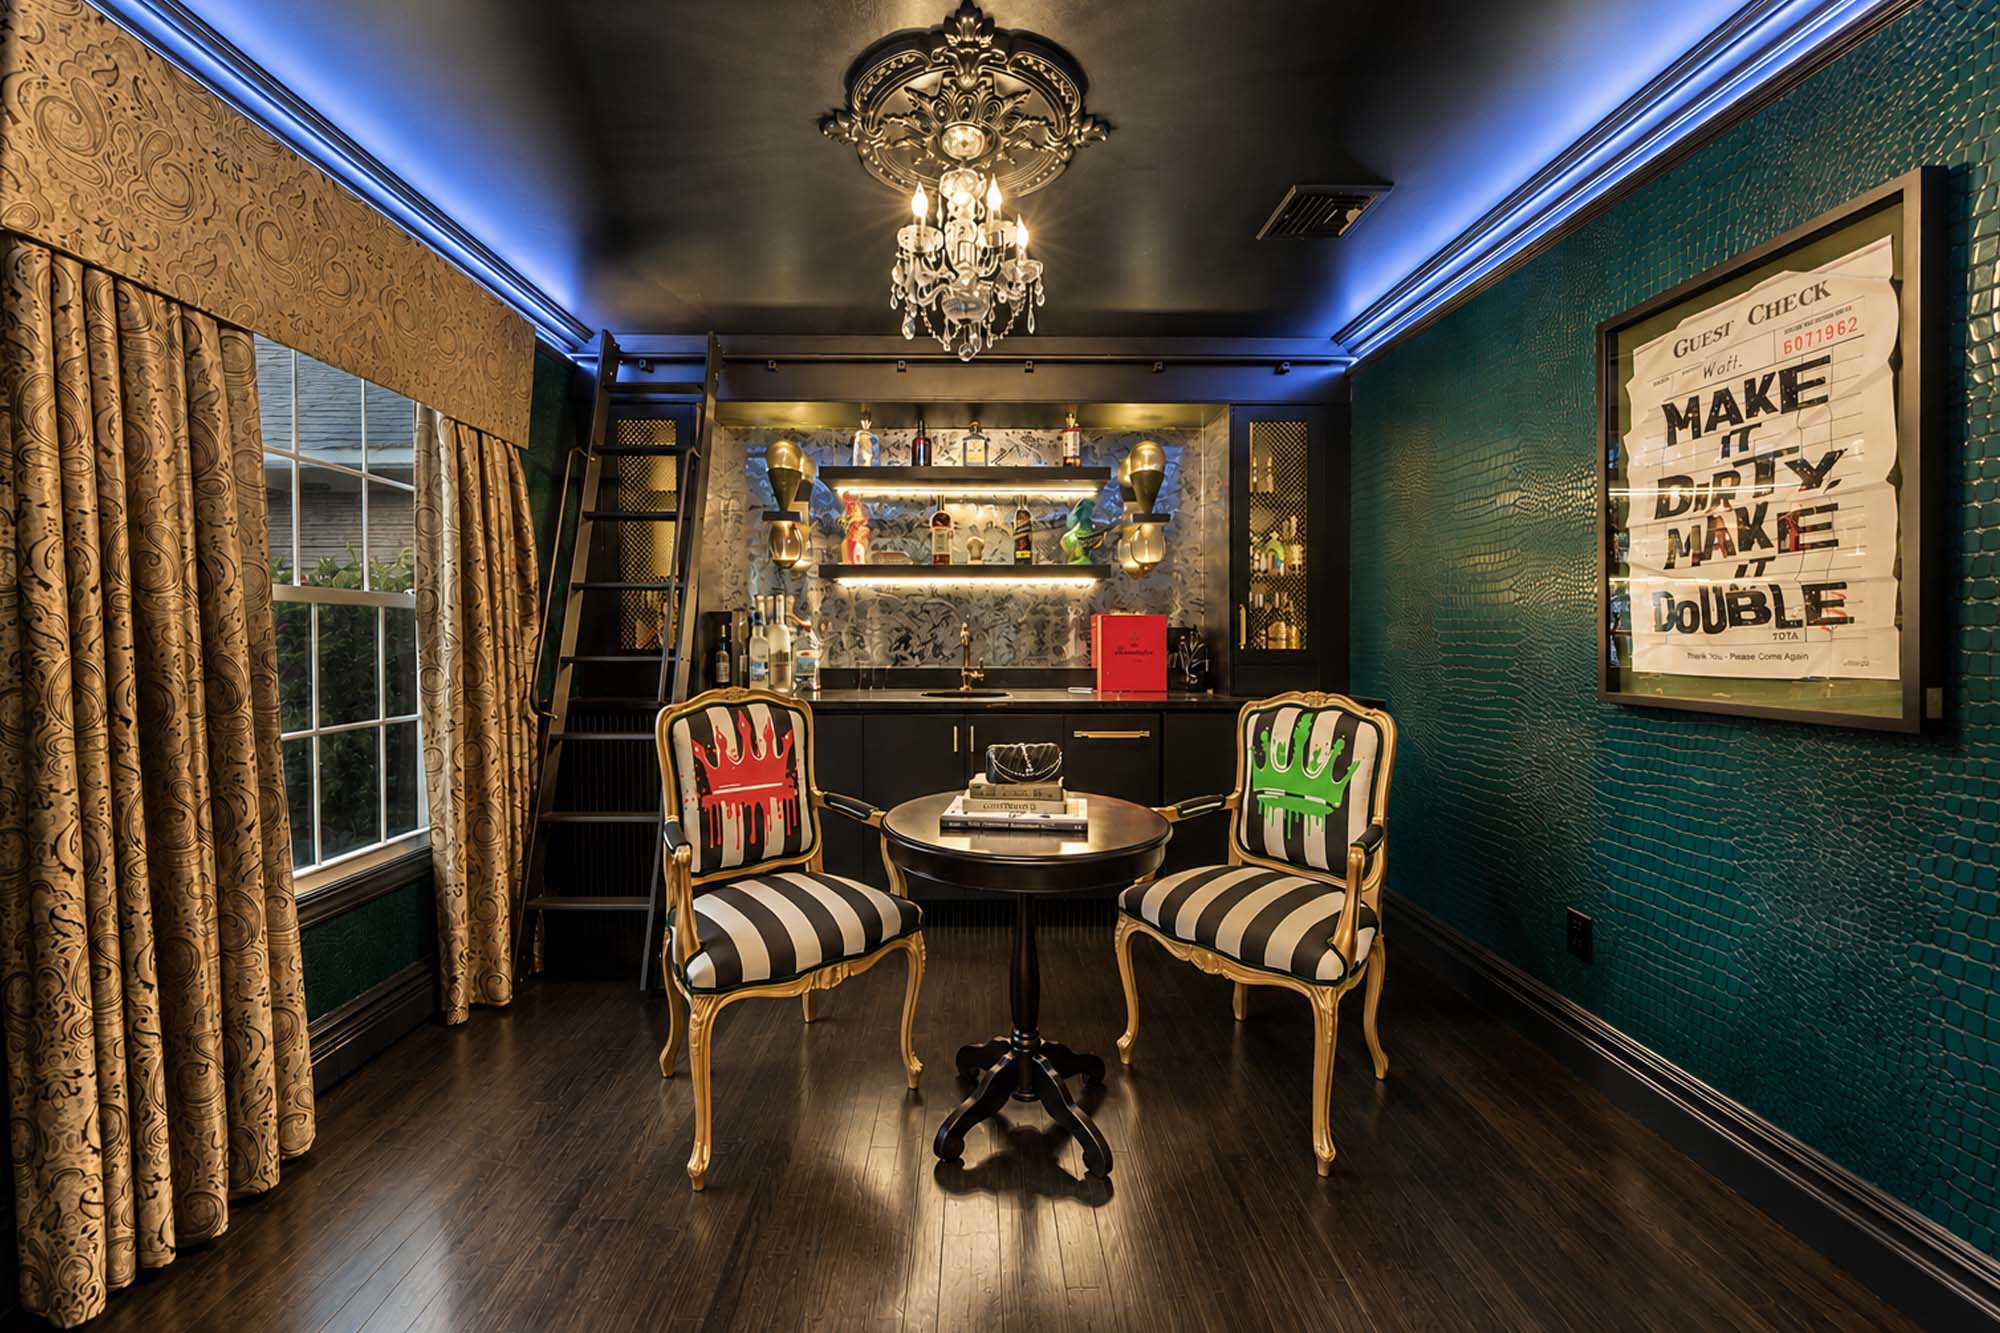
The designer office, currently configured as an intimate private bar and lounge, is one of the home’s most memorable spaces. Created under the direction of award-winning interior designer Vanessa Deleon, it features richly textured walls, illuminated shelving, custom cabinetry, a library ladder, and carefully selected decorative finishes that give the room a distinctive boutique-hotel atmosphere.
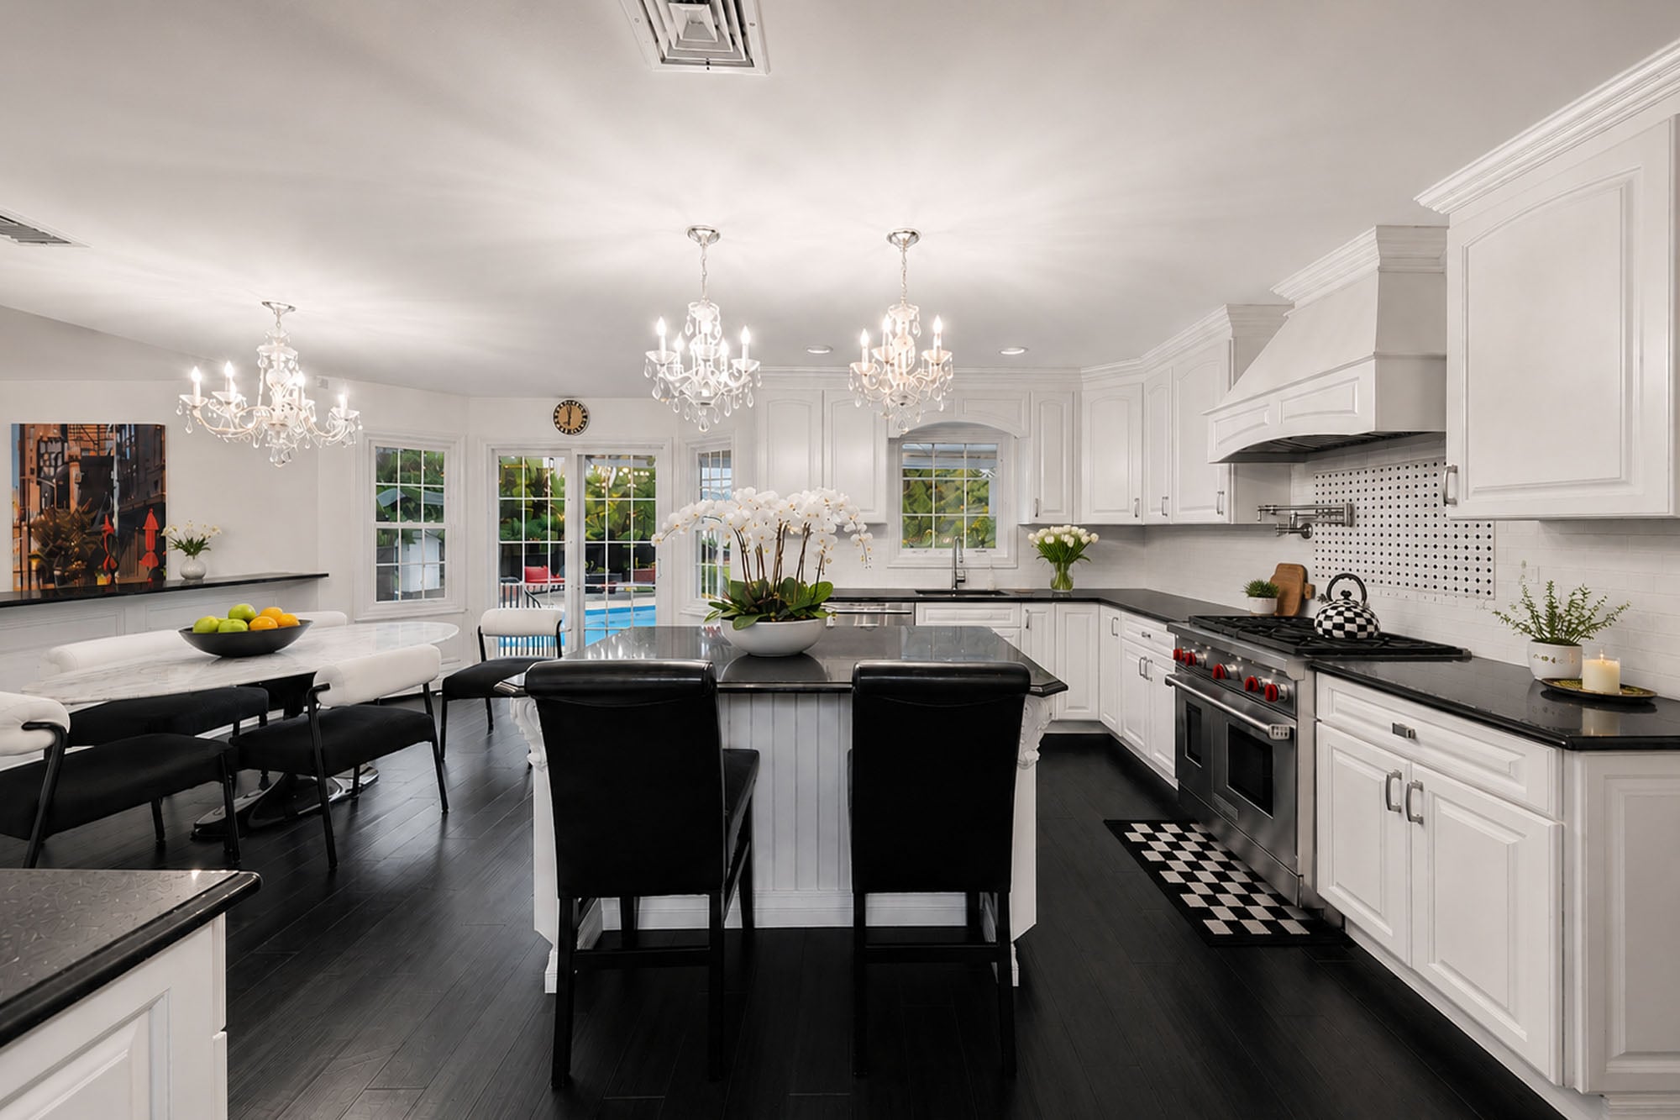
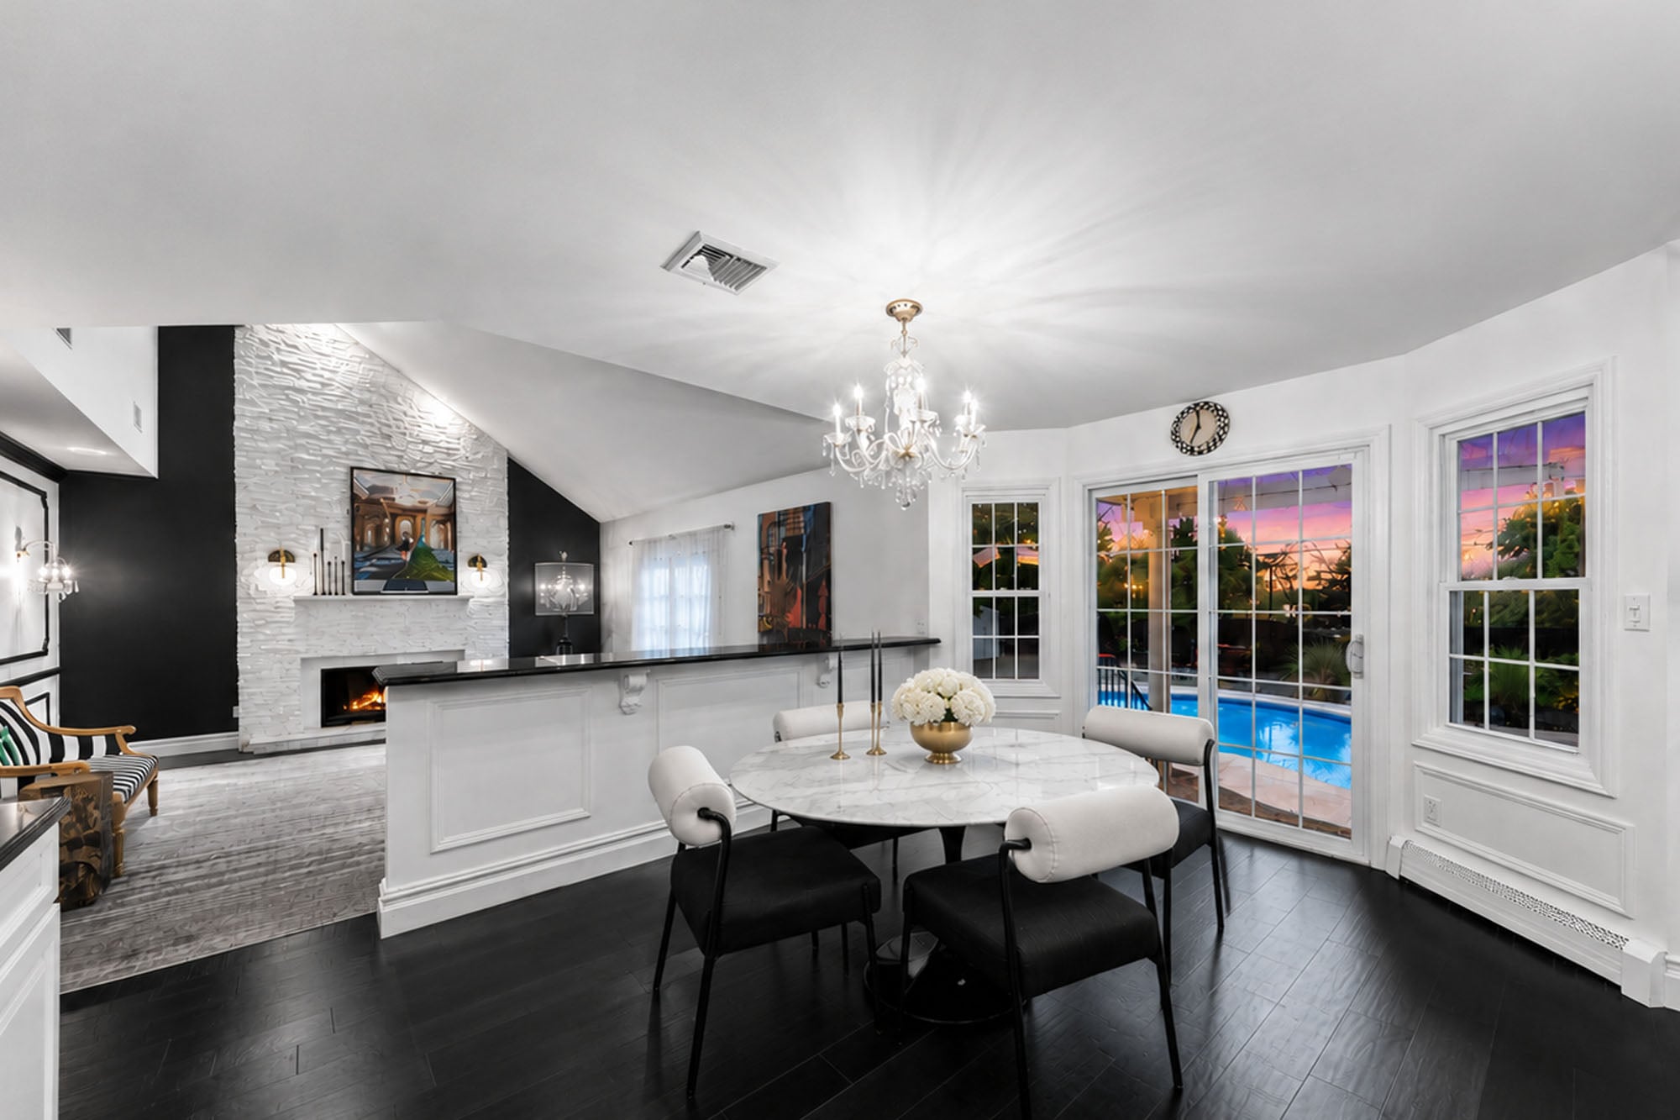
At the center of the home, the spacious eat-in kitchen offers granite countertops, a large center island with seating, extensive white cabinetry, stainless steel appliances, multiple chandeliers, and views toward the backyard and pool. The kitchen opens naturally to the family room, creating a connected layout for everyday living and entertaining. A powder room, laundry room, mudroom, and direct access to the two-car garage complete the main level.
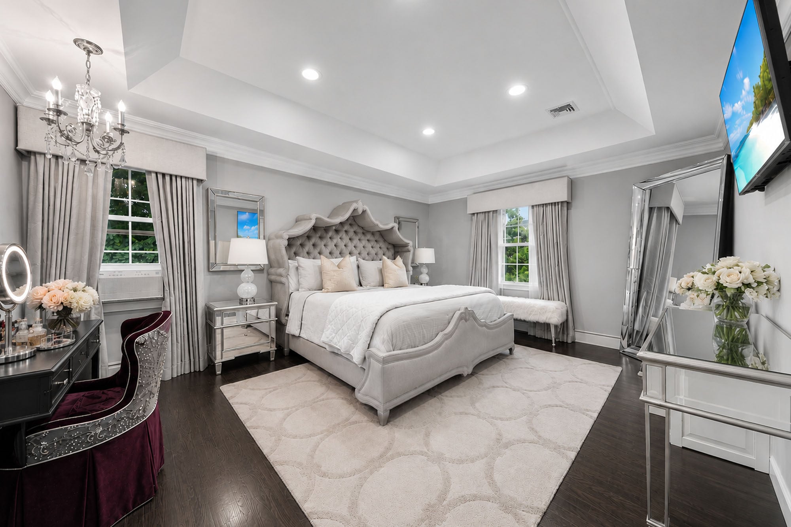
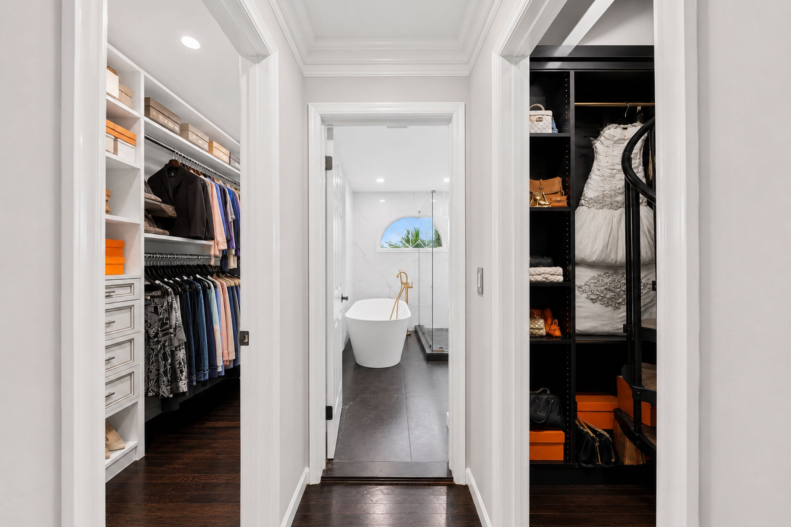
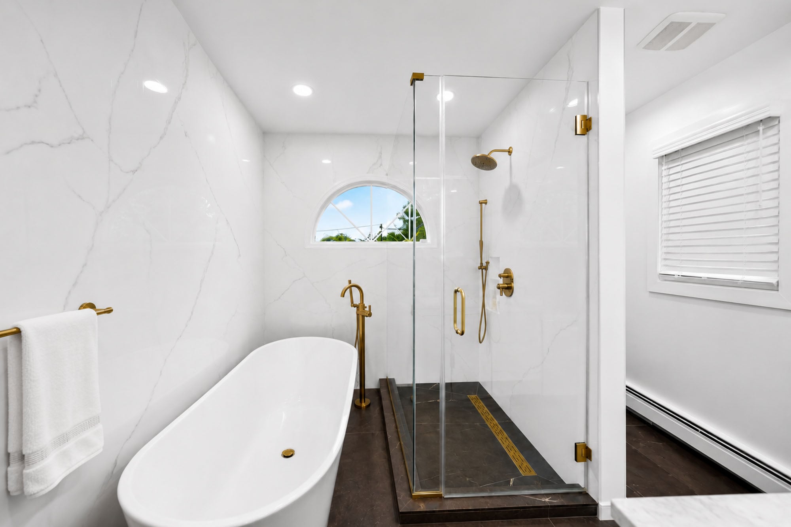
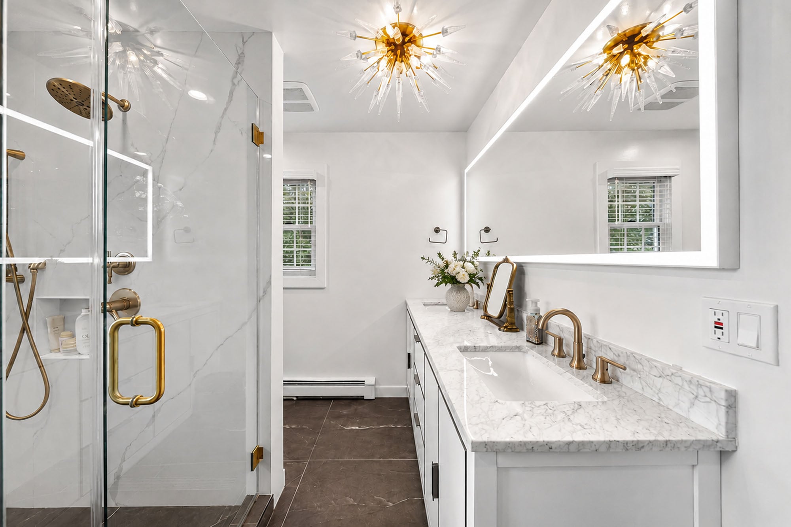
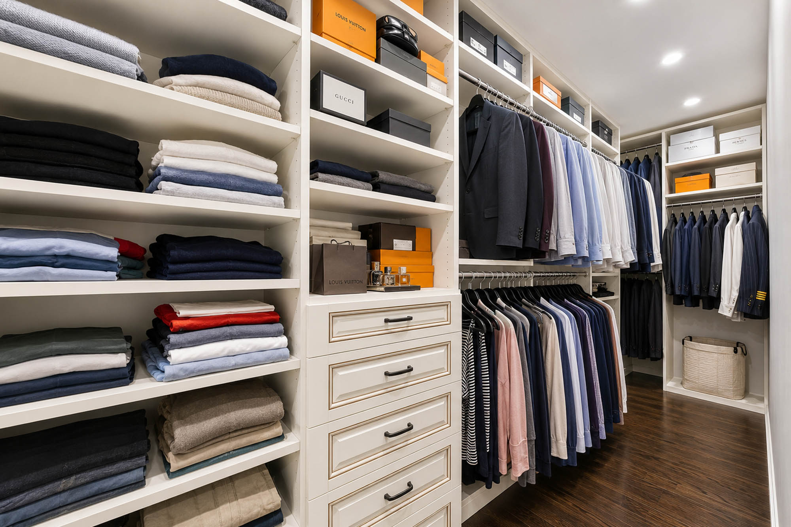
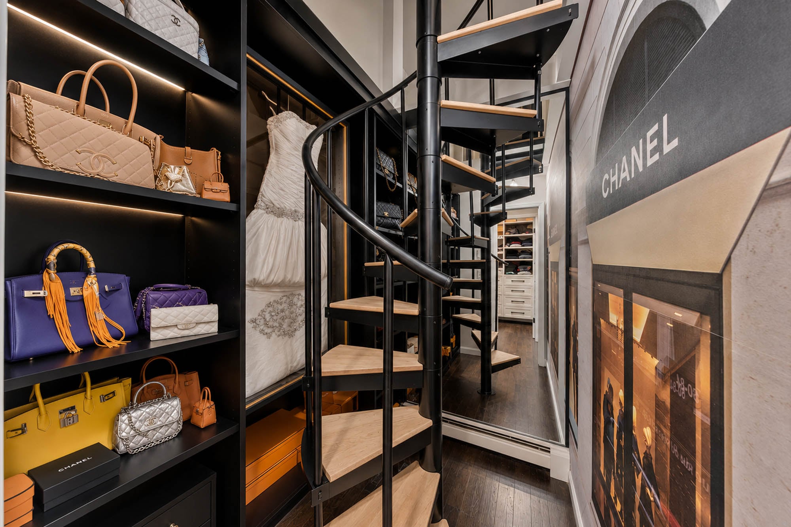
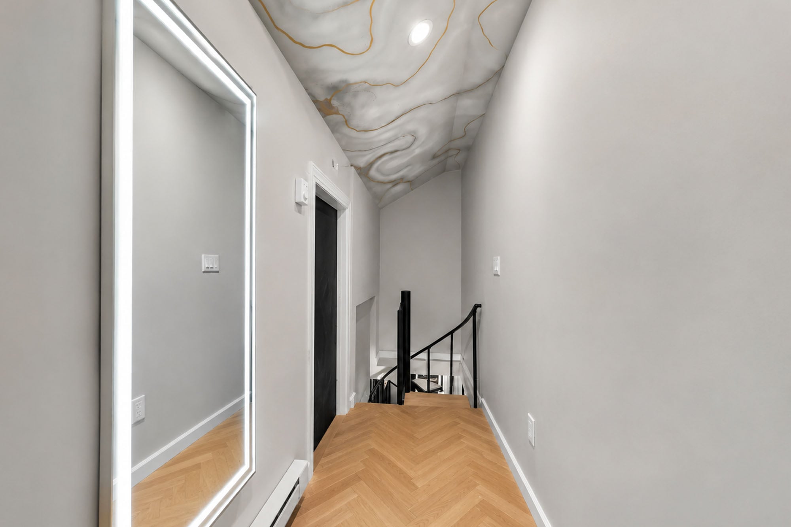
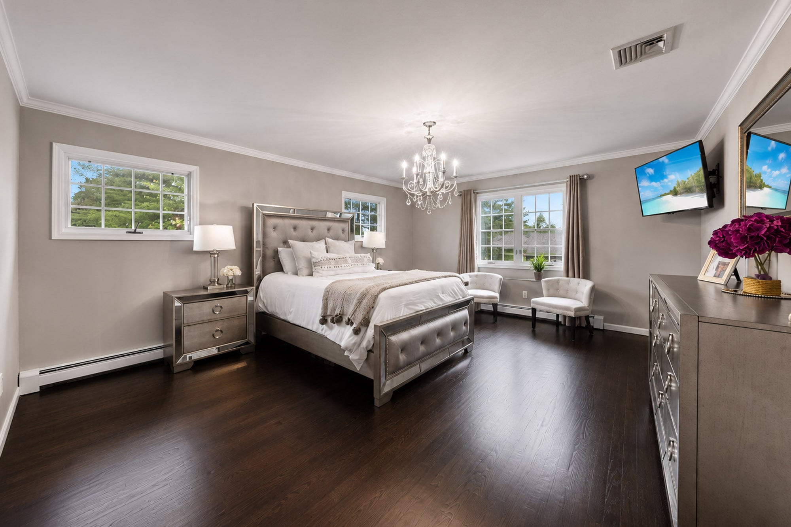
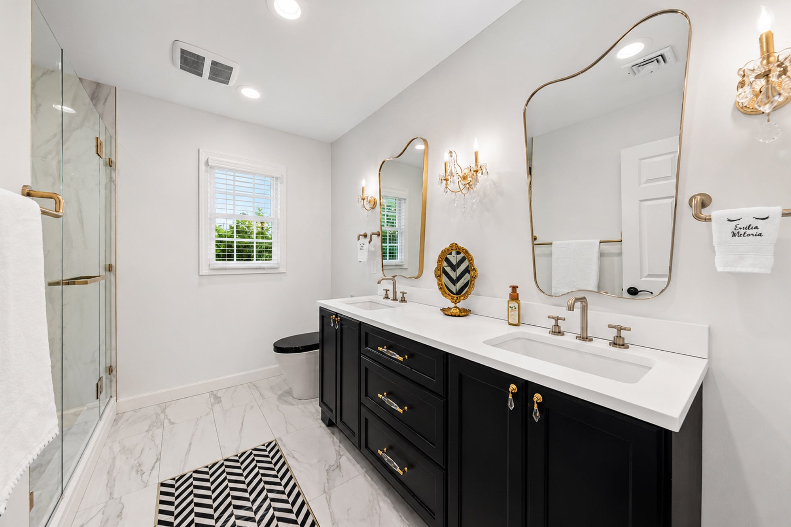
An open staircase leads to the second floor, where the expansive primary suite serves as a private retreat. The bedroom features a tray ceiling, designer lighting, custom window treatments, and a refined neutral palette. An impressive dressing area includes two extensively customized closets, dramatic black cabinetry, integrated lighting, mirrored storage, display shelving, and a spiral staircase connecting the wardrobe spaces. The renovated primary bathroom features a freestanding soaking tub, glass-enclosed shower, contemporary fixtures, and a clean, spa-inspired design.
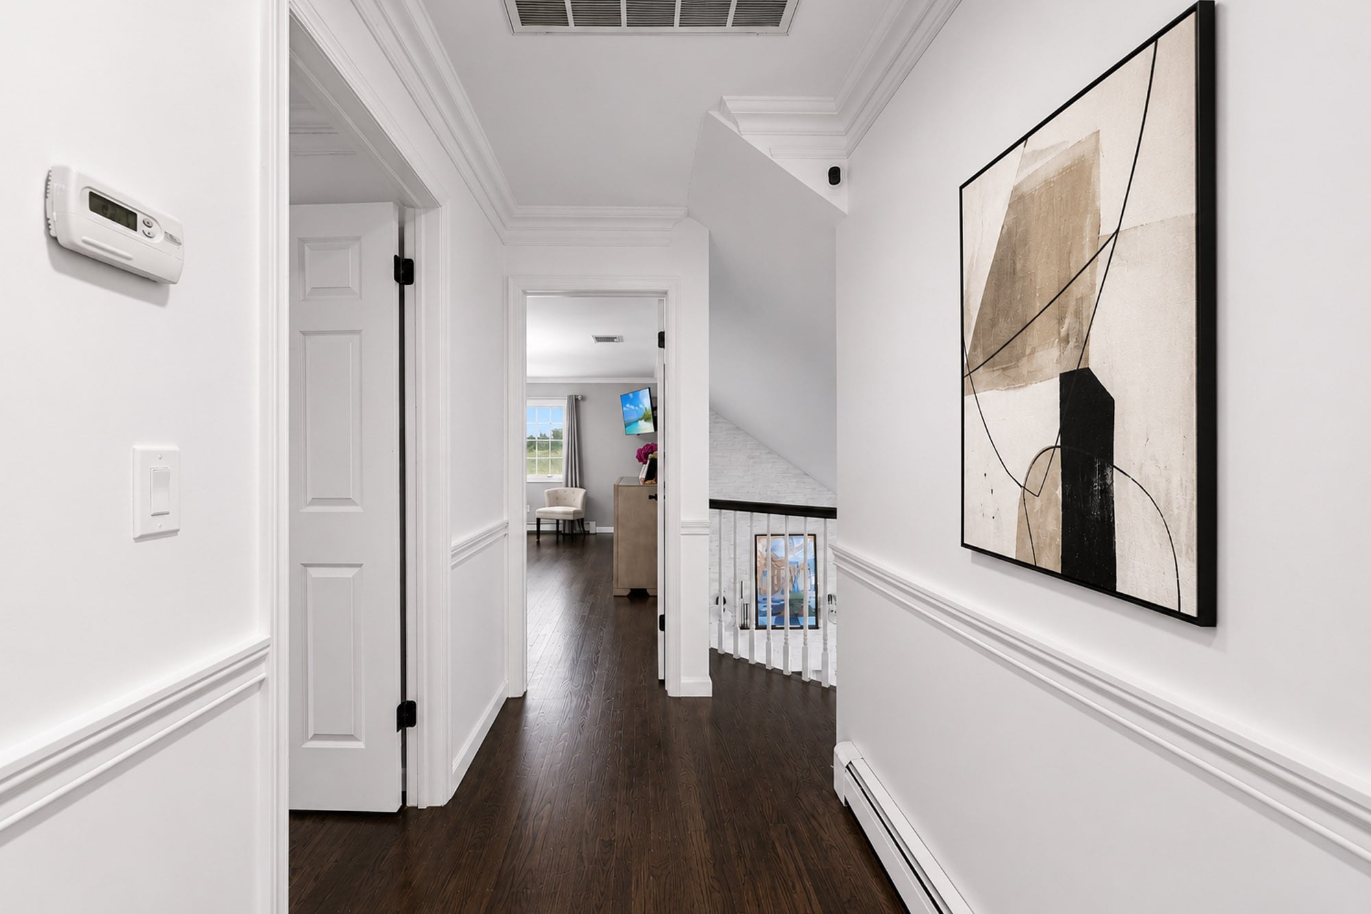
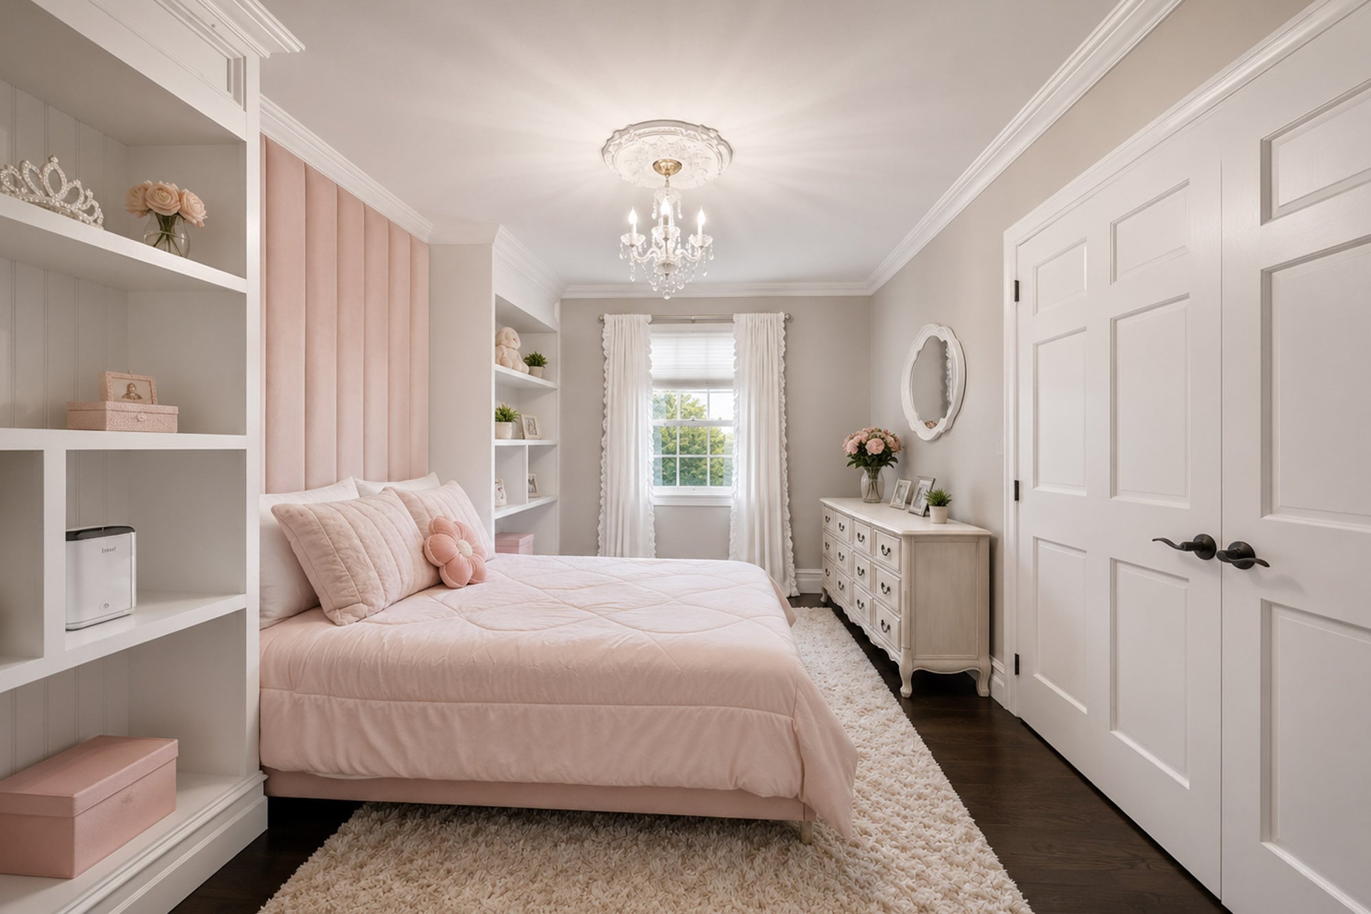
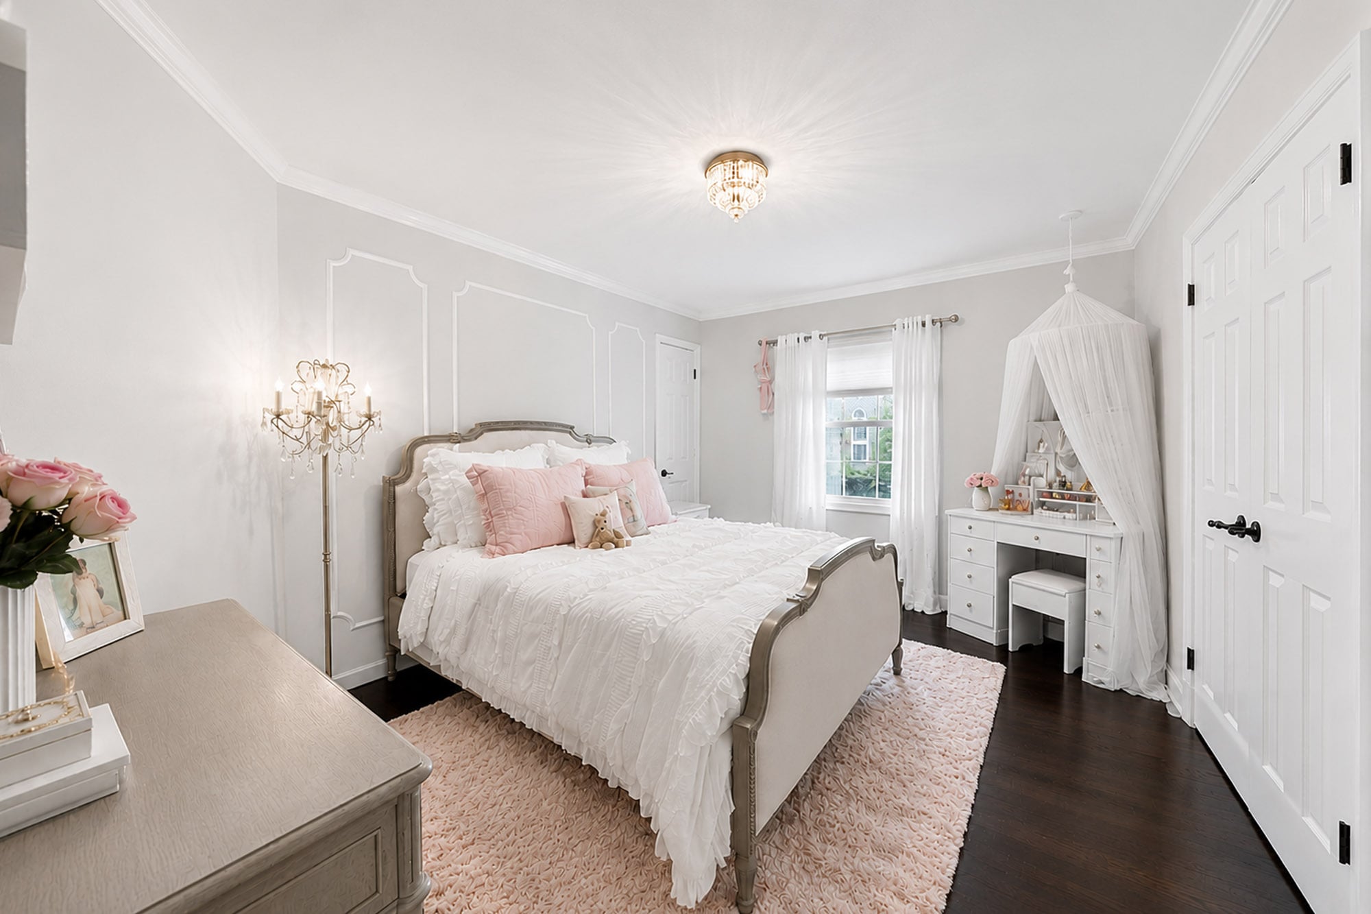
Three additional bedrooms provide comfortable accommodations, each with generous closet storage, while a full hallway bathroom completes the upper level. Throughout the residence, Vanessa Deleon’s award-winning interior design brings cohesion to every room through custom millwork, specialty wall treatments, designer lighting, artistic accents, and a consistent sense of drama and individuality.
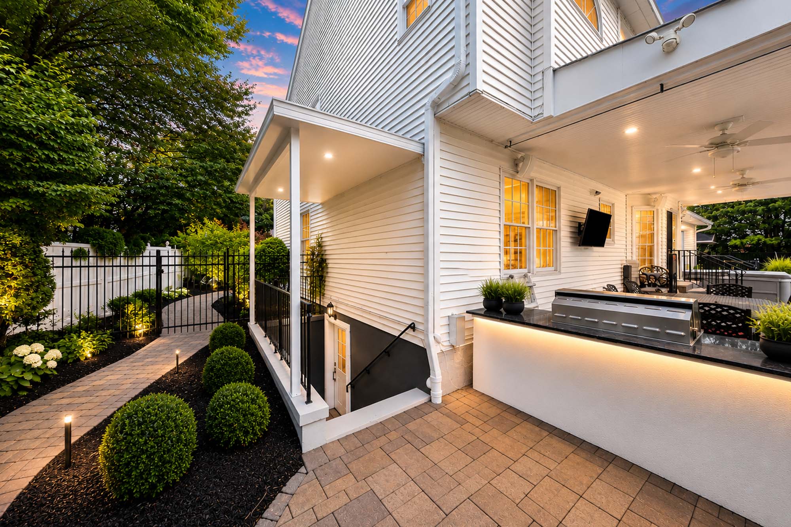
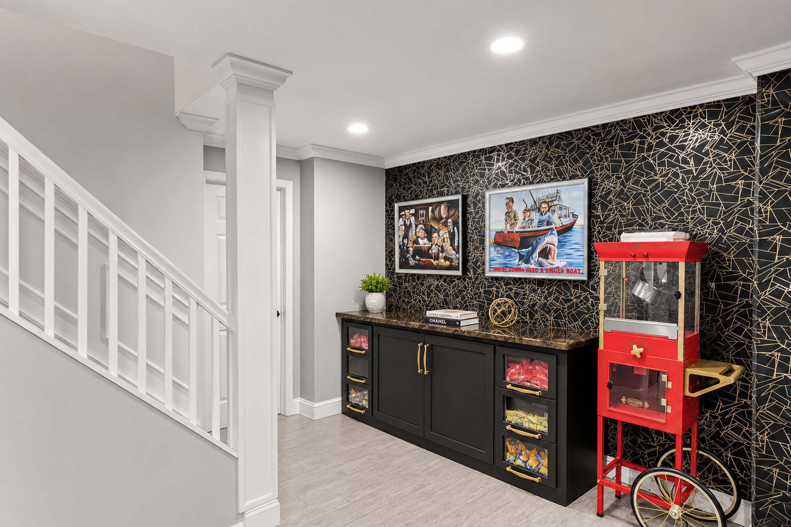
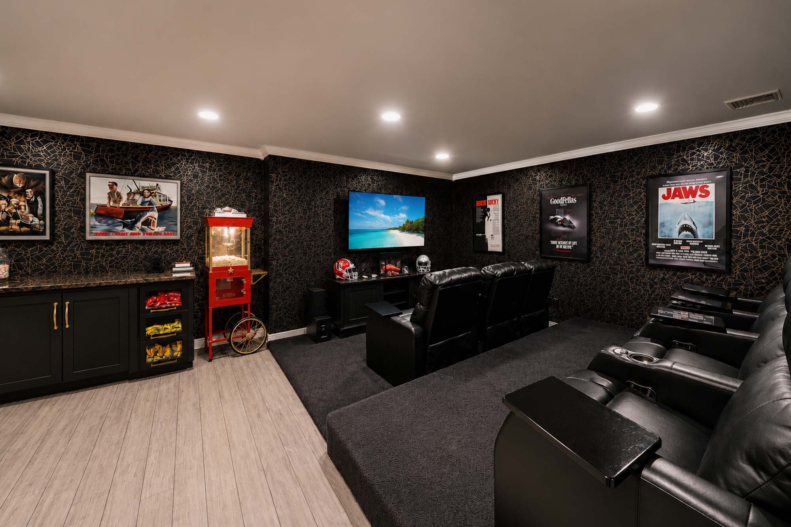
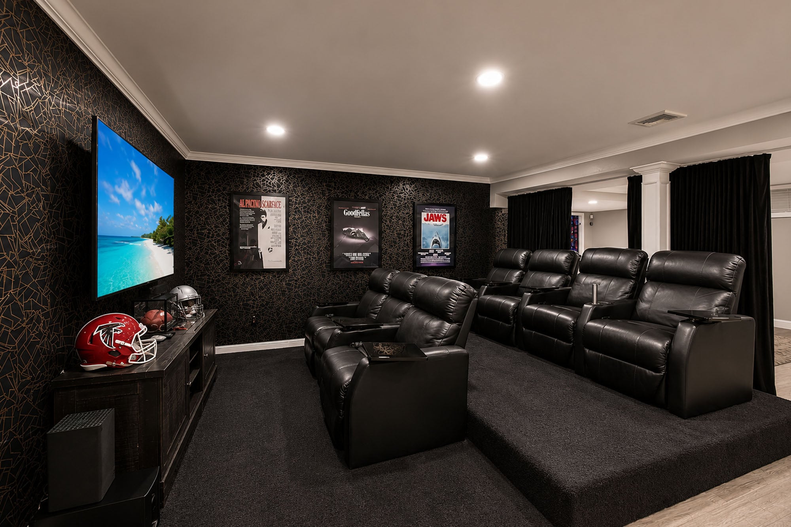
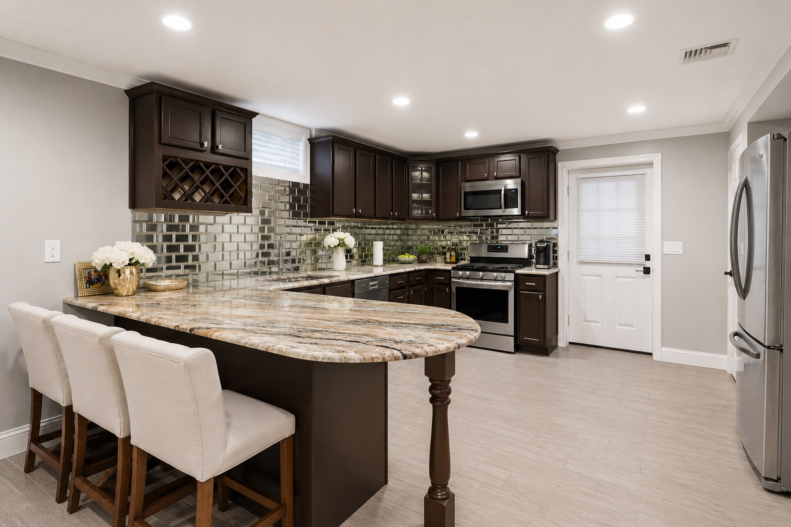
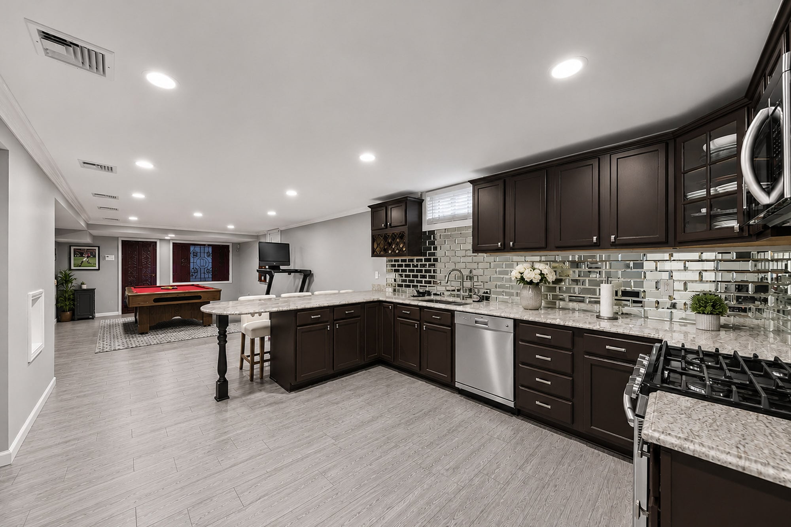
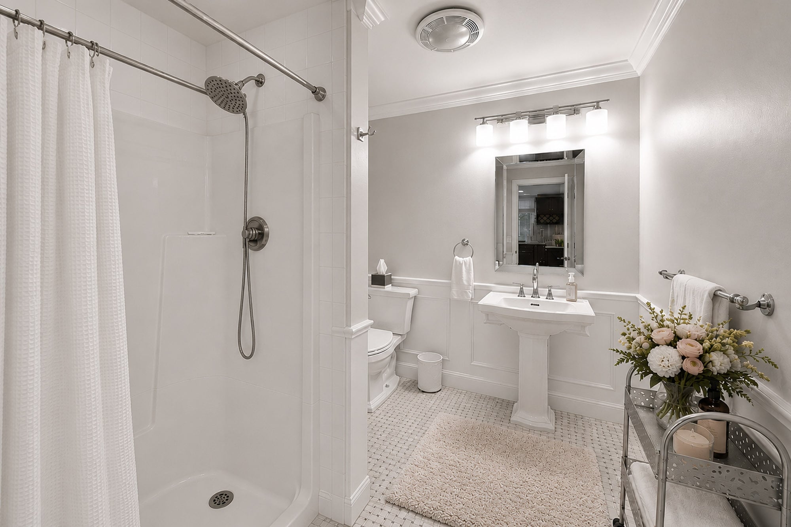
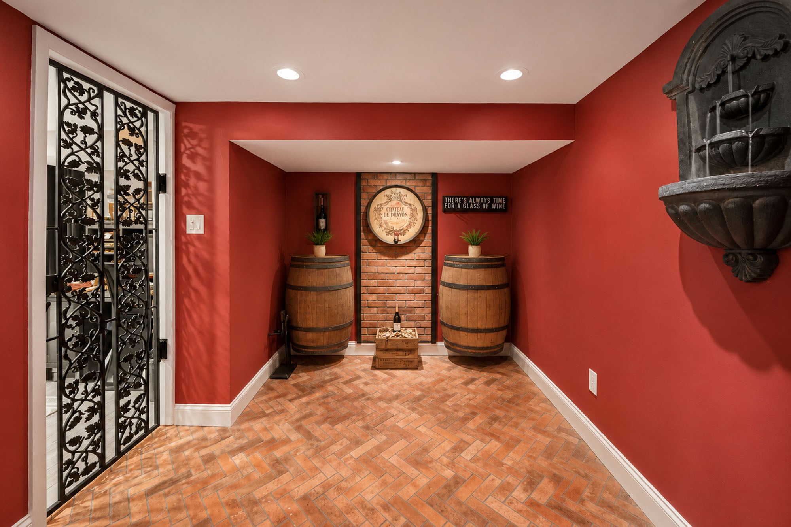
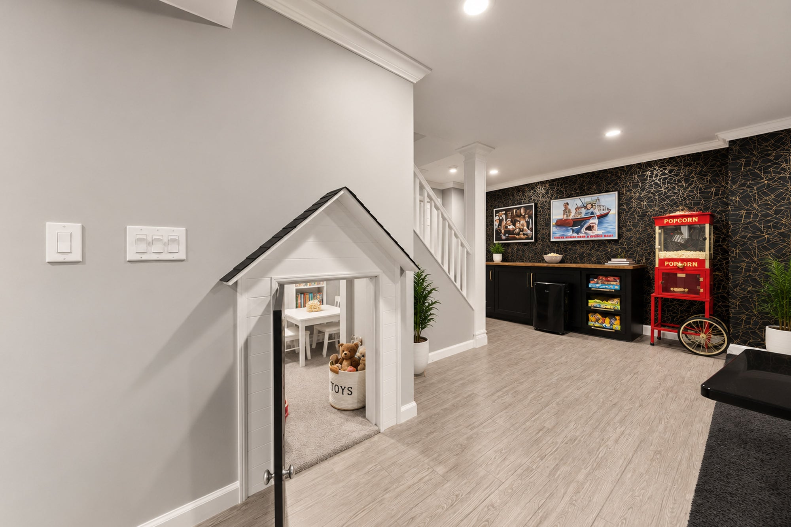
The fully finished lower level significantly expands the home’s living space with a large recreation area designed for gatherings, a dedicated theater with tiered seating, a second kitchen, a full bathroom, storage, and utility space. A whimsical under-stair playroom adds a creative feature for younger residents, while the flexible layout can also accommodate a gym, guest area, home office, or extended household needs.
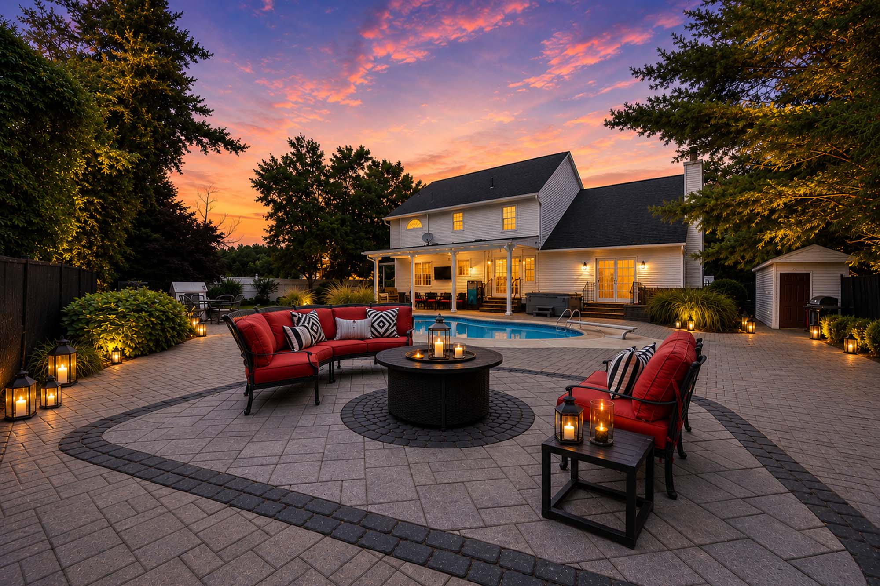
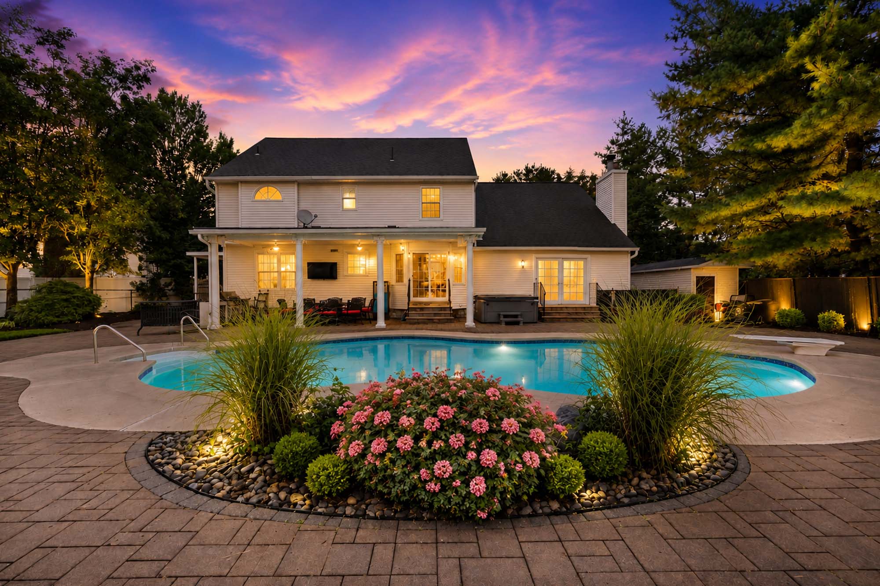
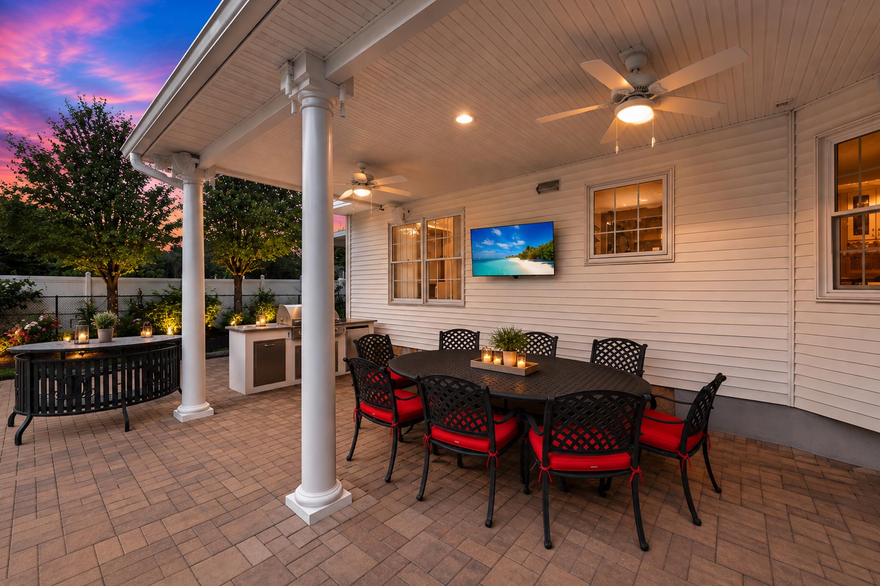
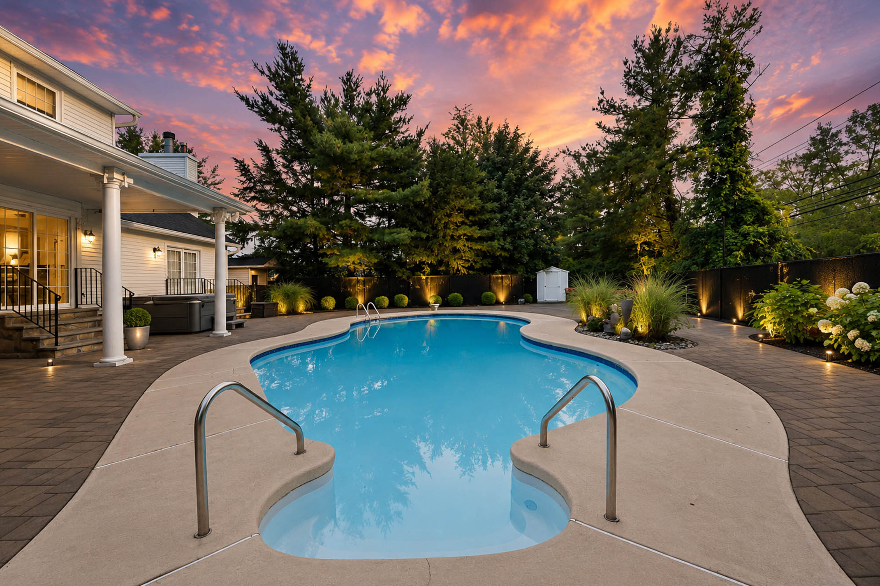
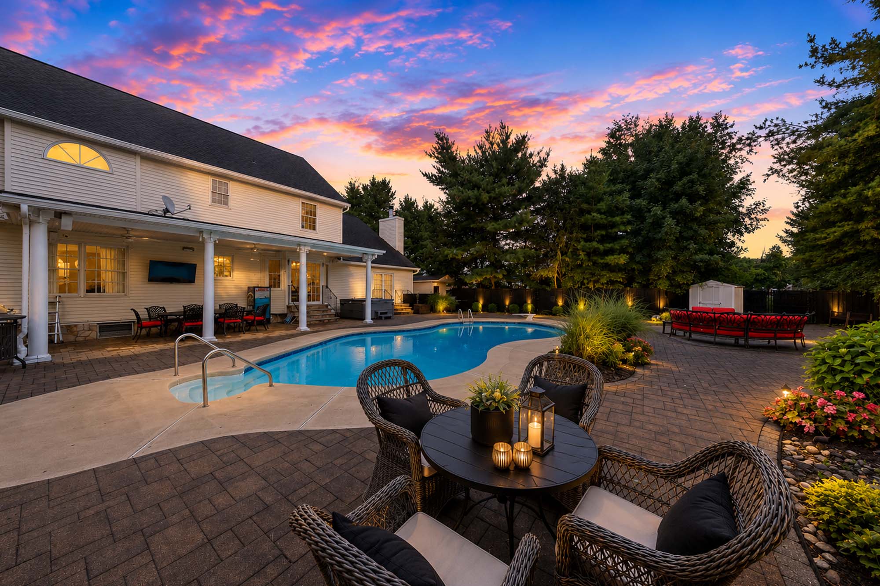
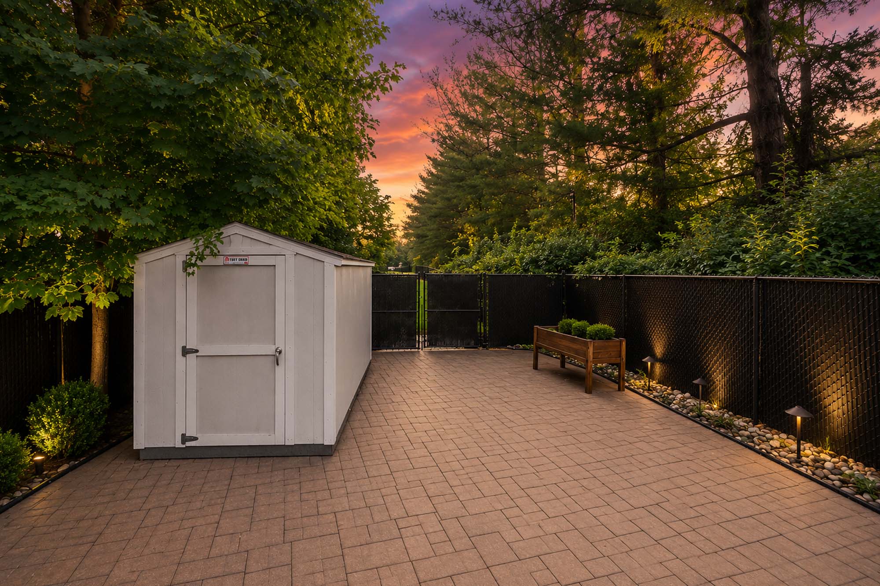
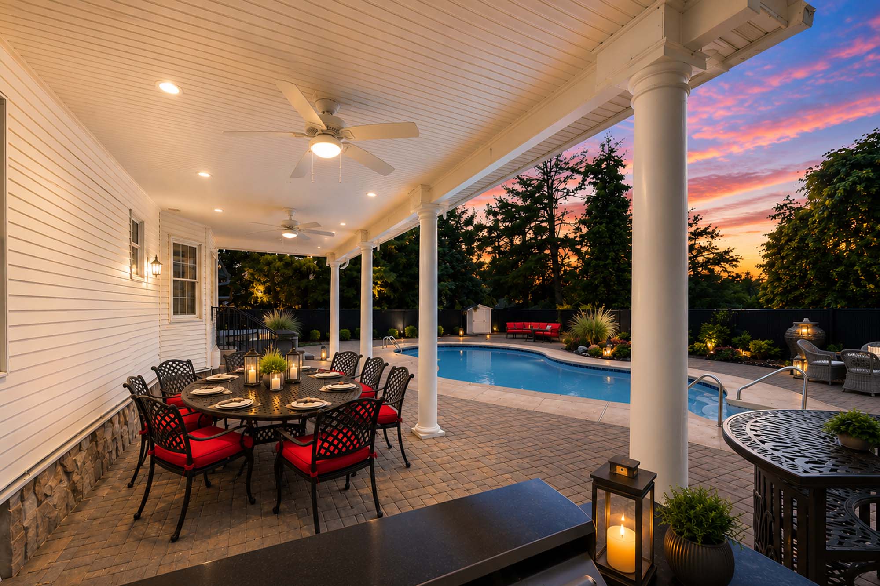
Outside, the private backyard is designed for resort-style living. A built-in heated swimming pool anchors the property, surrounded by expansive paver patios, mature landscaping, outdoor lighting, and multiple areas for dining and relaxation. The covered outdoor living space features ceiling fans, a television, a large dining area, and a built-in barbecue and bar setup. A separate fire-table seating area creates another inviting setting for evening gatherings, while the landscaped grounds provide privacy and a polished presentation.
With its quiet cul-de-sac location, scenic water views, two-car garage, private driveway, finished lower level, heated pool, covered outdoor kitchen, and interiors designed by award-winning interior designer Vanessa Deleon, 5 Gates Place offers a rare combination of bold design and functional luxury in Wayne, NJ.

Wayne, New Jersey
A Well-Connected Wayne Location
5 Gates Place is positioned near Wayne Township schools, neighborhood shopping and dining along the Hamburg Turnpike corridor, parks and natural preserves, and NJ Transit commuter facilities offering bus and rail connections toward New York City.
Everyday Convenience
Shopping, dining and services
The Hamburg Turnpike corridor and nearby Wayne retail areas provide full-service grocery shopping, restaurants, pharmacies, personal services and regional shopping destinations.
ShopRite of Wayne Hills
A full-service supermarket located at 30 Wayne Hills Mall, providing grocery, prepared-food and household shopping close to the property.
Preakness Shopping Center
A neighborhood retail center at Hamburg Turnpike and Alps Road with Stop & Shop, CVS, restaurants, banking and everyday services.
Trader Joe's & Whole Foods Market
Additional grocery options include Trader Joe's at 910 Hamburg Turnpike and Whole Foods Market at 560 Valley Road.
Willowbrook
A regional shopping and dining destination at 1400 Willowbrook, with a broad selection of retail, restaurants and services.
Public Schools
Wayne Township schools
Current listing information identifies Albert P. Terhune Elementary School, Schuyler-Colfax Middle School and Wayne Hills High School. Attendance eligibility and assignments should be confirmed directly with Wayne Township Public Schools.
Albert P. Terhune Elementary School
Located at 40 Geoffrey Way in Wayne.
Schuyler-Colfax Middle School
Located at 1500 Hamburg Turnpike in Wayne.
Wayne Hills High School
Located at 272 Berdan Avenue in Wayne.
Parks & Recreation
Trails, gardens and preserved open space
Wayne includes substantial preserved land, public gardens and trail systems offering opportunities for hiking, walking, sightseeing and outdoor recreation.
High Mountain Park Preserve
An approximately 1,200-acre preserve with 11.5 miles of trails through wooded and wetland terrain, including summit views toward New York City and northern New Jersey.
Laurelwood Arboretum
A public arboretum at 725 Pines Lake Drive West with landscaped gardens, woodland paths, ponds and educational facilities.
Regional Access
New York City and North Jersey connections
Wayne is served by NJ Transit bus and rail facilities and is connected to the broader North Jersey road network through Routes 23 and 46 and nearby Interstate 80.
Wayne–Route 23 Transit Center
NJ Transit facility with Montclair-Boonton Line rail service, commuter parking and select New York-bound bus connections. Current schedules and transfer requirements should be checked before travel.
Willowbrook Park & Ride
NJ Transit bus platforms and commuter parking with multiple New York-bound routes. Service frequency and operating days vary by route.
Routes 23, 46 and I-80
Regional roads provide connections toward Paterson, Montclair, Fairfield, Bergen County and New York City crossings. Travel times vary substantially with traffic.
Distances are approximate and may vary by route. Travel times vary according to traffic, construction and weather. Retail tenants, operating hours, transit routes and schedules are subject to change. School attendance, eligibility and assignments should be verified directly with Wayne Township Public Schools before making a leasing or purchasing decision.
Welcome to
The Charming Wayne
Wayne is a well-established Passaic County community known for its spacious residential neighborhoods, scenic lake communities, parks, shopping, educational institutions, and convenient access to Northern New Jersey and New York City.
Residents have access to major retail destinations, local dining, recreational facilities, public schools, William Paterson University, and transportation options including the Wayne–Route 23 Transit Center. Routes 23, 46 and Interstate 80 provide connections throughout the region.

Contact Us
Request Information
Reach out if you have any questions and we’ll get back to you quickly.
Confirm your time
Fill in your details and we will contact you to confirm a time.
Contact Form
Welcome to our open house!
We encourage you to take a few seconds to fill out your information so we can send you exclusive updates for this listing!