


224 US Route 206
Take a tour
Experience the Space
See your potential home from every angle. Take a closer look at the design, layout, and features that make this property special.
Click a photo below to view full size
Gallery
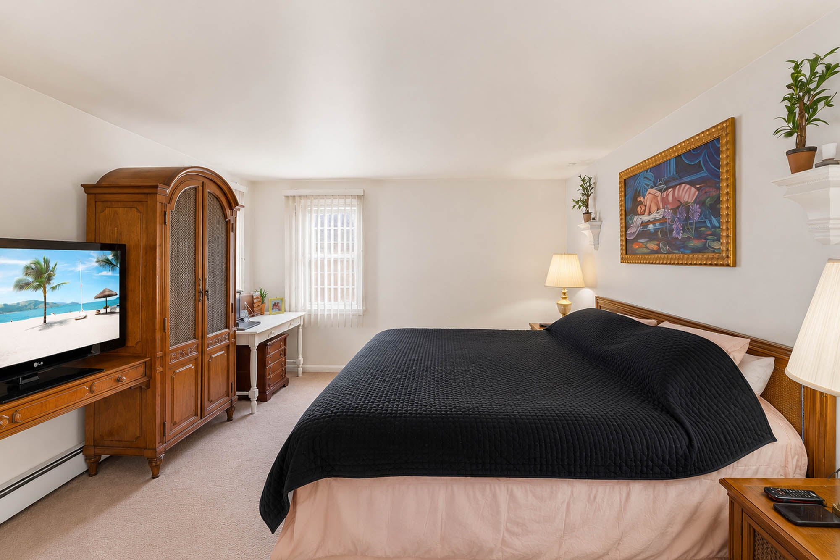
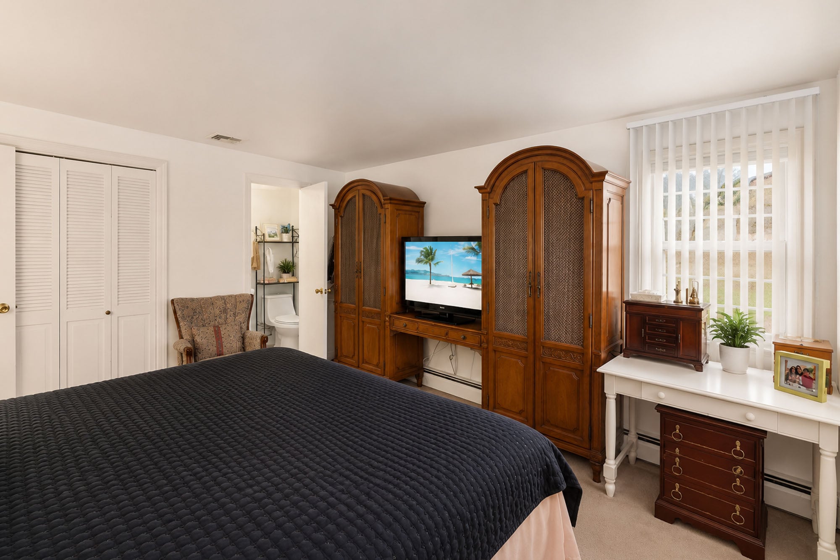
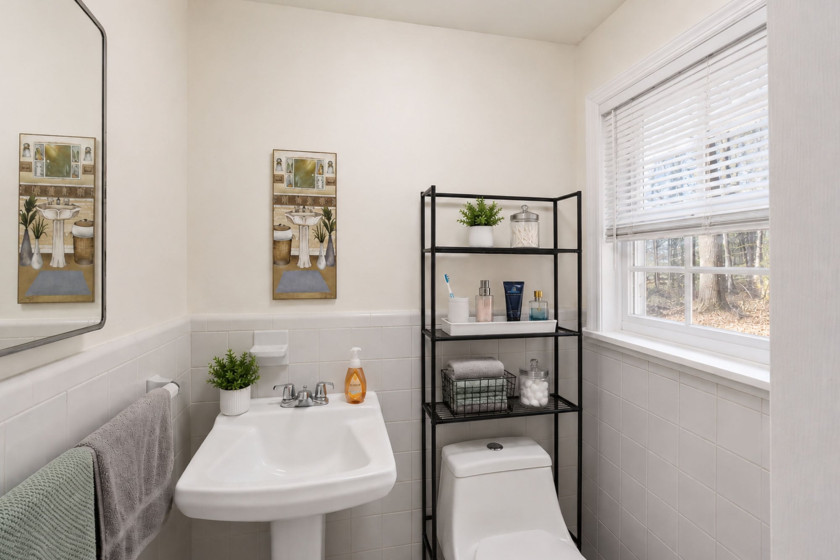
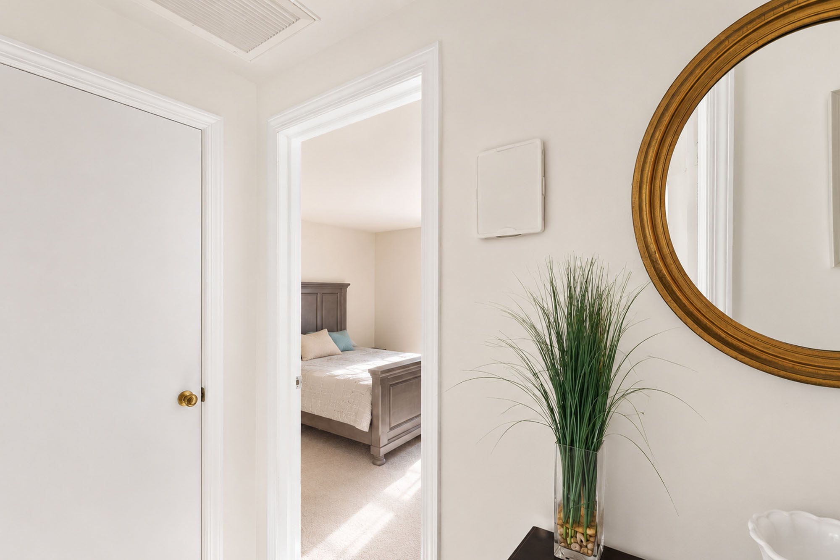
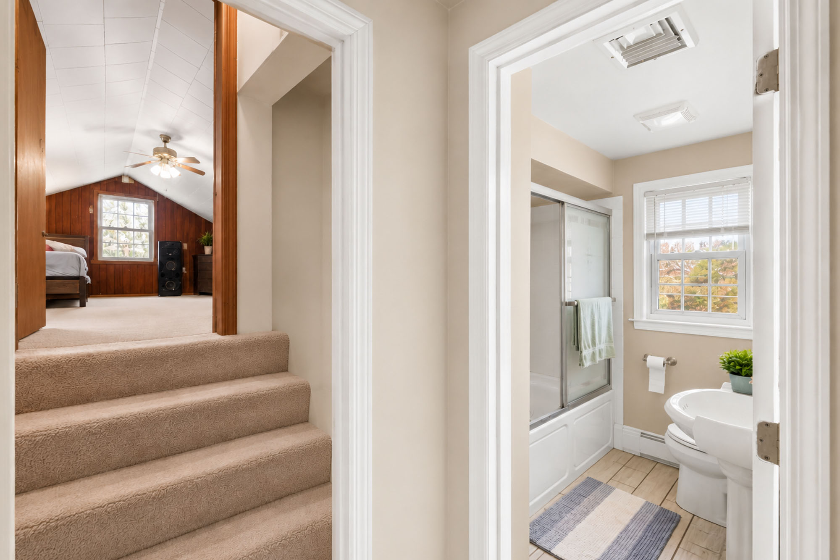
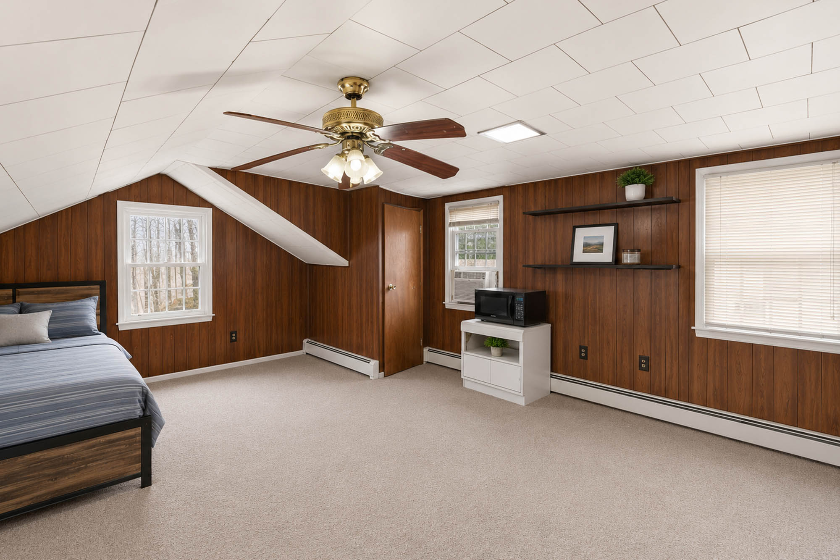
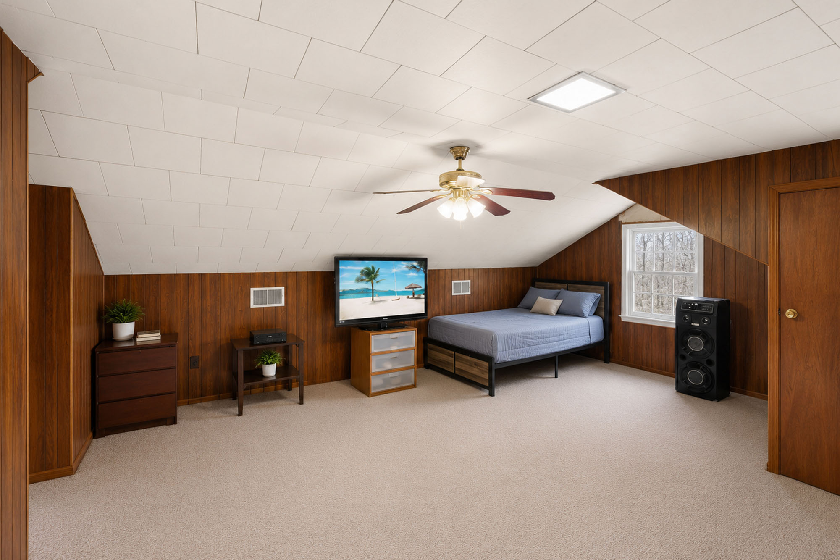
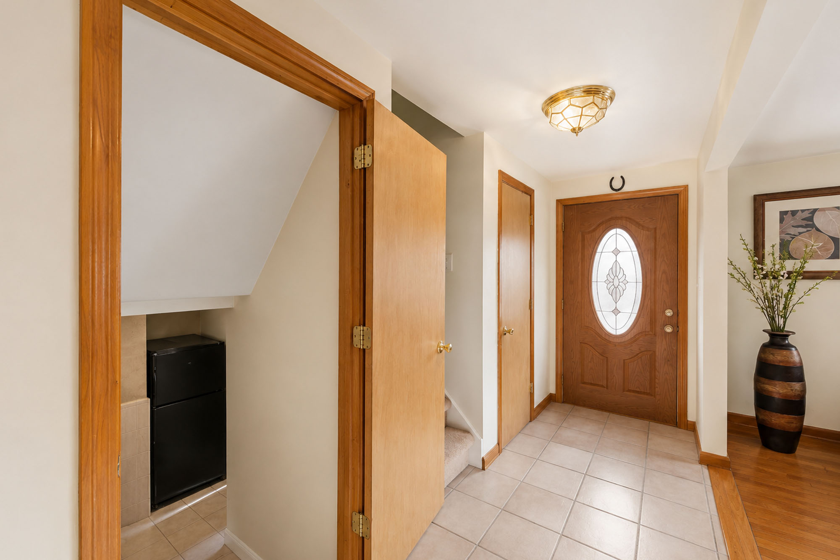
Discover the Layout
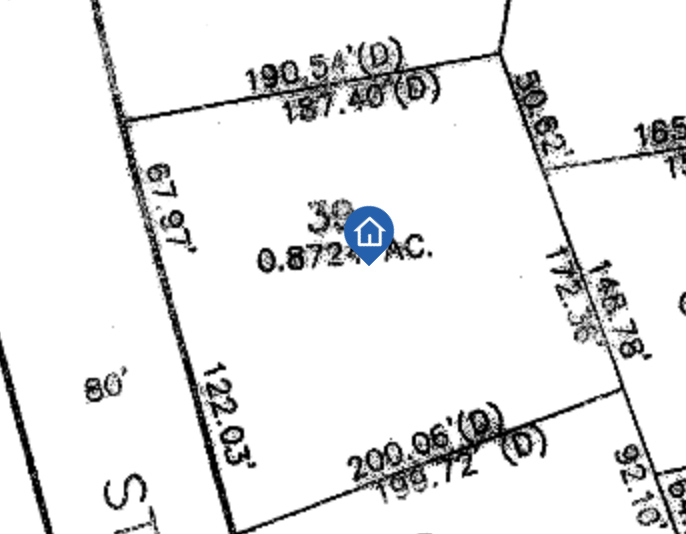
Floor Plans & Boundaries
Step Inside
Property Highlights
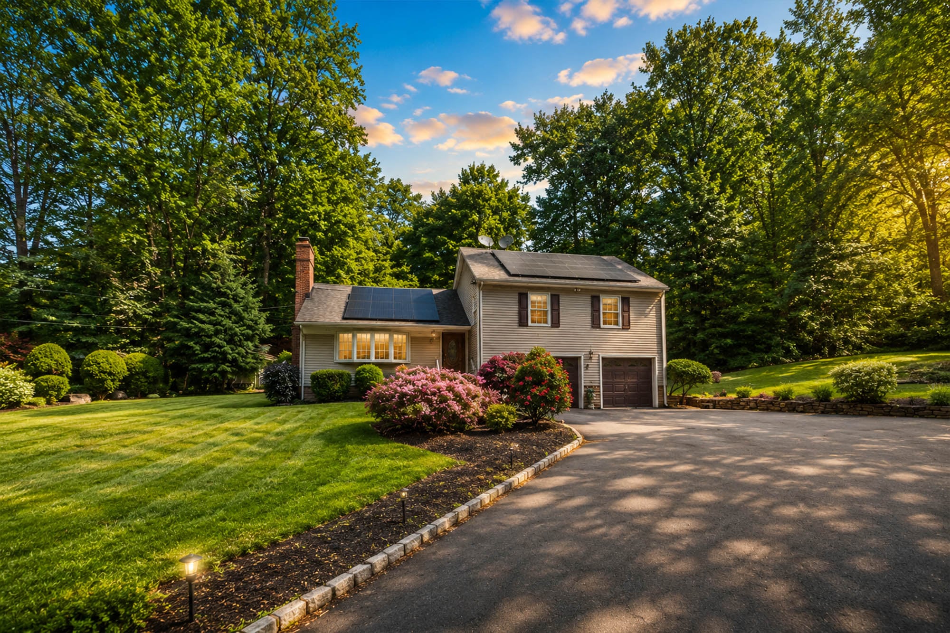
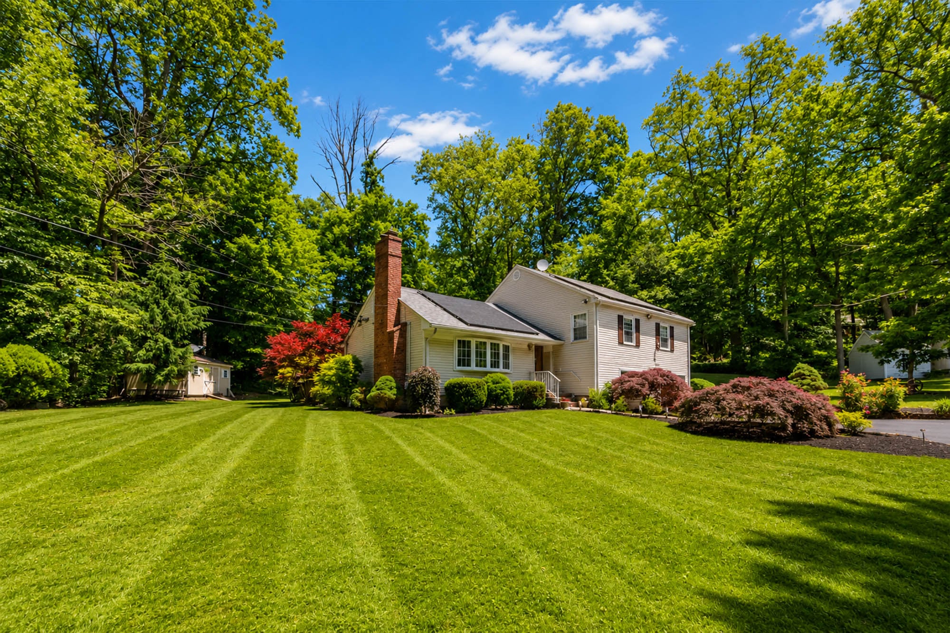
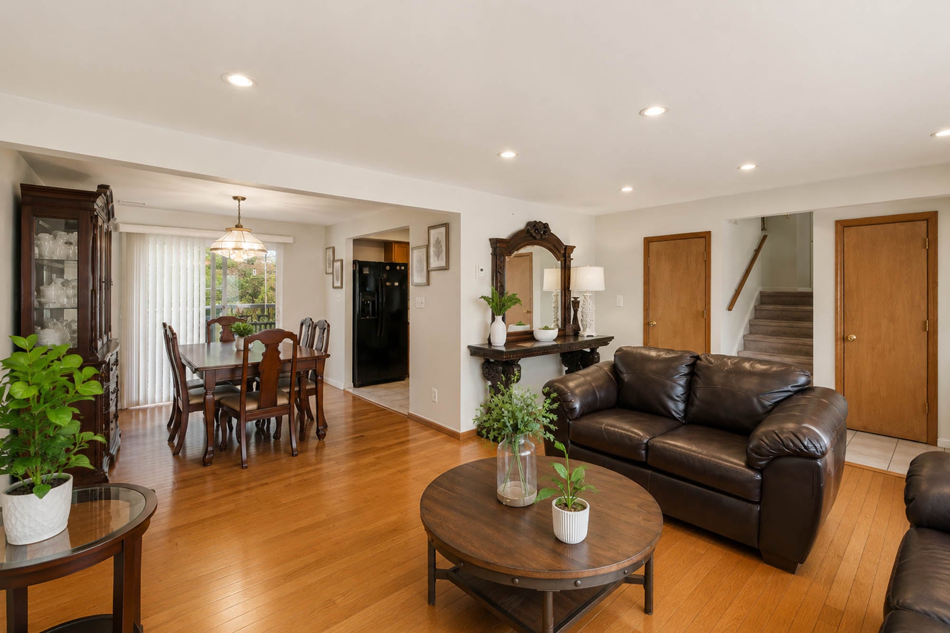
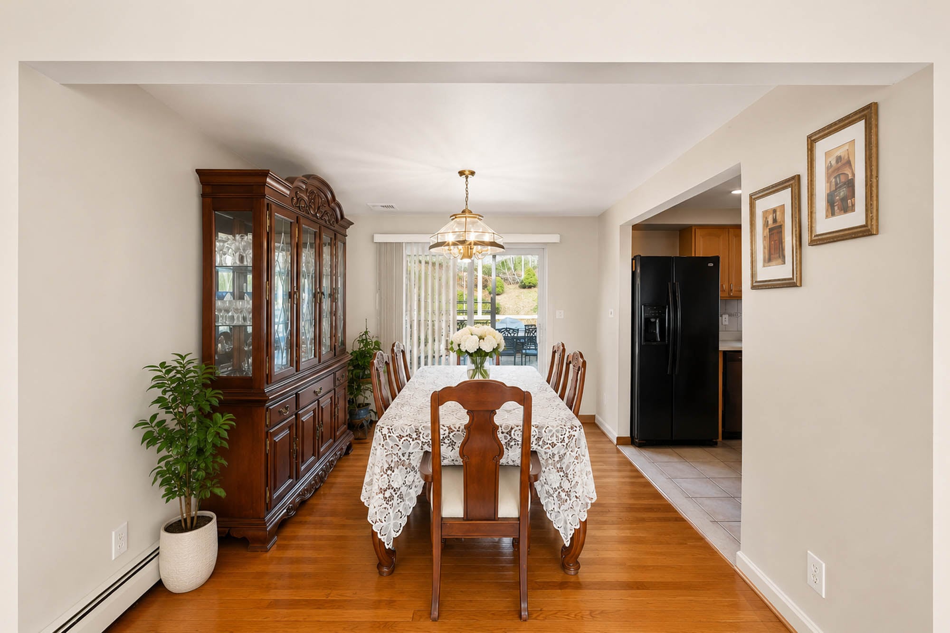
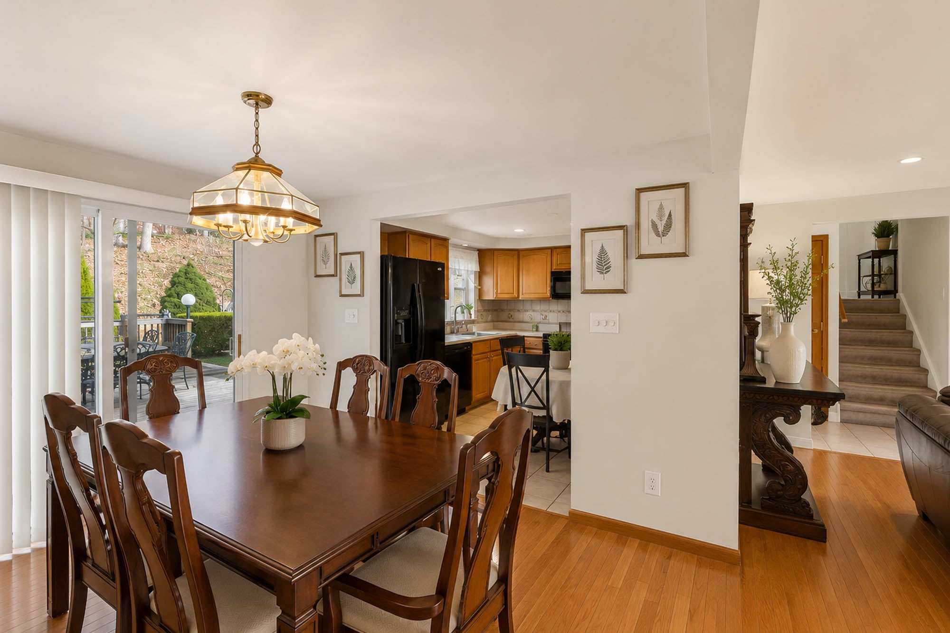
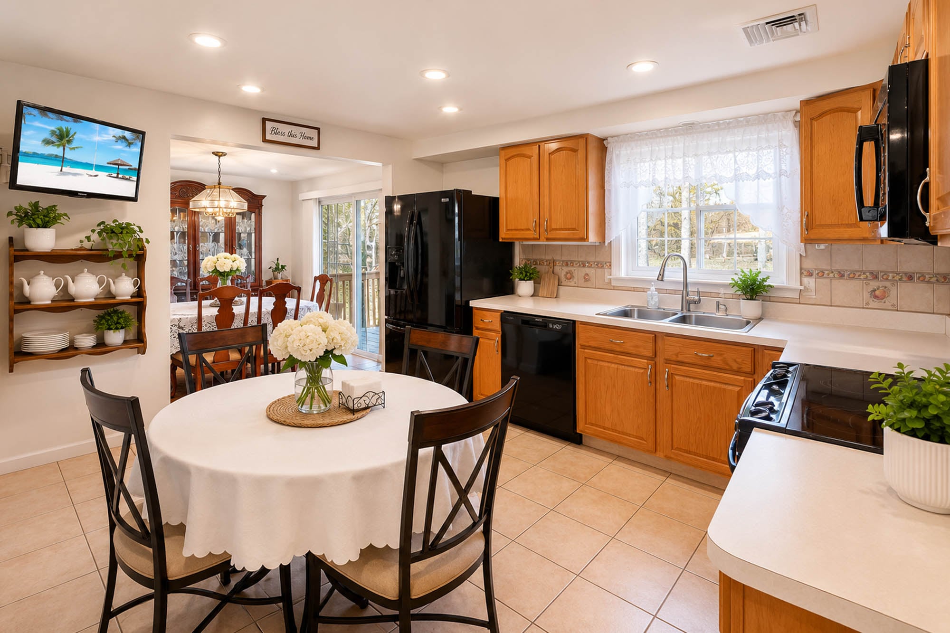
Set on an approximately 38,002 sq ft lot (~0.87 acres), this 1950s split-level offers 9 rooms, 4 bedrooms, and 3.1 baths with a flexible multi-level layout designed for everyday living and entertaining. The main living level includes a foyer, living room with fireplace, dining room, and an eat-in kitchen with access to the deck—creating an easy indoor-outdoor connection for meals and gatherings.
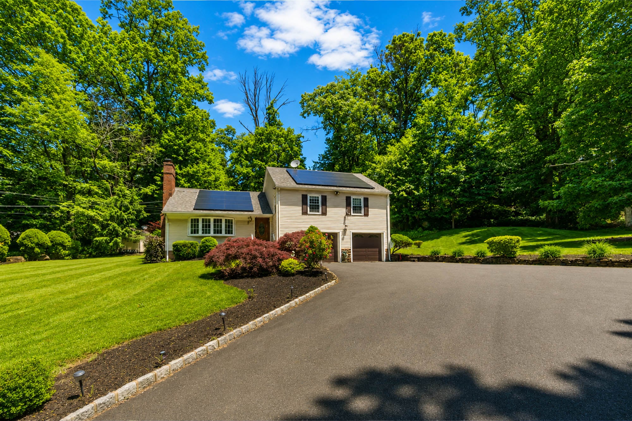
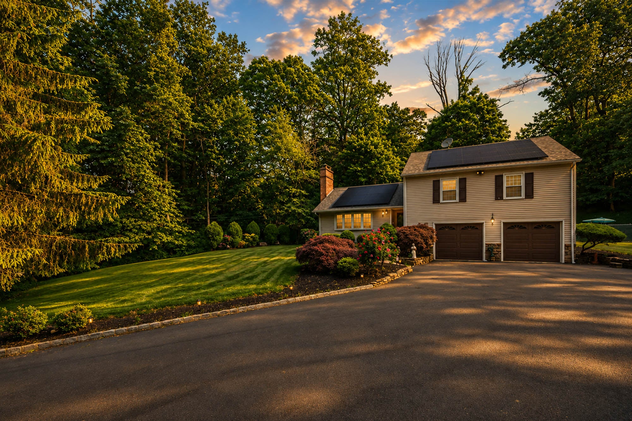
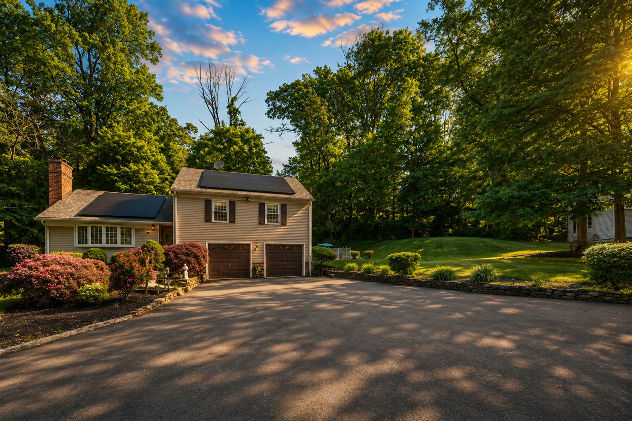
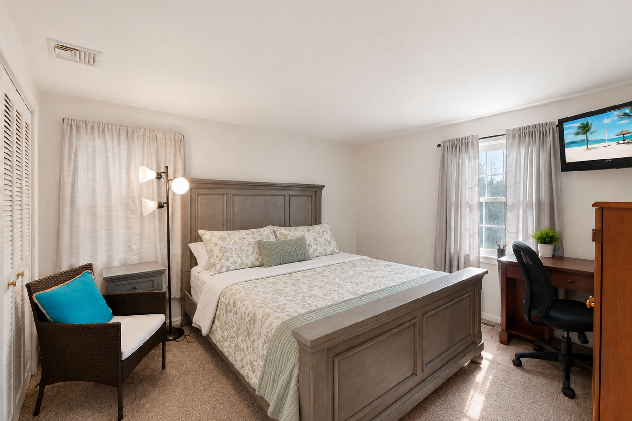
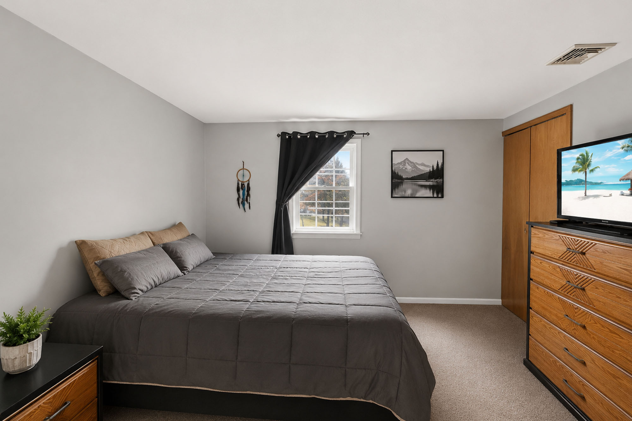
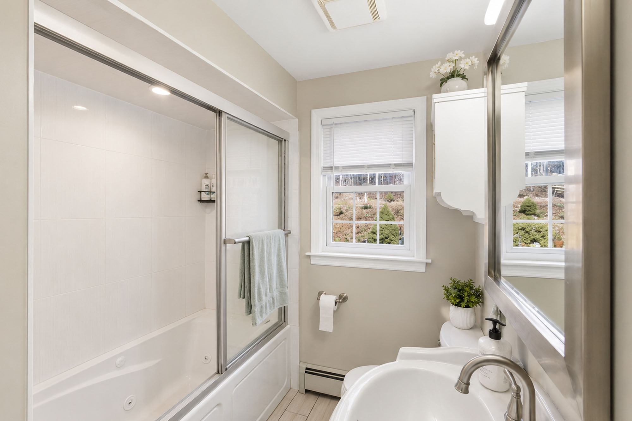
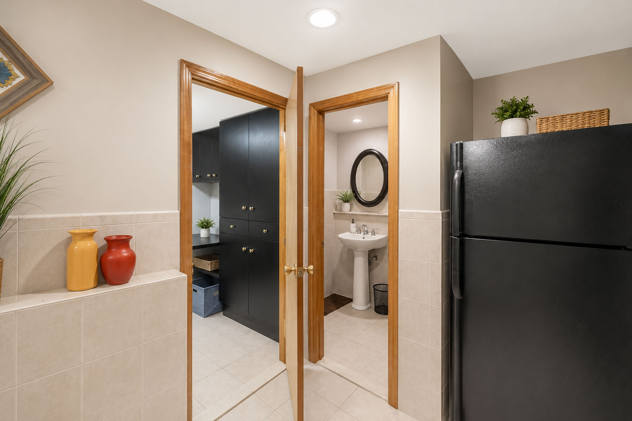
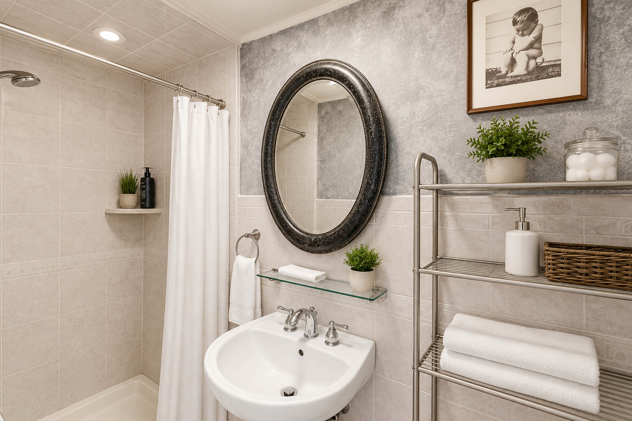
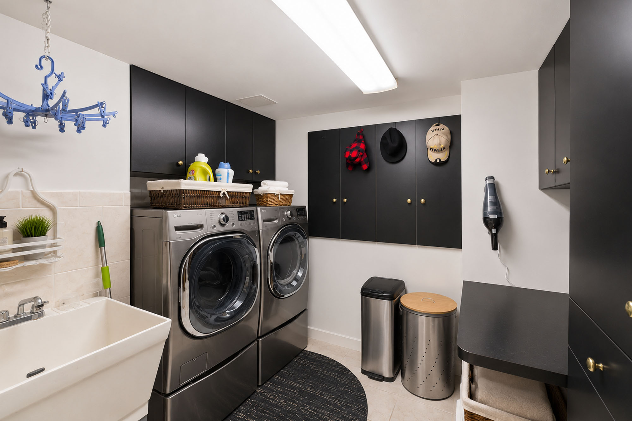
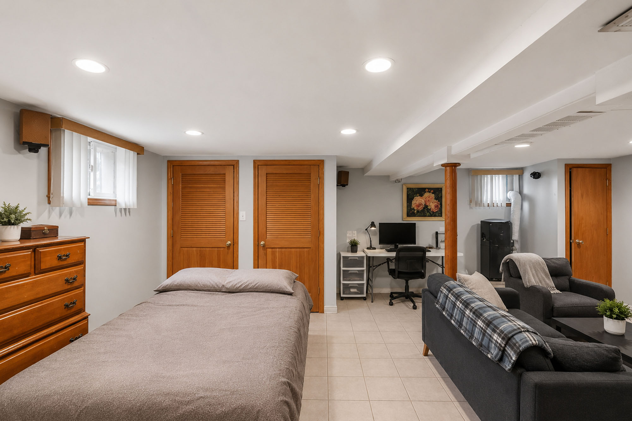
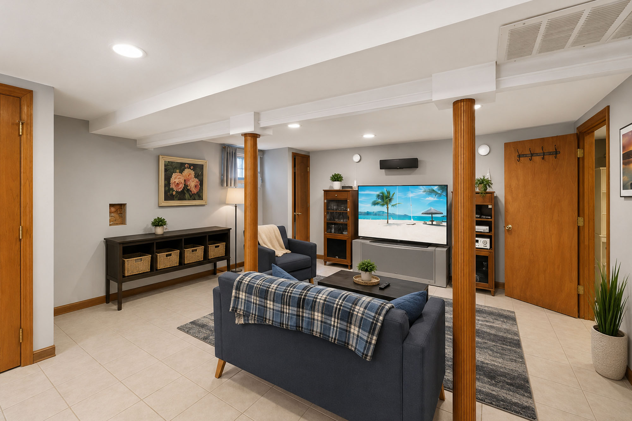
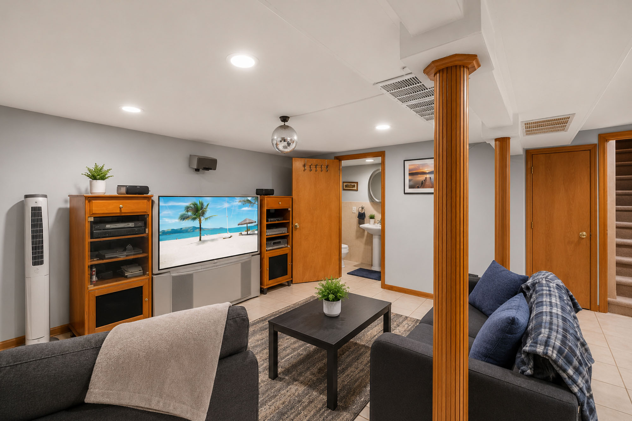
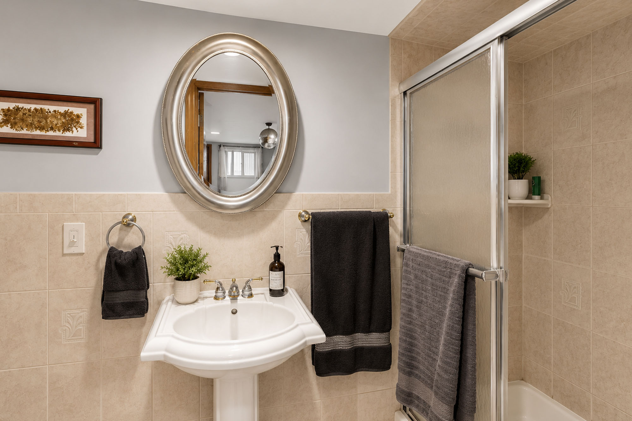
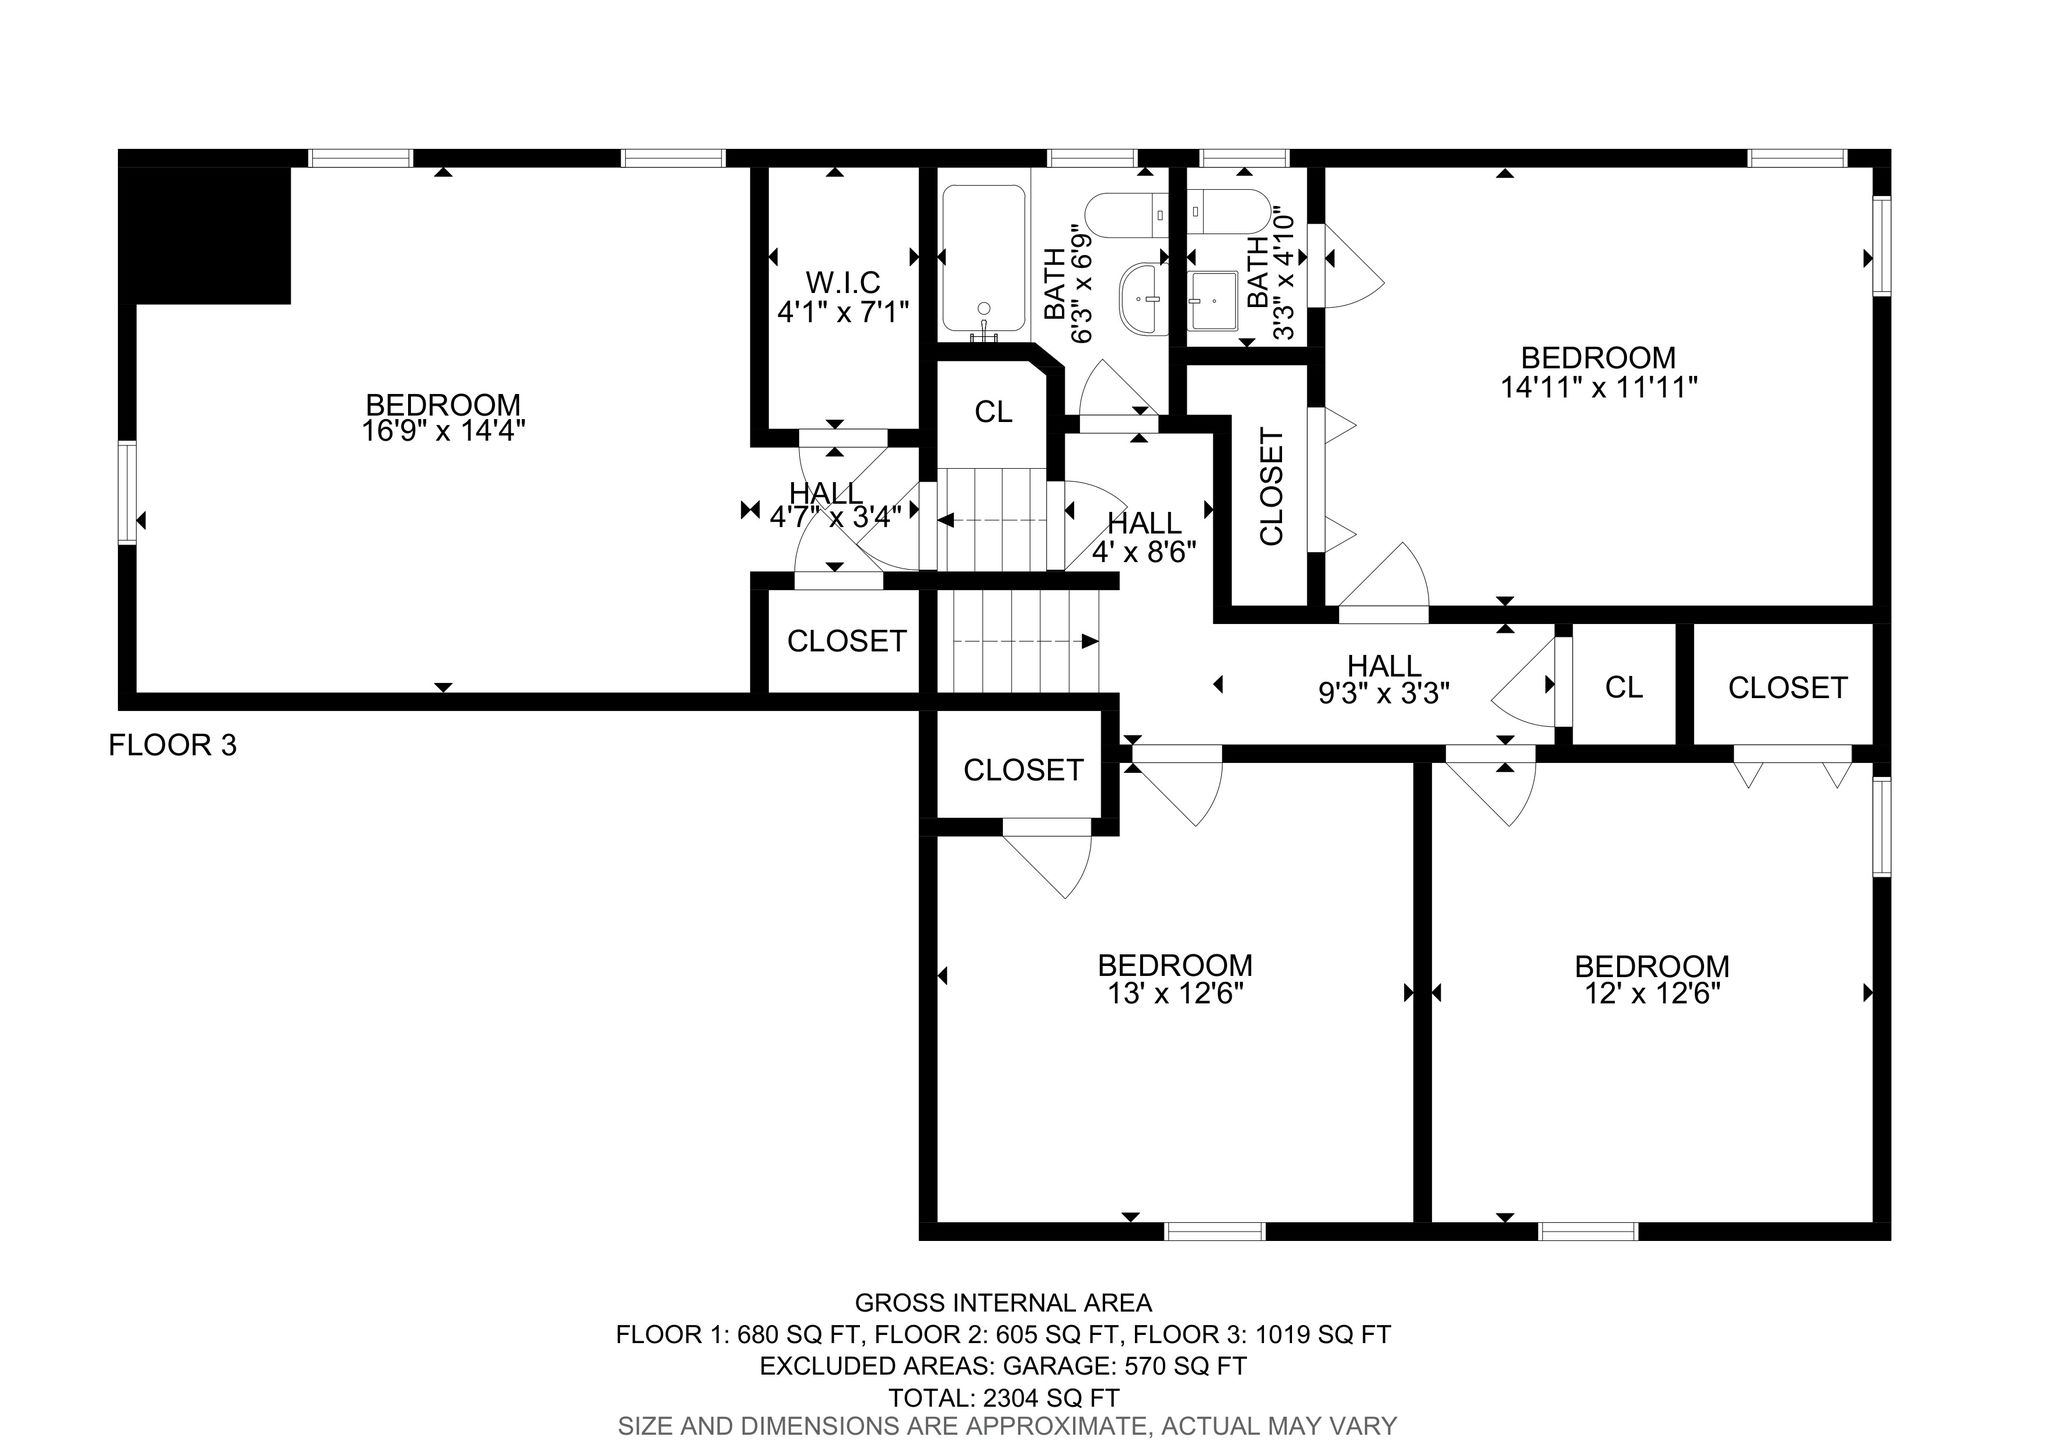
The upper level features a primary bedroom with an en-suite bath plus three additional bedrooms and a full hall bath. On the ground level, you’ll find convenient day-to-day spaces including the attached two-car garage, a recreation room, laundry area, and additional bath accommodations that support guests and active lifestyles. A fully finished basement adds even more usable space for media, fitness, hobbies, or storage.
Additional features include central air conditioning, hot water baseboard heat (oil), hardwood flooring (as-in), a sprinkler system, and a solar system. The property is served by well water and a septic system, with flexible possession.

Welcome to
Living in Chester Township, NJ
Chester Township is one of Morris County's most desirable communities, known for its rolling countryside, preserved open space, highly regarded schools, and historic village charm. Residents enjoy convenient access to boutique shopping, local restaurants, parks, arboretums, hiking trails, equestrian facilities, and major commuter routes while maintaining a peaceful, rural-suburban lifestyle. With a strong sense of community and an abundance of natural beauty, Chester continues to attract buyers seeking space, privacy, and quality of life in Northern New Jersey.
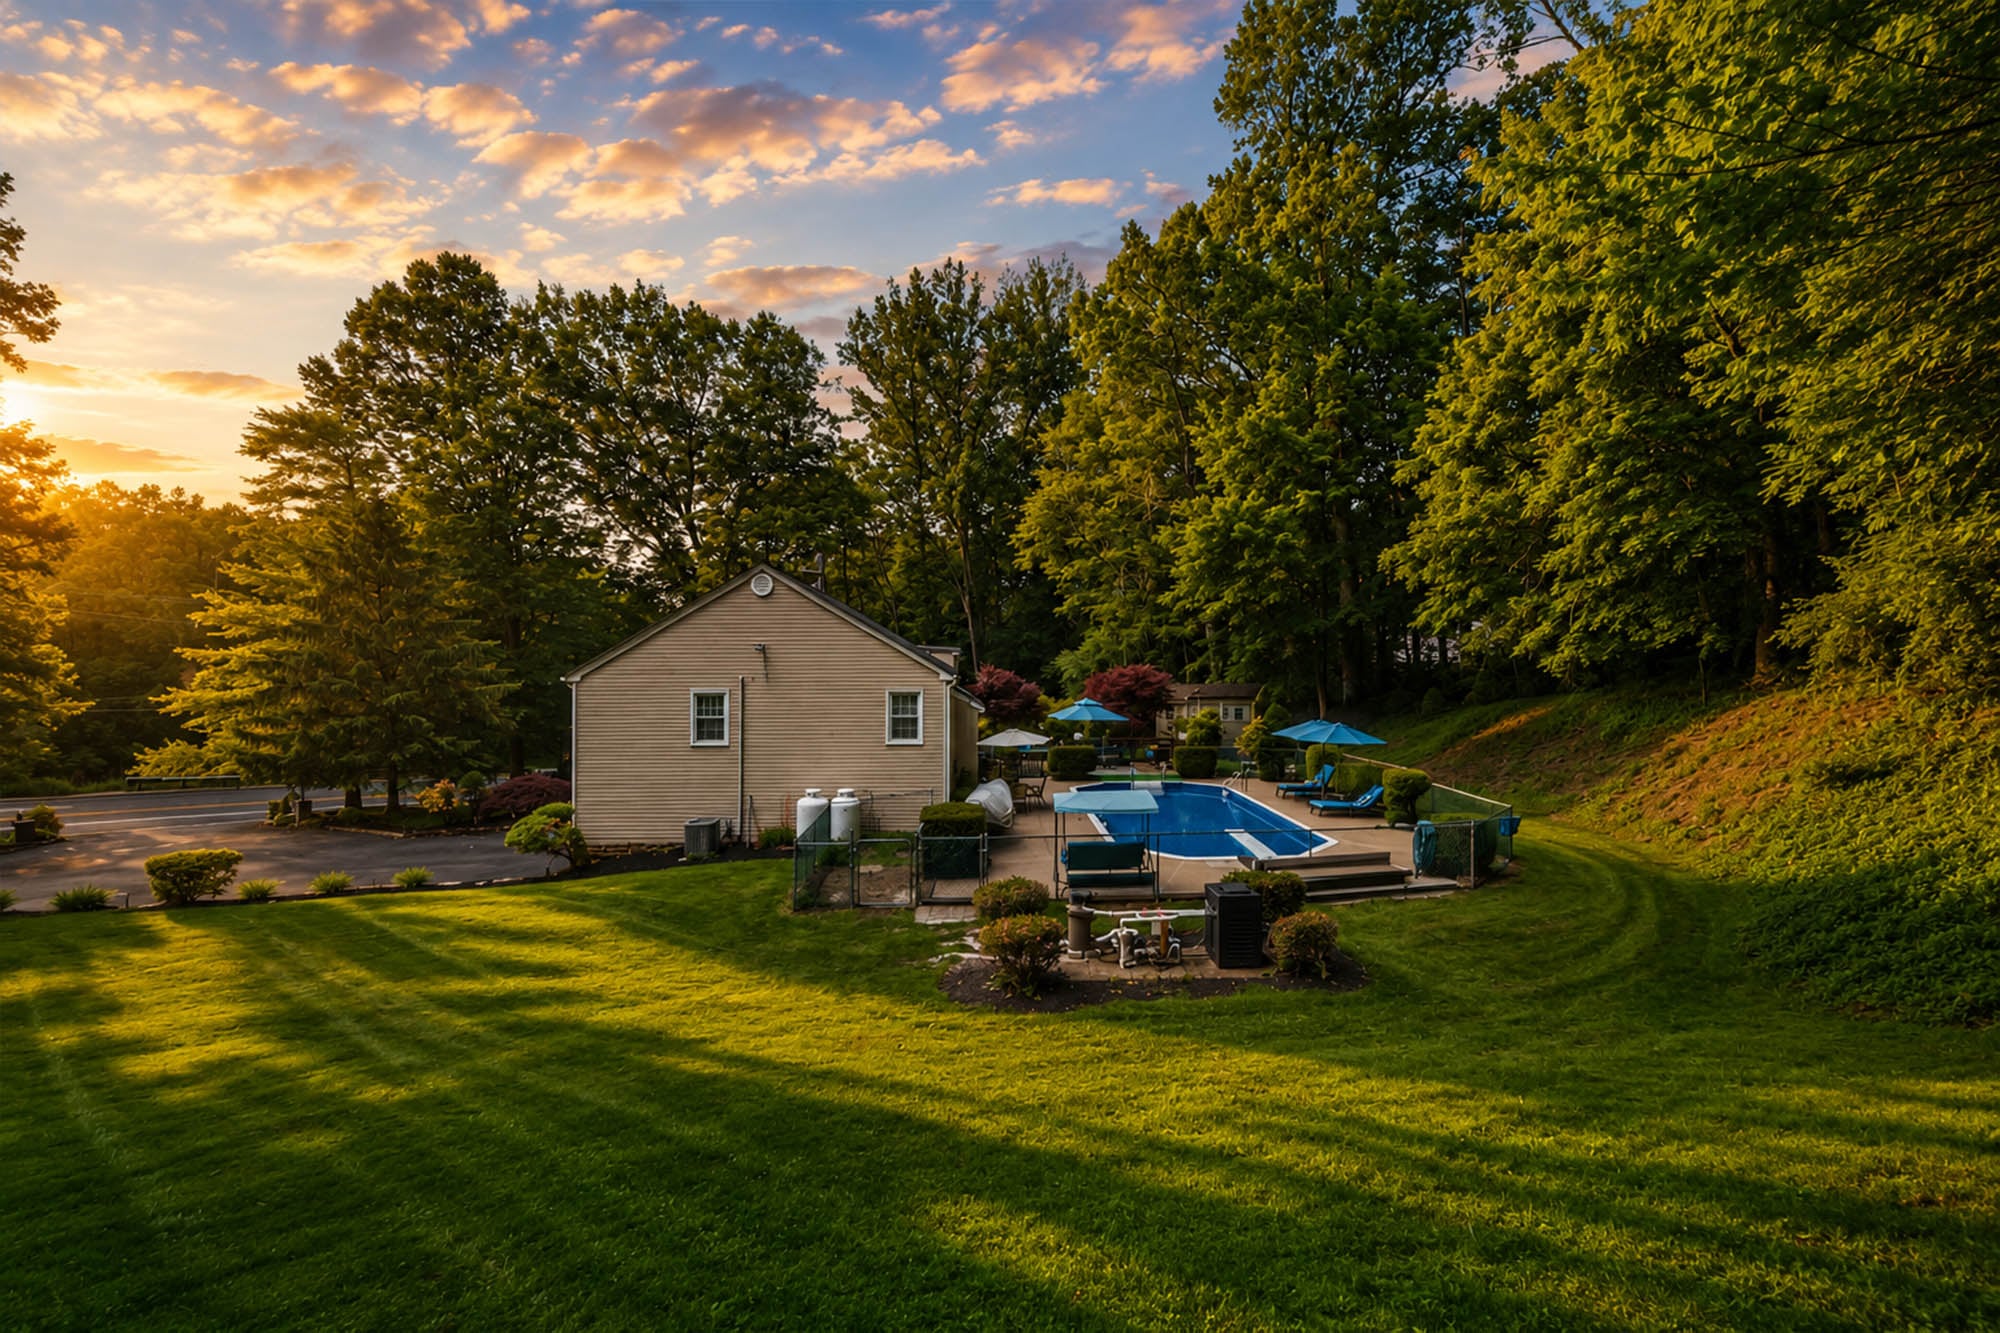
A flexible split-level with a heated pool near historic Chester
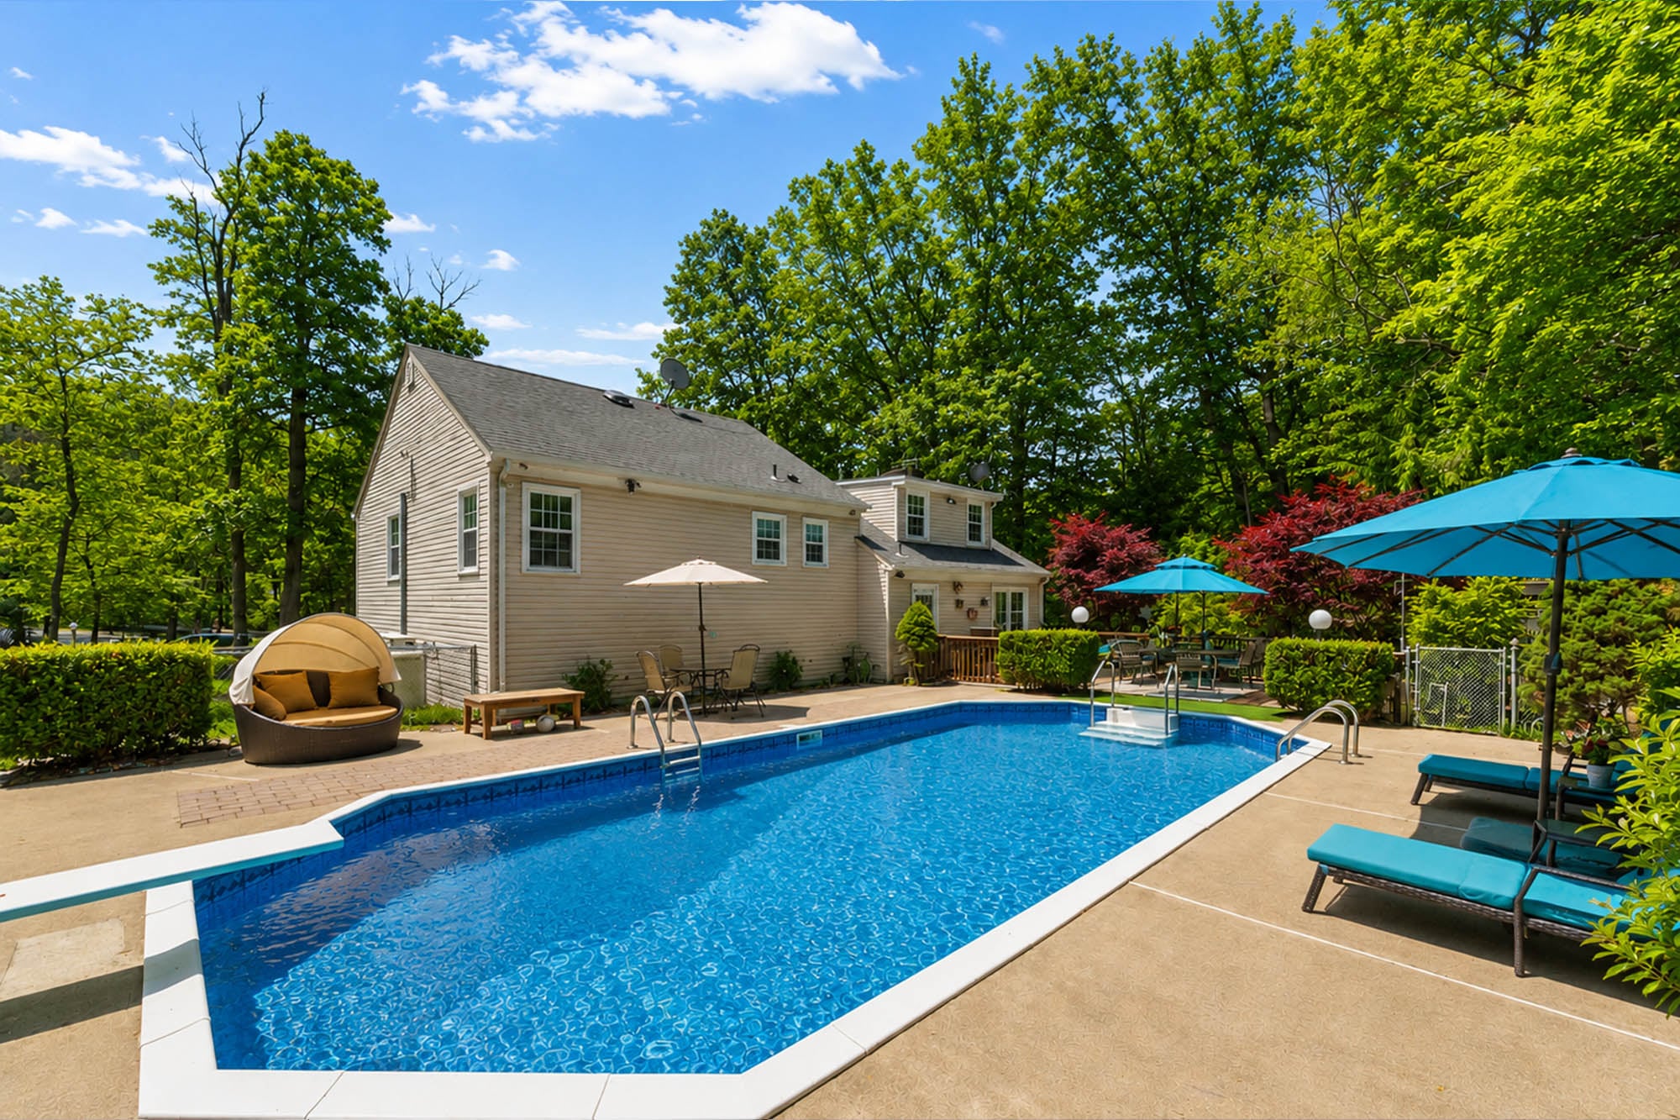
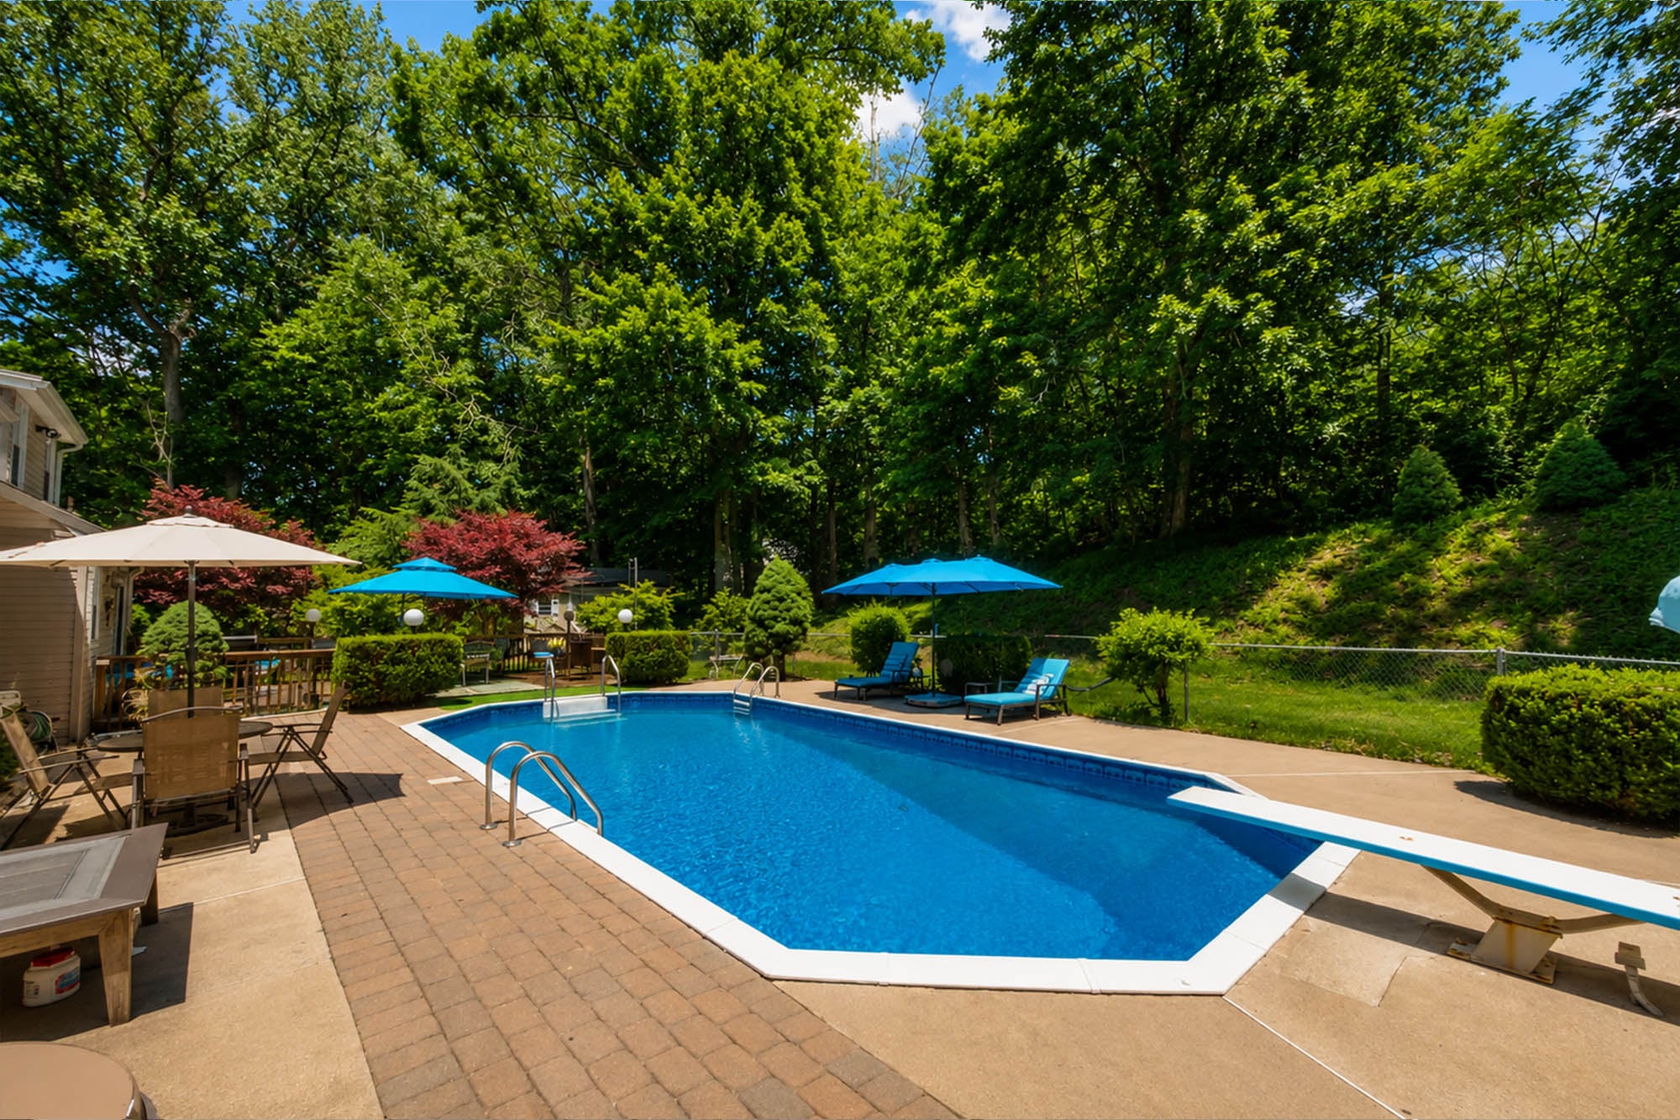
Set on approximately 0.87 acre, 224 US Route 206 is a four-bedroom, three-full-and-one-half-bath split-level with a heated in-ground pool, deck, multiple finished living zones and an attached two-car garage. The current branded page publishes approximately 2,304 square feet; the applicable measurement source should be confirmed during due diligence.
Distinct levels for gathering, bedrooms, recreation and outdoor access
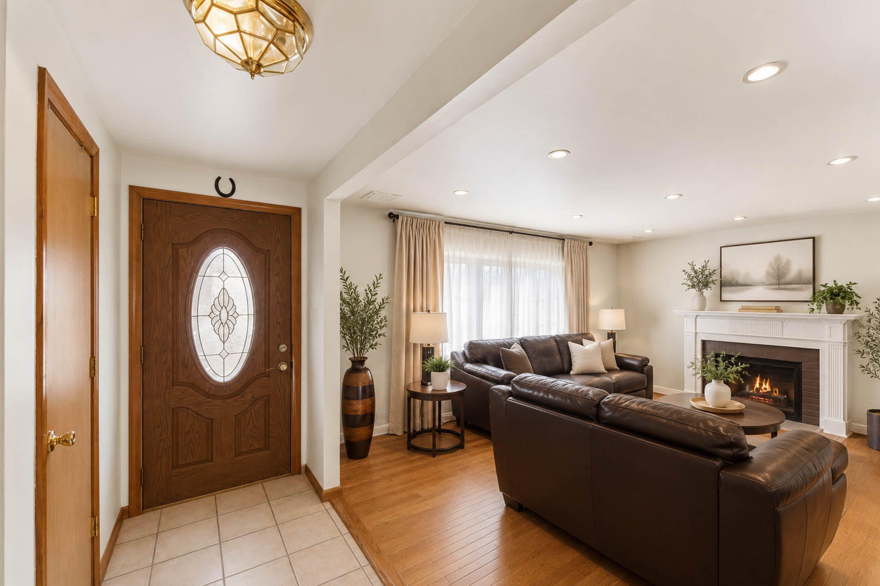
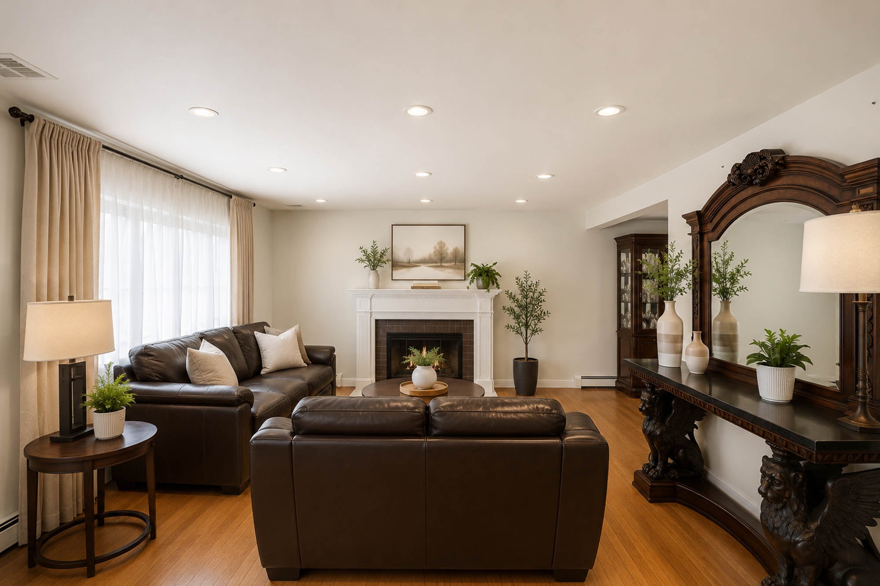
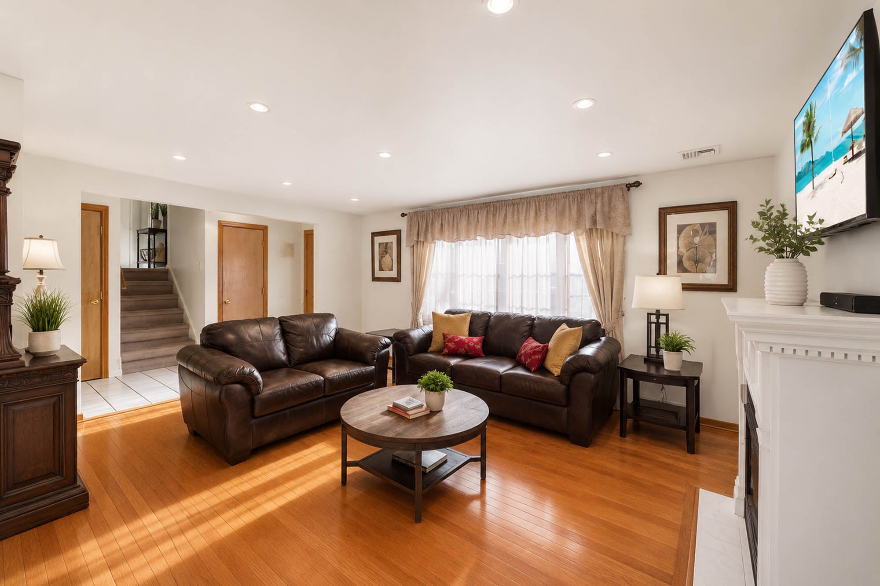
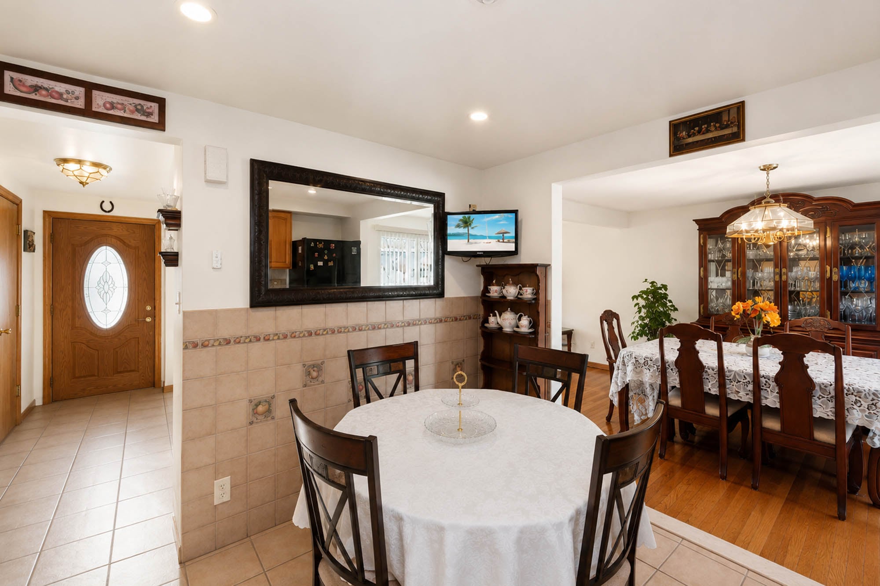
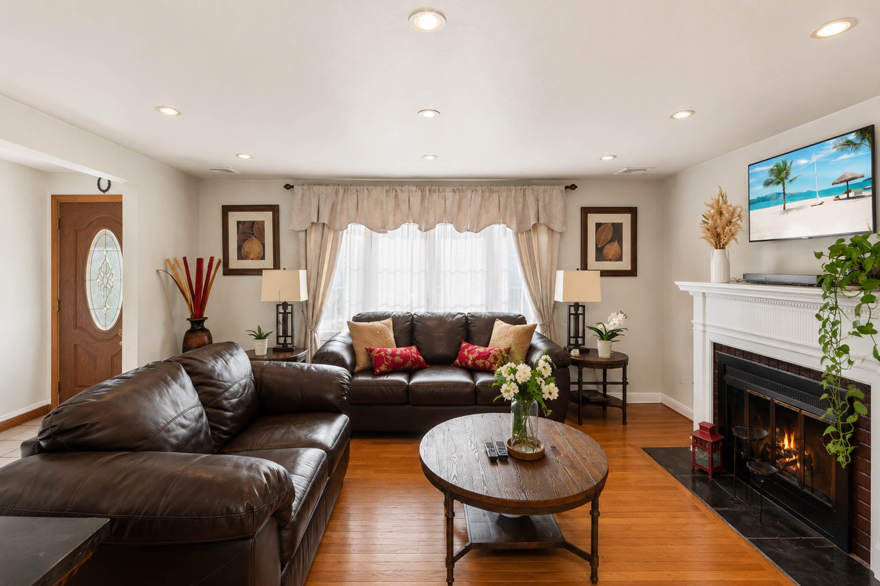
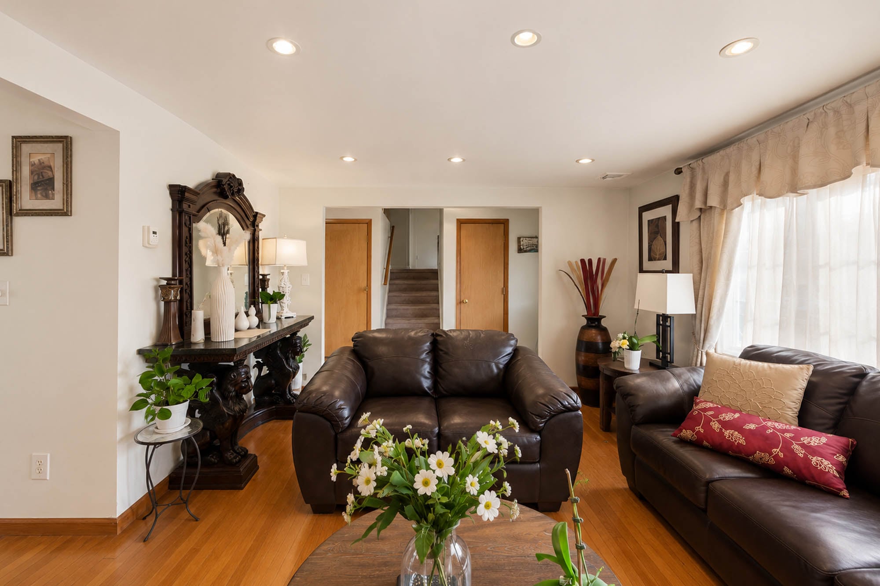
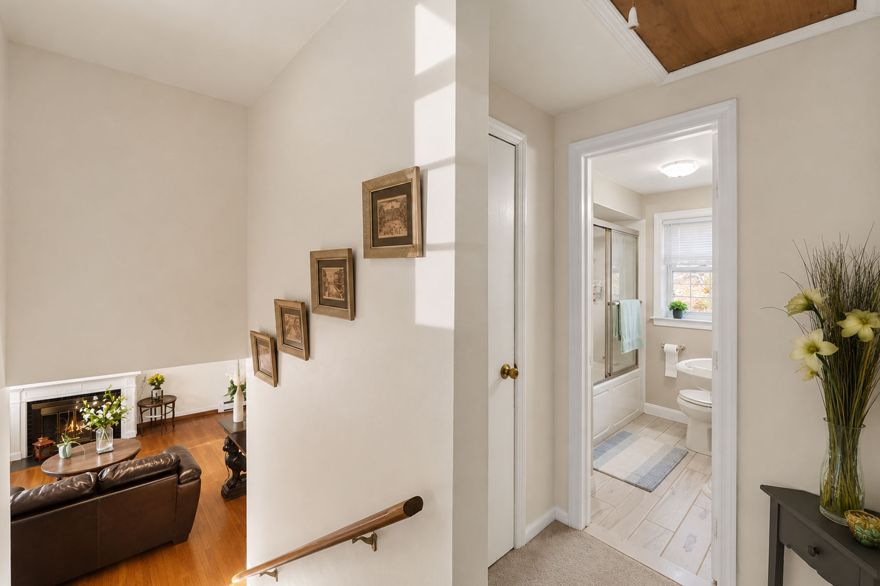

The principal living level includes an entry foyer, living room with fireplace, dining room and eat-in kitchen with direct access to the deck. The upper level contains the primary bedroom with an en-suite bathroom, three additional bedrooms and a full hall bathroom.
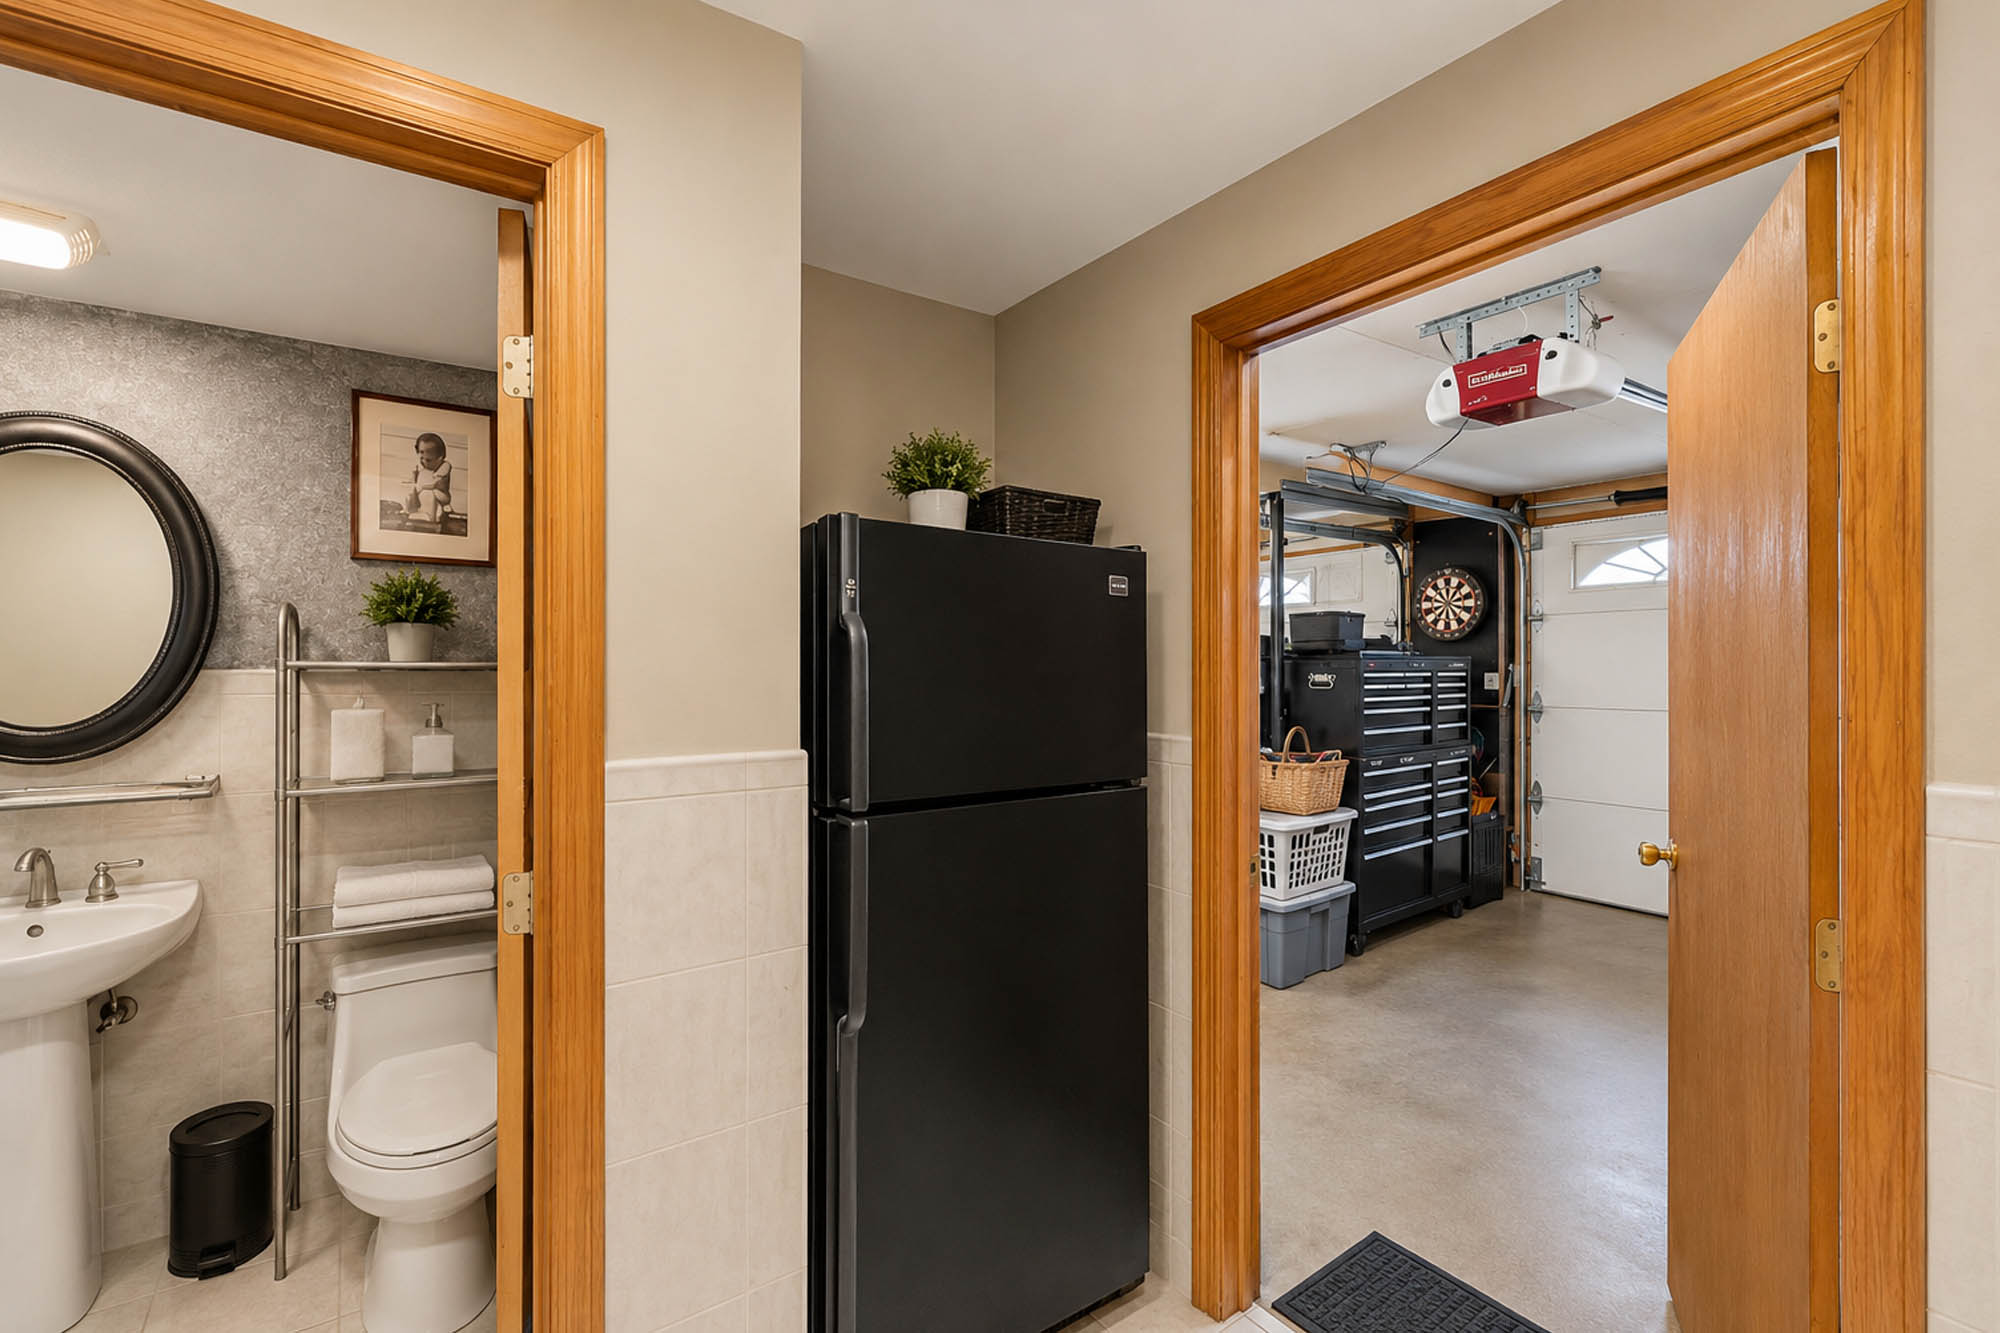
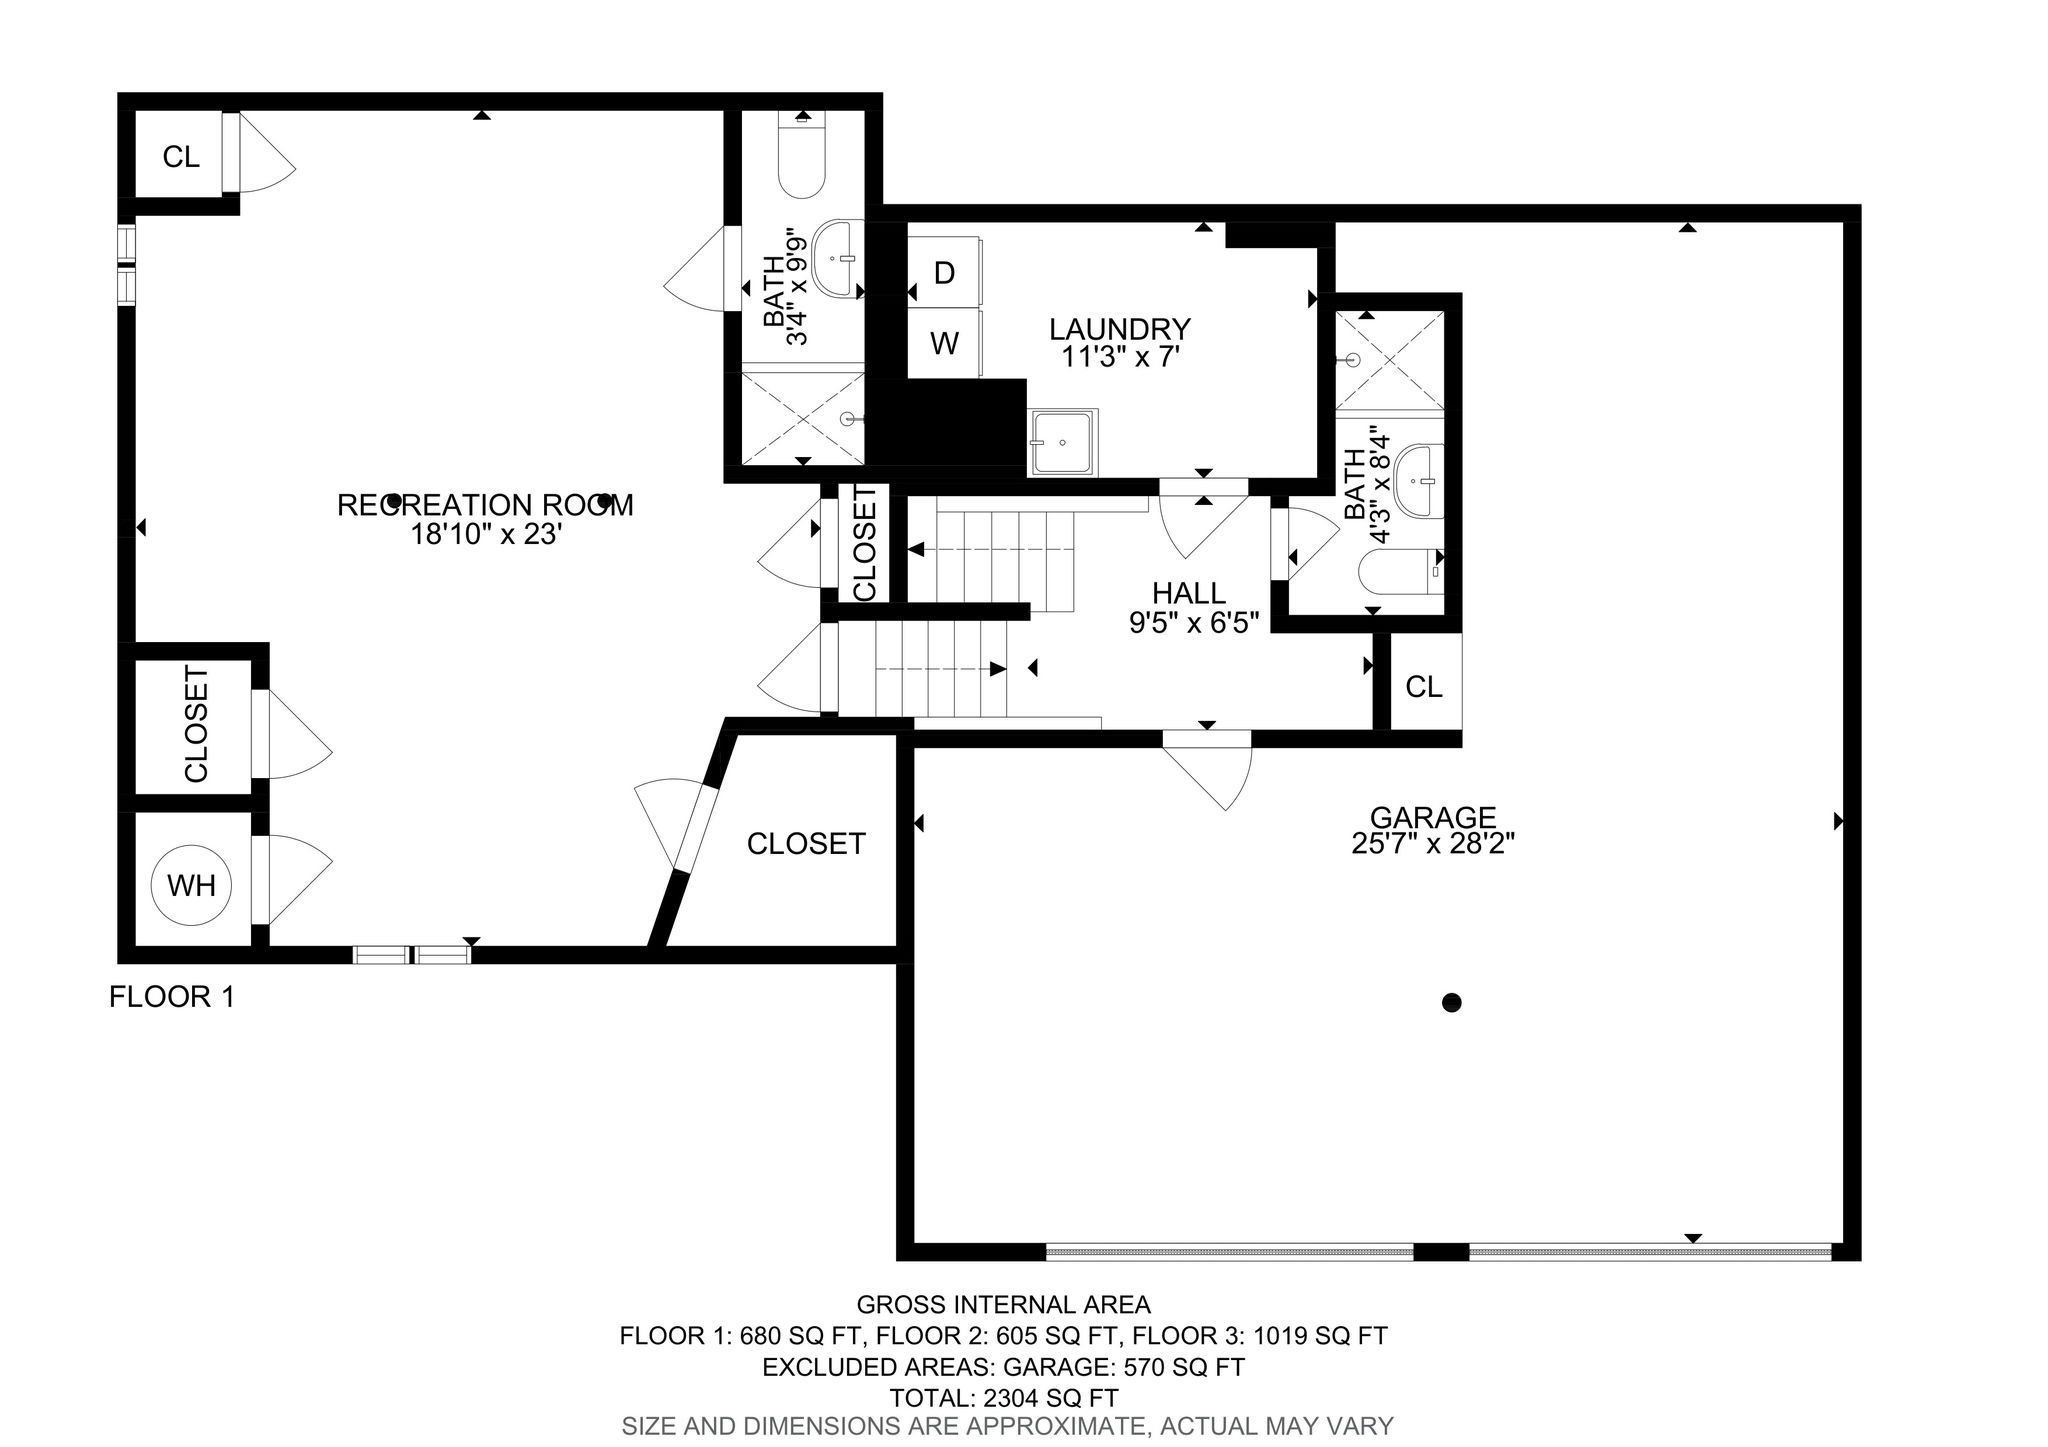
On the ground level, an attached two-car garage connects with a recreation room, laundry area and additional bathroom accommodations. Further finished lower-level space provides flexibility for media, exercise, hobbies, work or storage, while the backyard is organized around a heated in-ground pool and outdoor gathering areas.
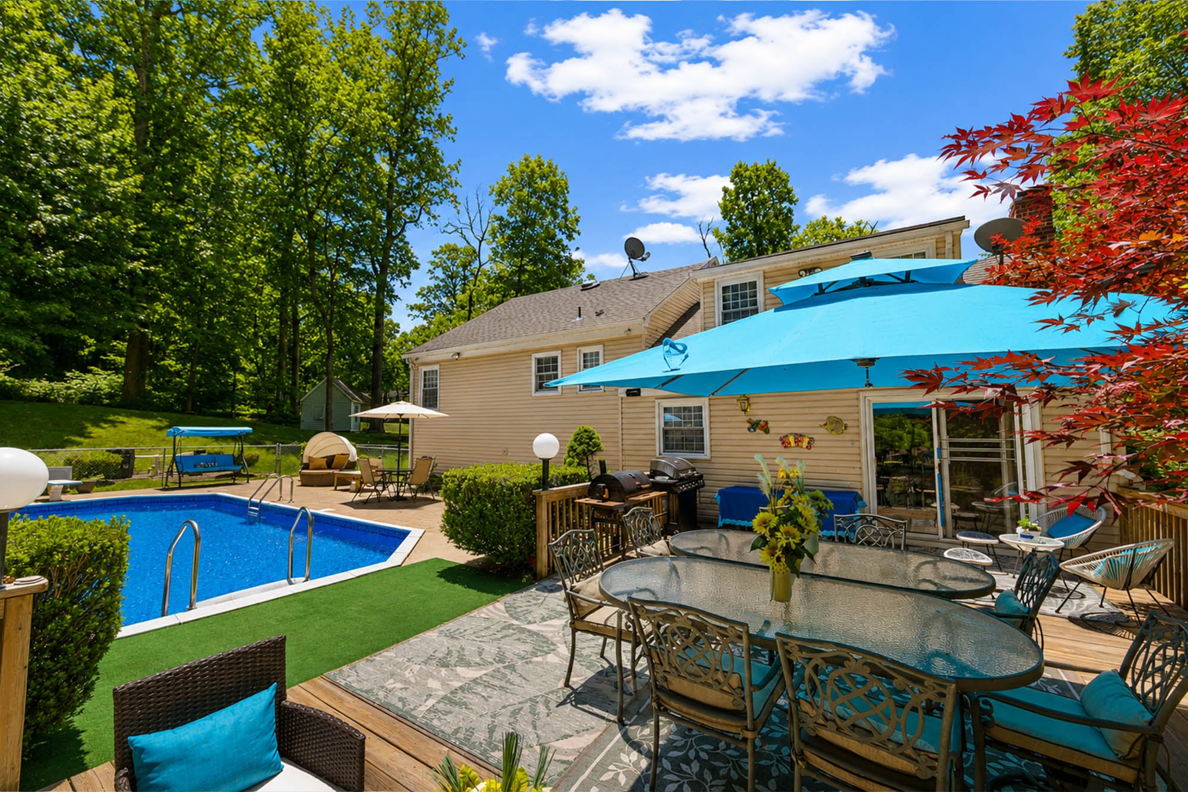
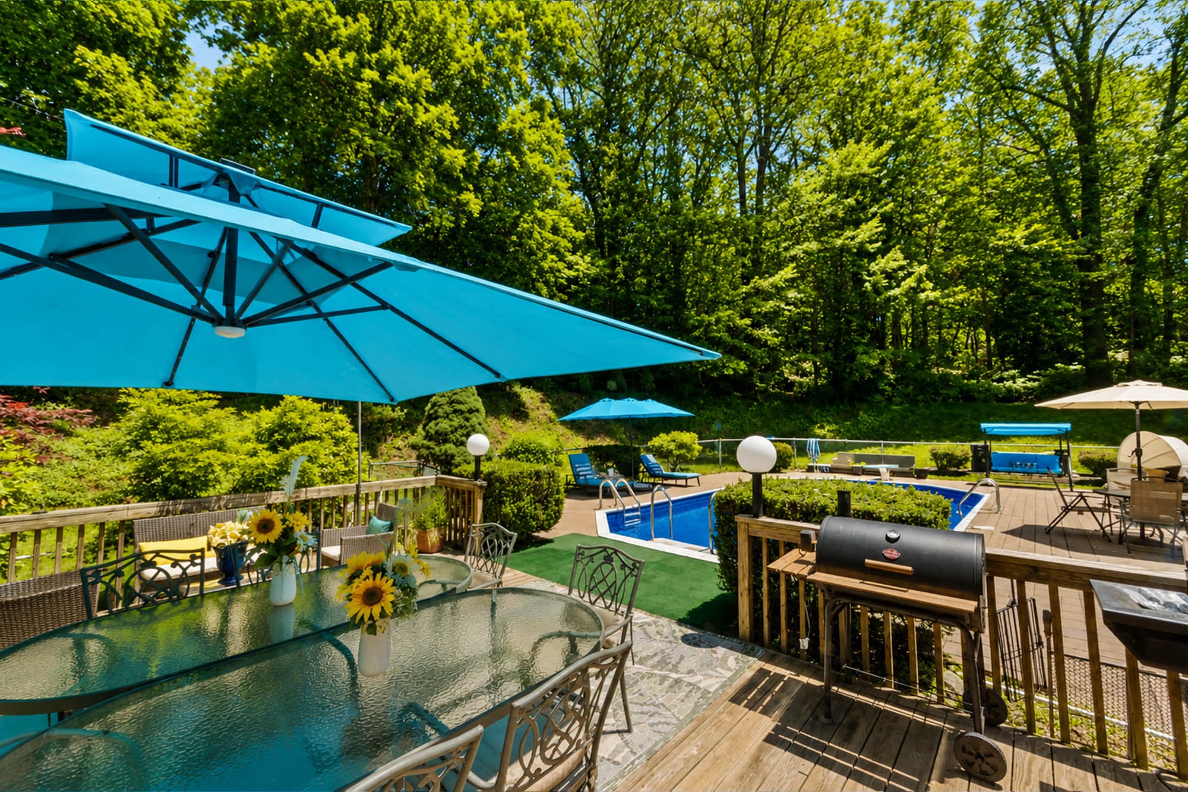
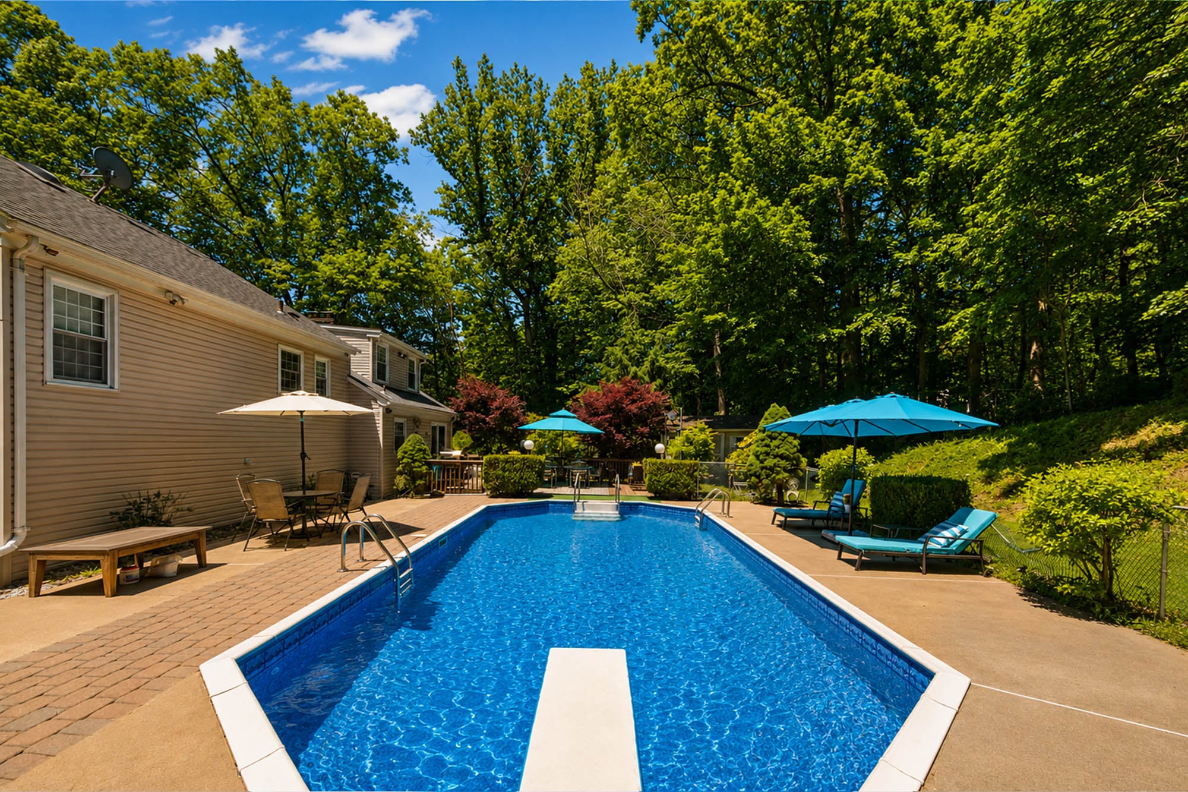
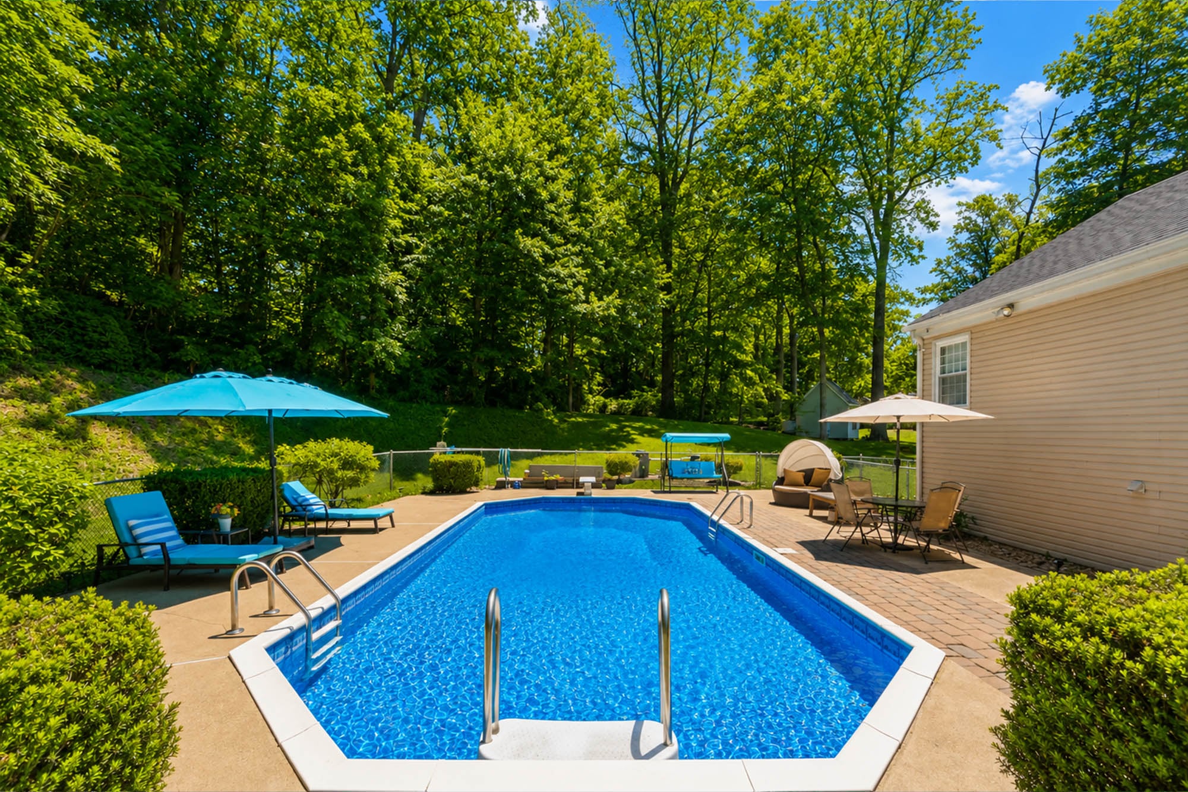
- 01Heated in-ground poolA liner pool anchors the rear property and expands the home’s seasonal outdoor use.
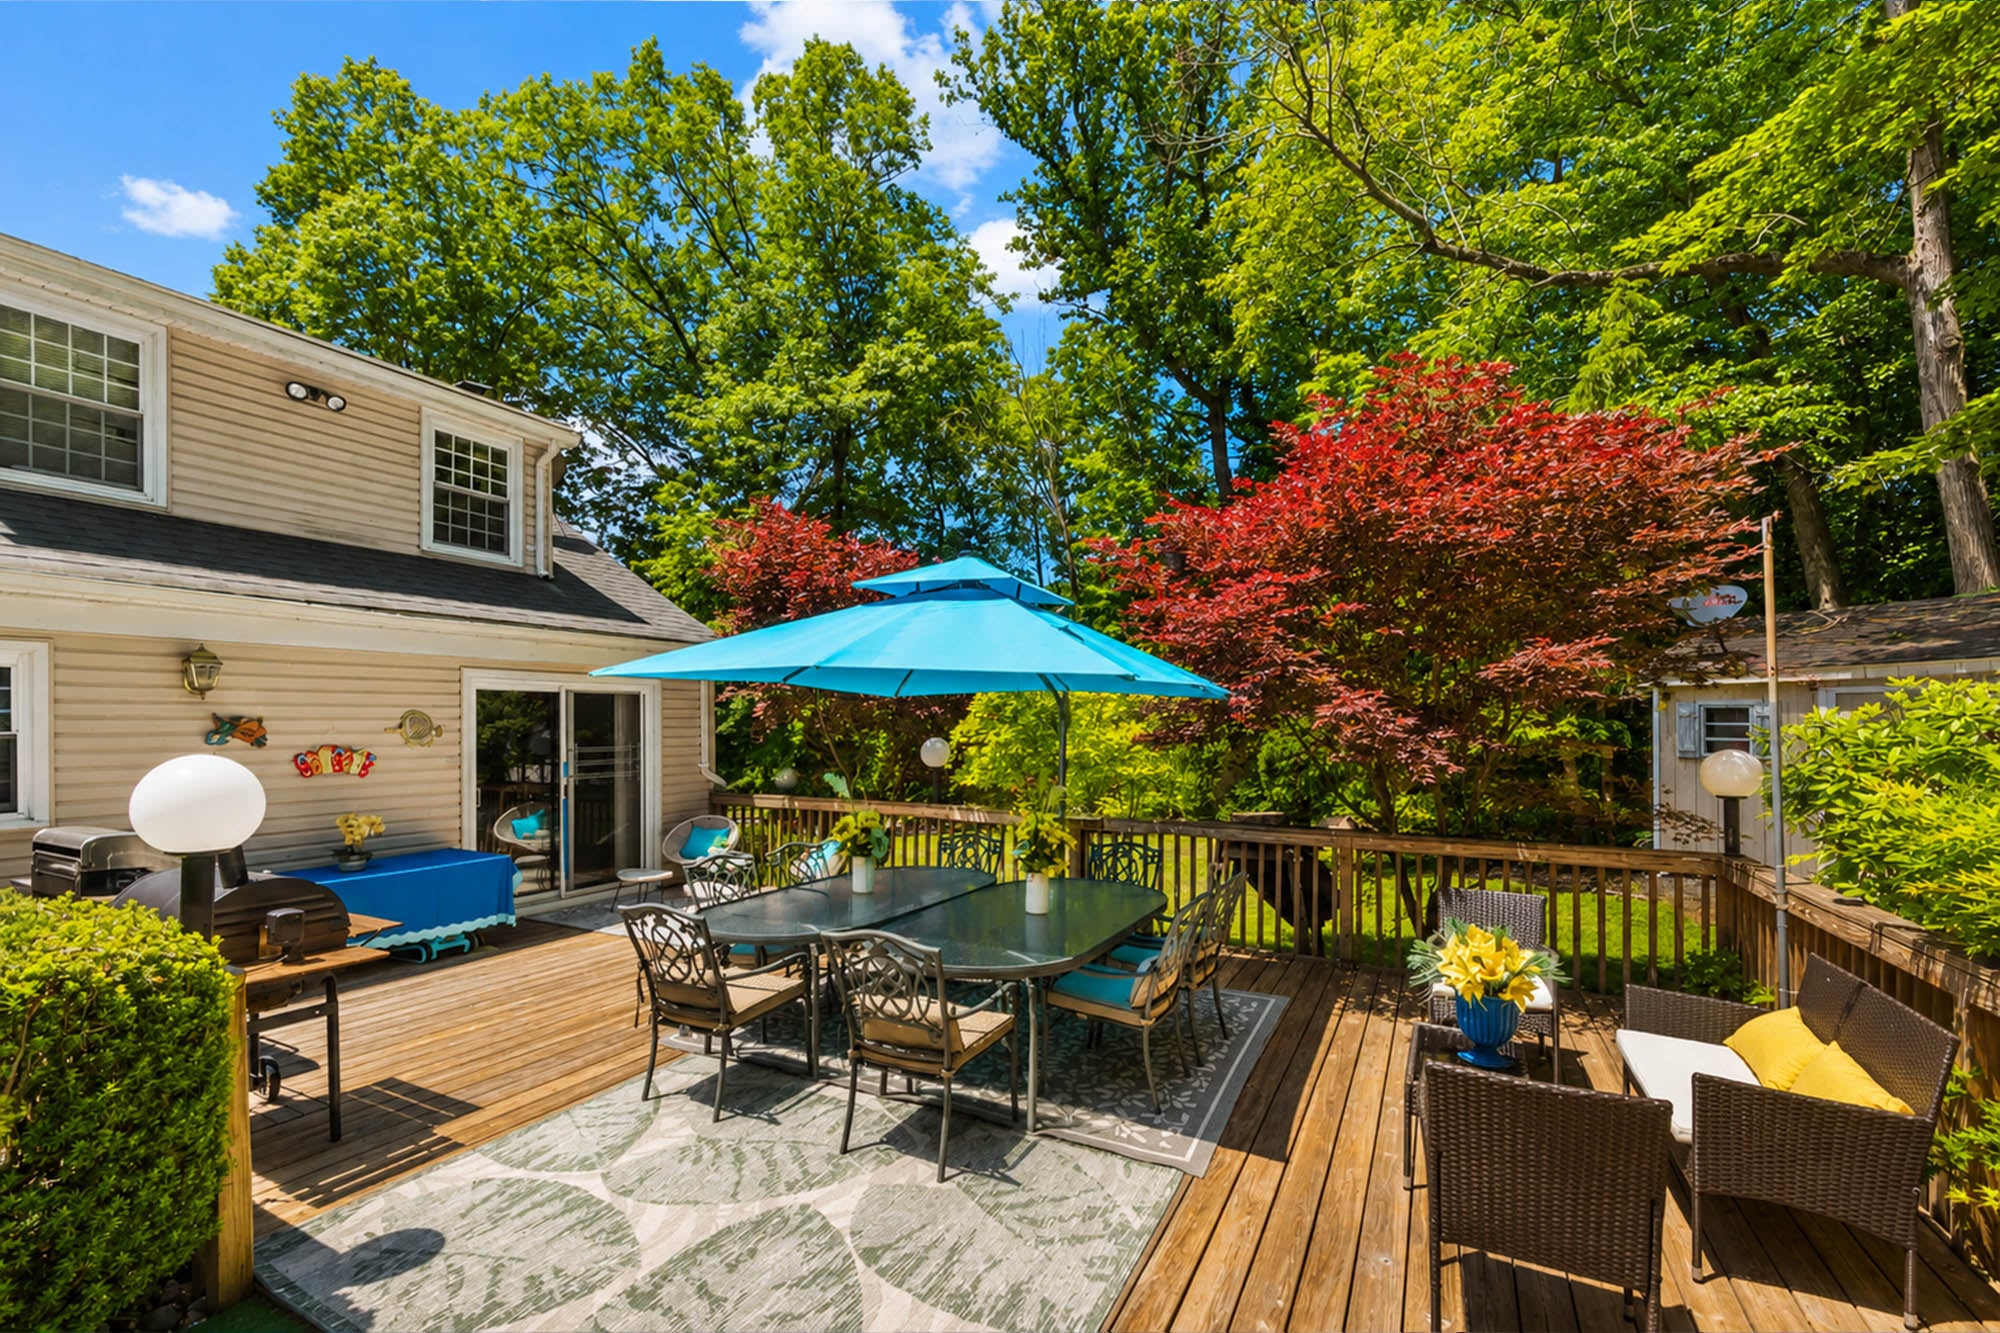
- 02Deck and patio connectionThe eat-in kitchen opens directly to the deck, creating a practical route to the yard and pool.
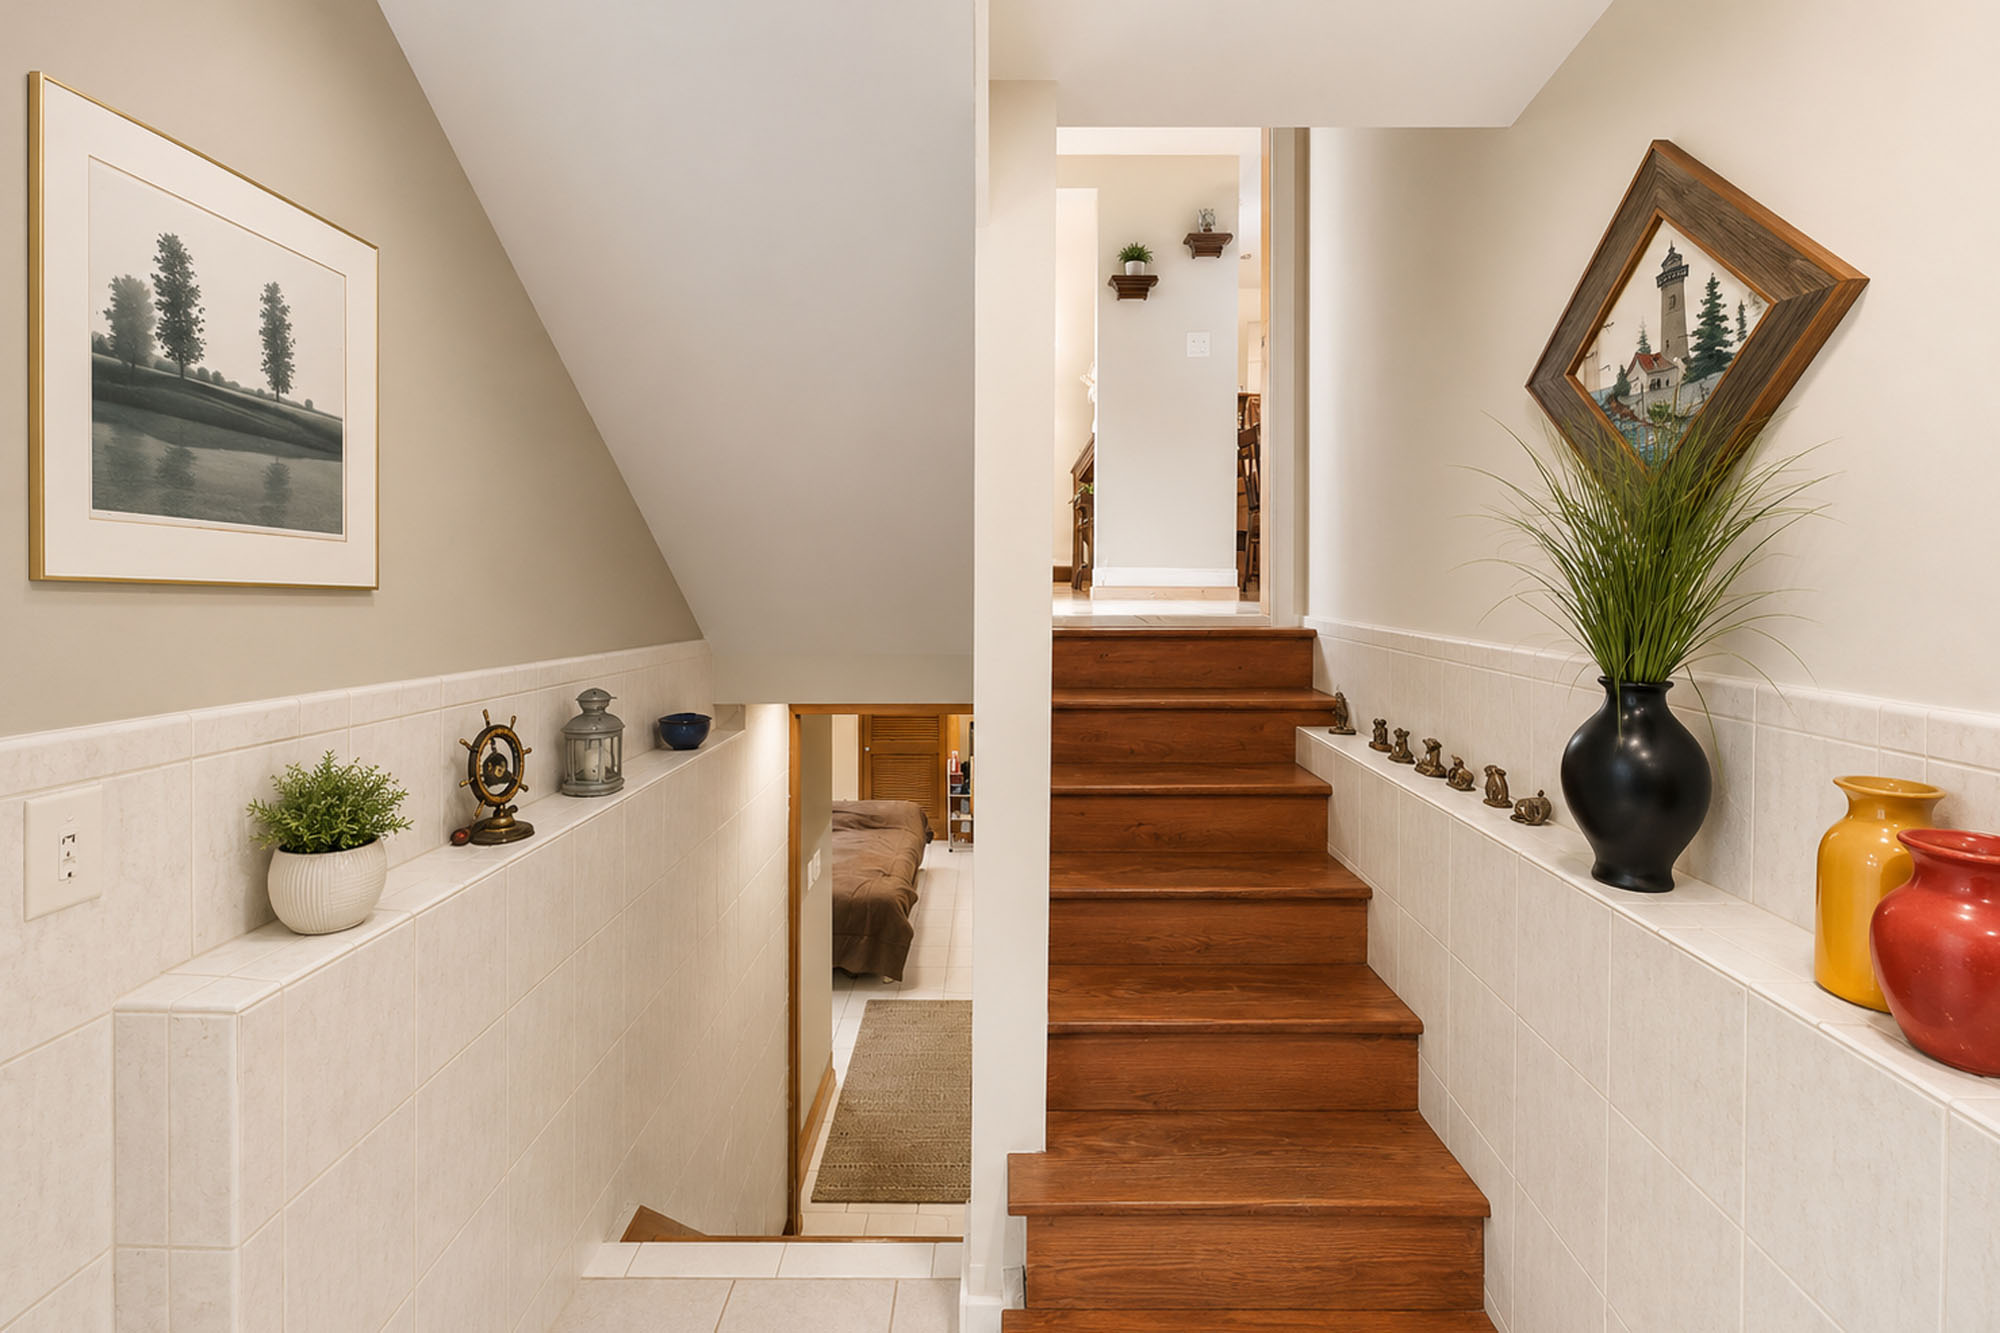
- 03Multi-level room separationBedrooms, gathering rooms, recreation and utility areas occupy distinct zones across the home.
- 04Independent property systemsCurrent marketing identifies a private well, septic system, solar system and oil-fired hot-water baseboard heat.
Four functional zones across the home and grounds
The split-level plan creates useful separation without isolating the main gathering spaces. Each level contributes a distinct function, from daily living and bedrooms to recreation, parking, storage and pool access.
Connected rooms for daily use and entertaining
The principal floor moves from the foyer into the fireplace living room, dining room and eat-in kitchen, with direct access to the rear deck.
- Living room with fireplace
- Separate dining room
- Eat-in kitchen
- Deck access from the kitchen
Four bedrooms grouped on the upper floor
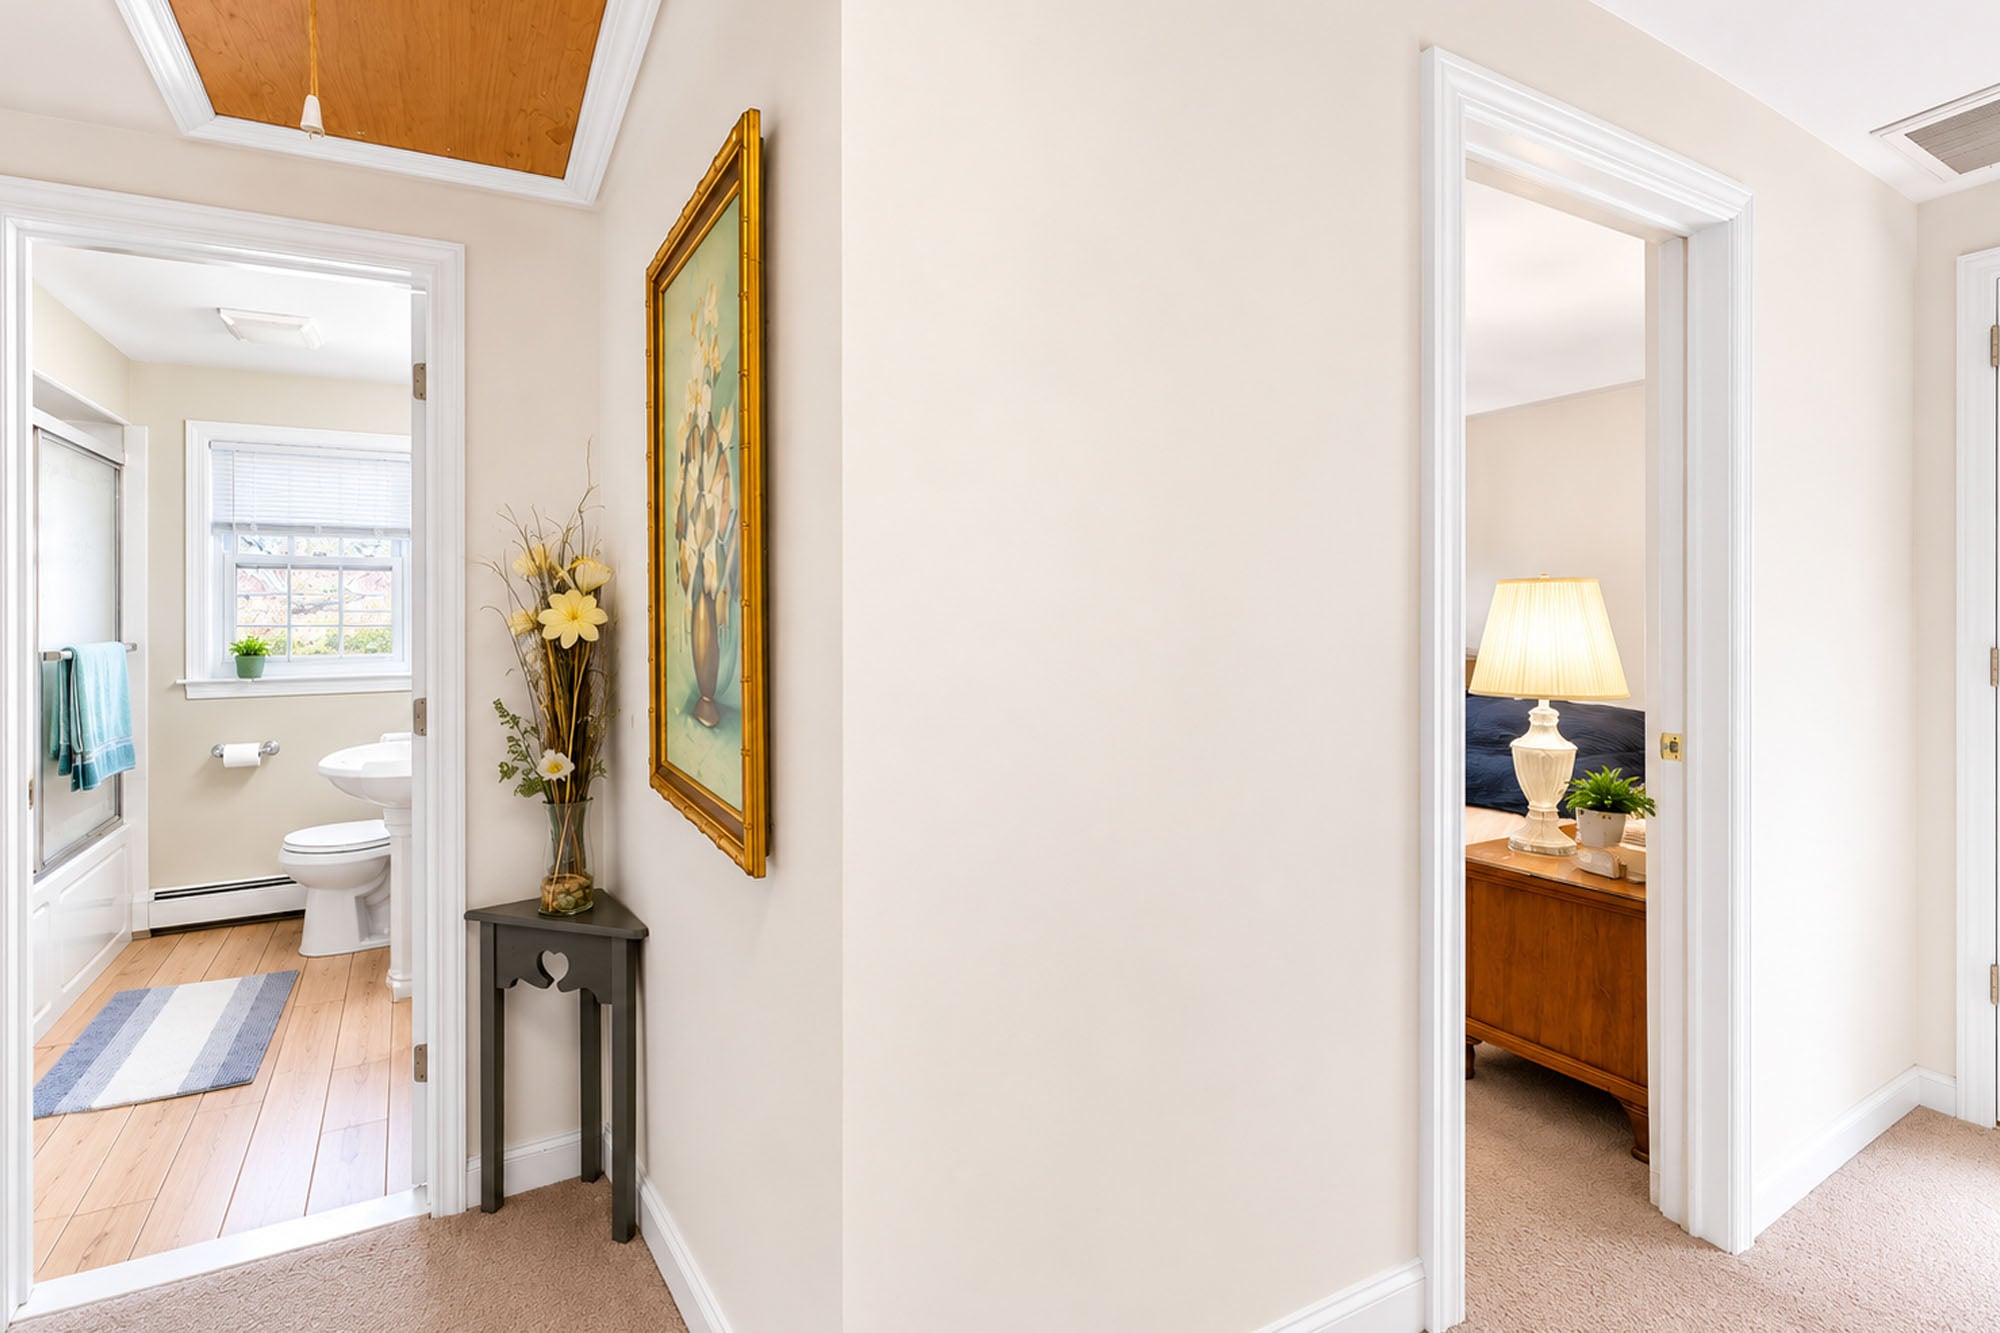
The upper level keeps the primary suite and three additional bedrooms together while providing both an en-suite and a separate hall bathroom.
- Primary bedroom with en-suite bath
- Three additional bedrooms
- Full hall bathroom
- Hardwood flooring as currently marketed
Recreation, laundry, garage and flexible finished space
The ground level supports active daily use, while additional lower-level space can accommodate media, fitness, hobbies, work or storage.
- Recreation room and laundry area
- Additional bathroom accommodations
- Attached two-car garage
- Finished and utility space below
A pool-centered backyard with established infrastructure
The approximately 38,002-square-foot property combines a heated pool, deck and patio with mechanical and utility systems suited to a freestanding home.
- Heated in-ground liner pool
- Deck, patio and sprinkler system
- Central air and multi-zone oil heat
- Solar, private well and septic
Historic village access with parks, farms and regional routes nearby
The address is officially in Chester Borough, one of two separate municipalities commonly described together as Chester. Its Route 206 setting connects the property with the historic downtown district, everyday shopping and services, local schools, preserved open space, seasonal farms and nearby rail options in the Gladstone Branch corridor.
Everyday convenience, preserved landscapes and small-town destinations
Chester’s location features extend beyond one downtown district. The surrounding area combines historic Main Street businesses, Route 206 services, county and state parkland, farms, recreation facilities, local schools and drive-to-rail options.
Chester Main Street
Historic Chester’s business district brings together more than 80 boutiques, eateries and service businesses, along with seasonal events and craft shows.
Explore historic ChesterRoute 206 retail corridor
ShopRite of Chester, The Streets of Chester and other Route 206 centers provide groceries, retail, fitness, professional services and daily conveniences.
View nearby shoppingHacklebarney State Park
The state park is known for its Black River gorge, woodlands, trails and day-use setting. Visitors should check current alerts and parking guidance before arrival.
Park informationPatriots’ Path
More than 70 miles of hiking, cycling and riding routes connect parks, river corridors, historic sites and recreation destinations across Morris County.
Explore the trail networkCooper Gristmill
The restored water-powered mill occupies 14 acres along the Black River and connects to a larger preserved park and trail network.
Visit the gristmillKay Center, Bamboo Brook & Willowwood
Nearby county properties provide trails, environmental programming, gardens and links through the broader Black River open-space corridor.
Explore county nature sitesOrchards, markets and harvest destinations
Alstede Farms, Stony Hill Farm Market, Riamede Farm and Hacklebarney Farm add seasonal picking, farm markets, baked goods and family programming.
Explore farms and gardensParks, pool and community facilities
Chester-area recreation includes Grove Street Park and Field House, the Chester Area Pool, athletic fields and municipal seasonal programming.
Recreation informationChester and West Morris districts
The Chester School District operates Dickerson Elementary, Bragg Elementary and Black River Middle. High-school service is within the West Morris Regional district.
District schoolsRoute 206 and nearby Gladstone Branch stations
Route 206 and Route 24 support regional driving, while Gladstone, Peapack and Far Hills provide nearby NJ Transit rail alternatives.
Gladstone StationMendham, Gladstone and Morristown
Nearby town centers expand dining, shopping, professional services, cultural programming and regional employment access beyond Chester.
Explore the regionLocal primary care and regional hospitals
Atlantic Medical Group maintains a primary-care location on Route 206, with additional hospital and specialty services available in the broader Morris County area.
Local primary careLocal restaurants, cafés, sweets and farm-market stops
Chester’s food scene is distributed across historic Main Street, Route 206 and nearby farm properties. The 26-stop directory below provides direct routes from 224 US Route 206; hours, reservations and seasonal operation should be confirmed before visiting.
01Dinner, Italian and evening dining7 selections
02Mexican, pizza and casual local favorites6 selections
03Coffee, breakfast, tea and sweets7 selections
Important details to understand and verify
Concise answers addressing the municipality, published square footage, lower-level description, pool, property systems, schools and transportation.
Is 224 US Route 206 in Chester Borough or Chester Township?
How is the home’s square footage presented?
Is the basement fully or partially finished?
What should be verified about the pool?
What utilities and mechanical systems serve the property?
Which schools and transportation options serve the Chester area?
All measurements, acreage, room counts, square footage, basement-finish descriptions, pool details, solar terms, well and septic information, school assignments, transportation options, restaurant operations and map routes are approximate or based on current marketing and public information. Buyers should independently verify all material facts, permits, inspections, contracts, schedules and availability before making a purchase decision.

Contact Us
Request Information
Reach out if you have any questions and we’ll get back to you quickly.
Confirm your time
Fill in your details and we will contact you to confirm a time.
Contact Form
Welcome to our open house!
We encourage you to take a few seconds to fill out your information so we can send you exclusive updates for this listing!