


21 Manor Ct.
Step Inside
Property Highlights
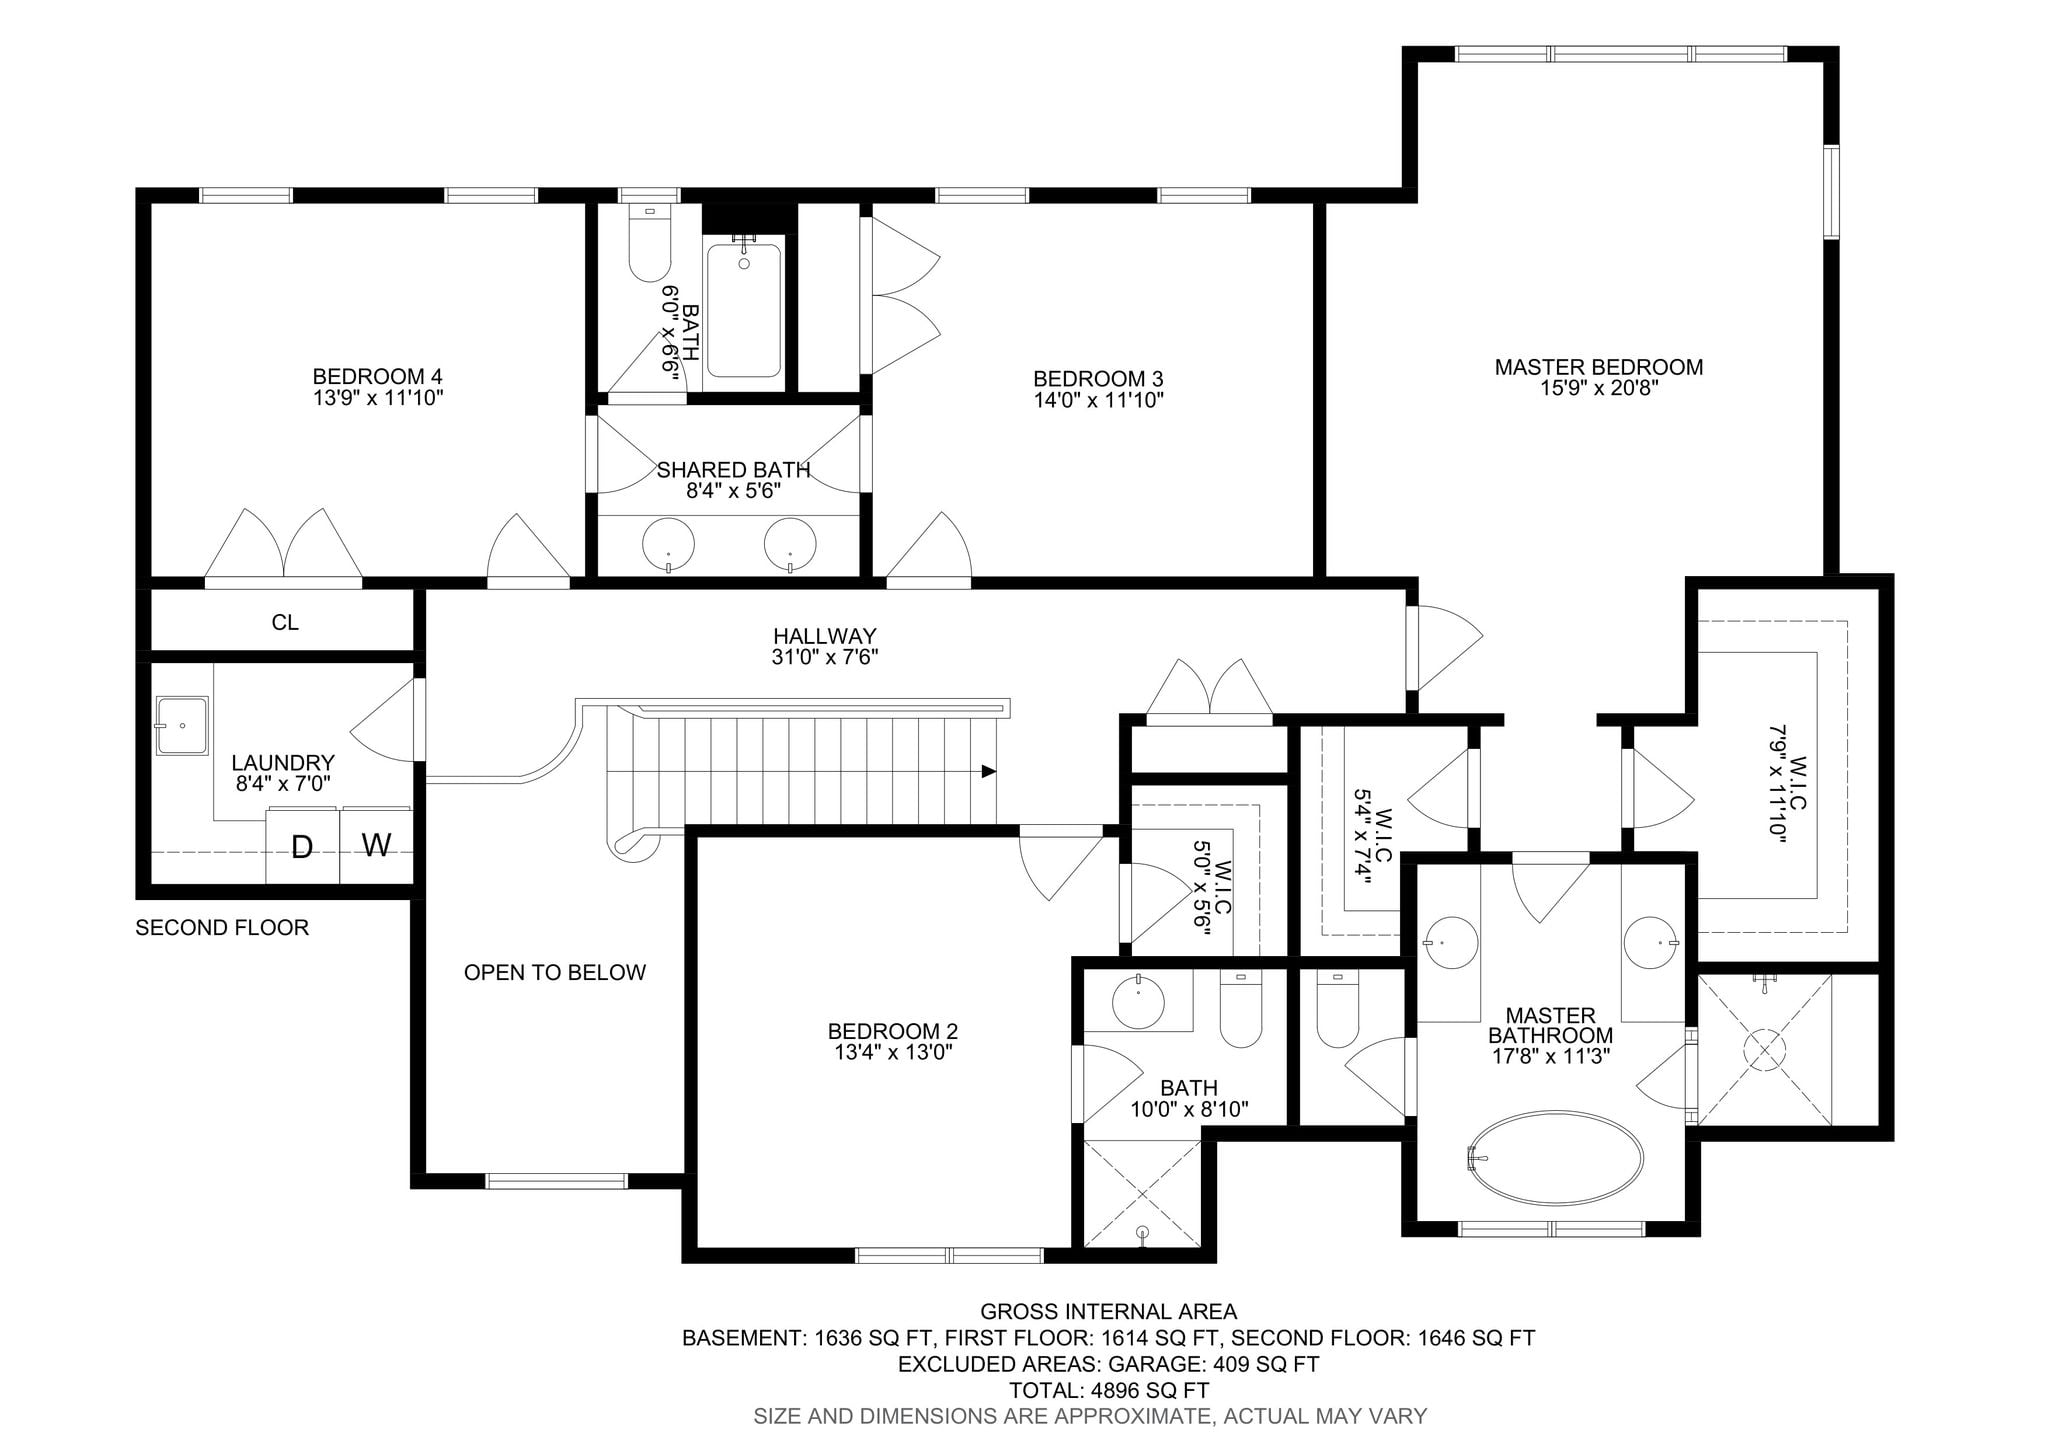
This new construction home by Rock Solid Builders and an award-winning architect offers 6 bedrooms, 5.5 baths, and a thoughtful layout designed for modern living. A grand two-story entry foyer introduces bright, open interiors with large windows, refined finishes, and a strong connection between the main living spaces.
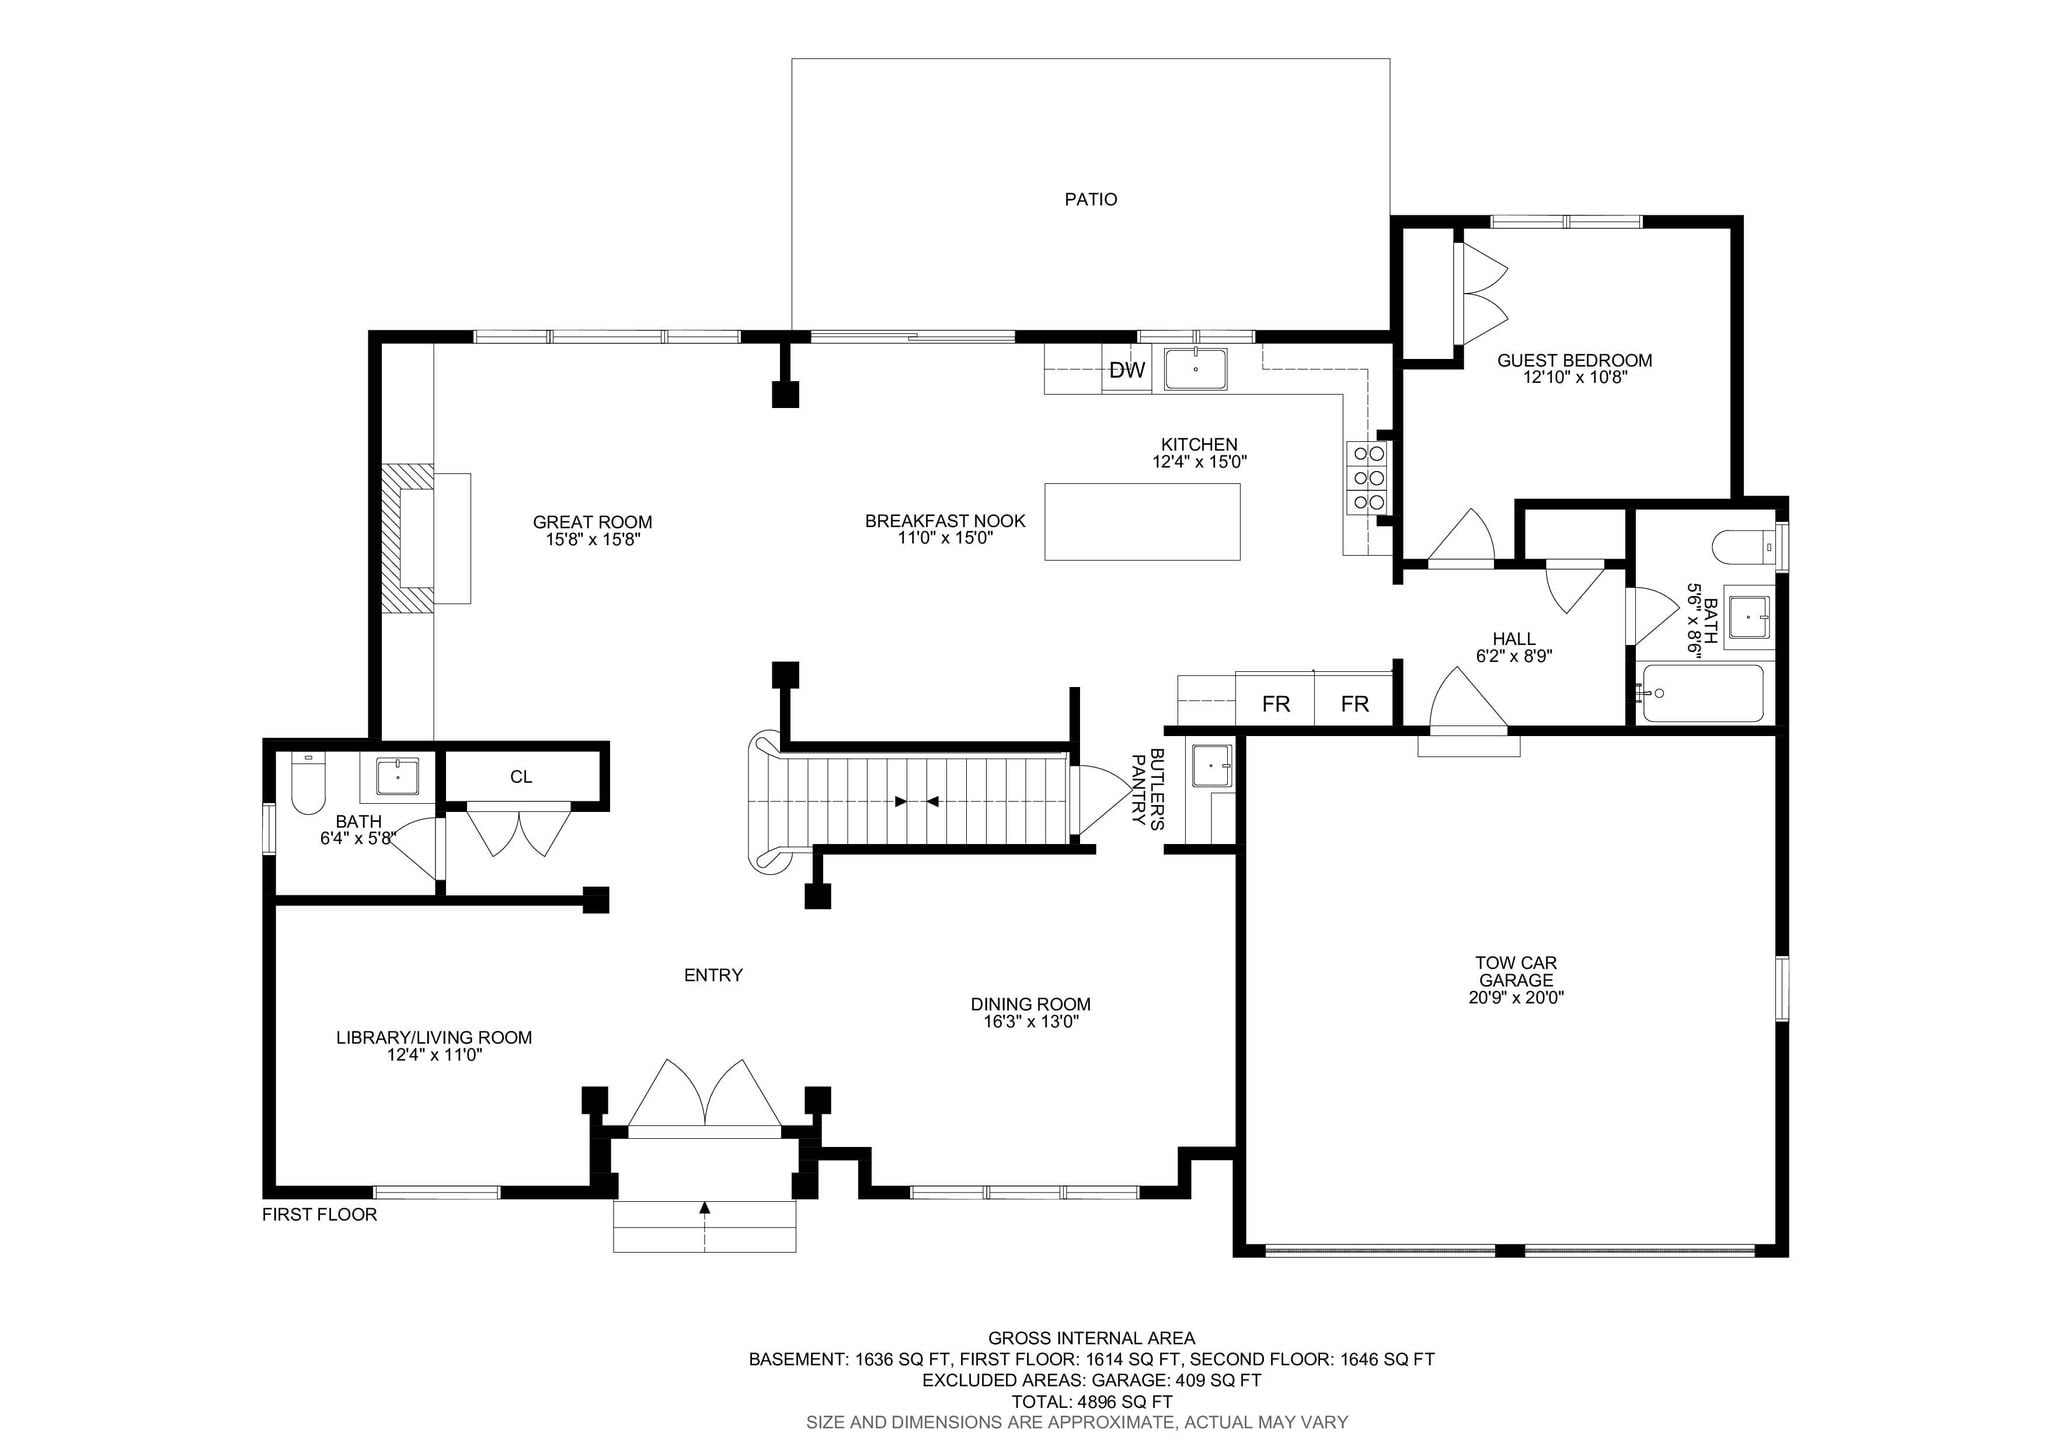
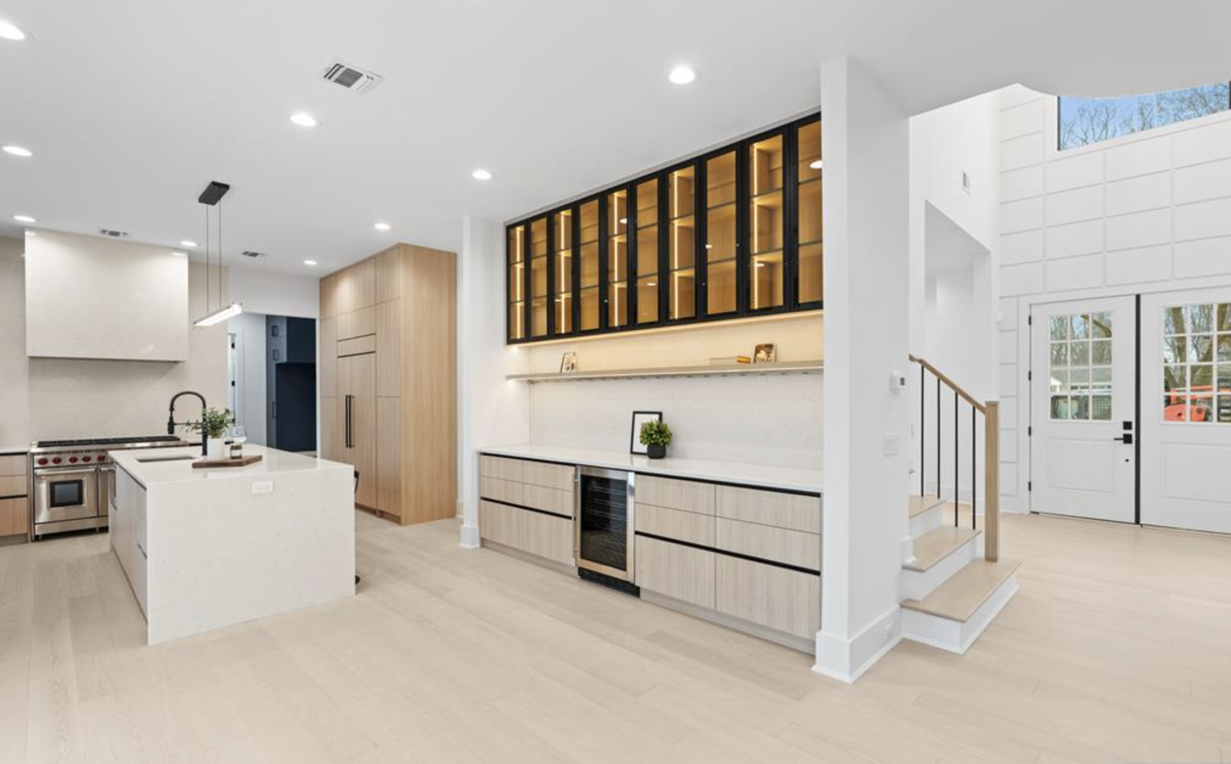
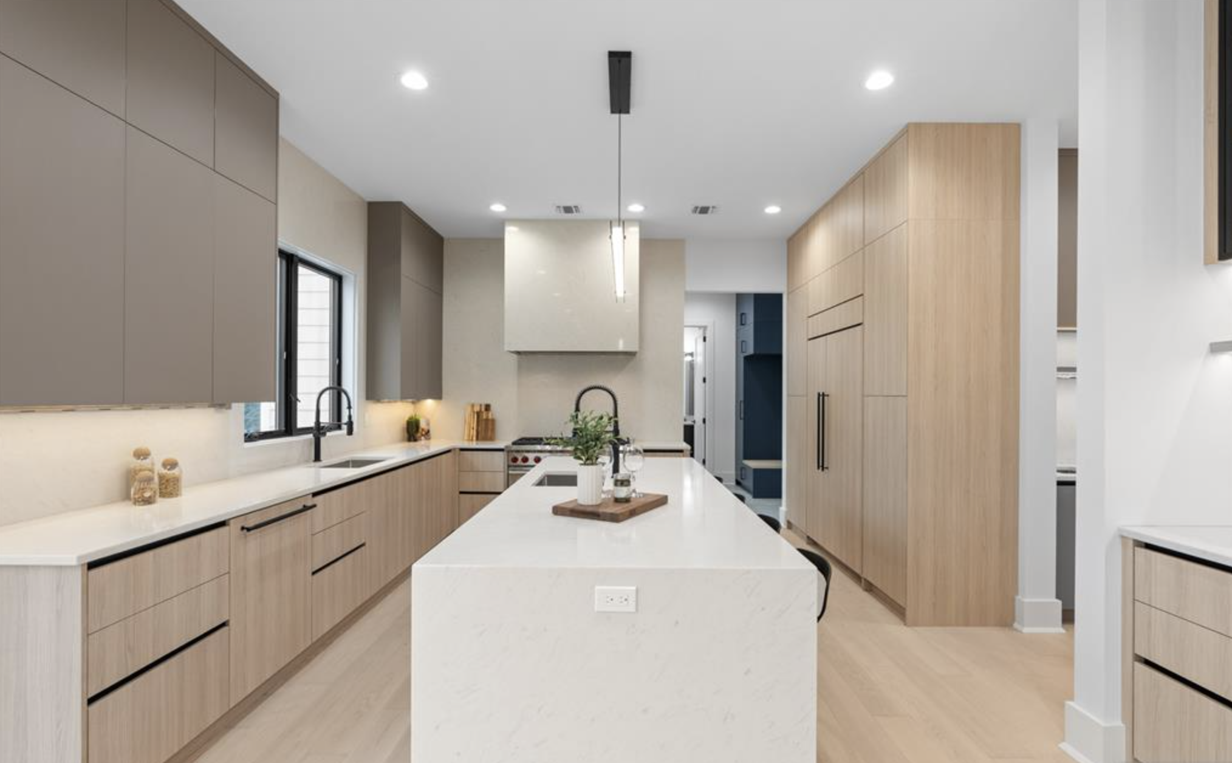
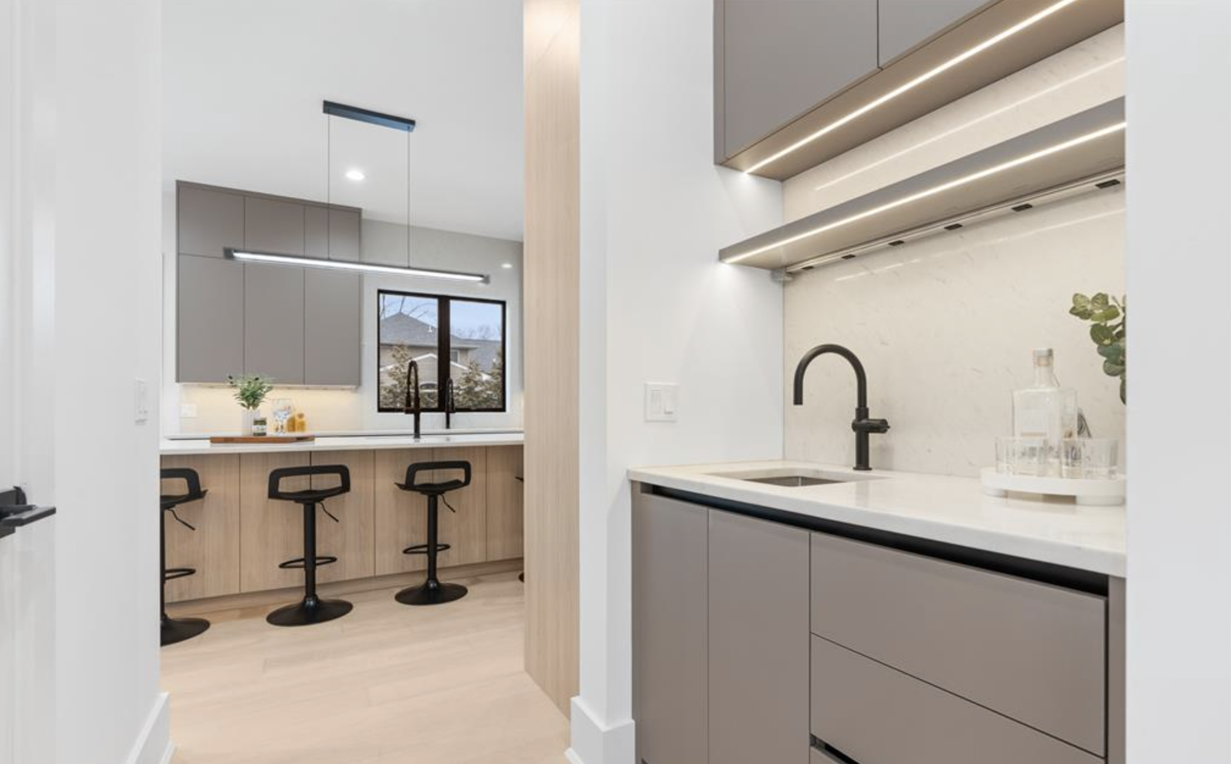
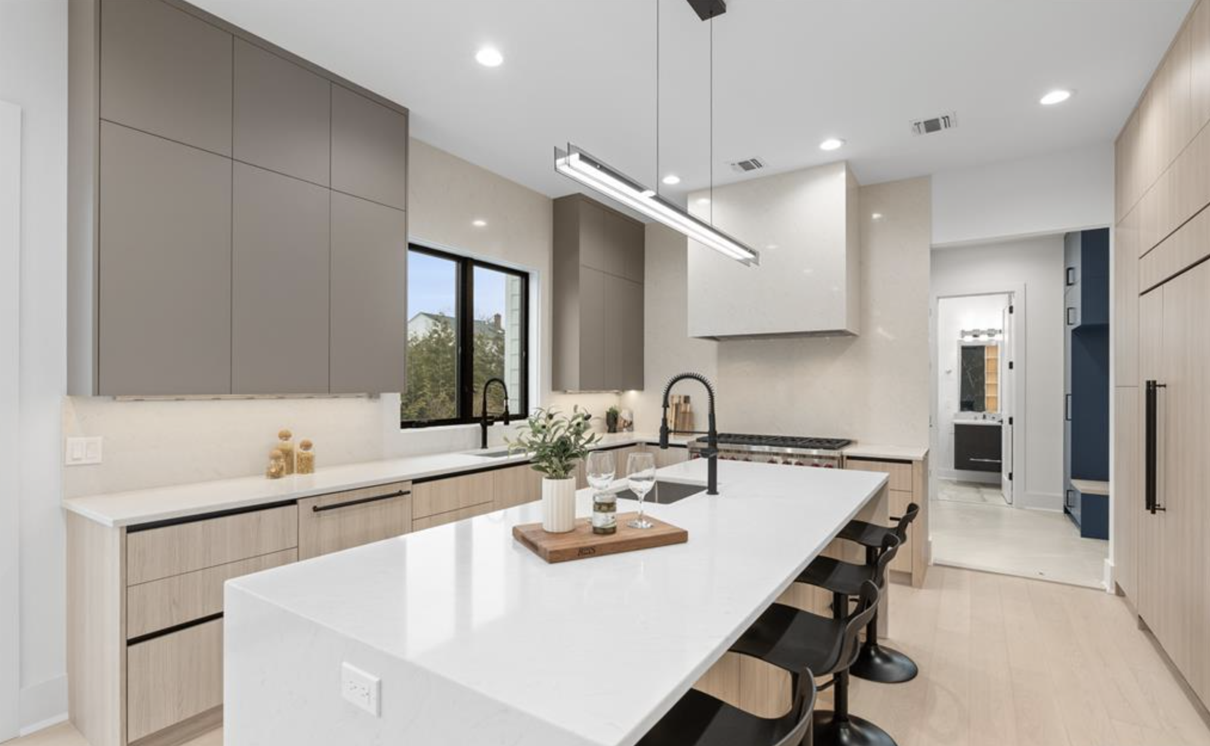
The chef’s kitchen features high-end appliances, generous storage, ample counter space, and an open flow into the dramatic two-story family room. The main level is designed for both everyday comfort and entertaining, with flexible spaces for dining, gathering, and hosting.
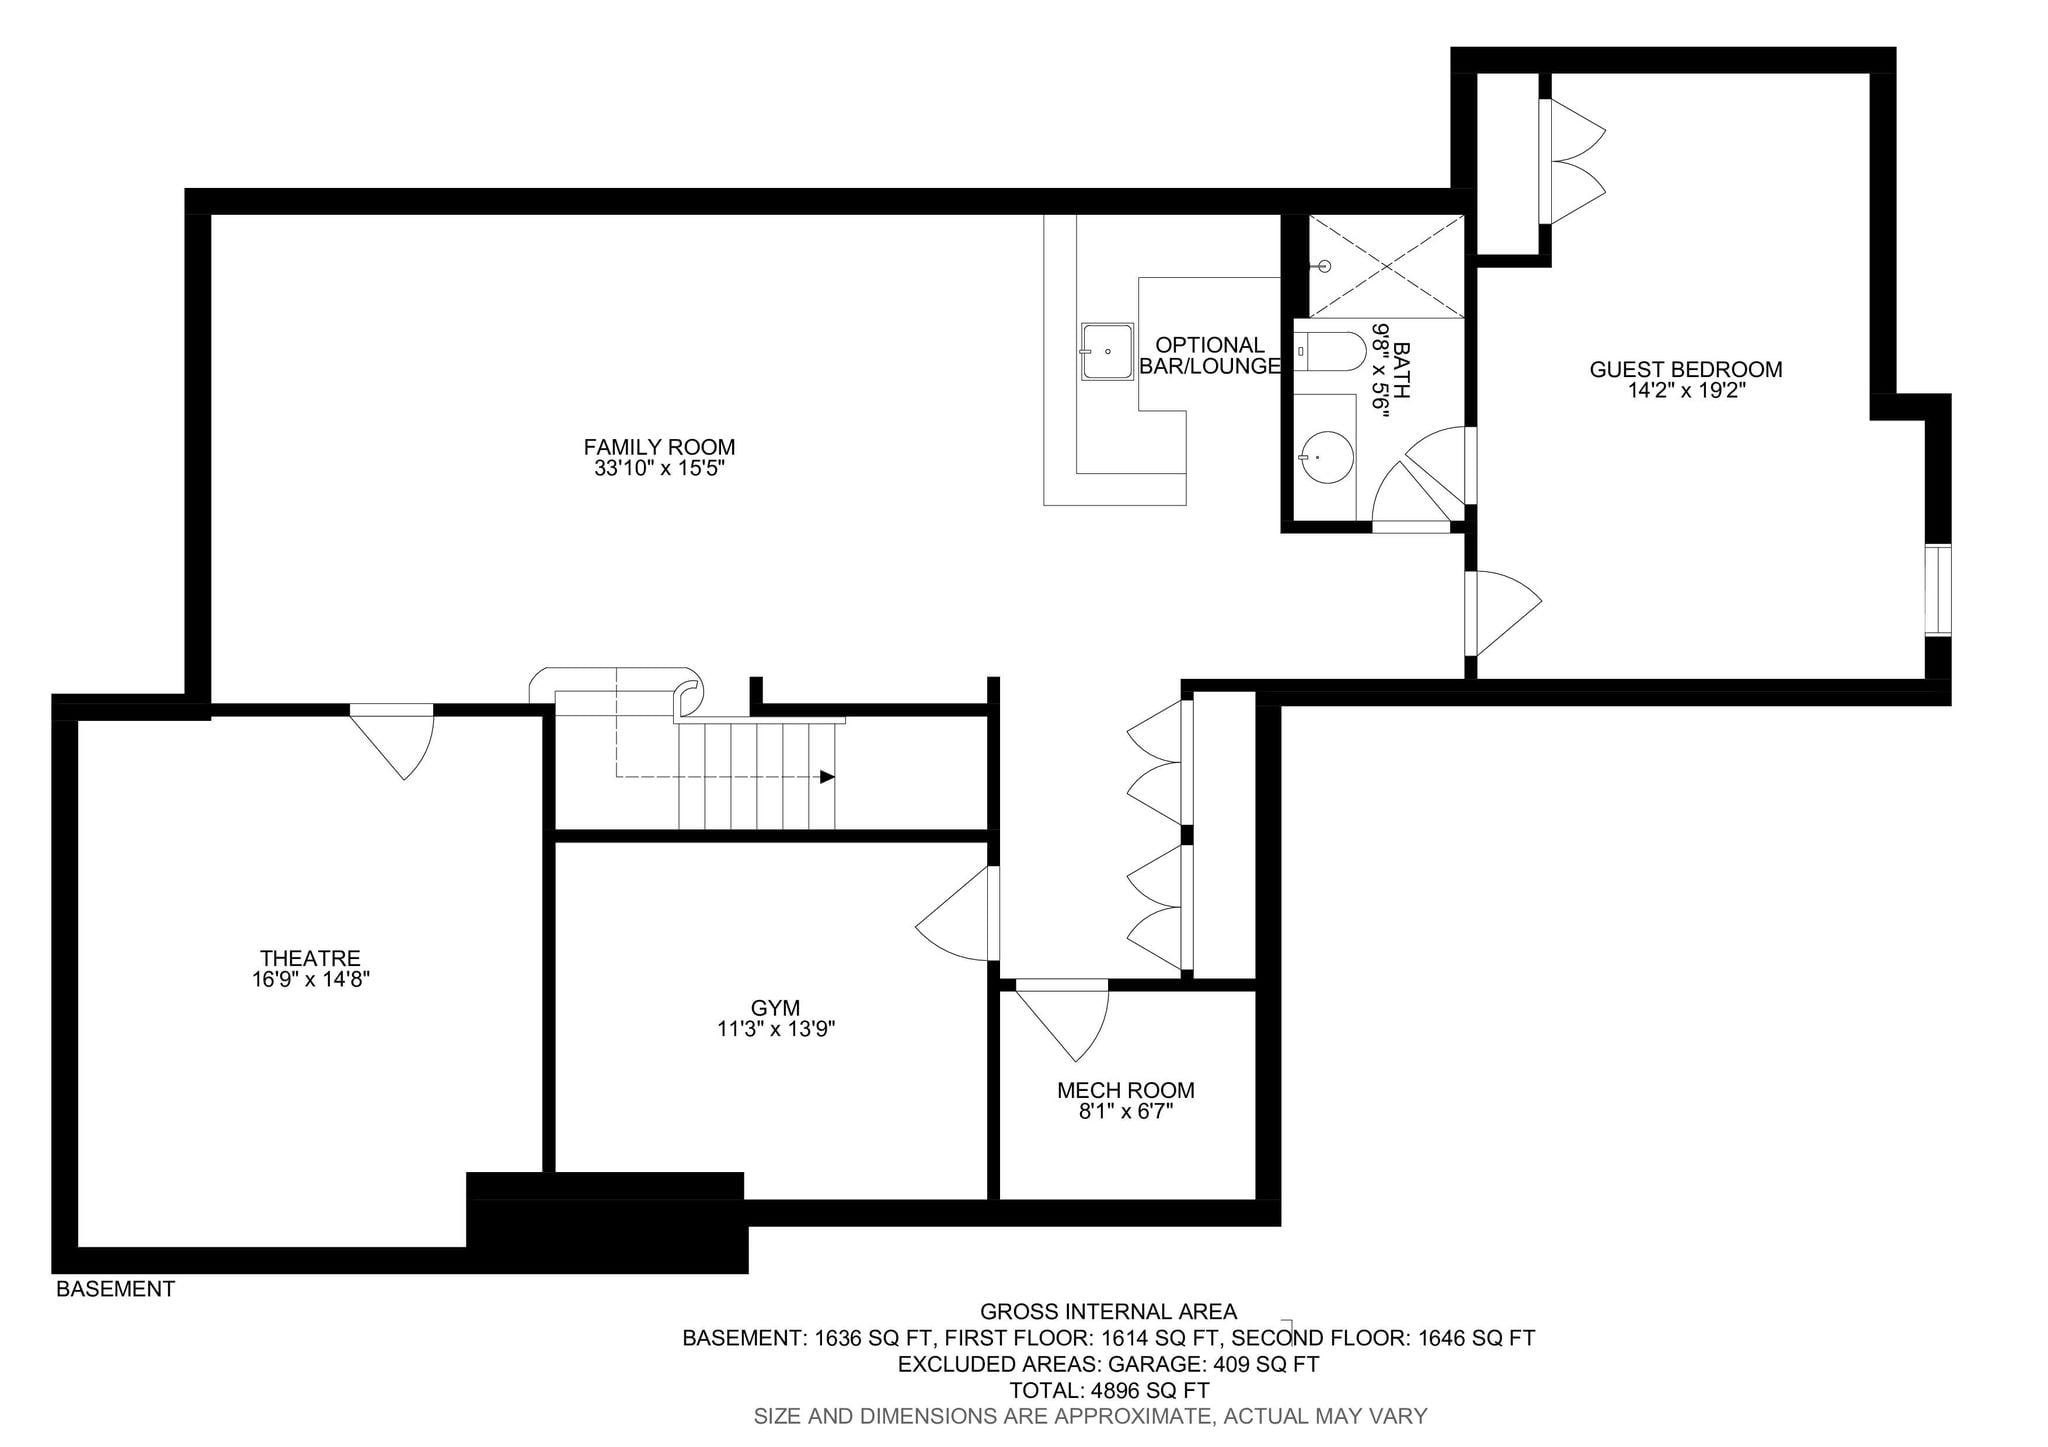
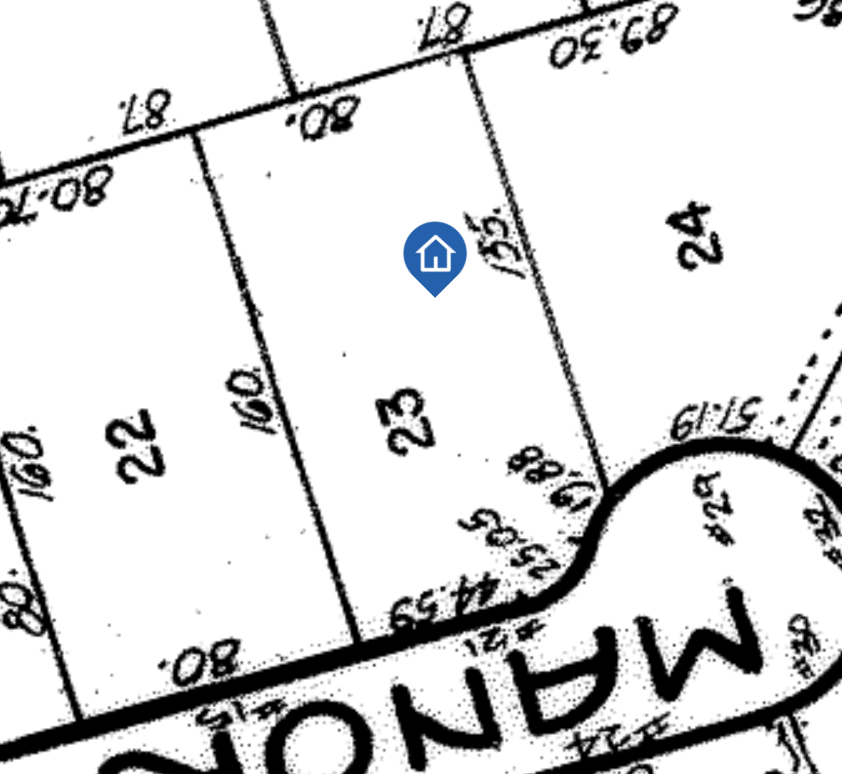
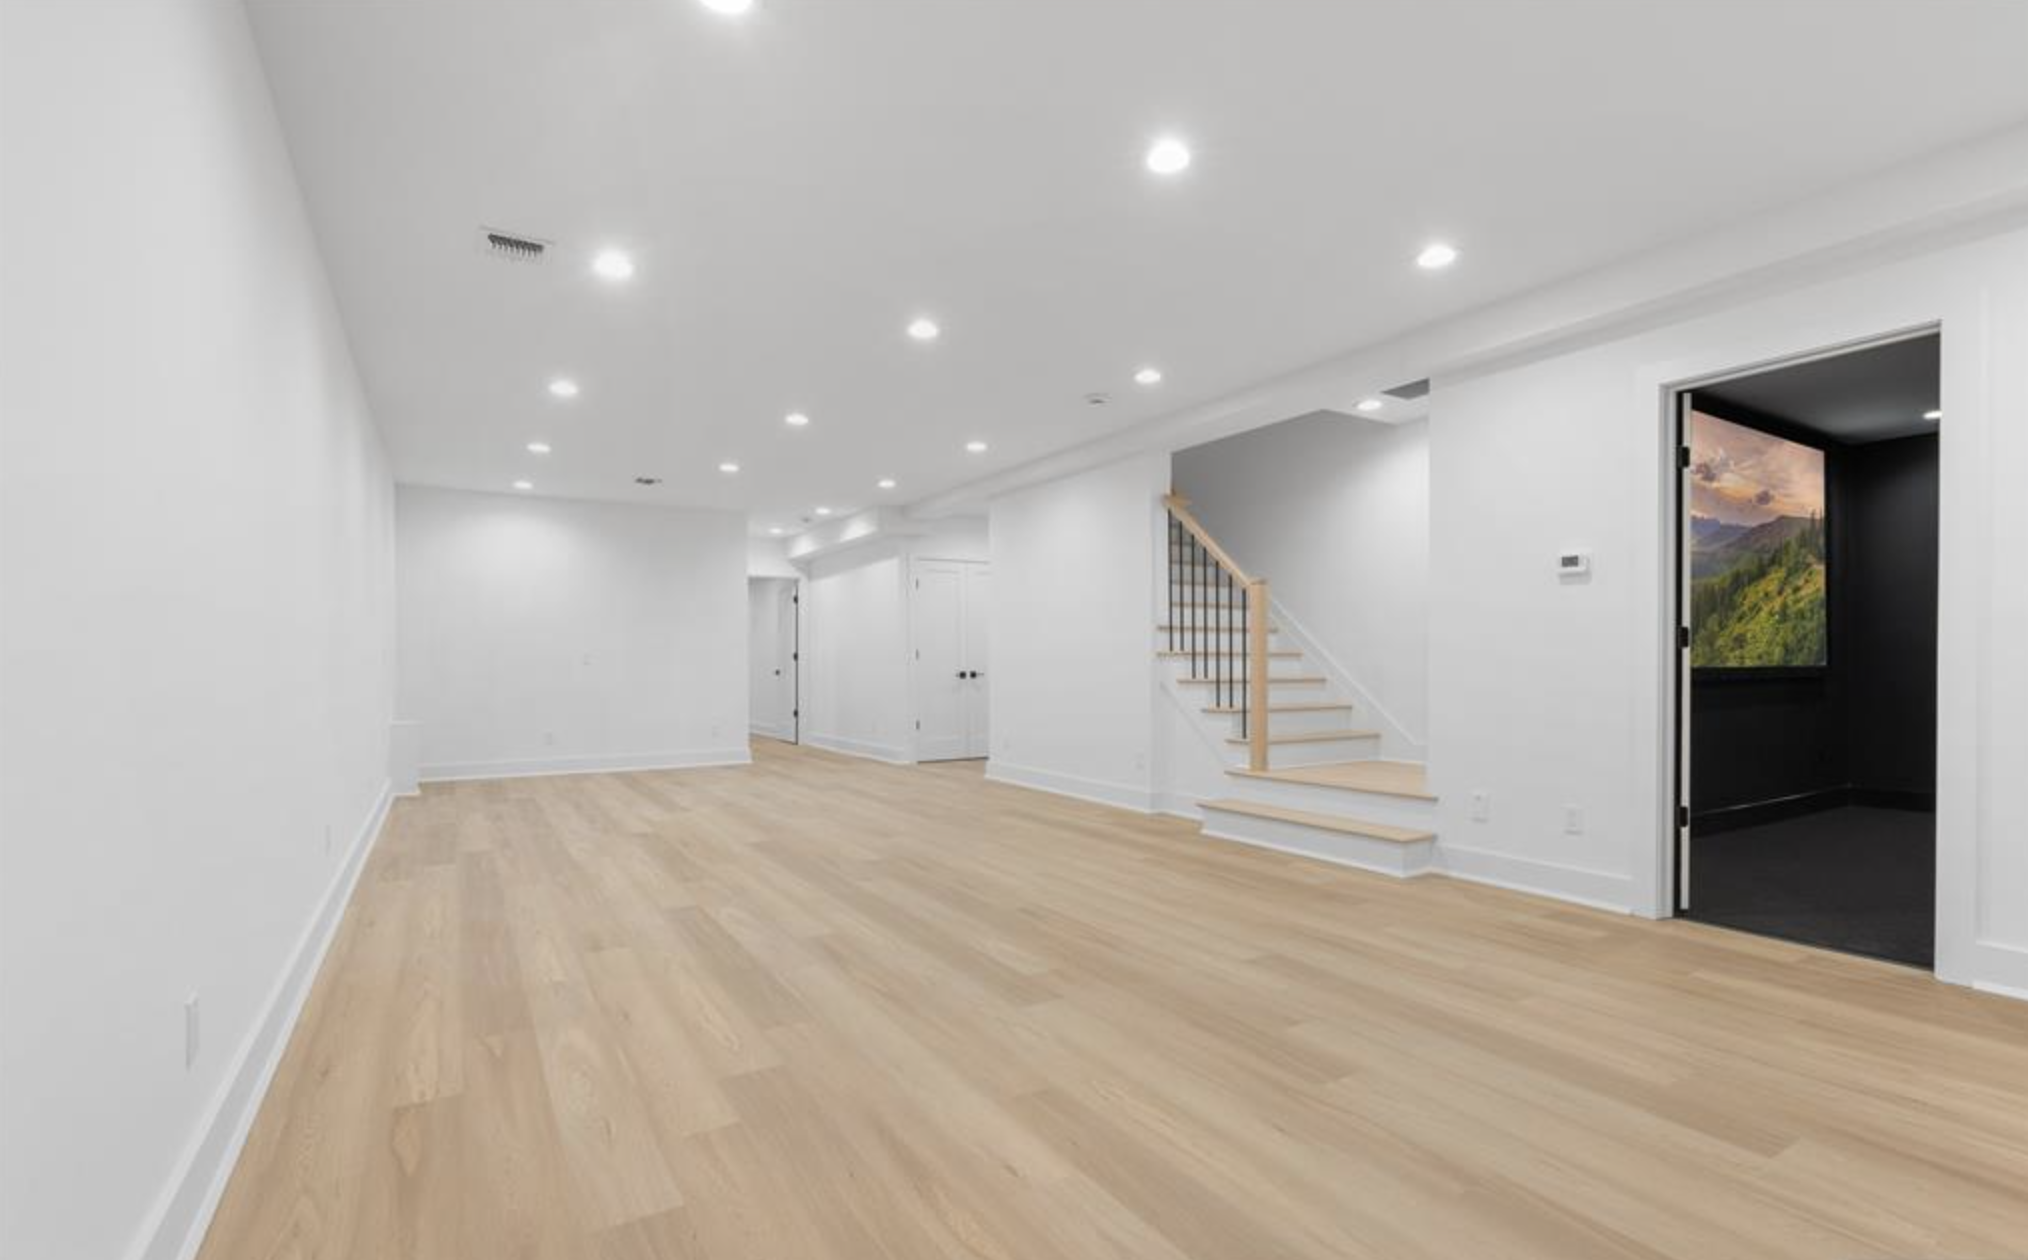
The finished lower level adds significant living space with a bedroom, full bath, movie theater, gym, and second living room, creating an ideal setting for guests, recreation, or extended living. Set on an approximately 100 x 160 lot, the property offers a spacious backyard with potential for a pool and pool house.
Conveniently located near Glen Rock High School, Glen Rock Middle School, Coleman Elementary School, and nearby NYC transportation, this Glen Rock new construction home combines luxury, space, and everyday convenience in one of Bergen County’s most desirable communities.

Discover the Layout
Floor Plans & Boundaries
Click a photo below to view full size
Gallery
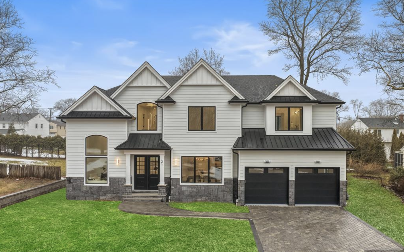
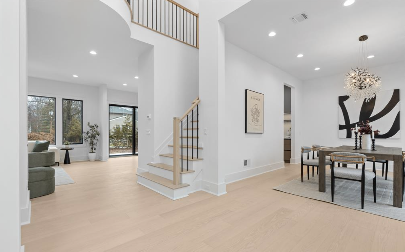
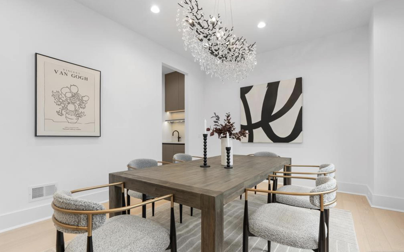
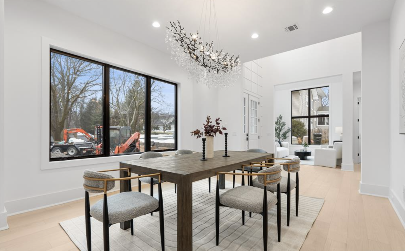
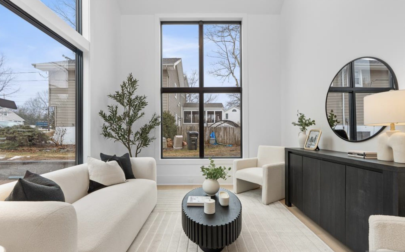
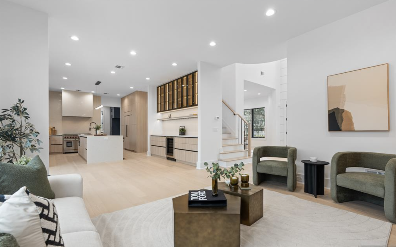
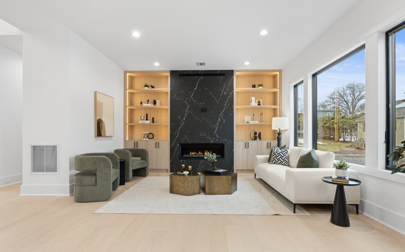
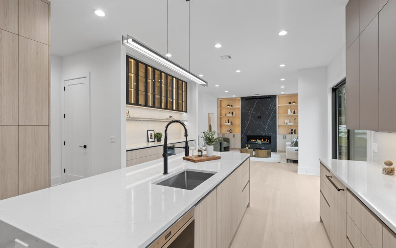
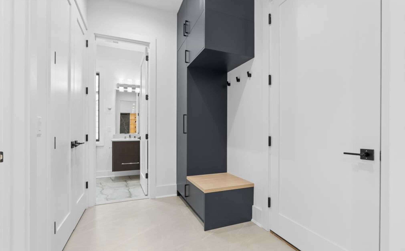
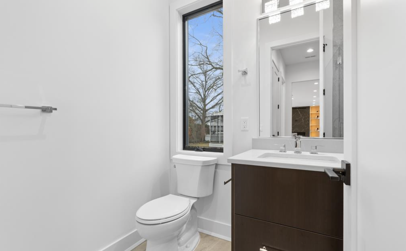
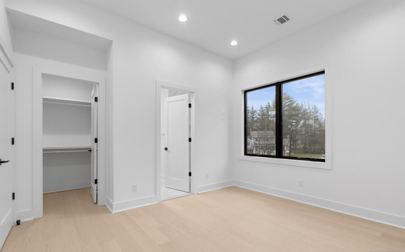
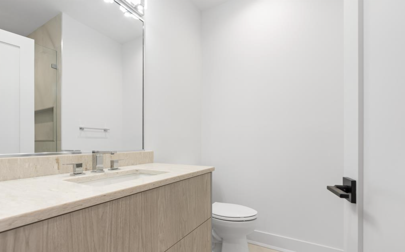
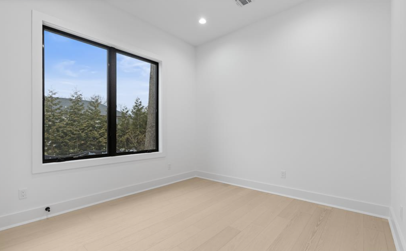
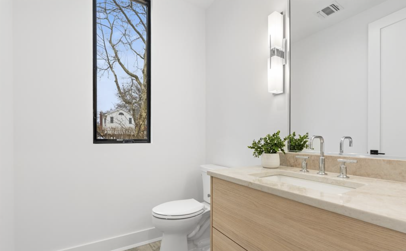
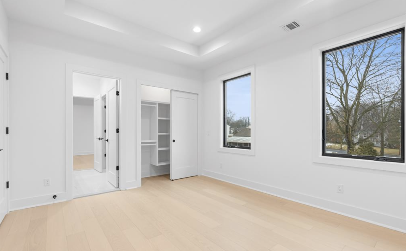
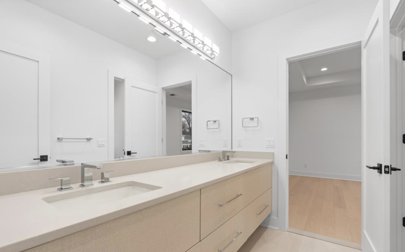
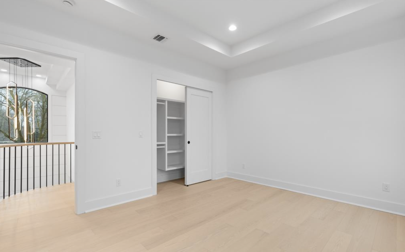
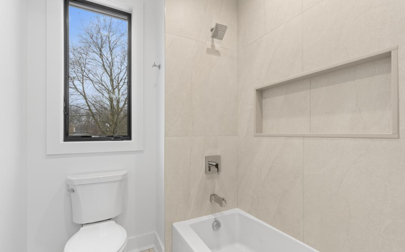
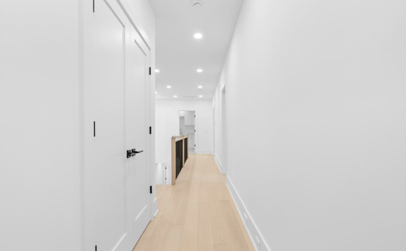
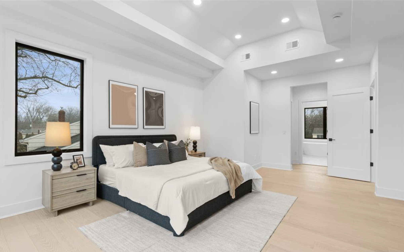
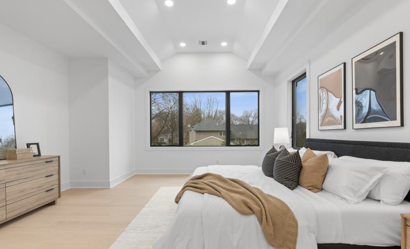
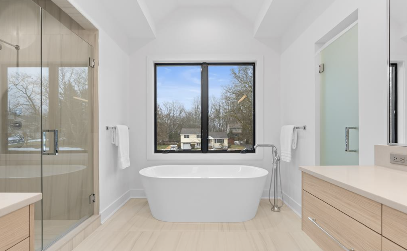
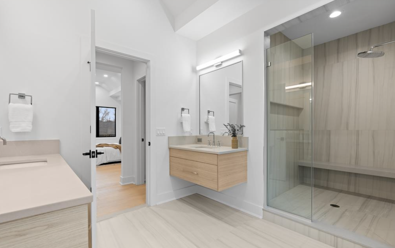
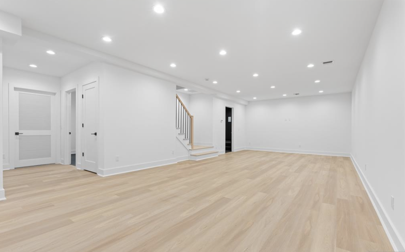
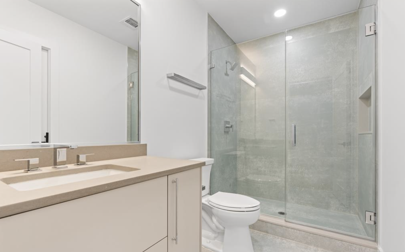
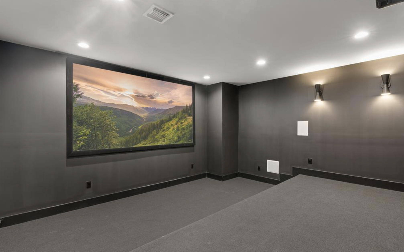
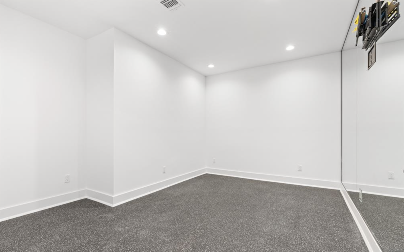
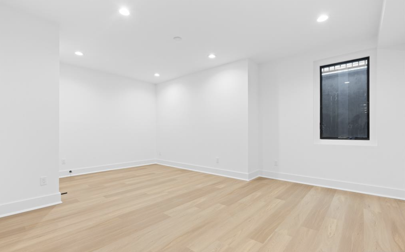
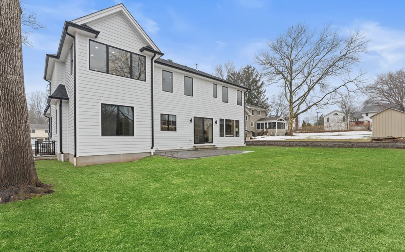
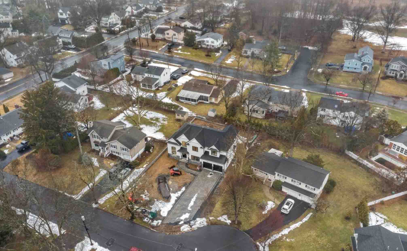
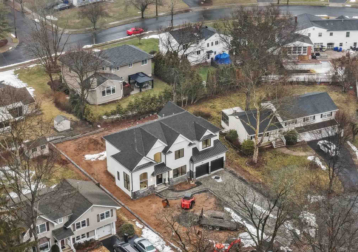
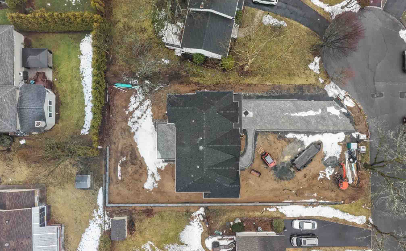
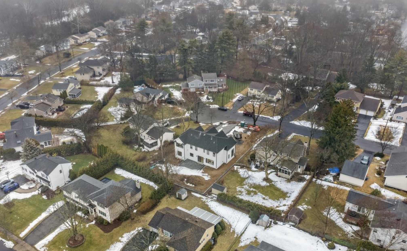
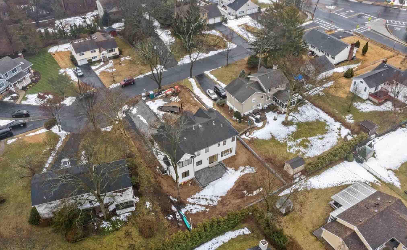
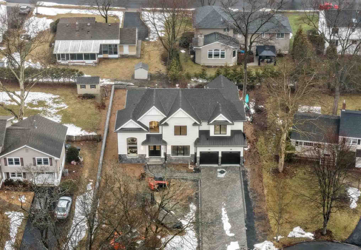
A new-construction six-bedroom residence with double-height living spaces, a finished recreation level and a large rear yard
The current NJMLS offering is listed at $2,395,000 with six bedrooms, five full and one half bathrooms, approximately 4,896 marketed square feet, an attached two-car garage and an approximately 100-by-160-foot lot.
A two-story entry, open kitchen and family room, six-bedroom plan and a finished lower level with dedicated amenity rooms
Current marketing identifies the residence as new construction by Rock Solid Builders in collaboration with an award-winning architect. A double-height entry foyer and large windows establish the arrival, while the professional kitchen is planned with high-end appliances, substantial storage and broad counter space.
The kitchen opens to a two-story family room, creating a direct relationship between cooking, dining and gathering areas. The finished lower level expands the program with a bedroom, full bathroom, movie theater, gym and second living room. The rear yard is marketed with potential for a future pool and pool house, subject to municipal approvals, engineering and site conditions.
- 01New-construction frameworkThe active listing describes a new-construction Colonial by Rock Solid Builders with six bedrooms, five full bathrooms, one half bathroom and an attached garage.
- 02Double-height arrival and gatheringA two-story foyer leads into bright interiors, while the kitchen opens directly to the two-story family room for a connected main-level plan.
- 03Professional kitchen programMarketing references high-end appliances, generous storage and extensive counter space designed to support routine use and larger-scale entertaining.
- 04Finished amenity levelThe lower level includes a bedroom, full bathroom, theater, gym and second living room, providing separated guest and recreation functions.
Publication reference: NJMLS number 26021135 currently reflects an active $2,395,000 offering. Approximately 4,896 square feet and the approximate 100-by-160-foot lot are marketed figures; measurement standards, lot dimensions and current status should be reconfirmed before publication.
Open everyday living, formal-scale volume and flexible space across the main, bedroom and recreation levels
The design centers on a two-story entry and family room, a professional kitchen, six-bedroom capacity and a finished lower level that separates theater, fitness, guest and secondary living functions from the principal gathering rooms.
Two-story foyer and large window openings
The entry sequence uses vertical volume and natural light to introduce the home and connect the principal circulation routes.
Professional appliances, storage and counter space
The kitchen is described as a primary working and gathering zone with high-end equipment, substantial cabinetry and broad preparation surfaces.
Double-height space with direct kitchen connection
An open relationship between the kitchen and two-story family room supports shared everyday use while preserving a clear focal gathering space.
Six bedrooms with five full and one half bathrooms
The advertised room count provides multiple sleeping and work-from-home possibilities; exact bedroom placement and legal classification should be confirmed from current plans.
Theater, gym, second living room and guest support
A lower-level bedroom and full bathroom are positioned alongside dedicated entertainment and fitness rooms for a self-contained secondary program.
Large regular lot, two-car garage and zoned comfort
Current listing materials identify an attached two-car garage, central air, electric forced-air zoned heat, one gas fireplace and no existing pool.
A residential setting near district schools, two rail stations, Rock Road services and borough recreation
Glen Rock sits between Ridgewood, Fair Lawn and Paramus in central Bergen County. The borough has two NJ TRANSIT rail stations, a compact Rock Road service district, municipal recreation facilities and direct access to neighboring Ridgewood’s larger dining and retail center. Routes, schedules, school assignment and travel times should be confirmed directly.
Glen Rock, NJ 07452
Glen Rock Public School District
The district includes four elementary schools and the combined Glen Rock Middle and High School campus. Listing marketing references Coleman Elementary as nearby; enrollment eligibility and assignment should be verified through the district.
Glen Rock Main Line and Boro Hall stations
Glen Rock Main Line and Glen Rock Boro Hall provide access to the NJ TRANSIT rail network. Schedules, transfers, parking and fares vary.
Local dining, services and civic destinations
Rock Road contains neighborhood restaurants, cafés, shops, professional services, the public library and access to both rail-station areas.
Thielke Arboretum
The Thielke Arboretum is a 16-acre natural area with forest, trails, gardens, a pond and habitat-focused programming at Doremus Avenue.
Wilde Memorial and borough park network
Glen Rock Recreation identifies municipal playgrounds, fields, courts, the arboretum, community garden and Saddle River County Park access. Facility status and permit rules should be confirmed.
Municipal pool and recreation programs
The borough operates a seasonal municipal pool and recreation programming. Membership, badge, guest and nonresident policies can change and should be reviewed with the recreation department.
Glen Rock Public Library at 315 Rock Road
The public library provides catalog access, digital resources, meeting and programming information from its Rock Road location.
Ridgewood, Fair Lawn, Paramus and major-road access
Local streets connect toward neighboring municipal centers and regional routes including Route 4, Route 17 and the Garden State Parkway. Traffic patterns and travel times vary by time and destination.
Representative restaurants and cafés in Glen Rock and neighboring Ridgewood
Rock Road supplies nearby everyday options, while Ridgewood adds a broader collection of destination restaurants, steakhouses, taverns, cafés and BYOB dining. Each selection includes a direct route link from 21 Manor Court.
01Glen Rock and Rock RoadFive nearby options for tavern dining, gastropub fare, pizza, brunch and prepared foods.5 places
The Glen Rock Inn
American restaurant and tavern
222 Rock Road, Glen Rock, NJ 07452Stone & Rail
Gastropub menu and bar service
175 Rock Road, Glen Rock, NJ 07452Francesca Brick Oven Pizza & Pasta
Wood-fired pizza, pasta and Italian entrées
234 Rock Road, Glen Rock, NJ 07452Honey Day
Coffee, all-day brunch and café plates
228 Rock Road, Glen Rock, NJ 07452Rock Kitchen & Creamery
Gourmet sandwiches, salads, prepared foods and small-batch ice cream
195 Rock Road, Glen Rock, NJ 0745202Ridgewood dining landmarksEstablished Italian, steakhouse, tavern and all-day American destinations in the neighboring village center.5 places
Felina Ridgewood
Italian-inspired seasonal dining
18 Prospect Street, Ridgewood, NJ 07450Roots Steakhouse
Classic steakhouse menu and bar
17 Chestnut Street, Ridgewood, NJ 07450Steel Wheel Tavern
Contemporary American tavern and pub fare
51 North Broad Street, Ridgewood, NJ 07450Raymond’s
American café and brasserie-style menu
101 East Ridgewood Avenue, Ridgewood, NJ 07450Park West Tavern
American tavern menu and weekend brunch
30 Oak Street, Ridgewood, NJ 0745003Ridgewood BYOB and neighborhood tablesSmaller-format Modern American, Italian, French-American and Southern Italian dining options.5 places
Café 37
Modern American dining and BYOB service
37 South Broad Street, Ridgewood, NJ 07450From Scratch
Italian cooking and handmade pasta
44 East Ridgewood Avenue, Ridgewood, NJ 07450S. Egidio
Neapolitan pizza, pasta and espresso
17 North Broad Street, Ridgewood, NJ 07450Latour
French-American dinner service
6 East Ridgewood Avenue, Ridgewood, NJ 07450La Lanterna Café & Grill
Southern Italian cuisine with Tuscan influence
29 West Ridgewood Avenue, Ridgewood, NJ 07450Restaurant names, ownership, addresses, menus, hours and operations can change. Confirm current information directly with each establishment before making plans.
Explore all nearby diningReview the floor plan, construction specifications and current MLS status with New Jersey Proper
The current offering combines a two-story foyer and family room, professional kitchen, six-bedroom plan, five full and one half bathrooms, finished theater and fitness level, attached two-car garage and a large rear yard marketed with future pool potential. Price, availability, completion details, included finishes and showing access should be reconfirmed directly.
Key details at a glance
Concise answers covering the current offering, room program, lower level, yard potential, schools, rail service, recreation and nearby dining.
What is the current status and asking price of 21 Manor Court?
How many bedrooms, bathrooms and square feet are marketed?
Who is identified as the builder?
How are the principal living spaces organized?
What is included on the finished lower level?
Does the property currently have a pool?
What garage, heating and cooling features are listed?
Which public schools are associated with Glen Rock?
What rail options are available in Glen Rock?
Which recreation, library and dining resources are nearby?
Information is compiled from public listing materials and official community resources and is subject to change. The active $2,395,000 asking price, six-bedroom count, five full and one half bathrooms, finished basement, attached garage and Colonial classification reflect NJMLS number 26021135 as reviewed July 30, 2026. Approximately 4,896 square feet and the approximate 100-by-160-foot lot are marketed figures and should be independently verified. Buyers should confirm measurements, permitted room use, construction completion, plans, builder and architect scope, warranties, certificates, mechanical systems, fireplace, garage capacity, property condition, taxes, utilities, zoning, drainage, setbacks, pool and pool-house feasibility, included items and all material facts. School assignment and enrollment eligibility must be verified directly with the district. Rail service, parking, schedules, routes and travel times vary. Restaurant and local-business information may change. Listing brokerage courtesy of Corcoran Infinity Properties–Ridgewood. Equal Housing Opportunity.
Welcome to
The Charming Glen Rock
Glen Rock is one of Bergen County’s most sought-after suburban communities, known for its top-rated schools, charming downtown, and strong sense of community. Just 20 miles from Manhattan, Glen Rock offers the perfect blend of small-town warmth and commuter convenience with two NJ Transit train stations providing easy access to NYC. The town features beautiful tree-lined streets, classic colonials, and elegant new construction homes surrounded by parks and recreation. With its family-friendly atmosphere, excellent amenities, and timeless appeal, Glen Rock real estate remains a top choice for buyers seeking quality living in Northern New Jersey.

Contact Us
Request Information
Reach out if you have any questions and we’ll get back to you quickly.
Confirm your time
Fill in your details and we will contact you to confirm a time.
Contact Form
Welcome to our open house!
We encourage you to take a few seconds to fill out your information so we can send you exclusive updates for this listing!